
Designing Reception Areas with Solid Partition Walls: The Brand-as-Architecture Approach

A solid partition wall turns the reception area from a hallway you walk through into the first surface of your brand identity. Where a glass partition delivers visual transparency, a solid partition wall delivers a finish surface — wood veneer, custom RAL paint, fabric upholstery, or magnetic whiteboard — that can carry dimensional logos, brand color, and tactile material in ways glass cannot. This guide walks through five design approaches, breaks down the Blue Whale SOHO reception installation in depth, and shows how the modular solid partition wall integrates with adjacent glass and door systems.
Why Reception Areas Are Different from Other Partitions
Most partition specifications optimize for invisibility — the wall should fade into the background while the activity it encloses (meeting, focused work, private discussion) takes the foreground. Reception areas invert that logic. The solid partition wall at reception IS the activity the visitor encounters first; what’s behind it matters less than the wall itself.
Three implications for specification:
1. The wall is a finish surface, not a frame
A standard glass partition presents the room beyond as the visual content — the partition is structural framing for the view. A reception solid partition wall presents itself as the visual content. The infill panel material, finish quality, and dimensional details all carry direct brand meaning. Specification budgets shift accordingly: the panel material premium (vs standard paint) is justified by brand value, not by performance.
2. Mounting hardware capacity becomes critical
Dimensional logos, wayfinding signs, mounted artwork, and digital display panels need solid backing with predictable load capacity. Drywall provides this poorly (anchor plates needed for anything above 2 kg). Our modular solid partition wall uses 50-80mm honeycomb-core panels with reinforced mounting points at standard module joints — the same capacity as a structural drywall section, but accessible without opening the wall.
3. Acoustic isolation runs the wrong direction
Most office partitions isolate inside the room from outside circulation. Reception walls isolate incoming visitors from working staff behind them. The acoustic spec serves visitor experience (a quiet, controlled first impression) rather than work-side privacy. 35-40dB is typically sufficient — the visitor doesn’t need 45dB-grade isolation, they need to not hear the engineering team’s stand-up meeting through the wall.
Five Solid Partition Wall Design Approaches
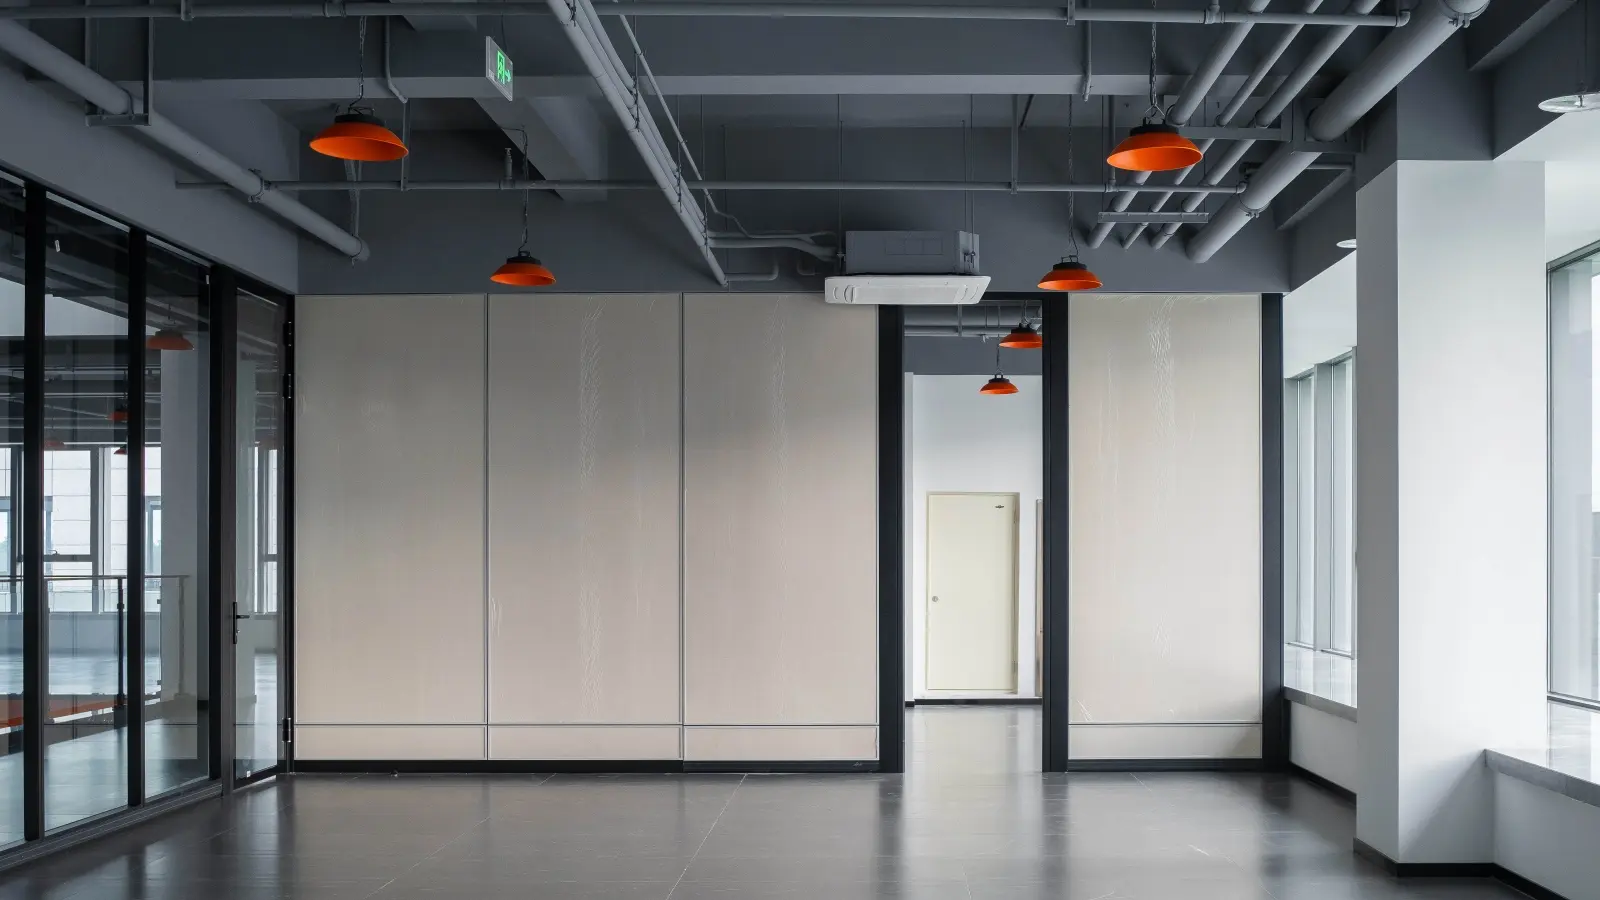
Five standard finish approaches cover roughly 90% of reception briefs. Custom hybrid finishes are available but add 10-15 days to lead time.
1. Wood veneer — the executive reception standard
Oak, walnut, teak, or custom species veneer over the honeycomb core. Veneers can be matched across multiple panels for visual continuity, or deliberately mismatched to express material variability. FSC-certified wood available for projects pursuing LEED Materials credits. Cost: 60-90% premium over paint. The Blue Whale SOHO reception (case study below) uses this approach with light oak.
2. Custom RAL back-painted — the brand color statement
For brands with a strong primary color — financial services, healthcare, education, certain technology companies — back-painted glass provides a saturated color statement that doesn’t read as paint on drywall. Available in any RAL color, with optional metallic or pearlescent finishes. Often combined with our Paint Glass system in adjacent meeting room glass for color continuity. Cost: 30-50% premium over standard paint.
3. Fabric upholstered — the acoustic reception
Fabric-wrapped acoustic core (typically wool felt or polyester sound-absorbing material). Acoustic performance jumps from standard 35dB to 45dB at the panel face, with the side benefit of reducing reverberation in the reception area itself (lower NRC = quieter feel). Used most often in high-end legal, consulting, and architecture firm receptions where the reception itself doubles as informal client meeting space. Cost: 50-80% premium over paint.
4. Magnetic whiteboard — the start-up “open kitchen” reception
Magnetic-receptive whiteboard surface as the reception wall finish. Tech start-ups, design studios, and architecture firms use this for reception walls that double as ideation surfaces — visiting clients can sketch on the wall during informal early-stage discussions. The wall transitions from background to active collaboration tool. Cost: 40-60% premium over paint.
5. Decorative HPL laminate — the durable everyday reception
High-pressure laminate in any of 200+ standard patterns (stone, abstract, geometric, solid color, photo-realistic). Most cost-effective for projects needing a designed look without the wood premium. Highly durable — handles fingerprints, scratches, and cleaning chemicals without showing wear. Cost: 15-30% premium over standard paint.
Blue Whale SOHO Reception: A Case Study
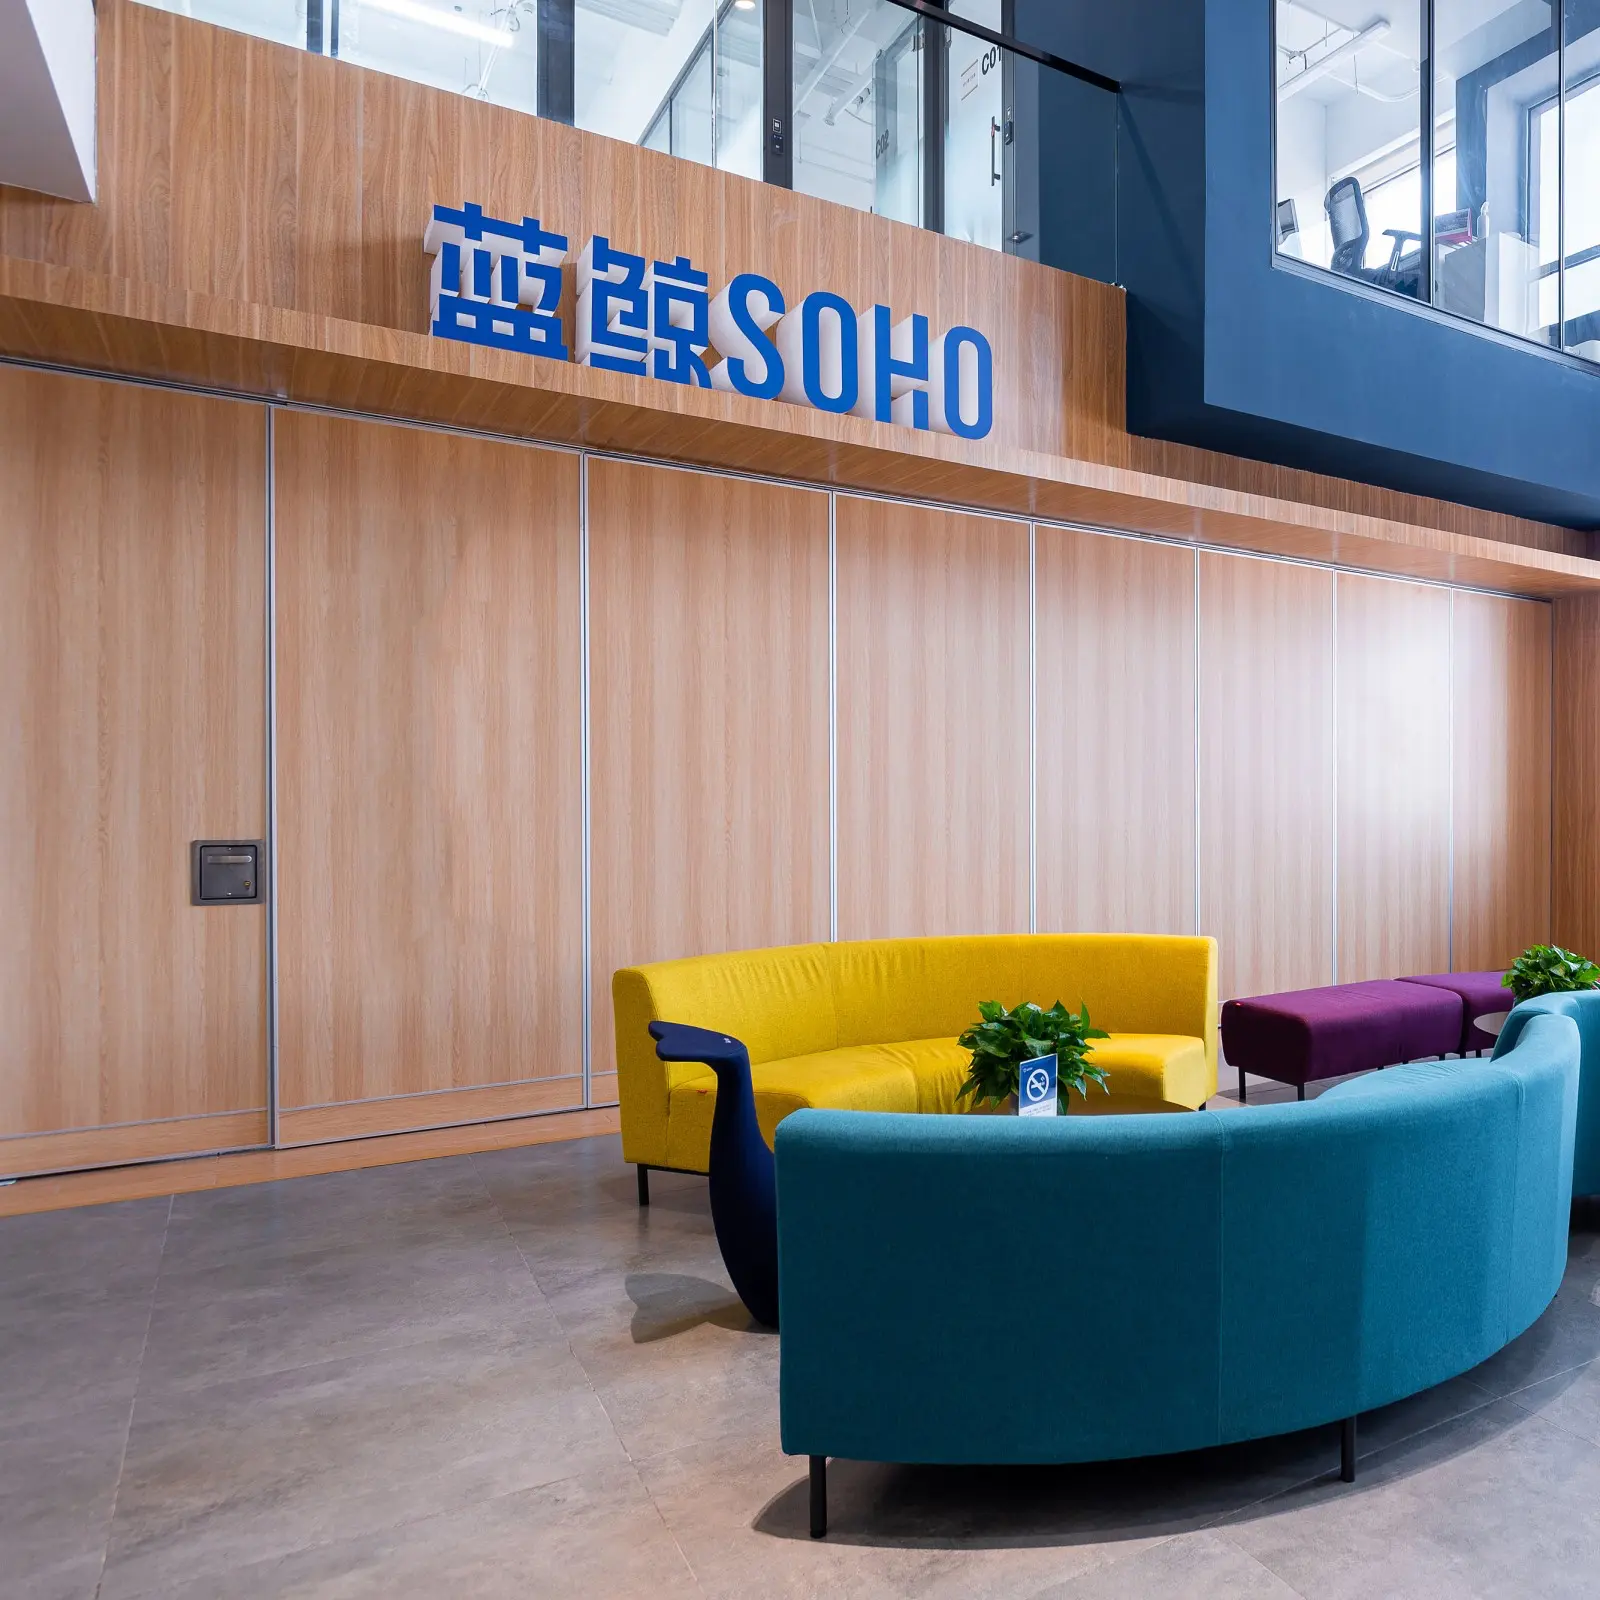
The Blue Whale SOHO coworking facility specified a solid partition wall reception as the brand’s primary physical statement. The brief was unusual: a coworking operator wants the building lobby to immediately signal “this is Blue Whale SOHO” rather than “this is a generic coworking space.”
Three specification choices shaped the result:
1. Light oak veneer over honeycomb core
The wall surface itself is matched-grain light oak veneer across 5 panel modules forming a continuous 6-meter wall. The oak signals warmth and natural material — distinguishing Blue Whale SOHO from the cool corporate aesthetics of competing coworking brands. The matched-grain selection (specifying panels from the same log) creates visual continuity that mass-produced veneer cannot match.
2. Dimensional brand letters mounted directly to panel face
The “蓝鲸 SOHO” brand letters (blue powder-coated steel, 12mm thick, 200mm tall Chinese characters and 150mm Latin) mount directly to the panel face via concealed mechanical fasteners. The honeycomb core has reinforced mounting points at standard module joints — the letters are structurally robust without backing structure visible through the wood face.
3. Same framing as adjacent glass partitions
The reception wall transitions seamlessly into the glass partition system enclosing the coworking meeting rooms beyond. Visitors first encounter the branded solid wood wall, then see through to the activity beyond as they walk past. The framing dimensions match (74mm aluminum profile) so the visual transition between solid and glass happens at a single panel joint, not as a “two different walls meeting” awkward seam.
Total install: 4 working days for the reception zone (~40 m² of wall). Drywall equivalent build-out with custom paint and mounted logos: estimated 18-22 working days plus the painter and signage installer trades. Time saved: ~78%.
Solid Partition Wall vs Drywall Feature Wall
The traditional approach to a branded reception is drywall with paint, with separately installed signage and accents. Comparing this to a modular solid partition wall:
| Factor | Drywall Feature Wall | Solid Partition Wall |
|---|---|---|
| Install time (40 m² reception) | 15-20 working days | 3-4 working days |
| Finish material | Paint only (specialty finishes need add-on) | Wood / fabric / paint / HPL / whiteboard built into spec |
| Signage mounting capacity | Requires anchor plates pre-installed in studs | Reinforced mount points at all module joints |
| Acoustic baseline | ~32dB (depends on insulation) | 35-45dB depending on infill |
| Reconfigurable | No (demolition required) | Yes — same demountability as glass partitions |
| End-of-lease removal cost | $2-5k (demolish + dispose + patch) | $0 (demount and reuse) |
| Material reuse on relocation | 0% | 95% |
| 5-year TCO incl. one office move | ~$32,000 | ~$18,000 |
The financial argument settles itself after the first relocation. The harder argument — and the one that gets specifying architects on side — is the time-to-finish factor. A reception wall is usually the last thing finished before the office opens. Compressing this from 3 weeks to 4 days routinely saves the whole project from a slipped opening date.
Mixing Solid + Glass + Paint Glass in One Reception
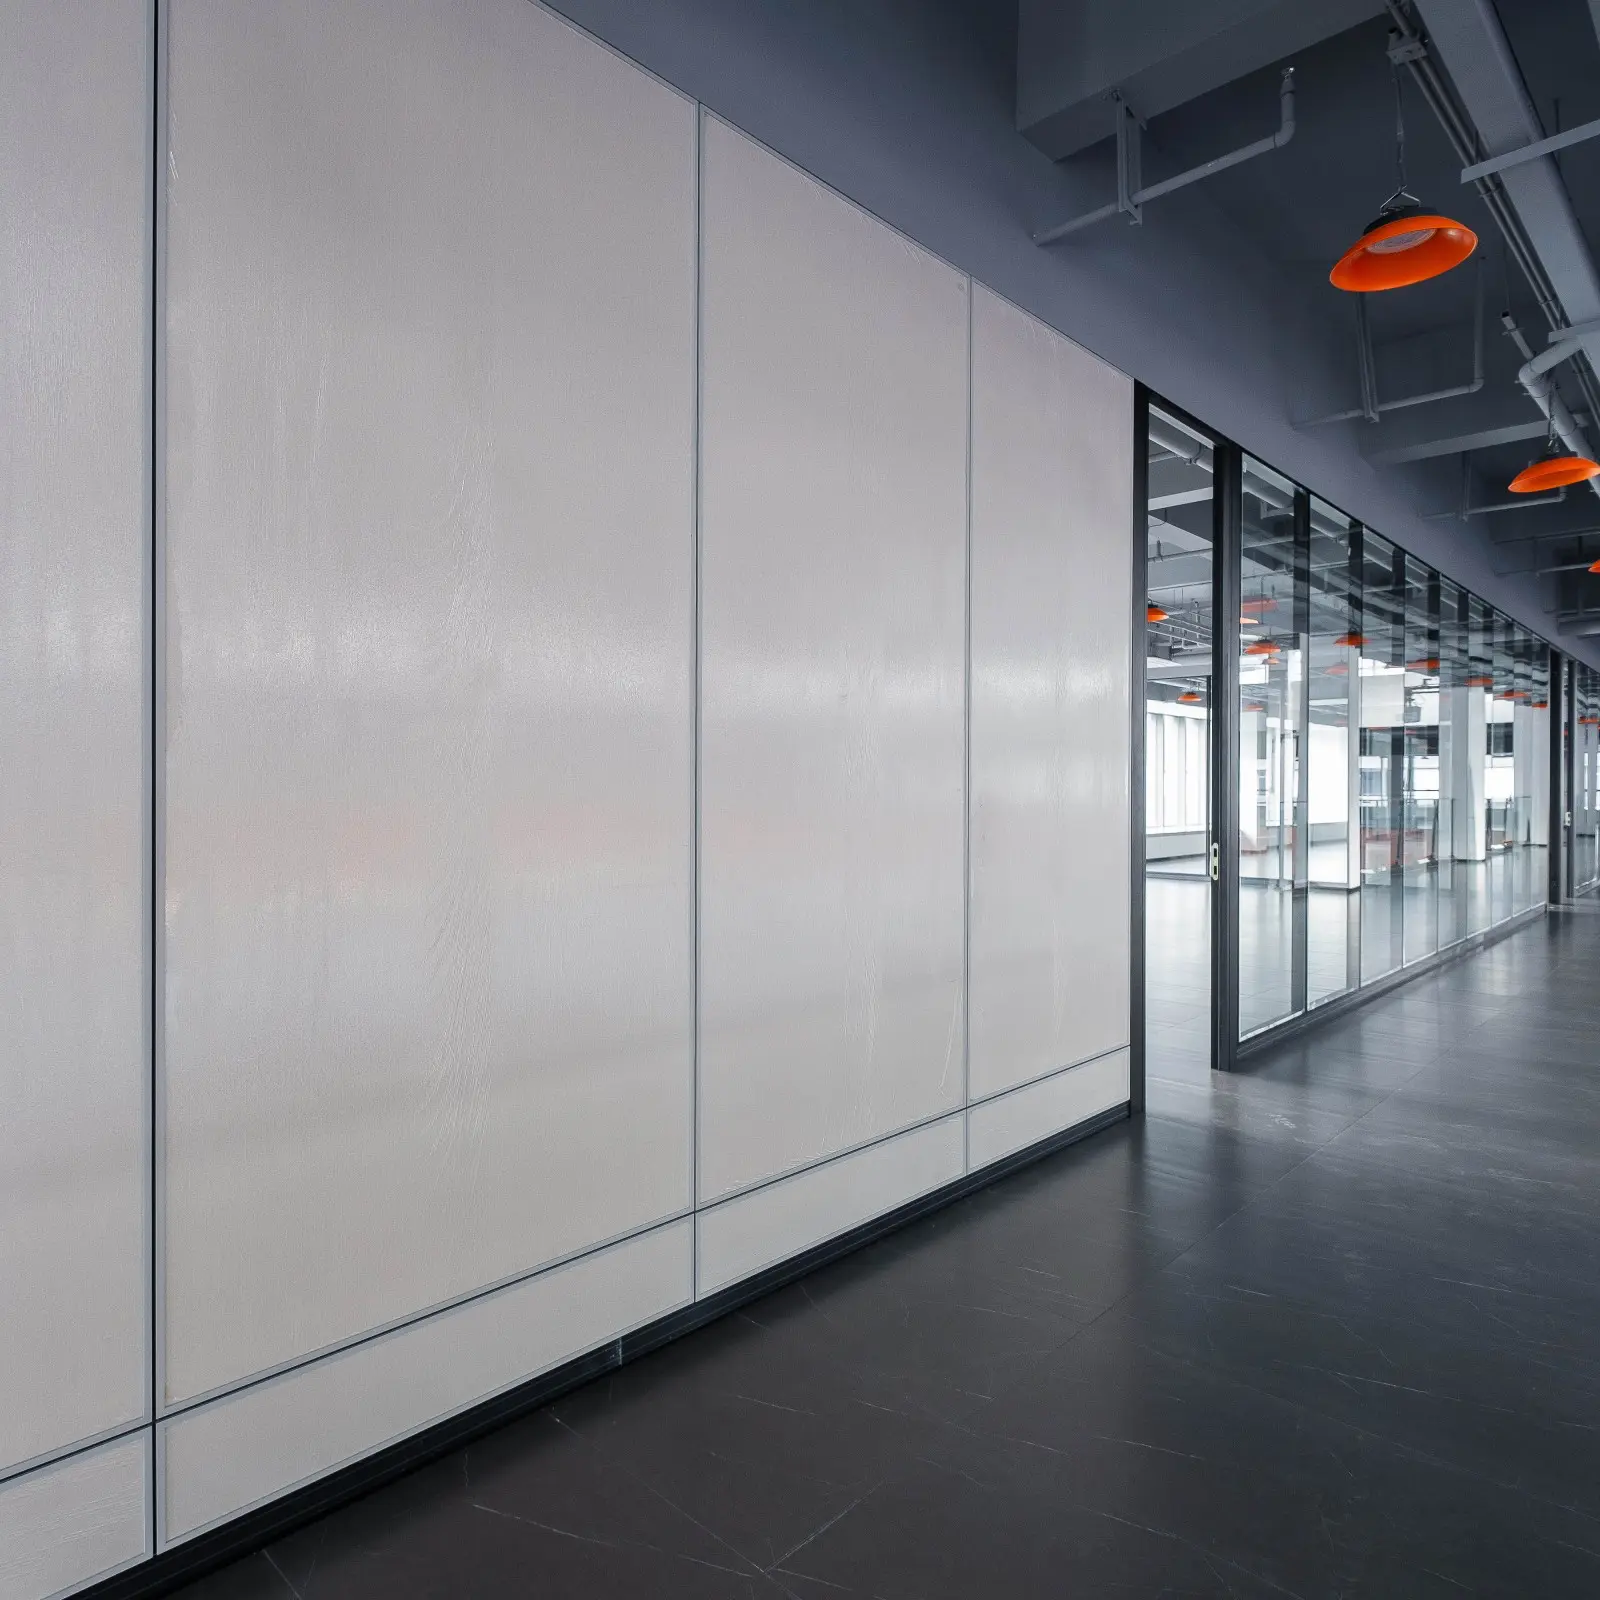
The strongest reception designs typically combine three partition systems in one composition:
The solid hero wall
The primary brand wall — 4-8 m of solid partition wall carrying dimensional logo, color, or material statement. This is what visitors first see.
The transparent activity beyond
Frameless glass partition (Everest series) showing the working space beyond — meeting rooms, workstations, lounge. The transparency tells visitors “this is real working space, not a stage set” while keeping the brand wall as primary visual focus.
The Paint Glass accent
One or two panels of Paint Glass in the brand’s signature color provide a saturated color note that reinforces the wood/fabric brand identity on the solid wall. Used between the solid wall and the glass meeting room to mediate the visual transition from “solid finish” to “transparent activity.”
For context on how the same modular logic delivers fast install across all three partition types, see our piece on how modular glass partitions cut office construction time by 70%.
Frequently Asked Questions
Can I retrofit a solid partition wall onto an existing drywall reception?
Yes. The modular system installs as a face layer applied to the existing drywall — the aluminum frame anchors to the existing wall studs, and the finish-grade panels mount to the new frame. The drywall remains in place behind. This is the fastest retrofit path because no demolition is required. Total install for a 6-meter wall: 2-3 working days. Disadvantage: you lose 50-80mm of room depth, which matters in tight reception areas.
What load can the wall mount support?
Standard module mount points support up to 25 kg per point with concealed mechanical fasteners. For dimensional logos and wayfinding signs (typically 5-15 kg), this is more than adequate. For mounted artwork or large dimensional pieces (20-50 kg range), specify reinforced panels at the mounting location — adds about 8% to panel cost and requires 1-day longer lead time. For heavier installations (digital displays, articulating arms, mounted bench seating), use ground-supported mounts and let the wall provide visual framing only.
How does the wood veneer hold up over time?
Properly specified veneer (typically 0.6-1.2 mm thick) over a stable honeycomb or MDF core lasts the lifetime of the partition (15+ years) with normal commercial environment exposure. UV degradation is the main concern for windows-facing receptions — specify UV-stabilized lacquer for installations with direct sunlight exposure. Cleaning is standard furniture care (microfiber cloth, occasional wood-safe cleaner). Avoid silicone-based polishes which can affect future refinishing.
Can the solid partition wall integrate fire-rated requirements?
Standard panels meet Class B-s1,d0 (EN 13501-1) fire reaction baseline — appropriate for most reception applications. For full-height reception walls forming fire compartmentation between tenant suites or floors, specify Class A panels with intumescent gasket detailing at frame joints. The certification adds ~12-18% to panel cost and requires partition-to-deck installation rather than partition-to-ceiling. Discuss fire compartmentation requirements with your local code consultant during the specification stage.
What about LEED or sustainability credits?
Several pathways. FSC-certified wood veneer counts toward MR Credit: Building Product Disclosure and Optimization (Sourcing of Raw Materials). The modular system itself qualifies for MR Credit: Construction and Demolition Waste Management because demounted panels are reusable, not landfilled. ISO 14001 environmental management certification on our factory supports the broader product disclosure requirements. For projects pursuing Living Building Challenge or other deep-green standards, we provide complete material declarations on request.
How does the system handle electrical and data for digital displays?
Each module includes integrated cable raceway running through the aluminum frame profile. Power outlets and data drops can be specified at any module joint, with concealed cable routing from the floor track or ceiling track to the outlet position. For mounted digital displays, specify the outlet behind the panel surface — the display covers the outlet on installation, with cables passing through a small panel cutout. Total electrical install time integrates with the partition install; no separate electrical trade required.
Design Your Brand Reception
Send your reception elevation drawings and brand guidelines (colors, materials, logo dimensions). Our application engineers respond with a specification mix — solid partition wall finish, integration with adjacent glass and door systems, and mounting capacity for your signage and accents — sized to your design intent.