
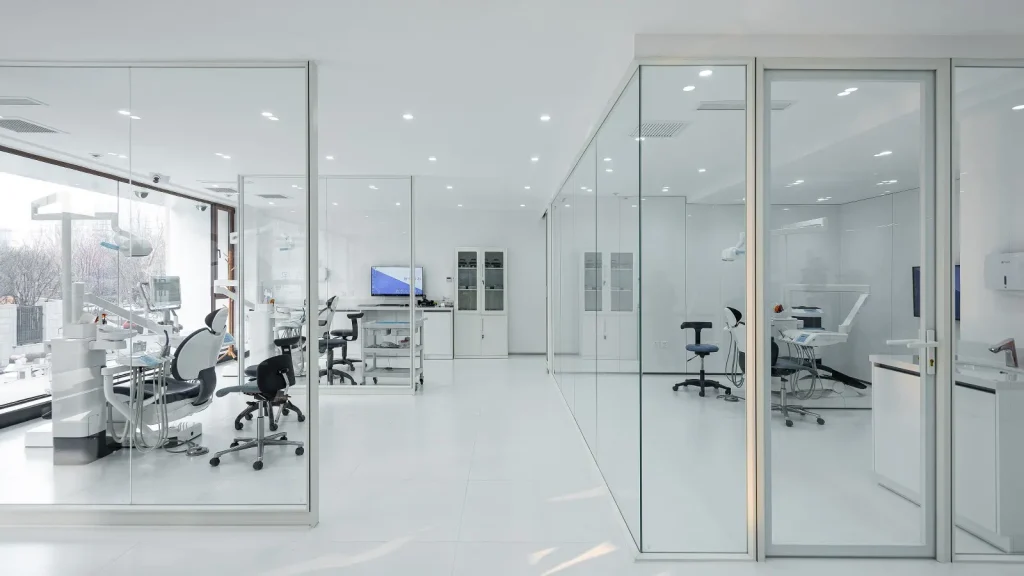
Dental Clinic — Frameless Glass Partition Healthcare Project
A modern dental clinic featuring fully transparent frameless glass treatment rooms — delivering hospital-grade hygiene with maximum visibility for staff oversight and patient comfort.
Project Overview
This dental clinic project showcases MS Office Systems’ all-frameless approach to medical-grade glass partitioning. Every partition in the clinic uses the Everest series with hidden 3M structural bonding, creating treatment rooms that are visually open, easy to clean, and acoustically separated from adjacent zones.
Design Brief
Dental clinic environments require unique balance — treatment rooms must be visually clear (so staff can supervise junior dentists, and so patients feel comfortable in a clean, professional facility) while maintaining acoustic privacy and infection control. Glass surfaces must withstand frequent disinfection and not harbor bacteria in joint seams.
Solution Delivered
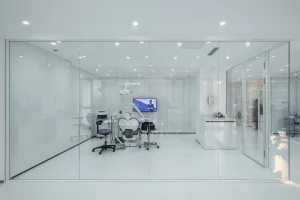
- Dental Treatment Room — Frameless Everest system with full visibility into the treatment area
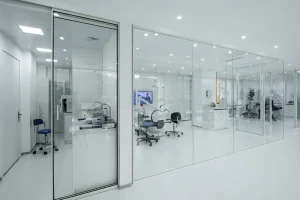
- Dental Clinic Center — multi-treatment-room arrangement with full transparency between adjacent operatories
- Single Operatory — fully glass-enclosed dental operatory with internal equipment and patient chair
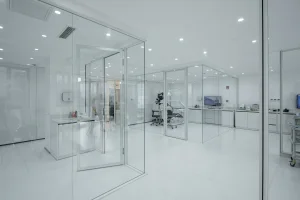
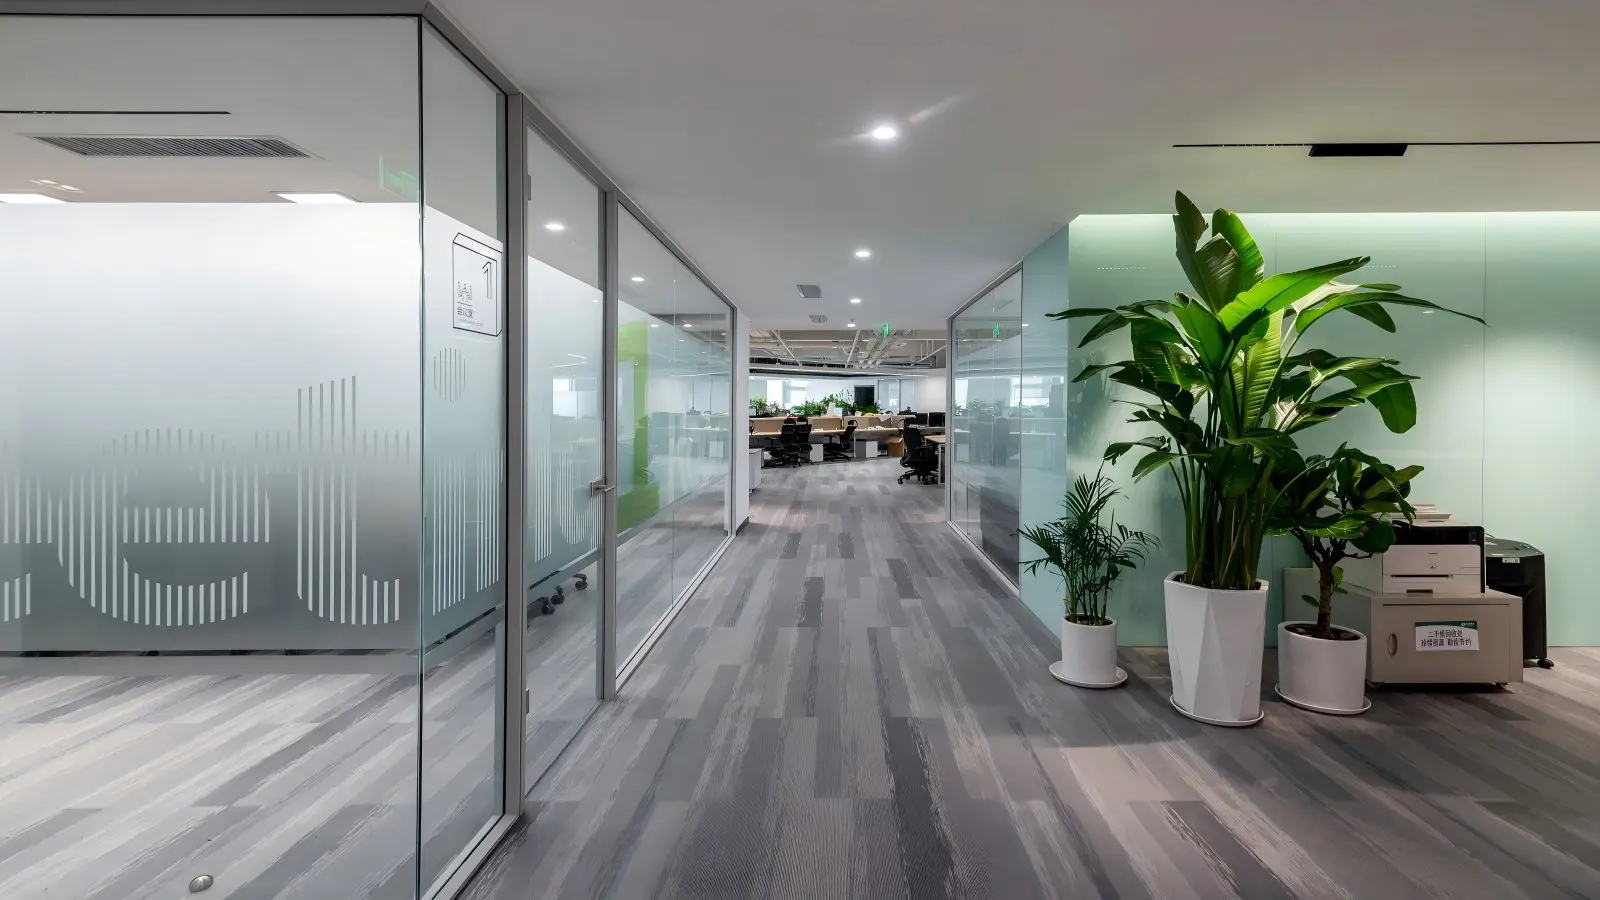
- Dental Clinic Corridor — long clinic corridor with multiple frameless treatment rooms
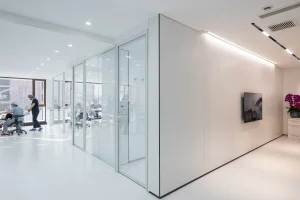
- Treatment Room Entrance — Frameless glass door with hygienic finish
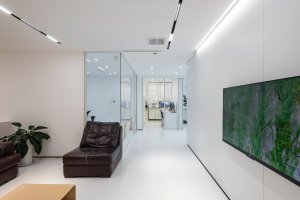
- Clinic Waiting Area — frameless partition between waiting area and clinic floor
Key Outcomes
- Hospital-grade hygiene — frameless glass surfaces have no joint seams or porous gaskets to harbor bacteria
- 3M structural bonding eliminates rubber strip connectors that would degrade under medical disinfectants
- Maximum visibility supports staff oversight, patient comfort, and visible professionalism
- Acoustic separation — even single-glazed Everest delivers 30dB isolation, sufficient for dental treatment privacy
- Premium curtain-wall aesthetic differentiates the clinic from competitors using traditional drywall partitioning
Project Examples
Discuss Your Healthcare Project
Dental clinics, specialty medical practices, and modern healthcare environments benefit from our all-frameless approach. Hospital-grade hygiene + maximum visibility, in one system.
Related Products
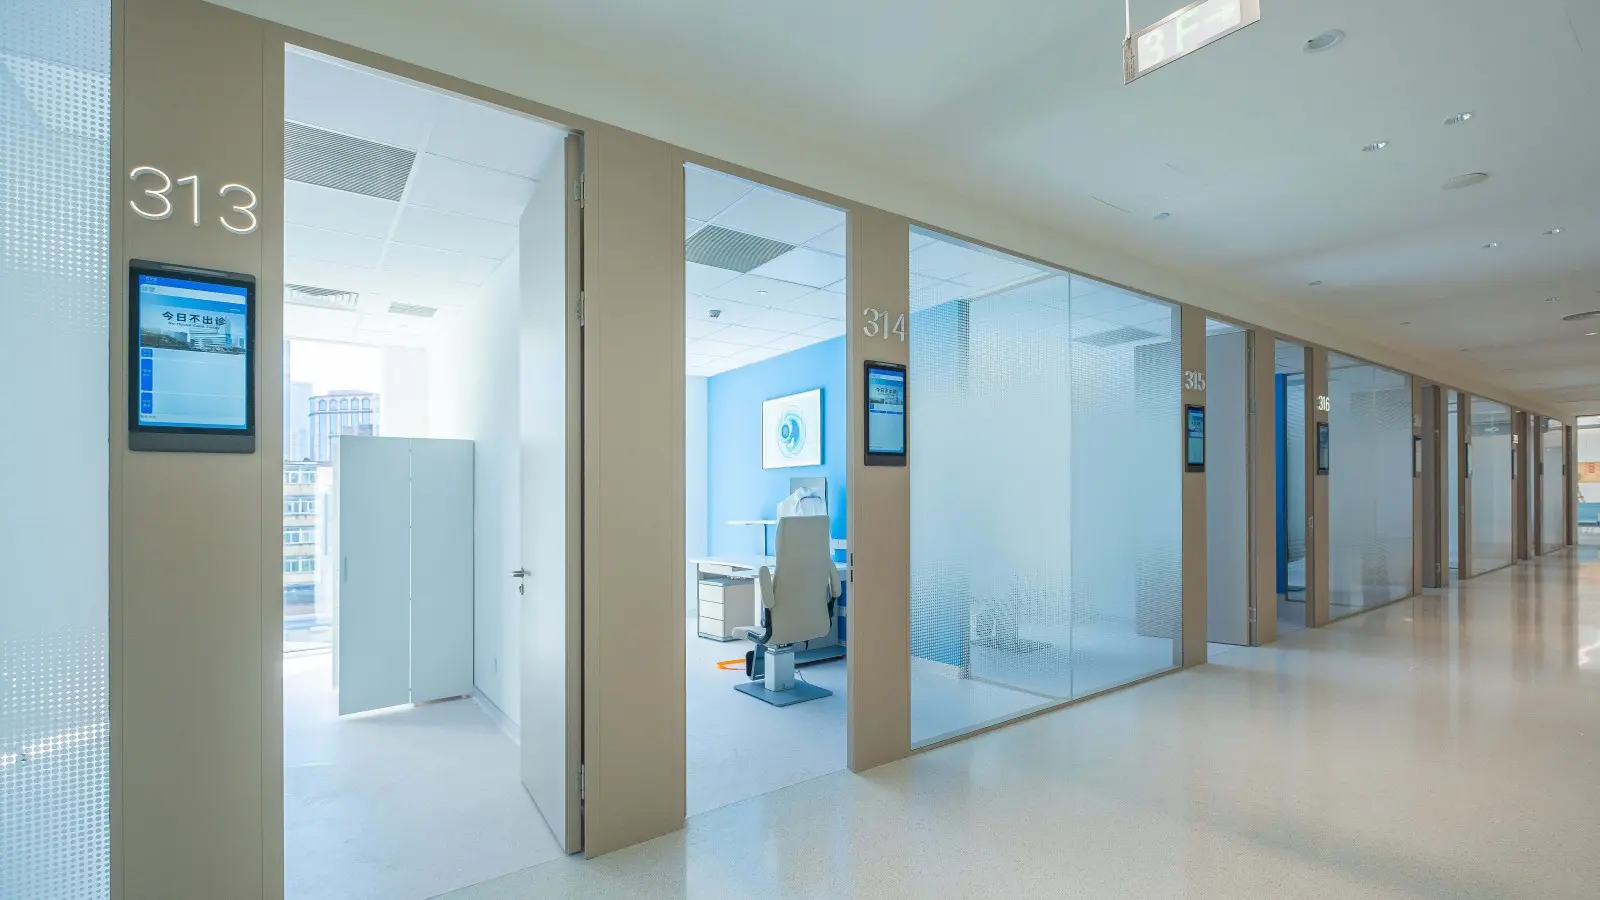
Aier Eye Hospital Group
Multi-floor eye care hospital with curved features.
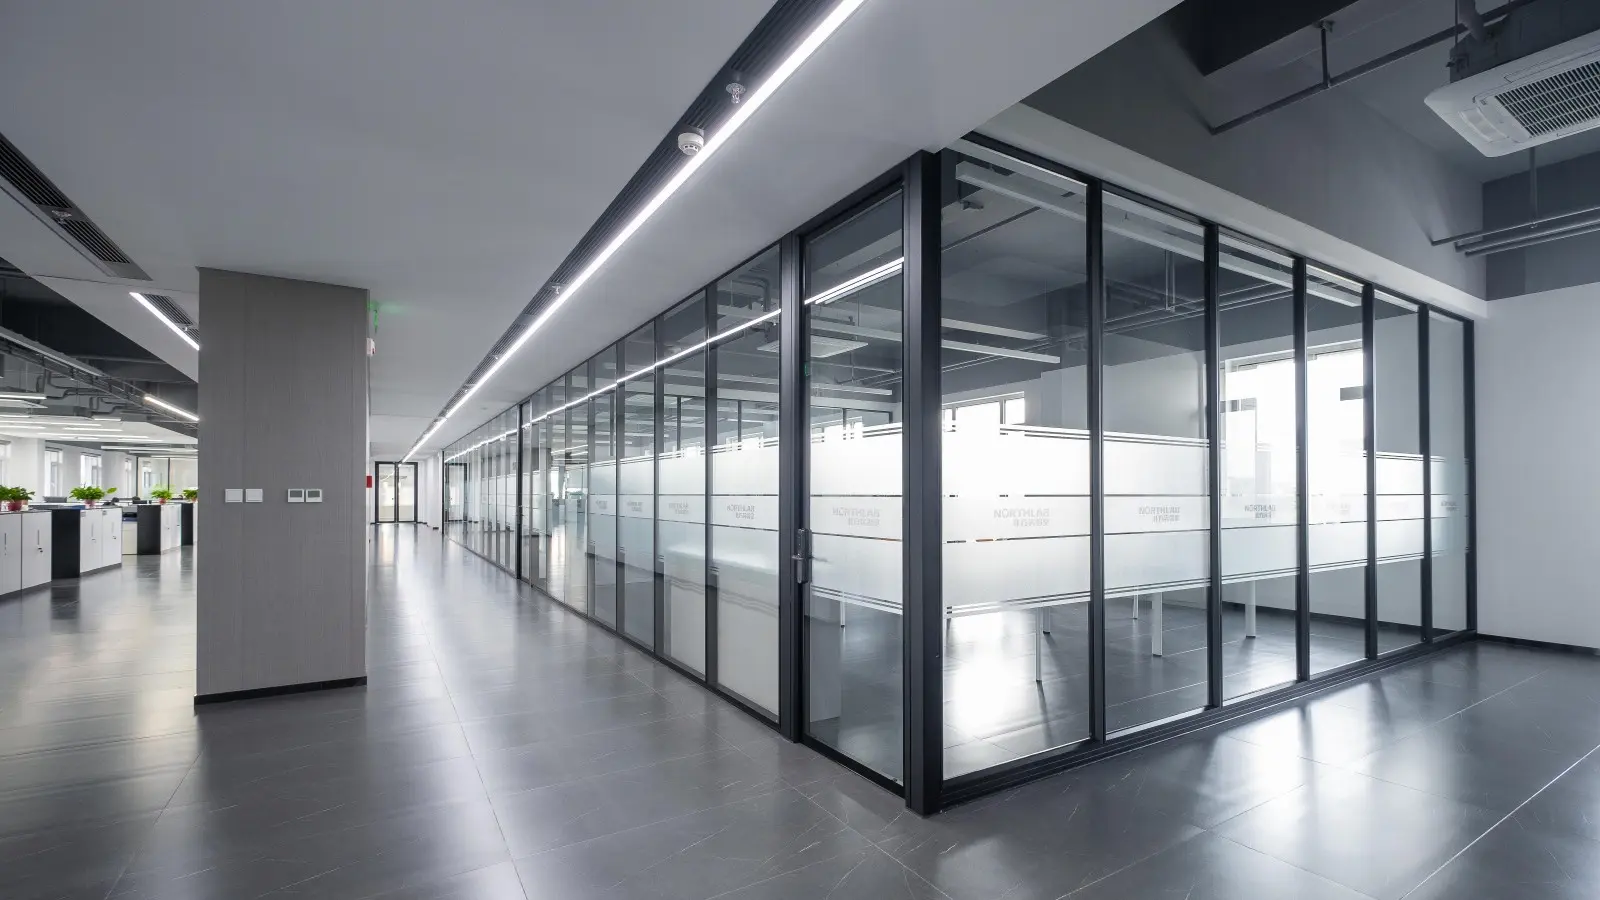
NorthLab Laboratory
Research facility with branded glass partitions.
Planning & Design Institute
Government institute with branded zones.