
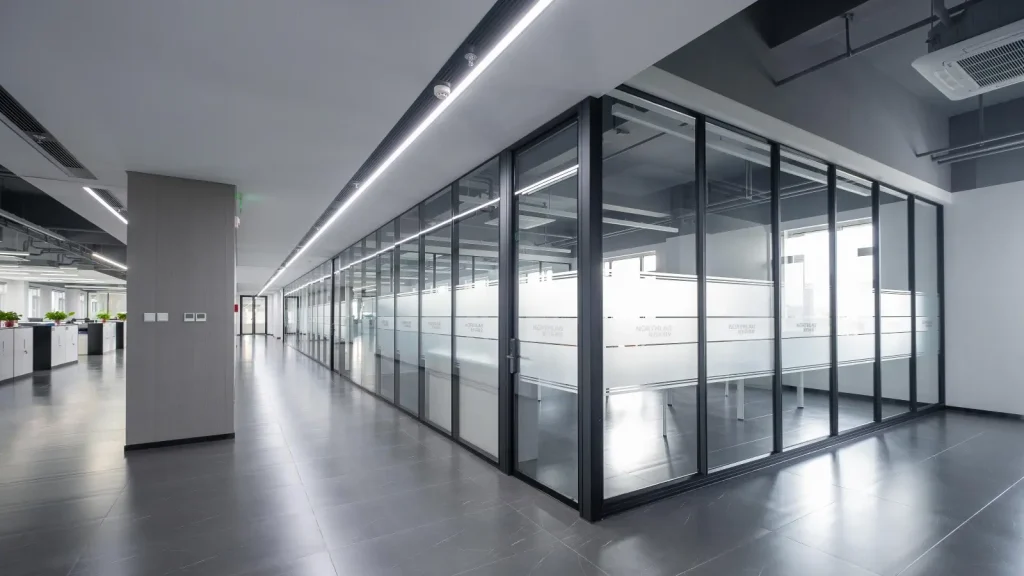
NorthLab Laboratory — Research Facility Glass Partition Project
A laboratory facility office fit-out featuring aluminum-framed glass partitions for the lab entrance and corridors, double-glazed glass with built-in blinds for executive offices.
Project Overview
NorthLab Laboratory is a research facility in Northeast China. MS Office Systems supplied glass partition walls for the laboratory’s office and administrative areas, delivering a mixed-system installation that balanced laboratory transparency requirements with executive office privacy needs.
Design Brief
The NorthLab project required two distinct partition specifications — the laboratory and corridor zones needed maximum visual transparency to support staff oversight and visible facility quality, while the executive offices and meeting rooms needed acoustic and visual privacy with integrated blinds for confidential discussions and equipment supervision.
Solution Delivered
- Laboratory Entrance — Aluminum Framed Great Wall system with double glass doors and full-height glass walls, branded with NorthLab logos
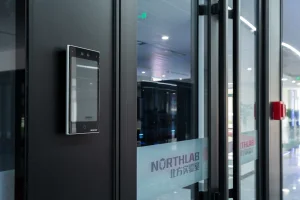
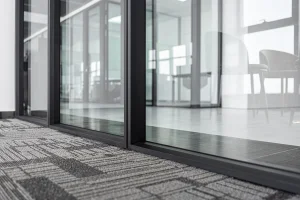
- Branded Glass Door Detail — close-up architectural feature showing the NorthLab brand decal and access control panel
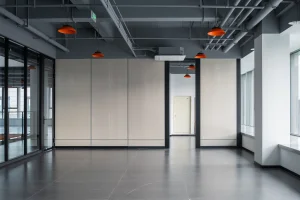
- Office Fit-out (Industrial-Style) — workspace with industrial-style ceiling utilities and orange pendant lighting
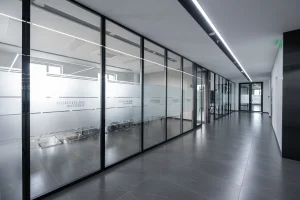
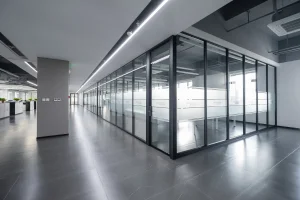
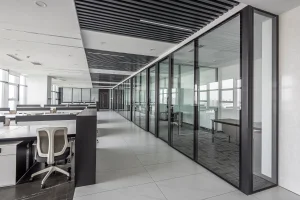
- Laboratory Corridor with Branded Glass — long laboratory corridor with multiple branded glass partitions identifying lab rooms
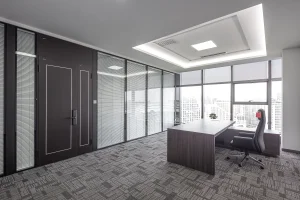
- Double Glazed Office Corridor — Everest Double Glass with internal venetian blinds providing privacy without dust accumulation
- Aluminum Framed Laboratory Office — open laboratory office space with private rooms separated by aluminum-framed glass
- Double Glazed Executive Office — premium executive office with built-in blinds for full privacy on demand, with city skyline views
Key Outcomes
- Mixed system specification (Great Wall aluminum-framed + Everest double-glazed with louvers) optimizes cost and acoustic performance per zone
- Built-in venetian blinds in executive office double-glazed configuration eliminate dust accumulation and slat replacement
- Branded glass treatments reinforce the NorthLab brand identity while supporting wayfinding
- Industrial-style ceiling integration adds modern research facility character
- Aluminum-framed system provides operational durability for laboratory facility traffic and equipment movement
Project Examples
Discuss Your Research Facility Project
Research labs, R&D facilities, biotech, pharmaceutical, and academic research buildings — our double-glazed system with built-in blinds is the preferred specification for executive privacy without compromising lab visibility.
Related Products
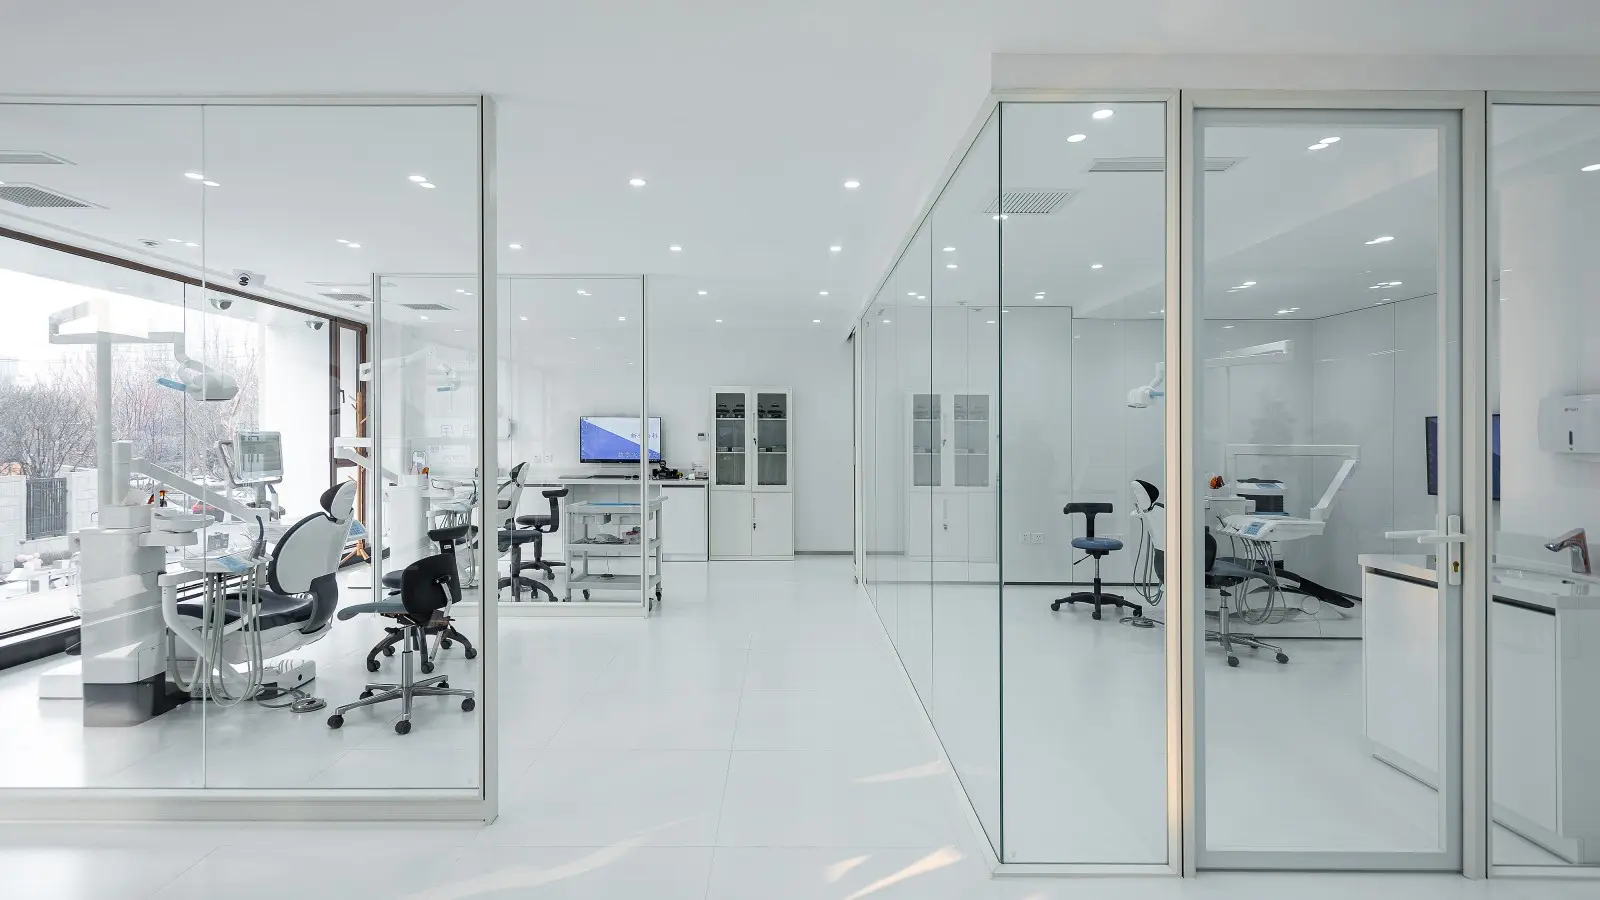
Dental Clinic
Healthcare facility with all-frameless approach.
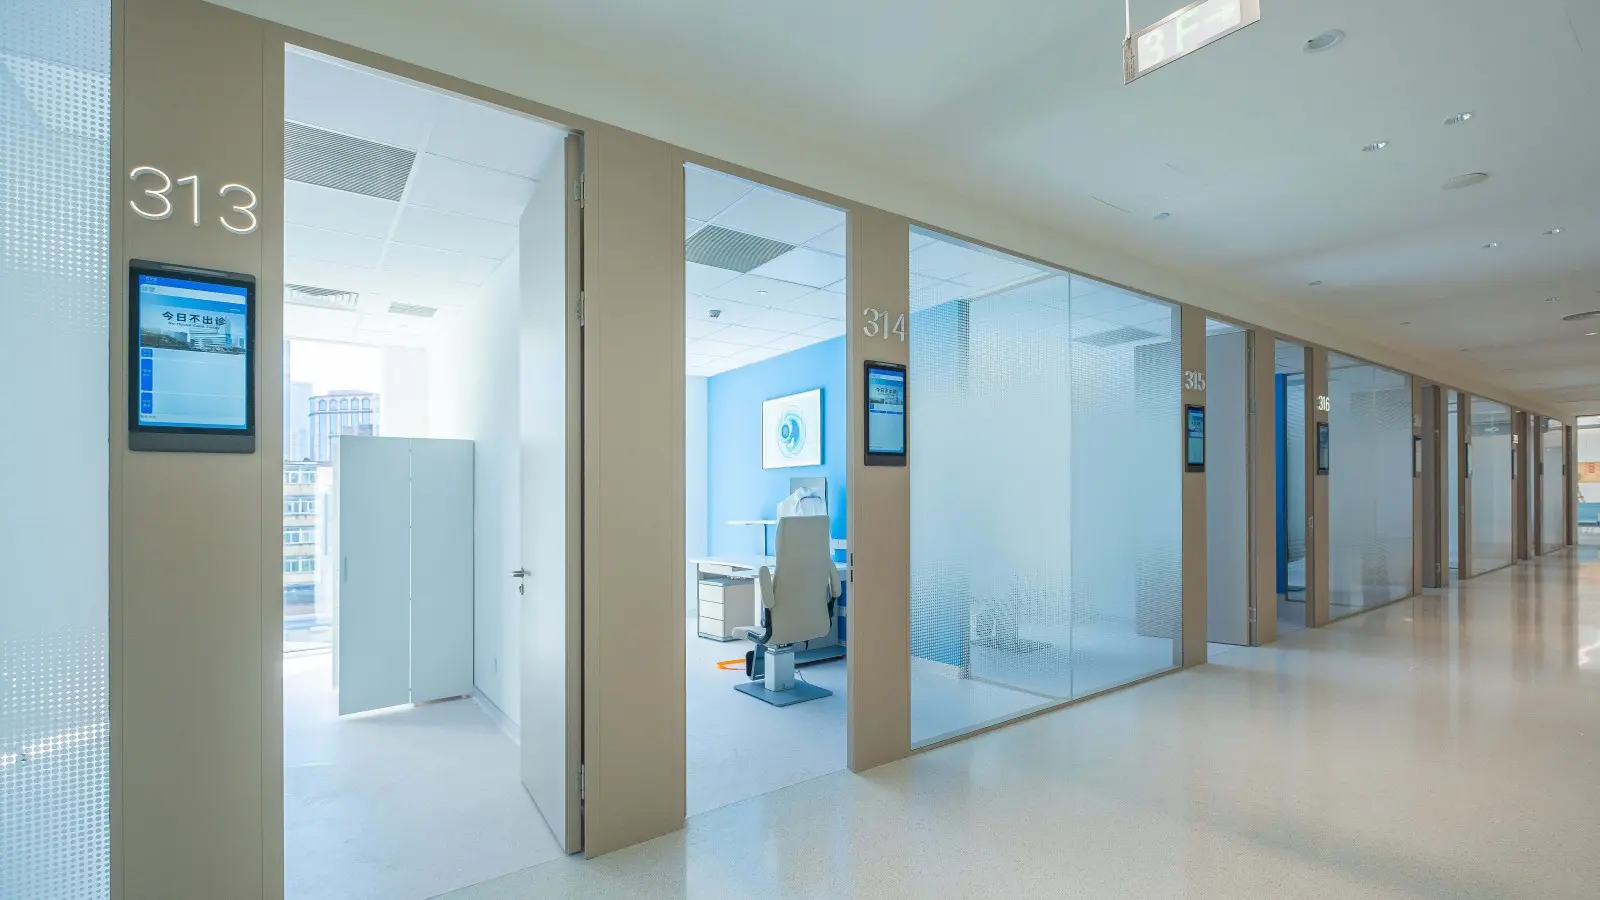
Aier Eye Hospital Group
Multi-floor hospital with curved features.
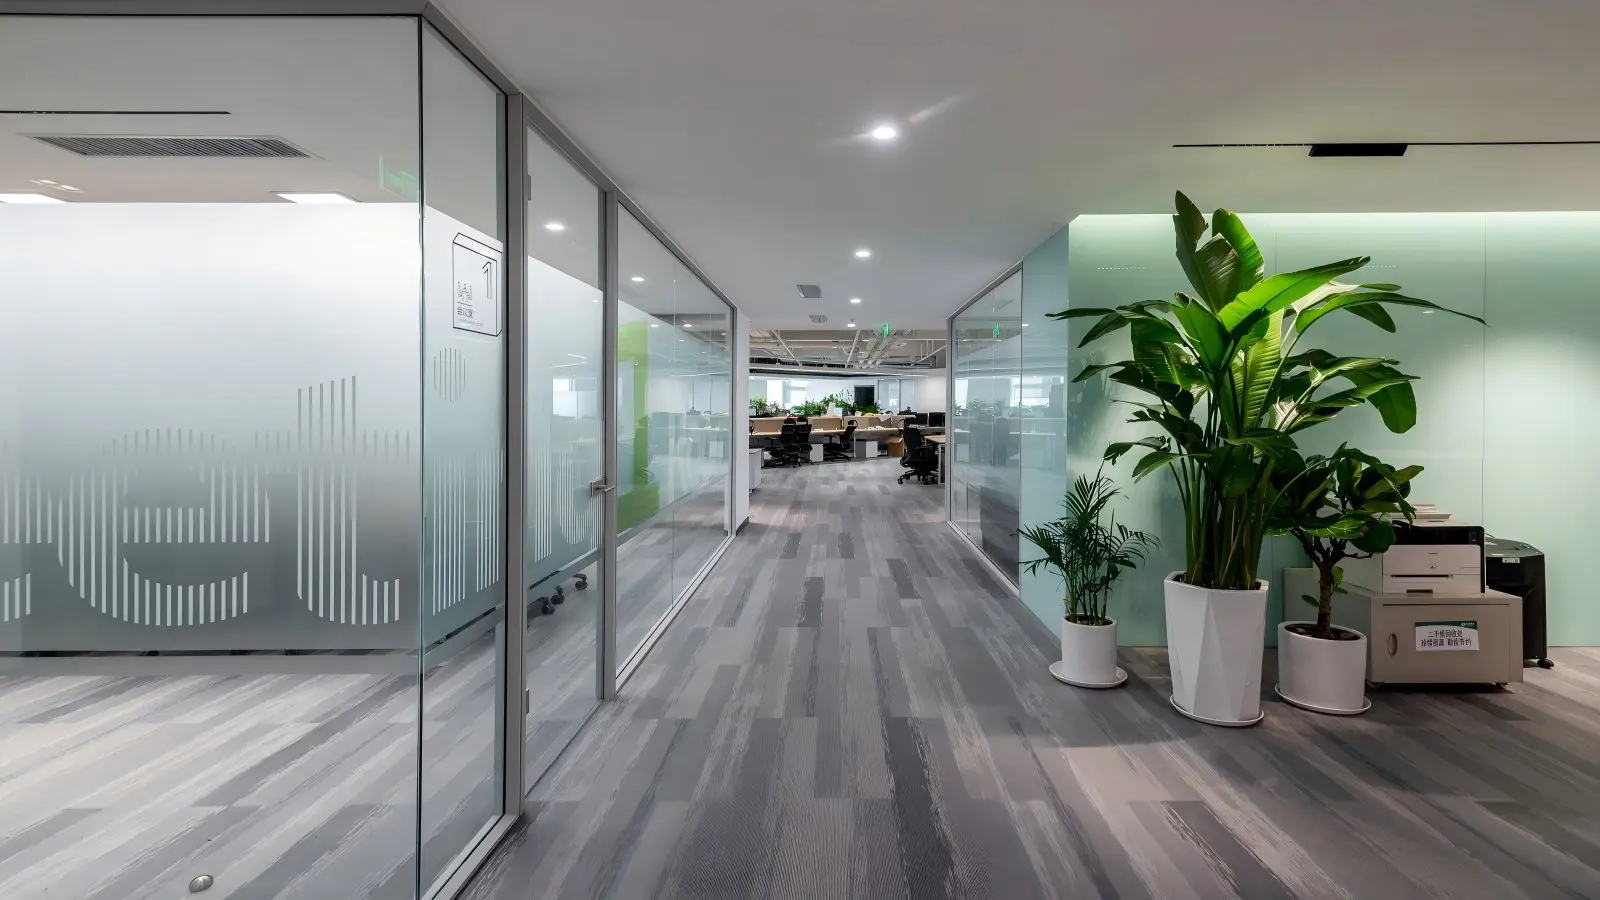
Planning & Design Institute
Government research with themed glass.