
Aier Eye Hospital Group — Healthcare Glass Partition Project
A multi-floor eye care hospital fit-out featuring curved frameless lobbies, transparent consultation rooms, and a pediatric waiting area — delivered with hospital-grade hygienic glass partition systems.
Project Overview
Aier Eye Hospital Group operates eye care clinics across China and is one of Asia’s leading specialist eye care providers. MS Office Systems supplied glass partitions for a multi-floor clinic fit-out, delivering hospital-grade visual transparency with patient privacy where needed.
Design Brief
Eye care environments require unique balance — staff need clear visibility into consultation rooms for patient oversight, while patients need privacy during examinations. The hospital’s design also called for a distinctive curved-glass branding feature in the main lobby to reinforce the Aier brand identity.
Solution Delivered
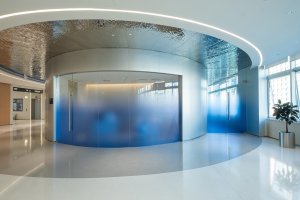
- Frameless Curved Glass Hospital Lobby — Everest curved system with gradient frosted treatment for the signature circular lobby
- Curved Frameless Hospital Reception — featuring the EYE brand identity with rainbow gradient decorative glass
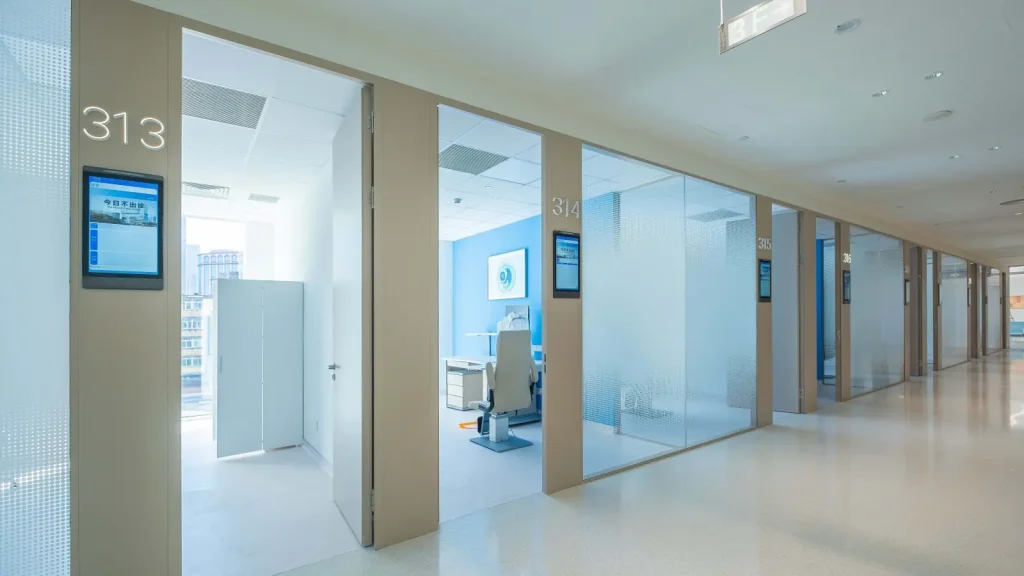
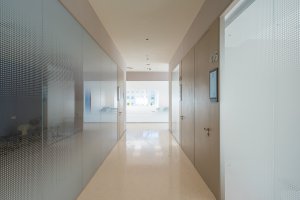
- Hospital Corridor with Patterned Frosted — frameless glass with dot-pattern frosted application
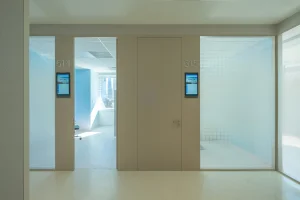
- Multiple Consultation Rooms — frameless glass doors and partitions for staff oversight + patient confidentiality
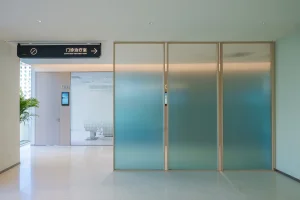
- Aluminum Framed Treatment Room — Great Wall system with three-panel frosted glass and treatment room identification
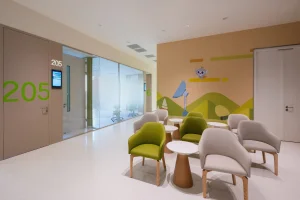
- Pediatric Waiting Area — frameless partitions integrated with playful interior design
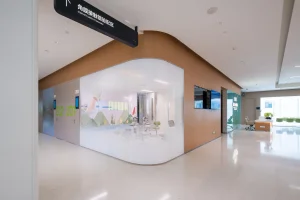
- Contact Lens Fitting Area — curved frosted glass enclosure with department signage
Key Outcomes
- Hospital-grade hygiene — non-porous glass surfaces resistant to medical disinfectants
- Visual transparency for staff oversight, frosted privacy where examinations require it
- Curved Everest system creates premium brand experience at lobby and reception
- Wayfinding integrated into glass treatments (room numbers + branded patterns)
- Easy maintenance — clean with standard medical-grade cleaners; no porous joints to harbor bacteria
Project Examples
Discuss Your Coworking Project
Planning a hospital, clinic, or medical facility? Our hospital-grade glass partition systems are specified by leading healthcare operators across Asia. Send your floor plan for a detailed proposal.
Related Products
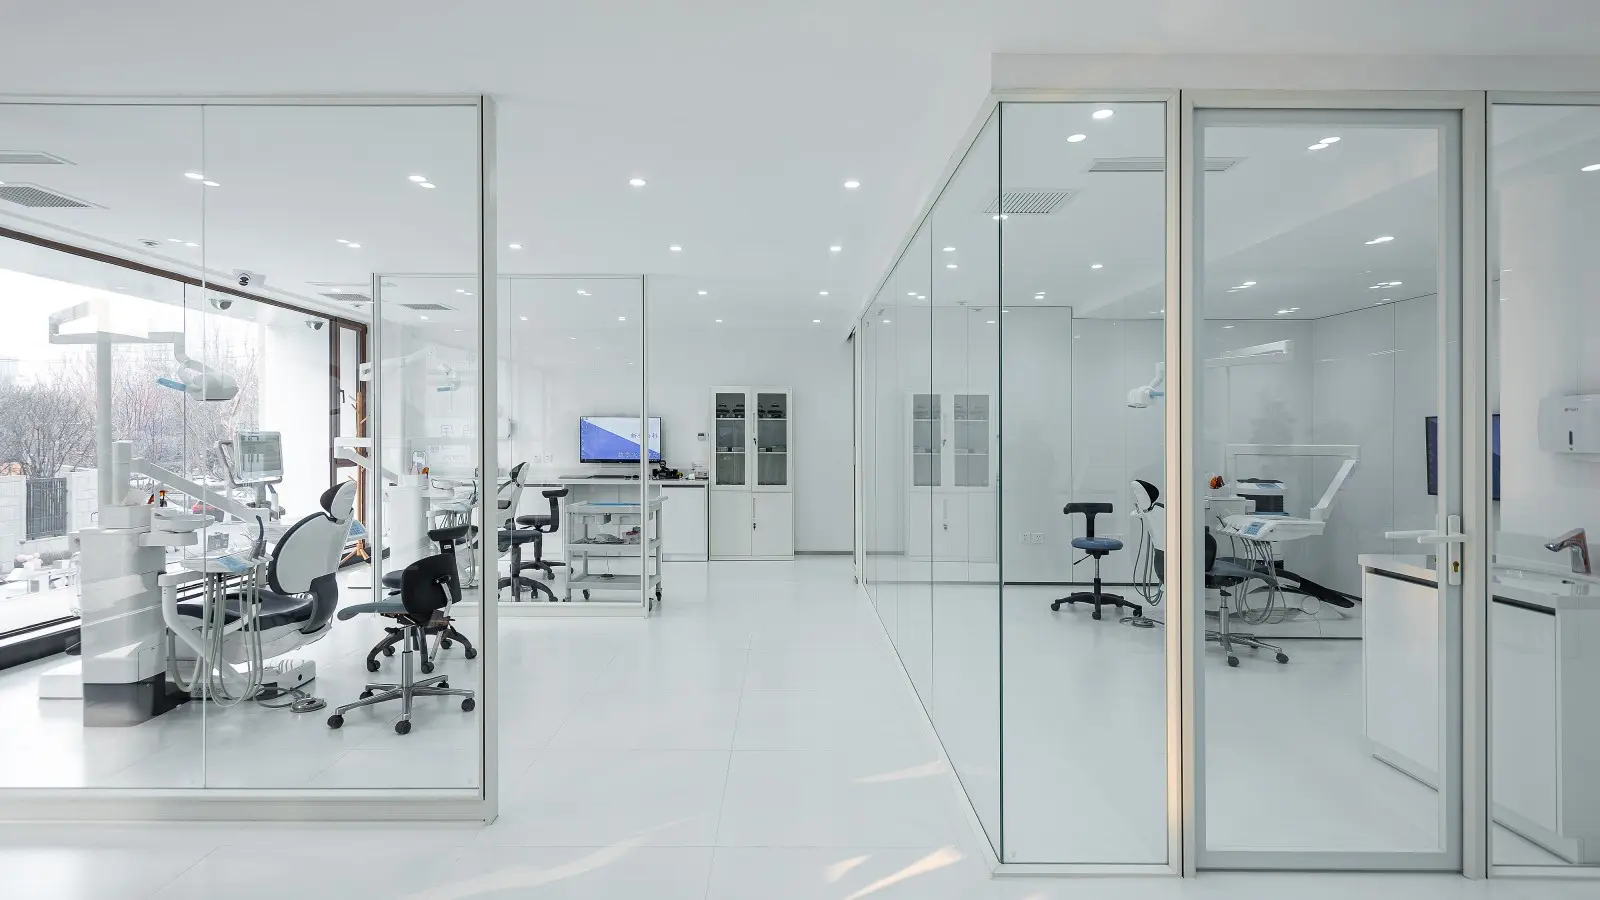
Dental Clinic
Fully frameless glass treatment rooms for modern dental clinic.
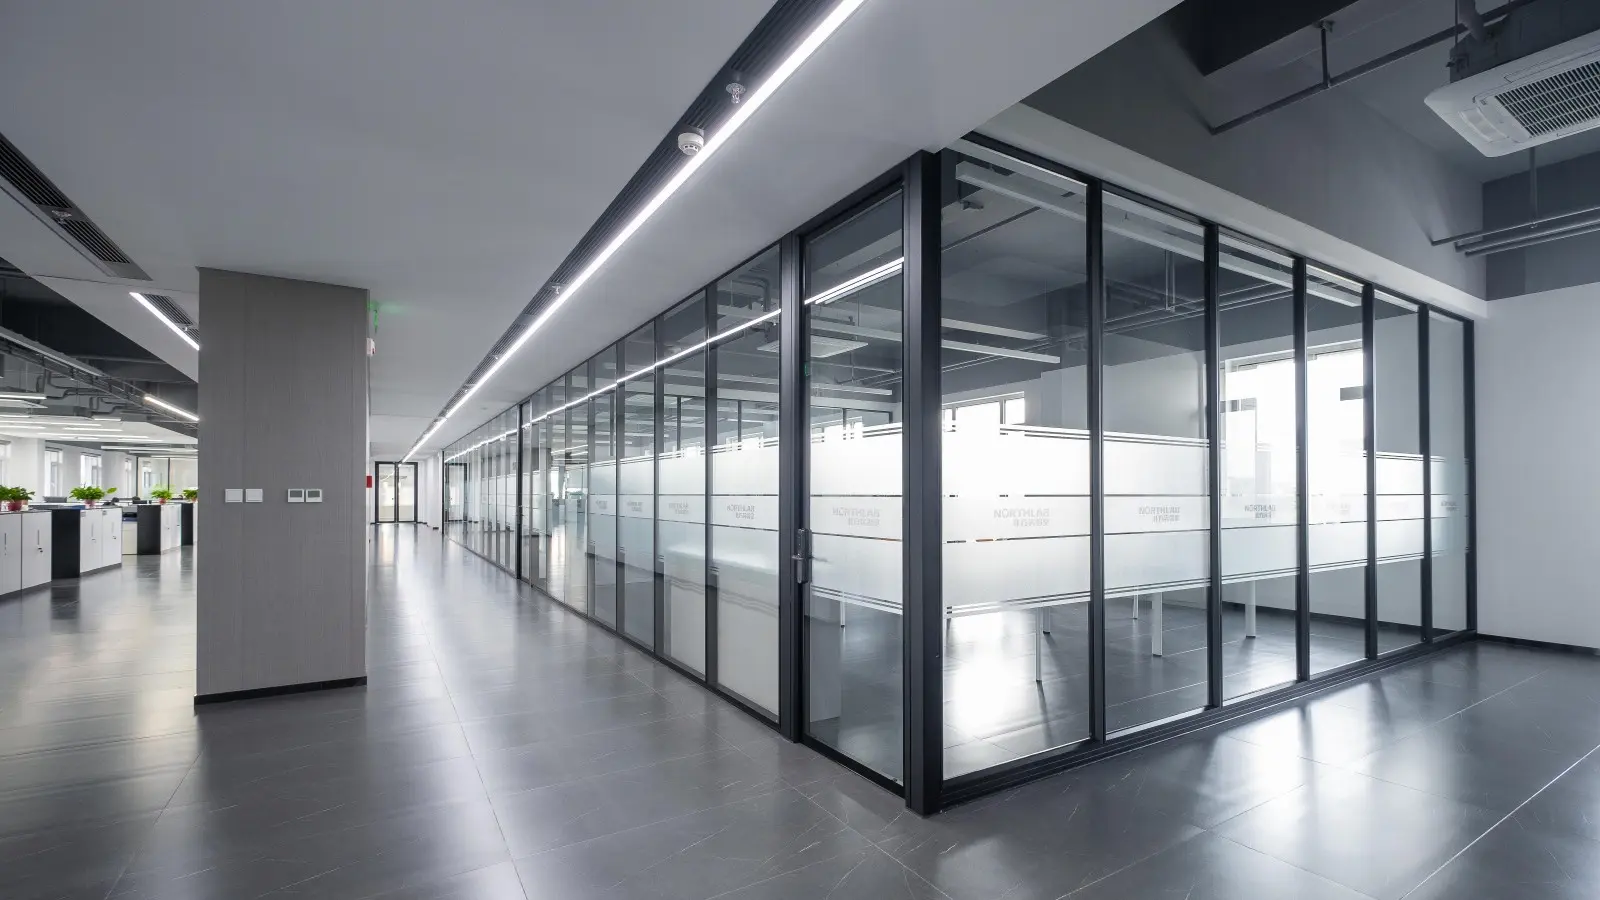
NorthLab Laboratory
Research facility with branded glass partitions and modular workspaces.
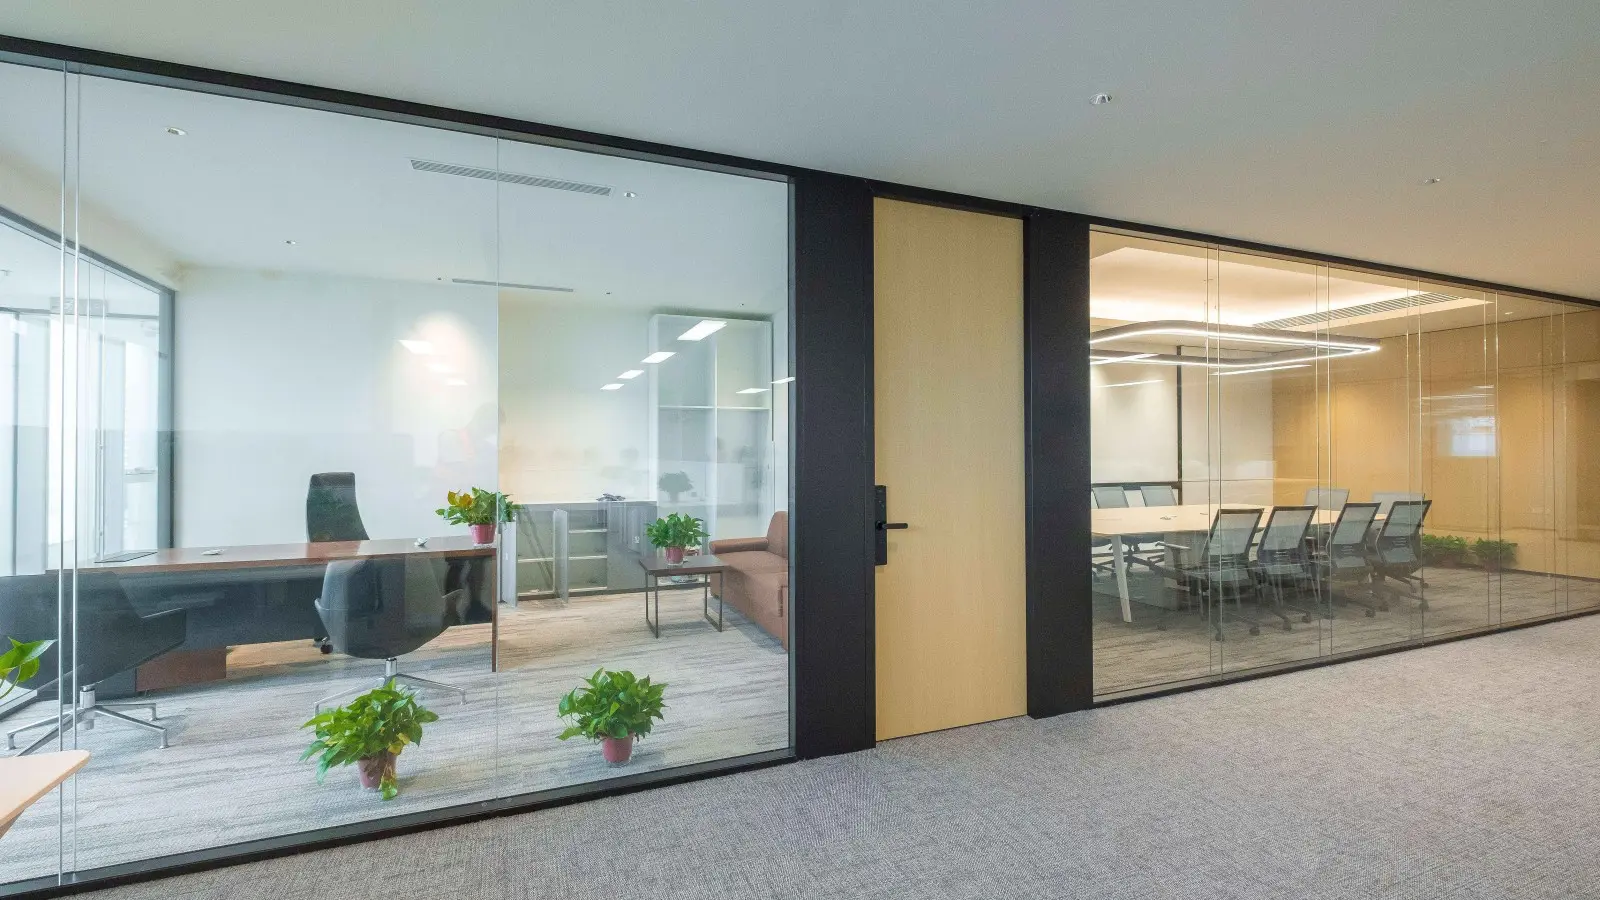
China Merchants Bank
Premium bank office with executive boardrooms and meeting spaces.