
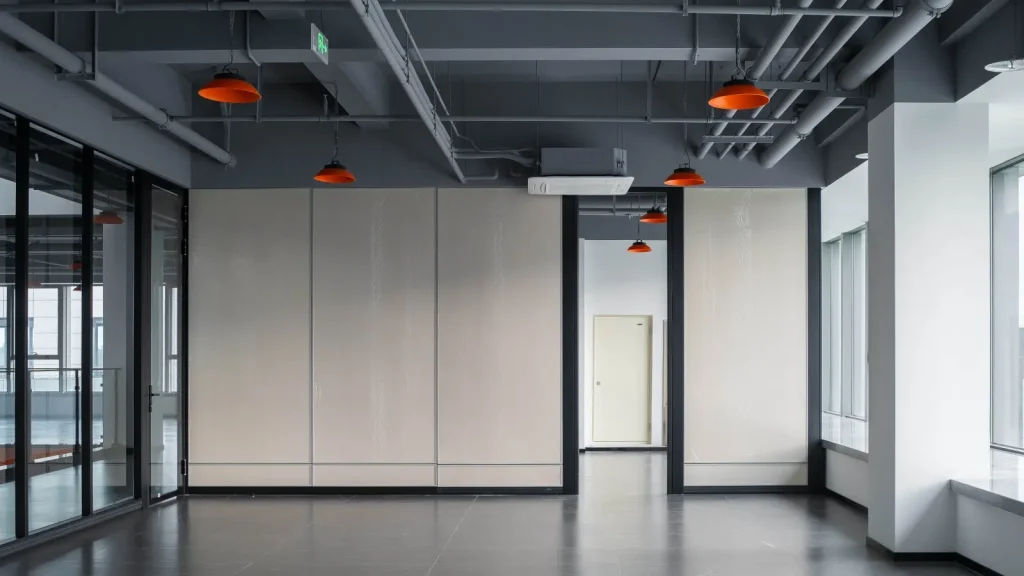
Solid Partition
Modular solid-panel partition system — the opaque sibling of our Great Wall and Everest glass partitions. Same aluminum framing, full-height privacy walls in paint, wood veneer, or custom finish.
About solid partition
The solid partition is MS Office Systems’ opaque modular partition system — engineered with the same aluminum framing and modular logic as our Great Wall and Everest glass partitions, but with full-height solid panel infill in place of glass. Specified where the project calls for visual and acoustic privacy without sight lines, or where the wall itself is a design surface: corporate brand walls, conference and lecture halls, industrial enclosures, and continuous-finish corridors. Panels are factory-finished in paint, wood veneer, fabric, magnetic whiteboard, or custom material, and can be mixed with glass panels in the same run for hybrid solid-and-glass elevations.
Where solid partition works best
Brand reception walls and lobby backdrops where the partition itself is the visual identity. Corporate boardrooms and executive suites requiring full visual privacy. Lecture halls, training rooms, and auditoriums needing acoustic-rated continuous wall surfaces. Industrial and factory enclosures — clean rooms, QC stations, supervisor offices inside warehouses. Hospital and clinical environments where hygienic, wipeable finishes are specified. Mixed solid-and-glass runs that combine private offices with visual openness toward common areas.
Real Projects

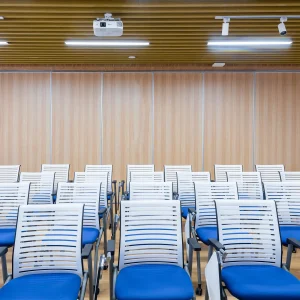
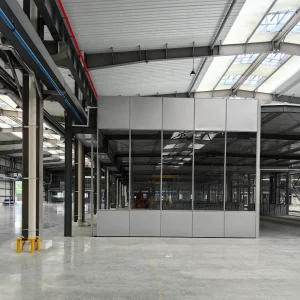
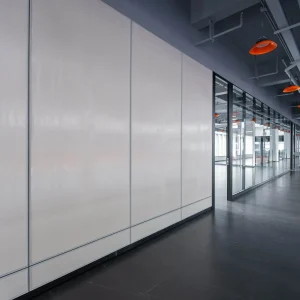
Get Started
Send wall run length and height, target acoustic rating, finish material (paint/wood/fabric/custom), and whether you need hybrid solid-glass module patterns. We provide elevation drawings showing module layout and finish placement before fabrication.
Related Products
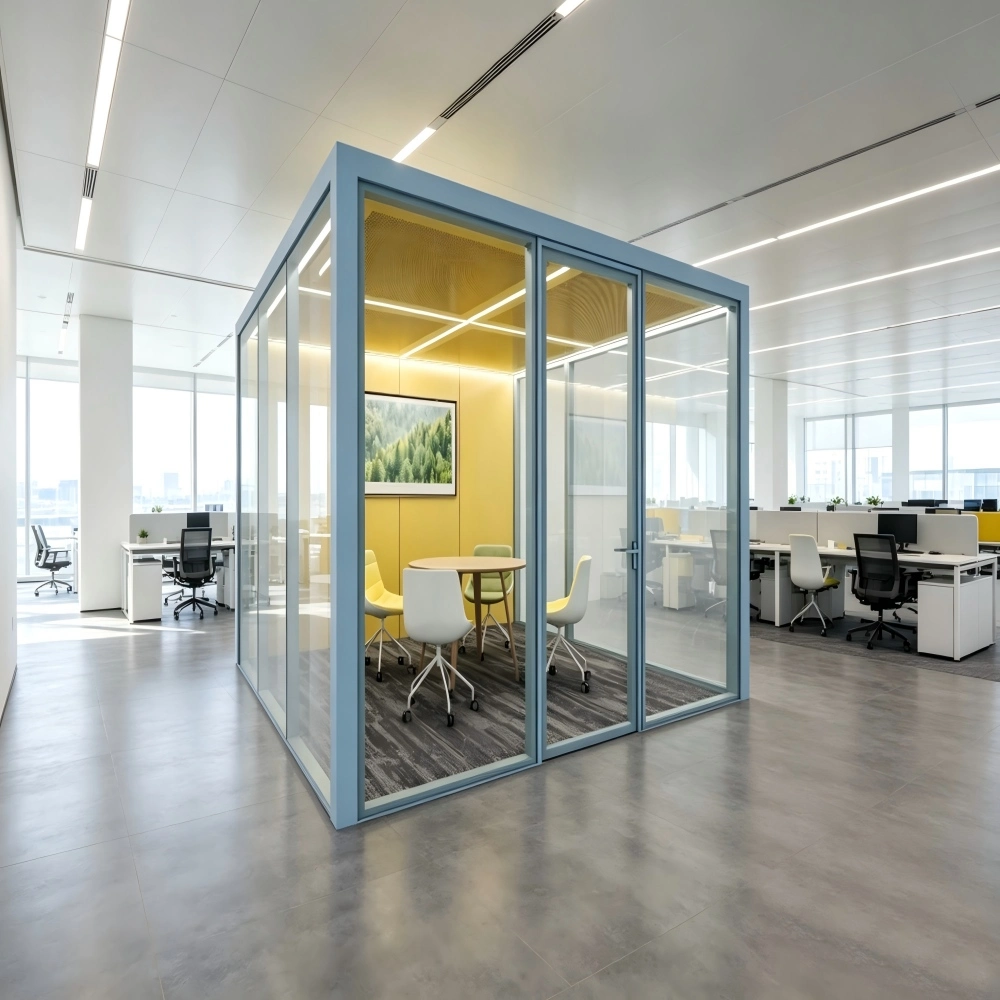
Mini office
Pre-engineered private office pods built from the same modular system.
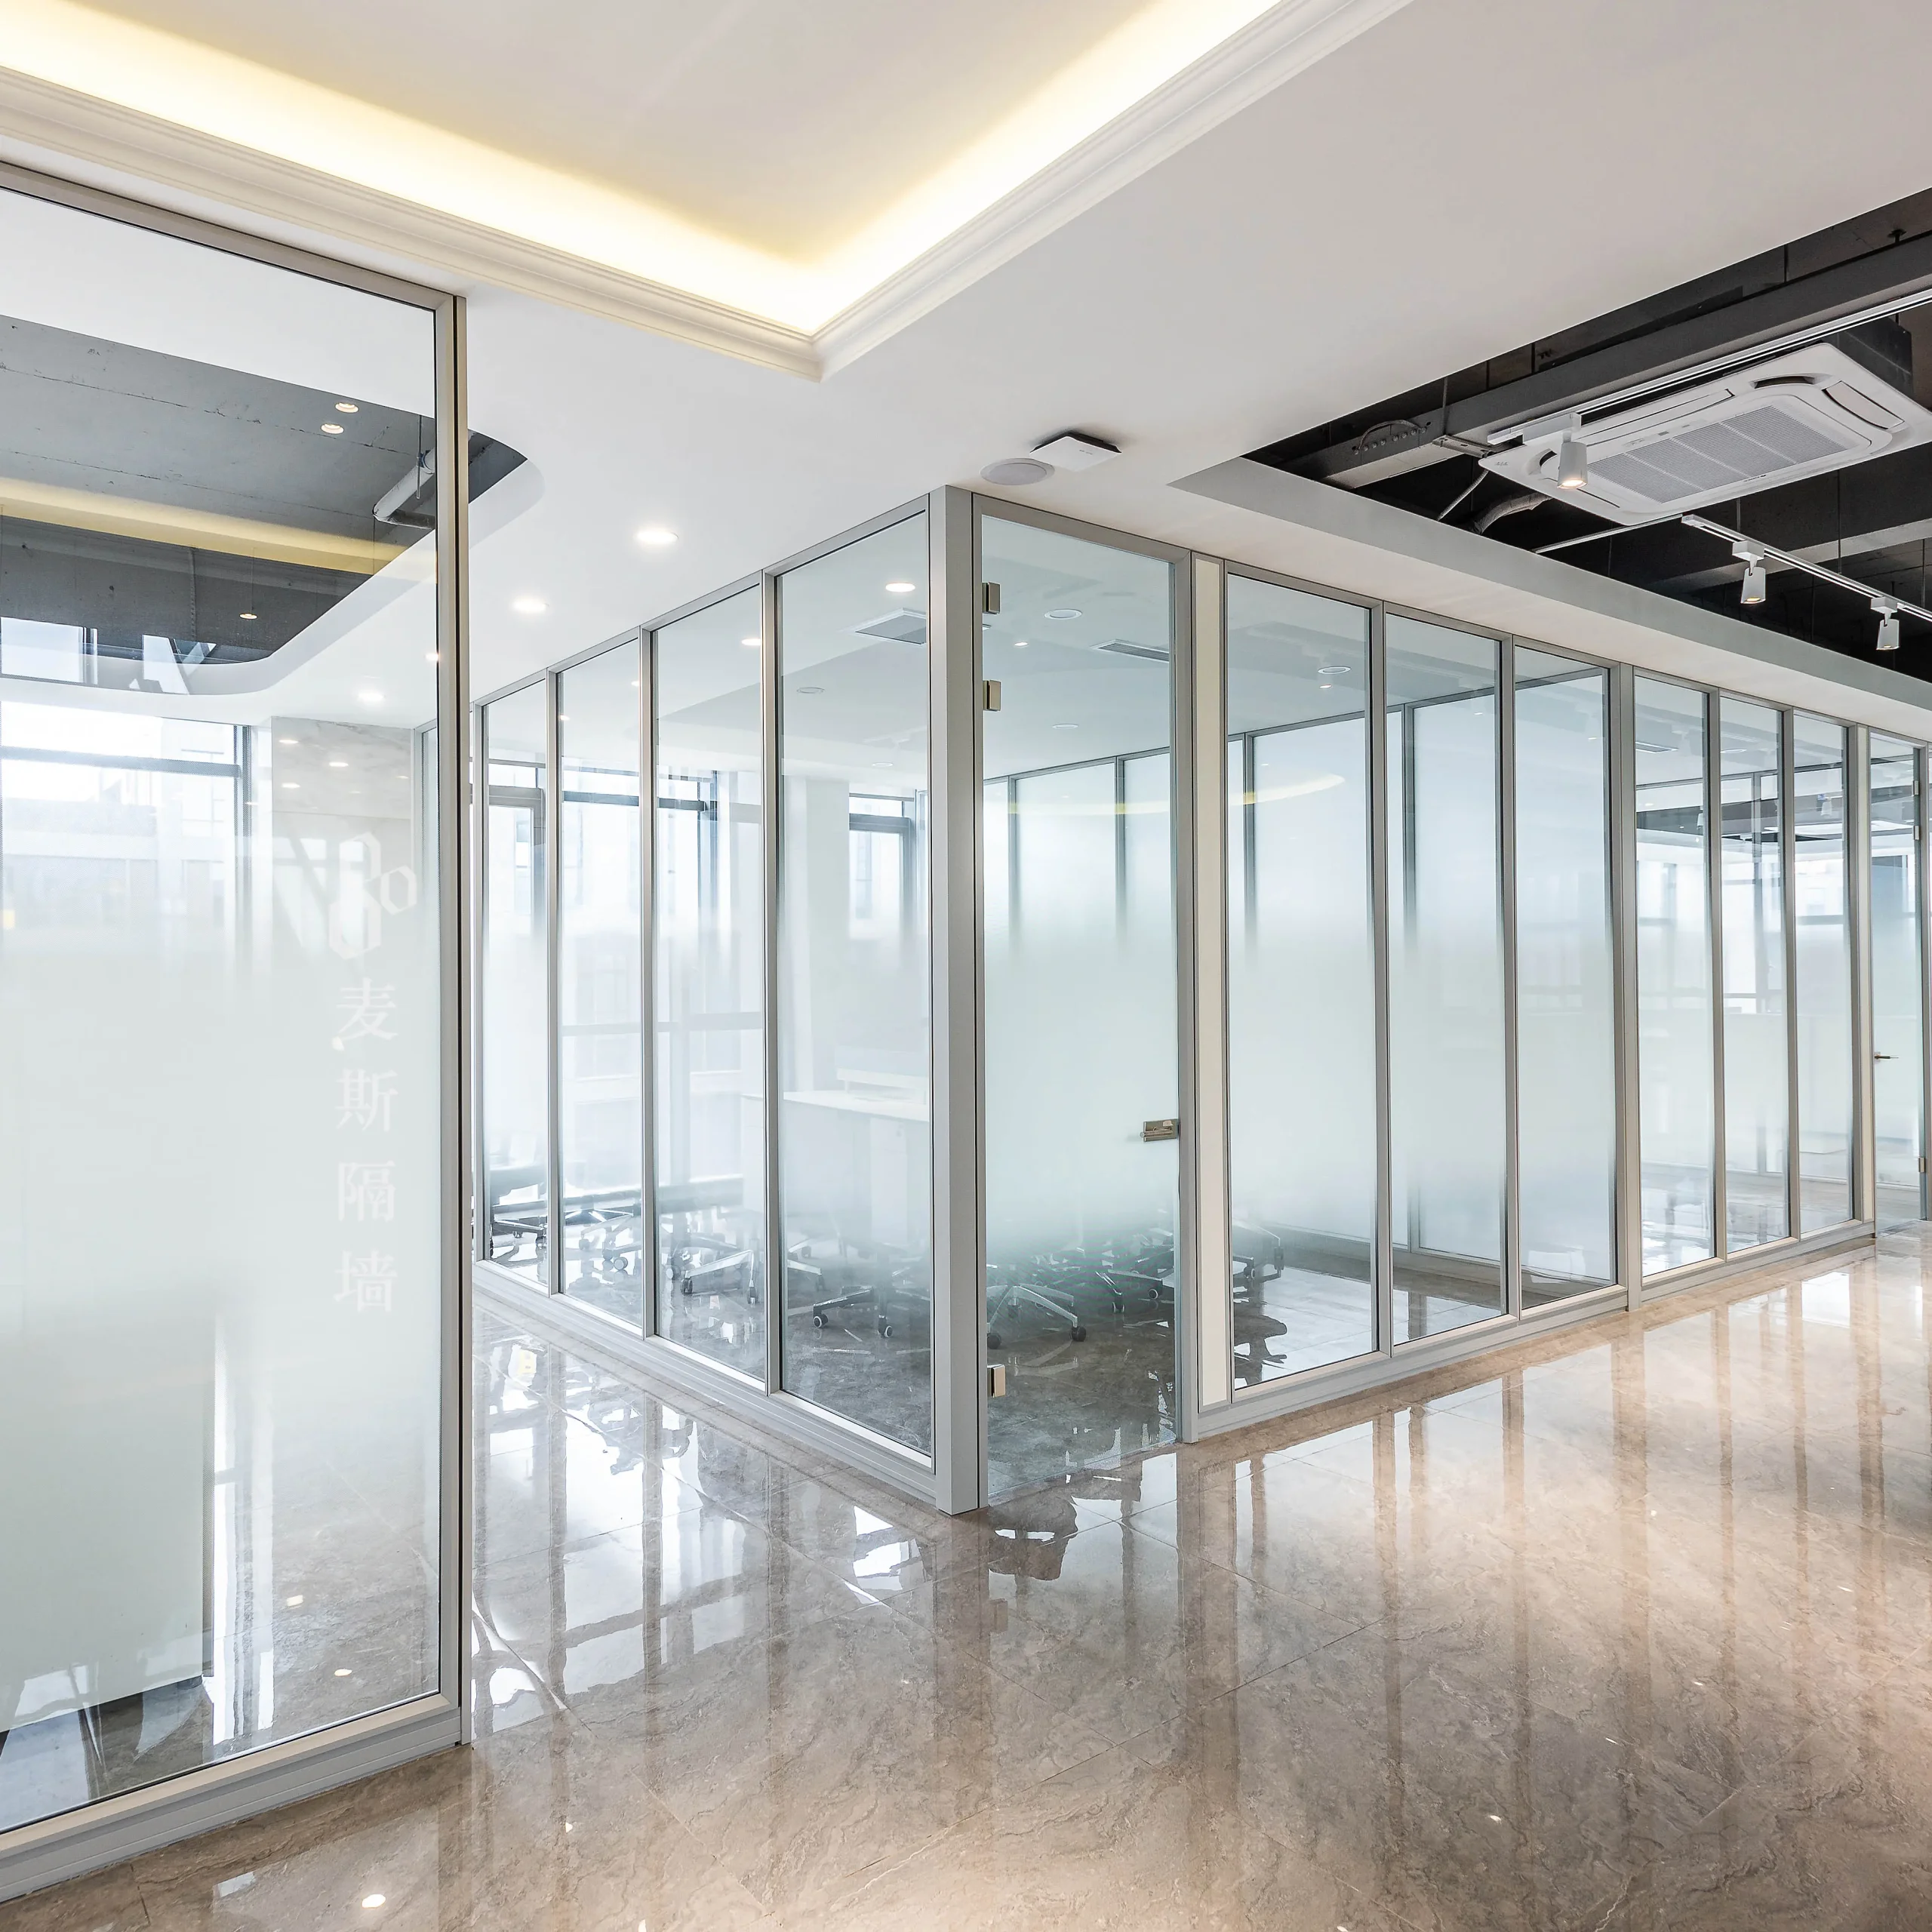
Great Wall
Glass version of the modular partition — share the same framing.
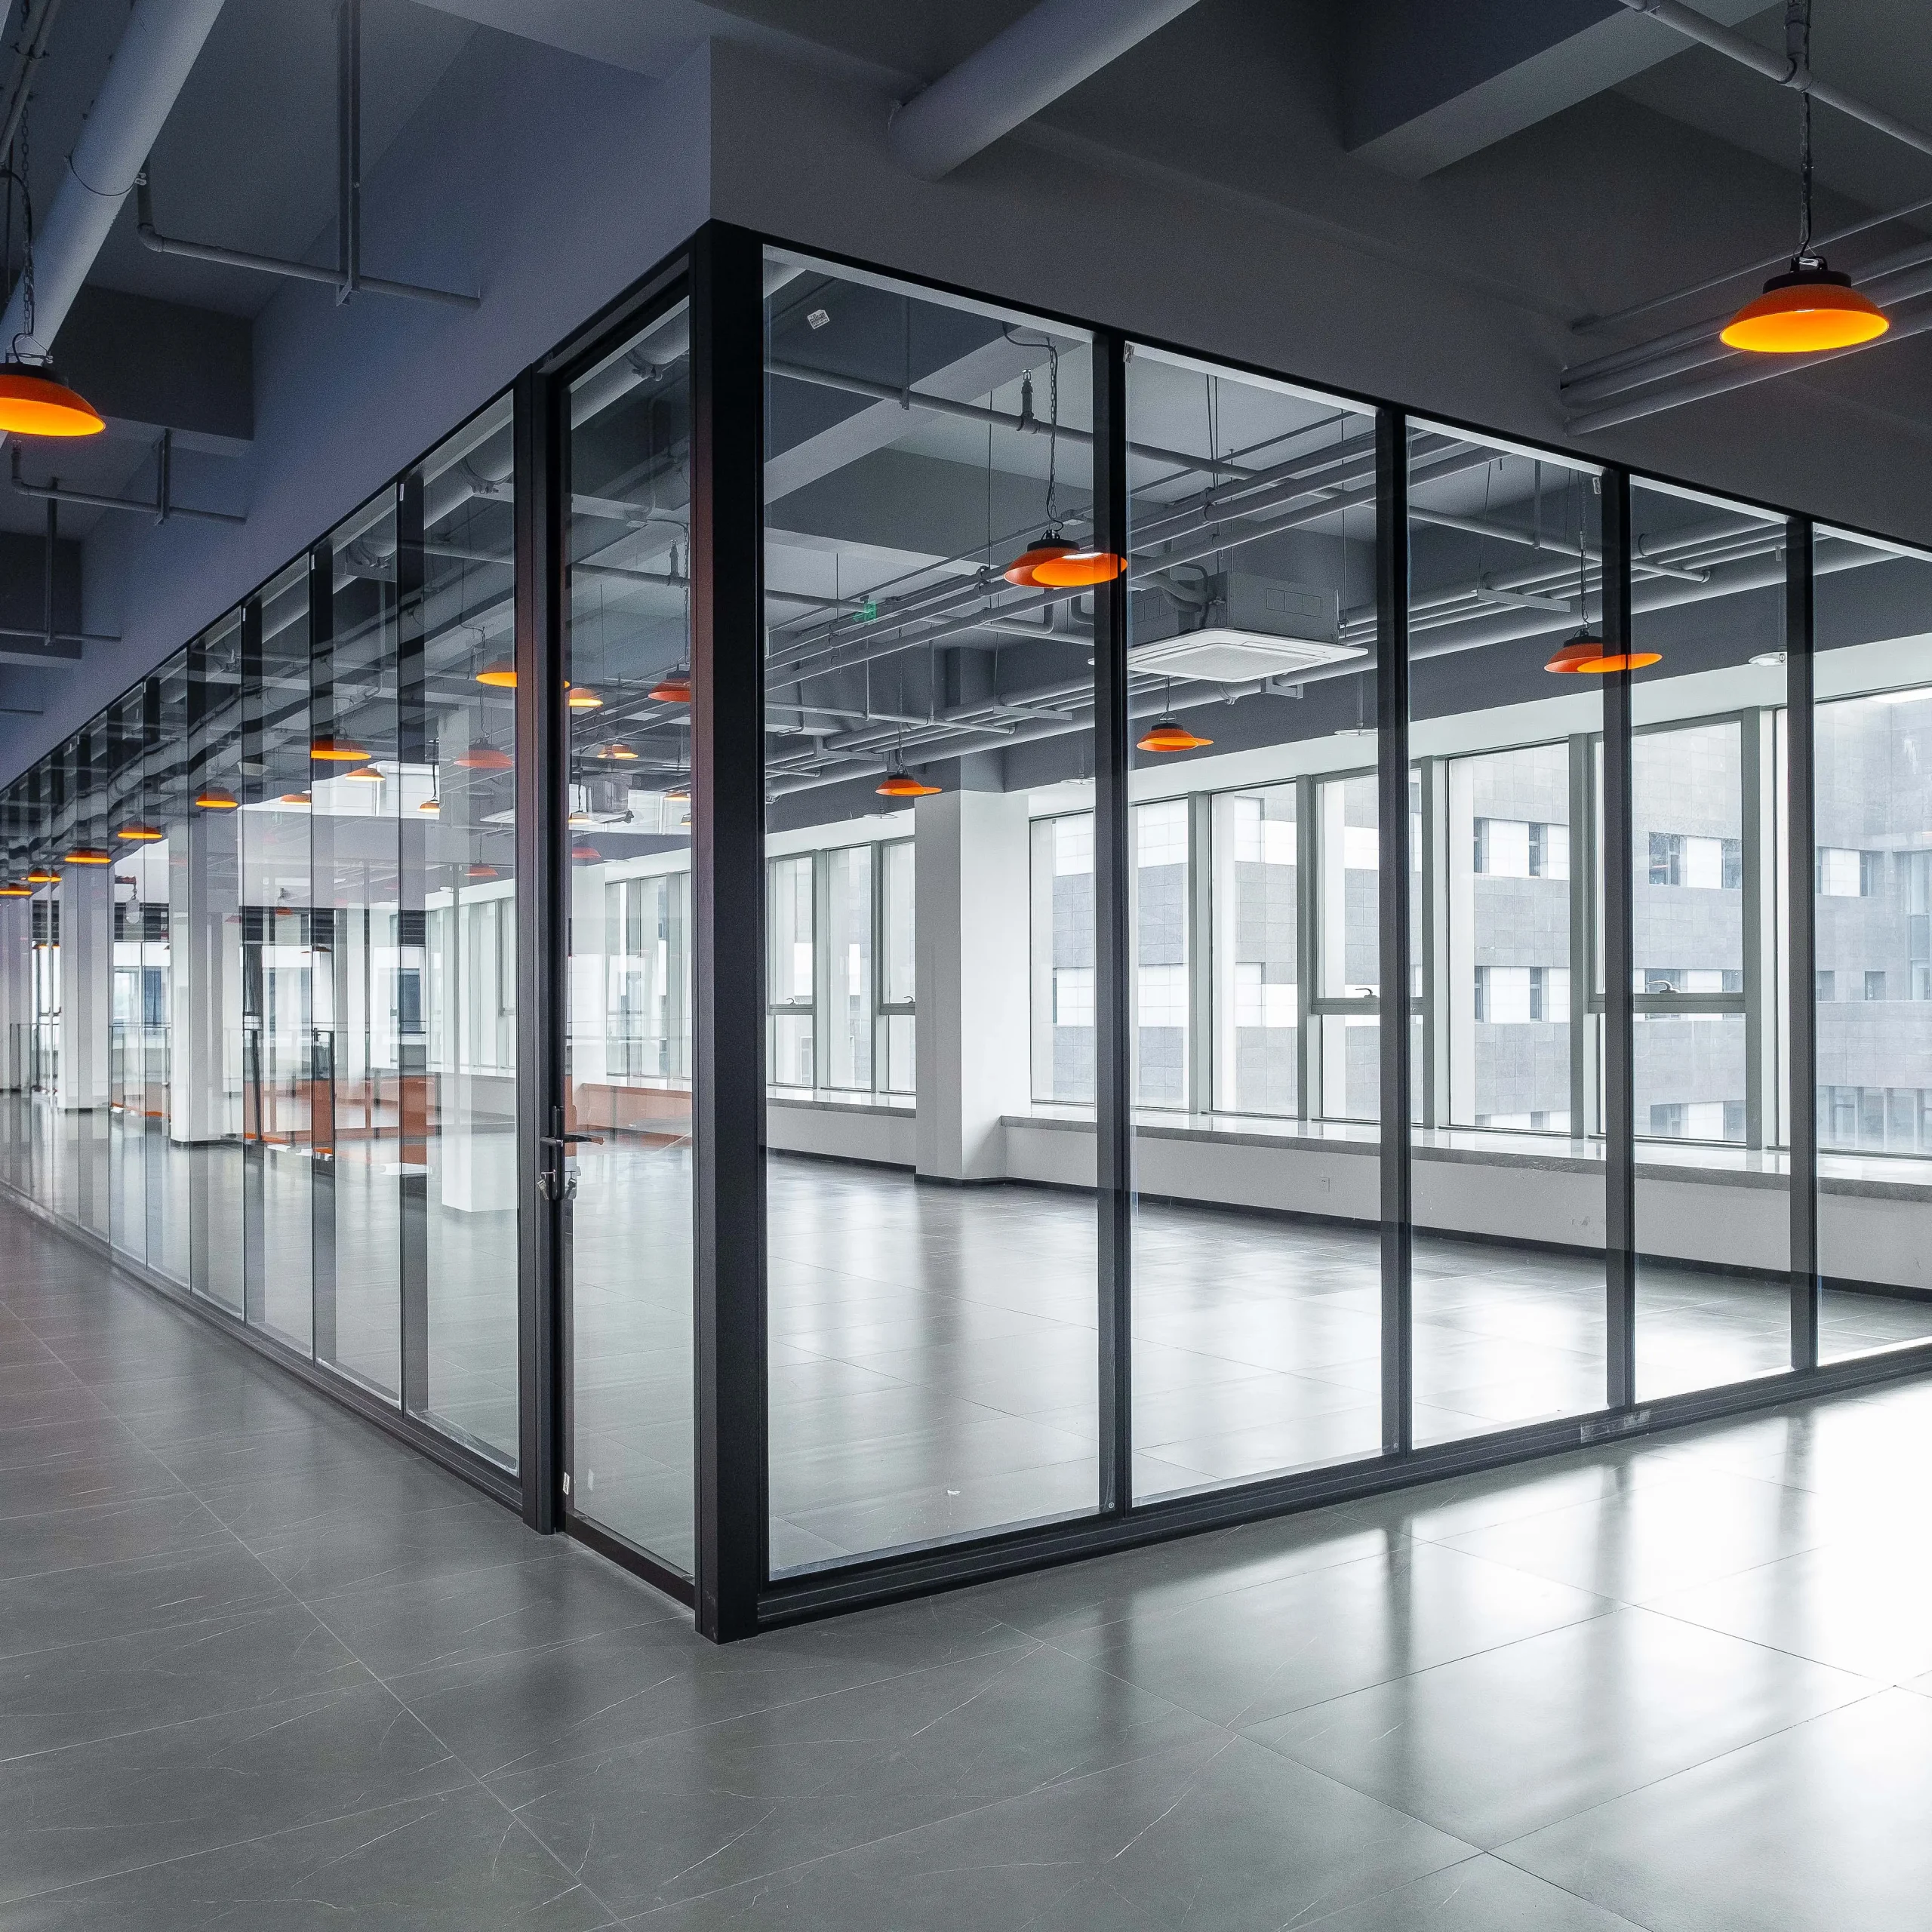
Everest
Hidden-frame glass partition — mix with solid panels in one run.