

Office Partition Solutions
Modular partition systems for private offices, meeting rooms, and executive suites. The workhorse solution for general office fit-outs across every commercial sector.
The Standard Office Partition Challenge
Office partitioning is the most common commercial fit-out requirement — subdividing open floor plates into private offices, meeting rooms, and executive suites. The challenge is delivering acoustic privacy, professional aesthetic, and full demountability for future reconfiguration — without the cost and disruption of traditional drywall construction.
Our Office Partition solutions are built around the modular Great Wall and Everest series — engineered for fast prefabricated installation (1-2 days vs 2-3 weeks for drywall), 95% material reuse, and full coordination with door, hardware, and acoustic systems from a single supplier.
Recommended Systems for Office Partition
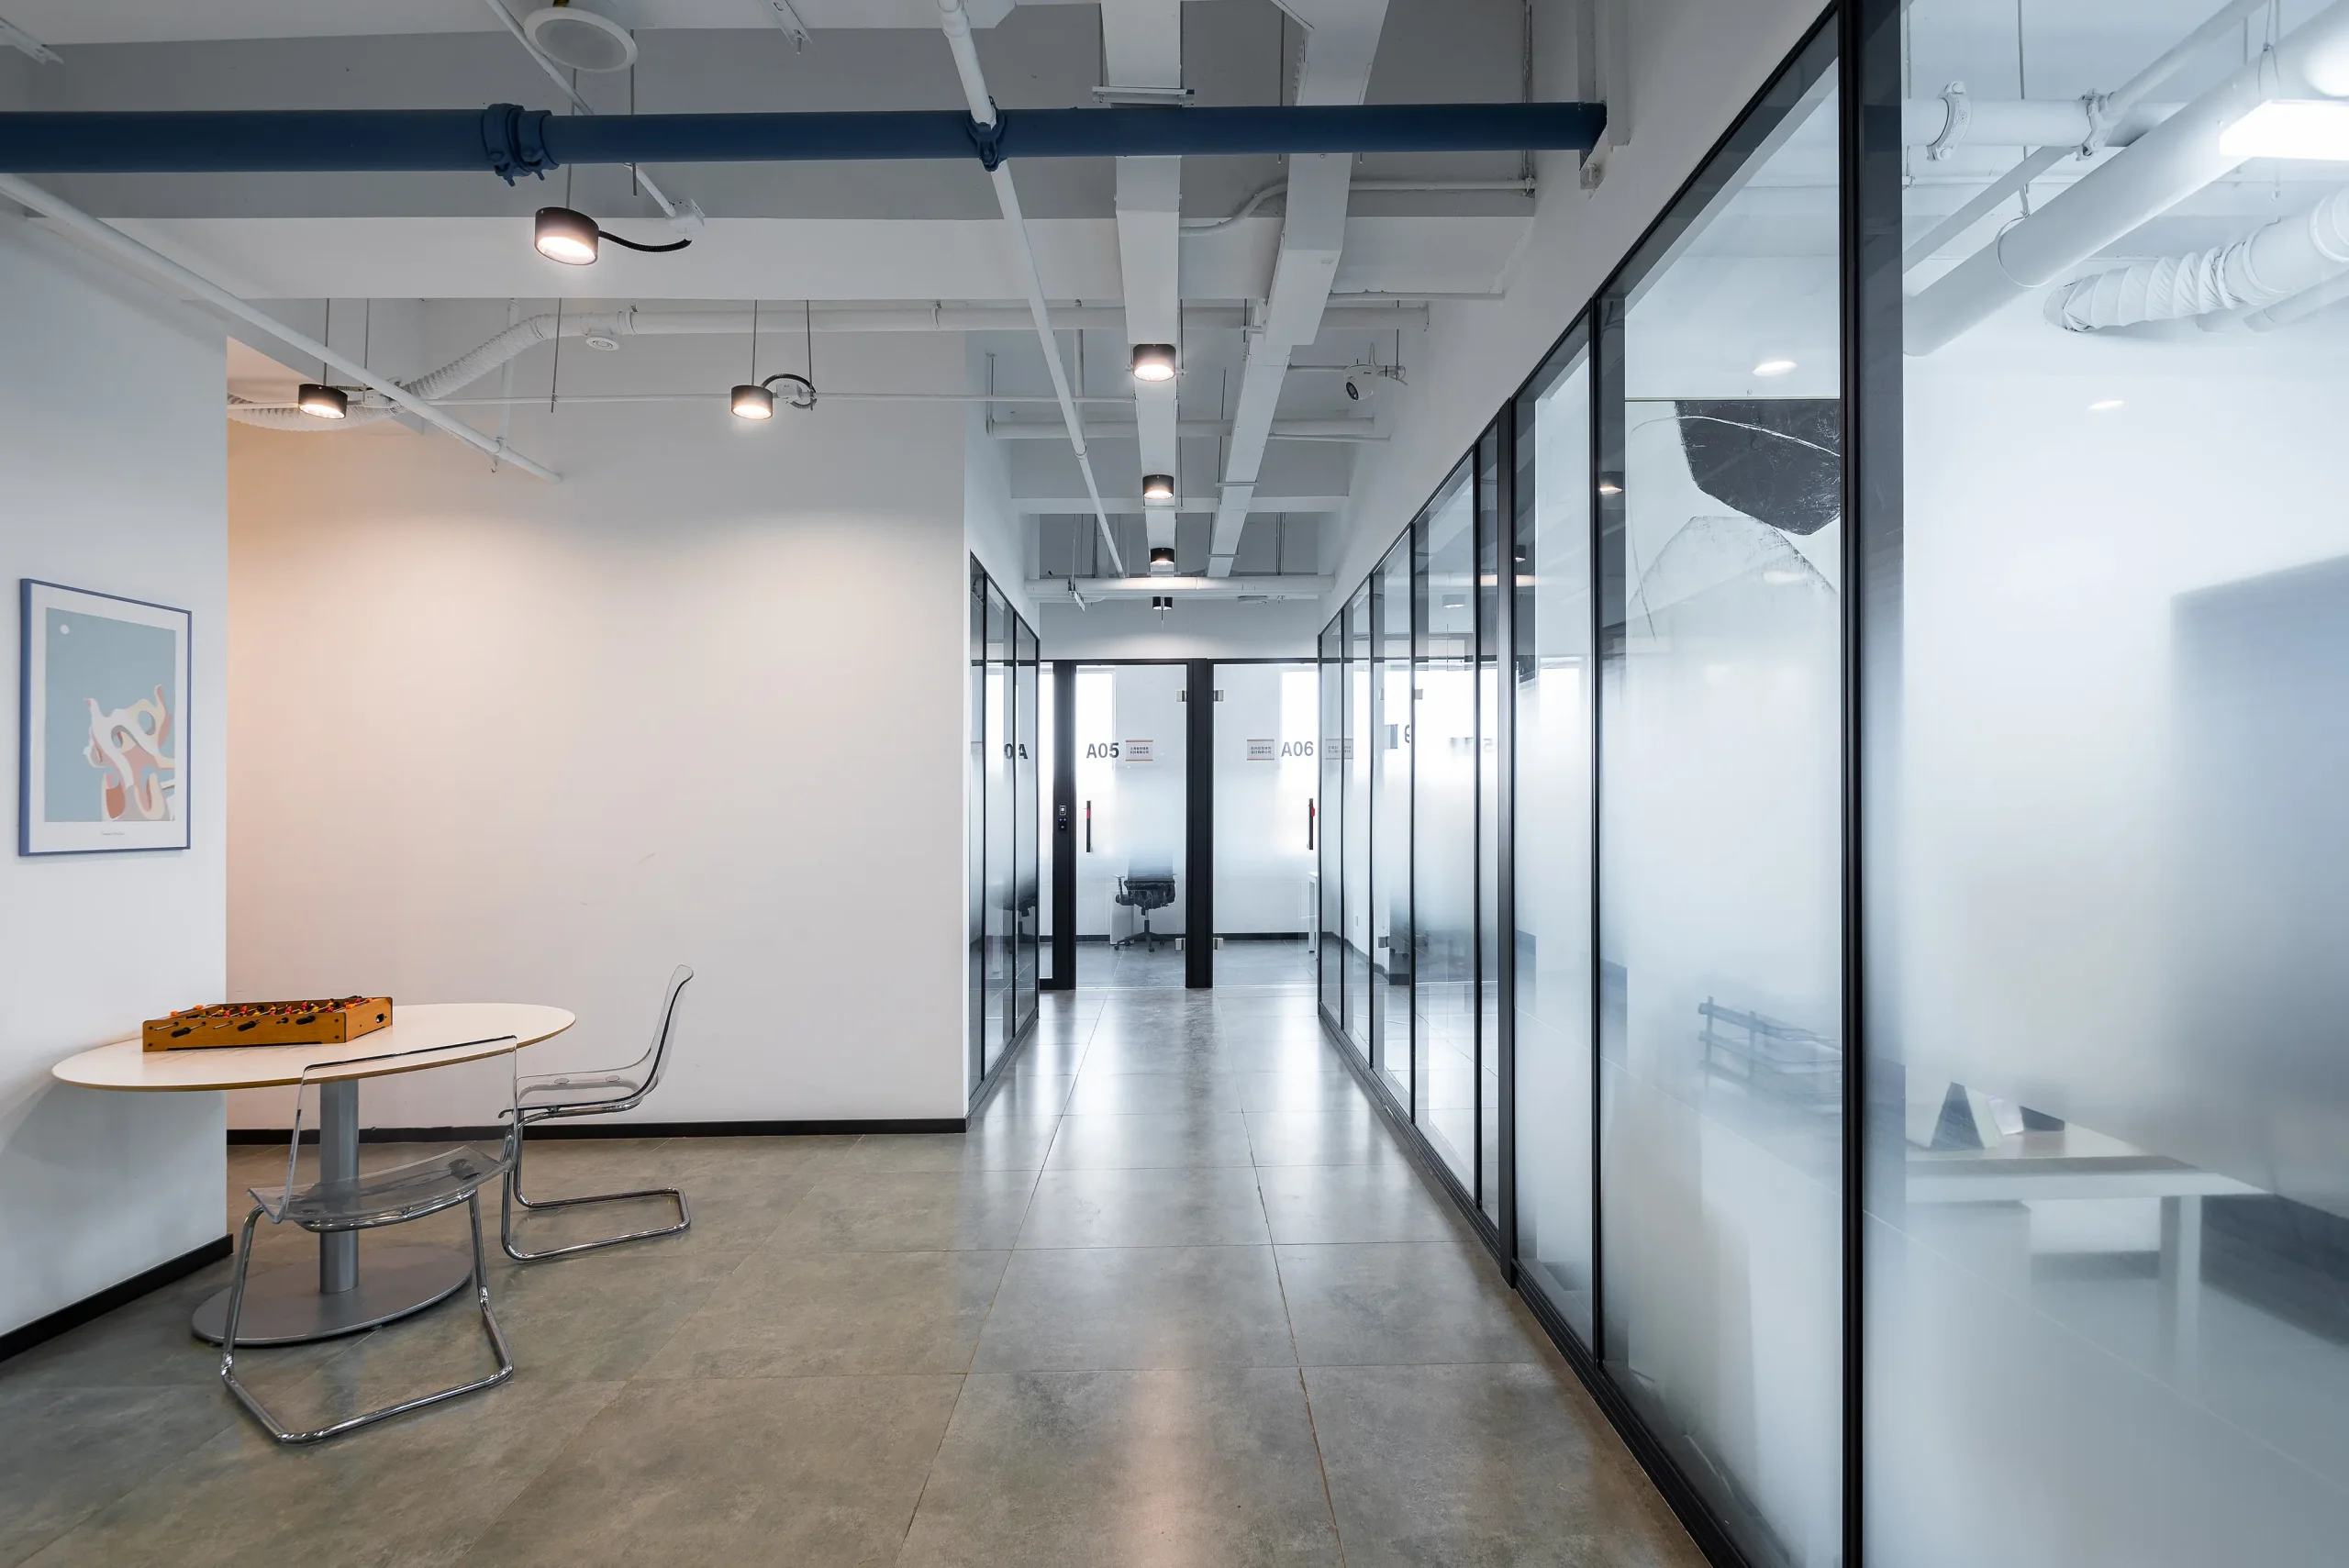
Great Wall
Visible-frame Great Wall series. Cost-effective workhorse for general offices.
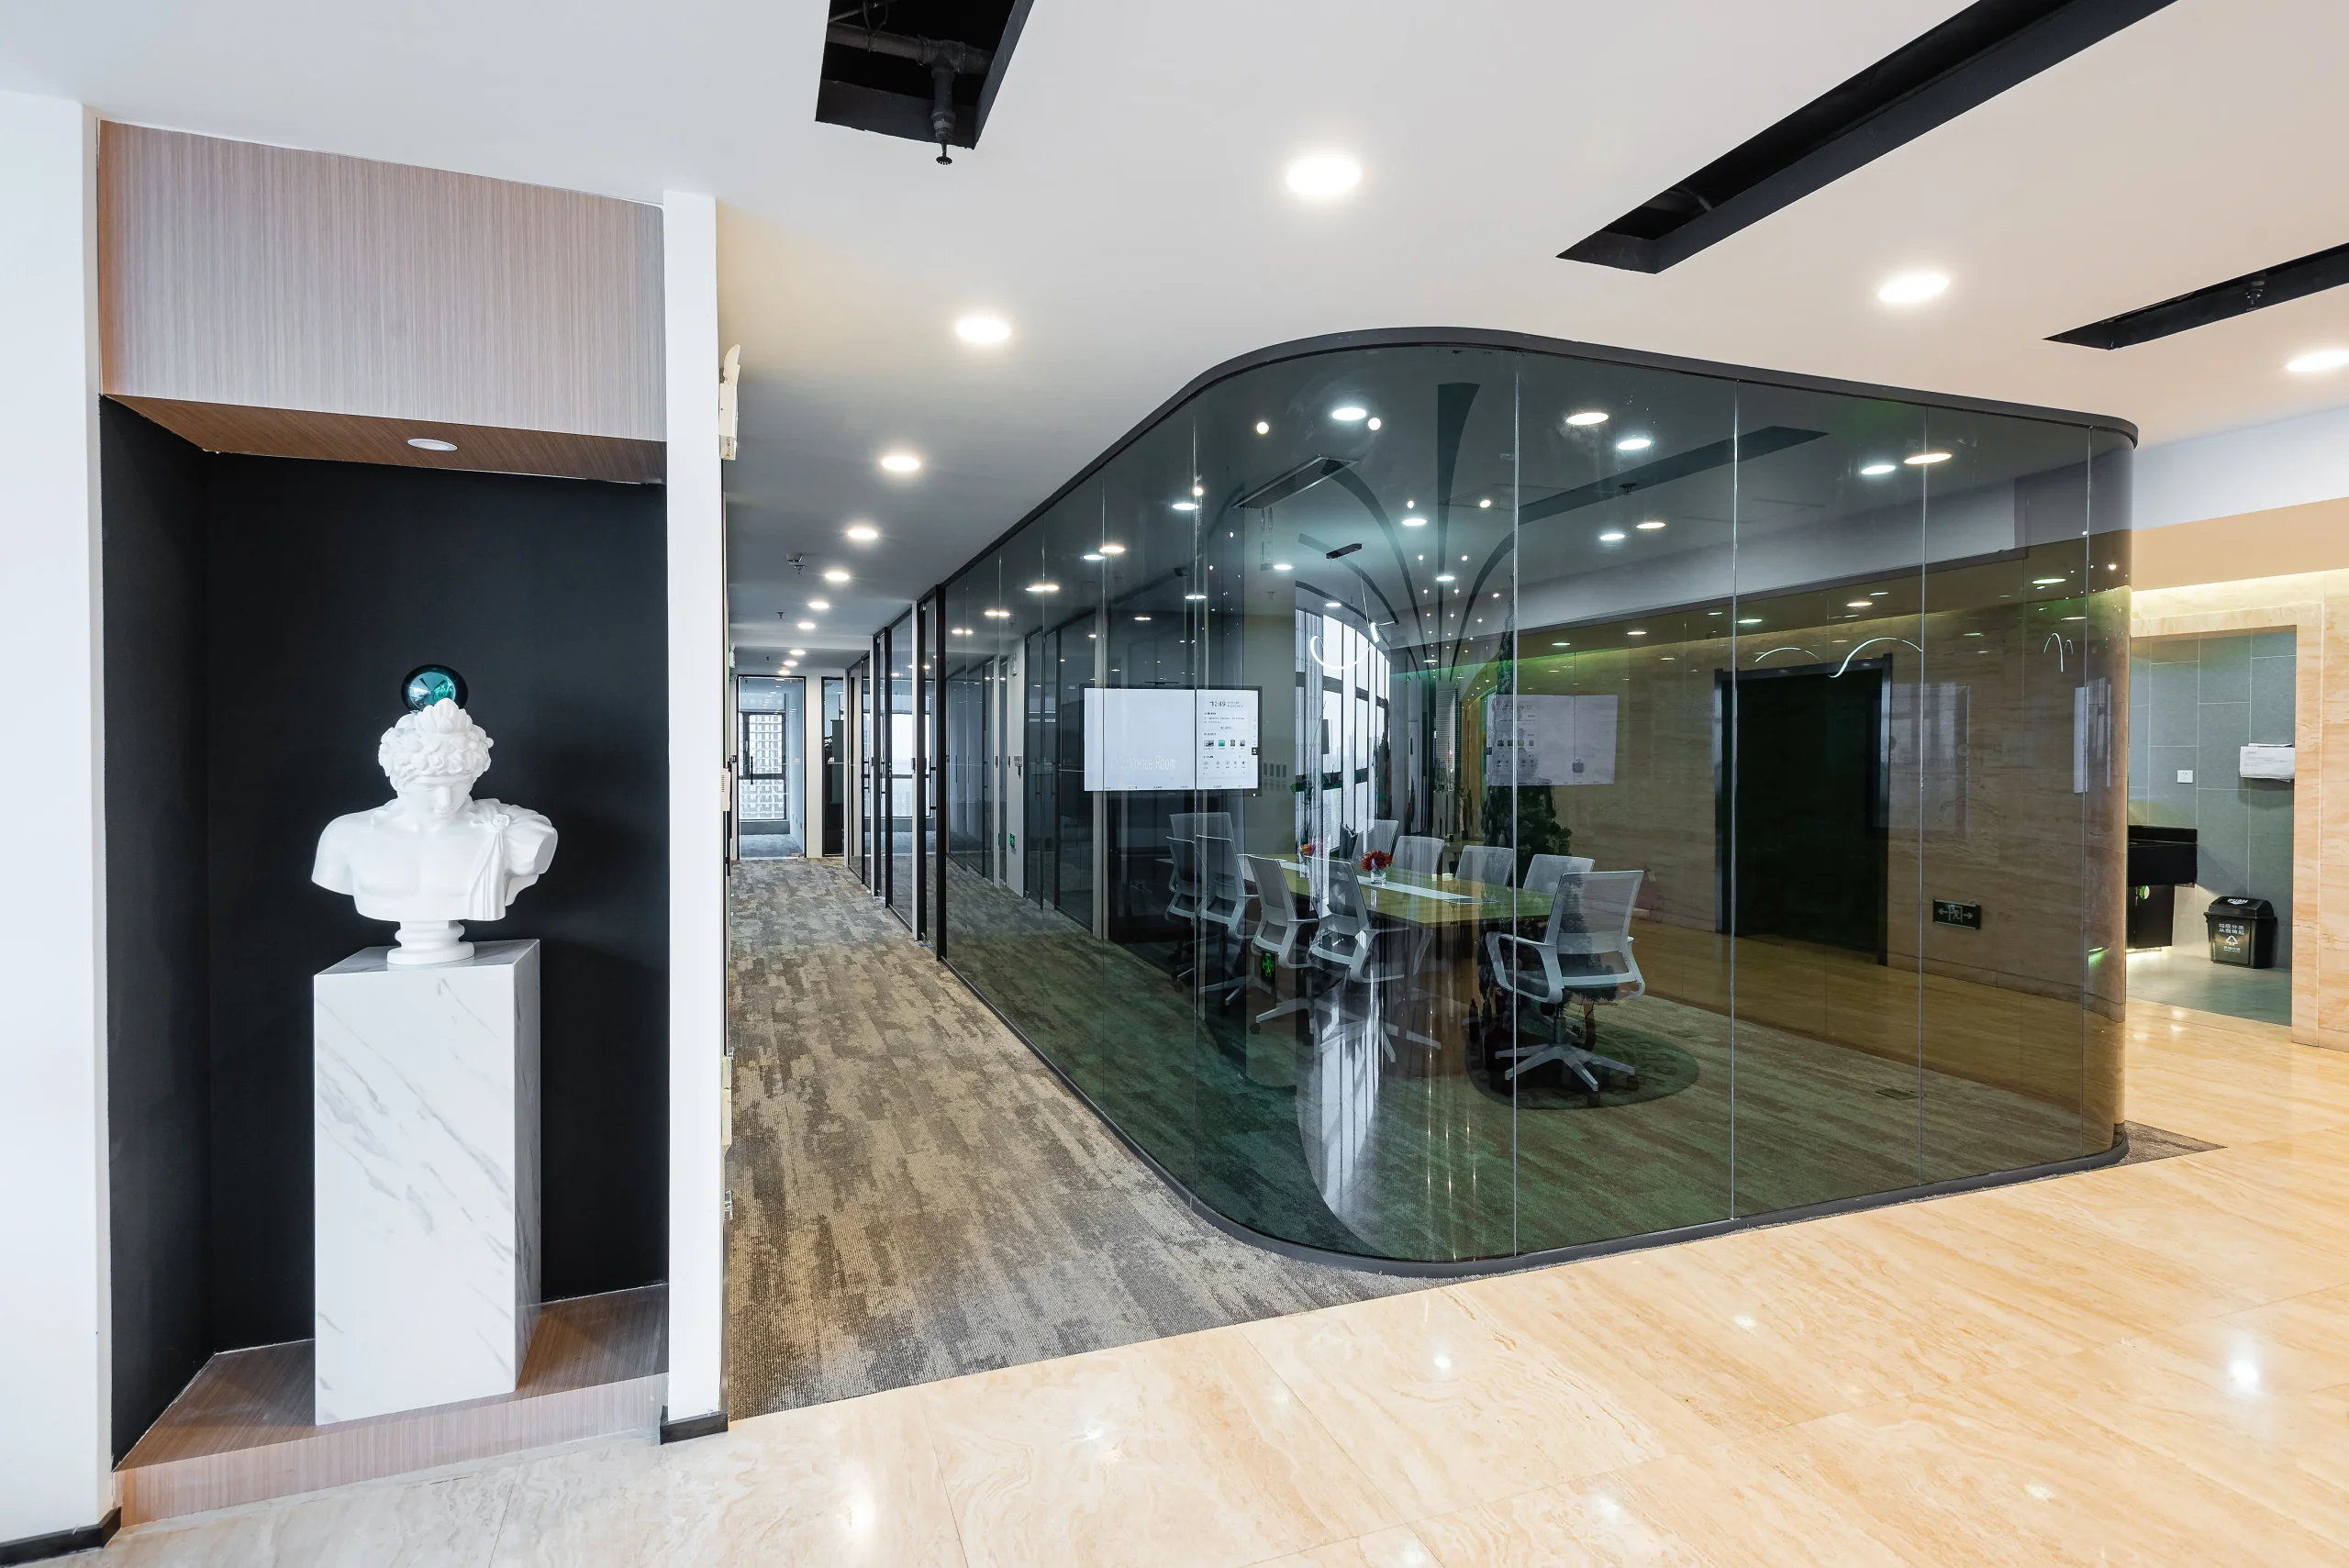
Everest
Hidden-frame Everest series. Premium curtain-wall aesthetic for executive zones.
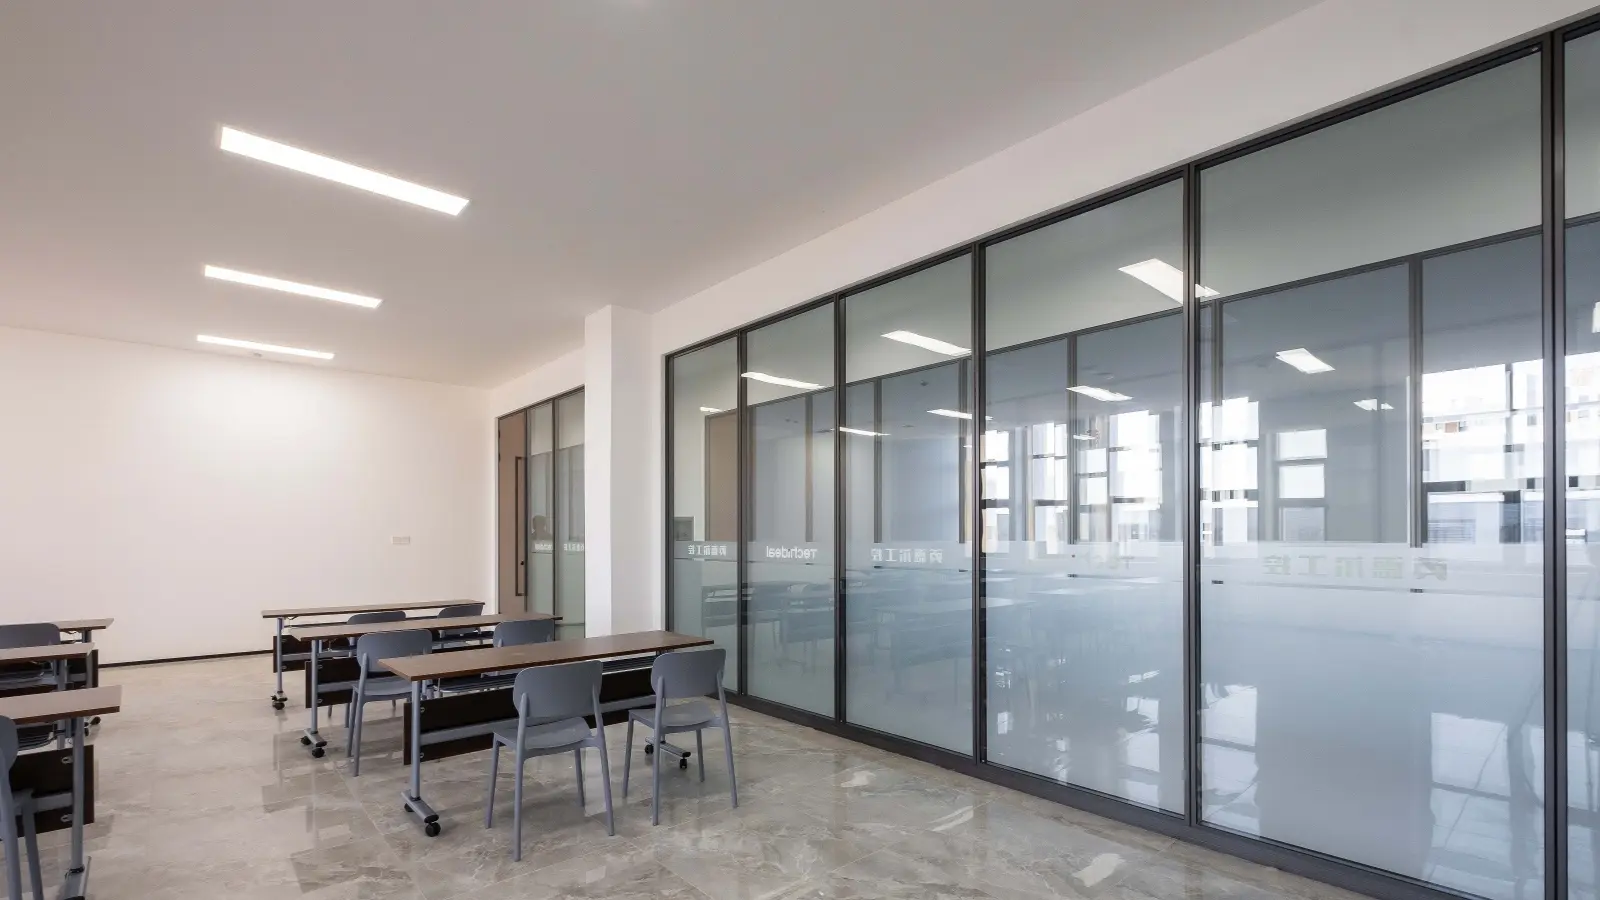
Double Glass
Up to 45dB acoustic with built-in venetian blinds. For executive privacy.
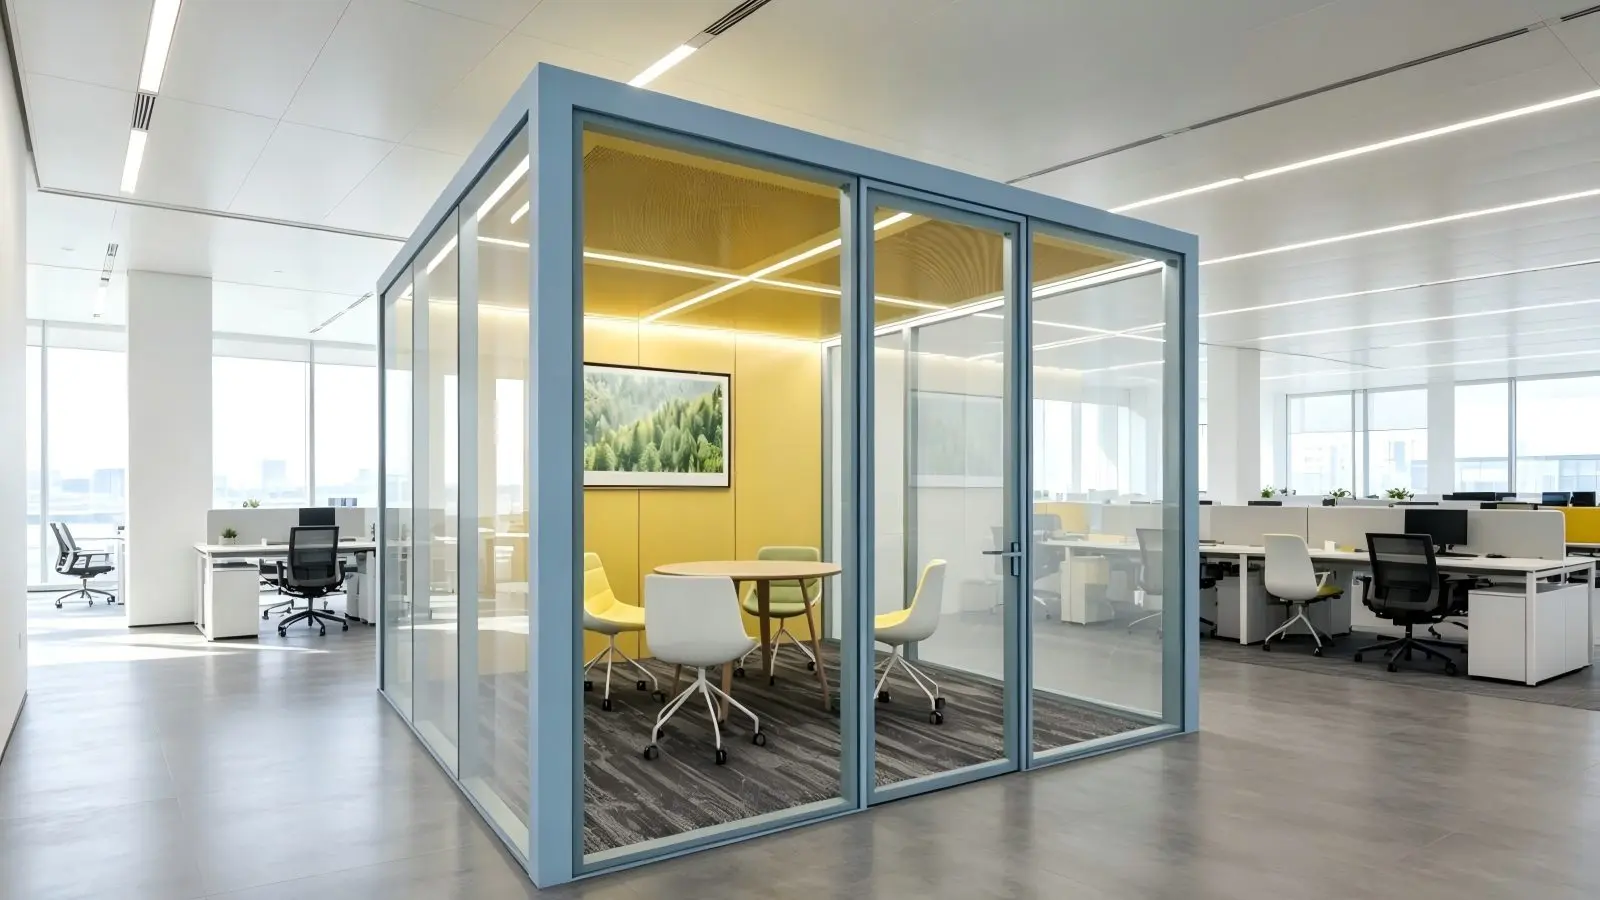
Mini Office
Pre-engineered private office pods for open-plan workspaces.
Best Applications
- General corporate offices and headquarters
- Banking and financial services back-offices
- Coworking and shared workspace operators
- Healthcare administrative offices and consultation rooms
- Educational institutions (faculty offices, meeting rooms)
- Government offices and research institutes
- Industrial office spaces within manufacturing facilities
Project Examples
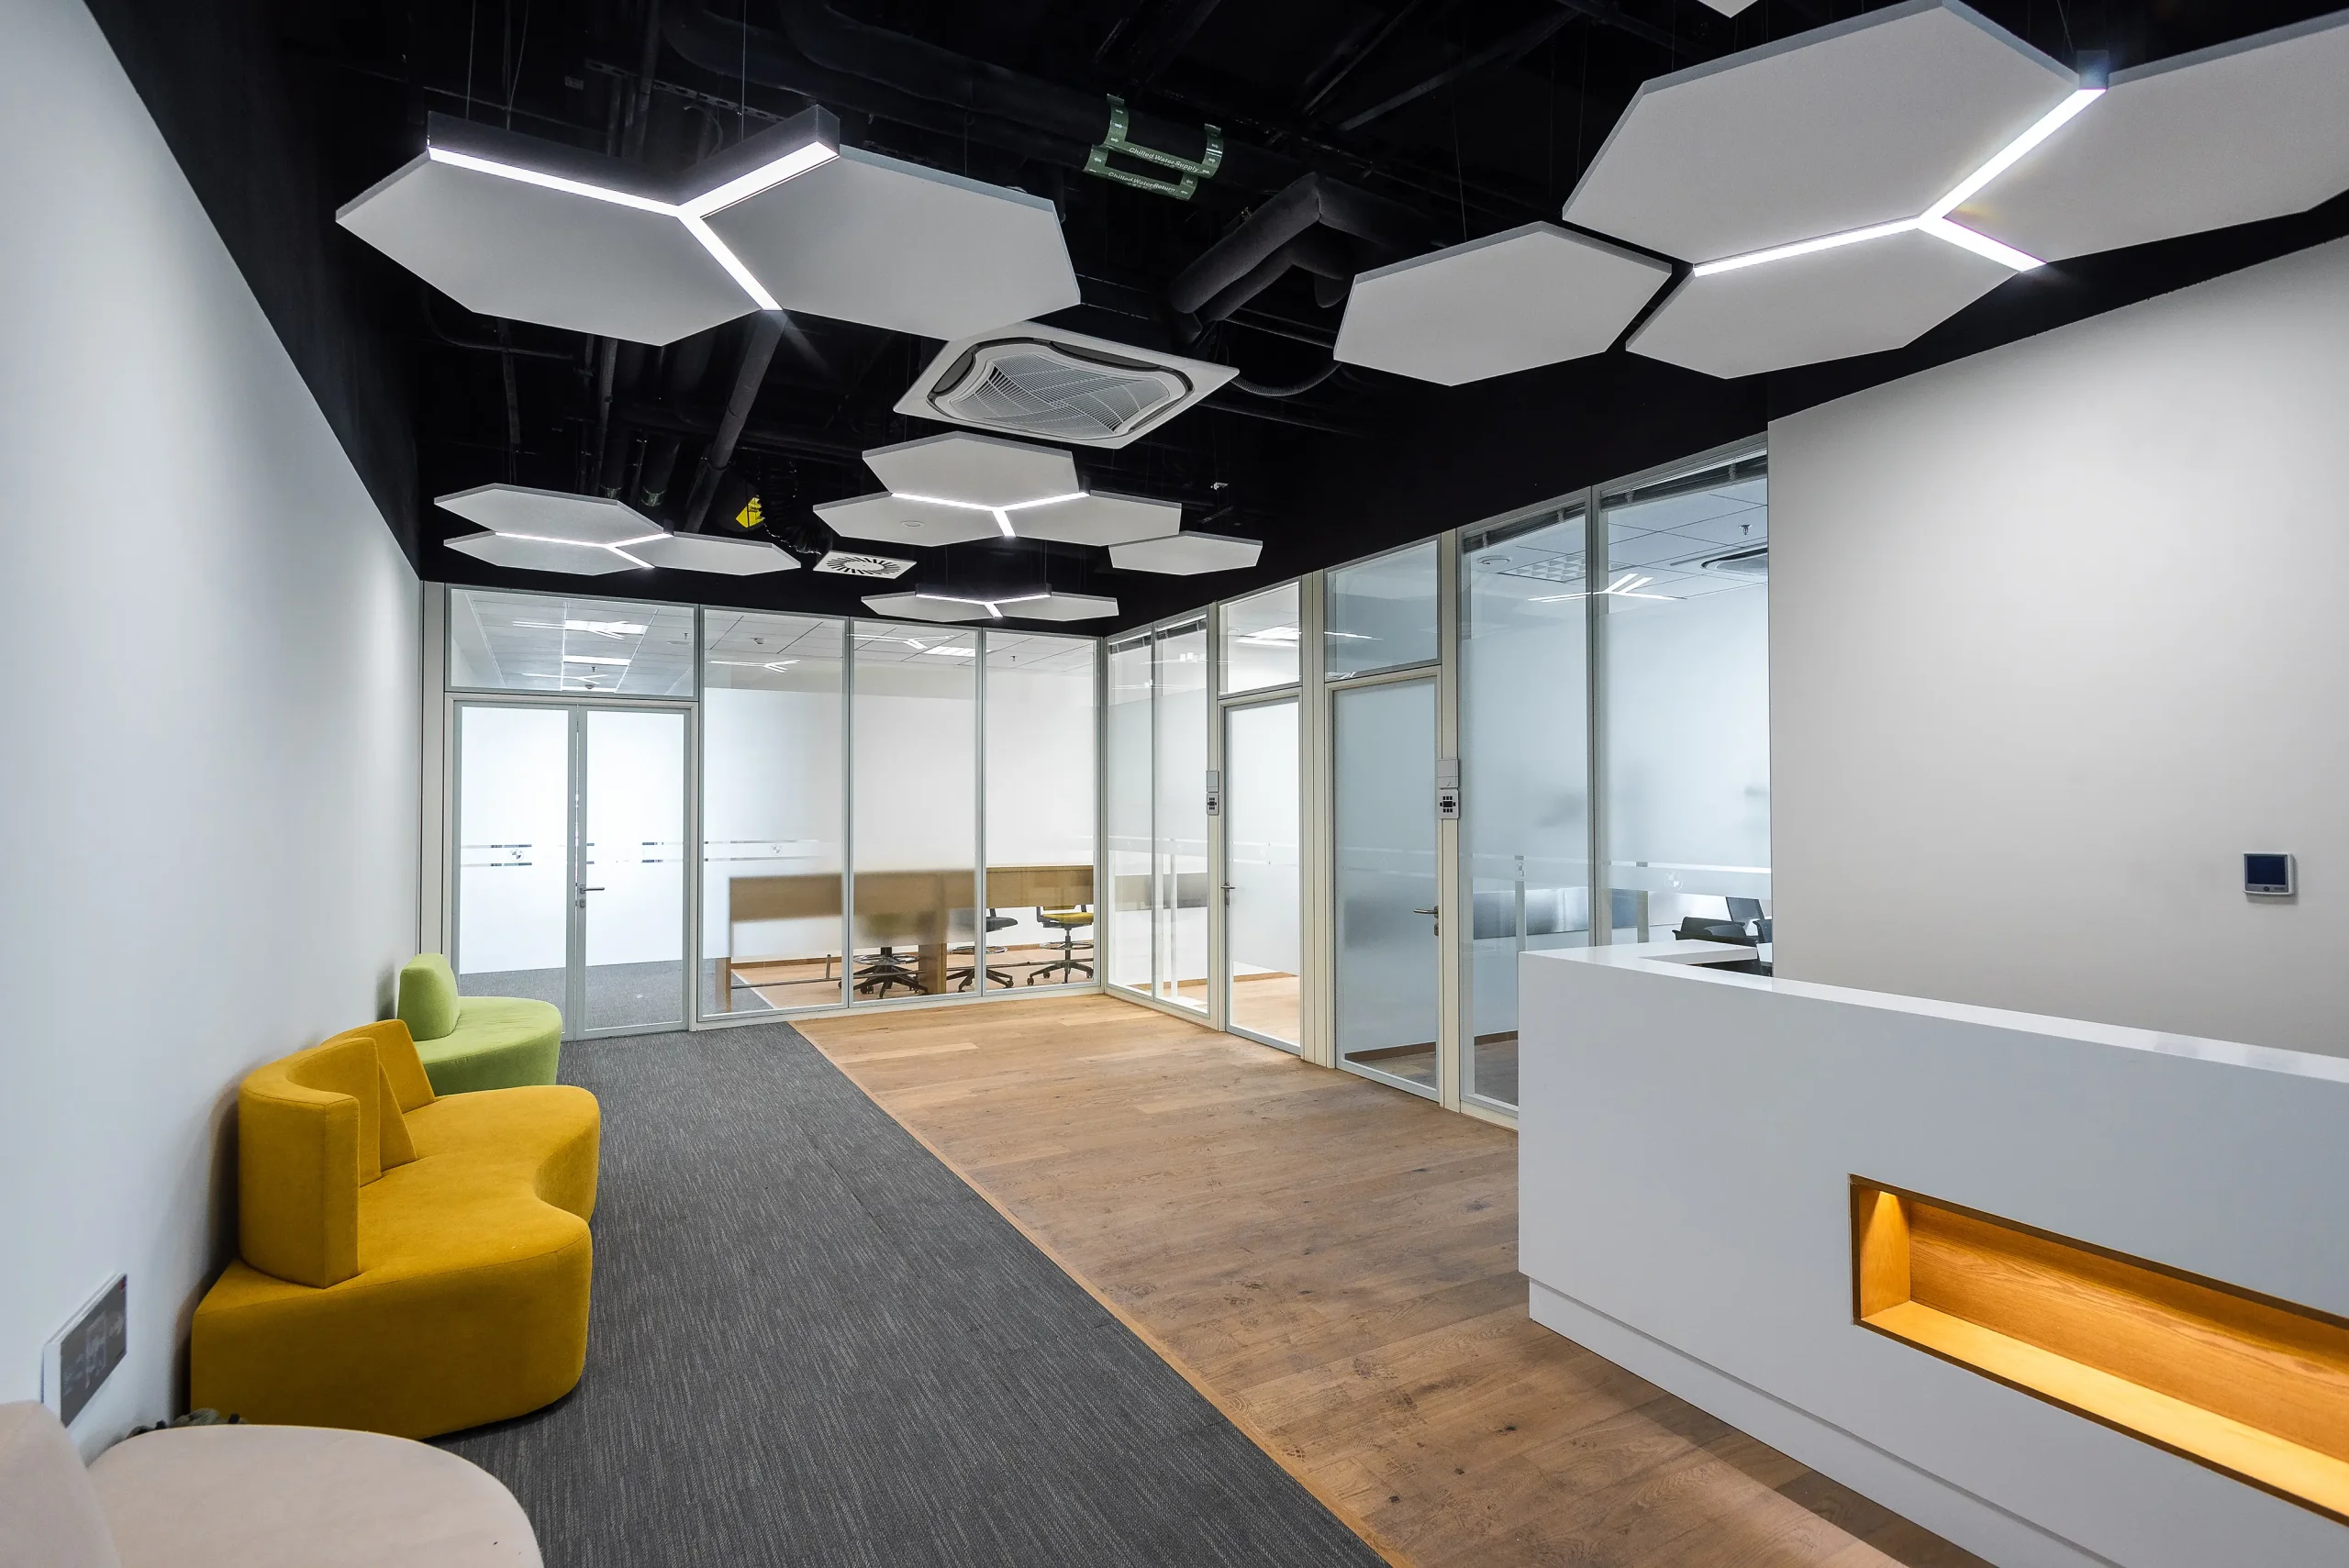
BMW Brilliance Tiexi
Industrial office partitions across multi-floor manufacturing facilities.
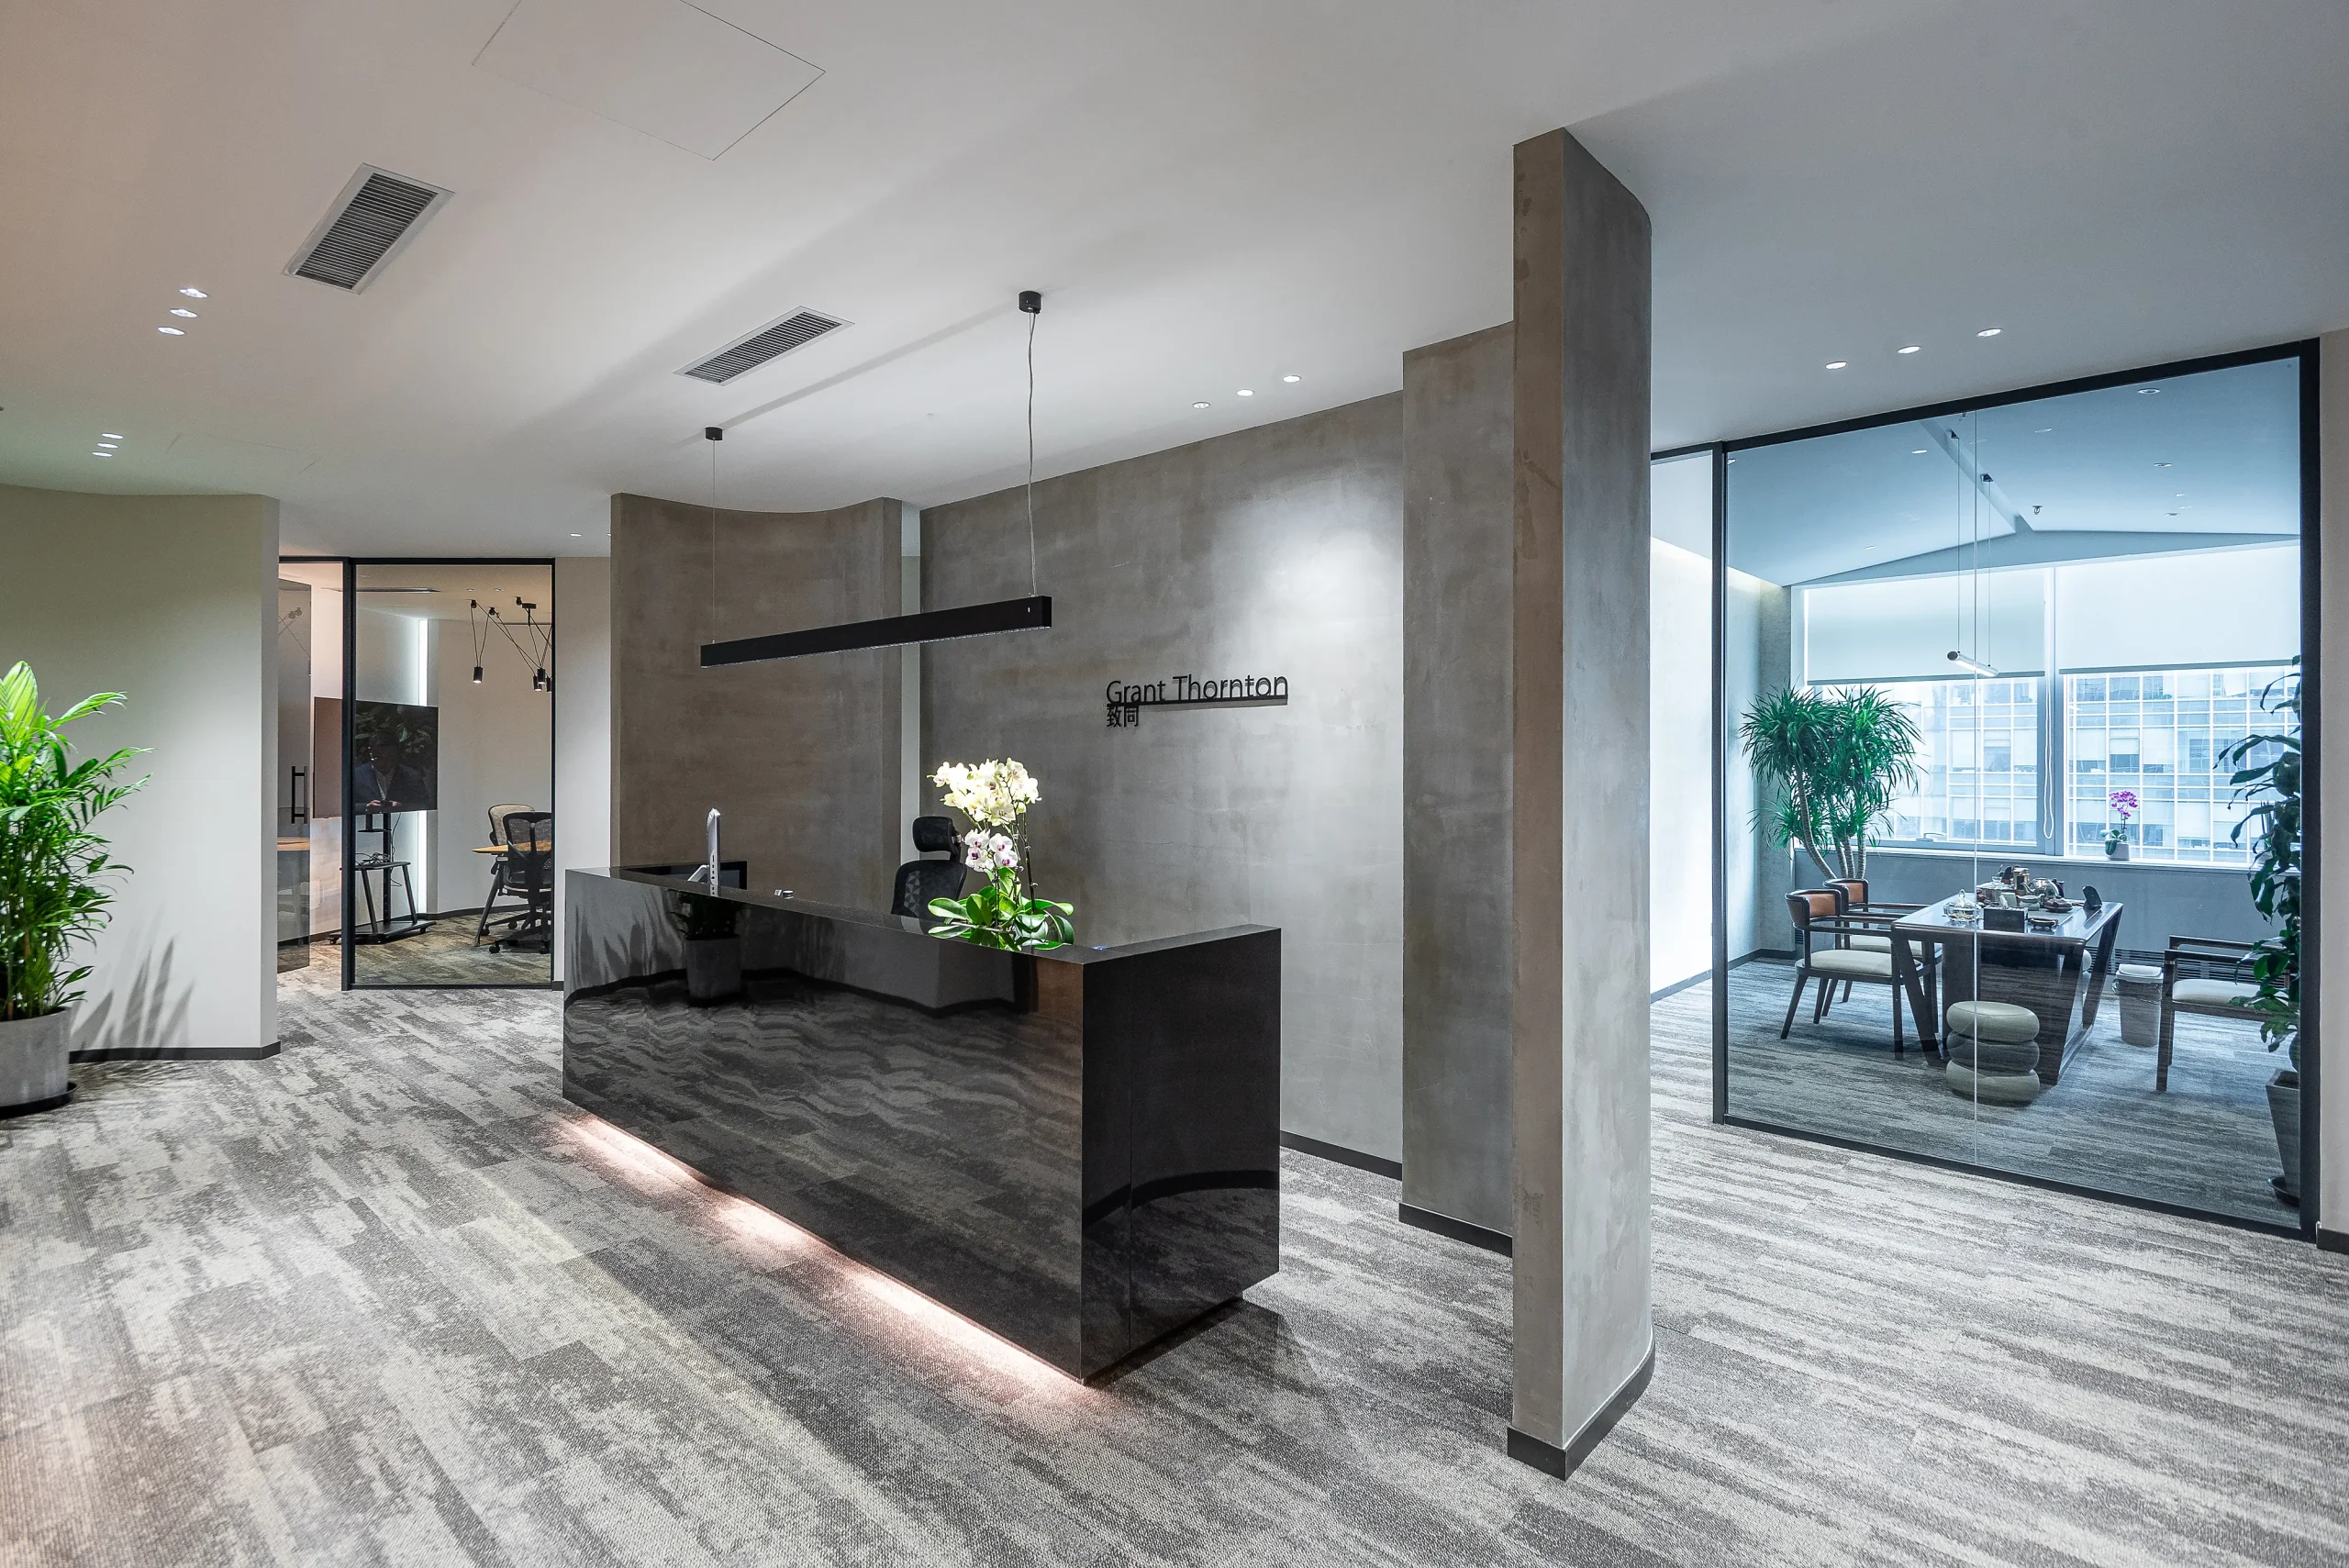
Grant Thornton
Audit firm office with curved private office partitions.
Blue Whale SOHO
Coworking with industrial-style aluminum-framed partitions.
Plan Your Office Partition Project
Send your floor plan, glass specification, and partition runs. Production lead time 25-30 days standard, 18-20 days expedited.
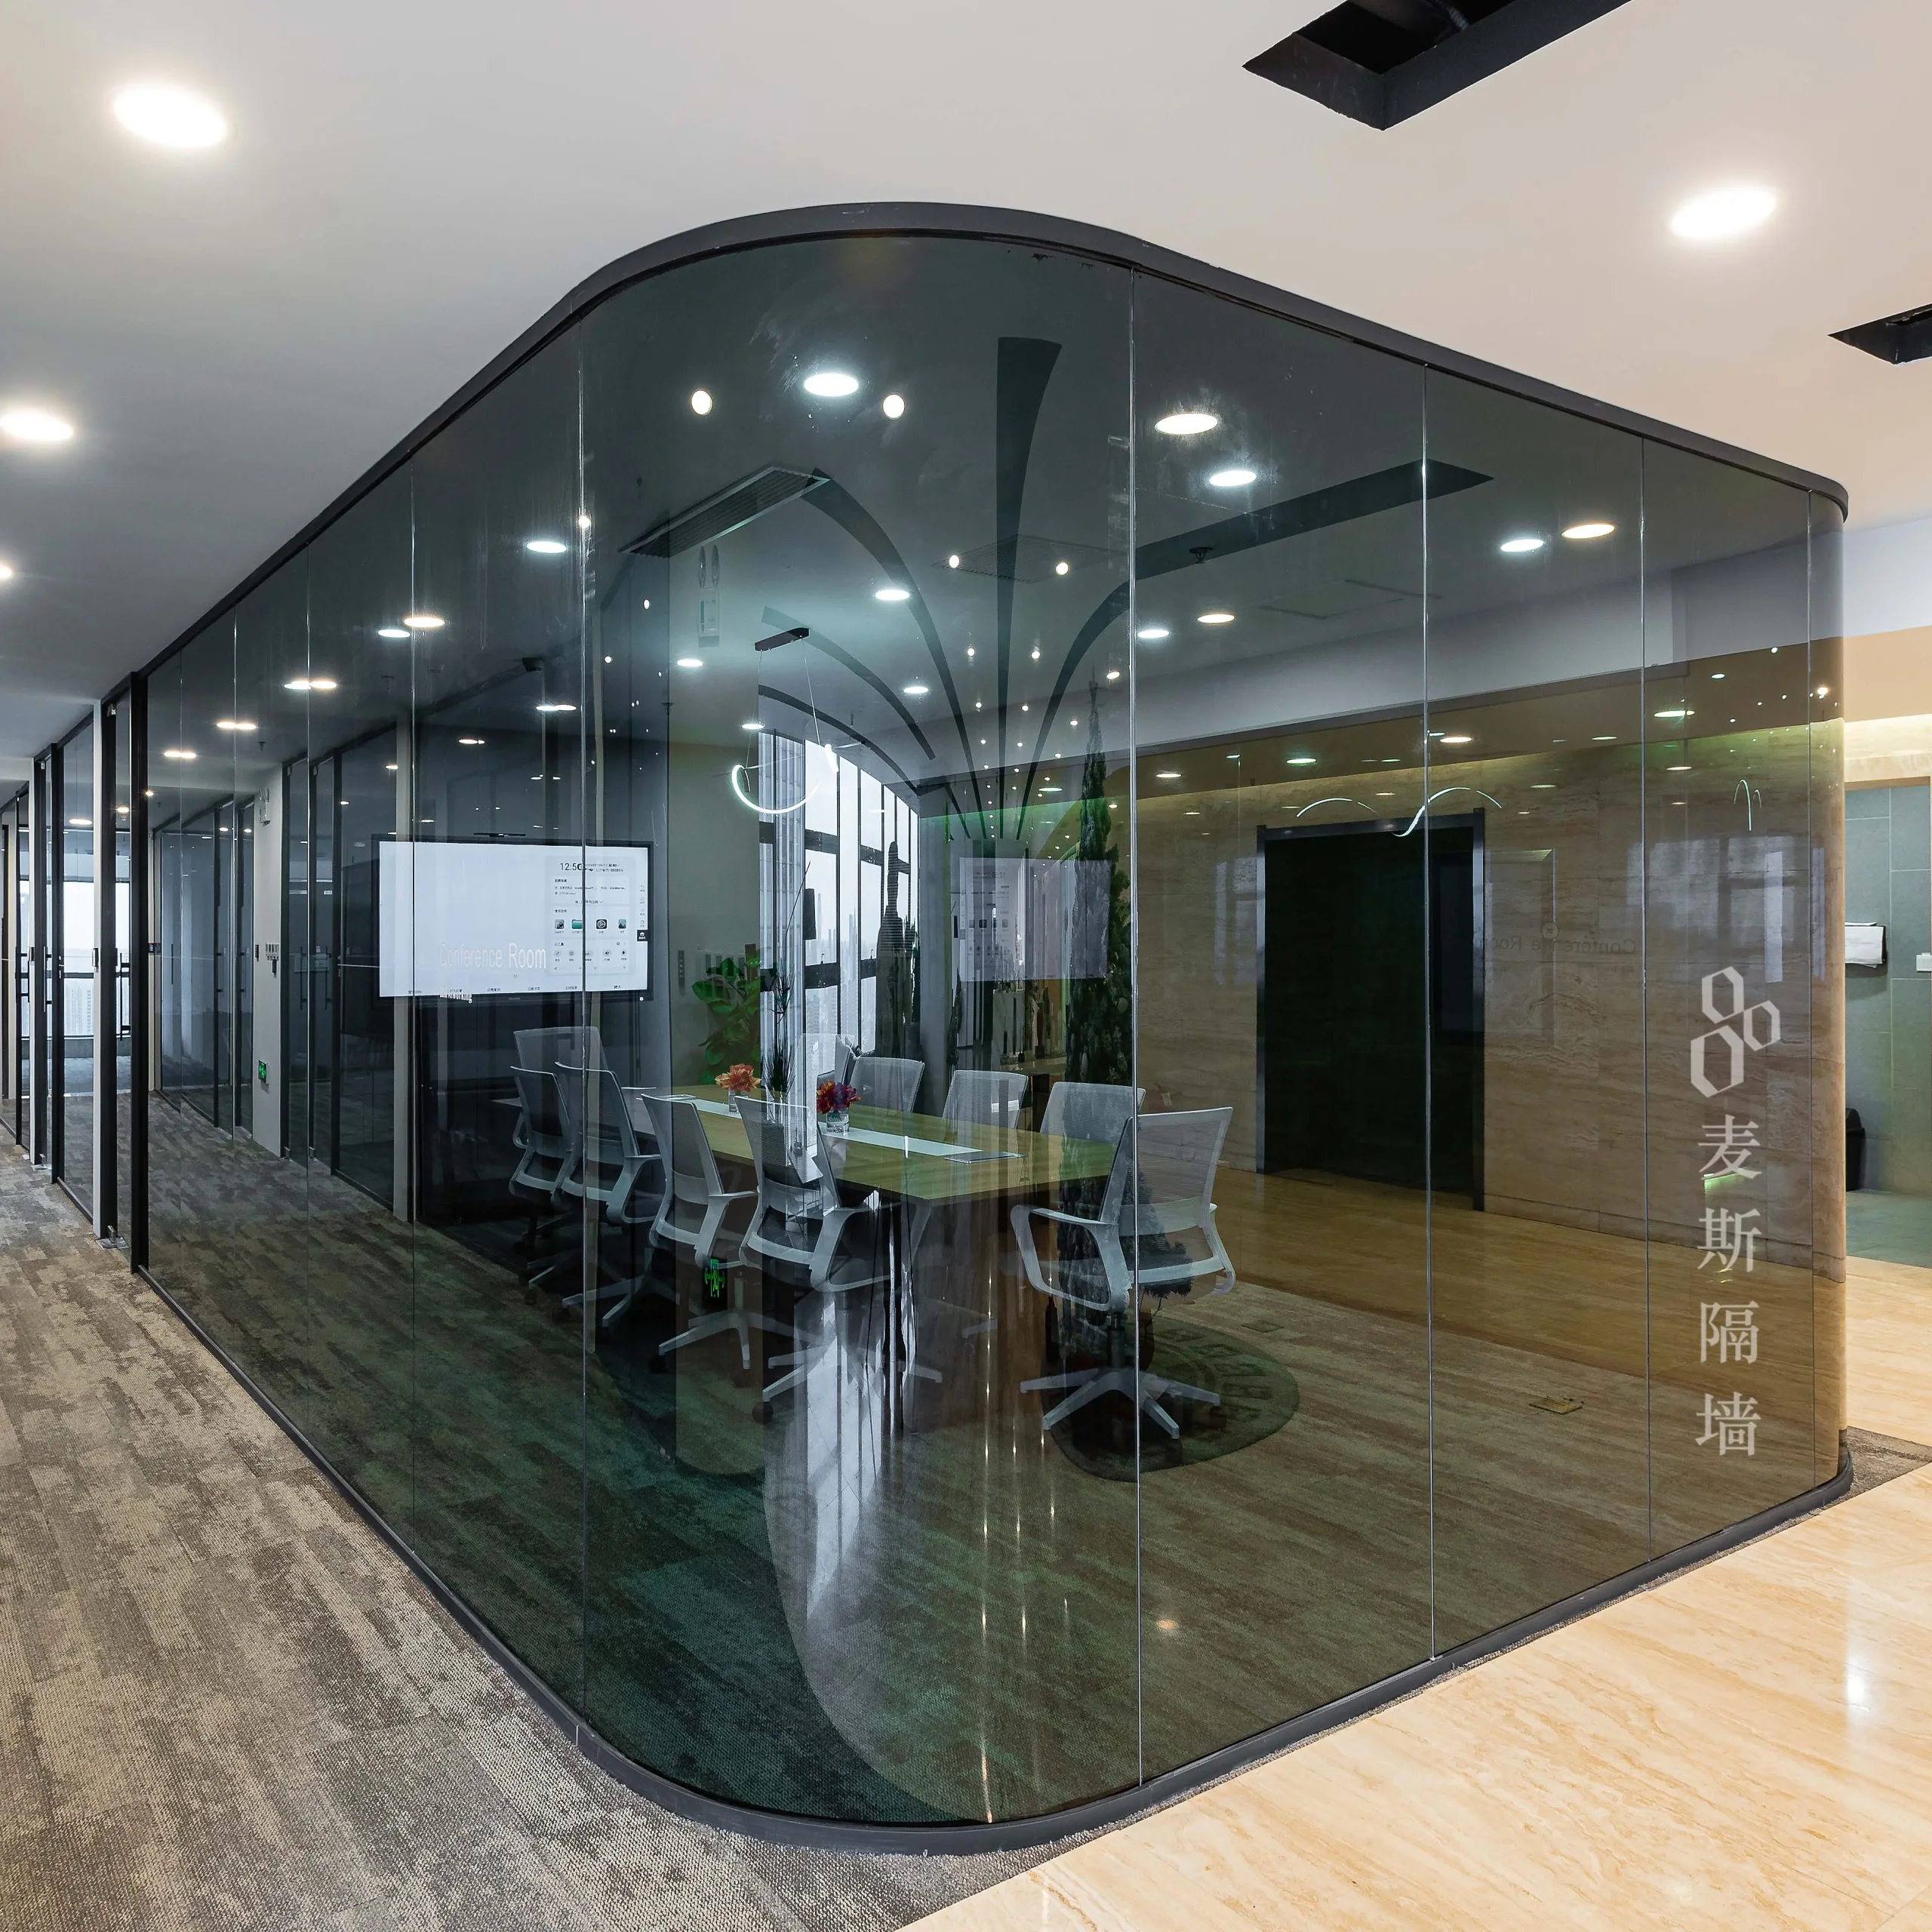
Transparency
Maximum visibility for premium spaces.
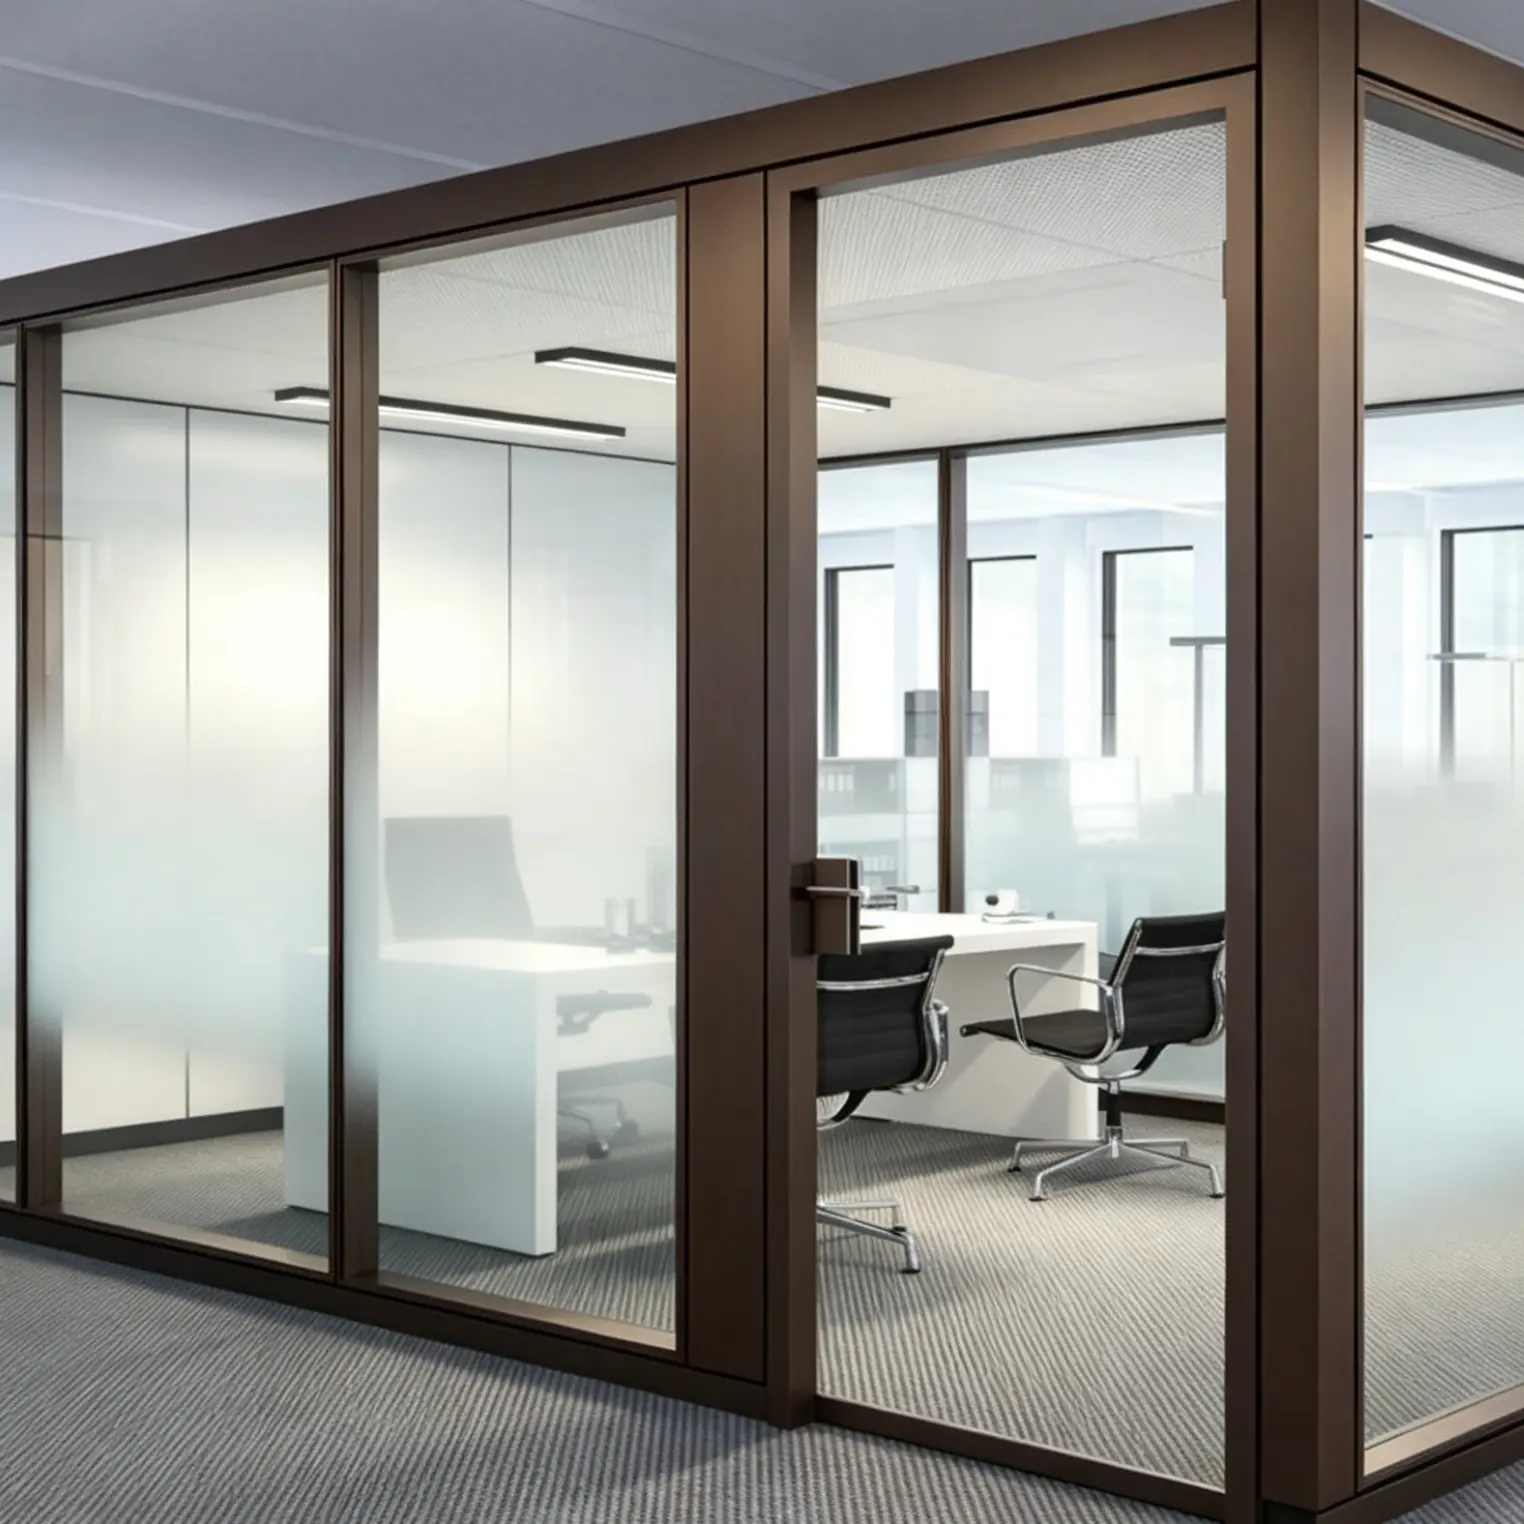
Office Zoning
Flexible activity-based zoning.