
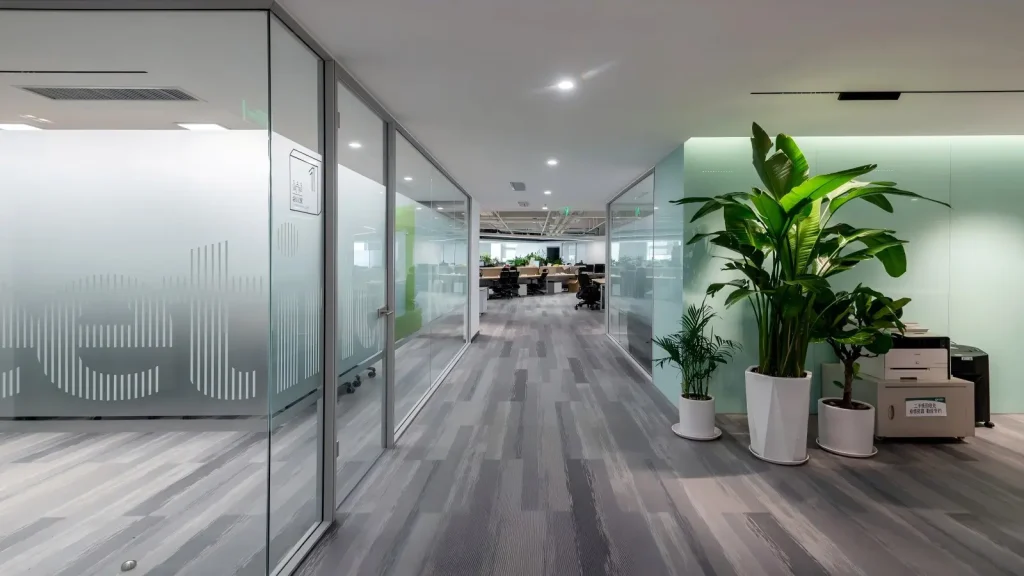
Planning & Design Institute — Government Research Glass Partition Project
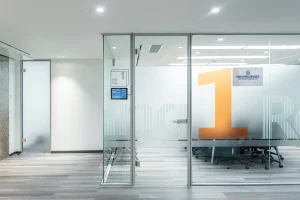
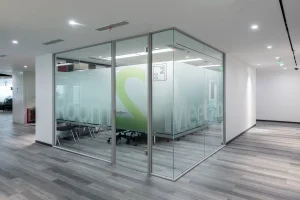
A government planning and design institute featuring branded themed meeting rooms with green decorative graphics, frosted glass corridor, and numbered private offices for the Intelligent Transport Lab division.
Project Overview
The Shenyang Planning and Design Institute is a government research and consulting organization for urban planning and infrastructure design. MS Office Systems supplied glass partition walls for the institute’s office, including a dedicated section for the Intelligent Transport Lab.
Design Brief
As a government research institute, the office required formal professional presentation balanced with the modern aesthetic appropriate for a transport innovation lab. The brief specified branded colored glass decorations, numbered private offices for clear identification of project teams and research divisions, and a distinctive corridor with frosted privacy graphics.
Solution Delivered
- Themed Meeting Room — Aluminum Framed Great Wall system with branded green “Meeting Room 2” decorative graphic
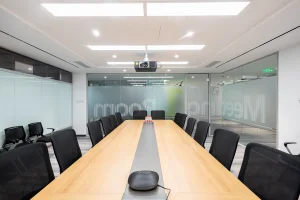
- Large Boardroom Interior — institute’s main boardroom featuring wood feature wall, projector, and conference table
- Decorative Corridor — main institute corridor with frosted privacy glass treatment, integrated green plants
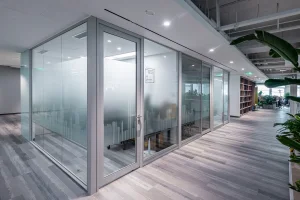
- Numbered Private Office (1806) — Aluminum Framed glass office with the room number 1806 prominently displayed
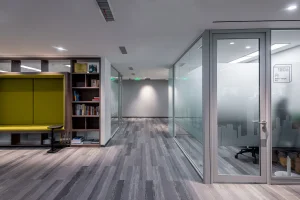
- Private Office Row — sequence of private offices with consistent numbered identification along the main hallway
- Lab Meeting Room — branded “1” decorative graphic with the Intelligent Transport Lab logo
Key Outcomes
- Branded green-themed glass decorations distinguish meeting and lab rooms across the institute
- Numbered identification system supports formal government document management and meeting room booking
- Decorative frosted glass corridor balances government formality with modern research lab aesthetic
- Aluminum-framed Great Wall system supports operational durability for institutional traffic
- Branded logos integrated into glass treatments reinforce divisional identity (Intelligent Transport Lab)
Project Examples
Discuss Your Government or Research Project
Government research institutes, urban planning offices, transportation labs, and public sector design organizations benefit from our branded modular partition systems with custom graphic application.
Related Products
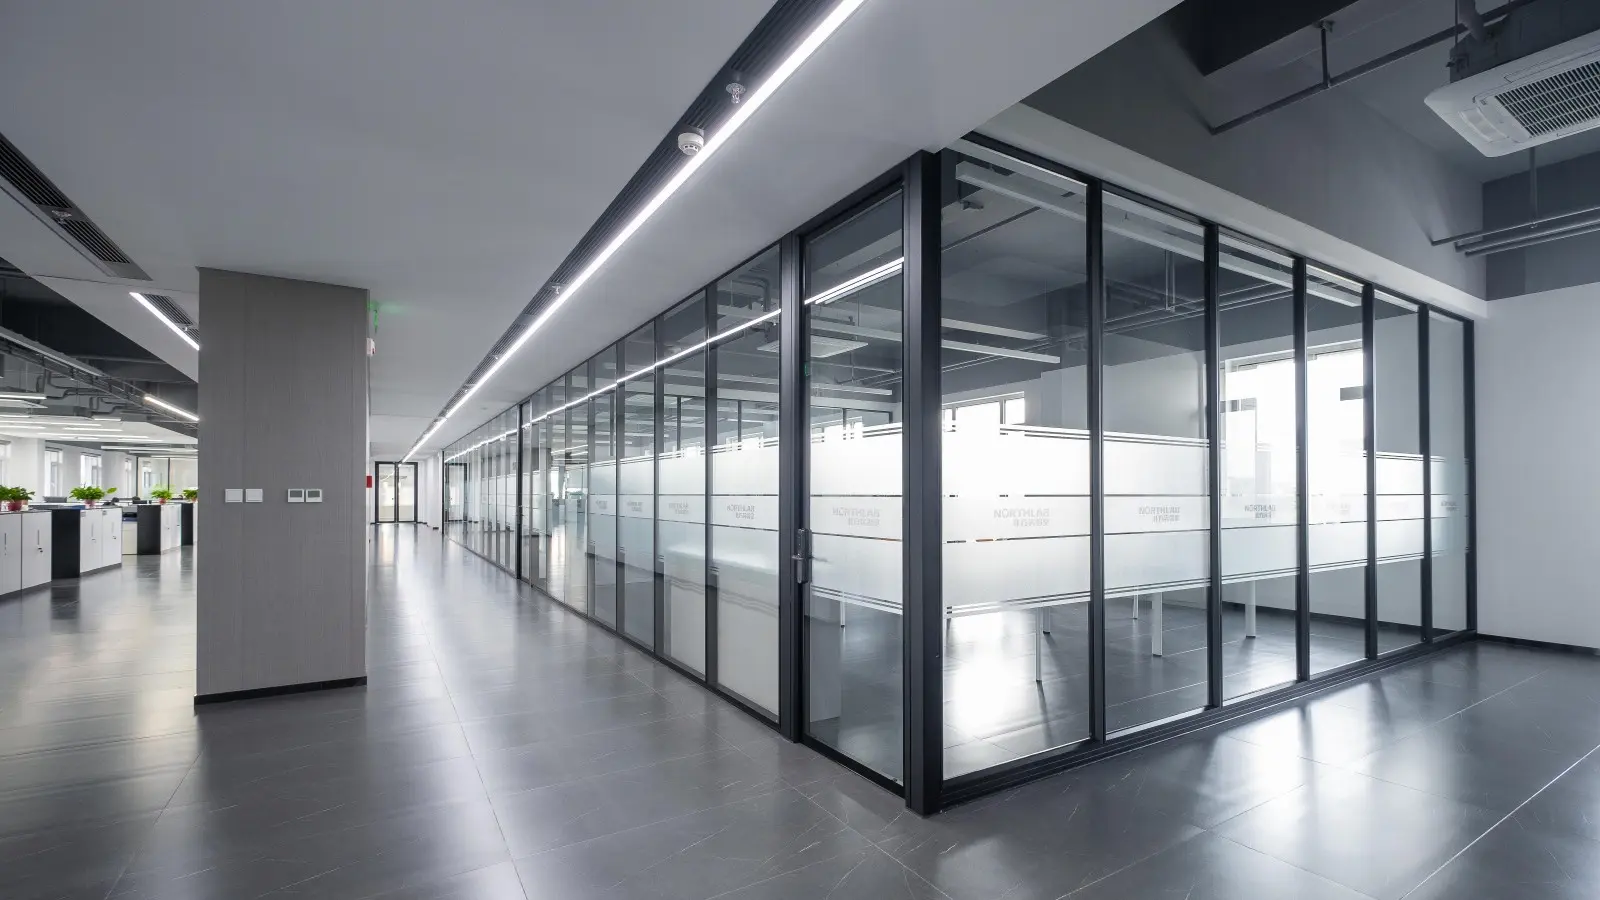
NorthLab Laboratory
Research facility with branded glass.
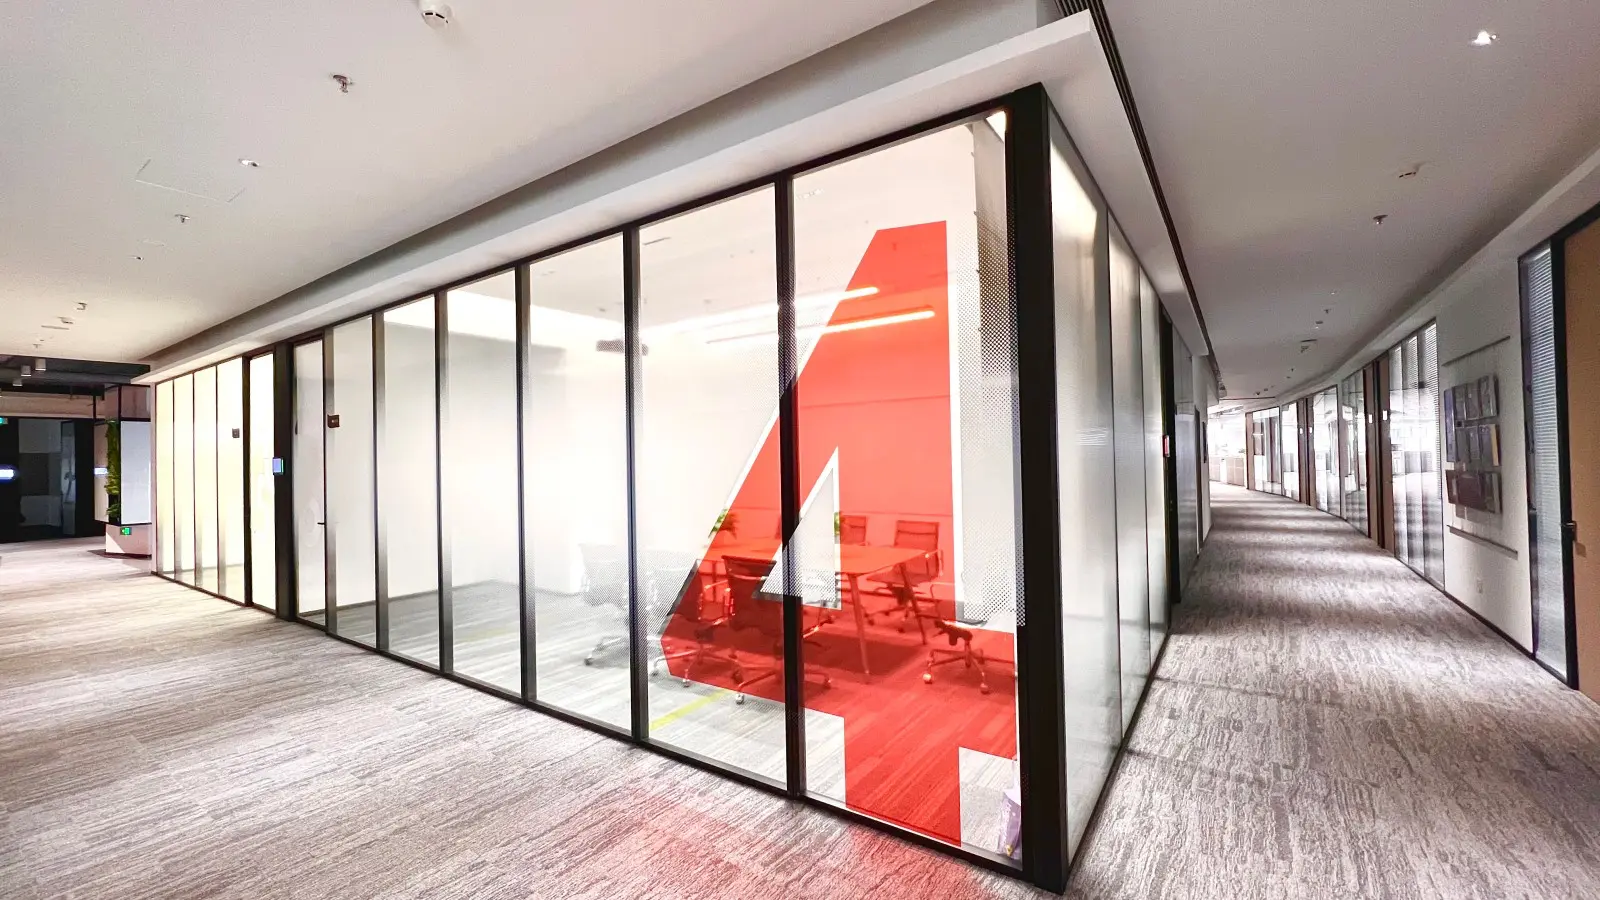
Longfor Group
Corporate office with branded meeting rooms.
Aier Eye Hospital Group
Healthcare facility with branded glass.