
Painted Glass vs Solid Partition: Office Design Decision Guide
Compare painted glass and solid partitions by surface expression, visual privacy, transitions, signage, doors and the evidence needed before selection.

Office partition comparison
Use this painted glass vs solid partition comparison to examine two opaque visual directions and the different design, interface and evidence questions they create. Start with the surface you want and the information your project team must confirm.
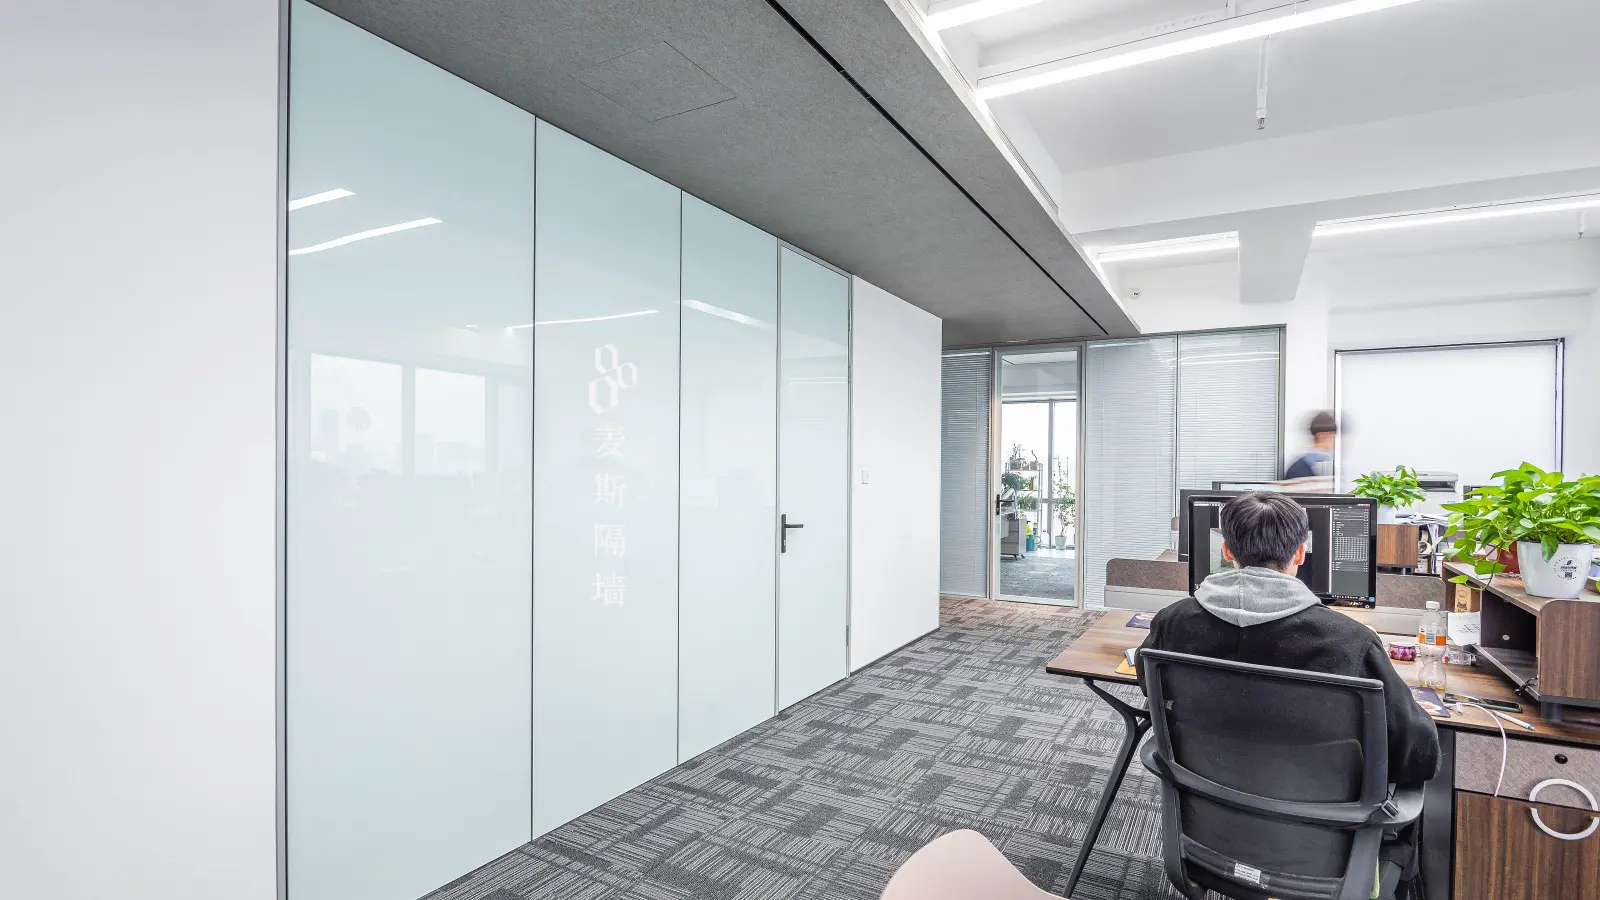
How to compare painted glass vs solid partition options
A painted glass vs solid partition decision should begin with the intended surface and project evidence. Choose painted glass when the design calls for an opaque glass surface that coordinates visually with adjacent glazing. Consider a solid partition when the brief calls for an opaque panel-wall direction. Do not choose between them on assumed cost, acoustic, fire, mounting or installation performance. Request the current build-up, finish samples, junction details and project-specific evidence for each proposal.
Painted glass partition vs solid wall: define each route
A painted glass partition vs solid wall review should define both proposals before comparing them. The MySpaceOffice catalogue presents painted glass within the Everest family as a painted-glass configuration. It also lists painted glass among the available customization concepts. This supports the use of painted glass as a visual and finish direction, but current colour, coating, safety and maintenance information still needs to be confirmed.
Solid Partition is an existing MySpaceOffice product category and the media inventory includes opaque panel-wall images. The supplied catalogue shows panel infill as an option but does not provide a complete standalone solid-partition system definition. That means panel material, core, thickness, junctions, door integration and performance should remain open specification items until current documentation is available.
Office visual privacy partition comparison framework
This office visual privacy partition comparison uses the same decision fields for both routes. A painted glass vs solid partition choice should remain open until samples, interfaces and the required project evidence can be reviewed on a like-for-like basis.
| Decision area | Painted-glass route | Solid-partition route | Confirm before selection |
|---|---|---|---|
| Primary visual intent | Opaque glass surface within a glazed design language | Opaque panel-wall expression | Approved sample, edge treatment and adjacent finishes |
| Relationship to clear glass | Can be studied as a transition within a glass partition composition | Can create a stronger visual change between opaque and transparent zones | Current junction and transition detail |
| Colour and surface | Request the current painted-glass finish information | Request the current panel and finish matrix | Physical sample, approval method and maintenance guidance |
| Signage or mounted items | No capacity should be assumed from appearance | No capacity should be assumed from appearance | Approved fixing/support detail for the exact proposal |
| Doors and services | Coordinate with the selected glass system and door route | Coordinate with the current solid-wall definition and door route | Door, frame, hardware, electrical and other interface drawings |
| Acoustic, fire or safety requirement | Requires assembly-specific evidence | Requires assembly-specific evidence | Exact build-up, method, scope and stated limitations |
Start with surface expression and visual continuity
The most useful early question is not “Which material is better?” When deciding between painted glass or solid office partition routes, ask what the surface should look like in relation to the rest of the workplace.
Consider painted glass when
- the concept calls for an opaque area that still reads as part of a glass partition composition;
- colour and reflectivity need to be reviewed through a finish sample;
- the design includes clear, screened and opaque glass zones; or
- the selected route needs to connect back to the painted glass product page.
Consider a solid partition when
- the concept calls for an opaque panel-wall expression;
- the surface should form a clear visual break from adjacent glazing;
- the project team can review the current panel build-up and finish information; or
- the enquiry should be qualified through the solid partition product page.
These are design prompts, not guaranteed application rules. A current sample and project detail should decide the actual colour, opacity, edges, joints and relationship to surrounding materials.
Review the solid-partition proposal as a defined system
An opaque image can confirm the visual subject, but it cannot establish what is inside the wall or how the system performs. Ask the supplier to name the proposed solid partition and provide the current build-up, finish, junction and door information that applies to it.
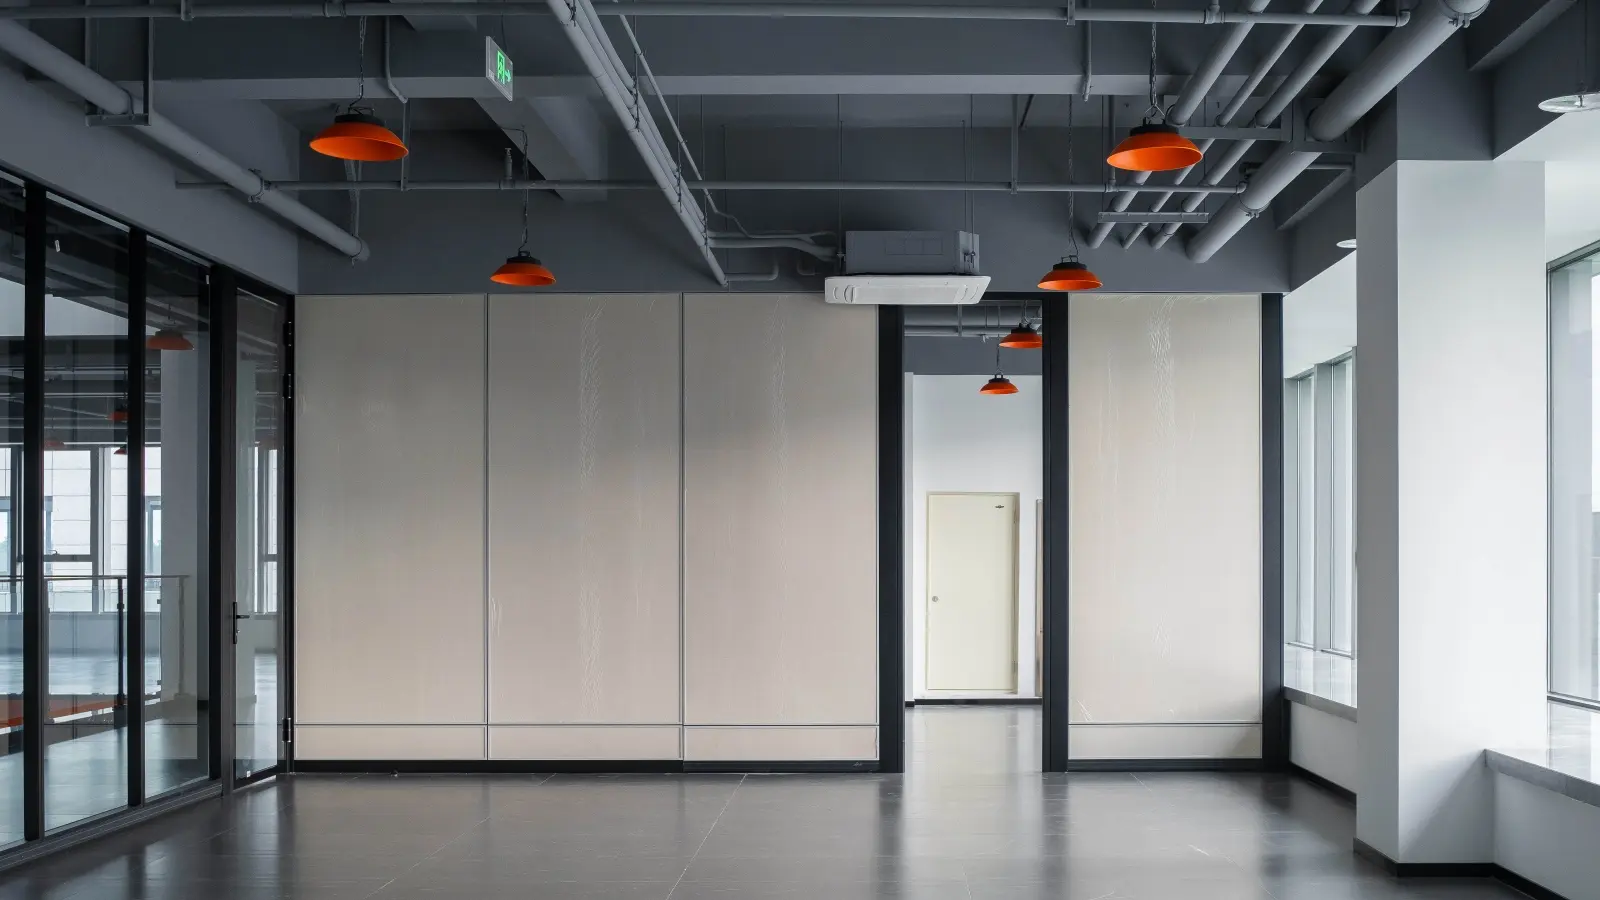
If the project includes acoustic, fire, safety or other performance criteria, request evidence for the complete proposed assembly. Do not apply a result from a glass wall, a different panel build-up or a generic product category to the selected solid wall.
Coordinate signage, mounted elements and services
Reception walls, corridor screens and branded zones often need signage, power, controls or other mounted elements. Neither a smooth painted-glass surface nor an opaque panel image proves that a specific fixing can be used.
Add these questions to the design review
- What will be mounted, and where?
- What weight, fixing method and support detail does the responsible designer require?
- Does the element need power, data, lighting or controls?
- Which trade provides the support and completes the connection?
- How will access for maintenance be handled?
- What sample or mock-up is required before approval?
Keep signage support and services coordination as project-specific requirements until an approved detail is available.
Use a hybrid layout when one surface cannot answer every zone
An office does not have to choose one opaque route for every wall. A plan can combine clear glass for orientation, a visually screened or painted area where views need control, and an opaque panel section where the design calls for a stronger boundary.
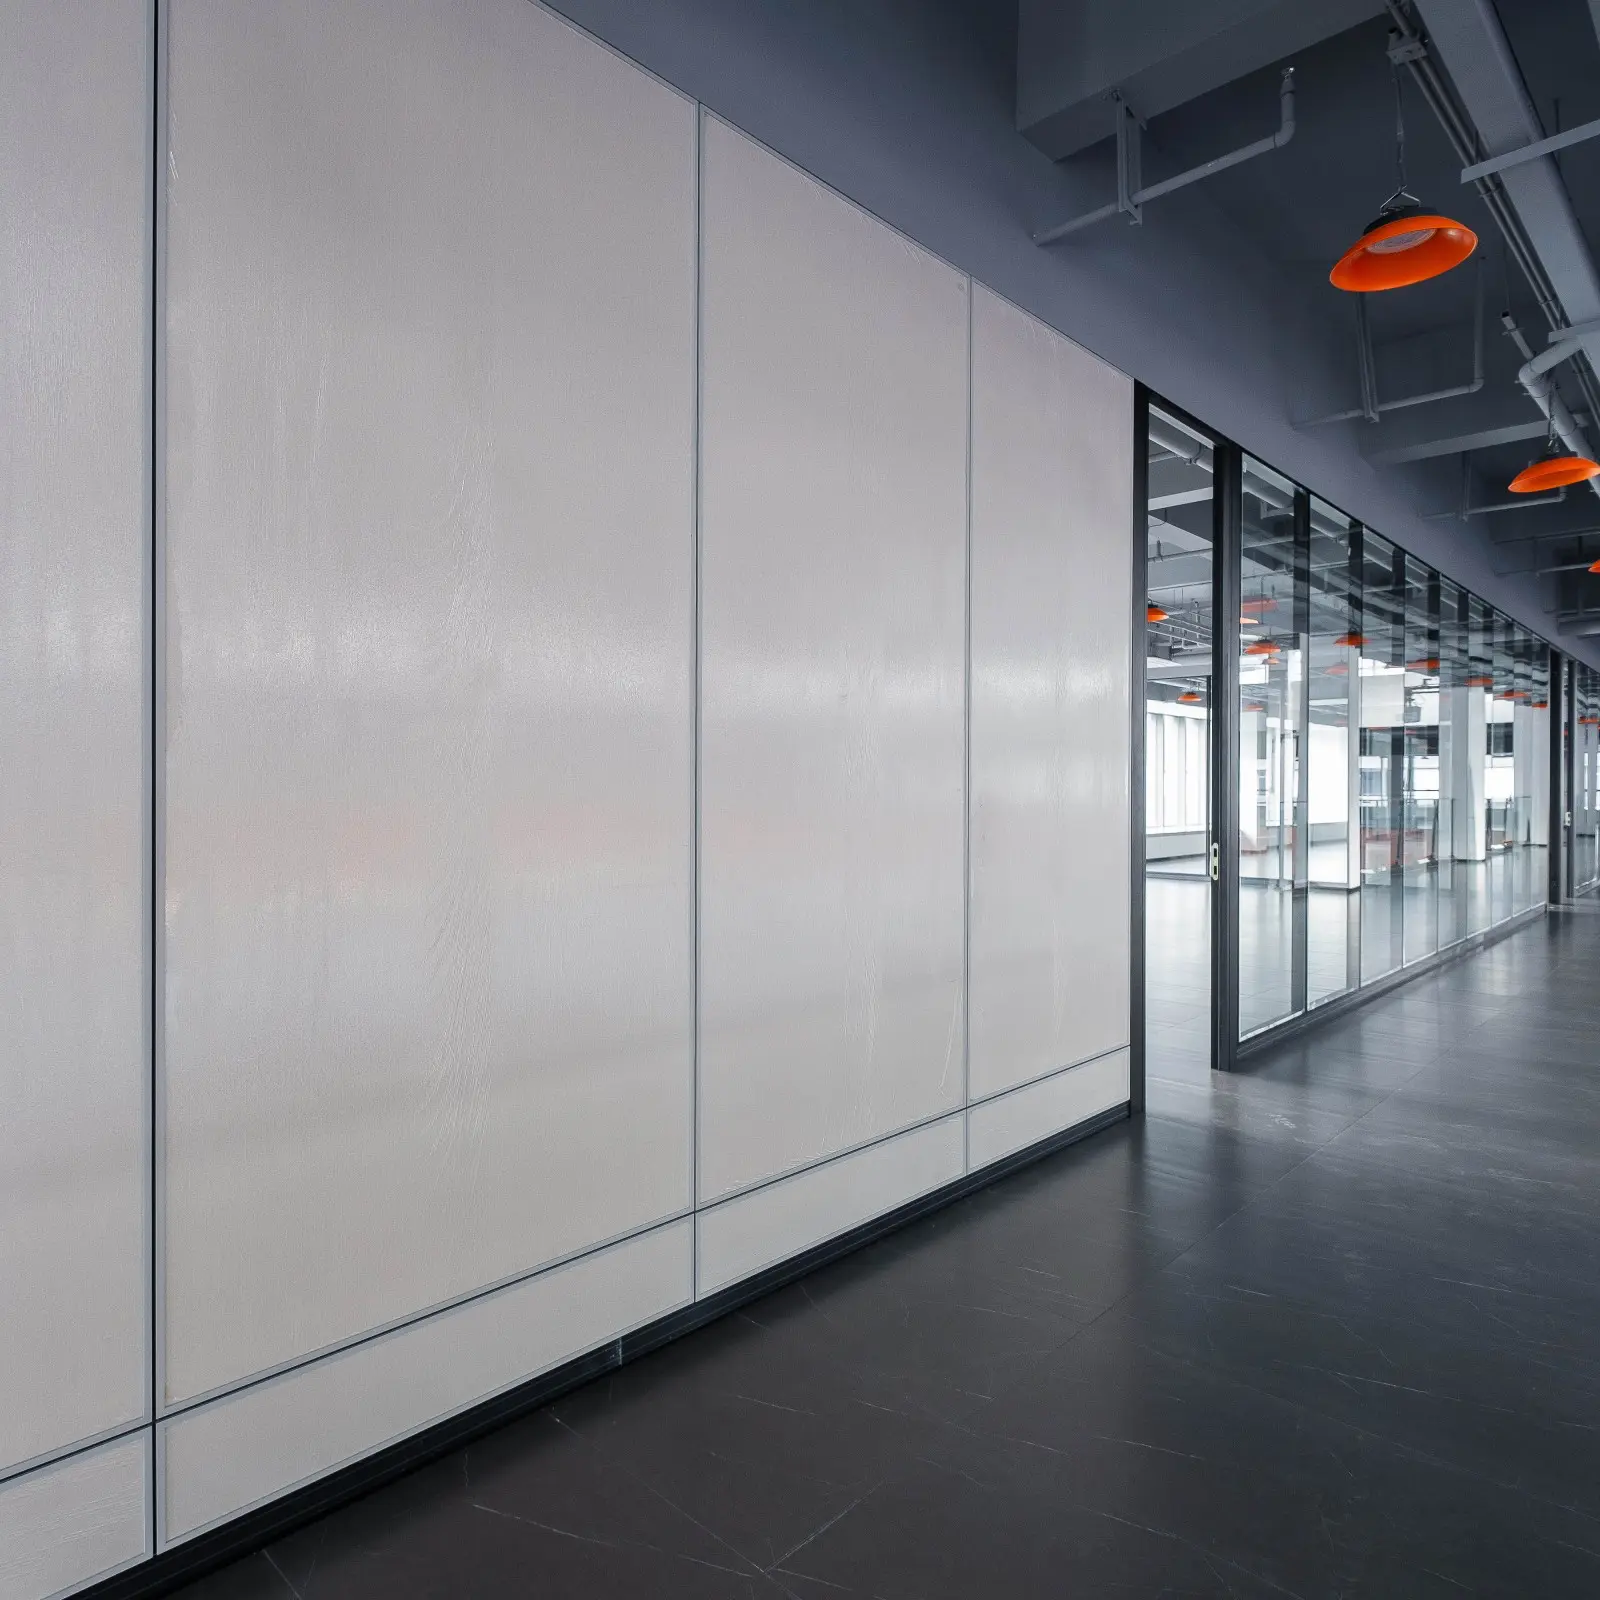
Map the intended visual state from each approach route. The visual privacy solution provides the problem-led path, while the Everest system page remains the commercial route for that glass-forward family. The product pages should own the product terms; this article owns only the comparison decision.
Evidence to request for both options
A fair office visual privacy partition comparison uses the same evidence discipline for both proposals. Do not let one route be described through a current technical submittal while the other is represented only by marketing language.
- Approved product/system identity and revision.
- Configuration-specific build-up and junction drawings.
- Exact finish or colour sample and approval method.
- Edge, corner and transition details.
- Door, frame and hardware coordination information.
- Approved support detail for signage or mounted items.
- Service interfaces and responsibility boundaries.
- Installation prerequisites for the actual site.
- Maintenance and replacement information.
- Assembly-specific acoustic, fire, safety or other evidence required by the project.
For a U.S. project that includes architectural glazing, the U.S. Consumer Product Safety Commission’s mandatory-standards index identifies architectural glazing materials under 16 CFR Part 1201. Use that official source only as a jurisdiction-specific starting point, then confirm the applicable local code, product scope and current evidence with the responsible professionals.
Build a comparison brief before requesting options
- Mark every clear, screened and opaque zone on the plan.
- Describe the intended surface expression at each opaque zone.
- Identify transitions to clear glazing, doors, columns and adjacent walls.
- List colour, sample and approval requirements.
- Mark signage, mounted items and services.
- List the technical evidence required for the exact assembly.
- Request both proposals in a format that makes open items and exclusions visible.
This process helps the project team compare like with like without inventing a price, performance or installation advantage.
Frequently asked questions
What does a painted glass partition vs solid wall comparison cover?
A painted glass vs solid partition comparison covers visual intent, finishes, transitions, doors, services and evidence. Painted glass is a glass finish/configuration direction, while Solid Partition is an opaque panel-wall category on the current site; their build-ups and interfaces must be reviewed separately.
Which option is better for visual privacy?
Both can create an opaque visual zone when the exact proposal is confirmed. Choose by the required surface expression, transition to nearby glazing, finish sample and project interfaces. Visual privacy does not prove acoustic privacy.
Can signage be fixed to painted glass or a solid partition?
Do not assume mounting capacity from the surface. Provide the signage information and request an approved support and fixing detail for the exact proposed assembly.
Does one option have better acoustic or fire performance?
No comparison can be made from the available category descriptions alone. Review assembly-specific evidence for each exact proposal against the project requirement.
Can painted glass and solid partitions be used in the same office?
They can be explored within one visual zoning plan, subject to current product information and project review. Coordinate the transitions, doors, finishes and evidence rather than treating the two routes as interchangeable.