
Partition Wall Installation: 5 Proven Steps for a Fast Setup
A practical guide to partition wall installation — the 5-step process, who can do the work without a specialist, typical timelines by project size, and the mistakes that most often cause delays.

The 30-Second Answer
Installing a modular partition wall system is not the same job as building a permanent stud wall from scratch, and it usually does not require a specialized local glazier. Most glass, solid, and mini office pod systems arrive pre-engineered in aluminum-framed or solid panel sections that a general contractor or in-house facilities team can assemble on-site by following the manufacturer’s installation drawings — typically over 5 stages: site verification, track and frame installation, panel insertion, door and hardware fitting, and final adjustment.
A single private office bay usually installs in 1-2 days once components are on-site; a full-floor fit-out runs 2-3 weeks depending on scope. The sections below walk through what each stage of partition wall installation actually involves, who can do the work, and what a manufacturer typically provides to support it.
What You’ll Find Below
This guide covers whether you need a specialized local installer for a modular partition wall system, the 5-step installation process from site verification to final sign-off, what a manufacturer typically includes to support installation, realistic timelines by project size, installation considerations across glass, solid, and mini office pod product lines, and the mistakes that most often turn a straightforward partition wall installation into a delayed one.
Do You Need a Specialized Local Installer?
This is the question behind most “partition wall installation” searches, and the honest answer depends on what type of wall is being installed. A permanent, site-built stud-and-drywall partition is a construction trade job — it involves framing, electrical rough-in, drywall hanging, taping, and finishing, which genuinely calls for licensed contractors. A modular partition wall system is a different category of product, closer to assembling engineered components than building a wall from raw materials.
Why modular systems are different from site-built partitions
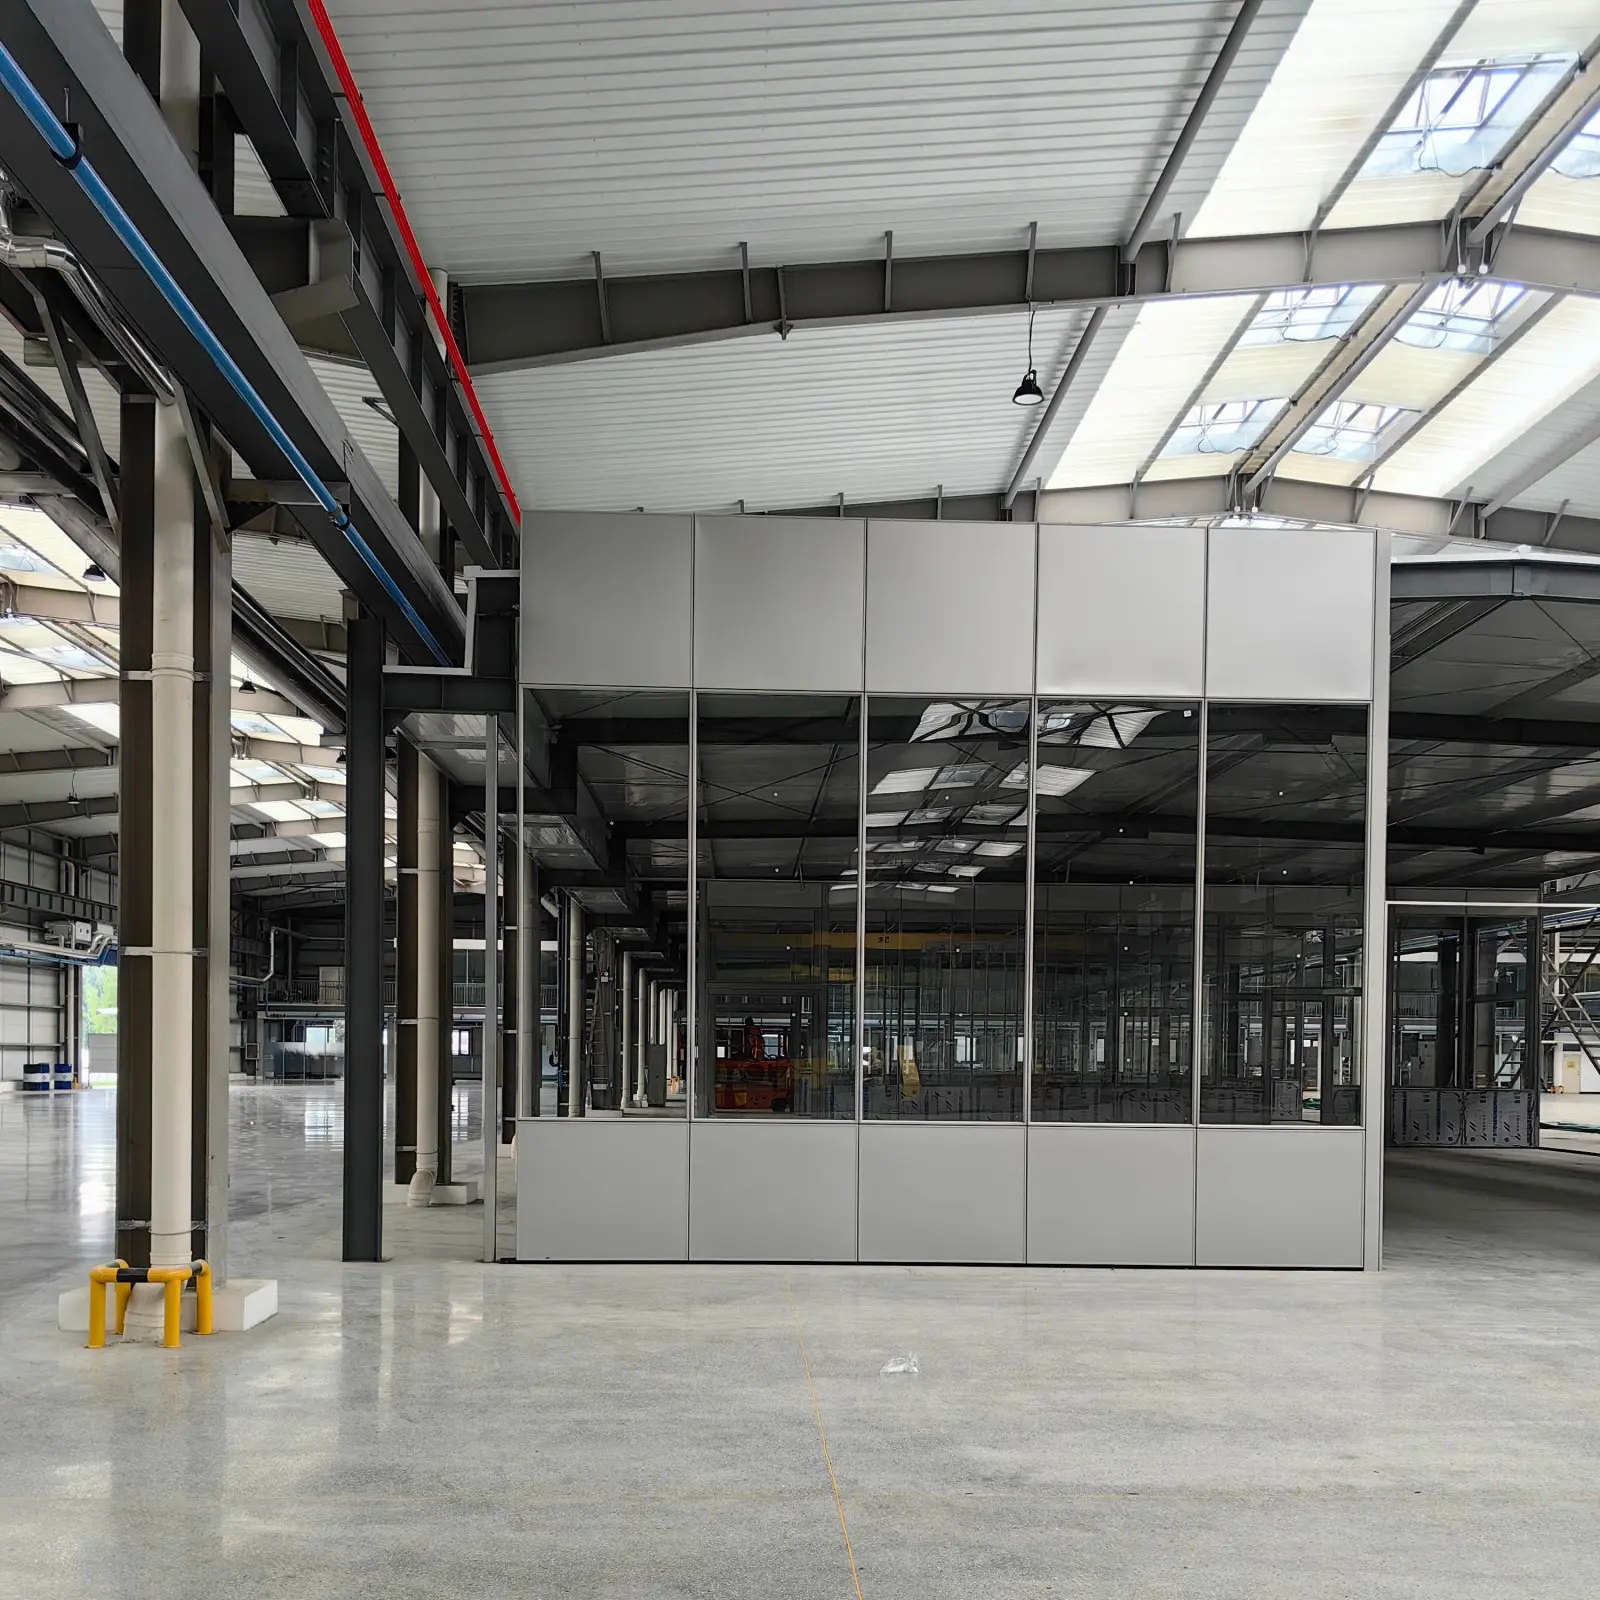
A modular glass or solid partition wall arrives as a kit: extruded aluminum or steel track sections, pre-cut and pre-drilled framing members, tempered glass or solid panel infills, and door/hardware sets, all manufactured to the project’s confirmed dimensions before they ship. The engineering decisions — panel sizing, structural load paths, fire rating assemblies, acoustic seal placement — are already made at the factory.
What’s left for the installation crew is mechanical assembly following a drawing set, not on-site fabrication or design judgment. The Modular Building Institute, the industry association for modular and prefabricated construction, documents this same shift across the broader construction industry: moving fabrication off-site reduces what on-site crews need to do to mechanical assembly.
What trades can typically handle the on-site work
For most commercial modular partition wall installation projects, a general contractor’s carpentry or finish crew, or an in-house facilities team with basic hand and power tools, can complete the work by following the manufacturer’s installation manual. This is the same logic that makes modular partition wall installation roughly 50-70% faster than traditional drywall construction — the labor-intensive, skill-dependent steps (framing fabrication, drywall finishing, paint curing) are removed from the site schedule entirely and replaced by assembly of pre-finished components.
When you might still want specialist support
Specialist involvement still makes sense in a few situations: curved or frameless glass sections with tight tolerance requirements, fire-rated assemblies where certification depends on exact installation per the tested assembly, and large-scale projects (a full floor or multiple floors) where a manufacturer’s on-site supervision during the first installation day helps a general contractor’s crew get the workflow right before scaling up.
General contractors already work within established construction safety and qualification standards for interior work of this kind, so the question is rarely whether the crew is legally qualified — it’s whether the specific system’s tolerances warrant extra manufacturer support. A reputable manufacturer will tell you plainly which of these apply to your specific project rather than defaulting to “you need our certified installer” as an upsell.
The 5-Step Installation Process
Every modular partition wall installation follows roughly the same sequence, whether the product is glass, solid panel, or a mini office pod. The specifics shift by product line, but the order of operations doesn’t.
Step 1: Site Verification & Measurement Confirmation
Before any component is unpacked, the installation crew re-verifies the site against the shop drawings: floor levelness, ceiling height at every column along the run, structural obstructions (HVAC diffusers, sprinkler heads, columns), and floor finish condition where the track will be anchored. Any variance from the dimensions confirmed at order time gets flagged here — catching a discrepancy before track installation starts is far cheaper than discovering it mid-assembly.
Step 2: Track & Frame Installation
Floor and ceiling track are anchored first, establishing the wall’s exact path and plumb line. For aluminum-framed systems, vertical mullions are set into the track at engineered spacing; for frameless glass systems, a base channel is set instead. This step determines whether every subsequent panel sits flush and square, so track alignment is checked continuously rather than corrected after the fact.
Step 3: Panel Insertion — Glass, Solid, or Mixed
With the frame or track established, panels go in: tempered glass lites for glass systems, solid core panels for solid partition walls, or a mix of both for hybrid layouts. Glass panels are set into gaskets or structural silicone depending on the system, and solid panels are secured to the frame with concealed fasteners — see this solid partition wall installation guide for the panel-specific sequencing solid systems use. This is typically the fastest stage of the whole partition wall installation once track work is done, since panels arrive cut to final size with no on-site trimming.
Step 4: Door & Hardware Fitting
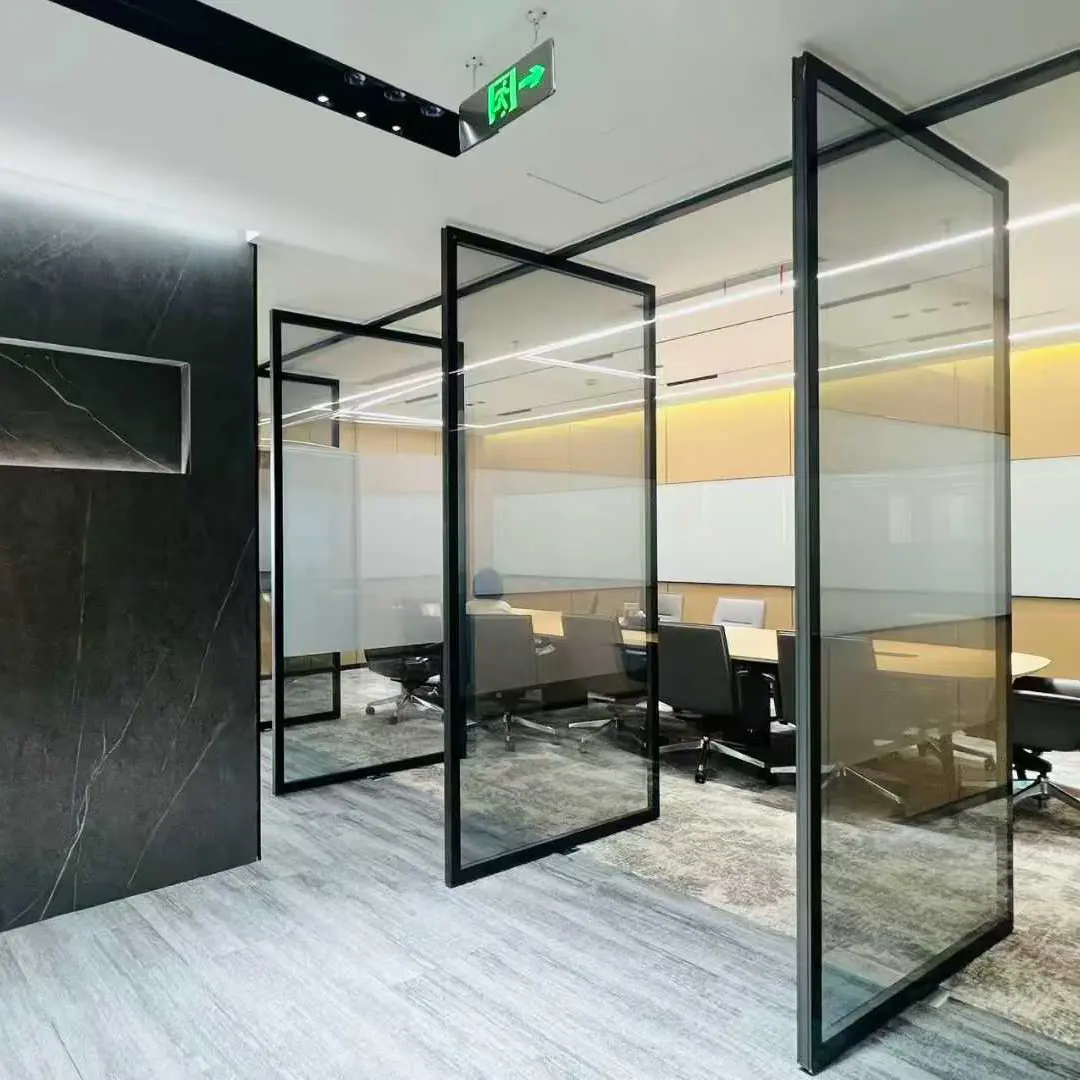
Door frames, hinges or pivots, closers, and locking hardware are installed and adjusted for smooth operation. For automatic glass doors, this stage includes mounting and calibrating the operator system. Hardware fitting is where installation quality is most visible to end users day-to-day, so alignment and operation are checked under real use conditions — not just visually — before moving on.
Step 5: Final Adjustment, Sealing & Sign-Off
The last stage covers acoustic seal installation at floor, ceiling, and panel joints, fire-stopping at rated assemblies where applicable, final cleaning of glass and hardware, and a walkthrough against the original scope. This is also when any punch-list items — a sticking door, a gap in an acoustic seal — get identified and corrected before the space is handed back for use.
What’s Included When You Order From a Manufacturer
What a manufacturer provides beyond the physical components varies, but a few things are standard practice for a reputable modular partition supplier and worth confirming before you order.
Installation drawings and guides
Shop drawings showing exact panel layout, track runs, and hardware locations, plus a written installation manual, should come with every order — these are what let a general contractor’s crew (rather than a specialist) do the work correctly the first time. Manufacturing under a certified quality system such as ISO 9001 is what gives those drawings and component tolerances a documented, auditable basis in the first place, rather than relying on one factory’s informal practice.
Remote technical support
Most manufacturers offer remote support during installation — a point of contact who can answer questions by phone, video call, or messaging as the crew works through the drawings, which covers the majority of situations that would otherwise require an on-site specialist.
On-site supervision (when it makes sense)
For larger or more complex projects, on-site supervision or training for the first section of installation is worth discussing with your supplier directly — availability and terms vary by manufacturer and project scale, so confirm this as part of the quote rather than assuming it’s included by default.
Typical Installation Timeline
Once components are on-site, installation timelines scale with project size rather than with the complexity of any individual step:
| Project Scope | Typical On-Site Installation Time | Primary Installation Crew |
|---|---|---|
| Single office or meeting room bay | 1-2 days | 2-3 person facilities/carpentry crew |
| Department-level fit-out (10-20 bays) | 1 week | General contractor finish crew |
| Full floor | 2-3 weeks | General contractor crew, phased by zone |
| Multi-floor project | 4-8+ weeks, phased | General contractor, coordinated by floor |
These figures assume components have already arrived on-site — lead time for manufacturing and shipping is separate and should be confirmed at order time. Because modular partition wall installation replaces on-site framing, drywall hanging, taping, and paint curing with assembly of pre-finished components, projects using this approach typically finish 50-70% faster than an equivalent traditional drywall build-out, which is the main reason project schedules favor it for occupied or fast-turnaround spaces.
Installation Considerations by Product Line
| Product Line | Installation Complexity | Typical Crew Skill Level |
|---|---|---|
| Solid partition wall | Lowest — panel-to-frame assembly, no glass handling | General facilities/carpentry crew |
| Aluminum-framed glass (e.g. visible-frame systems) | Moderate — glass handling, gasket seating | General contractor crew, basic glass-handling experience |
| Frameless/hidden-frame glass | Higher — tighter tolerances, structural silicone joints | Experienced installer or manufacturer-supervised first run |
| Mini office pod | Low-moderate — largely pre-assembled modules set into place | General facilities crew plus rigging for larger modules |
Common Installation Mistakes to Avoid
Most partition wall installation problems trace back to one of a handful of avoidable causes. Skipping Step 1’s site verification is the most common — a ceiling that’s 8mm out of level across a 12-meter run, or a column position that shifted 20mm from the original site survey, both cause real fit problems if they’re discovered during track installation instead of before it.
Rushing hardware fitting is the second-most common issue: doors that aren’t given time to be adjusted under actual use conditions tend to develop sticking or alignment complaints within the first few weeks of occupancy, which is a callback that proper Step 4 sequencing avoids.
A third mistake is treating acoustic sealing as optional or cosmetic — an otherwise well-installed glass or solid partition wall can underperform its rated acoustic value by several decibels if perimeter seals are incomplete, which defeats the purpose for any project where privacy or noise control was part of the decision to use partition walls in the first place. Reviewing the acoustic ratings that different glazing configurations actually deliver before installation starts helps set realistic expectations for what proper sealing should achieve.
Finally, ordering without confirming what installation support is included leads to the most avoidable surprise: a facilities team expecting phone support that wasn’t actually part of the quote, or a budget that didn’t account for on-site supervision on a complex run. Working from a clear breakdown of what drives partition system cost at the quoting stage — framing, glazing, door hardware, and installation support — makes it easier to confirm all of this upfront.
Confirming installation drawings, guides, and support terms before ordering, not after components arrive, avoids all three of the most common causes of a delayed or unsatisfying partition wall installation.

Frequently Asked Questions
Can my regular contractor install a modular glass or solid partition wall, or do I need a specialist?
In most cases, yes — a general contractor’s finish crew or an in-house facilities team can complete a standard modular partition wall installation by following the manufacturer’s installation drawings and manual. Specialist involvement is worth considering mainly for frameless glass with tight tolerances, fire-rated assemblies, or large multi-floor rollouts where getting the first section right matters for the rest of the schedule.
How long does partition wall installation actually take once materials arrive?
A single office bay typically installs in 1-2 days. A department-level fit-out of 10-20 bays runs about a week. A full floor generally takes 2-3 weeks, and multi-floor projects are phased over 4-8+ weeks. These figures cover on-site installation only, not manufacturing and shipping lead time.
What should be included in the manufacturer’s installation support?
At minimum, expect shop drawings showing exact panel and hardware layout, a written installation manual, and a remote support contact for questions during the work. On-site supervision or training for larger or more complex projects varies by manufacturer and should be confirmed as part of the quote, not assumed.
Does DIY-style partition wall installation void any warranty or certification?
Standard modular systems installed correctly per the manufacturer’s drawings by a competent general contractor crew typically retain their warranty — the manufacturing tolerances and materials are what’s certified, not who turns the screws. Fire-rated assemblies are the exception: those need to be installed exactly per the tested assembly configuration for the rating to hold, which is where manufacturer guidance matters most.
What’s the biggest cause of installation delays?
Site conditions that don’t match the original survey — an out-of-level ceiling, a shifted column, an unexpected obstruction — discovered after track installation has already started, rather than during the site verification step. Confirming site conditions against shop drawings before unpacking components is the single highest-leverage step for keeping a partition wall installation on schedule.
Planning a Partition Wall Installation for Your Project?
Whether you’re scoping a single office bay or a multi-floor rollout, confirming installation support, drawings, and realistic timelines at the quote stage — before components ship — is what keeps a partition wall installation on schedule. Get in touch with MS Office Systems to review your layout and confirm what’s included for your project.