
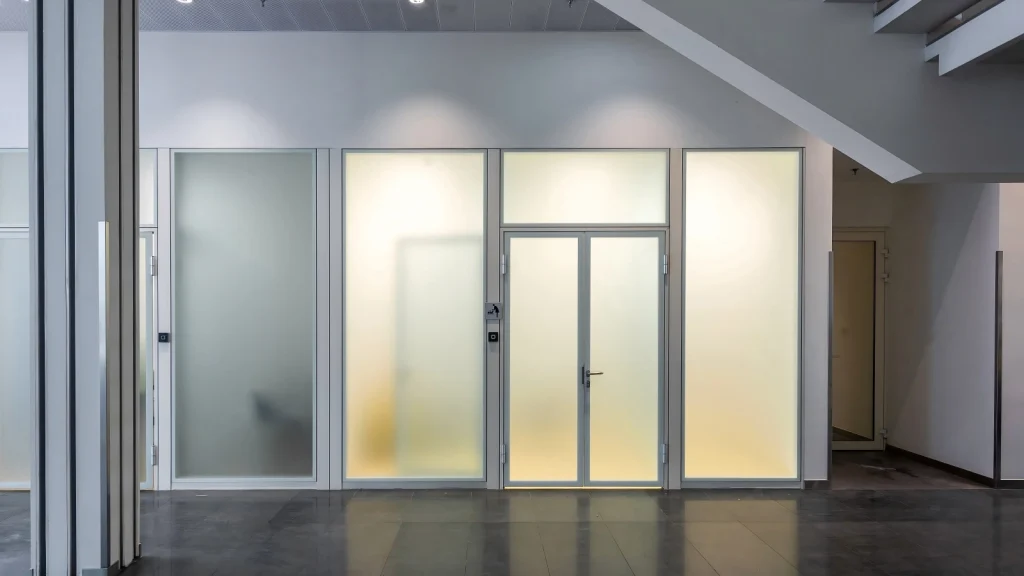
Office Doors
Seven door configurations engineered for seamless integration with our Great Wall and Everest partition systems.
Coordinated with Your Partition System
MS Office Systems manufactures a complete range of office doors integrated with our Great Wall and Everest partition systems. All door systems share the same aluminum framing standards (RAL 7047 / 7016 / Fluoropolymer Gray) and connect seamlessly with adjacent partition runs — no aesthetic transitions or hardware conflicts.
Seven Door Configurations
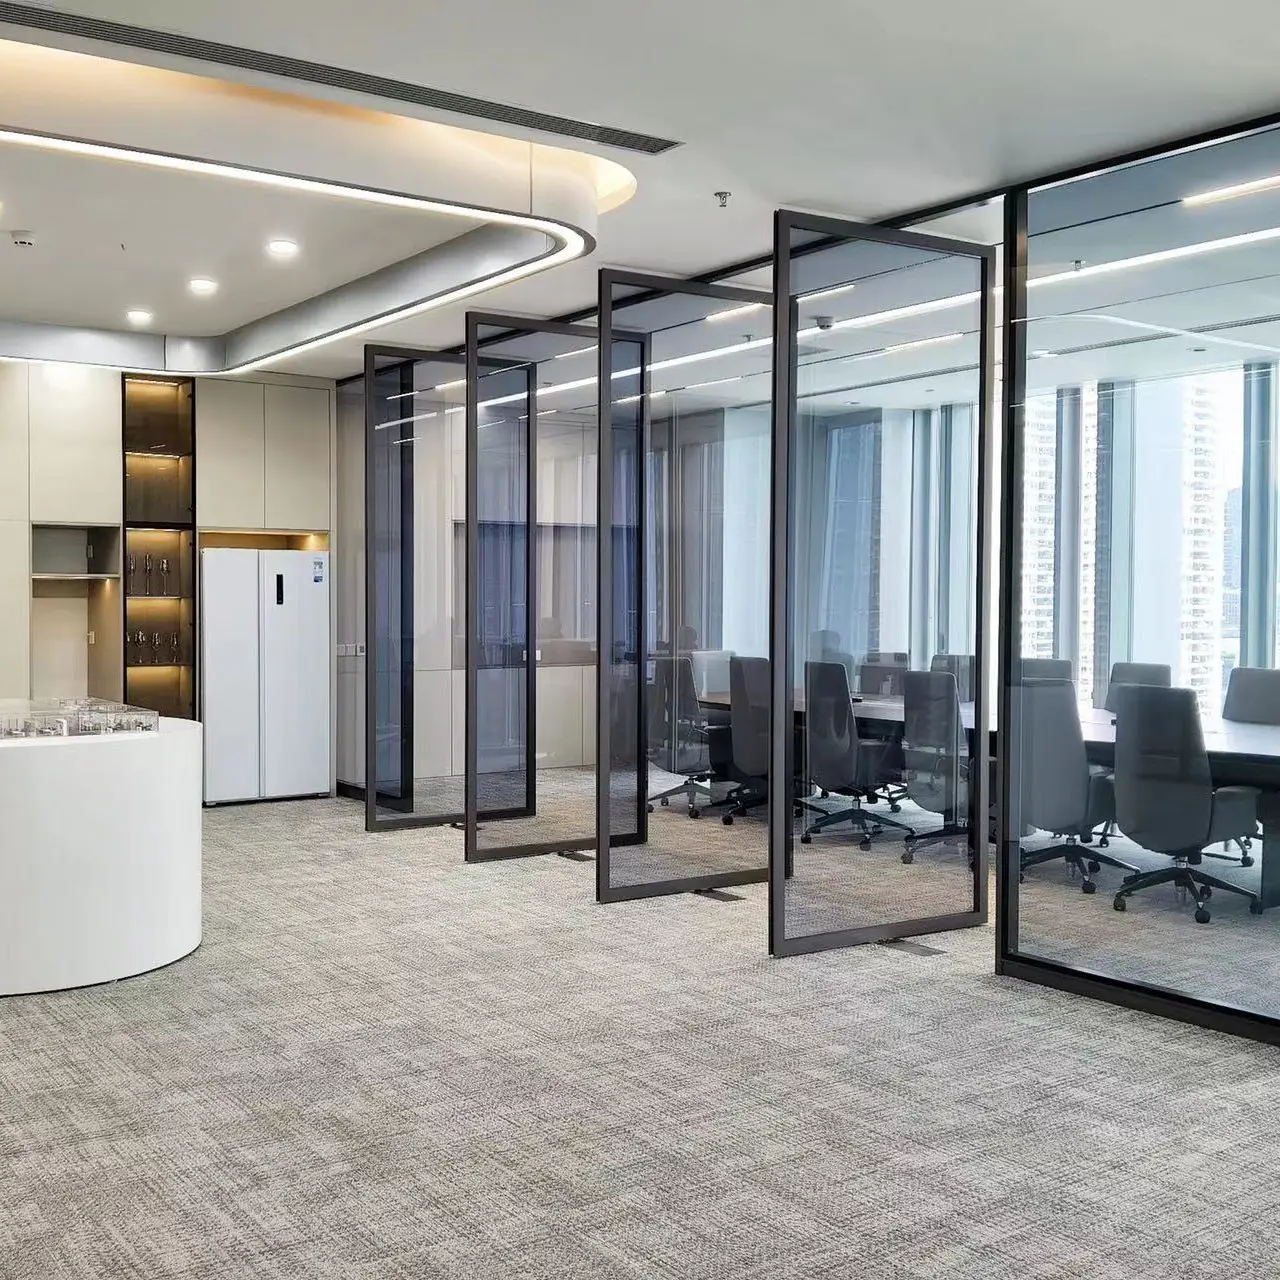
Automatic Glass Partiti
Motorized folding glass doors for flexible wide openings.
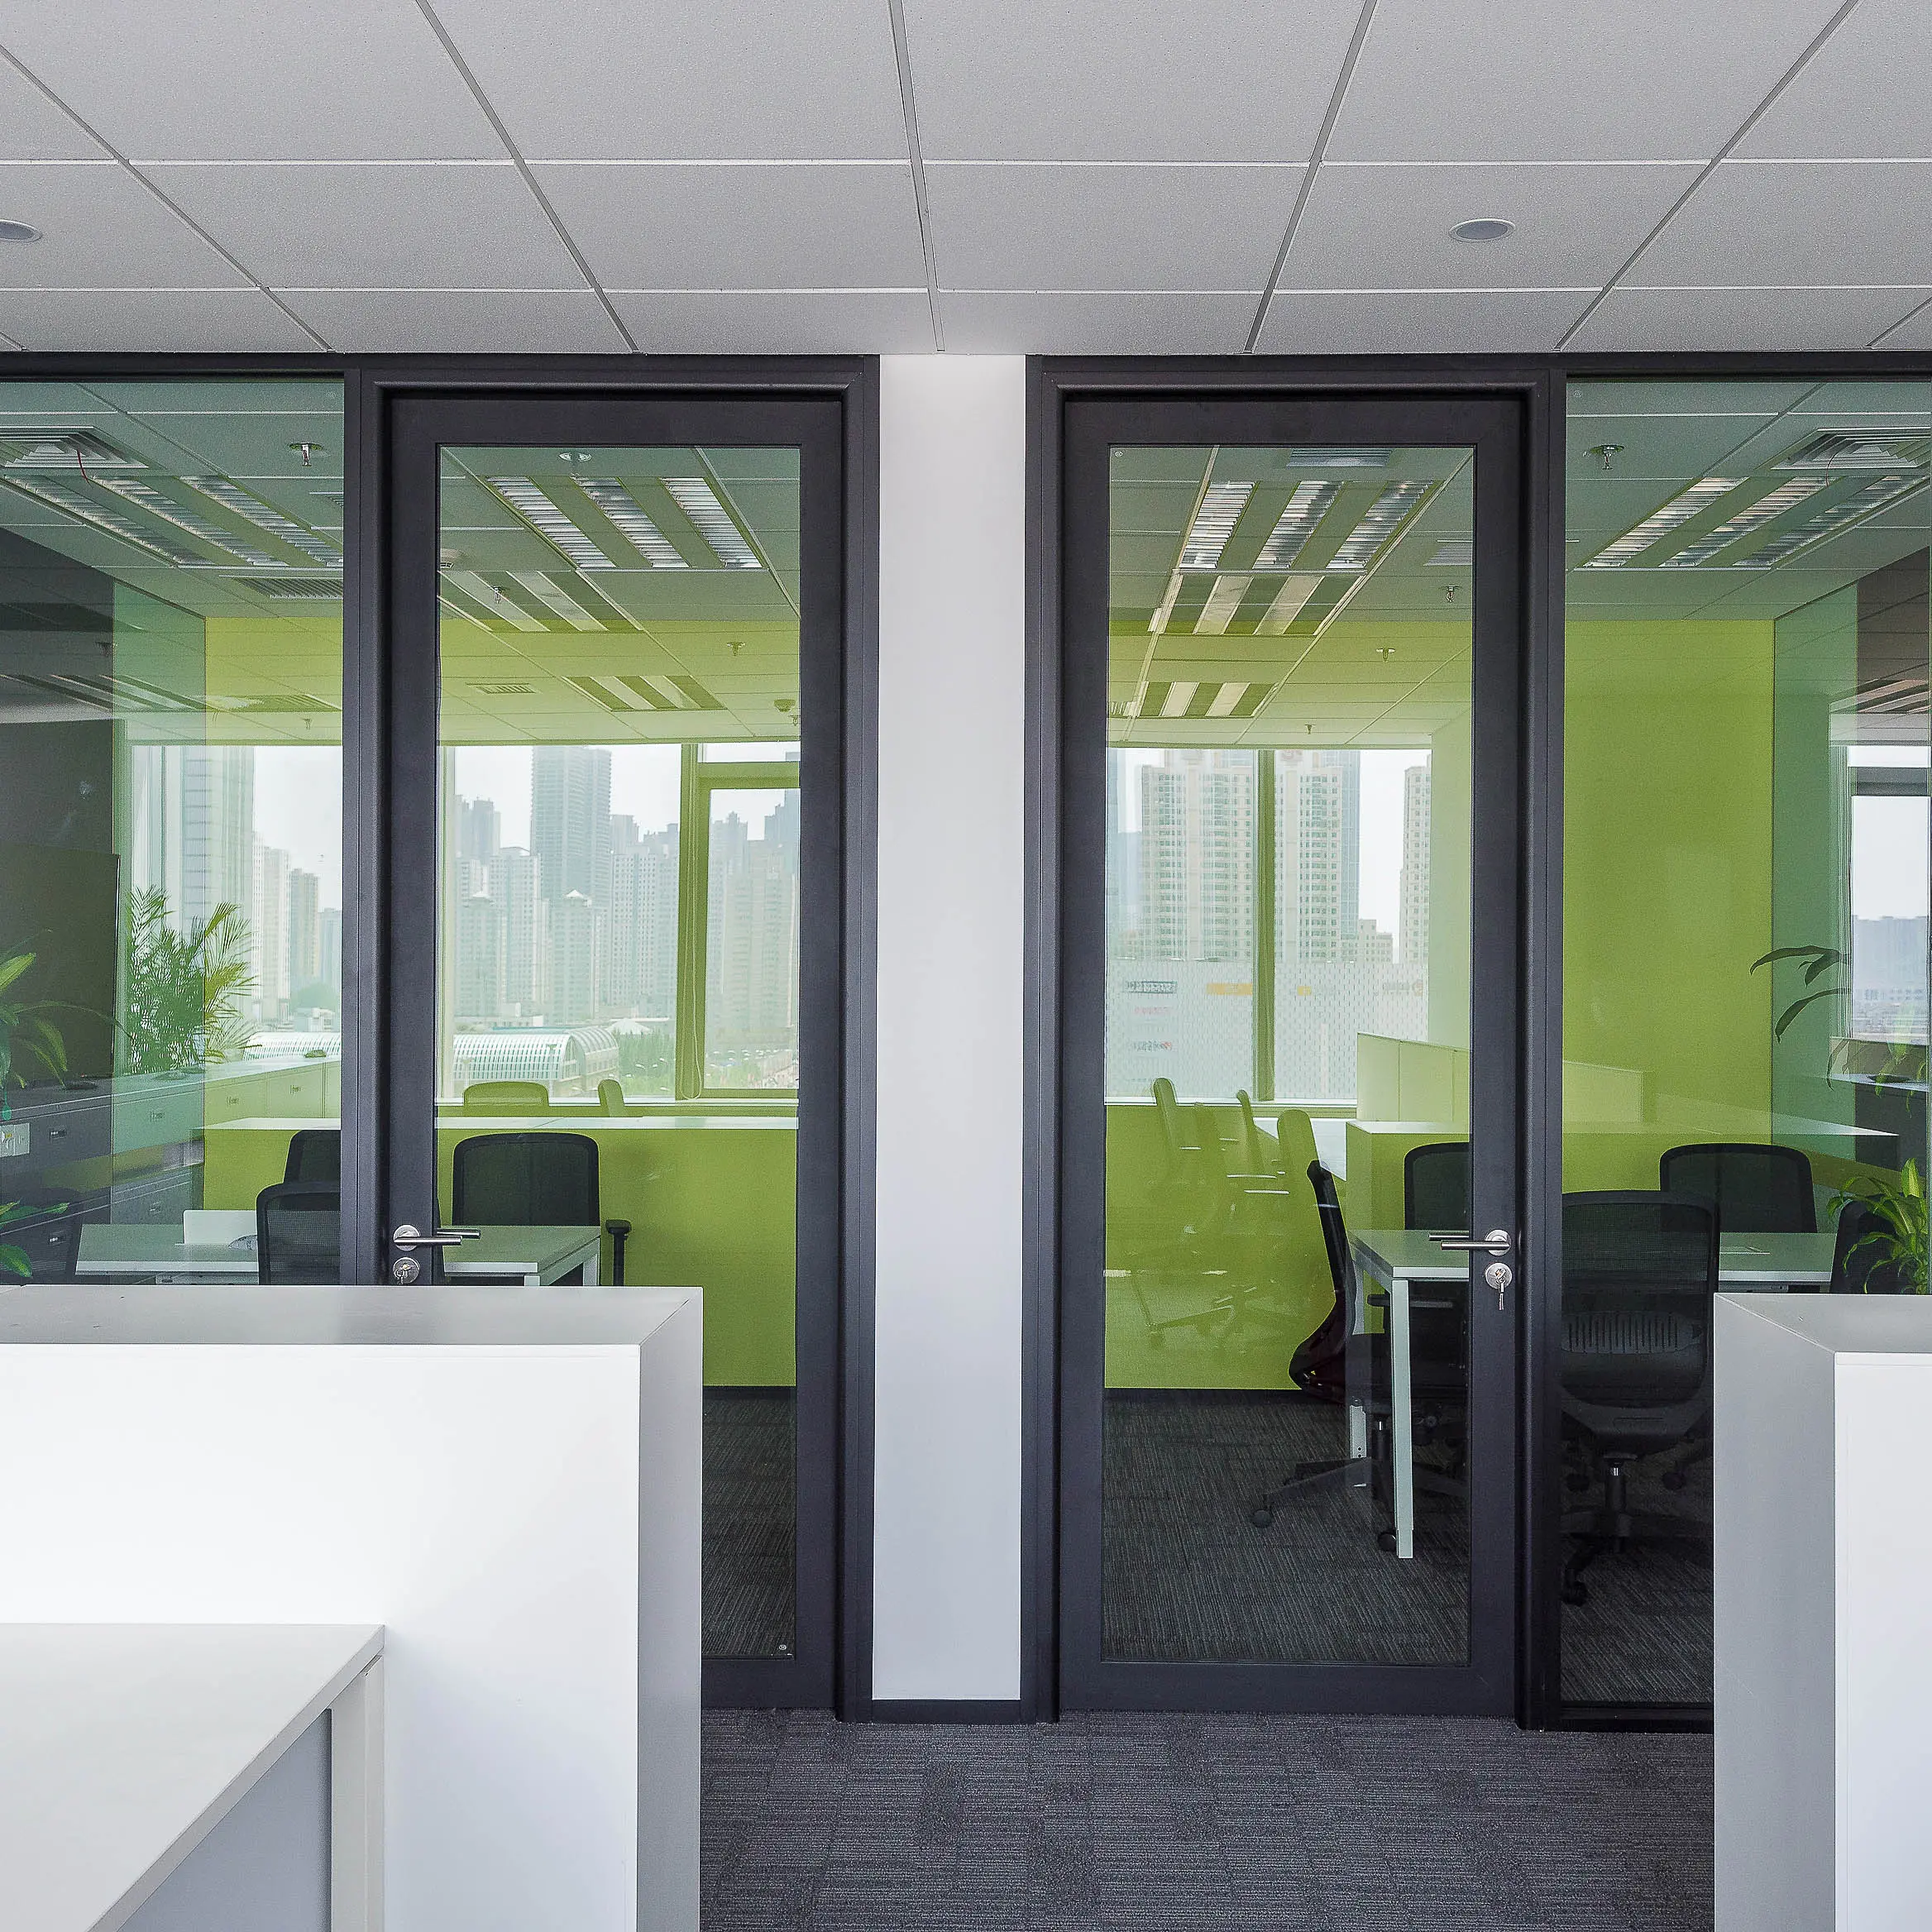
Framed Glass Door
Standard aluminum-framed glass doors for general office.
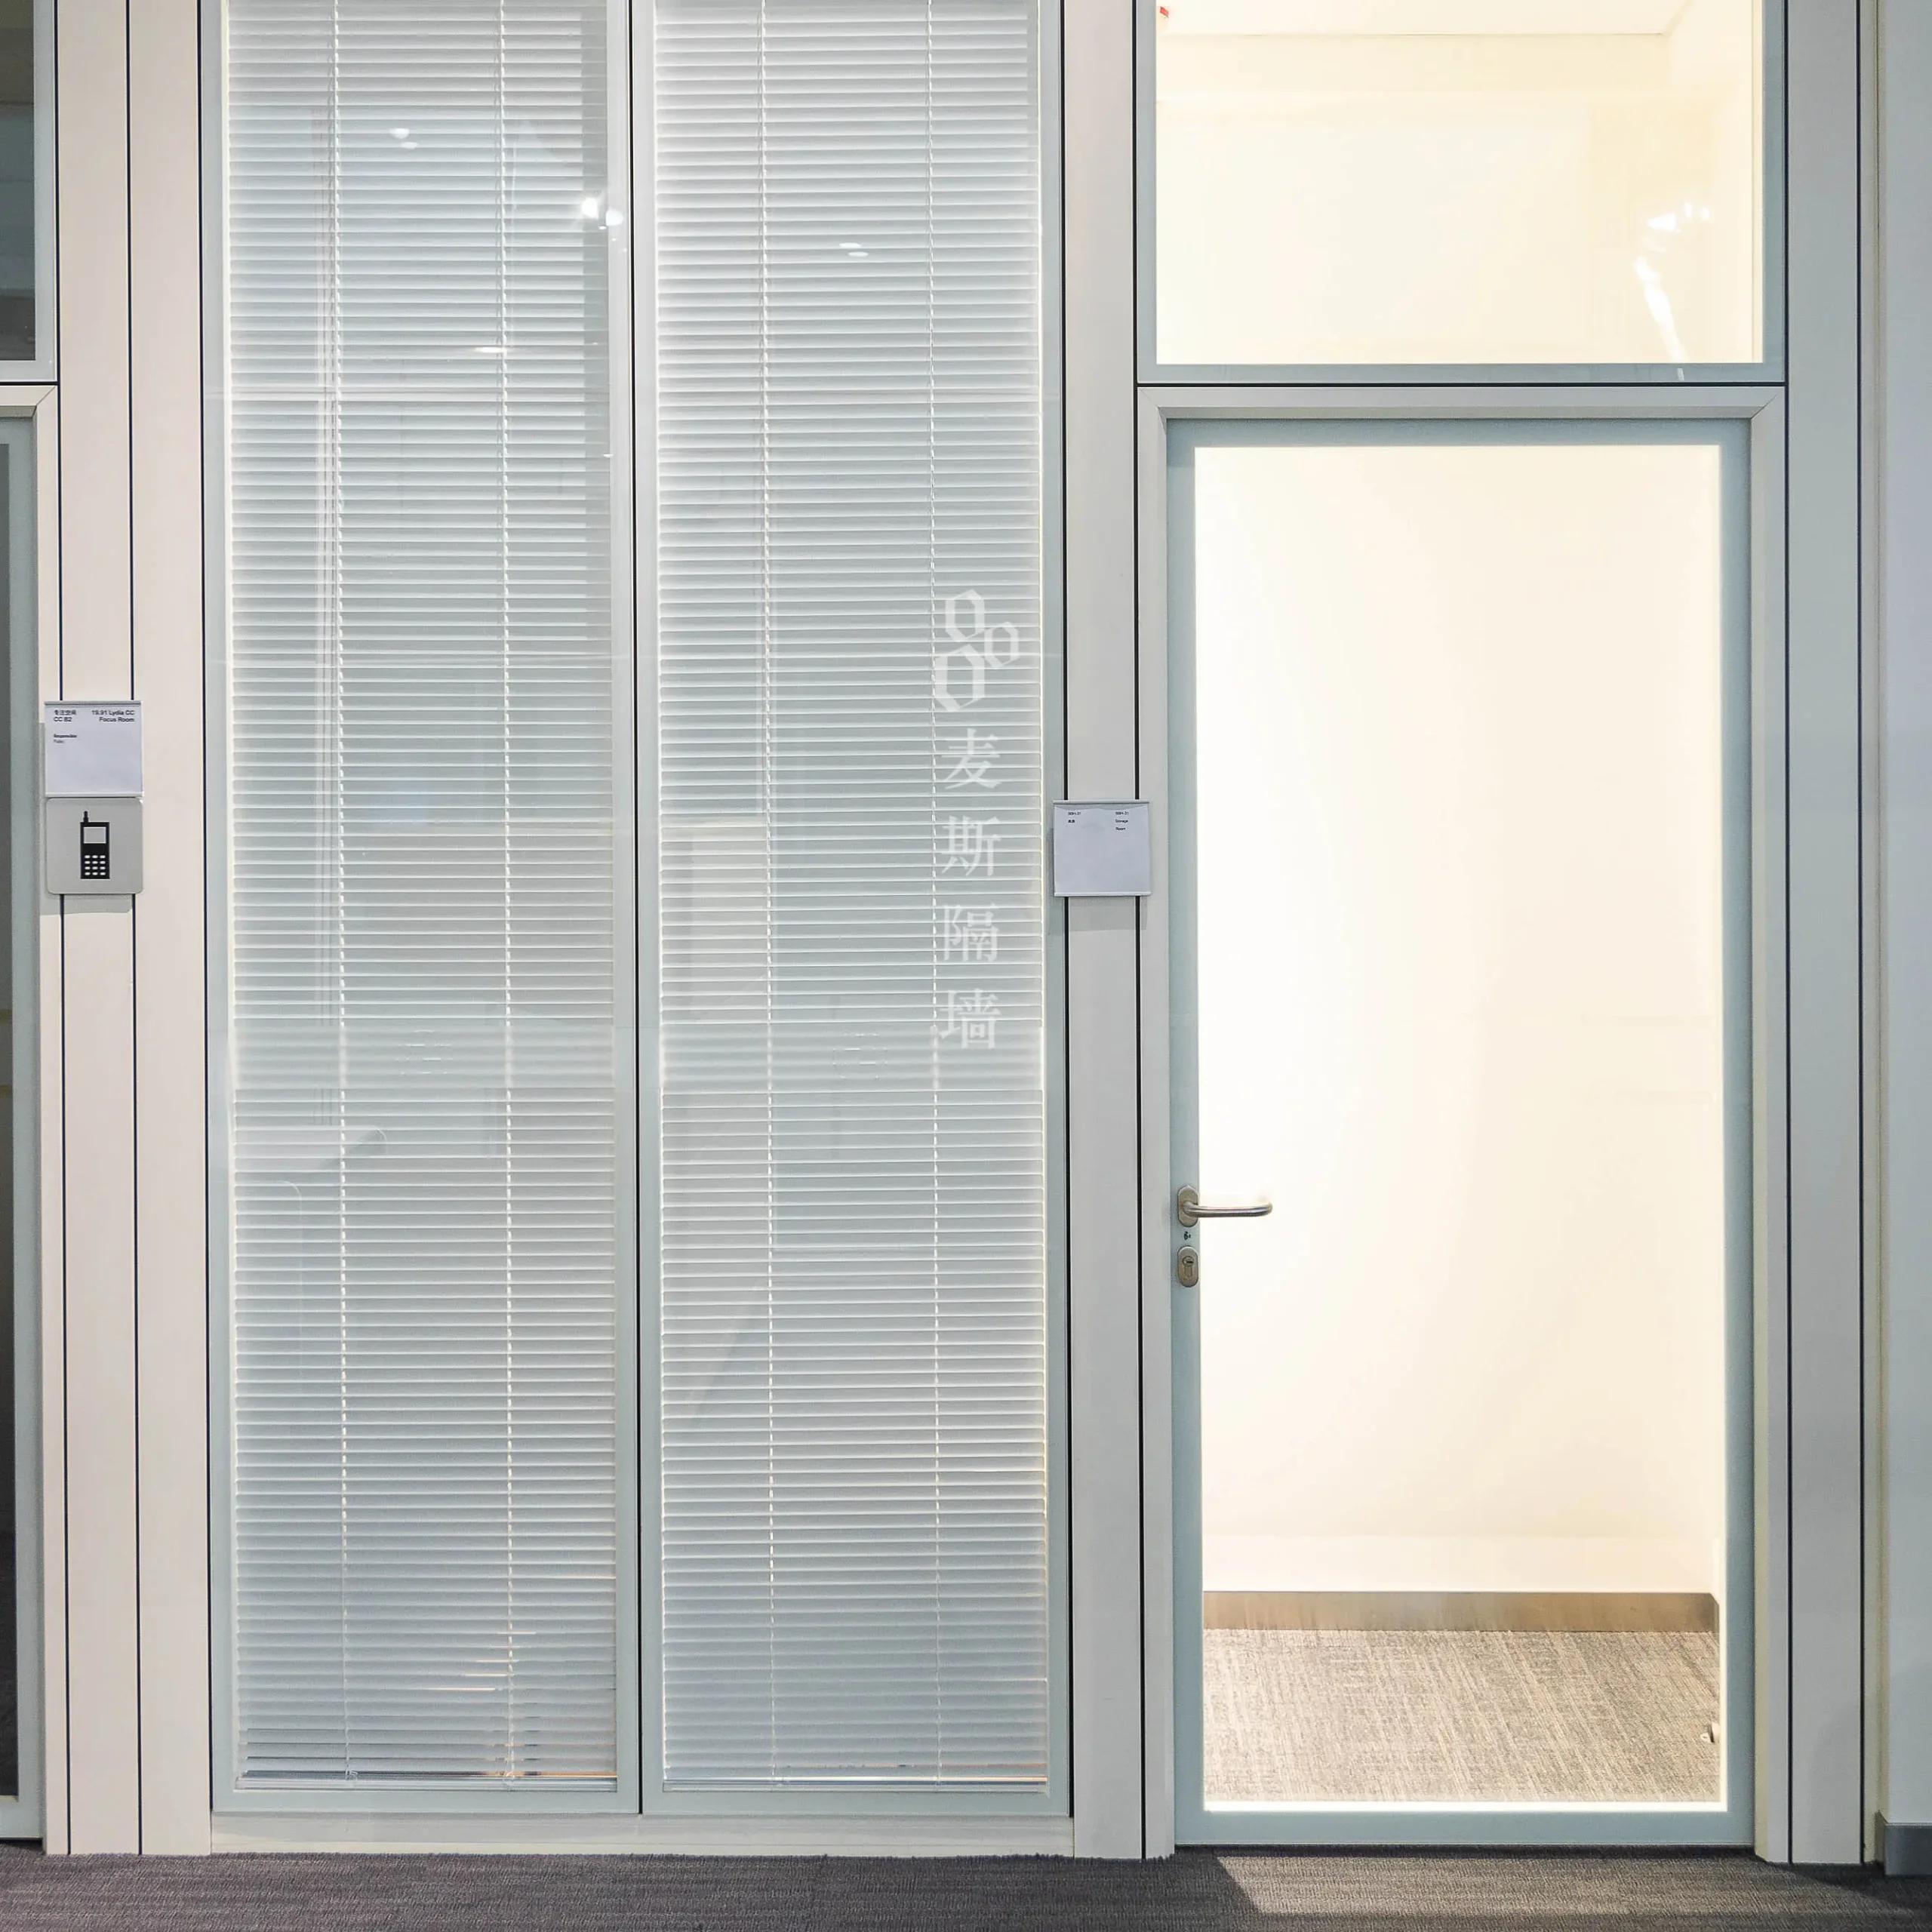
Invisible Framed Door
Flush integration into partition wall, near-seamless.
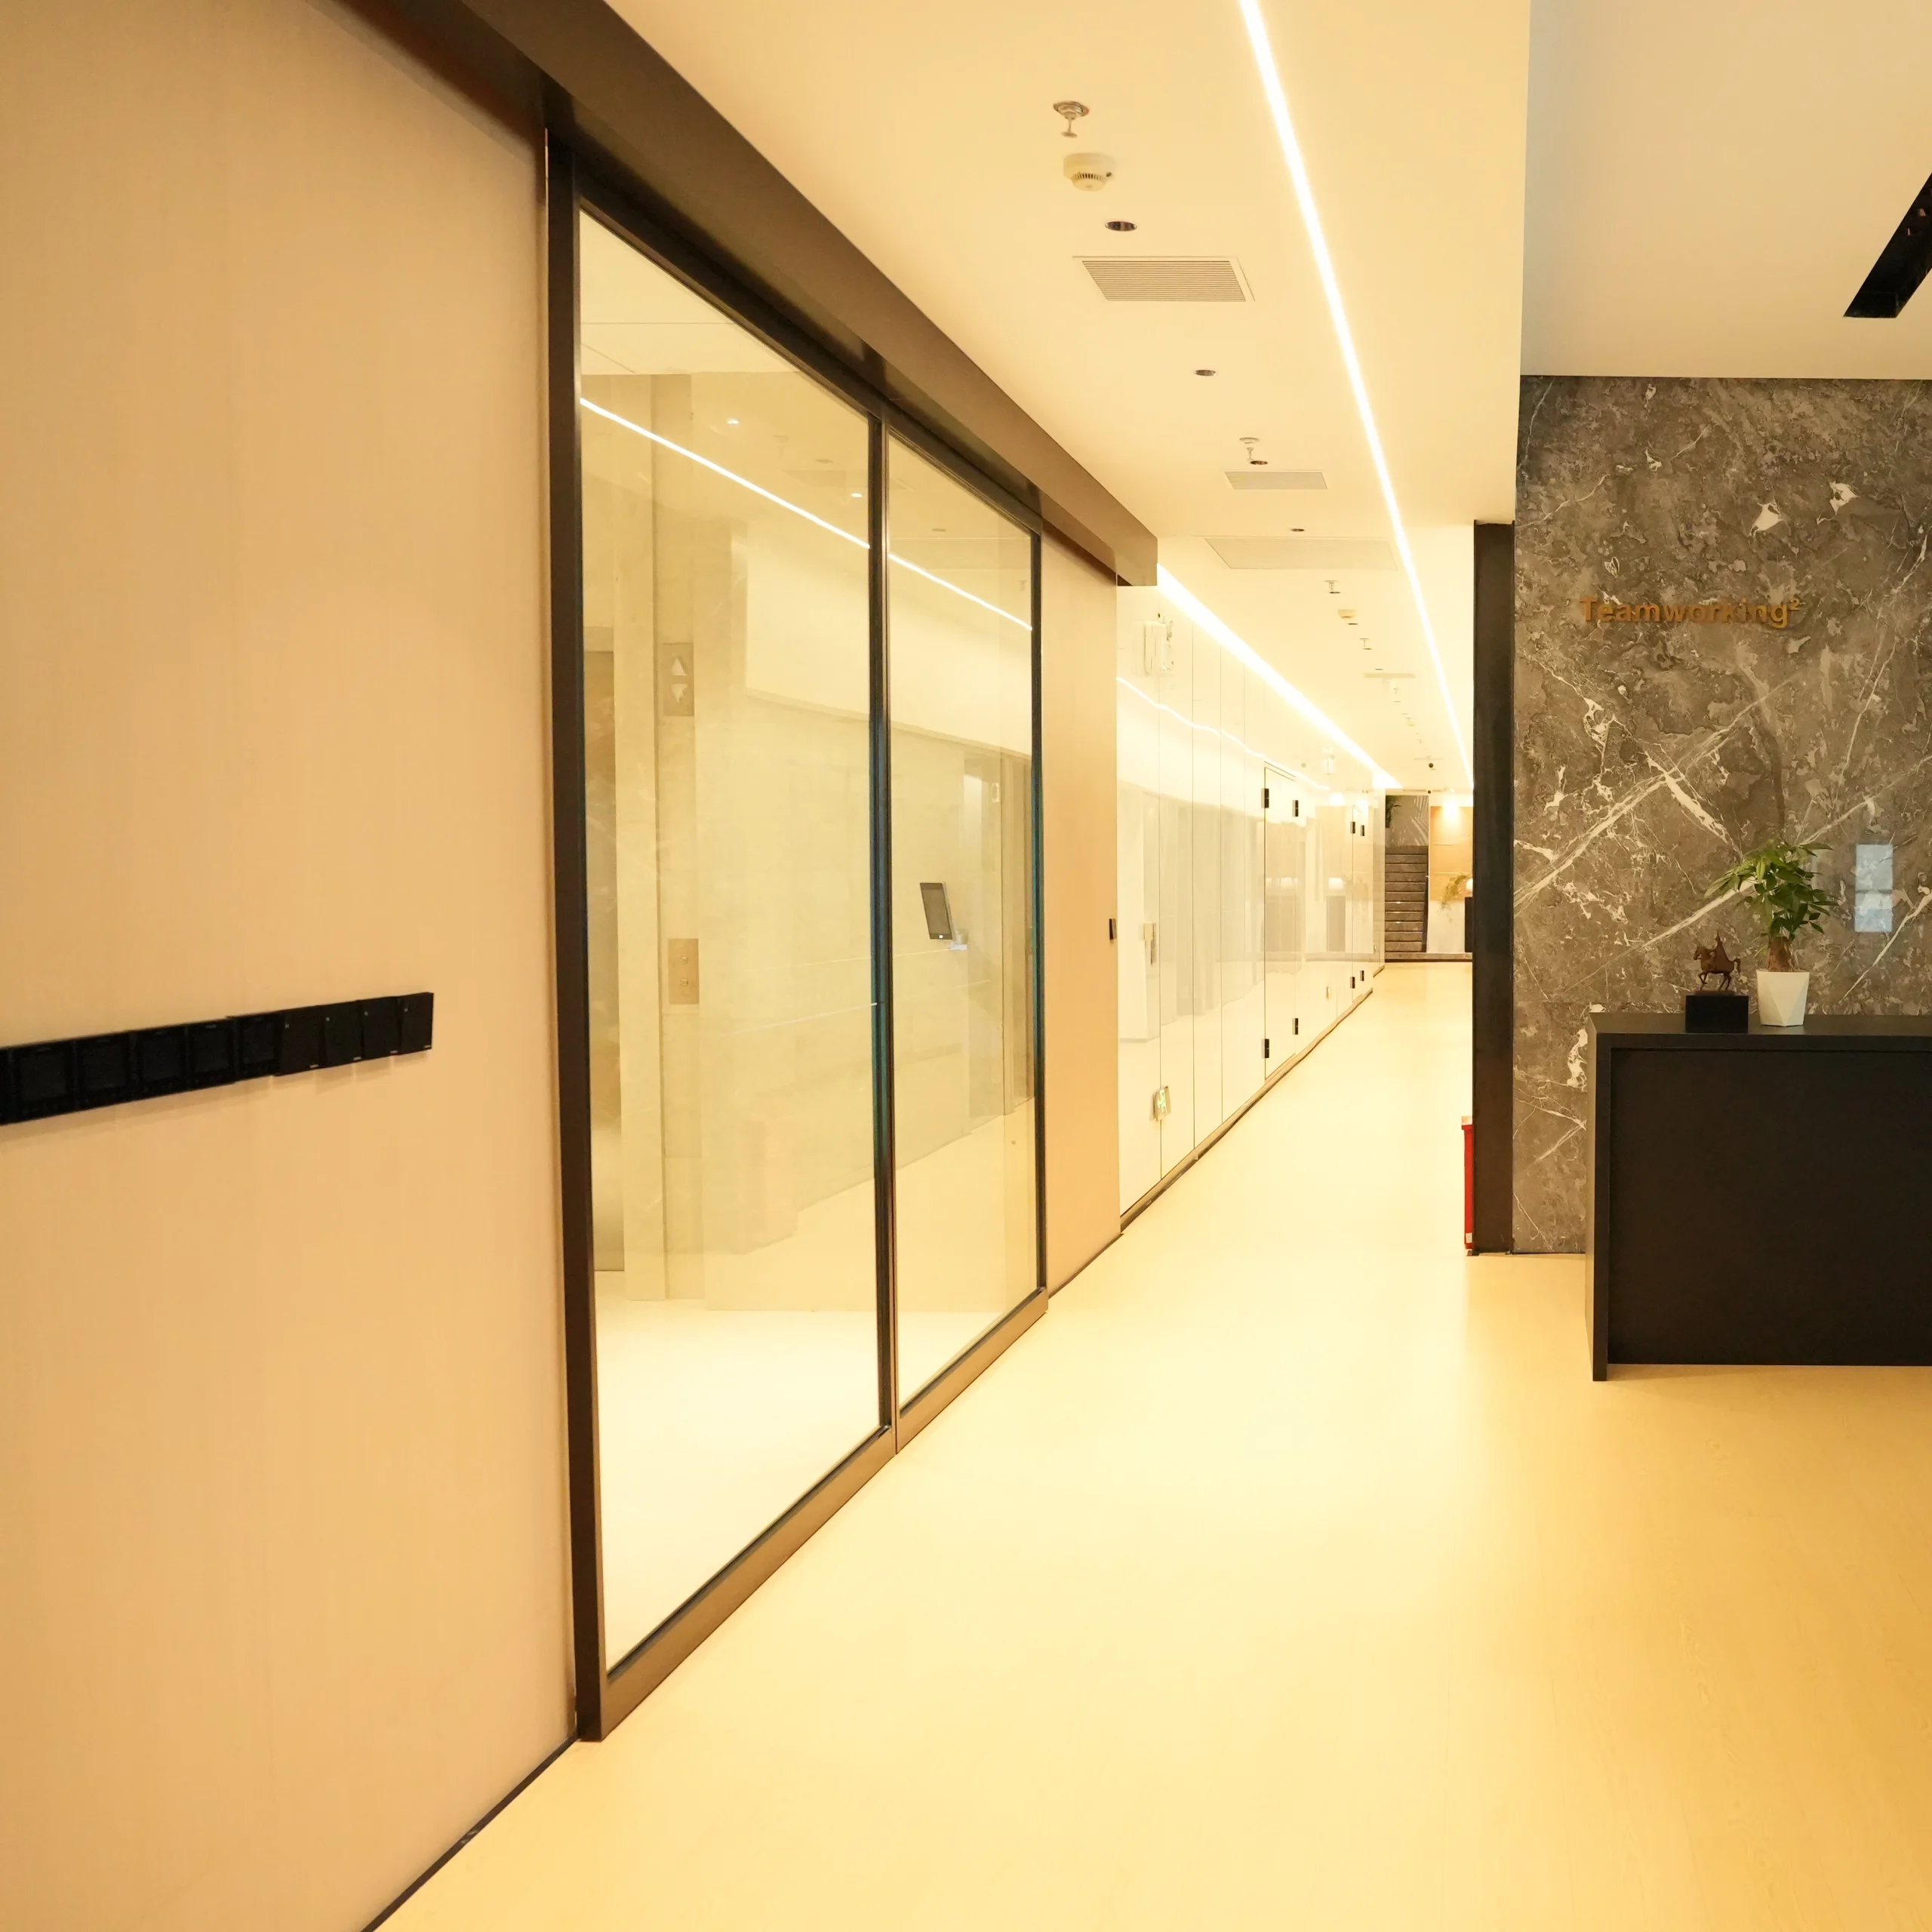
Sliding Door
pace-saving sliding glass doors with concealed track.
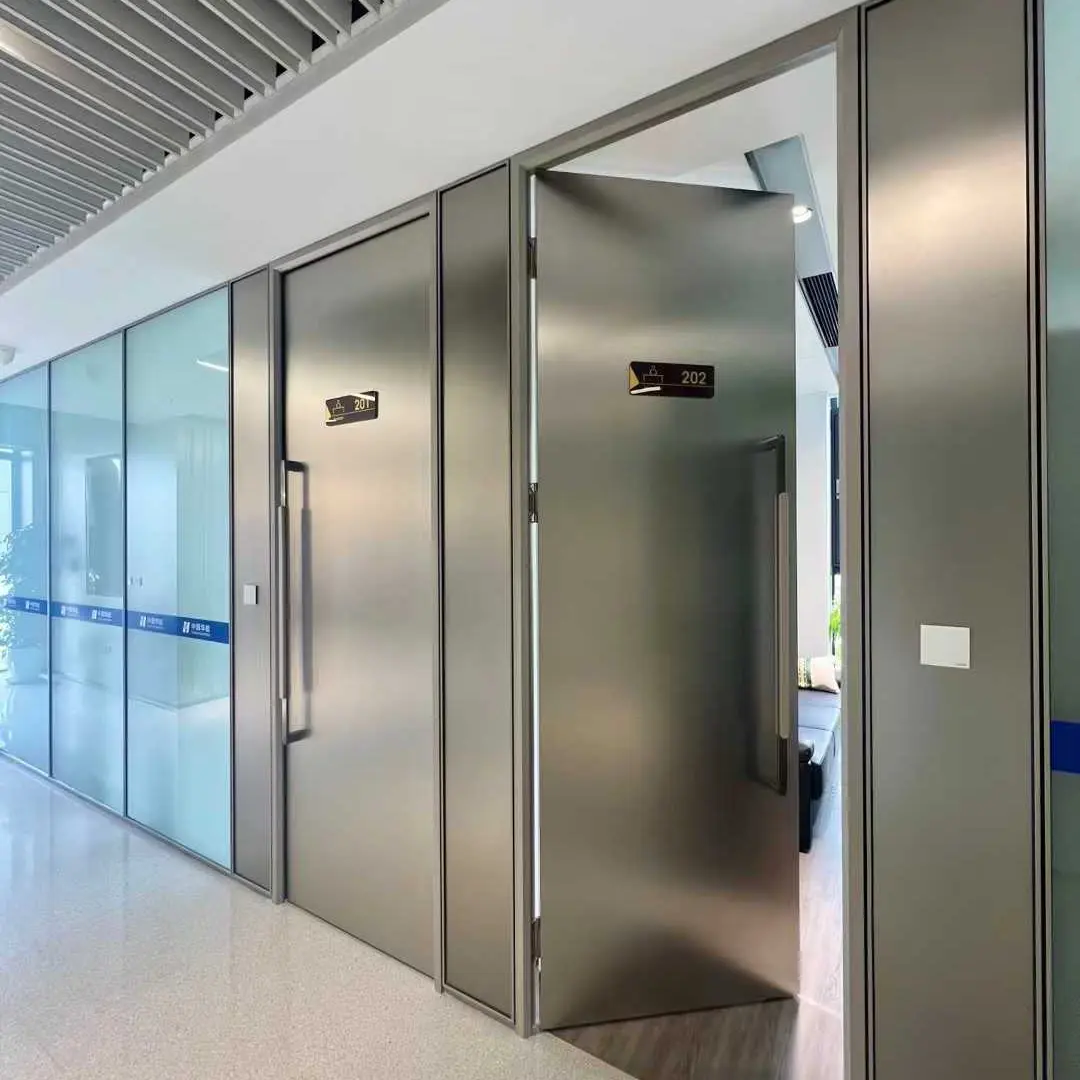
Steel Security Door
Heavy-duty stainless finish with biometric access.
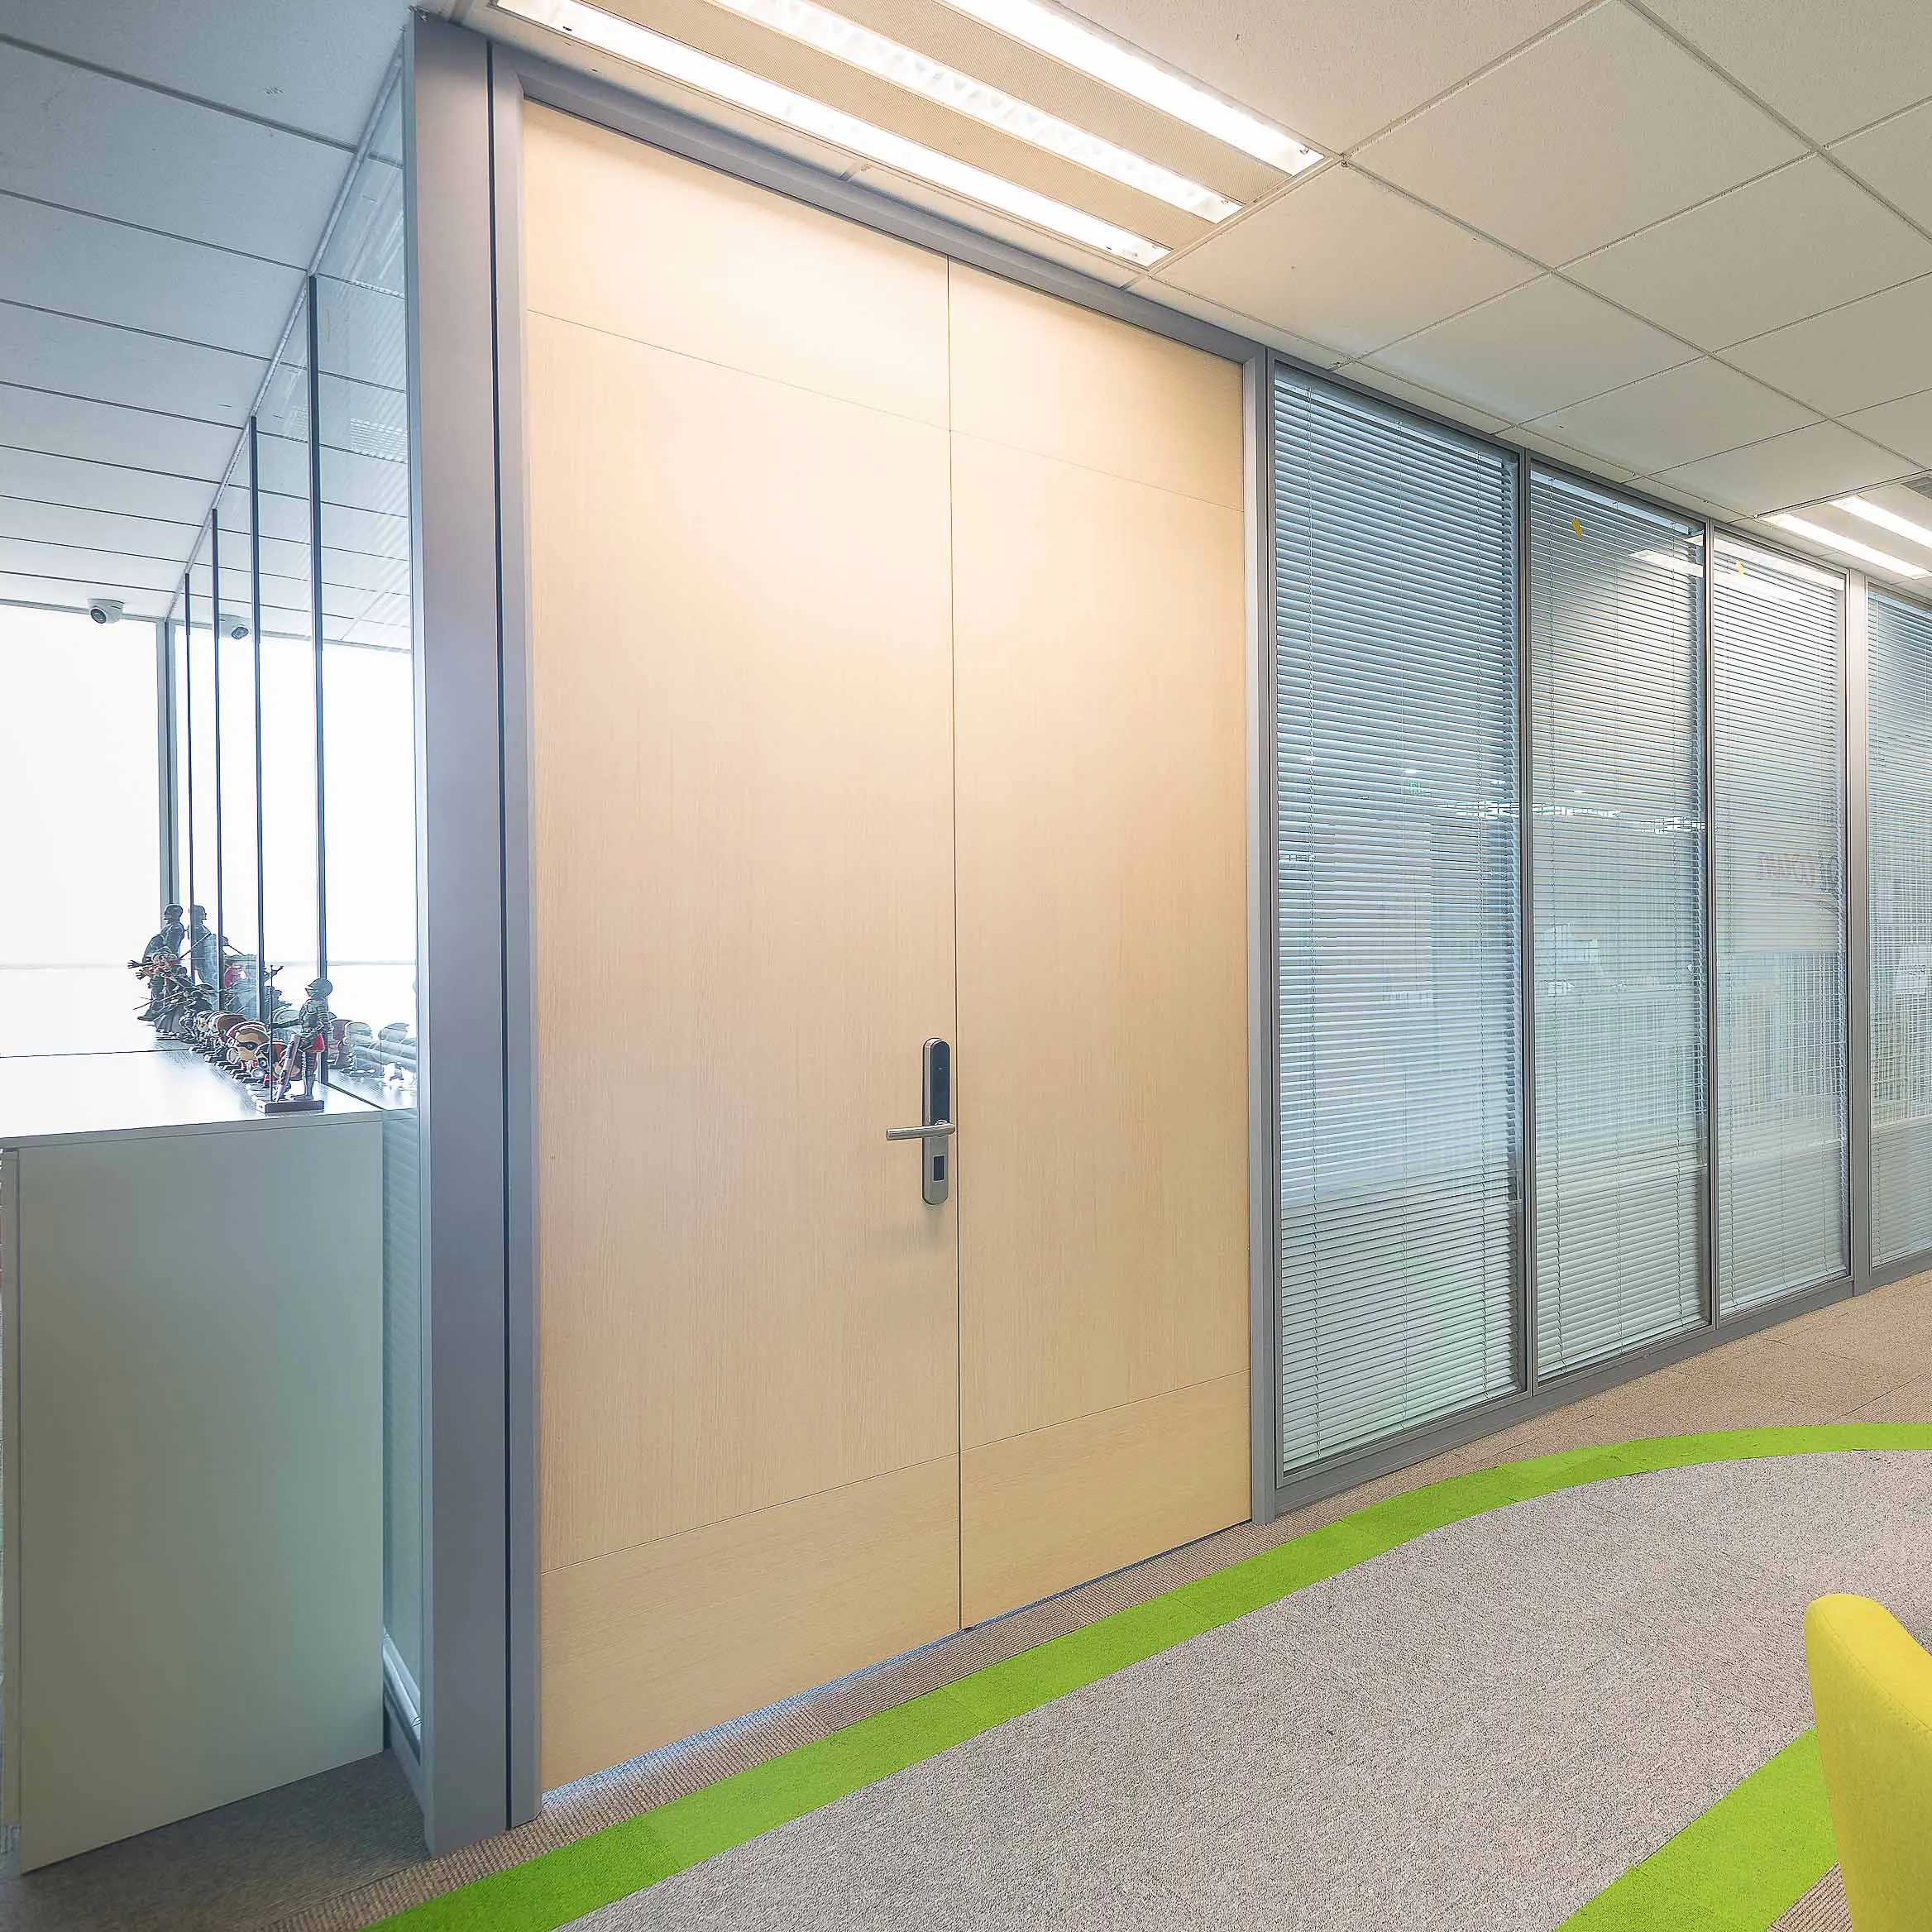
Wooden Office Door
Solid wood doors with oak / walnut / teak veneer.
Common Specifications Across All Doors
- Door panel: 2.1mm aluminum (framed) or 40mm profile/wooden
- Glass: 10mm or 12mm tempered safety glass
- Heights: 2100mm / 2400mm / 3000mm standard; up to 3600mm
- Widths: 800-1200mm; double-leaf available
- Frame finishes: matched to Great Wall + Everest series
- Hardware: fingerprint, facial recognition, RFID access control compatible
Get Started
Send door type, target dimensions, hardware preferences, and finish color. We supply door + frame as a coordinated unit, with pre-installed hardware to minimize on-site labor.
Coordinated Partition Systems
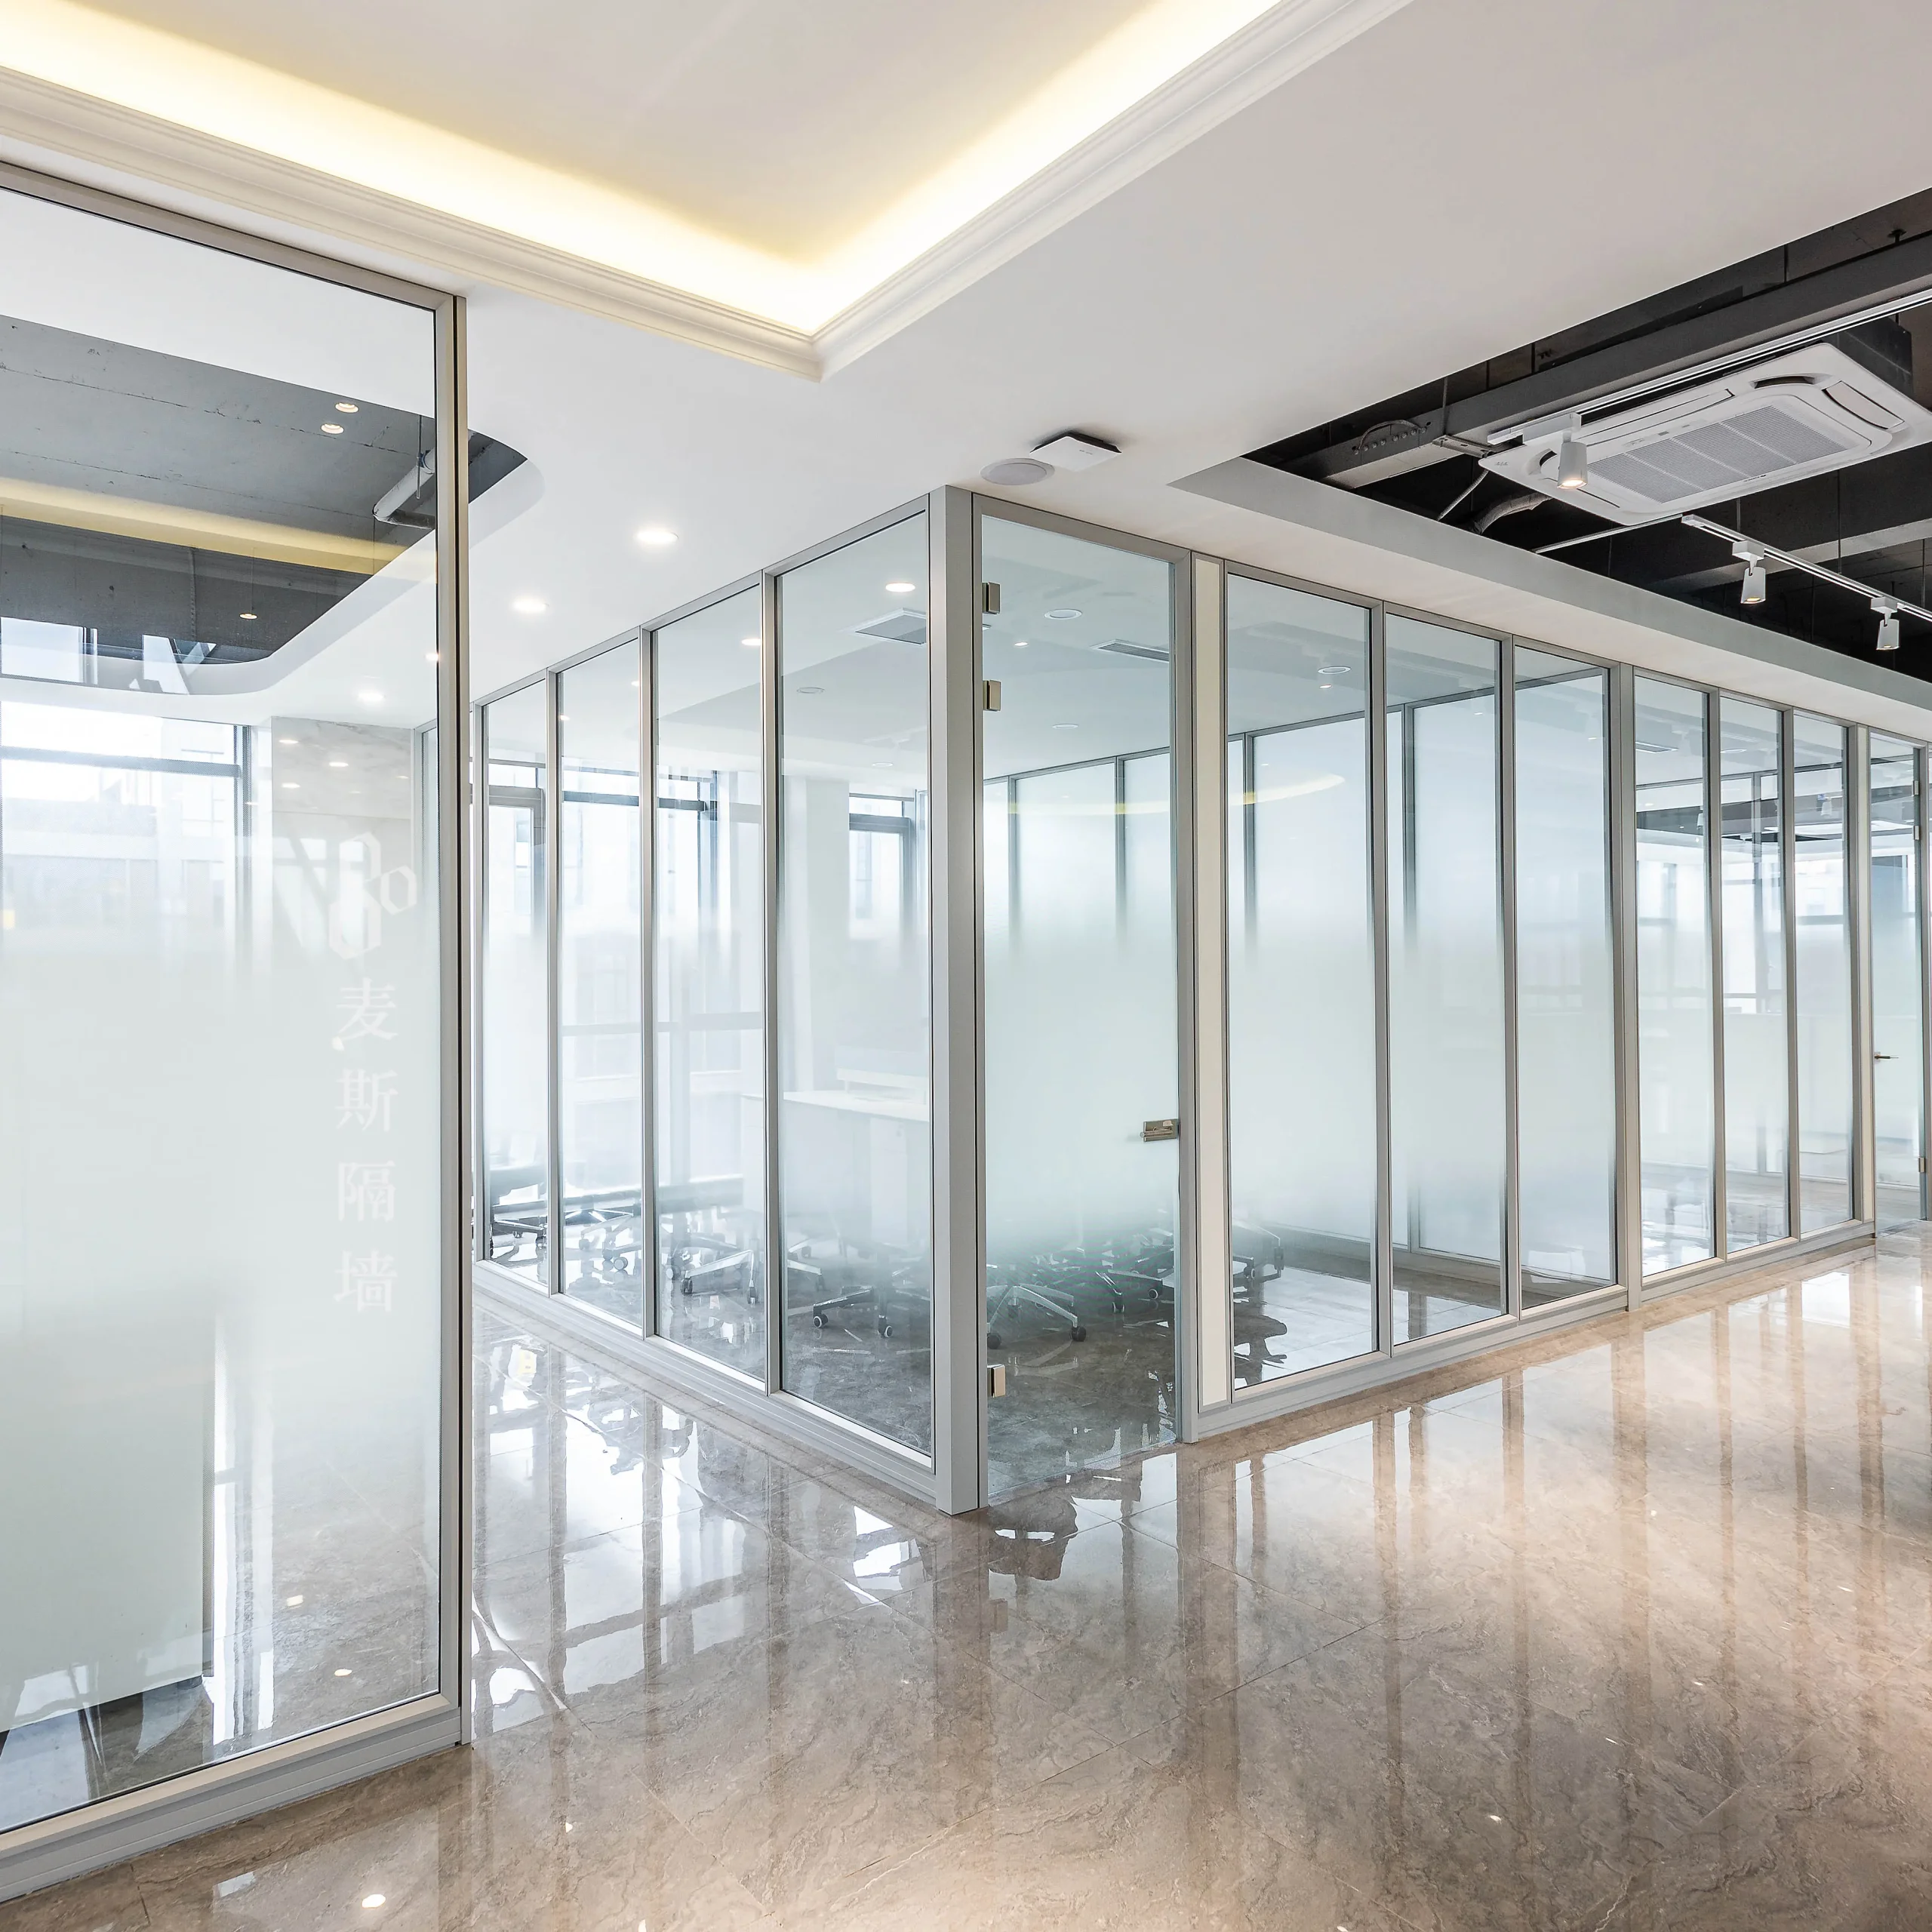
Great Wall Series
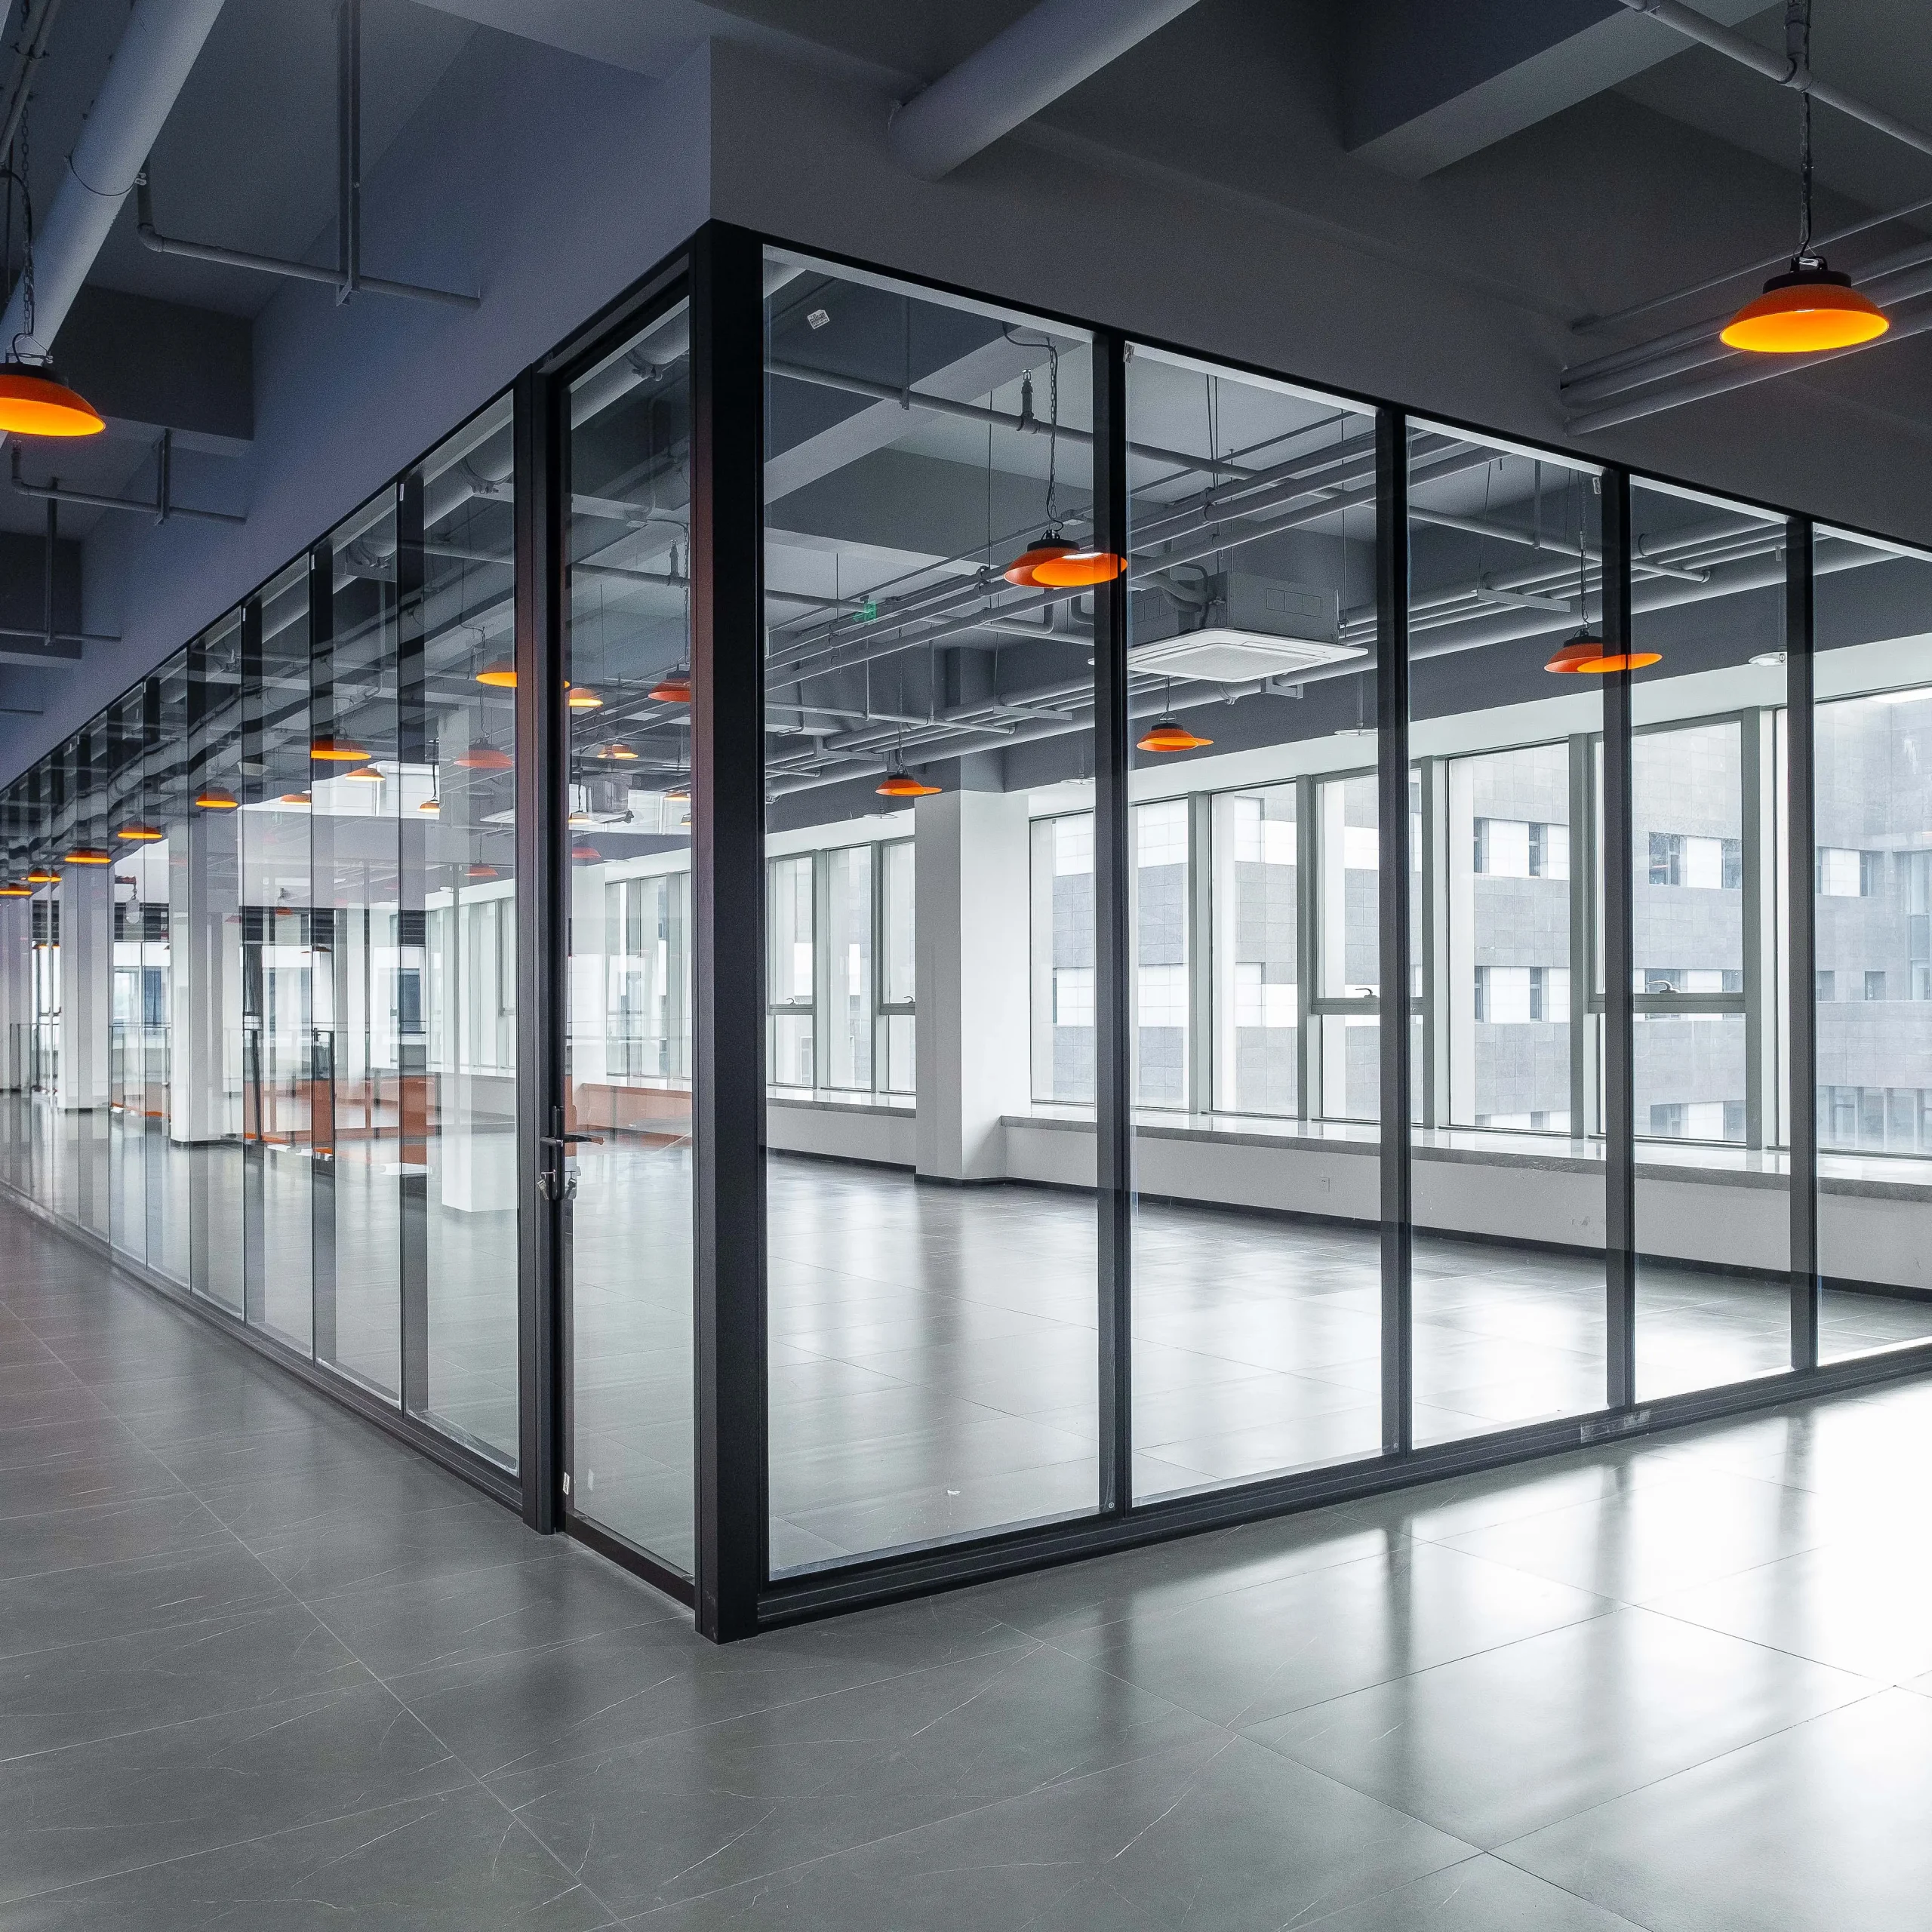
Visible-frame modular partition system trusted since 2016.
Everest Series
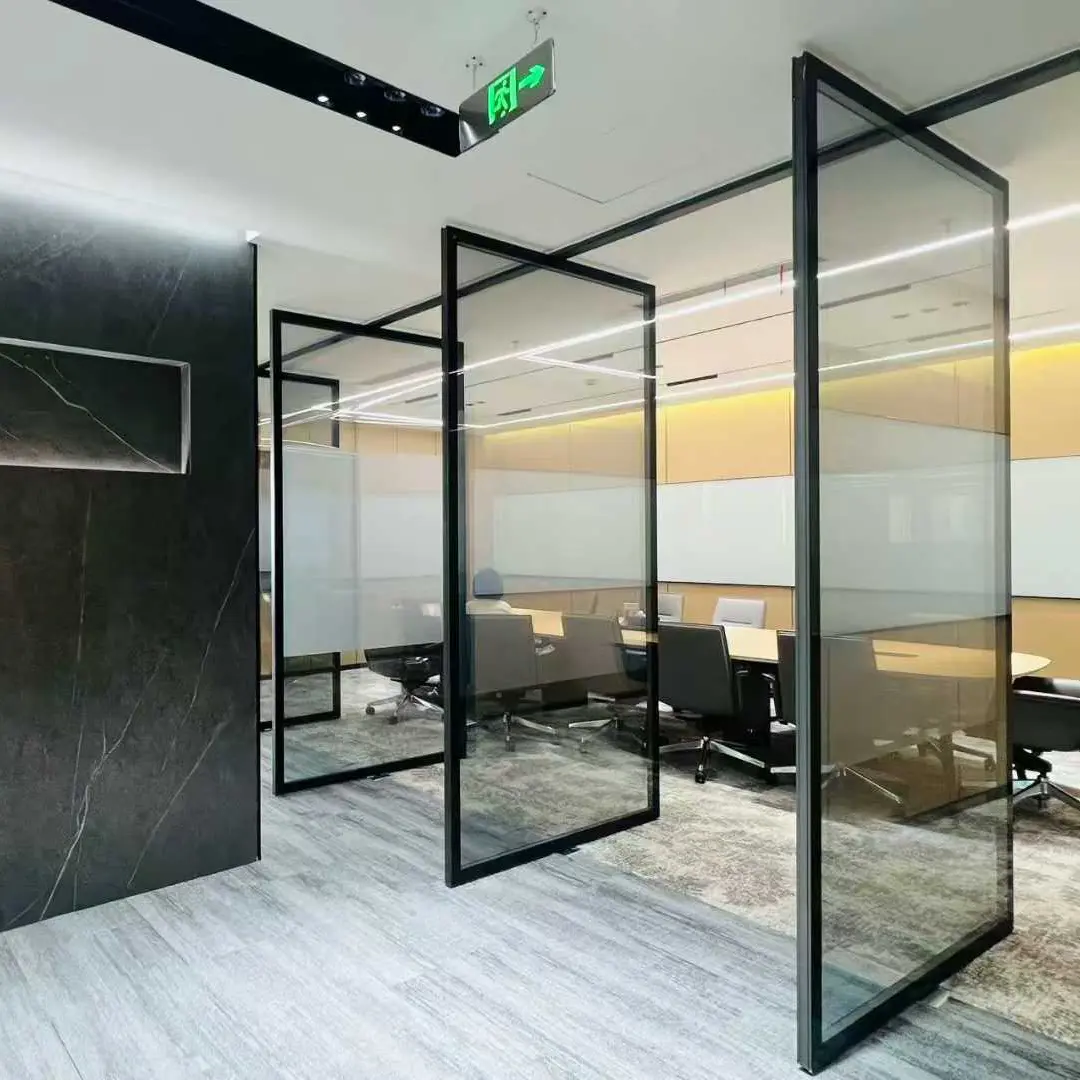
Hidden-frame modular partition with 3M structural bonding.
Automatic Glass Partiti
Motorized folding glass doors for flexible wide openings.