
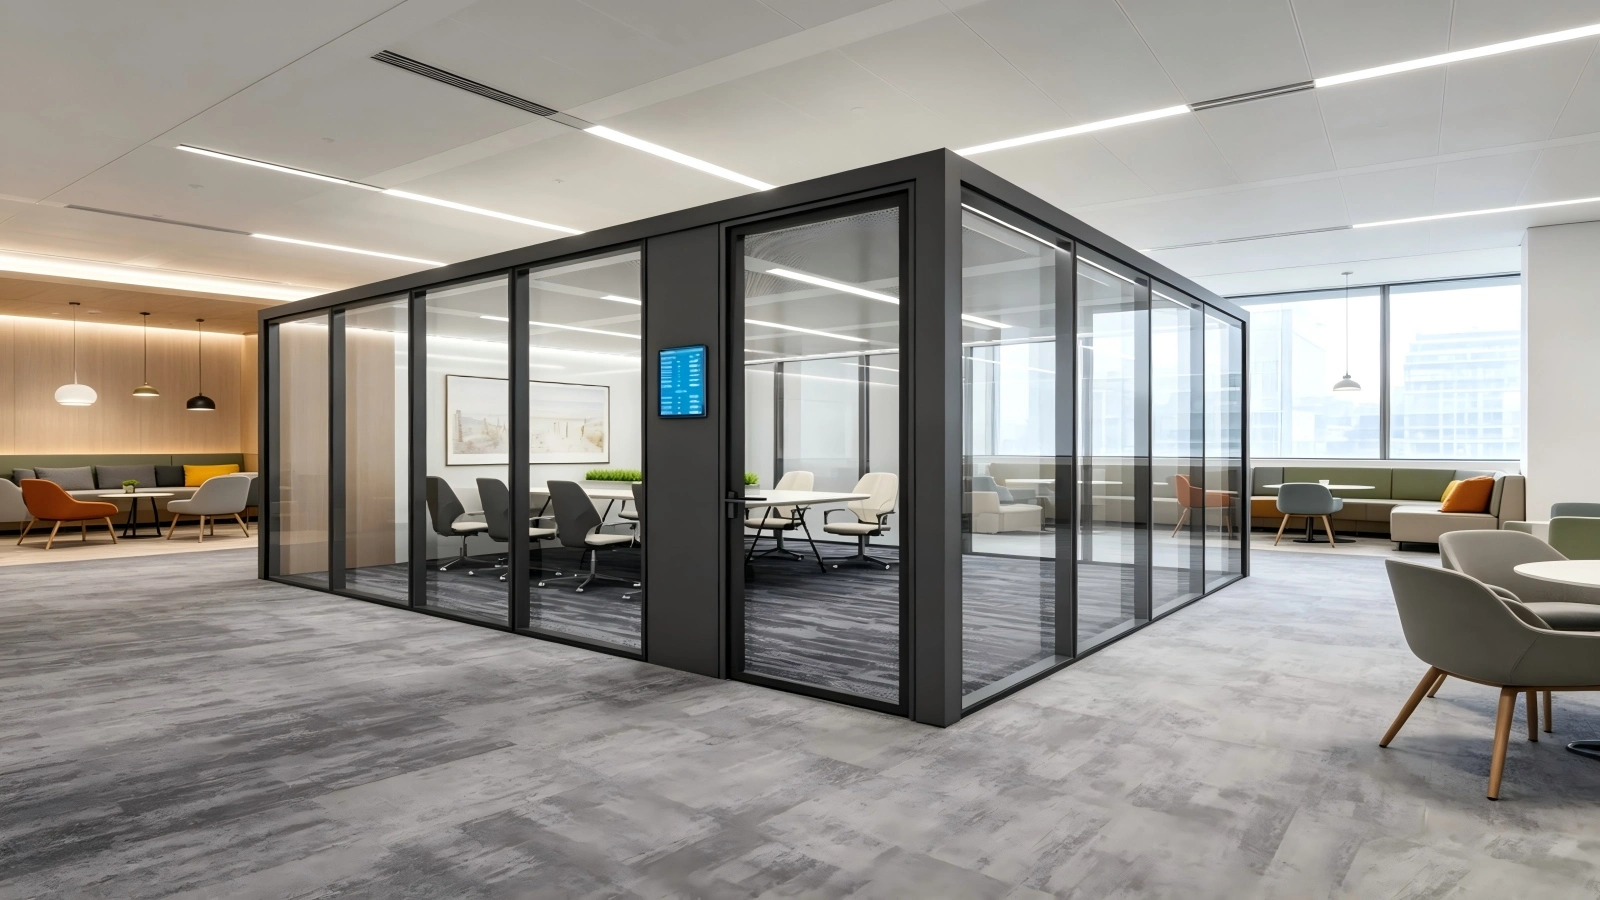
Office Zoning Solutions
Activity-based zoning for open-plan offices. Flexible, reconfigurable, demountable systems that adapt as your team and workflows evolve.
The Modern Office Zoning Challenge
Modern offices reject the rigid grid of permanent walls and dedicated desks. Activity-based working (ABW), hybrid teams, and rapid organizational change demand workspaces that adapt — focused work pods today, collaboration zones tomorrow, training space next month.
Our Office Zoning solutions combine modular partitions, soundproof booths, smart glass, and electric crossbar systems to create truly flexible workspaces — fully demountable for layout changes, instantly switchable for privacy modes, and engineered to support 6-18 month reconfiguration cycles without waste.
Recommended Systems for Office Zoning
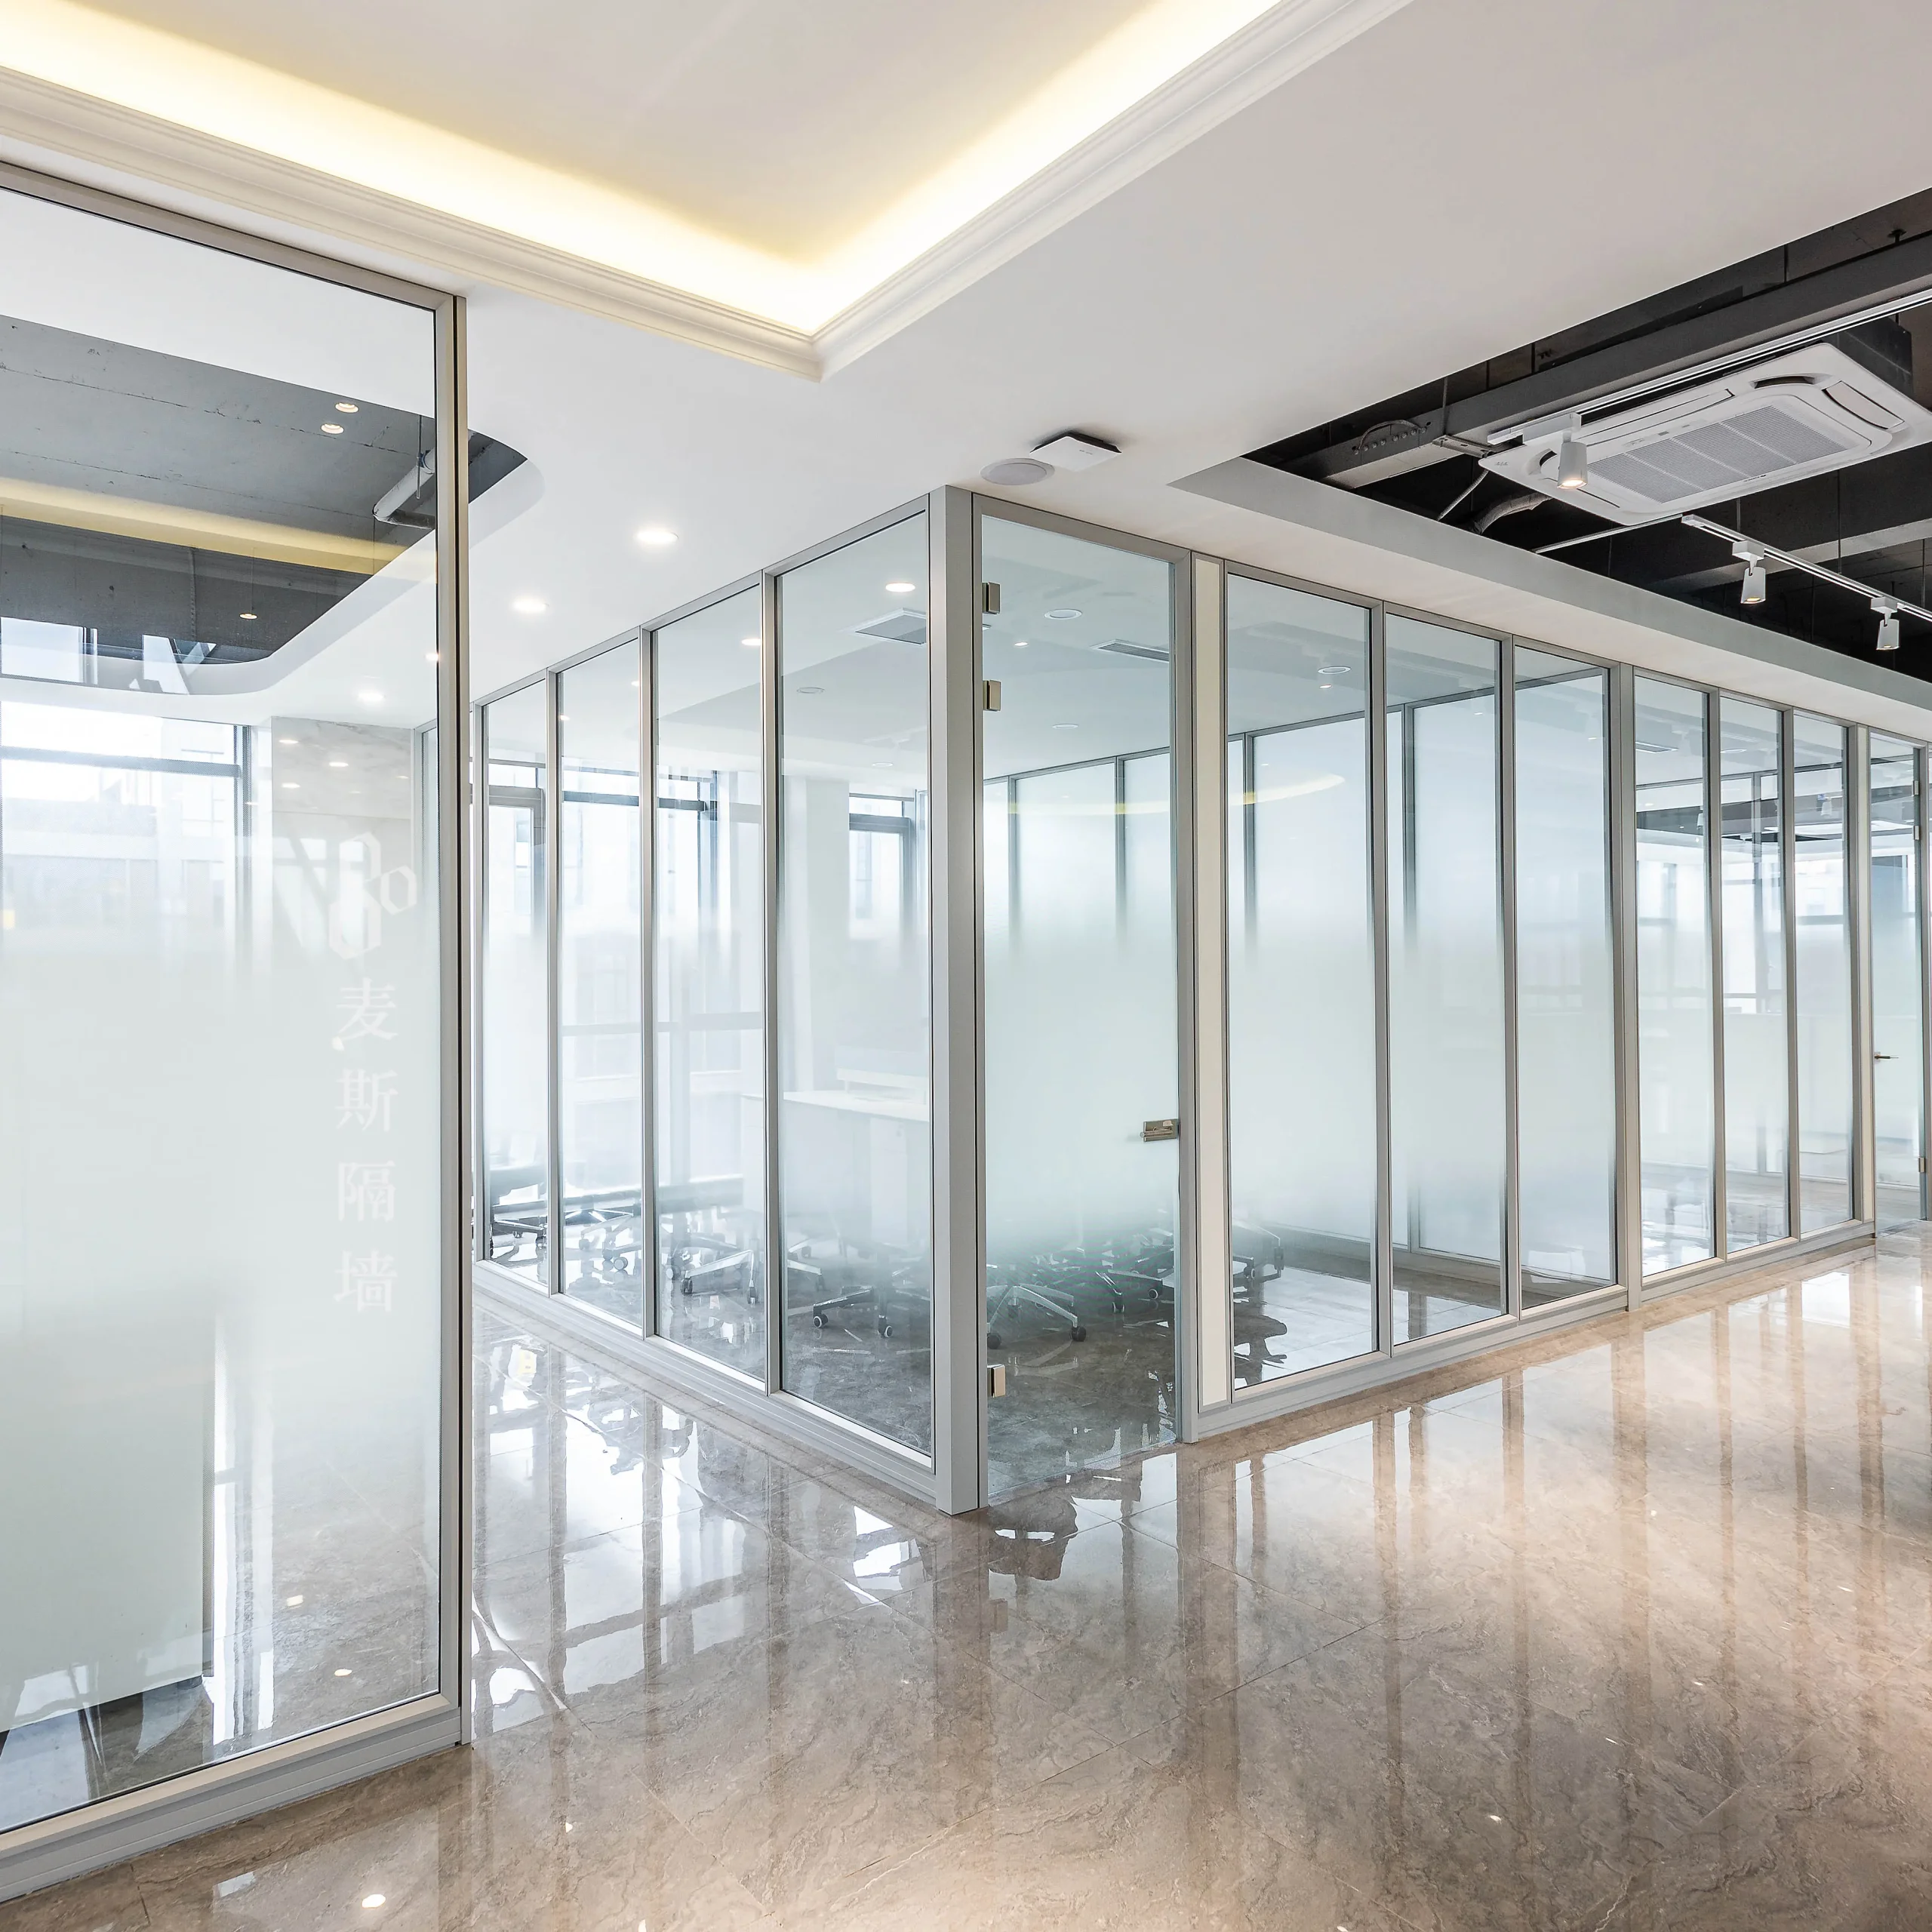
Modular Partition System
Great Wall + Everest series — 95% material reuse, fully demountable.

Soundproof Booth
Plug-in acoustic pods for phone calls and team huddles. No construction.
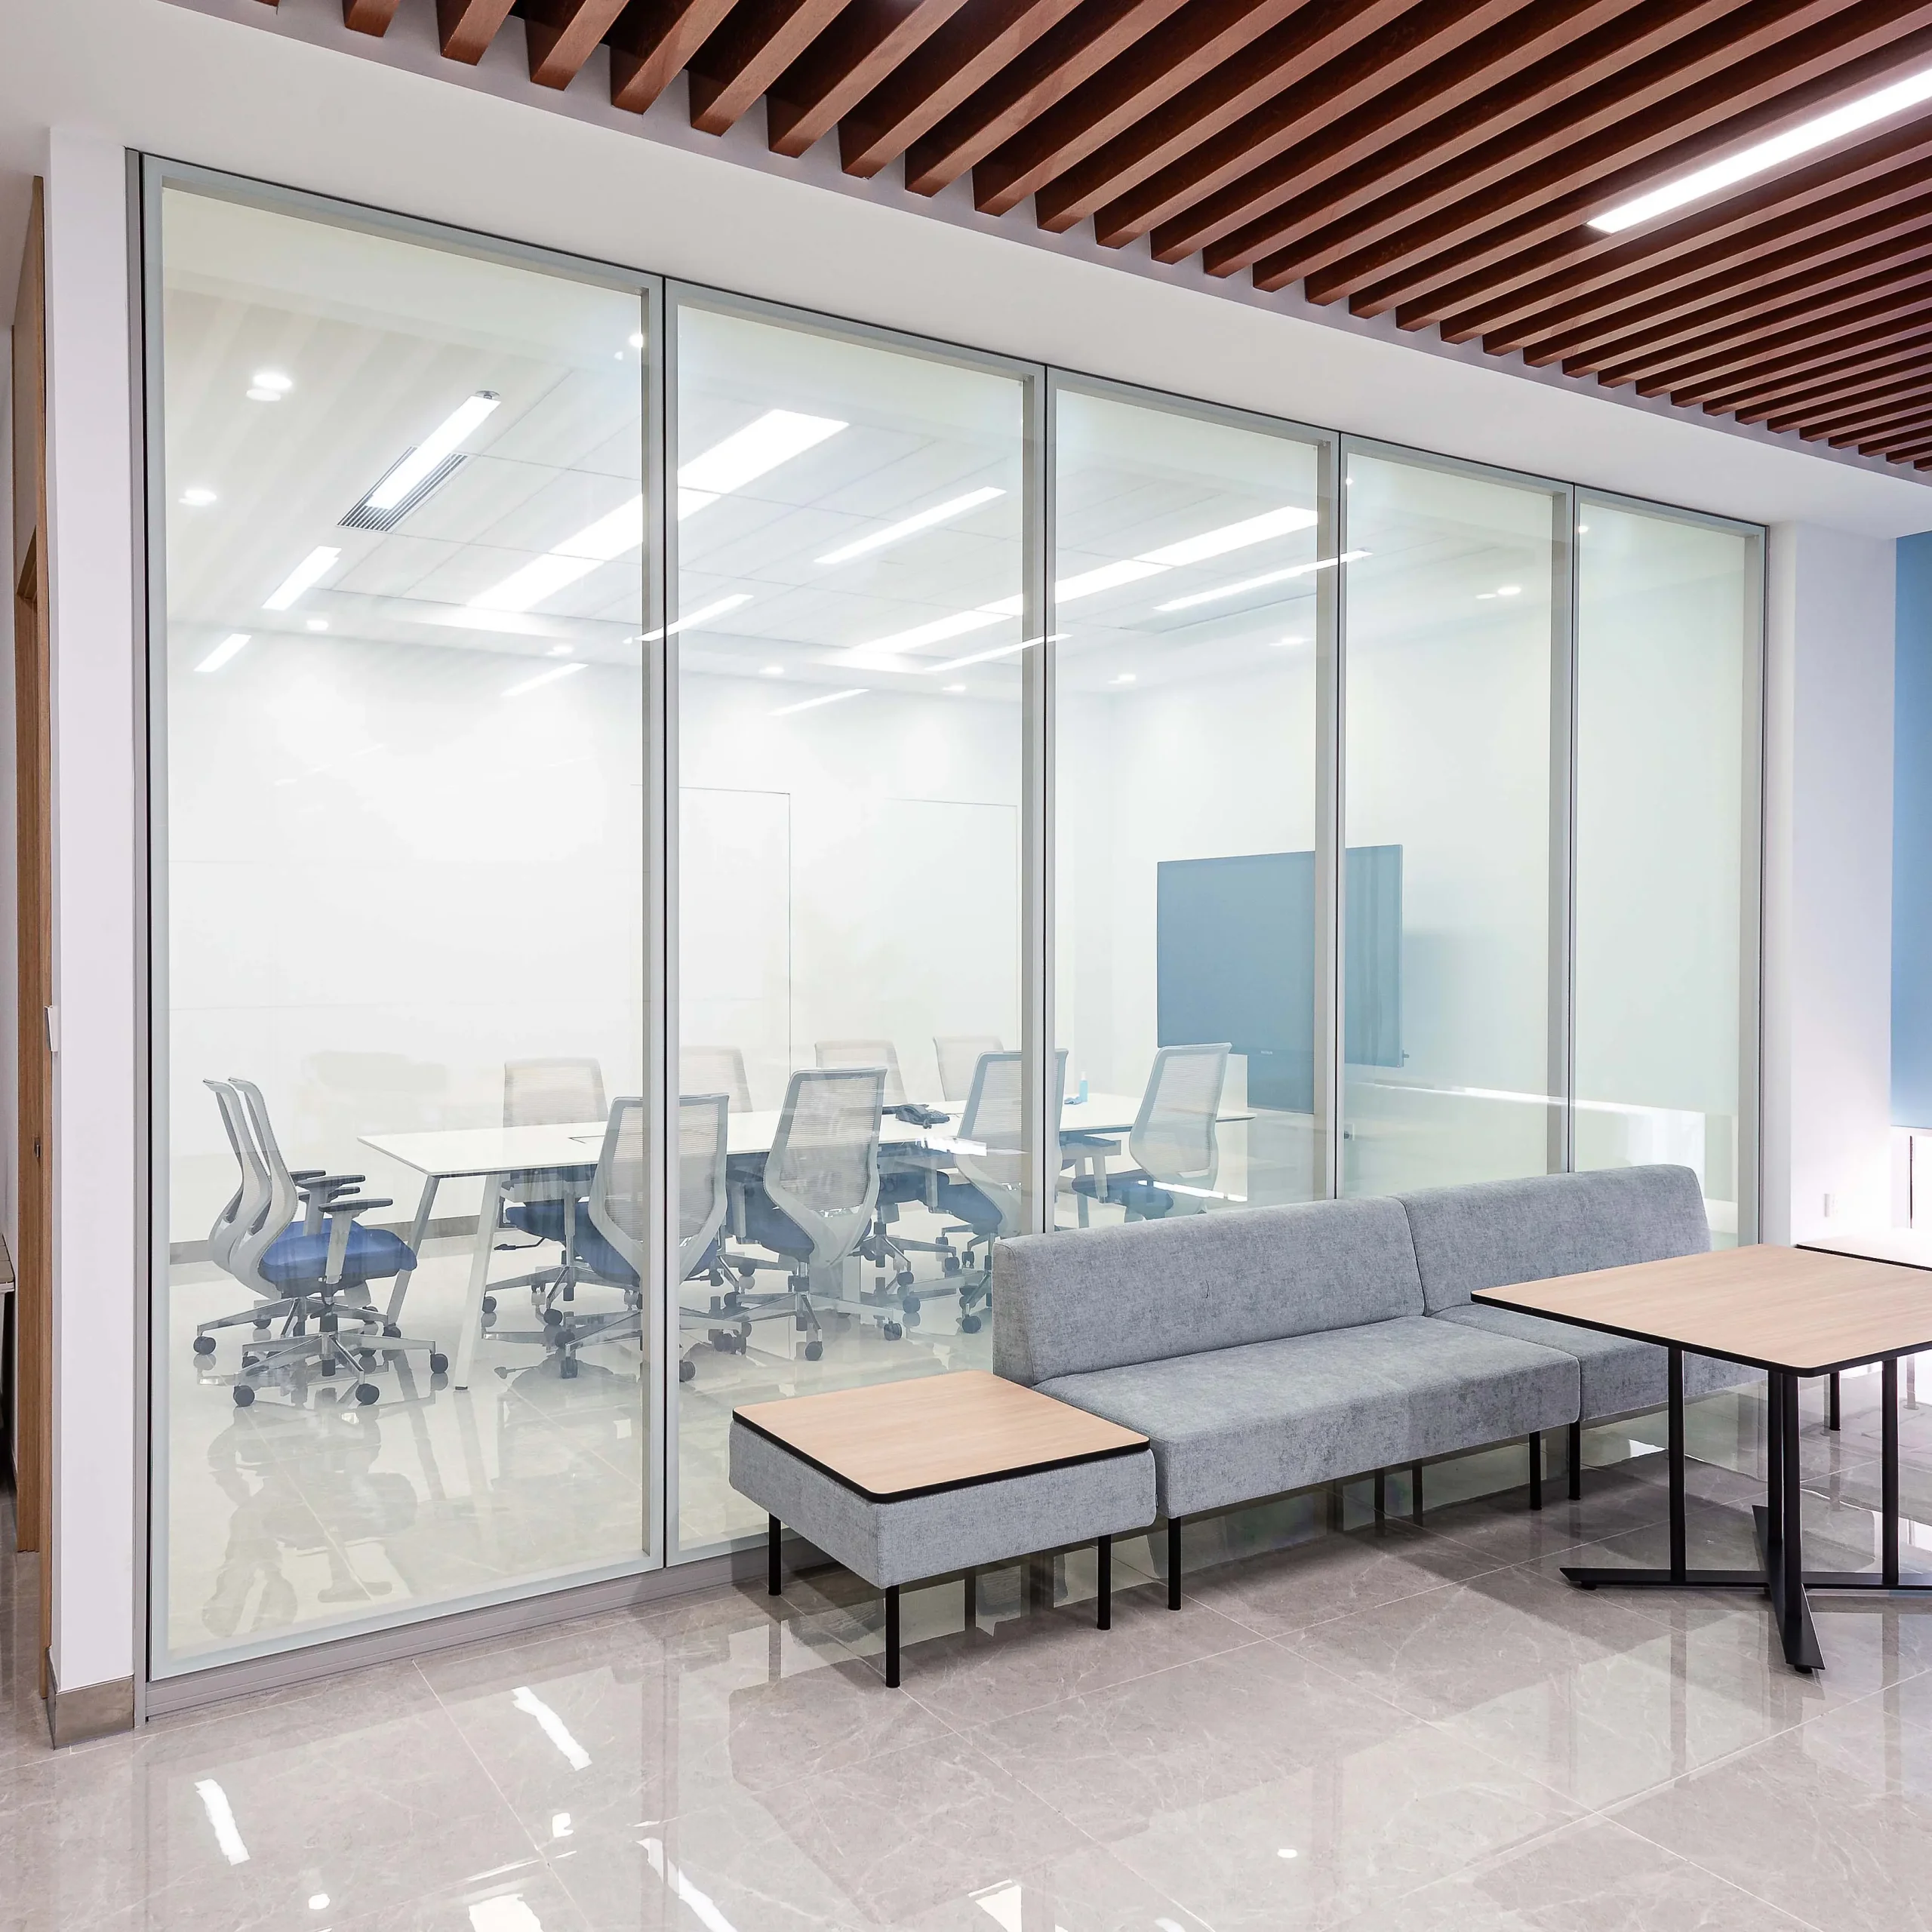
Smart Glass Partition
Switchable transparency for on-demand zone privacy.
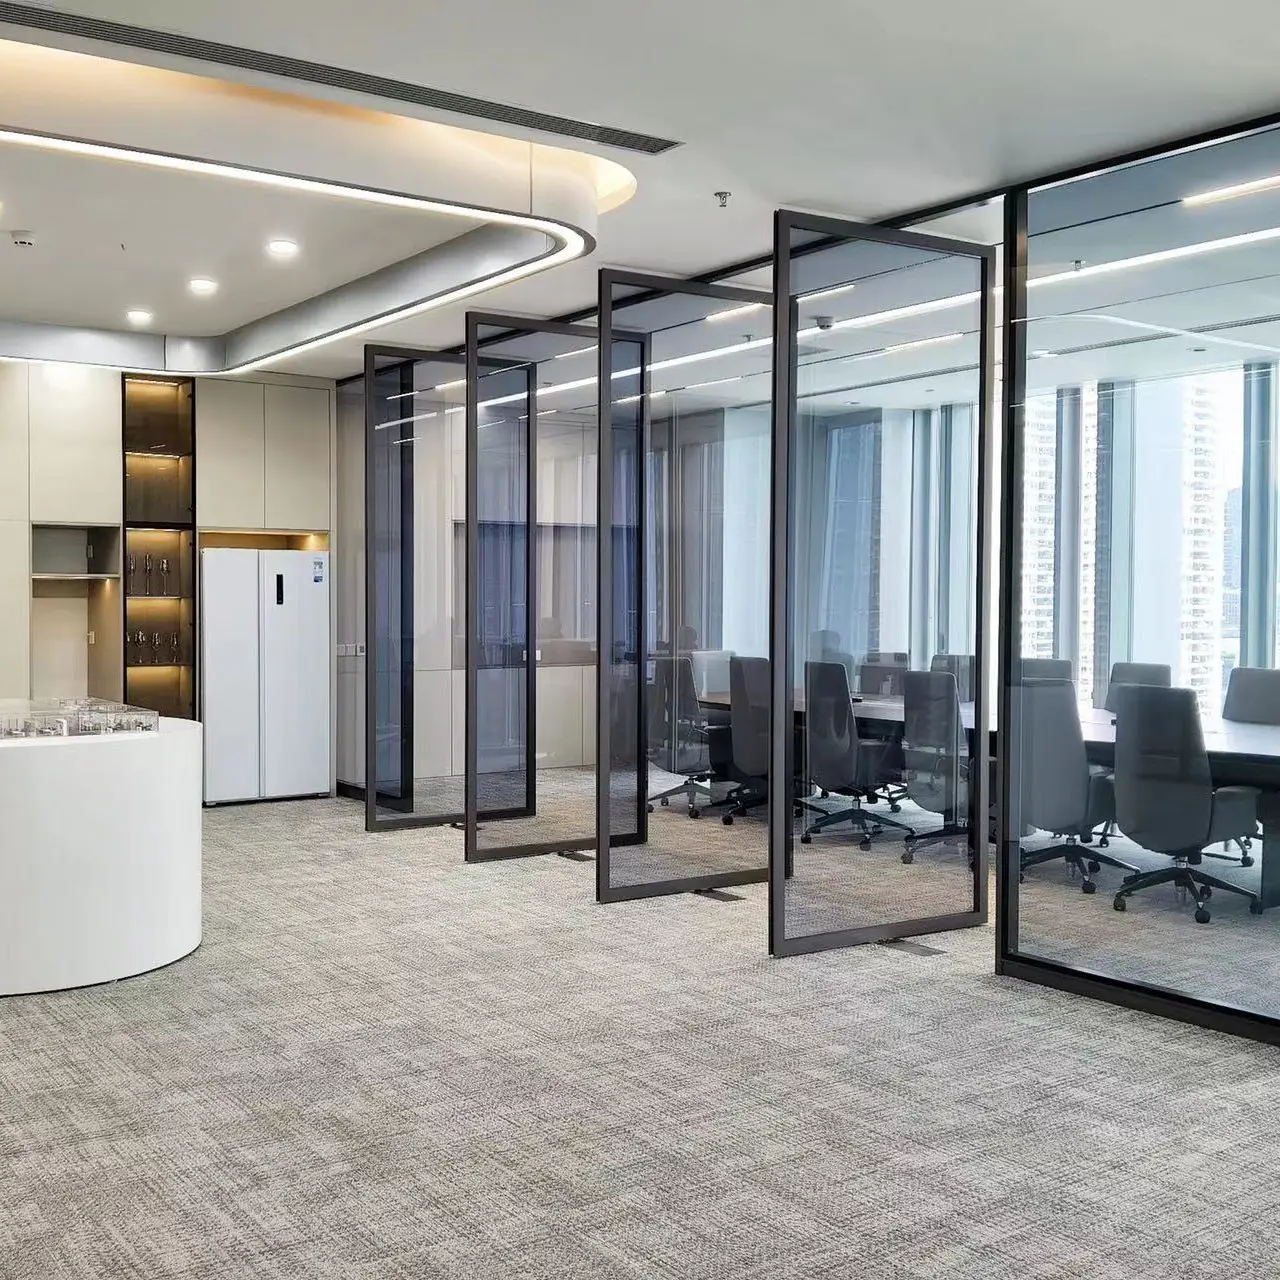
Vertical-Horizontal Series
Electric crossbar partition transforms reception into private meeting room.
Why Modular Zoning
- 95% material reuse rate — fully demountable for office reconfiguration
- 70% reduced construction time vs traditional drywall partitioning
- 1-2 day installation for Mini Office and Soundproof Booth (vs weeks for drywall)
- Smart Glass enables zone privacy switching in under 1 second
- Vertical-Horizontal system transforms reception into private meeting room electronically
- Coordinated finishes across all systems for visual coherence
- Single-supplier integration — design + manufacture + install from one vendor
Common Zoning Patterns
- Focus zones — Soundproof booths and Mini Office pods scattered through open floor
- Collaboration zones — Modular partitions creating semi-private team areas
- Phone call privacy — Single Phone Booths near workstations
- Conference reception — Vertical-Horizontal system for reception/meeting transformation
- Training spaces — Demountable Modular Partitions for daily/weekly reconfiguration
- Confidential meetings — Smart Glass overlay for instant privacy switching
- Hospitality lounges — Modular zoning between formal and casual areas
Project Examples
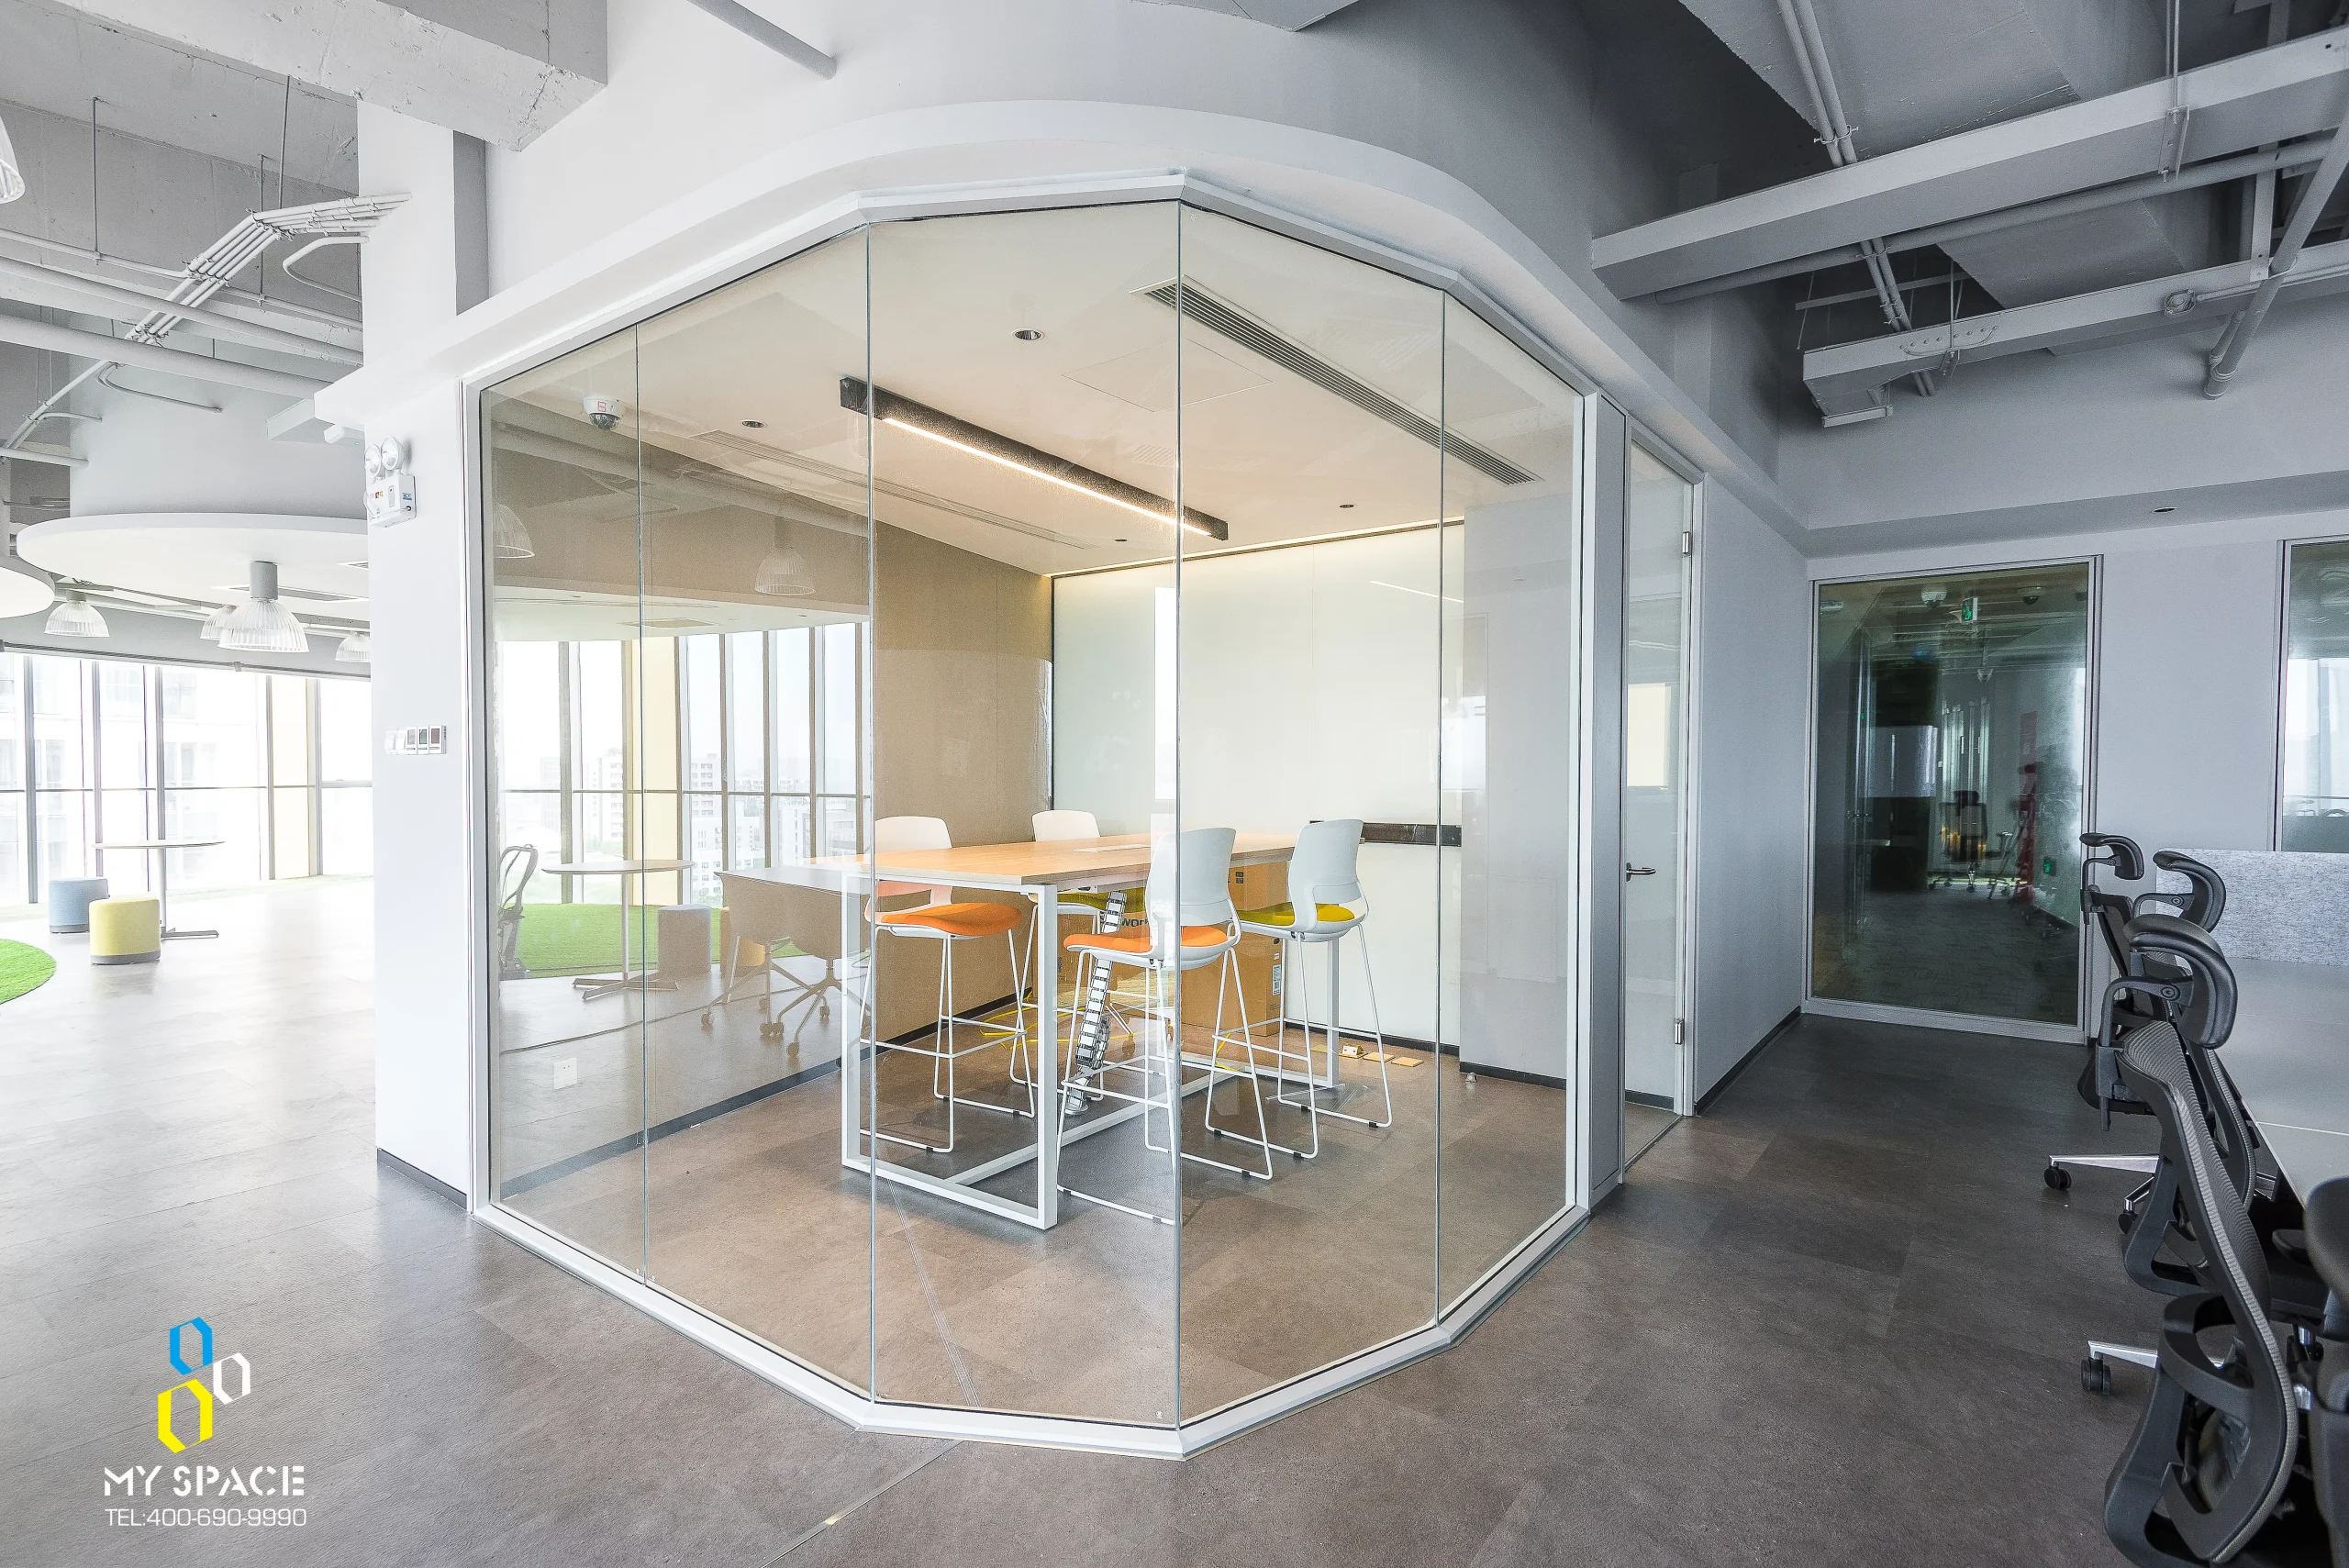
Longfor Beijing MY SPACE
Coworking with polygonal meeting pods and numbered private offices.
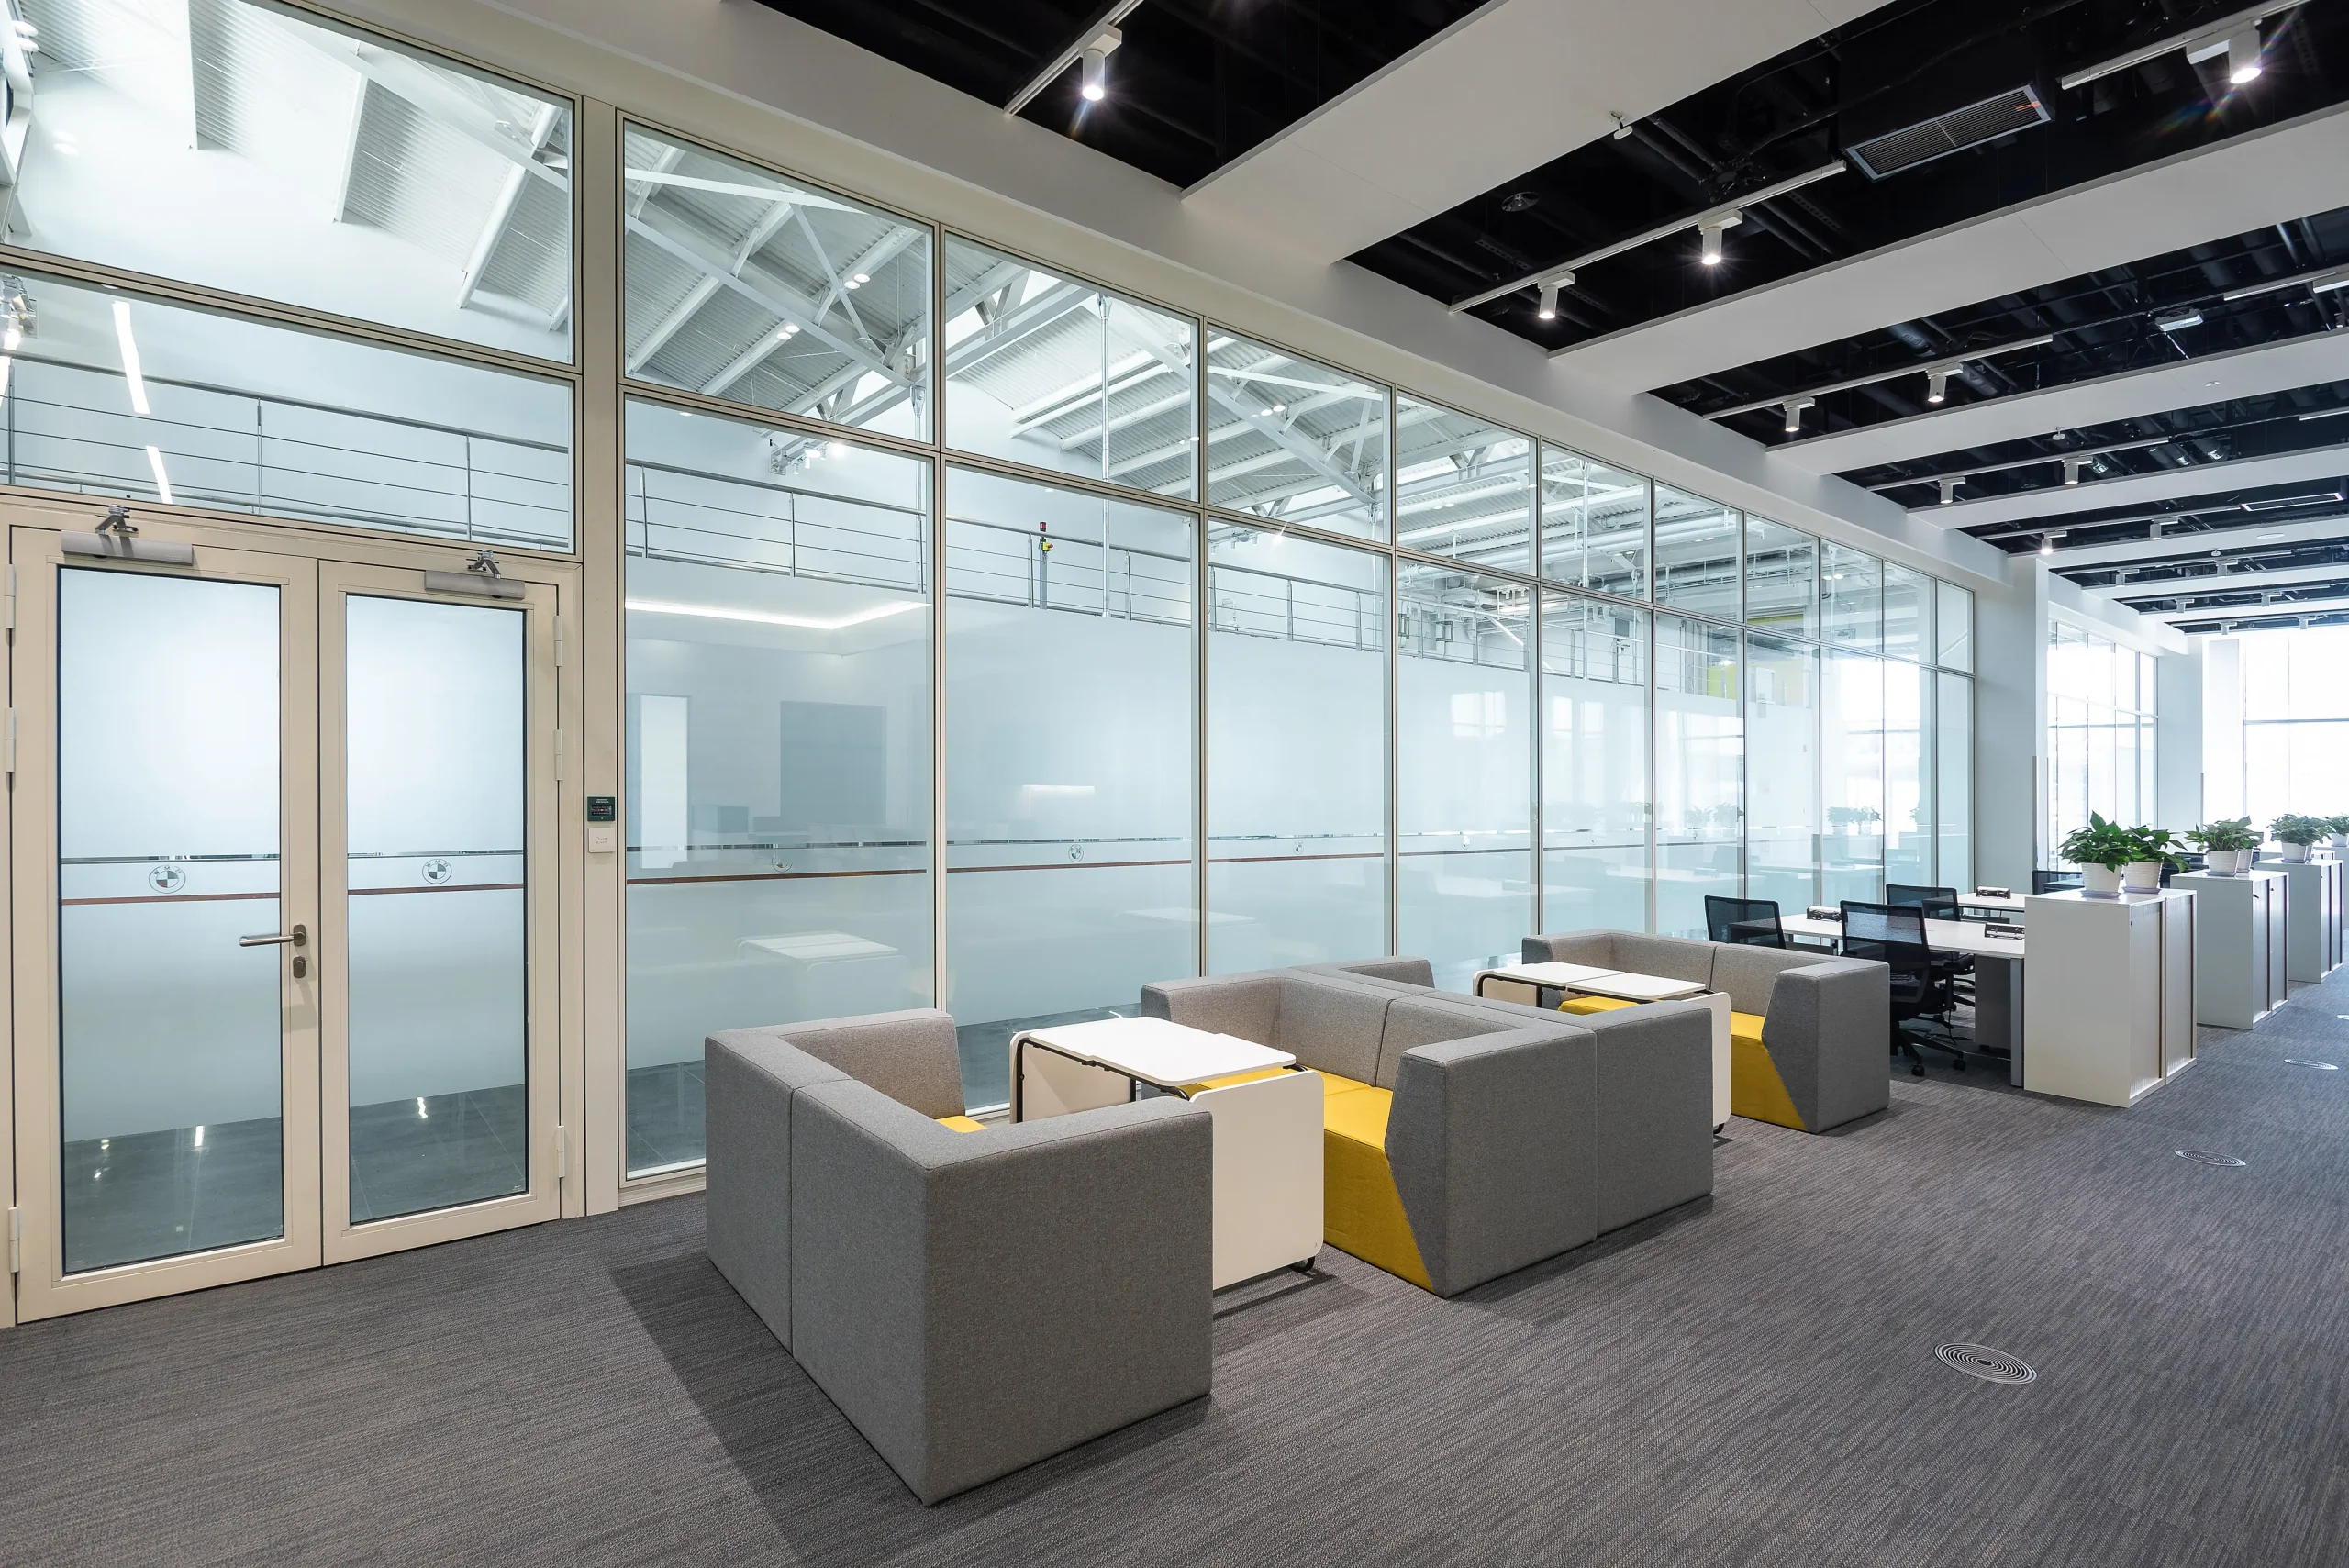
BMW Brilliance Tiexi
Industrial office with phone booth pods and flexible meeting zones.
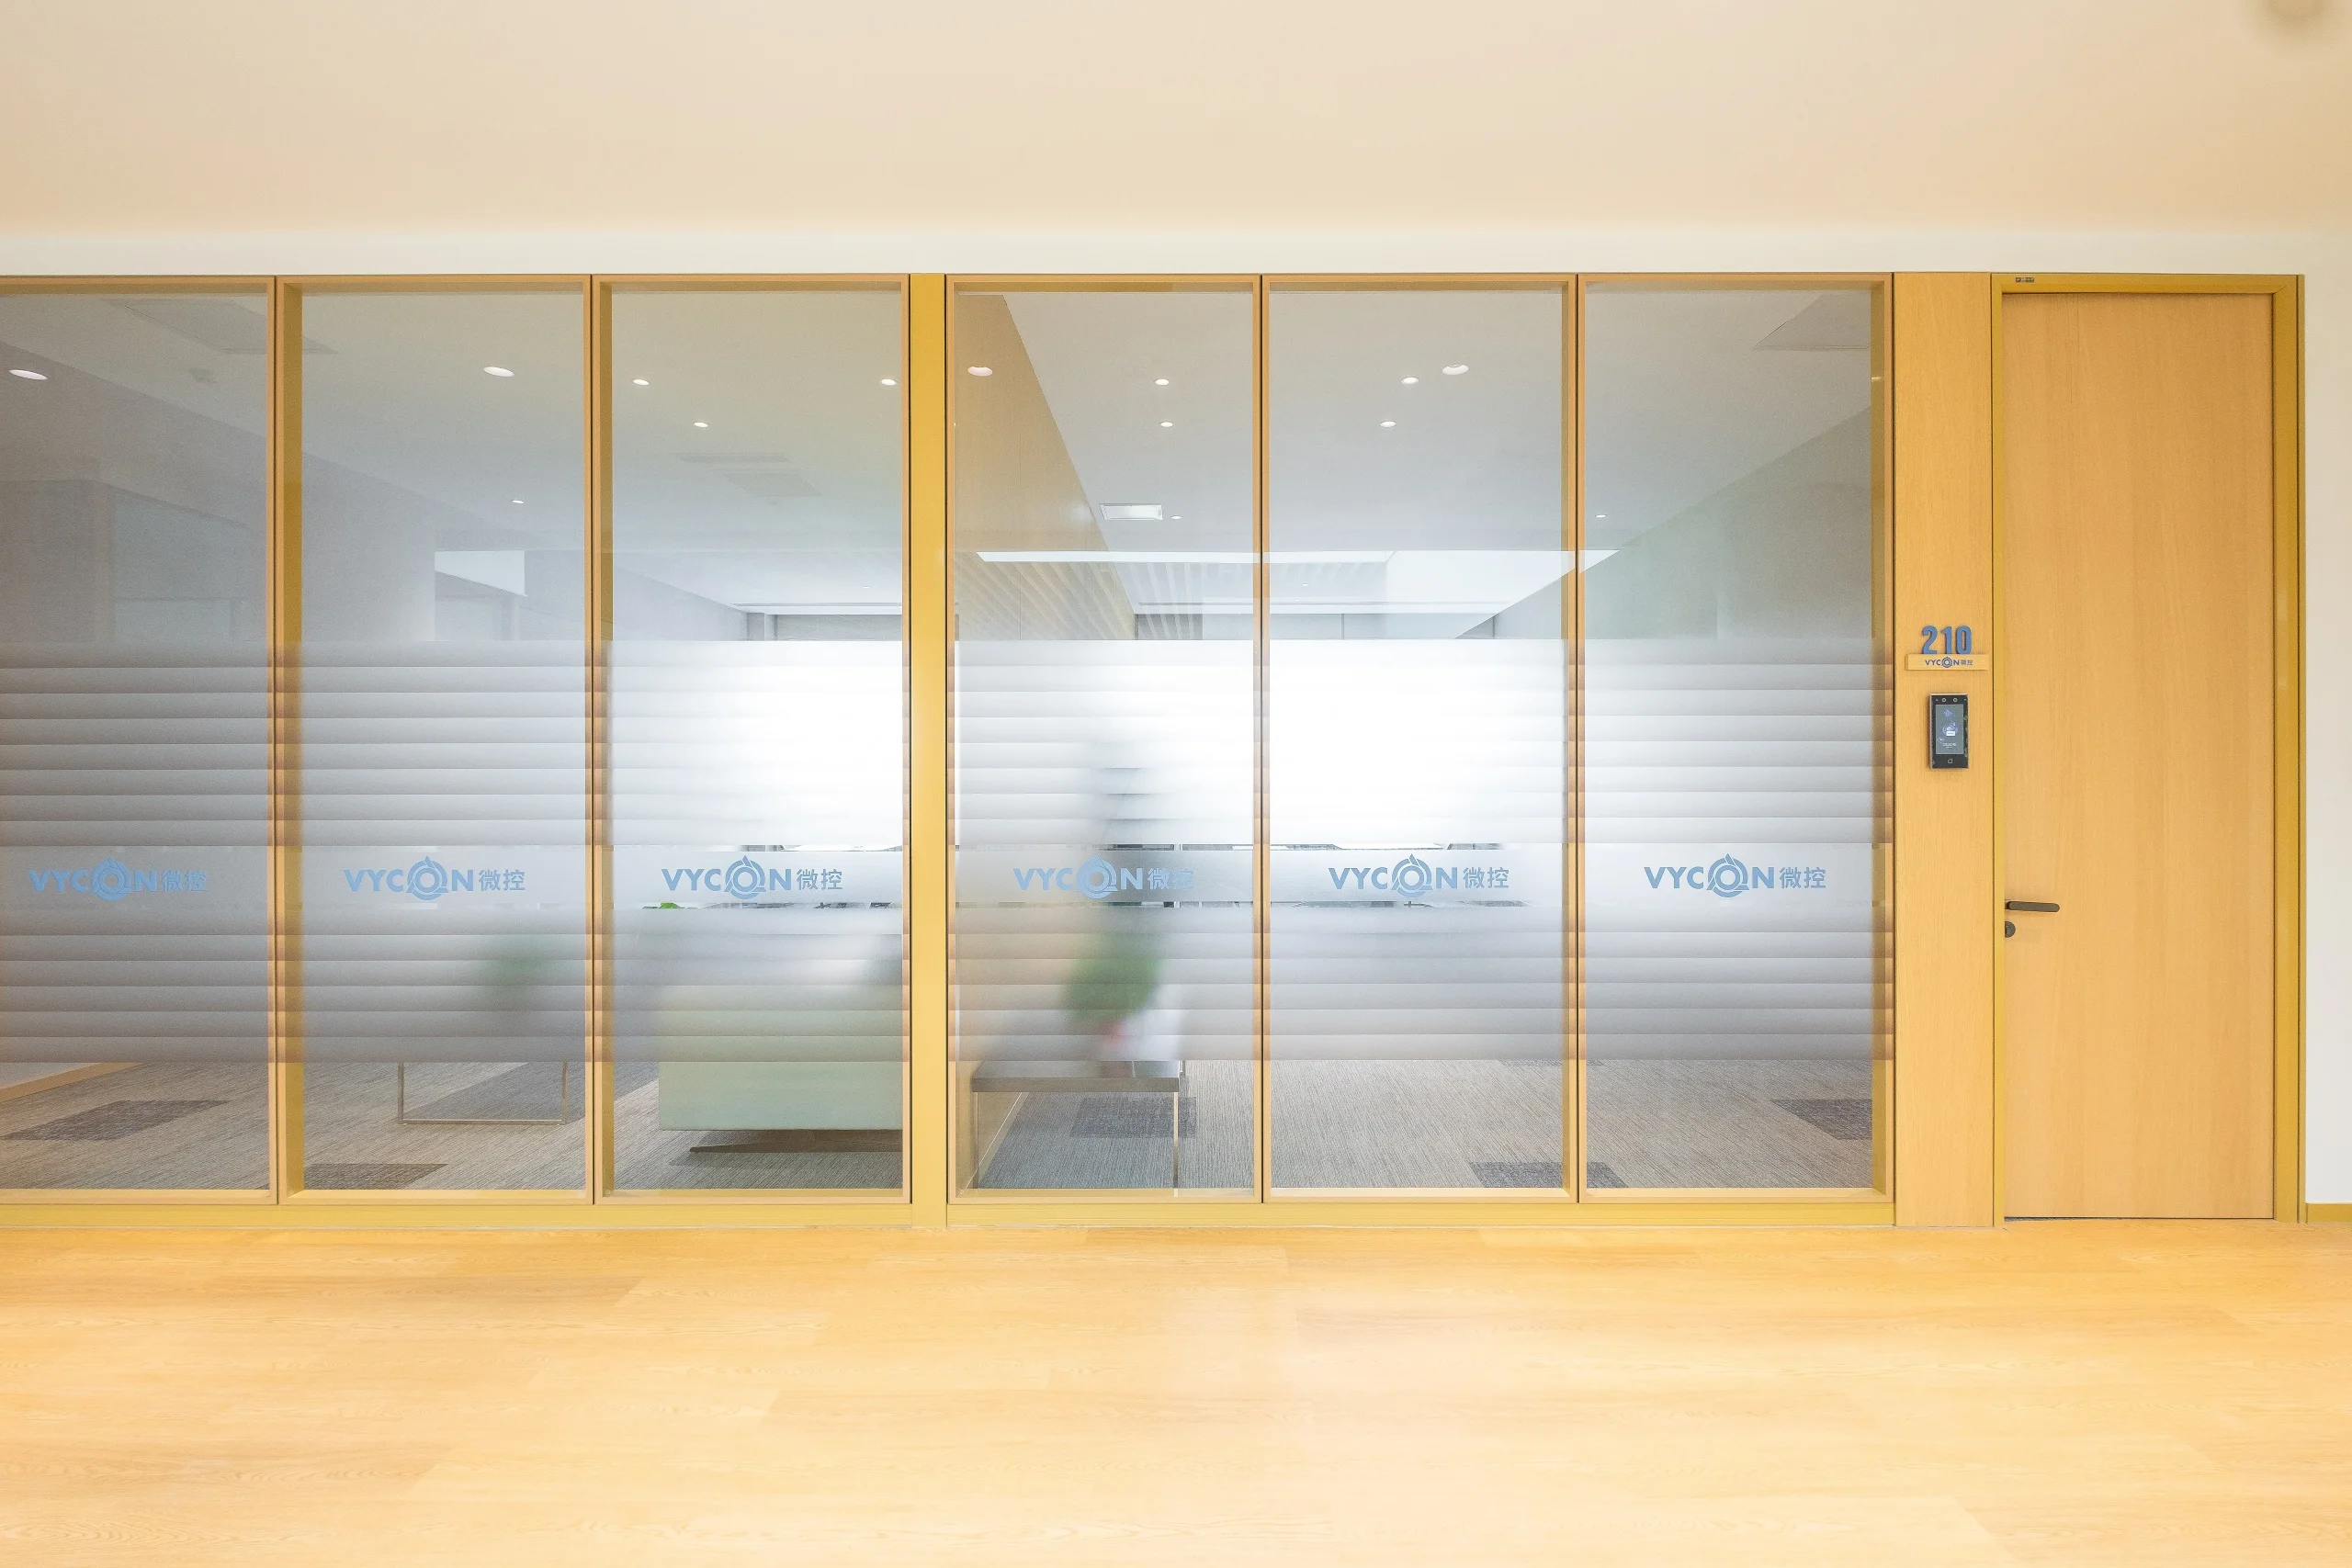
Longfor Group
Corporate office with themed meeting rooms and lounge-meeting combos.
Plan Your Office Zoning Project
Whether you’re an architect designing a new HQ, a coworking operator scaling up, or an ABW consultant re-engineering an existing floor plate — send your concept and we’ll recommend the optimal zoning combination.
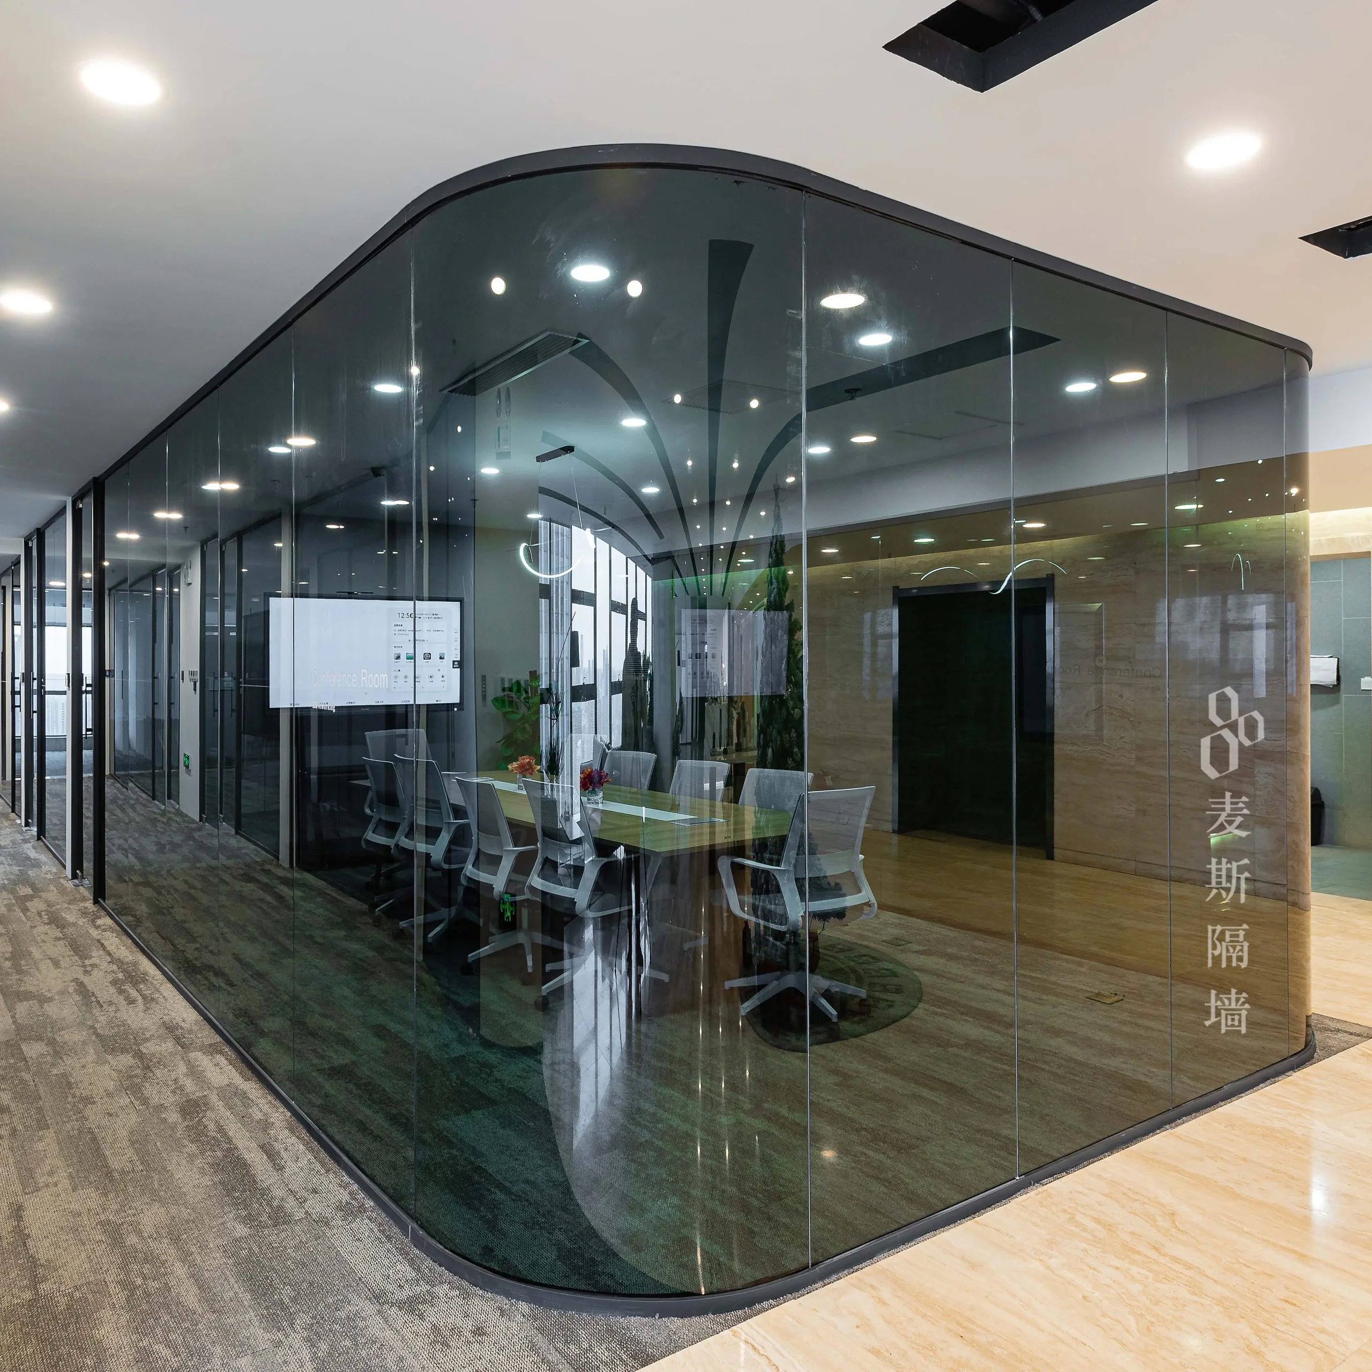
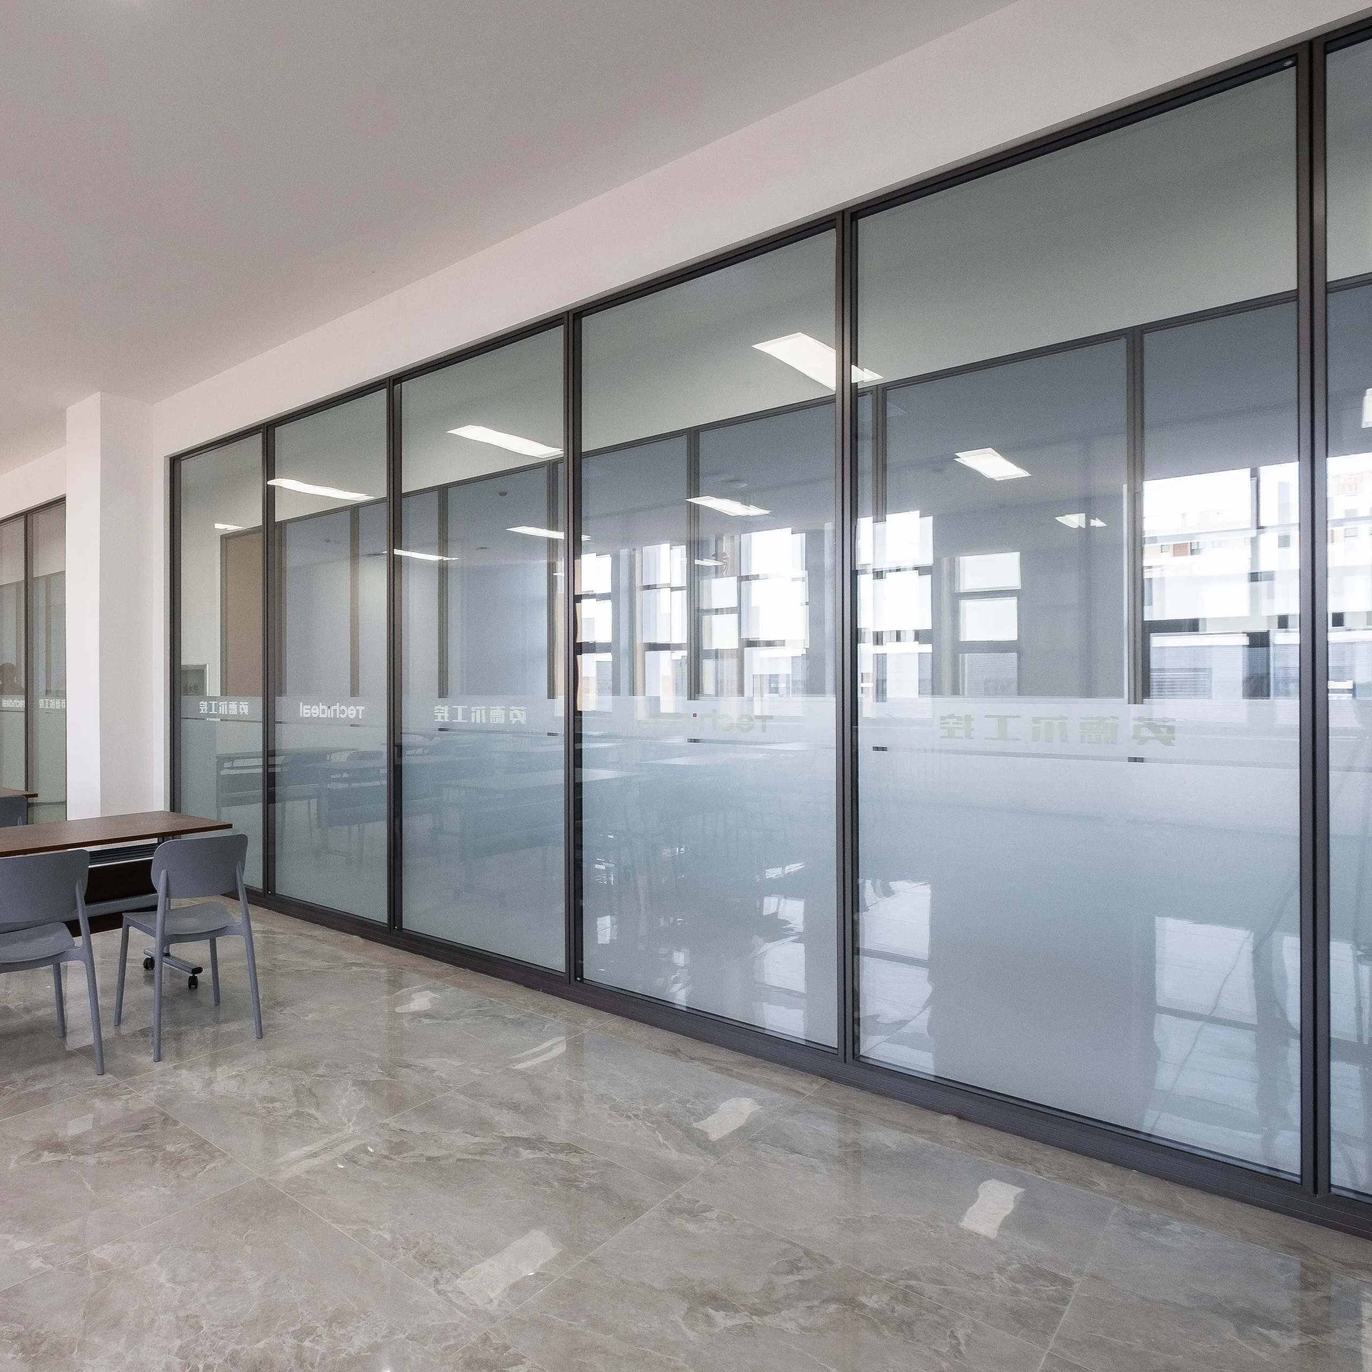
Transparency
Maximum visibility for premium spaces.
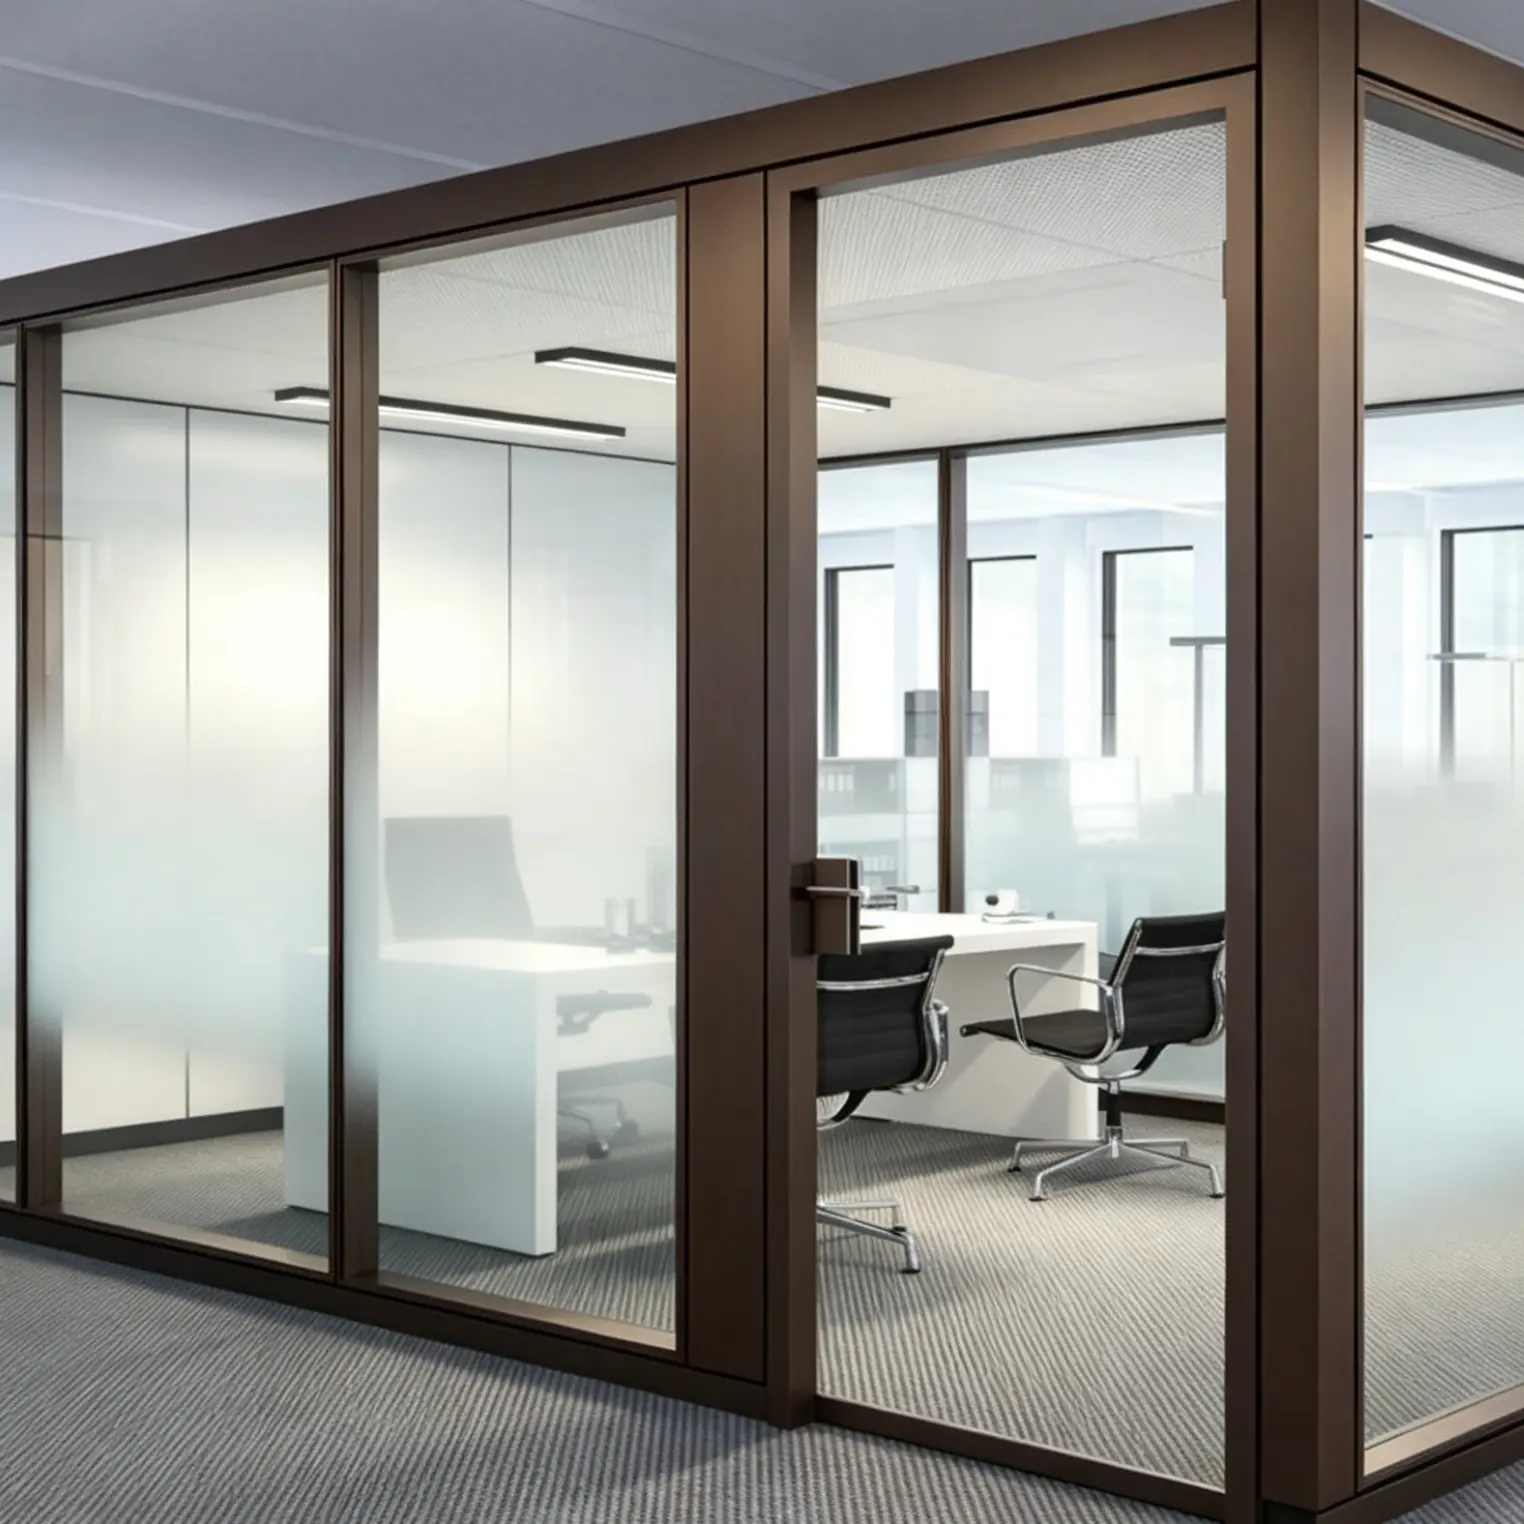
Office Partition
Standard private office solutions.
Mini Office
Pre-engineered private office pods.