
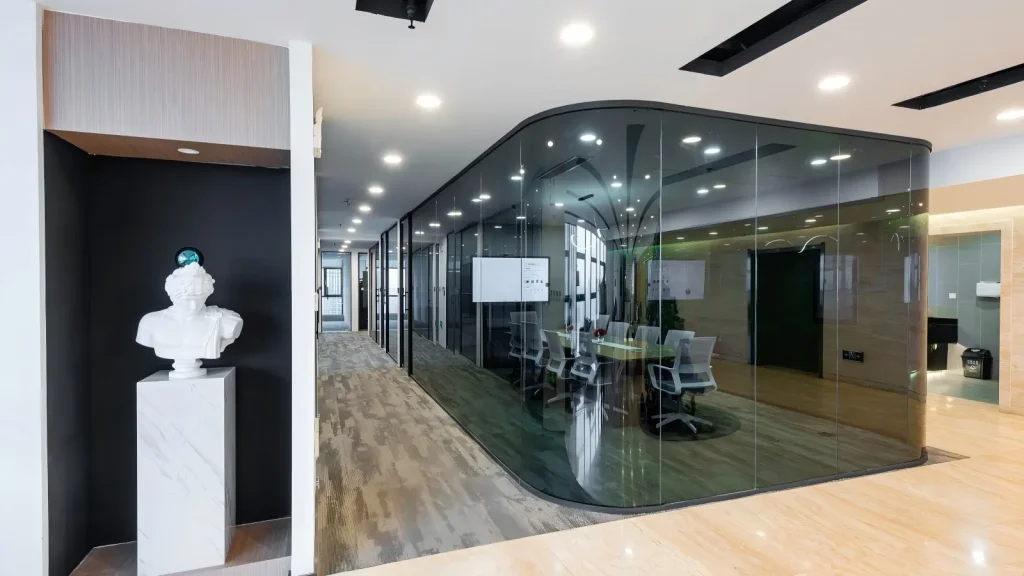
Ai-Working — Modern Coworking Glass Partition Project
A coworking space combining curved frameless meeting pods with industrial-style aluminum-framed corridors. Mixed Everest and Great Wall systems for differentiated room aesthetics.
Project Overview
Ai-Working is a contemporary coworking space designed around flexible private offices, branded meeting rooms, and an executive boardroom — all interconnected through full-height glass partitions. MS Office Systems supplied a mixed Everest (frameless) and Great Wall (aluminum-framed) installation across the entire fit-out.
Design Brief
The Ai-Working brand identity required two distinct visual languages within the same coworking environment — premium curved glass for high-end private meeting and conference spaces, contrasted with industrial-style black-framed glass for corridors and standard private offices. Branded glass elements featuring the Ai logo were specified for select feature walls.
Solution Delivered
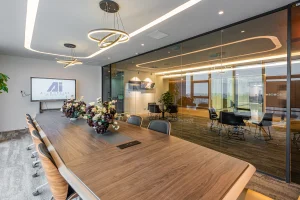
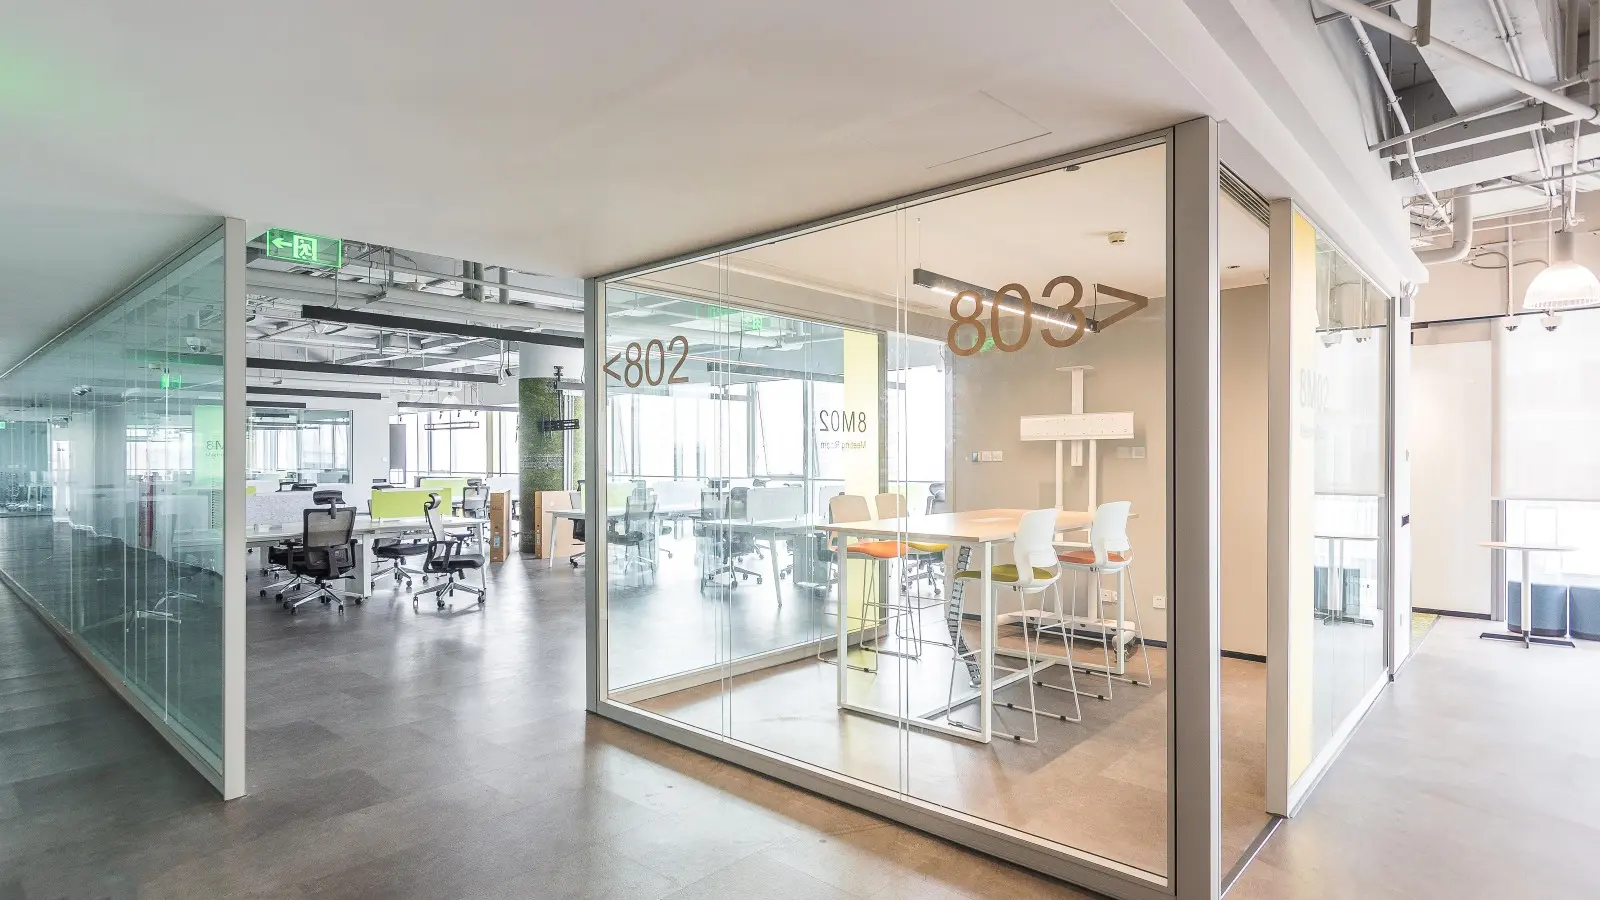
- Frameless Curved Glass Meeting Rooms — Everest series with custom curved profiles, creating multi-sided meeting pods at the coworking entrance and executive board room
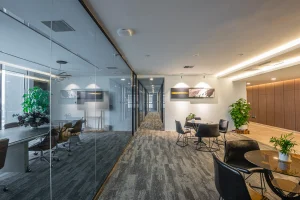
- Conference Room with Lounge Adjacency — frameless glass partition opening onto a flexible lounge area
- Open Office Workspace — frameless partitions for collaborative team zones with maximum natural light
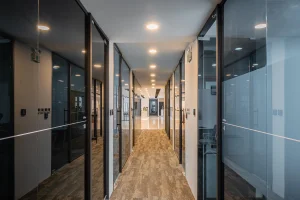
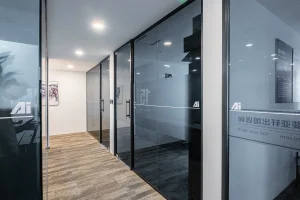
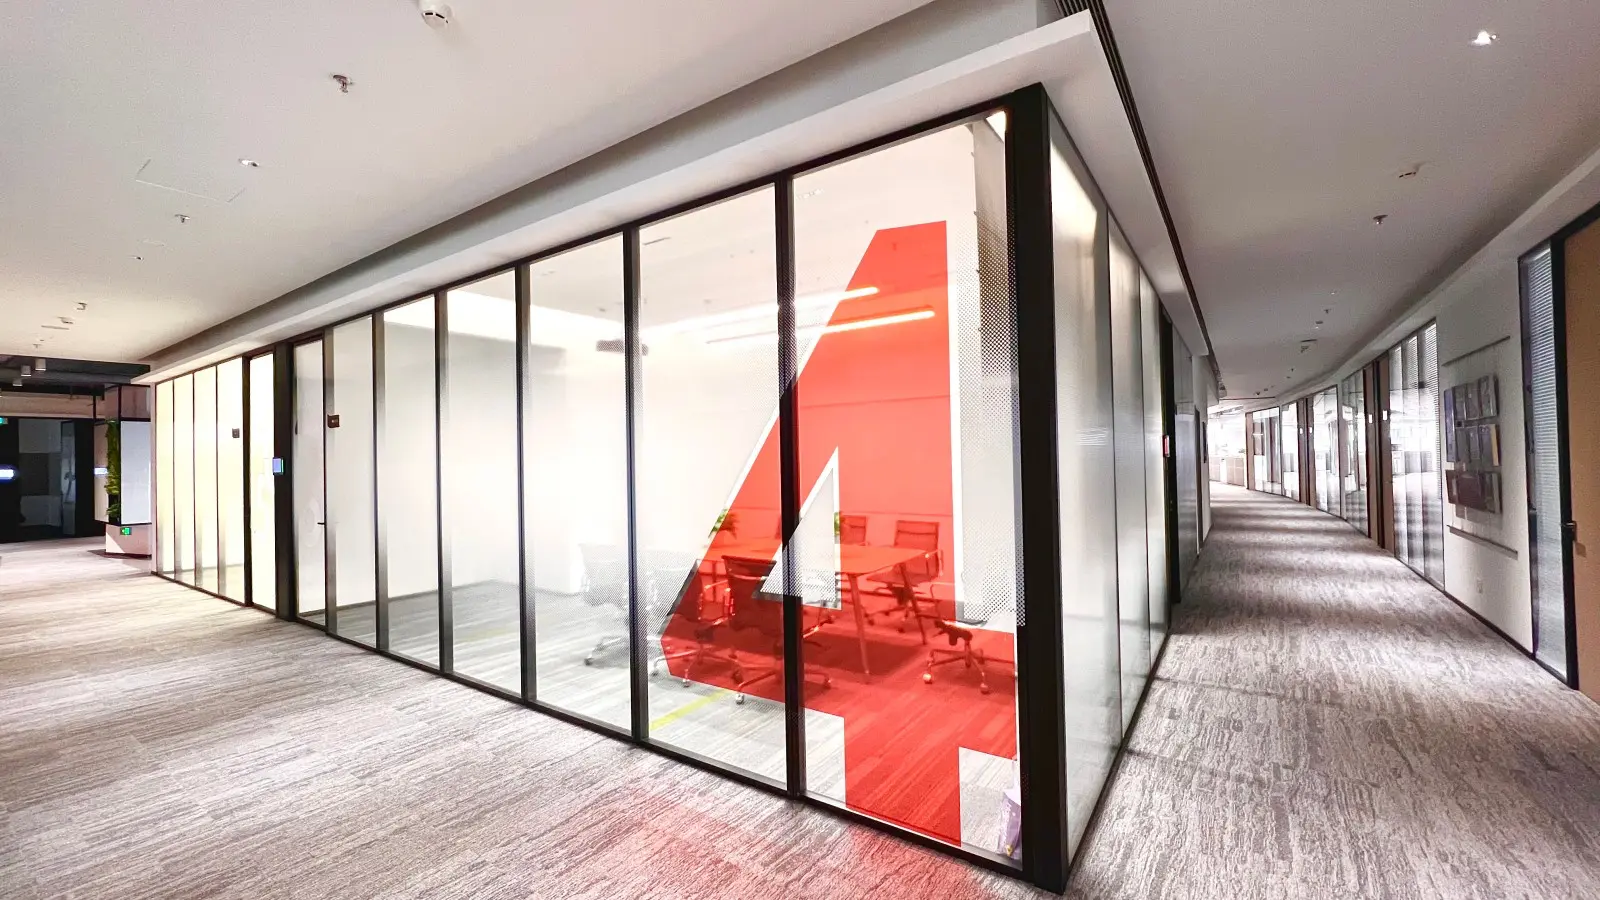
- Aluminum Framed Corridor — Great Wall series with dark-tinted glass for the main coworking circulation
- Aluminum Framed Private Office with Branded Logo — featuring the Ai brand etched into the glass for member identification
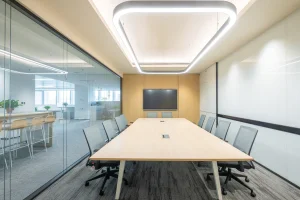
- Frameless Executive Board Room — premium 3M-bonded glass with custom interior design
Key Outcomes
- Two coordinated systems (Everest + Great Wall) with consistent finishes for visual coherence
- Full demountability — coworking layout can evolve as membership grows
- Branded glass treatments differentiate room functions and reinforce coworking identity
- Acoustic privacy where required (boardroom + executive offices) without sacrificing natural light
- Reference for: coworking operators, shared office developers, flexible workspace investors
Project Examples
Discuss Your Coworking Project
Planning a coworking, shared office, or flexible workspace project? Send your floor plan and design brief — we deliver custom modular partition systems for projects from 200 to 5,000 sqm.
Related Products
Blue Whale SOHO
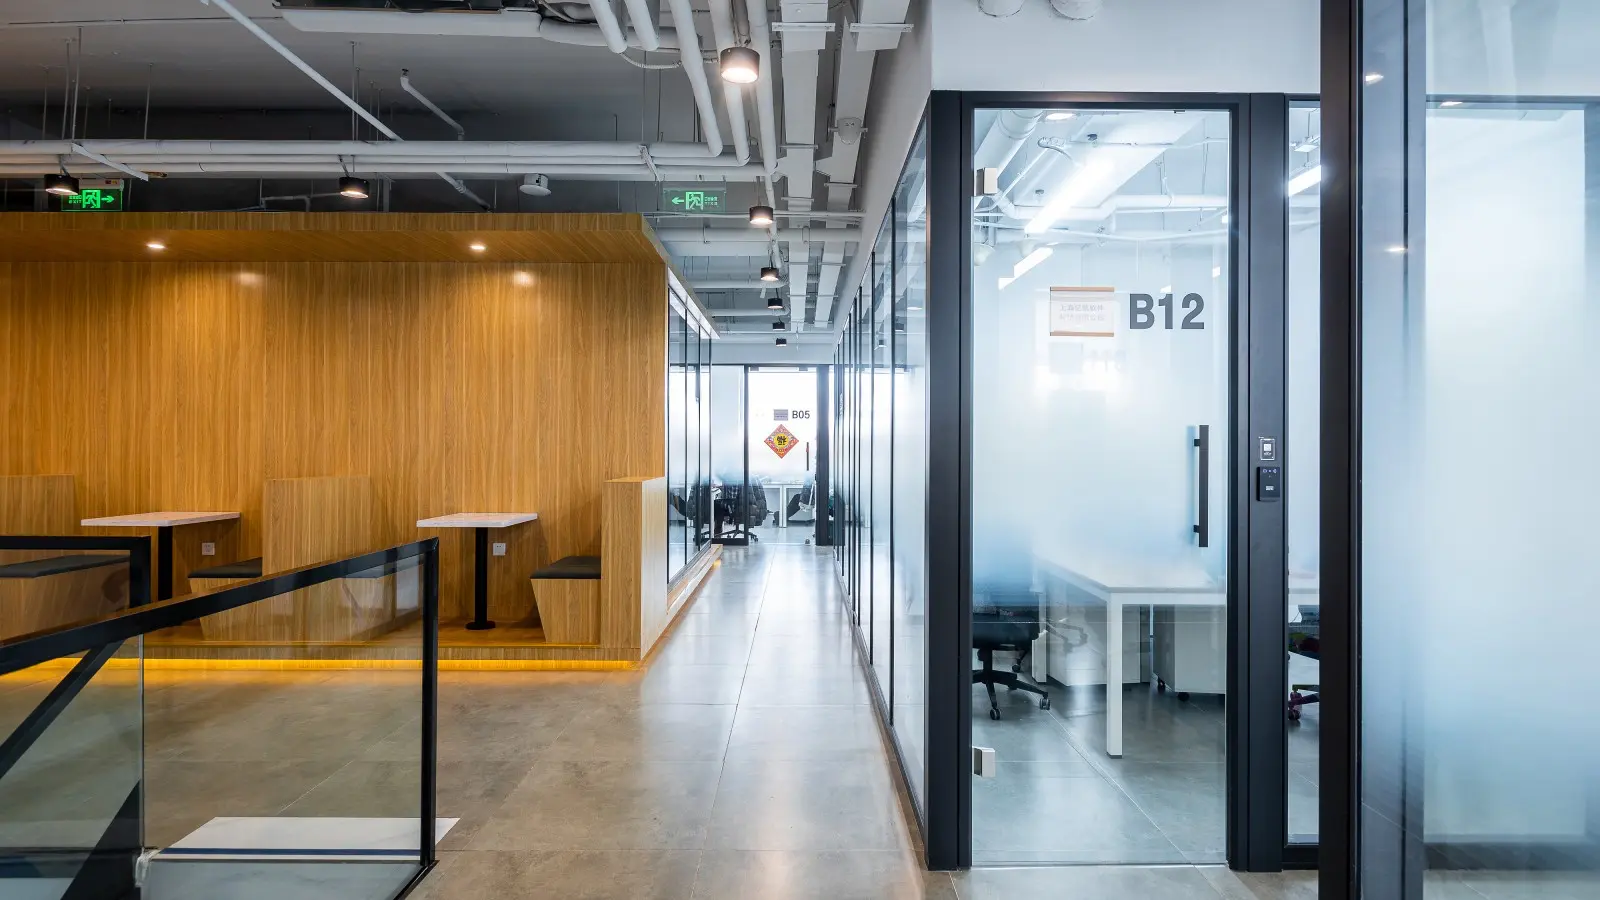
Industrial-style coworking with black aluminum framing.
Longfor Beijing MY SPACE
Premium coworking with polygonal frameless meeting pods.
Longfor Group
Themed meeting rooms with branded decorative glass.