
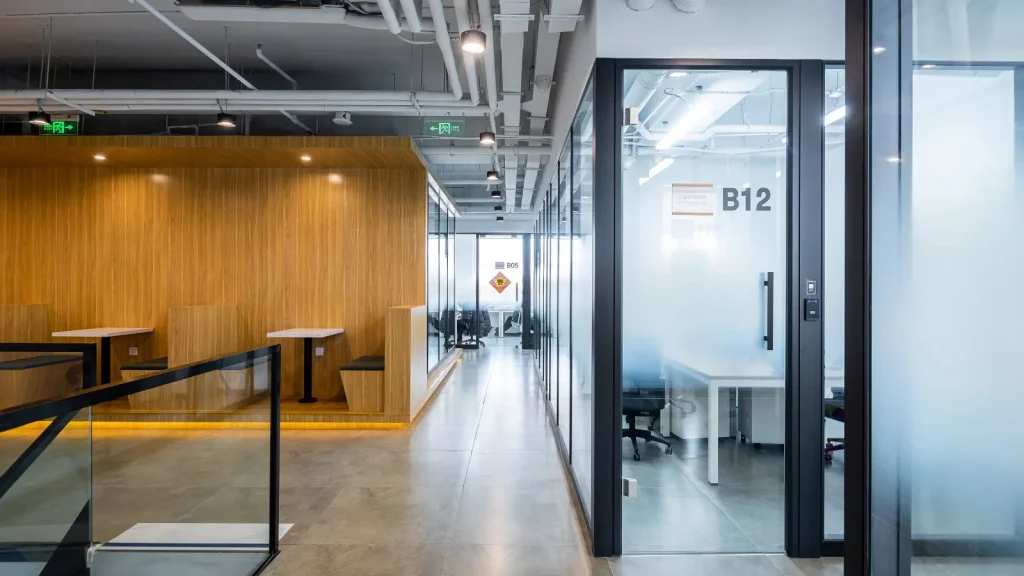
Blue Whale SOHO — Industrial Coworking Glass Partition Project
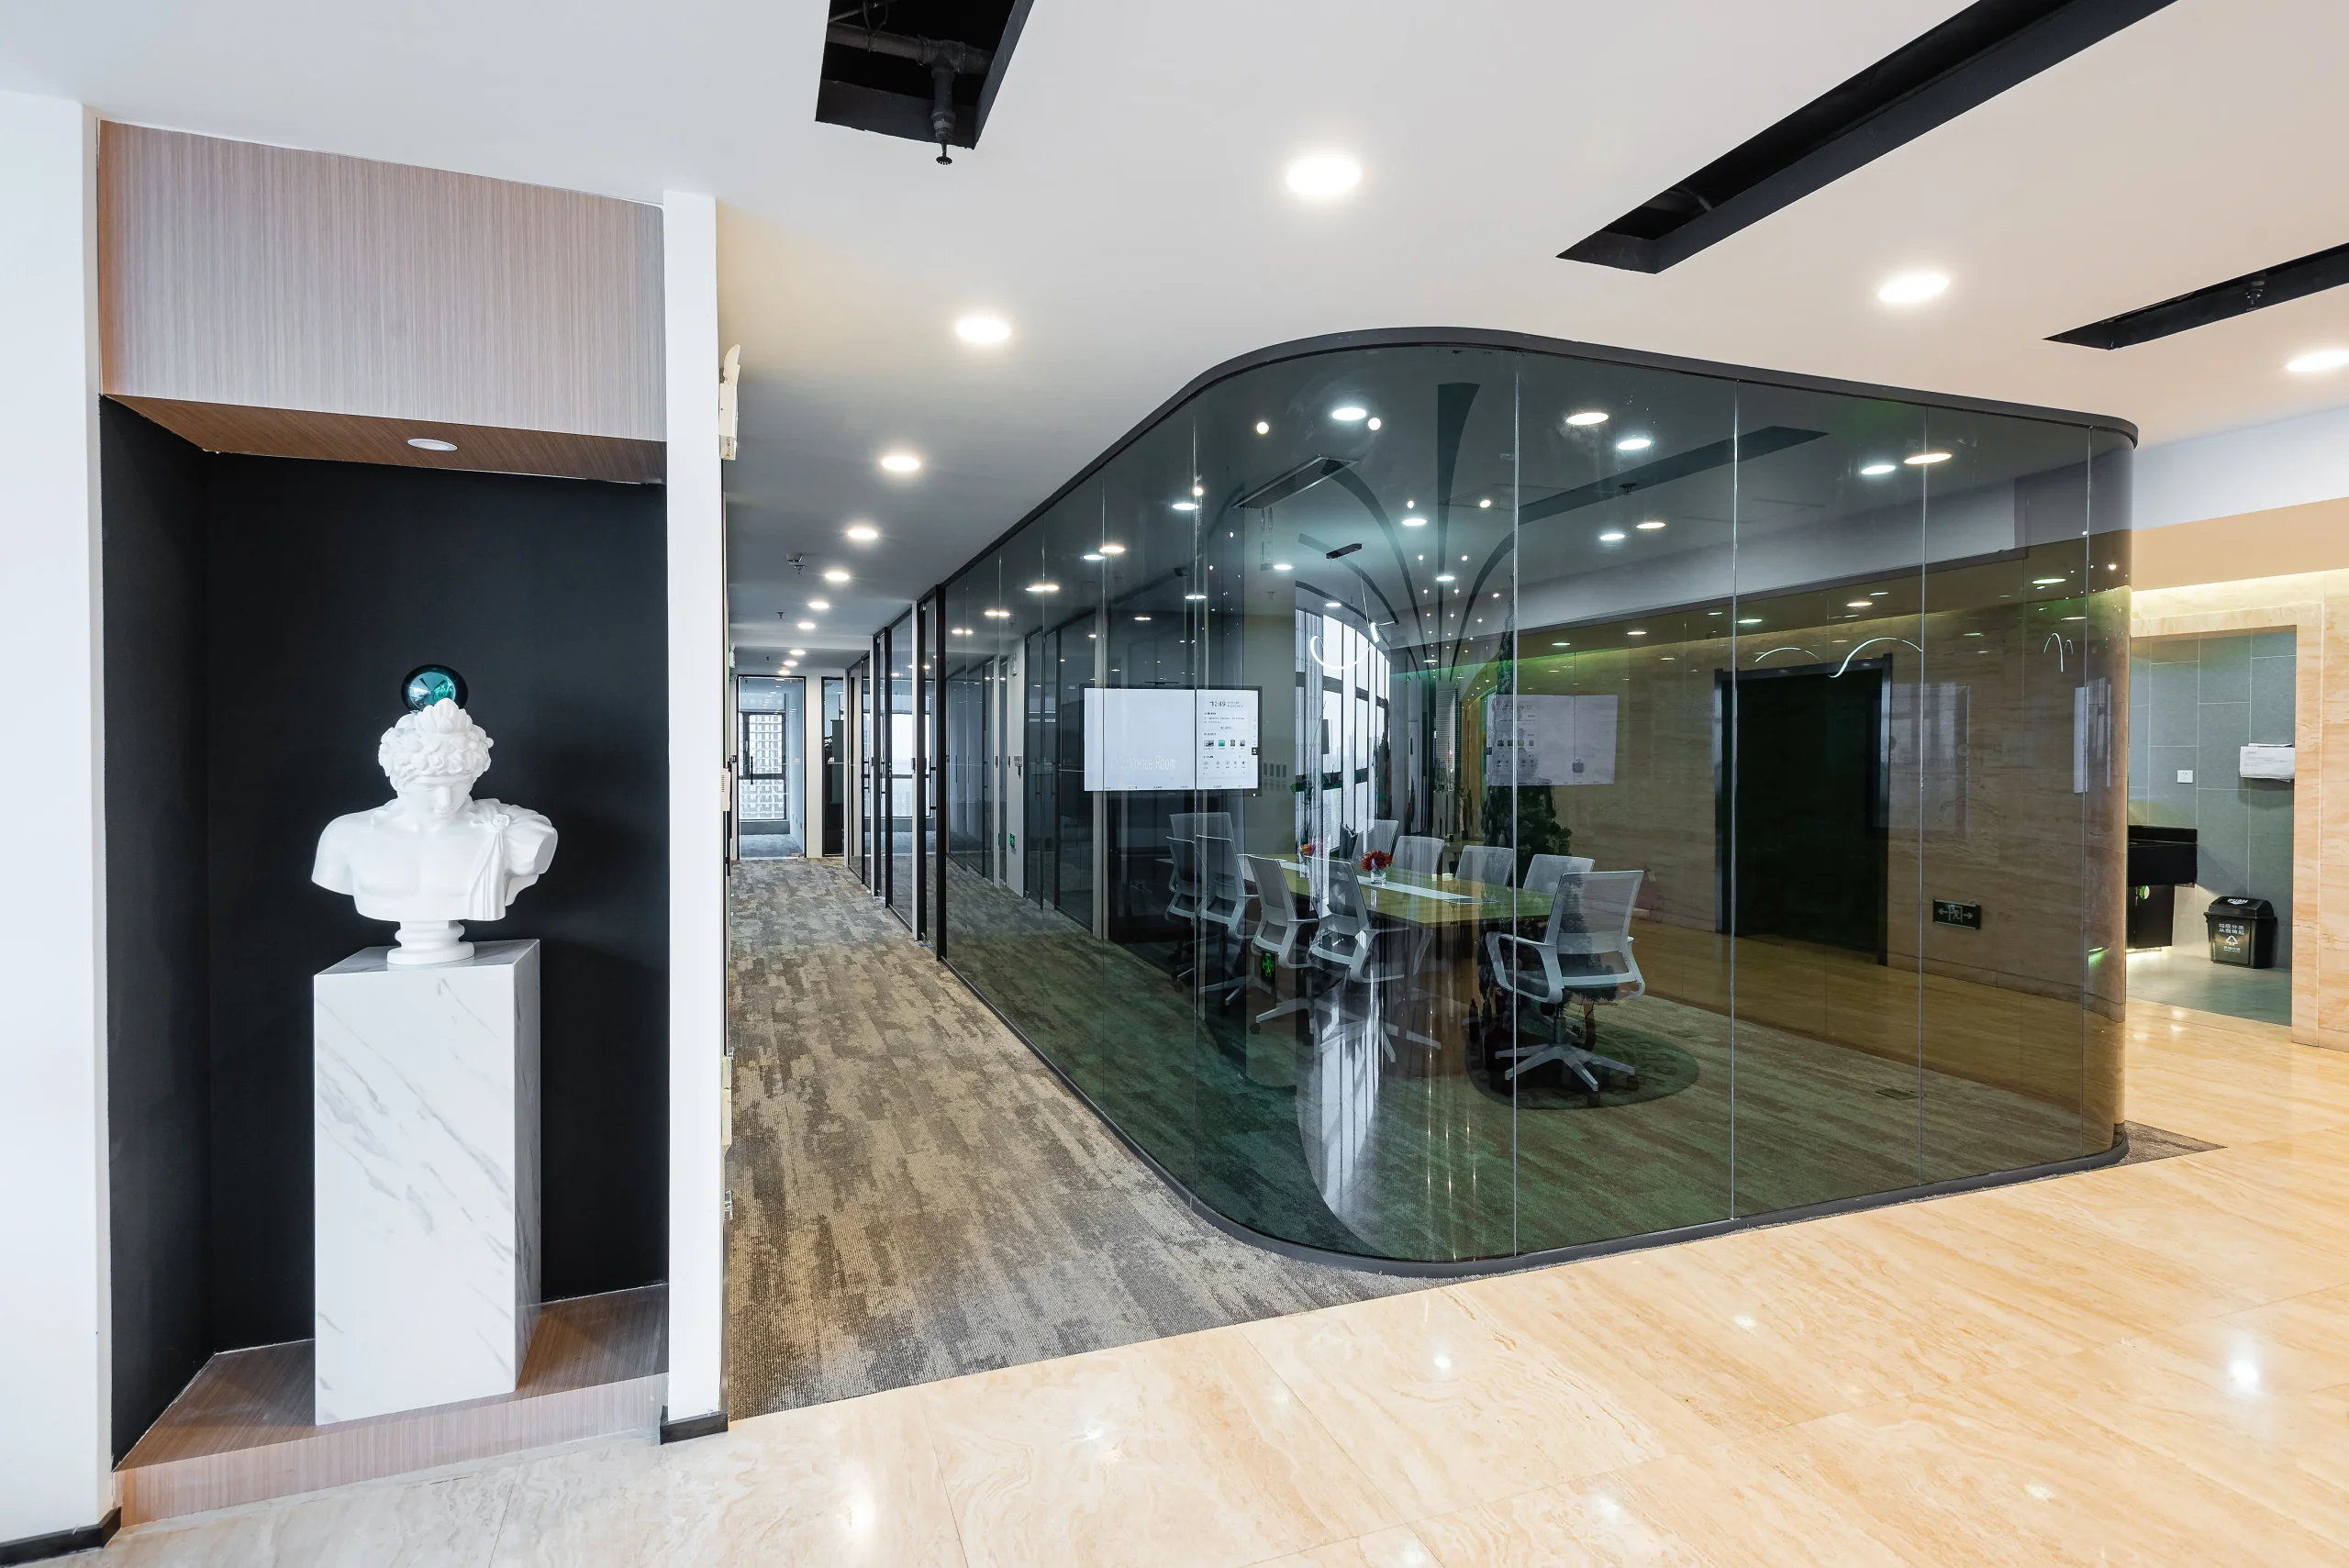
An industrial-style coworking space with exposed ceiling pipes, dark-tinted black aluminum-framed glass partitions, and a signature wood archway meeting room. At Shenyang International Software Park.
Project Overview
Blue Whale SOHO is a coworking and shared office operator. The project delivered a mixed coworking environment combining industrial aesthetic (exposed ceiling, black-framed glass) with warm wood accents and branded common areas at Shenyang International Software Park.
Design Brief
The Blue Whale SOHO brand identity called for an industrial-modern aesthetic that differentiates from typical bright-and-airy coworking spaces. Black aluminum framing was specified for all glass partitions, with concealed lighting and exposed ceiling utilities. The signature wood archway meeting room was designed as a brand-distinguishing feature.
Solution Delivered
- Industrial-Style Coworking Corridor — Aluminum Framed Great Wall system with black powder-coat finish and dark-tinted glass
- Private Coworking Offices — black-framed glass enclosures (rooms A08, A09) with industrial-style ceiling integration
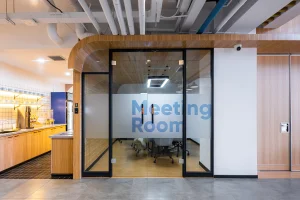
- Meeting Room with Archway Entrance — wood-clad archway opening onto an aluminum-framed glass meeting room with branded decal
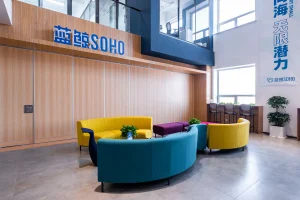
- Coworking Office Lobby and Lounge — colorful arc-shaped seating with the Blue Whale SOHO brand identity
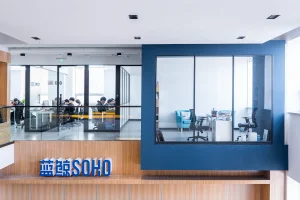
- Reception + Workspace — branded reception desk transitioning into open workspace through aluminum-framed glass
- Coworking Hallway with Private Office Pods — black-framed B12 private office with frosted door
Key Outcomes
- Industrial-modern aesthetic differentiates the operator from competitors in the same building park
- Black aluminum framing maintains visual coherence across diverse room types
- Wood archway meeting room becomes a recognizable feature on social media and tenant tours
- Modular Great Wall installation allows membership-driven layout changes
- Brand color palette integrated through furniture, not glass — partitions remain neutral for long-term flexibility
Project Examples
Discuss Your Coworking Project
Planning a coworking, flex office, or shared workspace? Our modular Great Wall partition system supports the industry’s typical 6-18 month layout cycles with full demountability.
Related Products
Ai-Working
Coworking with frameless and framed systems.
Longfor Beijing MY SPACE
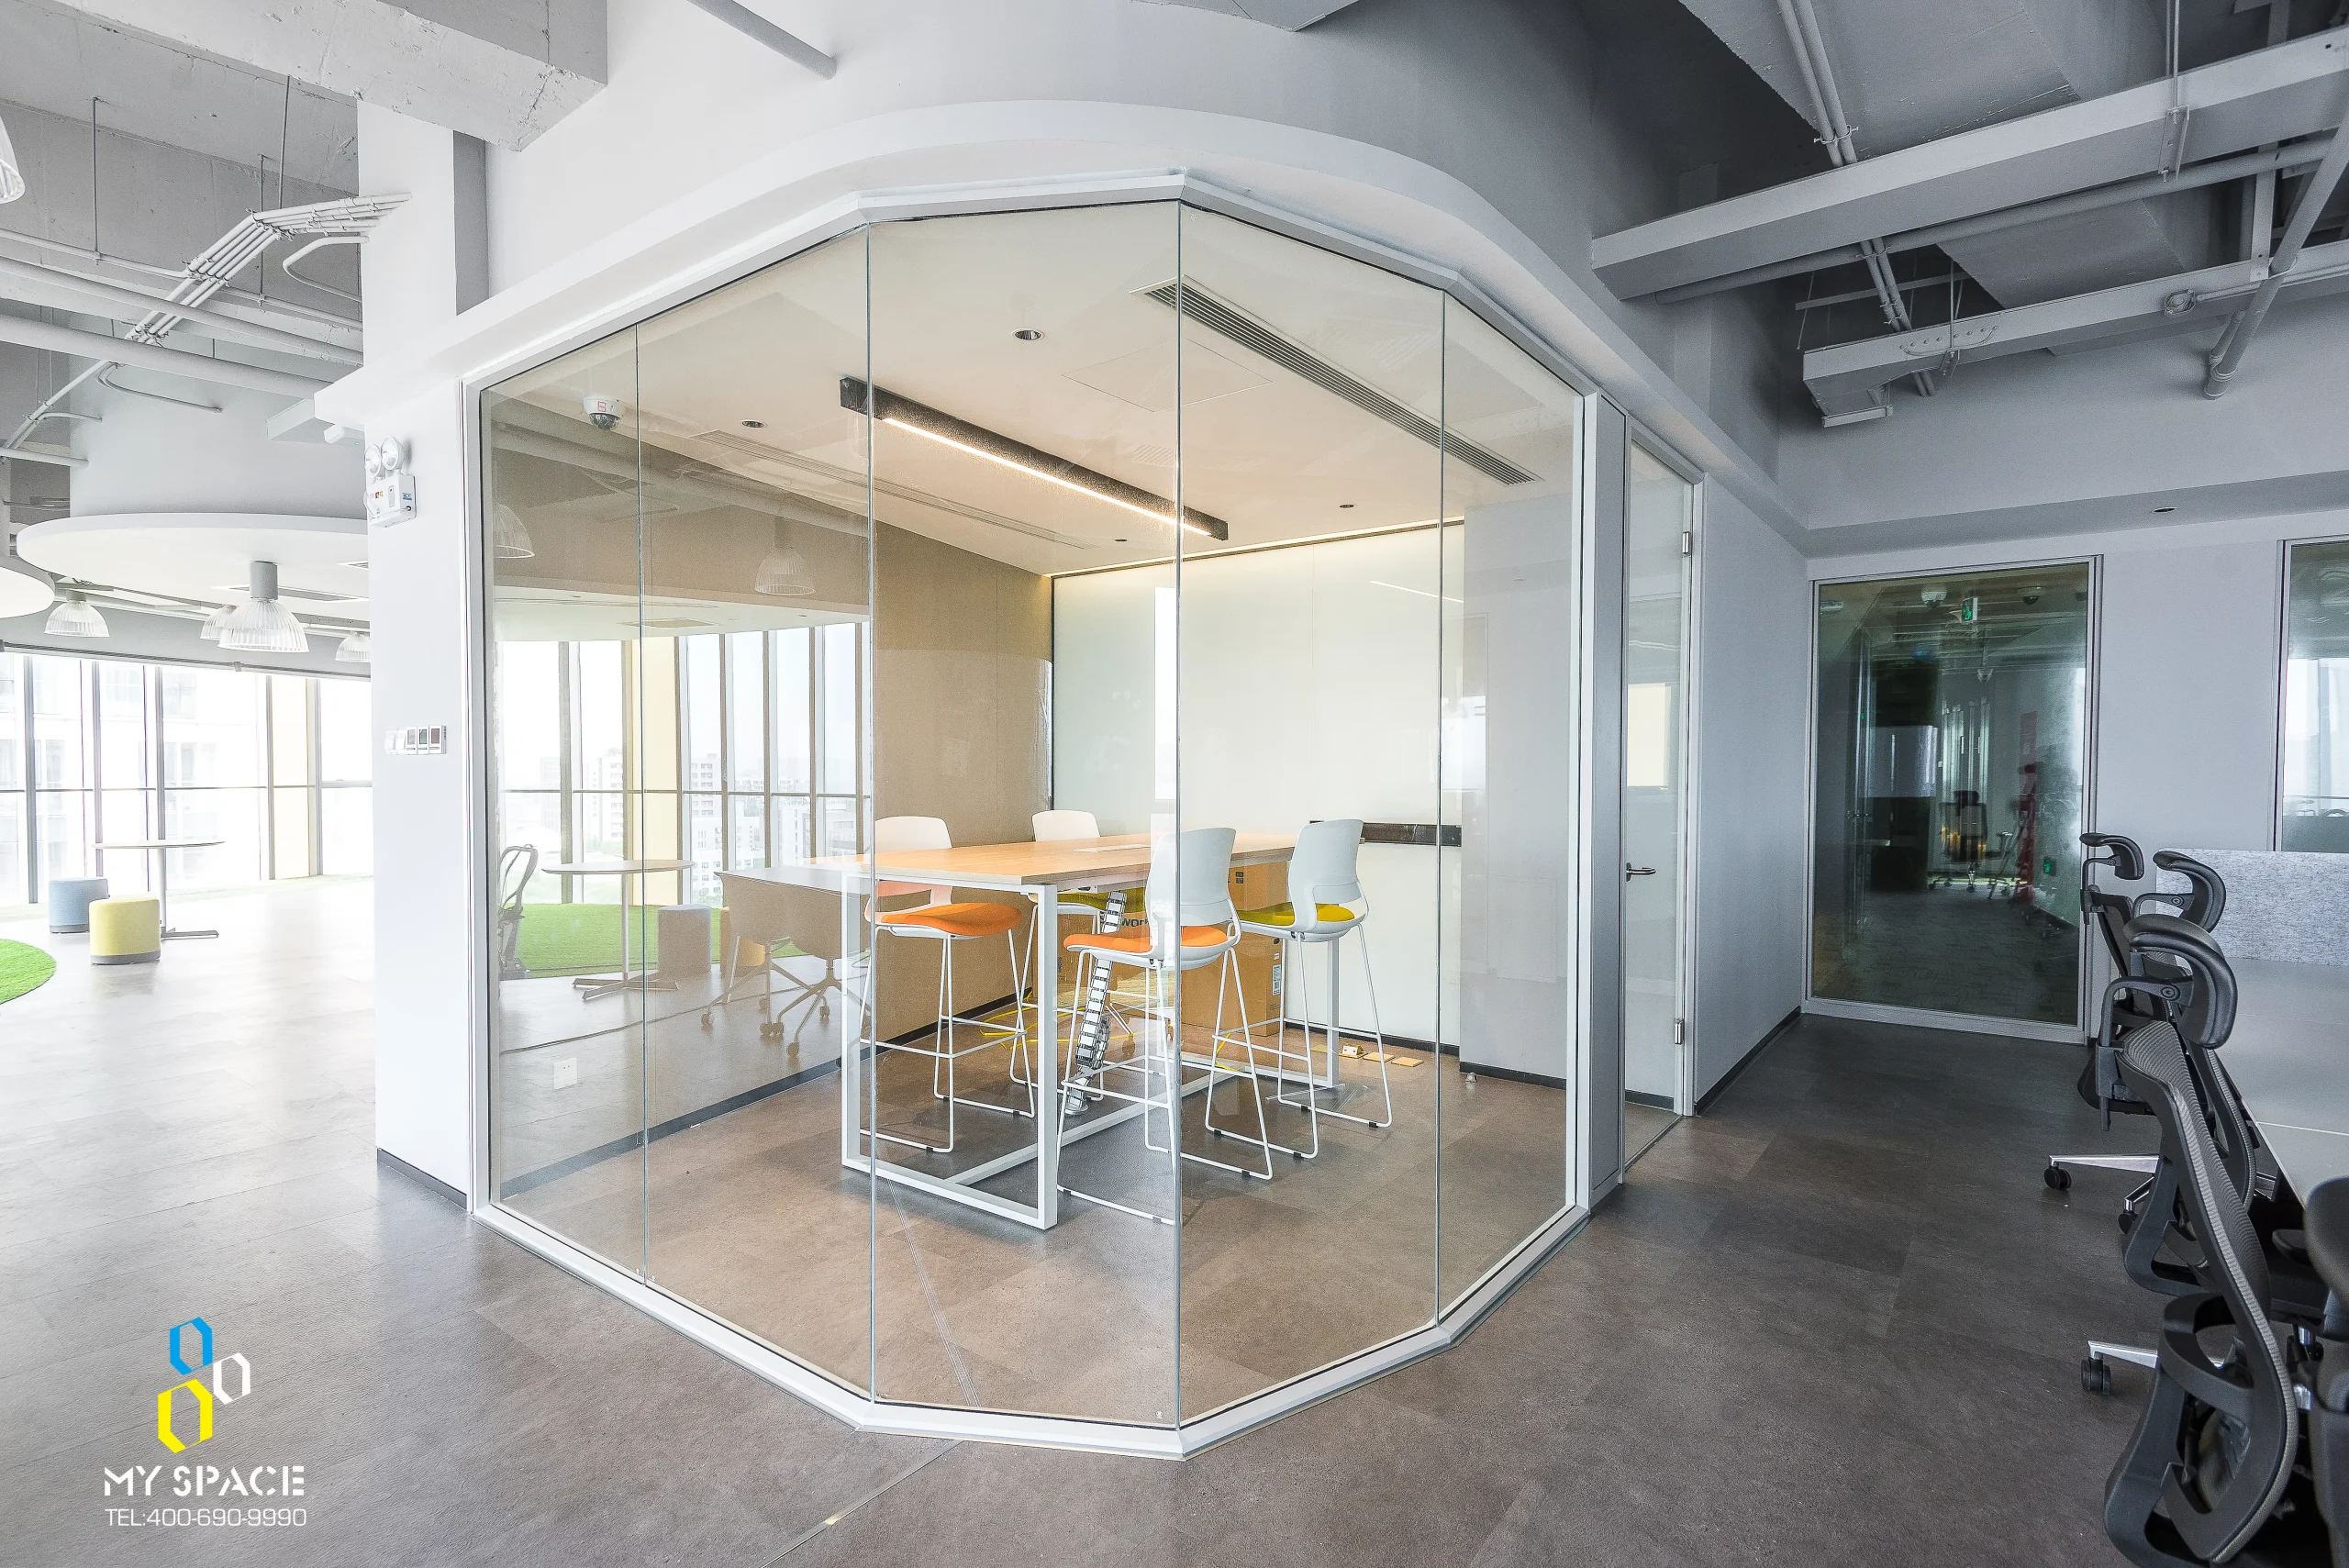
Premium coworking with polygonal meeting pods.
Longfor Group
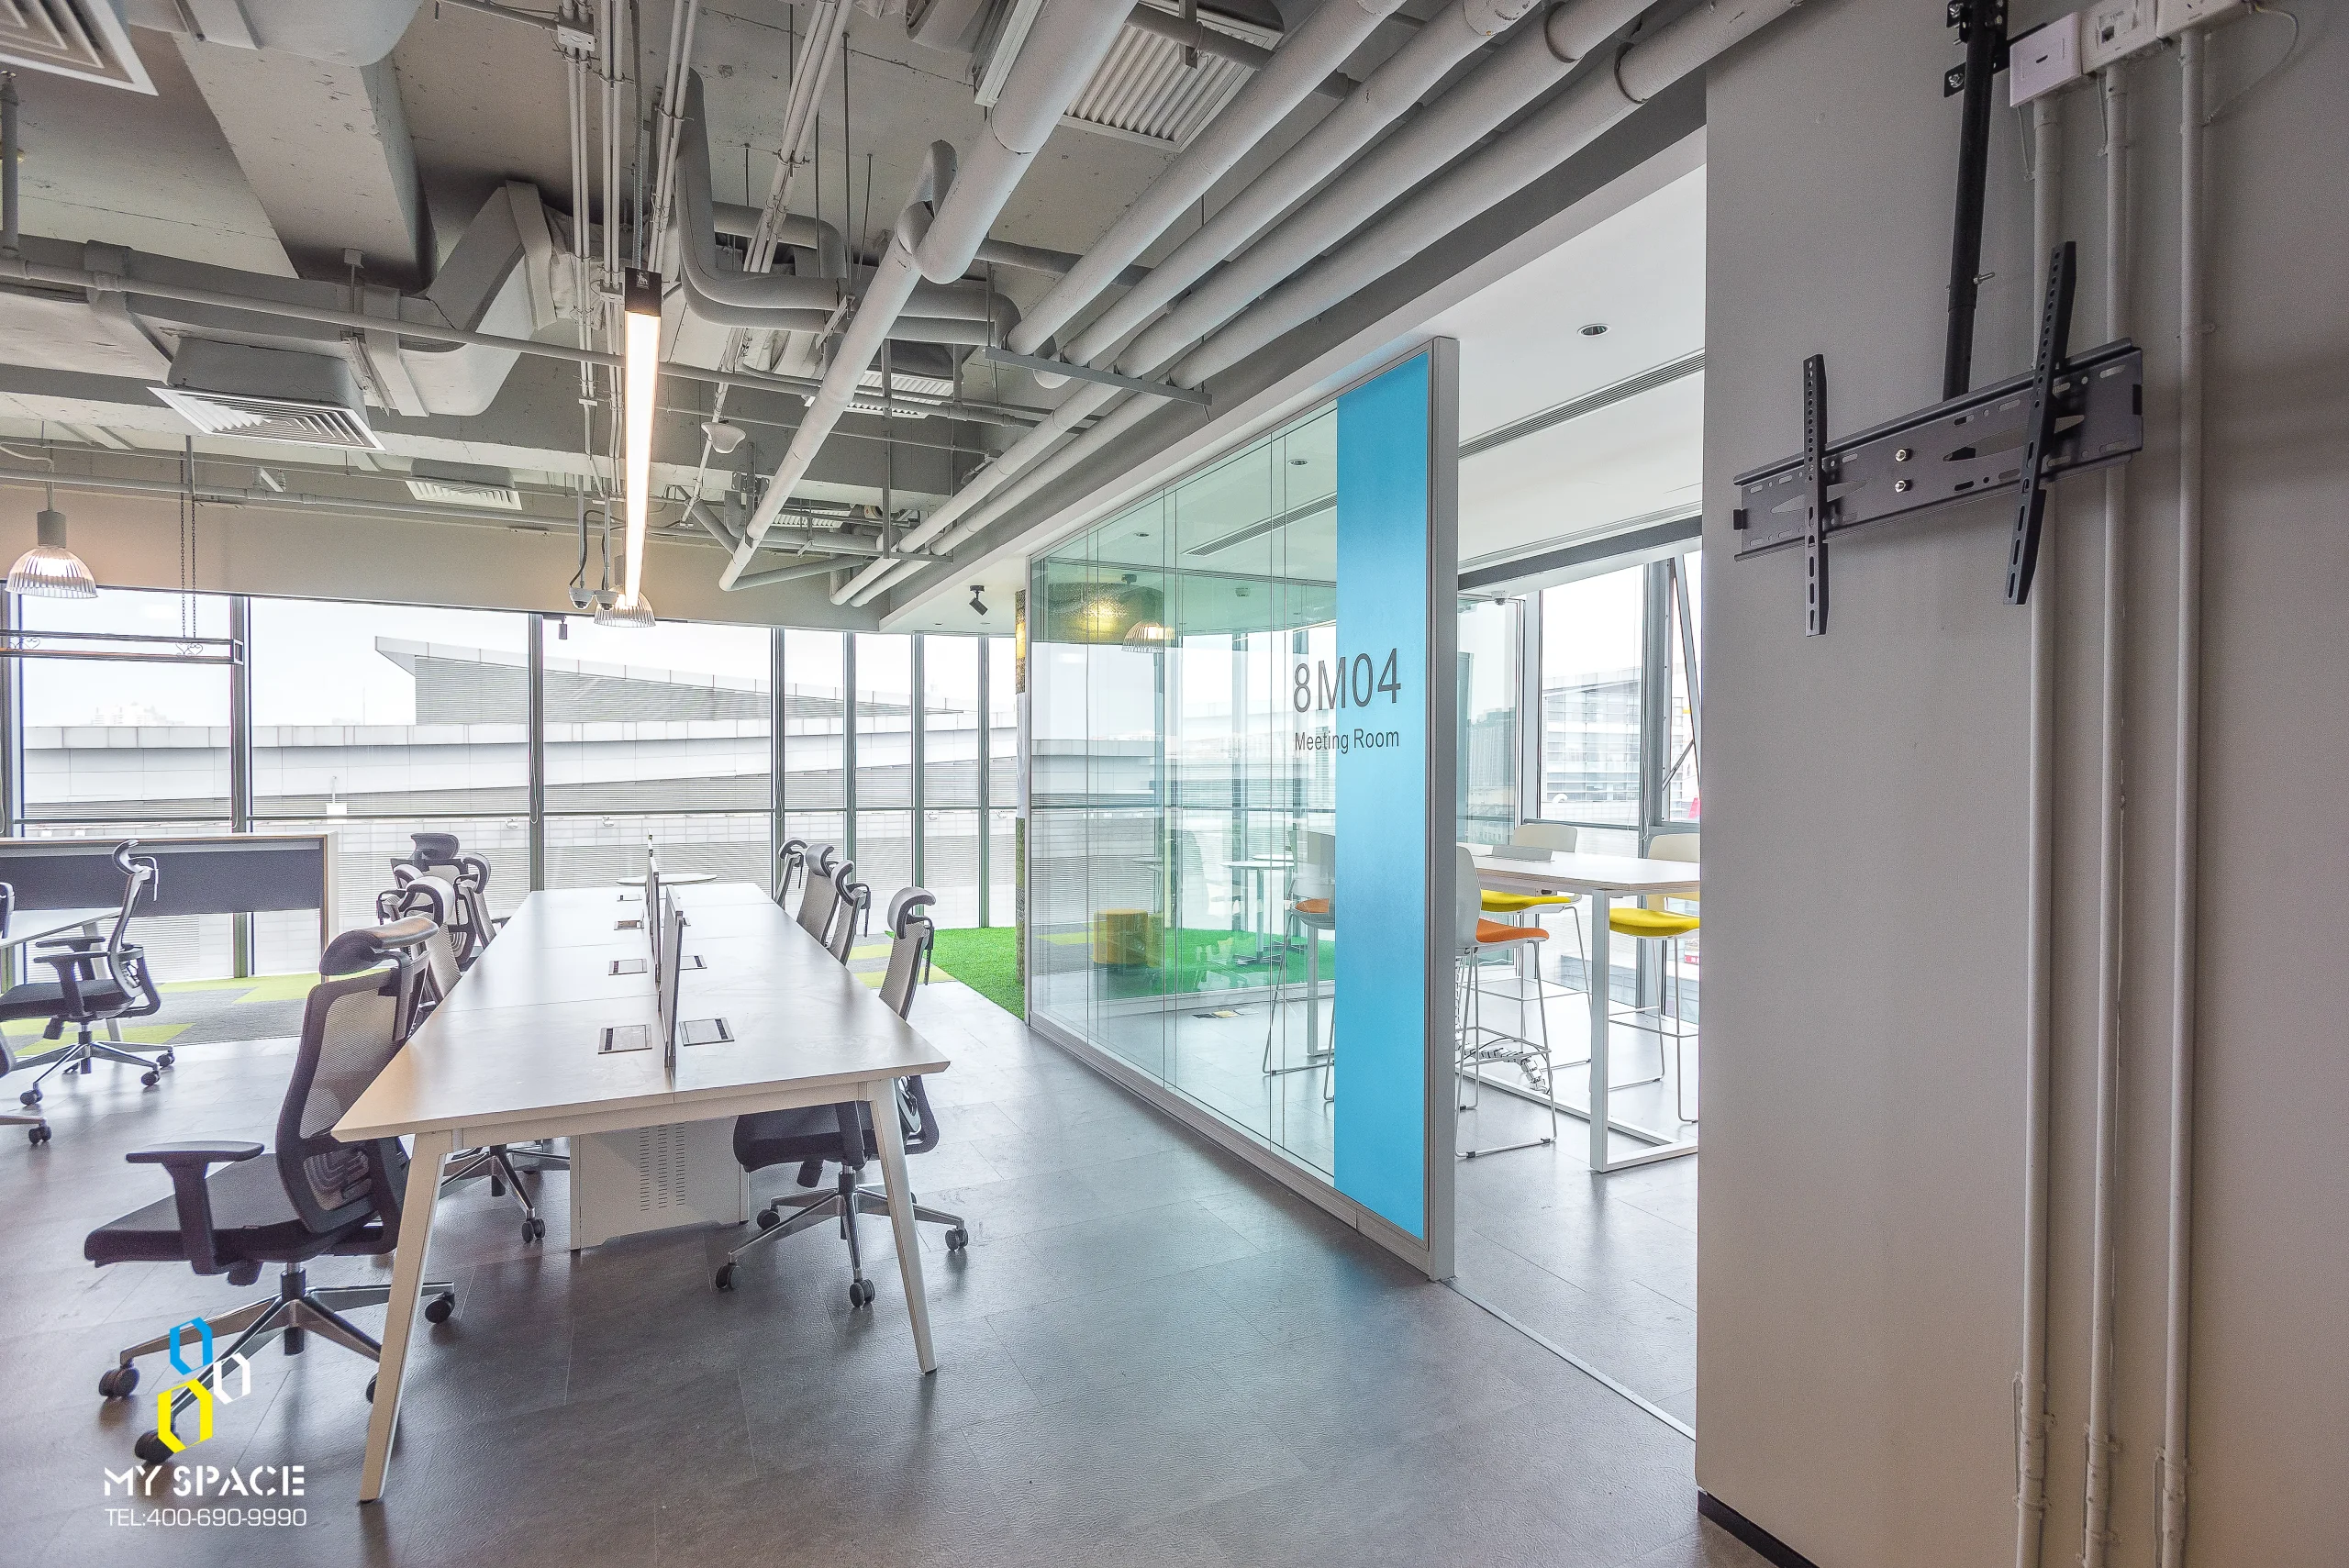
Branded themed meeting rooms.