
Inside BMW Brilliance Tiexi: Industrial Office Glass Partition at Manufacturing Scale

An industrial office glass partition project carries requirements a typical corporate fit-out never sees — durable enough to coexist with manufacturing floors next door, modular enough to reconfigure as production lines move, and aesthetic enough to feel like an executive workspace despite the factory context. This case study walks through the BMW Brilliance Tiexi (Shenyang) project — 4,800 m² across 4 floors of administrative offices inside an active automotive manufacturing facility, installed in 22 working days with the Great Wall and Solid Partition systems.
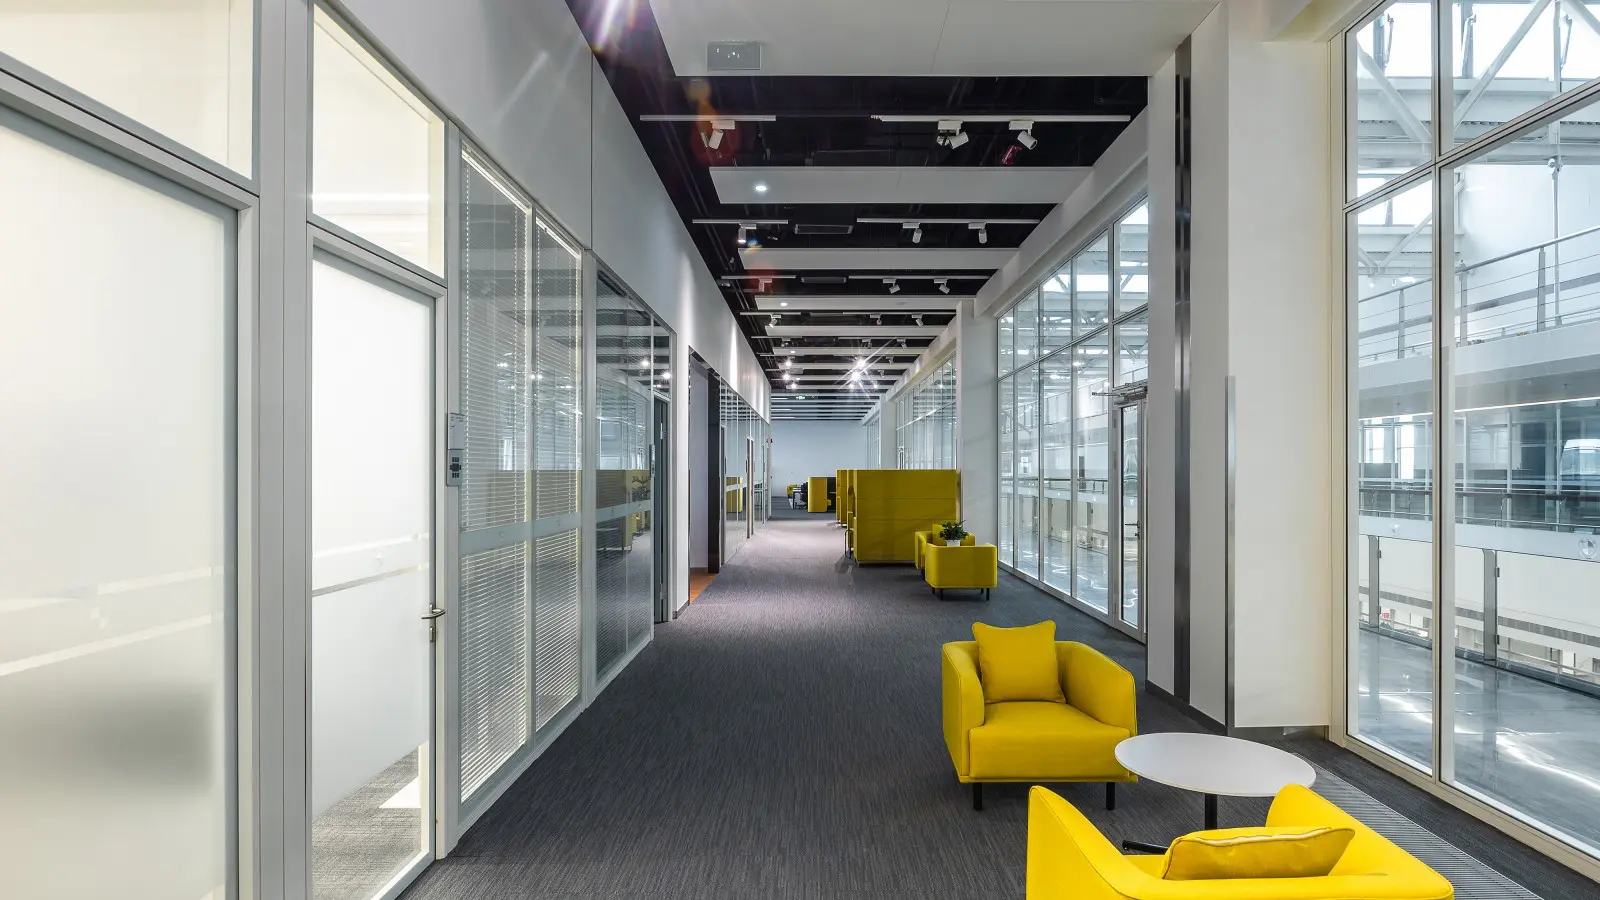
The Project: BMW Brilliance Tiexi Context
BMW Brilliance Automotive is the joint venture between BMW Group and Brilliance China Automotive Holdings, manufacturing BMW vehicles for the Chinese and export markets since 2003. The Tiexi (铁西) plant in Shenyang is one of two BMW production sites in China, producing premium BMW models including the X-series SUVs.
The project our team scoped wasn’t the production hall itself — it was the four floors of administrative offices that sit alongside the manufacturing facility, housing engineering, quality control, supplier coordination, and supervisory staff. About 800 employees work in these offices, with workflow patterns that constantly cross between the office space and the production floor: engineers walking to inspect line issues, QC staff coordinating with shop-floor leaders, training rooms hosting both office and production teams.
That cross-traffic shaped the industrial office glass partition specification more than any single architectural decision. The walls had to be:
- Visible from the factory side — not a separate corporate world, but an extension of the production environment
- Durable enough for industrial cleaning — staff arrive from production with dust, oil, and metallic residue; partitions get wiped down frequently
- Reconfigurable — production layouts evolve, and the admin offices need to follow within weeks not months
- Visually coherent with the factory shell — exposed structure, painted concrete floors, industrial pendant lighting — not corporate carpet and acoustic tile
A standard corporate fit-out approach (frameless premium glass, drywall behind paint, suspended acoustic ceiling) would have looked alien against the factory backdrop. We chose differently.
Why Industrial Offices Have Different Partition Requirements
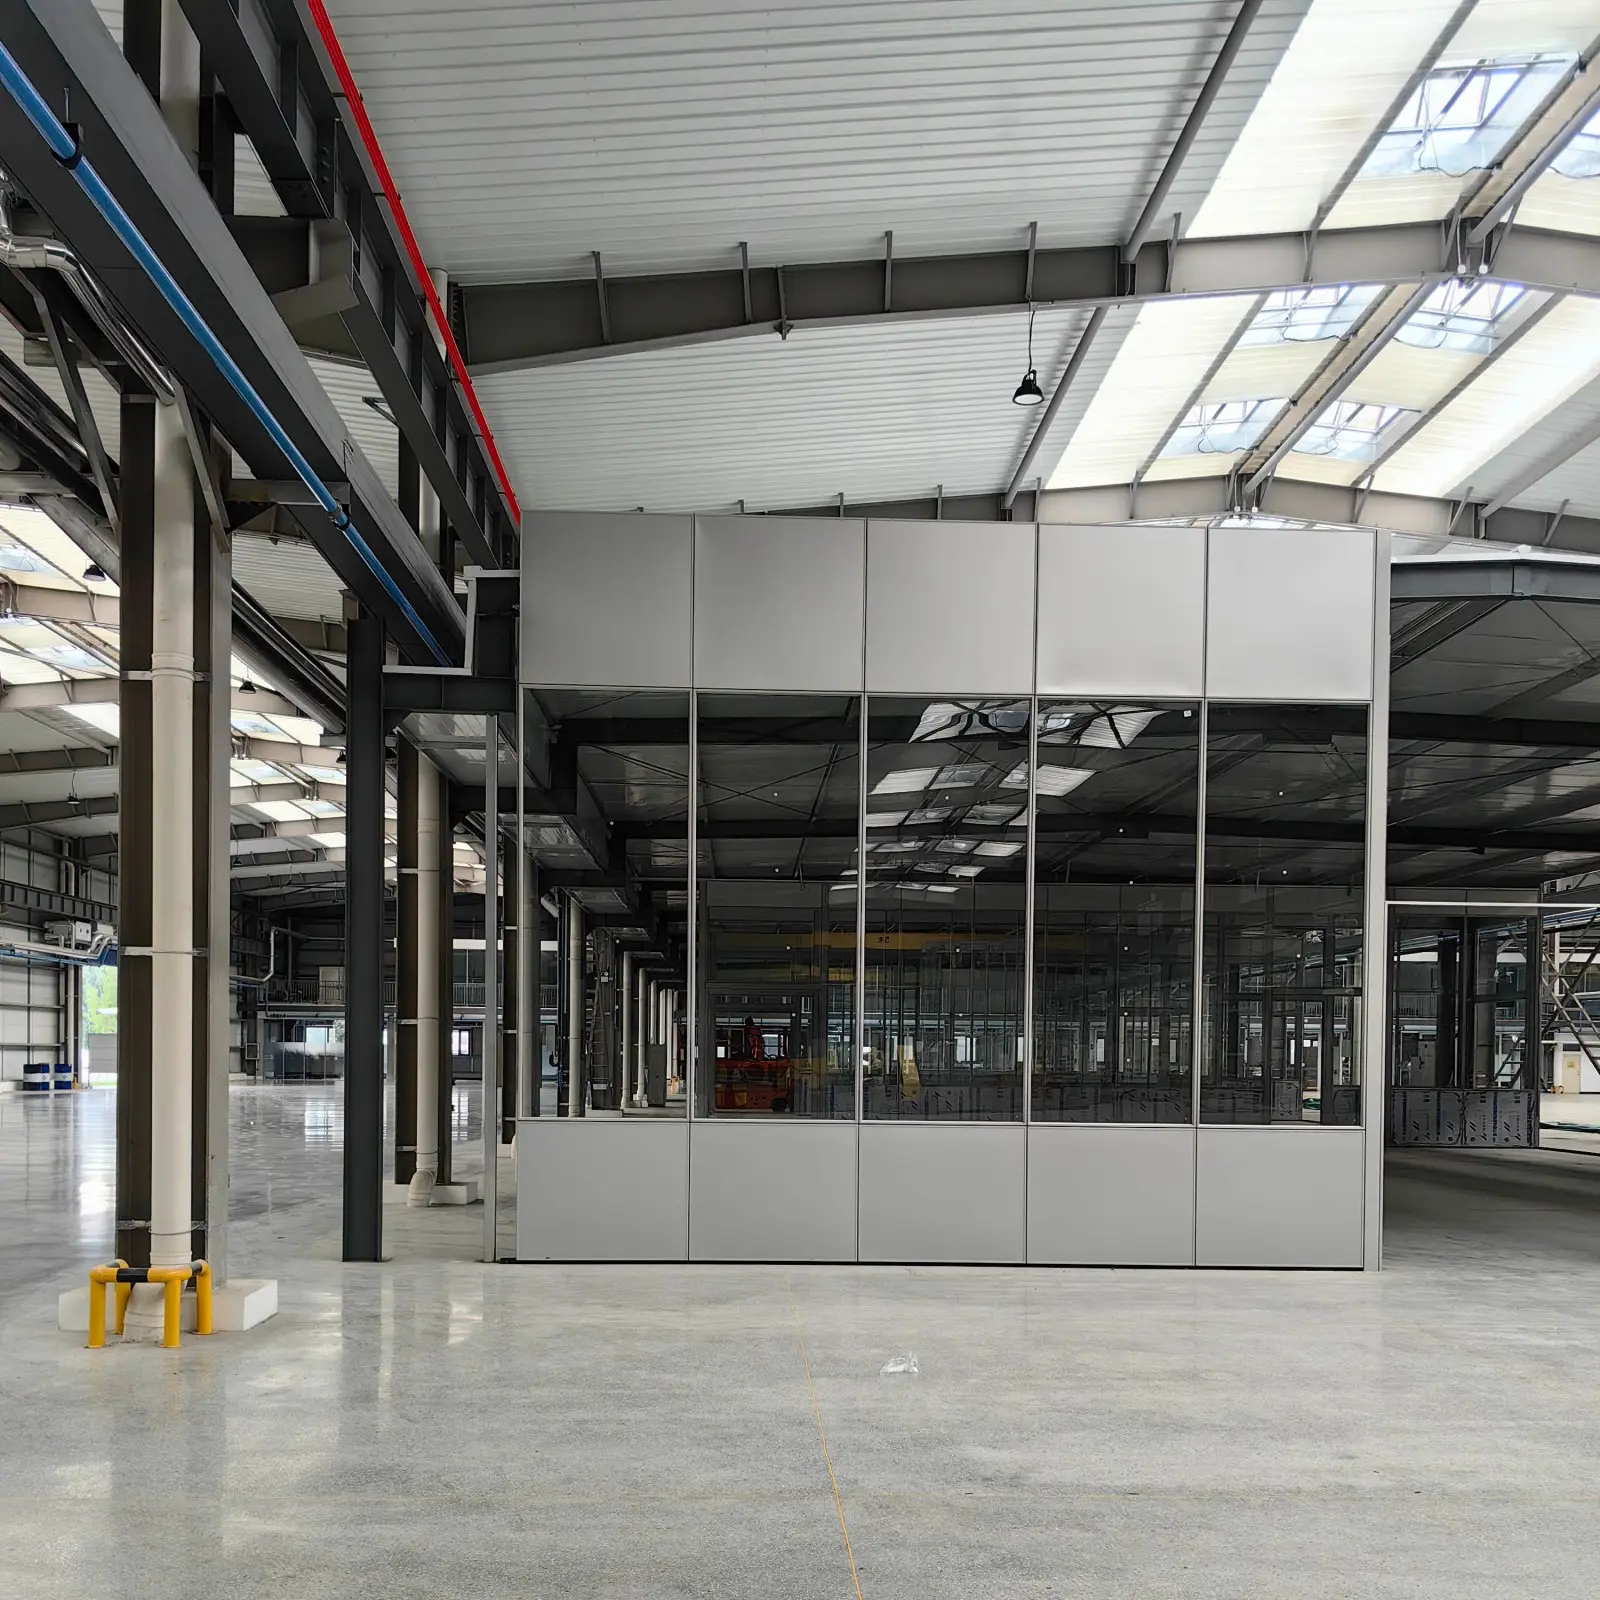
Five differences between a corporate industrial office glass partition brief and a typical CBD office:
1. Cleaning environment is more aggressive
In a corporate office, partition cleaning happens weekly with a microfiber cloth and gentle glass cleaner. In an industrial office, partitions face daily wipe-down with industrial degreasers and quick microfiber to remove fingerprints from oily hands. Standard tempered glass handles this fine. The frame profile and gasket material are where corporate-only specs fail — anodized aluminum with EPDM gasket is the workhorse; powder-coated profiles with foam gasket fail within 18 months.
2. Acoustic priorities are inverted
Corporate offices design acoustics to keep inside sound private from outside circulation. Industrial offices need to keep outside factory noise (typically 75-85dB during production) out of inside conversations. The partition isn’t an isolator for confidential discussion — it’s a barrier against ambient industrial noise. 30dB single-glazed (the Great Wall baseline) is often insufficient — projects routinely upgrade to 35-40dB laminated or double-glazed depending on adjacency to high-noise zones.
3. Reconfiguration cycles are 3-5× shorter
A corporate floor plan settles for 5-7 years before significant reconfiguration. An industrial admin floor follows production layout changes, which happen every 12-24 months as models change, production lines shift, or supplier coordination needs evolve. Demountable modular partitions aren’t a nice-to-have — they’re the only economically viable choice. 95% material reuse pays back inside the first reconfiguration cycle.
4. Visual vocabulary differs
Corporate offices use clean surfaces, hidden services, and acoustic suppression to convey calm professionalism. Industrial offices embrace exposed services and structural honesty — the building tells you what it does. A frameless hidden-bonded glass partition fights this vocabulary. A visible-frame aluminum system belongs to it. Choosing the wrong aesthetic isn’t just a matter of taste — it makes the office feel borrowed from another building, which subtly affects how production teams treat it.
5. Cost pressure is higher
Industrial site office budgets compete with capital equipment budgets, not just facility budgets. A $1 million admin fit-out is harder to defend when the same dollars buy production tooling. Cost-effective demountable systems — our Modular Partition platform with Great Wall visible-frame at 20-35% lower cost than Everest hidden-frame — win these industrial office glass partition projects on financial fundamentals.
The Specification — What We Shipped to BMW Tiexi
Across the 4-floor administrative wing, we delivered a mixed industrial office glass partition system organized by function. Each industrial office glass partition zone matched its operational role:
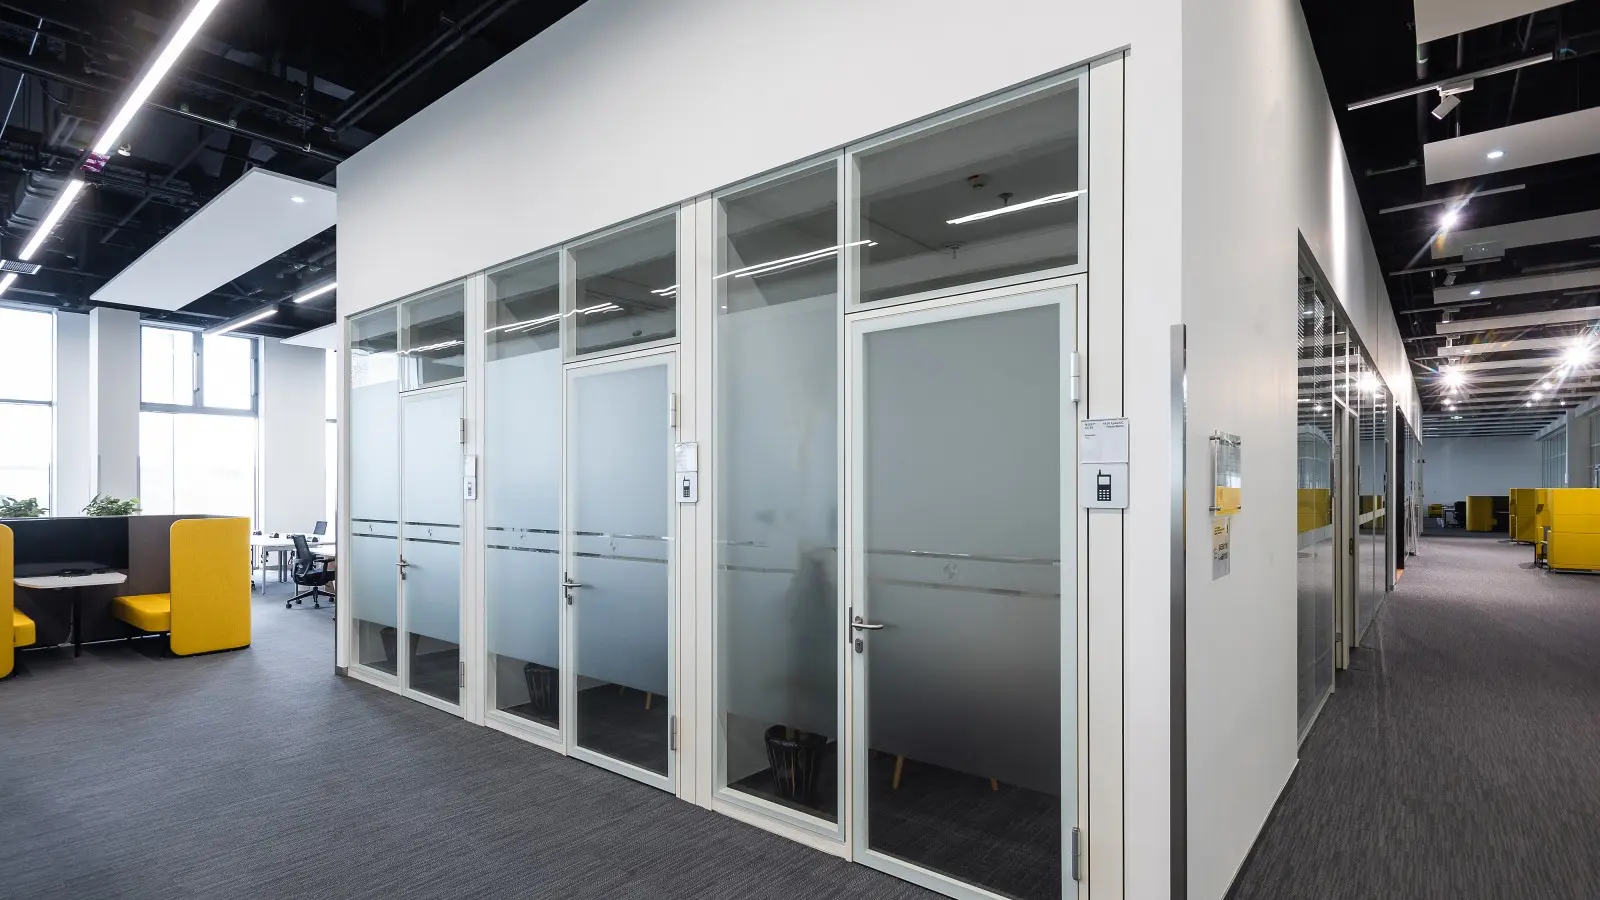
Great Wall single-glazed visible-frame (60% of total area, ~2,900 m²)
Great Wall visible-frame partition with 8mm tempered glass throughout the open admin floors. RAL 7016 anthracite frame finish to match the factory’s exposed structural steel. Configured as private offices for engineering leads, meeting rooms for supplier coordination, and phone-booth pods for engineering calls — about 60 rooms total across the four floors.
Solid Partition opaque modular (25% of total area, ~1,200 m²)
Solid Partition walls in three locations: between the open admin floor and the factory-adjacent corridor (full visual privacy from production traffic), as the back wall of the meeting rooms (industrial paint finish allowing whiteboards), and as the corridor wall along the stairwells. Same Great Wall aluminum framing, just with opaque panel infill instead of glass.
Great Wall double-glazed (10% of total area, ~480 m²)
Reserved for the executive briefing rooms and supplier negotiation rooms where 45dB acoustic isolation matters for confidential model launch discussions and supplier contract terms. Great Wall double glazed configuration with optional integrated louvers — only the executive briefing rooms specified the louver upgrade.
Phone booth pods (5% of total area, ~220 m²)
Single-person and 4-person freestanding pods distributed across the open admin floor — Great Wall framing with frosted glass infill on three sides, providing acoustic shelter for confidential engineering discussions when offices were occupied. Pods were installed last in the schedule, after the perimeter partitions were complete, allowing flexibility for layout adjustment based on actual occupant flow.
Install Timeline: 22 Working Days, 4 Floors
The industrial office glass partition install at BMW Tiexi delivered the headline number: 22 working days from first crew arrival to handover acceptance — including the punch list. For comparison, a drywall equivalent on the same scope would have run approximately 95 working days. That’s 77% time savings on the industrial office glass partition portion of the project — consistent with our published modular partition install benchmarks.
What made this aggressive timeline possible:
- Factory prefabrication ran parallel with site preparation — while contractors finished MEP rough-in on floors 1-2, our factory was already producing for floors 3-4
- Three crews working concurrently across floors — corporate site rules in active production environments typically don’t allow this density, but BMW’s safety protocols and floor compartmentation allowed parallel work without interference
- Standard 600/900/1200 mm panels for 95% of runs — only the executive briefing room walls had custom widths, which we pre-fitted at factory before ship
- Same crew installed all four floors — the learning curve from floor 1 (8 days) compressed to 4 days by floor 4
Detailed schedule breakdown:
| Floor | Working Days | Notes |
|---|---|---|
| Floor 1 | Days 1-8 | First-time install on this system for the crew; longest cycle |
| Floor 2 | Days 6-12 | Started while floor 1 punch list completed; parallel work |
| Floor 3 | Days 10-16 | Crew now familiar with system; tighter cycle |
| Floor 4 | Days 14-20 | Fastest floor; 4 days net install |
| Cross-floor punch list and acceptance | Days 21-22 | Final tolerances, gasket compression checks |
This compressed schedule is detailed further in our blog post on how modular glass partitions cut office construction time by 70% — BMW Tiexi was one of the three reference projects in that data set; our full project portfolio includes 12 more industrial and corporate references.
Three Lessons for Other Industrial Office Projects
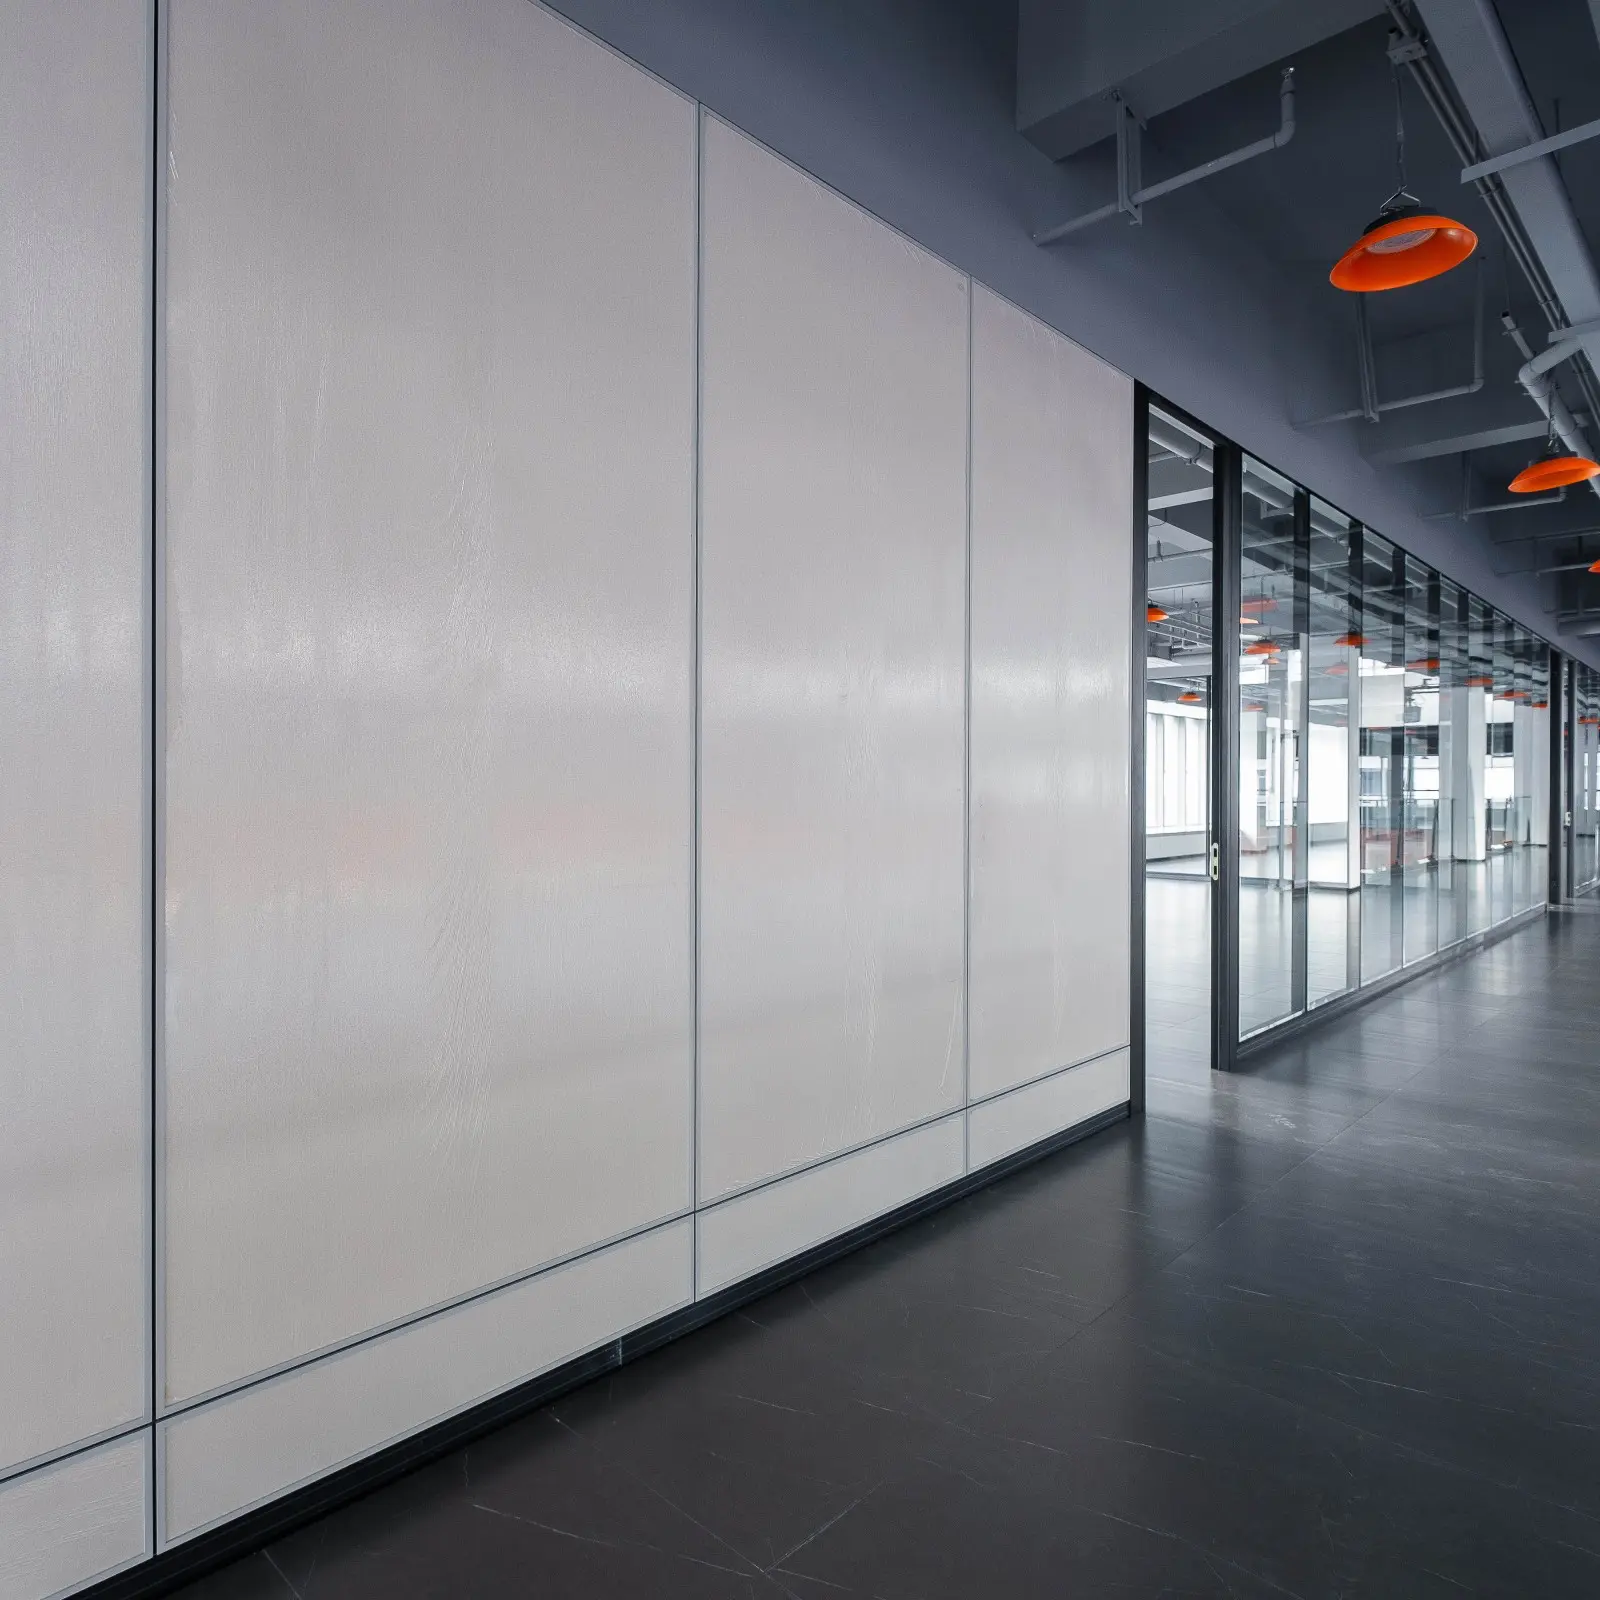
Lesson 1: Match the partition vocabulary to the building shell
Industrial buildings tell visual stories — exposed structure, polished concrete, painted steel. A premium hidden-frame industrial office glass partition imported from corporate design language fights that story. A visible-frame modular system belongs to it. The aesthetic decision isn’t just taste — it determines whether the admin floor feels integrated or grafted-on. Specify the visible-frame option (Great Wall) for industrial sites; reserve hidden-frame (Everest) for the corporate HQ that visits twice a year — our Great Wall vs Everest comparison explains the full trade-off.
Lesson 2: Use Solid Partition strategically, not as fallback
The most common mistake on industrial office glass partition projects: specify glass everywhere by default, then realize at install that the factory-side wall needs privacy, and patch with frosted film or temporary panels. Plan the opaque sections from day one — Solid Partition walls at production interfaces, with glass between admin zones where visibility is desired. Same framing, mixed infill, single visual language.
Lesson 3: Account for industrial cleaning in spec
Standard industrial office glass partition systems handle industrial cleaning fine — but only if the spec calls out anodized aluminum frames (not powder-coated), EPDM rubber gaskets (not foam), and tempered glass (not plain float). These aren’t cost upgrades — they’re the standard spec for industrial use, and the factory-floor cleaning protocols will degrade the lesser materials within 18 months. Make the durability spec explicit at the RFQ stage to avoid surprise replacement costs in year 2.
Frequently Asked Questions
How does industrial office glass partition cost compare to a corporate office project?
Material cost per square meter for an industrial office glass partition project is roughly the same as for Great Wall visible-frame in any context. The total project cost on industrial sites is usually 15-20% lower than a comparable corporate fit-out because the spec is honest about needing the cost-effective tier — visible-frame, single-glazed for most rooms, double-glazed only where confidential discussions happen. Corporate projects often default to premium hidden-frame across the floor regardless of need, inflating the budget.
Can the partition system handle proximity to welding or grinding zones?
Standard tempered glass shouldn’t be installed directly adjacent to hot work areas — sparks can pit the surface and reduce thermal resistance. For partitions within 10 m of welding or grinding stations, specify either laminated tempered glass (extra protective layer) or Solid Partition infill at those specific panels. The BMW Tiexi spec used Solid Partition along the factory-side perimeter for this reason — admin floor is separated from production by a code-compliant fire wall plus our partition, with no direct line-of-sight from hot-work zones to glass partitions.
What about cleaning chemicals for industrial offices?
Anodized aluminum frames (per ISO 7599 anodizing standard) tolerate most industrial cleaning solutions including degreasers, mild solvents, and alkaline cleaners. Avoid hydrofluoric acid (etches anodizing) and prolonged contact with strong bases (above pH 13). EPDM gaskets handle the same range. For specific factory environments with unusual chemical exposure (battery production, metal finishing, semiconductor), spec compatibility testing before commit.
How does ventilation and air balance work with industrial office partitions?
The partition interfaces with the office HVAC system the same way as any modular partition — air transfer happens through the ceiling plenum above the partition, with transfer grilles or duct work as needed for room balance. The factory side typically has separate HVAC with much higher CFM rates; the partition forms the air-balance boundary. Specify either full-height partition-to-deck (with sealed perimeter for fire compartmentation) or partition-to-ceiling (more flexible but requires HVAC coordination) — BMW Tiexi used both approaches in different zones.
Are the partitions ATEX or hazardous-area rated?
Standard MS Office Systems partitions are not certified for ATEX (explosive atmosphere) or hazardous-area zones. For administrative offices adjacent to general manufacturing (automotive, machining, assembly), this isn’t typically required — the office zone is outside the hazardous classification boundary. For chemical processing, petrochemicals, or other hazardous-area facilities, specify partition systems certified to your local hazardous-area standard (ATEX in EU, IECEx internationally, Class I/II/III in US). Our standard systems are not these.
How disruptive is the installation to ongoing factory operations?
Minimal — and this is one of the strongest arguments for modular over drywall in industrial sites. Modular installation has zero wet trades, low dust (only minor cutting), and predictable noise levels (drill and screwdriver only, no hammering). Most industrial sites allow modular installation during normal production shifts. Drywall would require either second-shift work or production pauses for sanding and painting cycles — neither acceptable for a 22-day timeline.
Specifying an Industrial Office Glass Partition Project?
Send your site context (production type, floor area, target schedule). Our application engineers reply within 24 hours with system recommendations matched to industrial requirements — durability, reconfiguration capacity, and visual vocabulary that integrates with your building shell rather than fighting it.