
Invisible Framed Doors: Flush-Mount Doors for Executive Offices and Continuous-Wall Design

An invisible framed door is the architecturally refined opposite of a standard door — instead of announcing itself with a visible frame, casing, and architrave, it sits flush with the partition wall surface, separated by a shadow line of 4-8 mm and operated by concealed hinges. When closed, it reads as a continuation of the wall, not an opening. This guide walks through where the design intent earns the premium, the technical specifications that make the flush detail possible, and two real projects — Aier Eye Hospital and Grant Thornton — where the invisible framed door delivered something a standard door couldn’t.
What “Invisible Framed” Actually Means
The phrase trips people up. An invisible framed door still has a frame — it has to, structurally. What’s invisible is the appearance of a frame from the room-facing side. Three engineering moves achieve this:
1. Recessed aluminum sub-frame
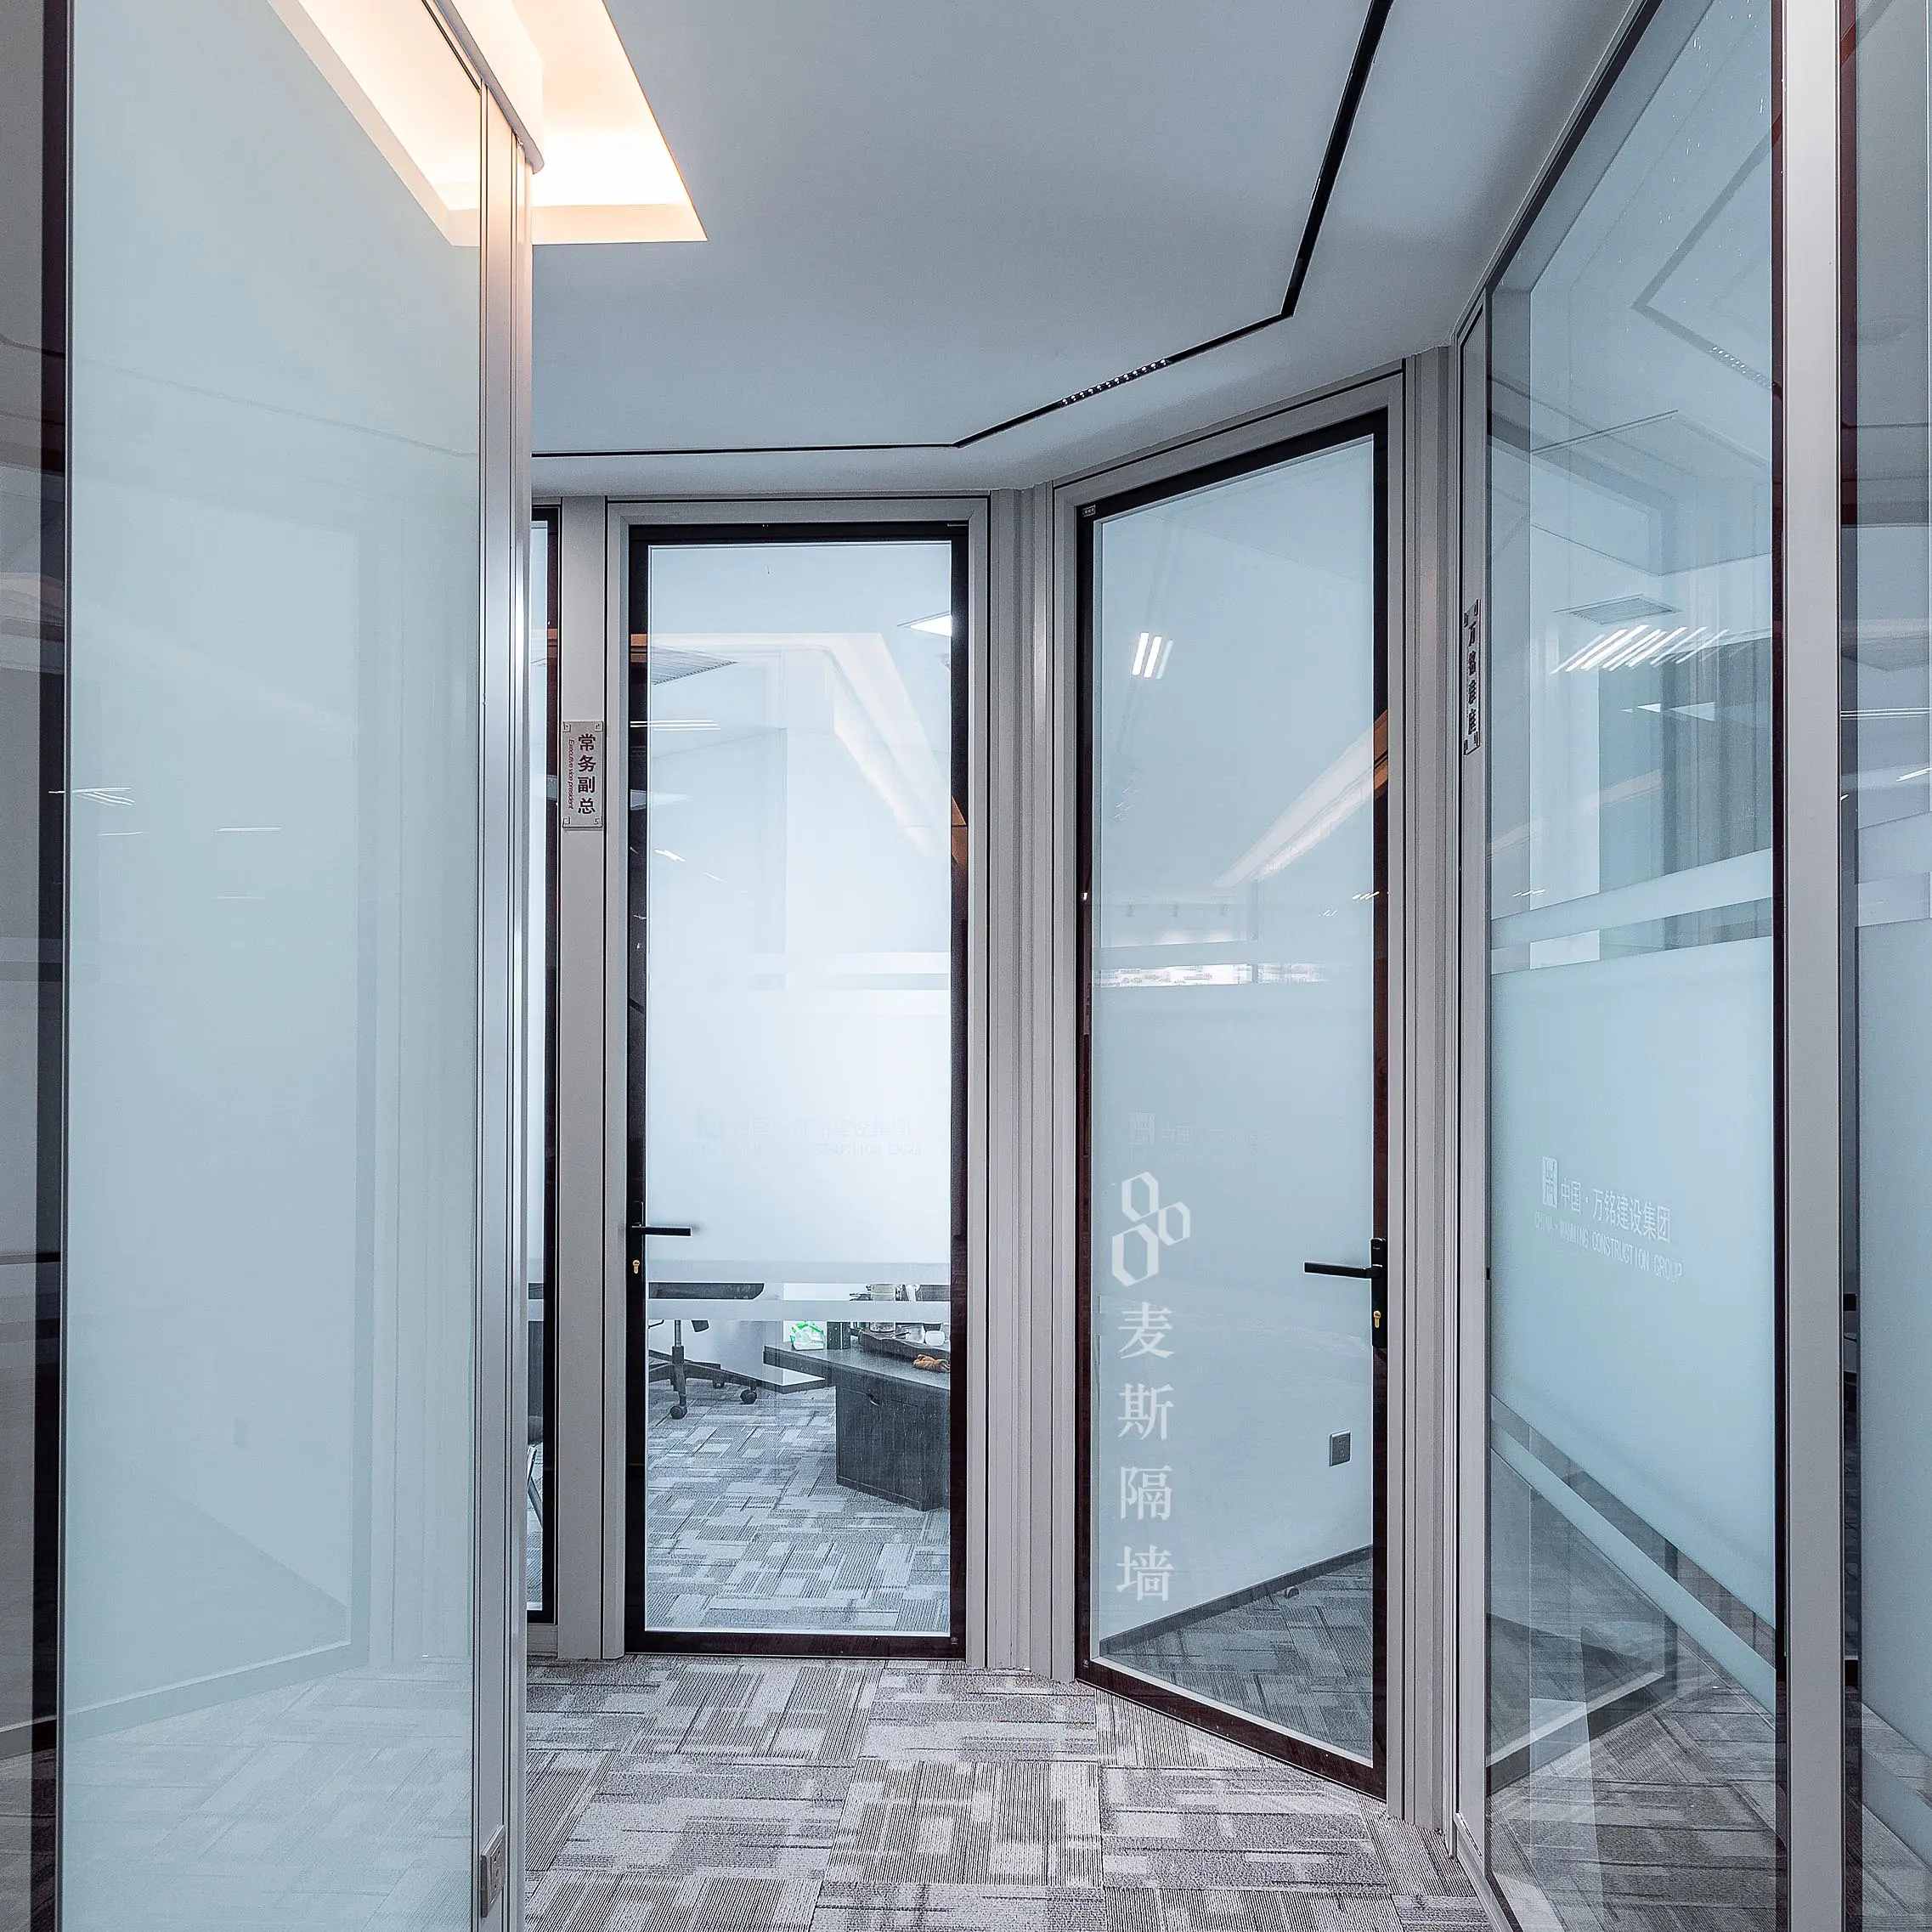
Standard interior doors have a visible architrave or casing — the trim piece that hides the gap between the door frame and the wall finish. The invisible framed door eliminates the architrave by recessing the aluminum sub-frame into the wall thickness. The frame is still there structurally; it just doesn’t extend beyond the wall plane. The wall finish (paint, wood veneer, fabric, whiteboard) runs continuously up to a 4-8 mm reveal at the door perimeter — that reveal is the only visible indication the door exists.
2. Concealed pivot or invisible hinges
Standard butt hinges mount visible on the door edge. An invisible framed door uses either a concealed pivot (single top-and-bottom pivot points, no side hinges visible) or 3D-adjustable invisible hinges (Tectus, Simonswerk, or comparable). When the door is closed, no hardware is visible on the door face — neither hinge plate, knuckle, nor screws. When open, the hinge mechanism is visible on the inside edge of the door but not the outside.
3. Edge-pull or magnetic latch (handle-less option)
Standard doors have visible handles or knobs. Invisible framed door hardware options include flush-mount edge pull (a small recessed grip on the door edge), push-plate (a small unobtrusive plate, often in the wall finish color), or fully handle-less with magnetic latch (push the door to open, magnetic clip holds it closed). The handle-less option is the purest expression — no visible hardware at all.
The result is a door that, until you specifically look for the shadow line, appears to be part of the wall.
Five Spaces Where Invisible Framed Earns the Premium
An invisible framed door typically costs 80-120% more than a standard framed door. The premium isn’t justified in most rooms. These five space types are the exceptions:
1. Executive offices with continuous-wall design intent
When the design specifies a continuous painted or wood-veneer wall as the room’s primary finish — and the door is supposed to be in that wall — a standard framed door breaks the visual continuity. The invisible framed door preserves the wall as a single surface. Most often specified in C-suite offices, executive briefing rooms, and the corporate floor of multi-tenant buildings.
2. Hidden meeting rooms in open-plan offices
When the brief calls for a meeting room that “doesn’t read as a meeting room” from the open floor — used either for confidential discussions where the meeting itself shouldn’t be obvious, or for design impact when the room is intended to reveal itself as a surprise.
3. Healthcare consultation rooms
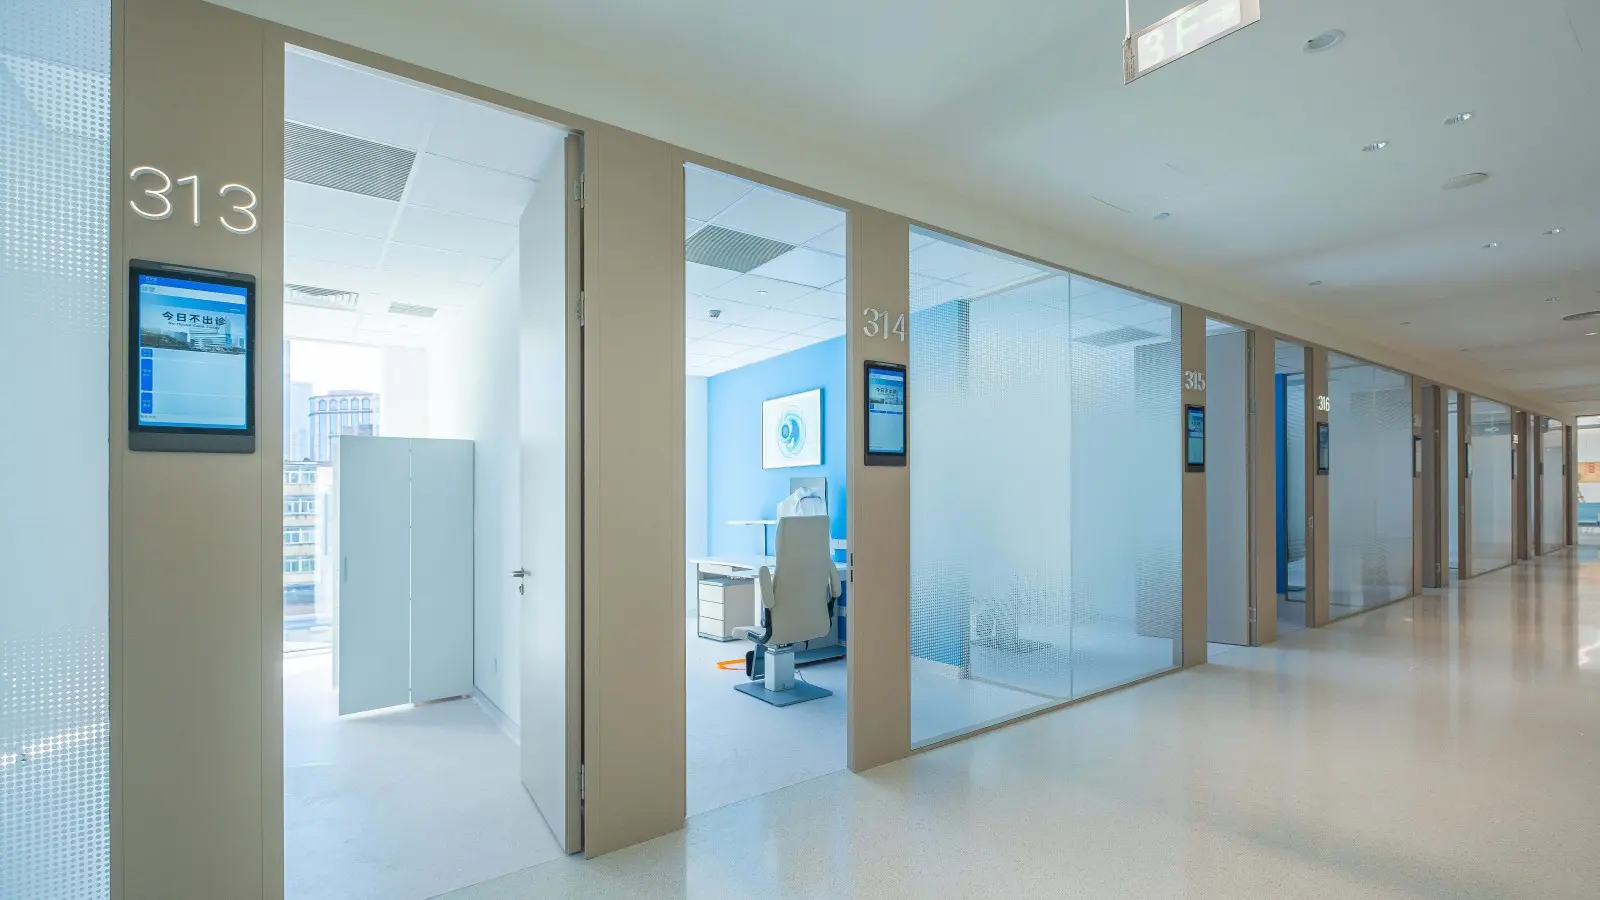
Healthcare research suggests visual environment affects patient anxiety levels. A clinic corridor with prominent door frames reads as institutional; a corridor with flush-mount doors reads as residential or hospitality. For sensitive specialty practices (ophthalmology, dermatology, mental health, oncology), the calmer visual environment supports better patient experience and clinical outcomes.
4. Premium hospitality (boutique hotels, members clubs)
Boutique hotel suites and members club lounges use invisible framed door systems to maintain the residential-grade aesthetic that distinguishes them from conventional commercial spaces. Bathroom doors flush with bedroom walls, closet doors that disappear into wood paneling, hidden service doors that don’t break the visitor’s spatial experience.
5. Continuous-wall reception areas
When the reception design uses a continuous solid wall as the primary brand statement (see our solid partition wall reception design guide), the staff door behind reception needs to disappear into that wall. An invisible framed door in matching wall finish solves this without breaking the brand wall composition.
Technical Specifications
The specification differences between standard framed and invisible framed door systems concentrate in three areas: frame geometry, hardware concealment, and wall integration tolerance.
| Specification | Standard Framed Door | Invisible Framed Door |
|---|---|---|
| Shadow line / reveal | Not applicable (visible architrave) | 4-8 mm standard, ≤4 mm premium |
| Frame visibility (closed) | Visible architrave on both sides | Recessed flush with wall surface |
| Hinges | Standard butt hinges (visible) | Concealed pivot or 3D-adjustable invisible hinges |
| Maximum opening angle | 180° | 180° (invisible hinges) or 110° (concealed pivot) |
| Handle options | Lever, knob, or push-plate | Edge pull, push-plate, or magnetic handle-less |
| Heights | 2,100 / 2,400 mm | 2,400 / 3,000 mm; up to 3,600 mm |
| Widths | 800 / 900 / 1,000 mm | 800-1,200 mm single leaf; double-leaf available |
| Door panel | 2.1 mm aluminum frame + glass insert OR solid panel | 2.1 mm aluminum frame + glass insert OR 38 mm solid panel |
| Compatible with | Standard partition systems | Everest, Great Wall, Solid Partition systems |
| Acoustic | 28-32 dB | 30 dB standard, 35 dB with solid panel insert |
| Lock options | Cylinder, electronic strike | Cylinder, electronic strike, fingerprint, facial recognition — all flush-mounted |
| Compliance | Standard hardware codes | ADA Section 404 when specified with accessibility door option |
| Cost premium | Baseline | +80-120% |
Wall integration tolerance is the trickiest part. To achieve a consistent 4-8 mm shadow line around the door perimeter, the wall around the door has to be installed to ±2 mm tolerance — tighter than typical drywall finish work. This is why invisible framed door systems work best in modular partition installations where the wall geometry is factory-controlled, not in retrofitted drywall constructions where field tolerance varies more.
Real Projects: Aier Eye Hospital + Grant Thornton
Two projects from our reference list show how the invisible framed door works in practice for very different briefs.
Project 1: Aier Eye Hospital Group — clinical consultation rooms
The Aier Eye Hospital Group specializes in ophthalmology — a specialty where patient experience directly affects outcomes (anxious patients have higher blood pressure, which affects eye-pressure measurements; tense patients are harder to examine accurately). The brief called for clinical consultation rooms that minimized visual stress while maintaining clinical functionality.
The solution combined frameless Everest single-glass partitions (transparency for safety monitoring during procedures) with invisible framed doors at consultation room entries. The doors mount flush with the partition wall, with frosted-glass inserts at eye level for visual privacy without ambient closeness. Patients enter through a door that doesn’t feel “clinical” — and exit through a door that doesn’t feel like leaving the room.
Project 2: Grant Thornton — executive office suite
The Grant Thornton audit and consulting firm office uses invisible framed doors in the partner office suite. The brief: partners’ offices should be visible from the corridor (signaling availability) but read as integrated wall surface (signaling discretion).
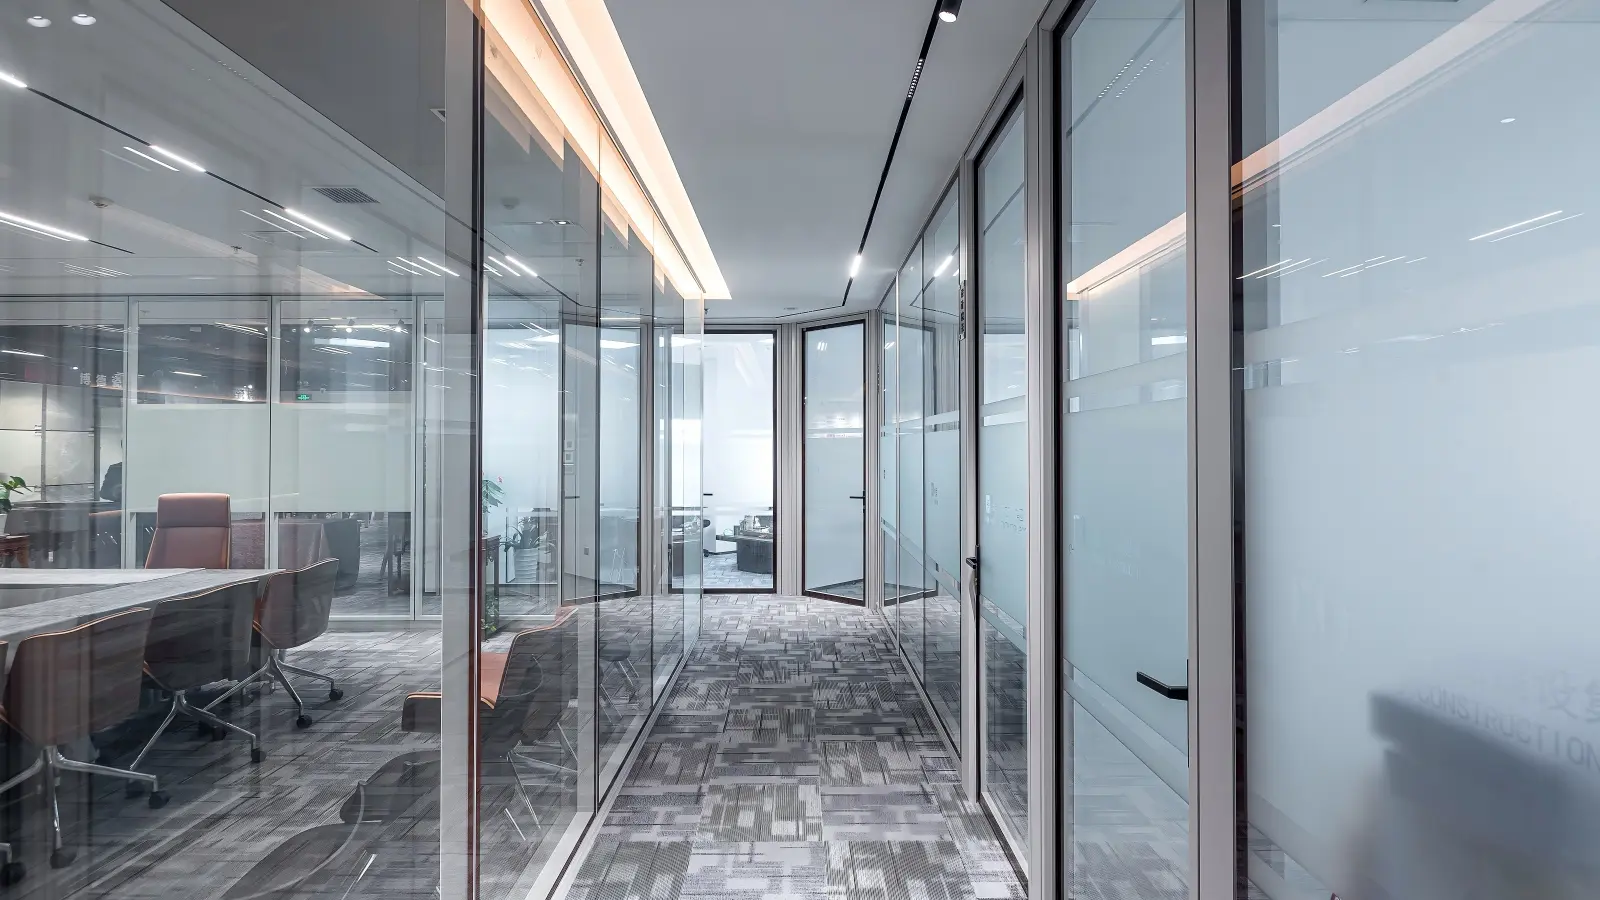
The specification used Everest hidden-frame glass partitions at partner office fronts with invisible framed doors flush-mounted at the partition edge. Concealed pivots, magnetic latches, no visible handles. When the office door is closed, the wall reads as a continuous glass plane with a barely-visible shadow line. When the partner wants visitors, they leave the door slightly ajar — a deliberate signal in an otherwise continuous surface.
Both projects share a pattern: the invisible framed door is specified in 10-15% of total doors on the floor — only where the design intent actually calls for it. The other 85-90% use standard framed glass doors, where the cost premium isn’t justified.
When Invisible Framed Is the Wrong Choice
Four scenarios where the premium isn’t justified:
1. General office private rooms
The average private office on a corporate floor doesn’t benefit from invisible-framed detail. A standard framed glass door reads as appropriate. The 80-120% premium is wasted on rooms where occupants don’t perceive the design distinction.
2. Spaces where the door needs to advertise itself
Emergency exits, fire stairs, code-required egress paths — these doors are supposed to be visible and obvious. A flush-mount invisible-framed treatment defeats the safety function. Use standard high-visibility door specifications instead.
3. Retrofitted drywall walls with field-variable tolerance
The 4-8 mm shadow line only looks intentional when it’s consistent. Drywall walls installed to typical ±5 mm tolerance produce shadow lines that vary 0-13 mm around the door perimeter — and the variance reads as construction error rather than design choice. Specify invisible framed door only into modular partition walls or new-build drywall installed to tight tolerance specifications.
4. Heavy-use service doors
Service doors that see 200+ daily uses (server rooms, supply closets, employee restrooms) put the magnetic latch and concealed hinge hardware under heavy mechanical load. The flush detail is most durable on doors used 5-20 times daily; specify standard hinged hardware for high-cycle service applications.
Frequently Asked Questions
Can an invisible framed door be ADA-compliant?
Yes, when specified with the accessibility door option. The accessibility configuration provides a wider clear opening (typically 915 mm), lower closing force (≤22 N for interior doors per ADA Section 404), and a lever-style edge pull at appropriate height. The flush-mount aesthetic is preserved — the accessibility version reads identically to the standard version. EU EN 17210 accessibility requirements follow the same approach.
How is the door released from the latched position with no visible handle?
For magnetic-latch handle-less configurations: push gently on the door surface near the latch position. The magnetic catch releases at 8-12 N force (a light push). The door swings open on the concealed pivot. To close: push the door against the magnetic position; the latch re-engages automatically. For edge-pull configurations: a small recessed grip on the door edge serves as the operating handle — visible only when looking directly at the door edge from the side.
What’s the maintenance access for invisible hinges?
3D-adjustable invisible hinges (Tectus, Simonswerk) provide adjustment access through small set-screws on the hinge body, accessible only when the door is open. Adjustment range typically ±2 mm in three dimensions — the door can be re-aligned to maintain the 4-8 mm shadow line if the wall settles or the door warps over time. Most certified BHMA-grade hinges are rated for 200,000+ cycles before adjustment is needed. Hinge replacement is rare — typically only after fundamental door failure.
Can the invisible framed door include glass infill?
Yes. Three infill options: solid panel (wood veneer, paint, fabric, magnetic whiteboard — for the “door disappears into wall” aesthetic), tempered glass (clear, frosted, tinted — for transparency where appropriate), or smart switchable glass (PDLC — for on-demand privacy). The frame and shadow-line detail remain the same regardless of infill. For most executive-office applications, solid panel insert matching the adjacent wall finish gives the strongest visual effect.
What’s the install time difference vs standard framed door?
Standard framed door installs in about 3-4 hours per door (frame anchor, door hang, hardware install, alignment). Invisible framed door installs in 5-7 hours — the additional time is in achieving the ±2 mm shadow-line tolerance. Per-door install difference is modest; project schedule impact for typical 5-15 invisible doors per project is 1-2 additional working days.
Does the invisible framed door work with existing partition systems from other manufacturers?
In principle yes — the invisible framed door is geometrically defined by the recessed sub-frame and shadow-line detail, not by partition-system-specific hardware. In practice, the sub-frame dimensions need to match the partition’s wall thickness and frame profile for clean integration. We’ve shipped retrofit installations into third-party partition systems with custom sub-frame dimensions, adding 8-12 days to lead time for the engineering coordination. New installations into our own Everest, Great Wall, or Solid Partition systems use standard sub-frame dimensions without coordination delays.
Spec the Invisible Framed Door Where It Earns the Premium
Send your floor plan with the doors you’re considering for invisible-framed treatment marked. We’ll respond within 24 hours with a recommendation on which doors actually justify the spec — and where standard framed glass doors deliver the same design intent at 50-60% of the cost.