
Mini Office Pods: The 1-2 Day Alternative to Drywall Private Offices

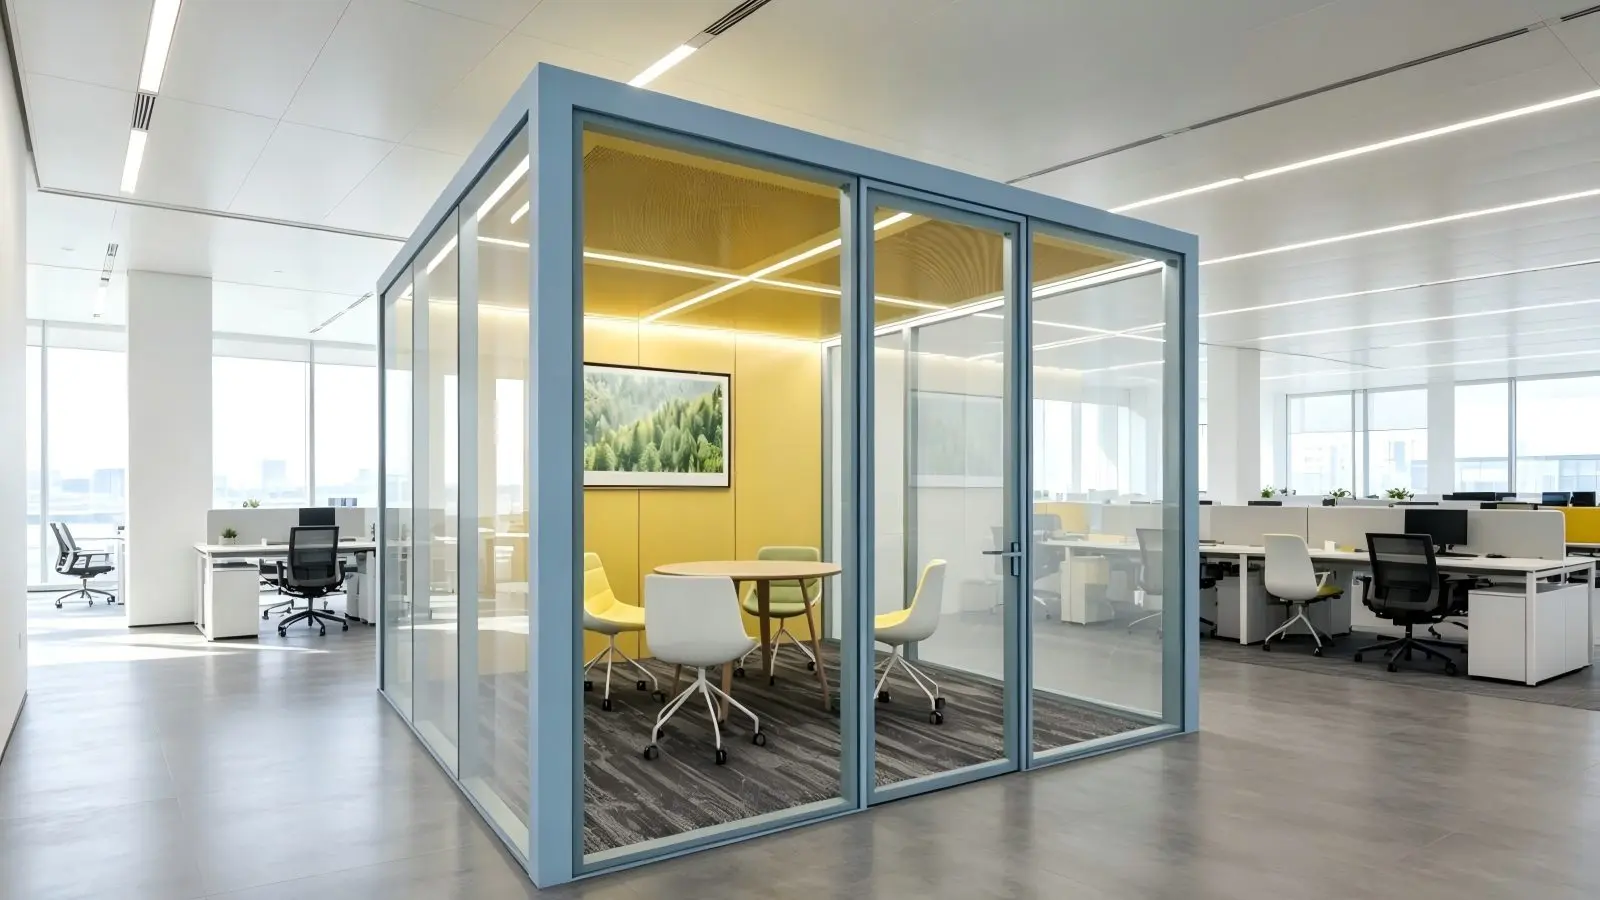
A mini office pod installs in 1-2 days, ships as furniture-grade office equipment (no construction permit required), and creates a fully enclosed private office inside an open-plan workspace without permanent walls. This guide breaks down the four standard mini office pod configurations, compares 5-year TCO against drywall private offices, and shows where teams from Longfor Group, BMW, and Cushman & Wakefield use them in practice.
The Drywall Private Office Problem
Every fast-growing office hits the same wall (literally): the team needs 3-5 additional private offices, but the floor was designed open-plan. The default response — build drywall partitions — runs into four hard limits that make the mini office pod approach attractive even when the unit cost is higher.
1. Build time: 2-3 weeks per room
Adding one drywall private office to an existing floor takes a full construction cycle: layout (½ day), stud framing (1 day), drywall hanging and insulation (1 day), mud and tape × 3 coats with 24-hour cures between (4 days), sanding (½ day), primer + paint × 2 coats (2 days), door frame and hardware (1 day), trim and electrical (1 day). Total: roughly 10-15 working days per room, with the floor partially unusable throughout.
2. Construction permits
In most jurisdictions, adding fixed partitions to commercial space requires either a tenant improvement (TI) permit or a building permit, depending on whether the change affects fire compartmentation. Typical permit lead time: 4-8 weeks. The actual construction can’t start until the permit comes through.
3. Lease term commitment
Drywall is by definition non-demountable. If your lease term has 18 months left, you’re capitalizing $30-50k of construction that depreciates over 3-5 years for a space you’ll vacate before then. Most accounting treatment requires either expensing the construction immediately or amortizing it over the remaining lease term — neither financially attractive.
4. Reversibility for the landlord
Most commercial leases require the tenant to return the space “broom clean” at lease end — which usually means removing tenant improvements at additional cost. A drywall partition is a tenant improvement; removing it at lease end costs another $3-8k per partition for the demolition plus disposal.
The mini office pod approach sidesteps all four limits. The pod is classified as furniture (no permit), installs in 1-2 days (no construction window), demounts at lease end (no reversibility cost), and reuses 95% of materials when relocated (no full capital write-off).
Four Standard Mini Office Pod Configurations
Most projects pick a mix from these four standard configurations. Custom sizes are possible but increase lead time from 18-22 days to 25-30 days.
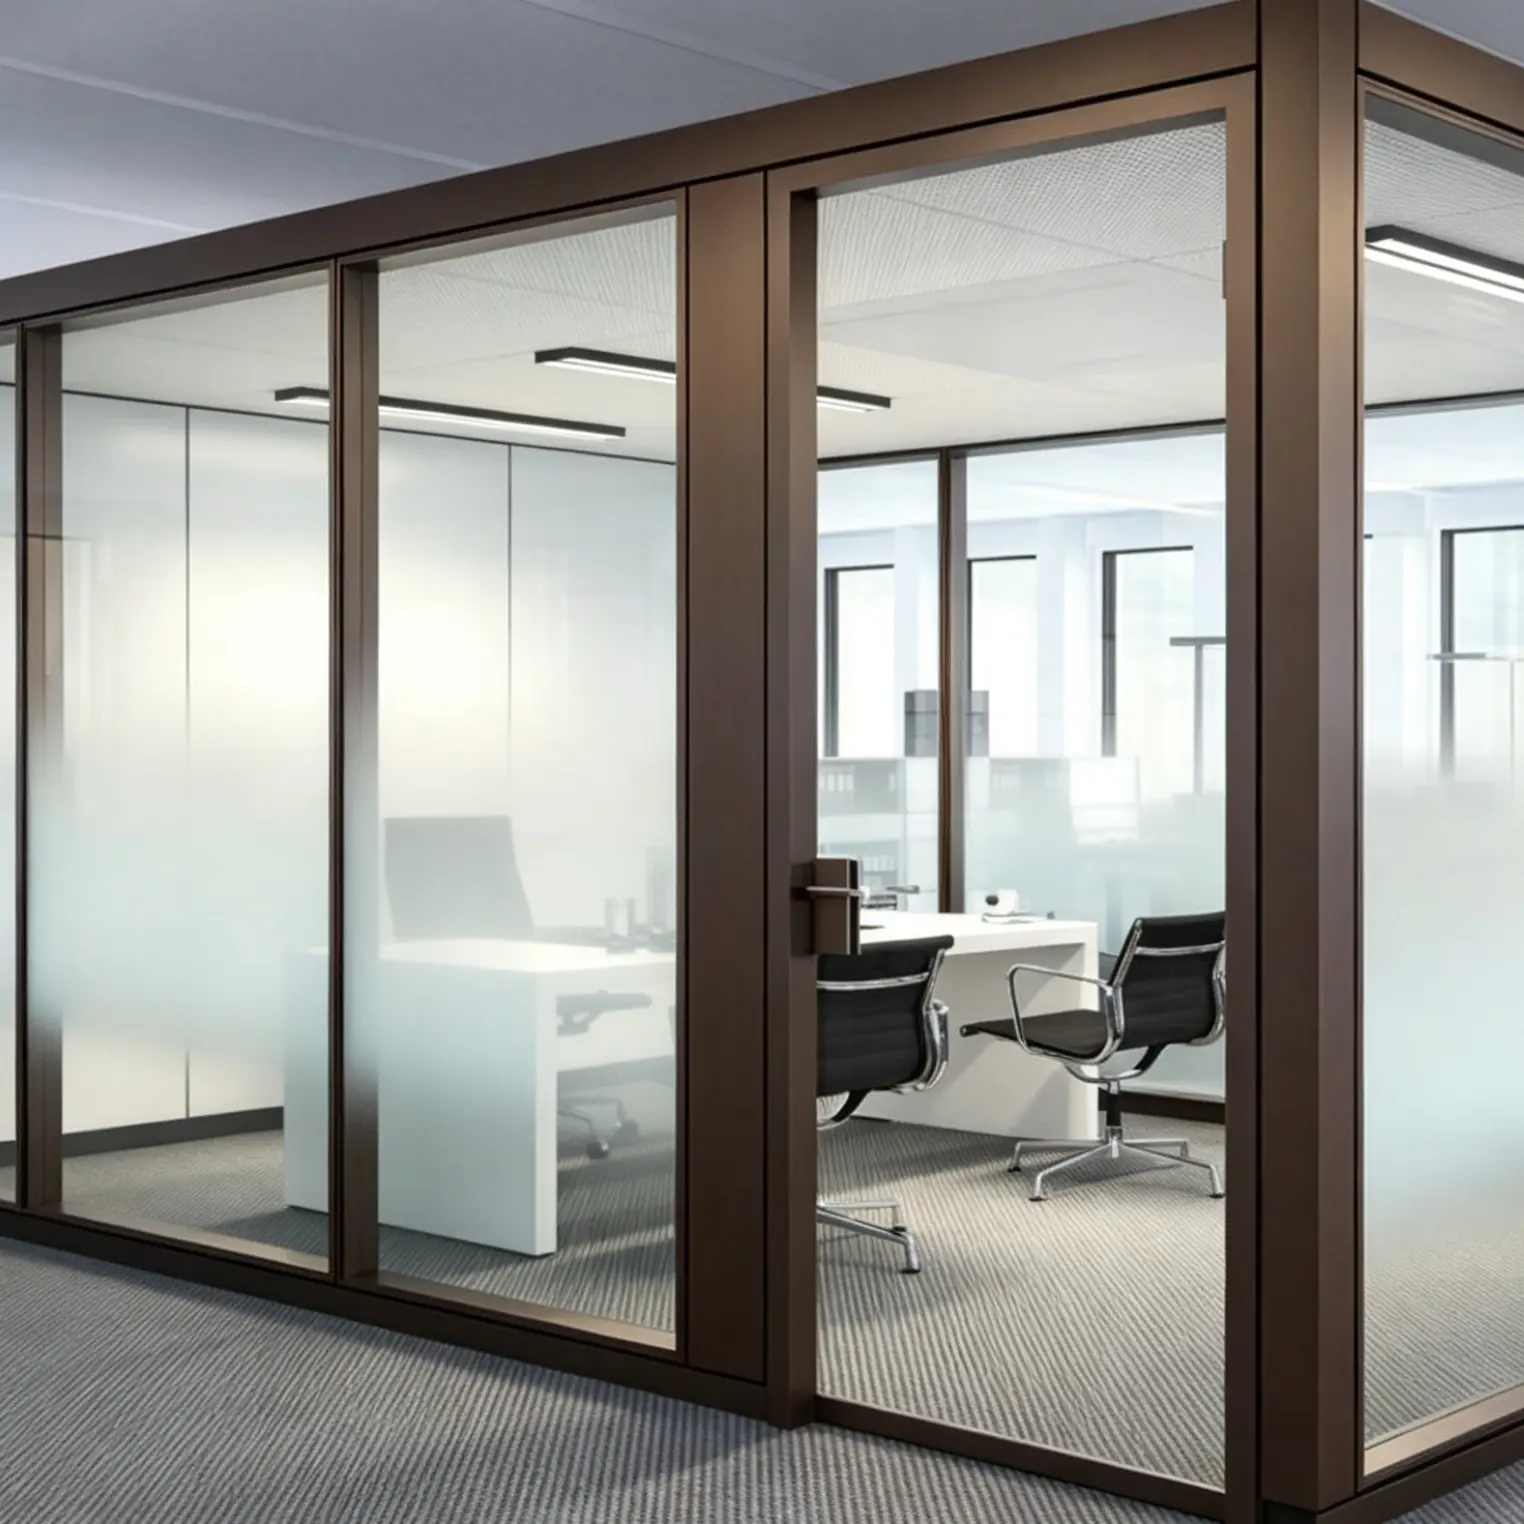
1. Single phone pod (1.0 × 1.0 × 2.3 m)
The smallest configuration. 1 m² footprint, designed for 1 person on a phone call or short video meeting. Standard features: integrated power outlets (2 universal + 2 USB), LED task light with motion sensor, powered ventilation fan with HEPA filter (air exchange every 60-90 seconds), acoustic foam wall panels, 8mm tempered glass front. Typical install: 4 hours including the 24V DC drop-in.
2. 4-person meeting pod (2.0 × 2.0 × 2.3 m)
The most popular size. 4 m² footprint, integrated meeting table with cable raceway, 4 universal power outlets, ceiling-mounted display mount option. Standard for team huddles, sprint planning, customer demos in coworking spaces. Typical install: 1 working day.
3. 6-person collaboration pod (2.4 × 3.0 × 2.3 m)
7.2 m² footprint. Conference table and chairs for 6 people. Wall-mount or ceiling-mount display, optional whiteboard wall, enhanced ventilation (air exchange every 30-45 seconds for higher occupancy). Used for full team meetings, workshops, training sessions. Typical install: 1-2 working days.
4. Lounge pod (variable, typically 3 × 3 m)
Informal collaboration configuration with built-in upholstered seating instead of a meeting table. Used for casual brainstorms, 1-on-1 coaching, informal client meetings. The lounge pod doubles as a brand-statement element when the upholstery and frame finishes are specified in company colors.
Cost & Install Comparison vs Drywall
Hypothetical scenario: a tech office needs 3 private rooms added — 1 phone pod, 1 4-person meeting room, 1 6-person collaboration room. Two paths:
| Cost / Time Factor | Drywall Build-Out | Mini Office Pod Path |
|---|---|---|
| Permit lead time | 4-8 weeks | None (classified as furniture) |
| Construction time on site | 30-45 working days total | 3-4 working days total |
| Initial construction cost | ~$45,000 (3 rooms × $15k avg) | ~$58,000 (1 phone + 1 meeting + 1 collab pod) |
| Disruption to working staff | Floor partially unusable for 6-8 weeks | Each pod installed in 4-6 hours, minimal disruption |
| Permit + design + project mgmt | $8,000-12,000 | $0-1,000 |
| End-of-lease removal cost | ~$15,000 to demolish and patch | $0 (pods leave with tenant) |
| Material reuse if relocated | 0% (drywall demolished) | 95% (frame, glass, hardware reuse) |
| 5-year TCO if office relocates once | ~$120,000 | ~$70,000 |
The mini office pod initial cost runs 25-30% above drywall. Soft costs (permits, design, project management) and end-of-lease costs flip the comparison even before relocation. After one office move, the pod path is roughly 40% cheaper than the drywall path. For tenants in growth mode with 18-36 month relocation cycles, the choice settles itself.
Real Projects: Longfor, BMW, Cushman & Wakefield
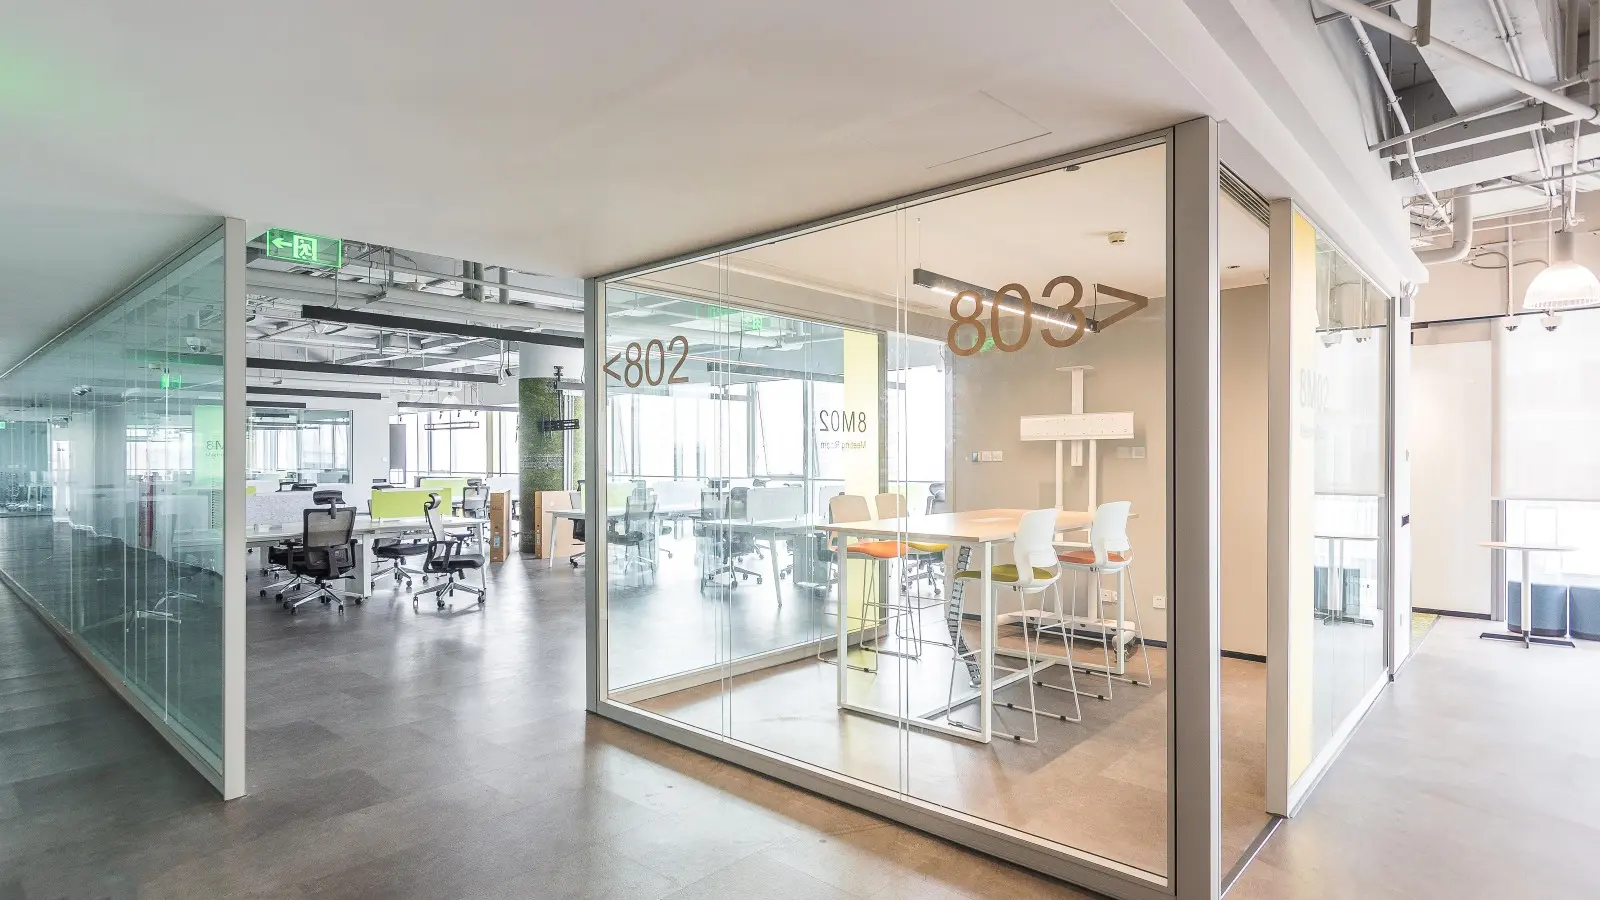
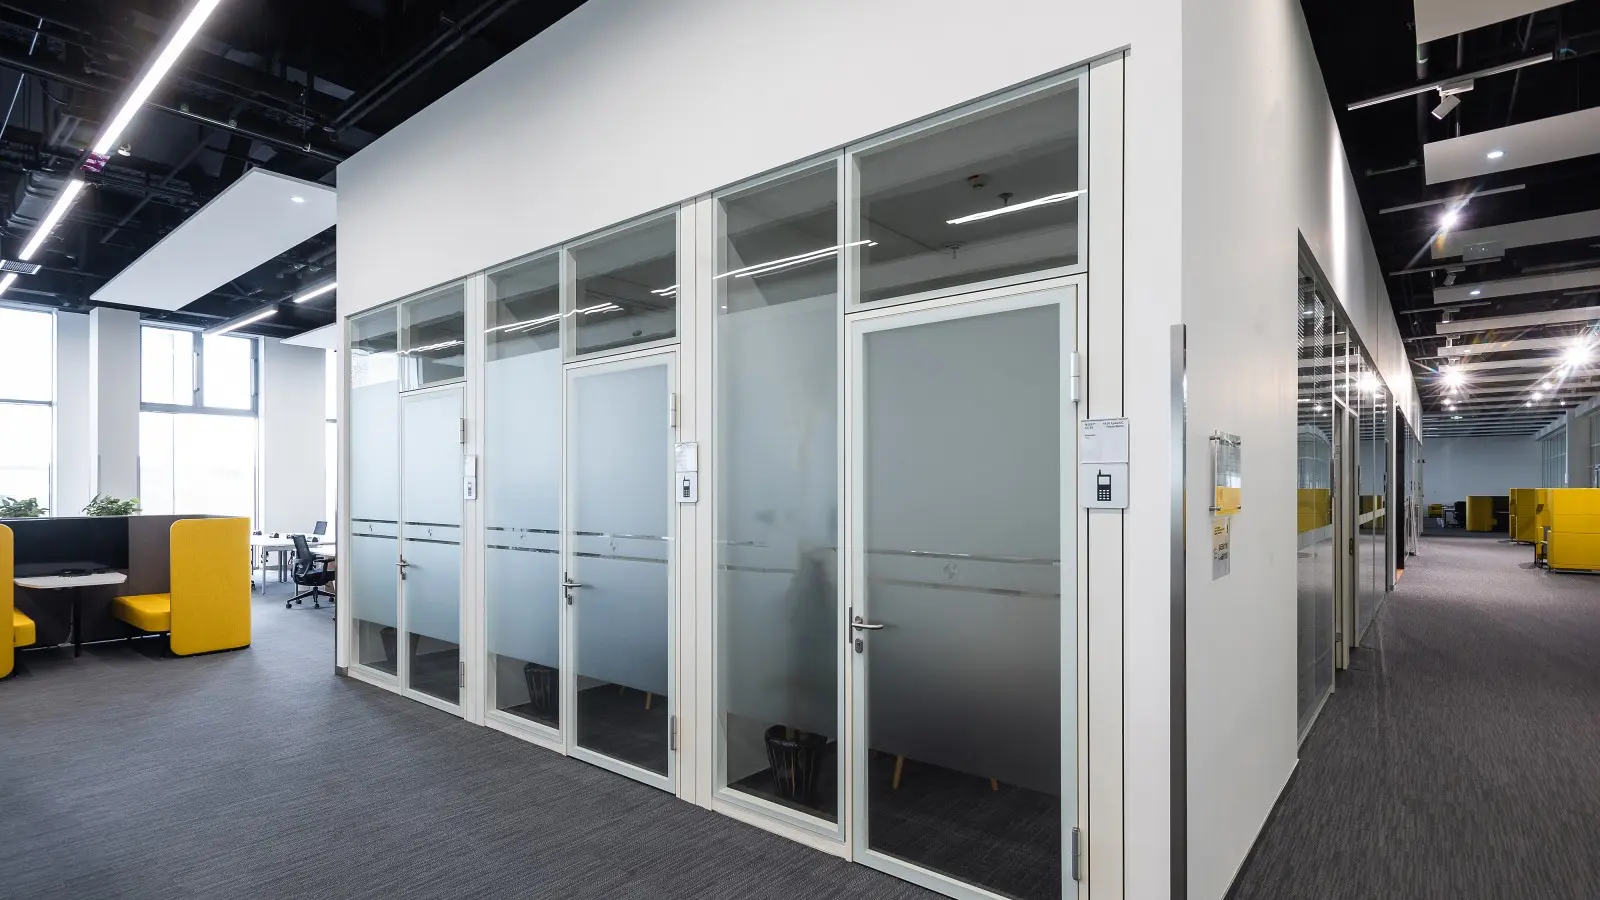
Three different applications of the mini office pod concept across our project reference list:
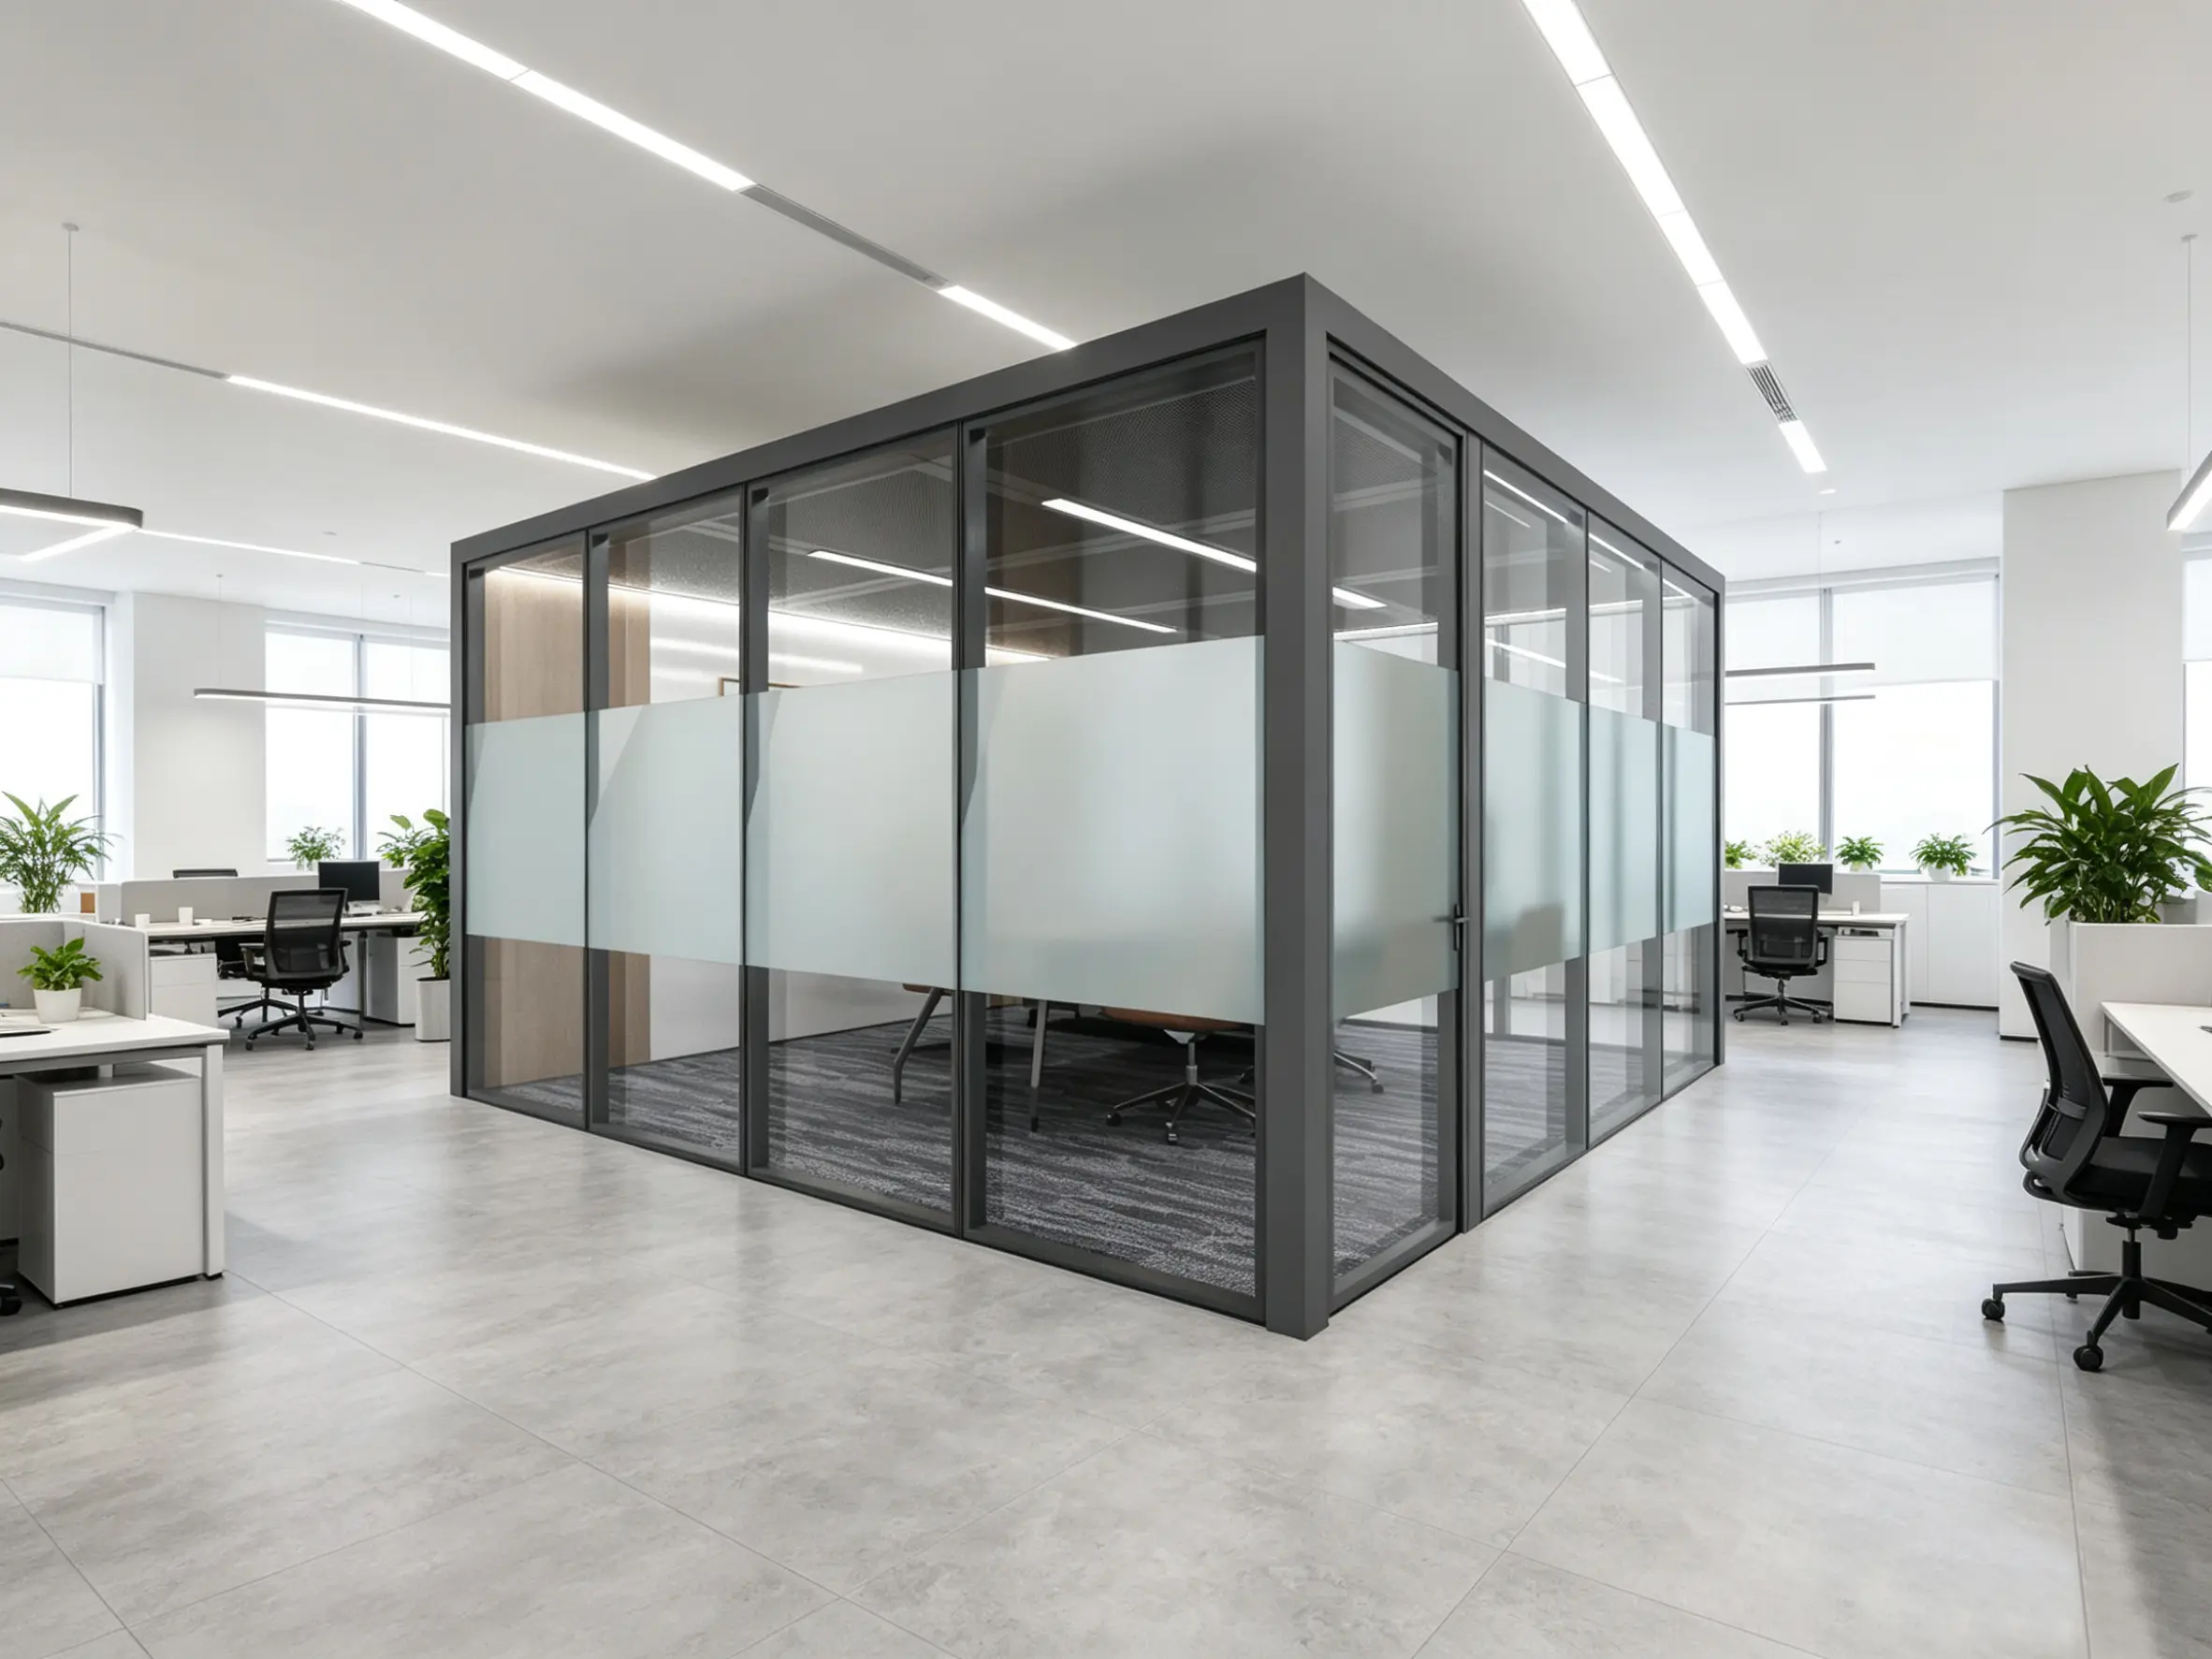
For more context on mini office pod deployment as part of a broader modular office strategy, see our companion piece on how modular glass partitions cut office construction time by 70%.
When Mini Office Pods Are the Wrong Choice
Three scenarios where a fixed-construction private office still wins:
1. The space is permanently dedicated
If the room will be a private office for the same person for the next 7+ years (CEO office in HQ, equity partner office in a law firm), drywall construction is amortized over a longer period and the per-year cost competes favorably. Mini office pod is more cost-effective when you’re not certain about the 5+ year duration.
2. Acoustic requirements above 45dB
A standard mini office pod reaches 35-40dB acoustic isolation with the powered ventilation running (the fan generates ambient noise that masks outside conversation). For boardroom-grade confidentiality (40-45dB demonstrated), specify our Everest double-glazed partition system instead. Pods can’t physically match the acoustic mass of double-glazed assemblies.
3. The room needs full-height ceiling integration
Mini office pods are typically 2.3 m tall, sitting inside a 2.7-3.5 m floor-to-ceiling office volume. If the design intent requires a partition that runs full-height to the deck (for fire compartmentation, HVAC zone separation, or aesthetic continuity with adjacent walls), specify our modular partition system instead. The mini office pod sits within an open floor; it doesn’t replace a floor-to-deck wall.
4. ATEX, hazardous-area, or specialty regulated environments
Standard pods are not certified for hazardous-area (ATEX) zones, cleanroom environments, or environments with extreme thermal cycling. For these, custom-fabricated solutions with appropriate certifications are required — not the standard mini office pod platform.
Frequently Asked Questions
Does a mini office pod really need no construction permit?
In most jurisdictions, yes — the pod is classified as office furniture or office equipment, not as a tenant improvement. Local rules vary; if your jurisdiction requires fixed-furniture permits (common in some EU countries), check with your tenant rep. The relevant test is usually whether the pod is permanently attached to floor or ceiling. Our pods are freestanding with weighted bases — they sit on the floor without anchoring, satisfying the “furniture” classification almost everywhere.
What’s the typical lead time for a mini office pod order?
18-22 working days for standard configurations and finishes (black, white, yellow, or red frame; standard interior fabric colors). Custom RAL frame colors or custom interior fabrics extend to 28-35 working days. Quantity discounts kick in at orders of 5+ pods; orders of 20+ pods get factory floor scheduling priority and can compress lead time to 15-18 days.
How does HVAC and ventilation work with a mini office pod?
Each pod has its own integrated powered ventilation fan with HEPA filter, providing complete air exchange every 60-90 seconds (smaller pods) or 30-45 seconds (collaboration pods with higher occupancy). The fan draws fresh air from the surrounding floor and exhausts back into the floor; the pod doesn’t need direct connection to building HVAC. CO2 levels inside a 4-person meeting pod with the fan running typically stay below 800 ppm — comparable to a well-ventilated traditional meeting room and within the ASHRAE 62.1 ventilation standard for office occupancy. The fan is rated for ~30dB at the user’s ear position.
Can I integrate the pod with our office booking system?
Yes — most modern booking systems (Microsoft Bookings, Google Workspace Rooms, Robin, Skedda, OfficeRnd) support physical room integration via QR code badge, NFC tap, or motion sensor. Our pods can be specified with these integration points pre-installed. The booking flow then mirrors a traditional meeting room: users book the pod through the calendar system, the pod’s LED status indicator switches from green (available) to red (in use), and occupancy data feeds back to space-utilization analytics.
Are mini office pods compliant with accessibility standards (ADA, EU norms)?
Our standard 4-person and 6-person pods meet ADA Section 902 turn-around clearance (1500 × 1500 mm interior clear floor space) when specified with the accessibility door option (wider door, lower threshold). Single phone pods are not ADA-compliant in standard configuration — the 1.0 × 1.0 m interior doesn’t accommodate wheelchair turn-around. For accessibility-required deployments, mix accessible 4-person pods with standard 1-person booths and ensure adequate distribution. EU EN 17210 accessibility requirements follow the same pattern.
What does the WELL Building Standard say about pod environments?
The WELL Sound feature and Air features both apply to enclosed pod environments. WELL acoustic comfort recommends ≤35dB ambient noise inside meeting environments — our pods hit this with ventilation running. WELL air quality recommends ≥10 L/s/person fresh air; our 4-person pods deliver 12-15 L/s/person at standard fan speed. Specifying a pod for a WELL-certified project is typically straightforward; ask our application engineers for the documentation package.
Spec the Right Pod Mix for Your Office
Send your floor plan with current/projected headcount and use cases. We’ll recommend a pod mix (phone, meeting, collaboration, lounge) sized to your floor’s flow patterns — and price it against the drywall alternative so the financial comparison is concrete, not theoretical.