
Office Glass Partition Specification Checklist for Project Teams
Use this office glass partition specification checklist to define the system, visual privacy, doors, site interfaces, evidence and submittals before project review.

Specification guide
Use this office glass partition specification checklist to define the rooms, visual intent, system identity, interfaces, doors and evidence that the project team needs to confirm. Start with project inputs rather than a general performance promise.
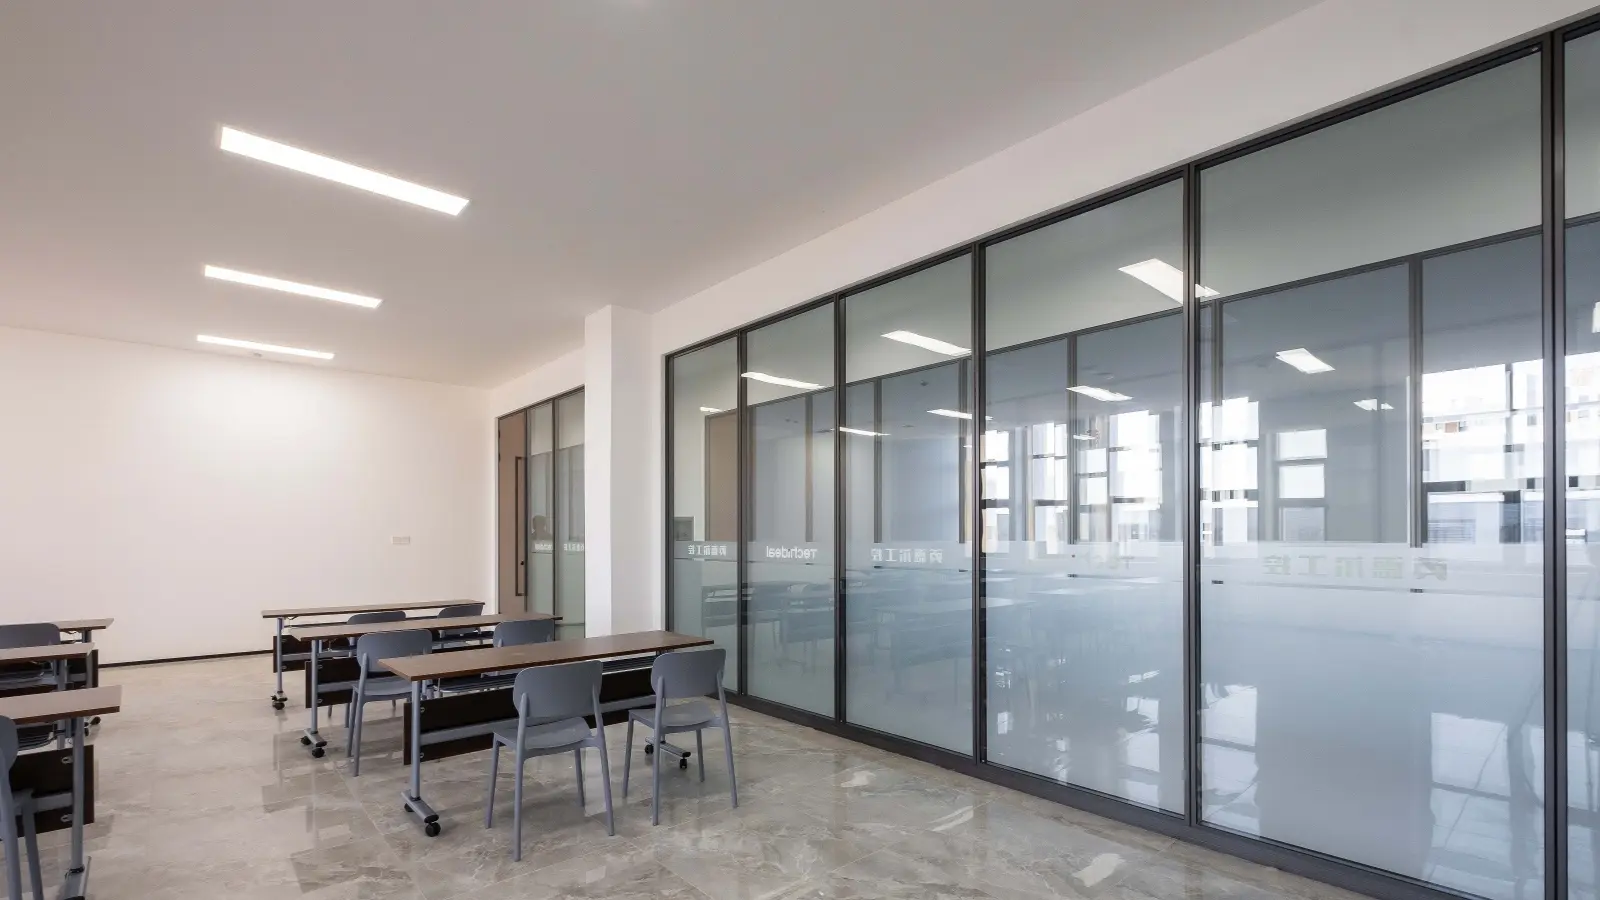
How to use this office glass partition specification checklist
The office glass partition specification checklist should record seven things: project scope, system family, glass and visual-privacy configuration, doors and hardware, building interfaces, required technical evidence, and the submittals needed for approval. Keep each field specific to the proposed assembly. If acoustic, fire, safety or accessibility performance matters, request documentation for that exact configuration rather than applying a general claim to every wall.
Why a glass partition specification checklist comes before product assumptions
A floor plan may show where walls belong, but it rarely answers every question needed for product selection. The same layout can involve clear rooms, screened rooms, doors, corners, columns and transitions to existing construction. Without a structured brief, suppliers may be comparing different interpretations of the project.
The purpose of an office glass partition specification checklist is not to decide every technical detail without a specialist. It is to make the unresolved decisions visible. That gives the architect, contractor, workplace team and partition supplier a common basis for reviewing current drawings and evidence.
MySpaceOffice’s catalogue distinguishes two core modular glass partition families. Great Wall has a visible-frame expression, while Everest has a more glass-forward appearance. Both include single-glass, double-glass and internal-louver directions. The modular partition hub should remain the commercial owner for system selection; this checklist supports the information-gathering stage.
1. Define commercial office partition requirements by room
Record commercial office partition requirements from the spaces, not from a generic wall description. Mark each proposed partition run on the plan and identify the room on both sides. A meeting room beside a corridor creates different coordination questions from a private office beside an open work area.
How to use this office partition specification guide
- drawing reference, revision and partition location;
- room names and intended activities;
- partition extents, corners, intersections and changes in direction;
- door locations and required access routes;
- clear-view, partial-screening and opaque visual zones;
- known floor, ceiling, column and adjacent-wall conditions; and
- the project standards or evidence the design team expects to review.
This office partition specification guide treats room use as a project input, not an unsupported suitability statement. Record “client meeting room,” for example, without assuming that a particular partition automatically meets a confidentiality or acoustic target.
2. Name the system family and configuration
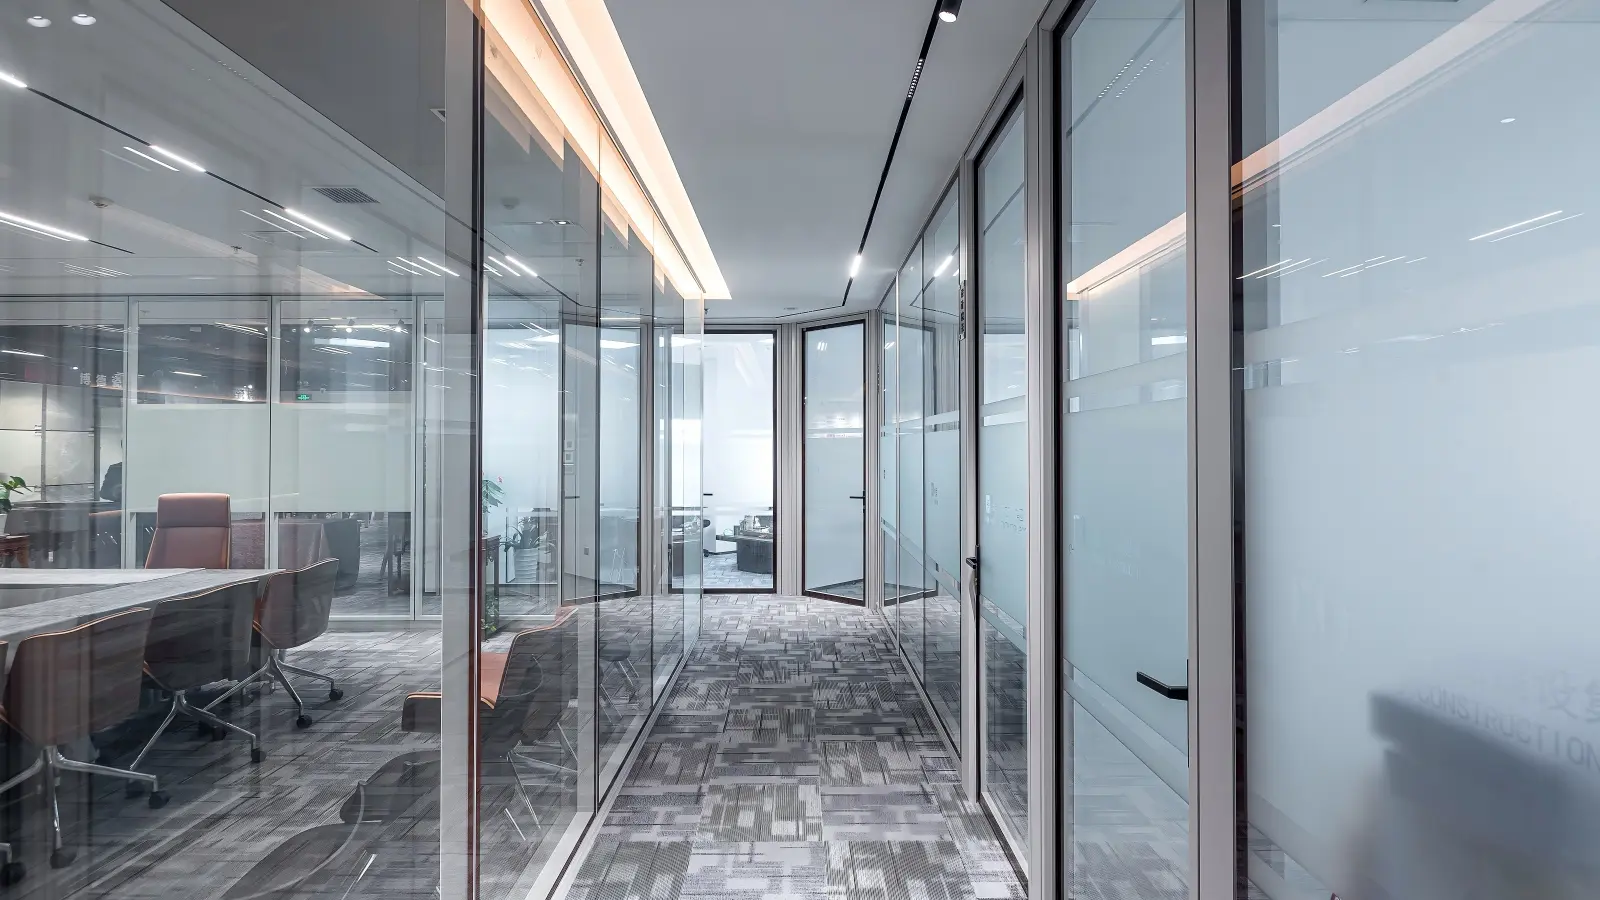
“Glass partition” is too broad for a coordinated specification. State whether the design direction is visible-frame or glass-forward and whether the proposal is single glass, double glass or an internal-louver configuration. If the exact system has not been selected, label it as a decision to be confirmed rather than filling the gap with a guessed build-up.
| Specification field | Decision to record | What to request |
|---|---|---|
| System family | Great Wall, Everest or another confirmed route | Current system description and applicable drawing |
| Visual architecture | Visible-frame or glass-forward design intent | Approved sample, finish information or project detail |
| Configuration | Single glass, double glass or internal louvers | Configuration-specific build-up and junction information |
| Transitions | Clear, decorated, painted or opaque areas | Current treatment/finish information and edge details |
3. Separate visual privacy from acoustic requirements
Visual privacy describes what people can see. Acoustic requirements describe what must be measured or assessed about sound. Treat them as separate specification fields.
The catalogue includes internal louvers, painted-glass concepts, film/decorative treatments and dimming glass that changes between transparent and opaque states. These can inform a visual-privacy brief. They do not, by appearance alone, prove acoustic isolation.
For each room, record the required visual state and how it may change during use. Then identify any acoustic target as an evidence request for the exact proposed wall, door, seals, junctions and stated test or assessment conditions. The visual privacy solution can help organise the design discussion without turning opacity into a sound-performance claim.
4. Coordinate doors and hardware as part of the partition package
A partition schedule is incomplete if the door is treated as a late, separate choice. Record the door position, opening direction, access route and the hardware or control functions the project expects. Ask the responsible parties to confirm the interface between the selected door frame and partition configuration.
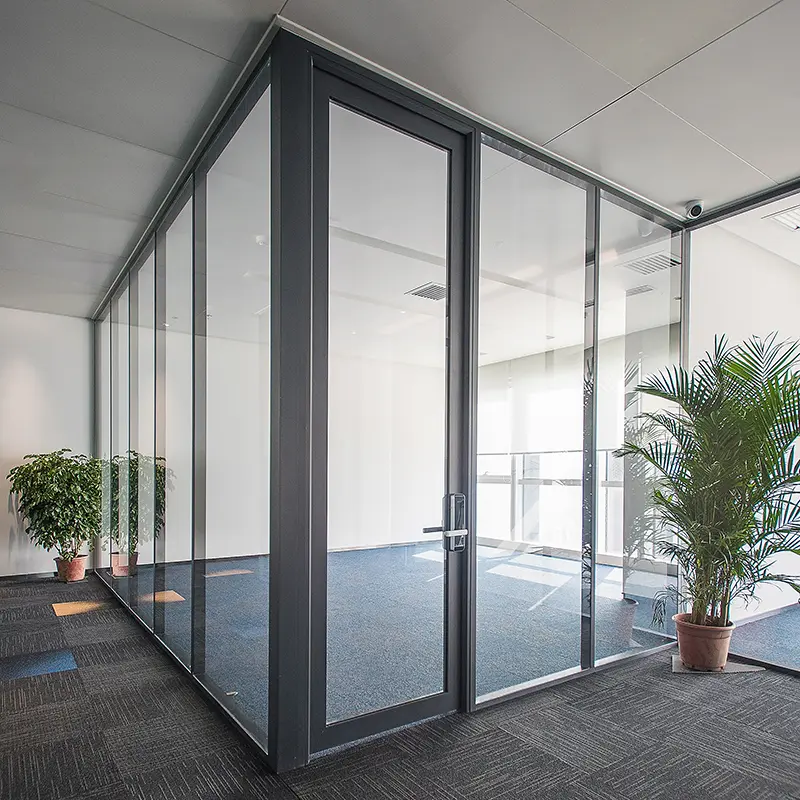
The catalogue depicts hinges, handles, locks, closers, door frames and door-to-partition nodes. It does not establish universal compatibility or a current hardware schedule. Use the office doors hub to identify the relevant door route, then request current configuration-specific information.
5. Record the building and services interfaces
MySpaceOffice catalogue diagrams show head and base conditions, glass-to-glass connections, corners, three-way junctions, door frames, columns, cable/equipment-belt details and expansion-joint concepts. These diagrams show the types of interfaces that require coordination; they are not a project installation manual.
Ask the project team to identify
- floor and ceiling construction at every partition run;
- changes in level, ceiling type or adjacent finish;
- columns, existing walls and structural interfaces;
- building movement or deflection requirements set by the responsible designer;
- power, data, controls or other services crossing the partition; and
- who supplies, coordinates, approves and installs each adjoining item.
6. Build an evidence schedule for the proposed assembly
List each required document and who will review it. The schedule may include current system drawings, configuration details, finish samples, door information and any project-relevant acoustic, fire, safety or accessibility evidence.
Keep the scope explicit. A test or certificate for one assembly should not be applied to a different glass configuration, door, frame, dimension or junction without confirmation from the responsible technical team. If a document is unavailable, record the item as open instead of replacing it with a marketing statement.
For U.S. projects, the U.S. Consumer Product Safety Commission’s mandatory-standards index identifies architectural glazing materials under 16 CFR Part 1201. Treat that official source as a jurisdiction-specific starting point, then confirm the project’s applicable local code, product scope and current evidence with the responsible professionals.
| Evidence item | Scope to confirm | Project decision |
|---|---|---|
| Current system drawing | Named family and configuration | Accepted, revise or not applicable |
| Door and hardware information | Door form, frame interface and selected functions | Coordinate with wall and access requirements |
| Finish or visual treatment | Exact surface, colour, opacity and approved sample | Approve visual intent and maintenance information |
| Performance evidence | Exact assembly, test/assessment method and stated limitations | Review against the project requirement |
| Installation information | Site prerequisites, interfaces and responsibility boundaries | Confirm before procurement and site work |
7. Complete the glass partition submittal checklist
A glass partition submittal checklist should make it clear what happens next. Identify who issues the drawings, who reviews each submittal, how comments are recorded and which revision becomes the approved basis for procurement.
Pre-enquiry checklist
- Floor plan and relevant elevations are attached.
- Rooms and partition runs are clearly named.
- Preferred visual architecture is identified.
- Single, double or louver decisions are stated or marked open.
- Visual privacy states are shown room by room.
- Door locations and functions are listed.
- Floor, ceiling, column and services interfaces are marked.
- Required evidence and project standards are listed.
- Approvers, submission format and revision process are defined.
Common specification mistakes to avoid
- Using “glass partition” as the full description: add the family, visual architecture and configuration.
- Applying one system’s details to another: Great Wall and Everest must remain series-specific.
- Treating frosting or opacity as acoustic proof: create separate visual and acoustic fields.
- Leaving doors until the end: coordinate the door, frame and required functions with the wall.
- Assuming a diagram is a site instruction: request current project drawings and installation information.
- Quoting performance without assembly scope: verify the exact configuration and evidence conditions.
- Sending a quote request without drawings: include enough information for comparable technical review.
Frequently asked questions
What is the minimum information needed for an office glass partition enquiry?
Provide a current floor plan, room uses, preferred visual direction, partition configuration if known, door locations, visual-privacy requirements, key interfaces and the evidence your project team needs to review.
Should the specification name Great Wall or Everest?
Name the family when it has been selected. Great Wall is the visible-frame direction and Everest is the glass-forward direction in the catalogue. If selection is still open, state the required design intent and request a comparison of current options.
Does double glass automatically prove acoustic privacy?
No. Double glass describes a configuration. Any acoustic requirement should be checked against documentation for the exact proposed wall, door, seals and junction conditions.
Can catalogue node diagrams be issued as installation drawings?
They can help identify interface types, but they should not replace current project drawings, approved installation information or review of the actual floor, ceiling, columns and adjoining construction.
When should doors be added to the partition schedule?
Add them during the initial layout and specification stage. Door position, frame interface, opening, hardware functions and access requirements can affect both coordination and the evidence needed for the room.