
Partition Door Types: 6 Proven Picks (Glass, Steel, Wood)
A glass wall gets specified carefully and then the door in it gets picked in ninety seconds. Six partition door types, what each one is genuinely good at, where it stops being the right answer, and the safety glazing requirement that applies to every glazed leaf regardless of which you choose.

A glass wall gets specified carefully and then the partition door in it gets picked in about ninety seconds, usually from whatever the supplier shows first. That is backwards. The wall is a fixed surface; the door is the part that gets touched forty times a day, carries the access control, sets the acoustic weak point, and is the single component most likely to be the thing that annoys people about the fit-out two years in.
The 30-Second Answer
There are six partition door types in a typical modular system, and they are not interchangeable. Framed glass is the default for general offices. Invisible-framed is for when the door should disappear into the wall. Sliding is for when swing clearance does not exist. Automatic folding is for wide openings that need to change. Steel is for security and controlled rooms. Wood is for warmth and for rooms where you do not want to be seen.
The choice is driven by four things in this order: whether the opening has room for a swing, what level of privacy the room needs, what access control has to be built in, and whether the door is meant to be noticed or to disappear. Cost matters, but it almost never changes the answer — the wrong partition door type is expensive in ways that do not show up on the quotation.
What You’ll Find Below
Each of the six partition door types below gets its own section: what it is genuinely good at, and where it stops being the right answer. After that there is a side-by-side table matching each door to the room type it suits, then the glass-safety requirement that applies to every glazed partition door regardless of which one you pick, and finally the questions that come up most often at specification stage.
1. Framed Glass Partition Door
What it is good at
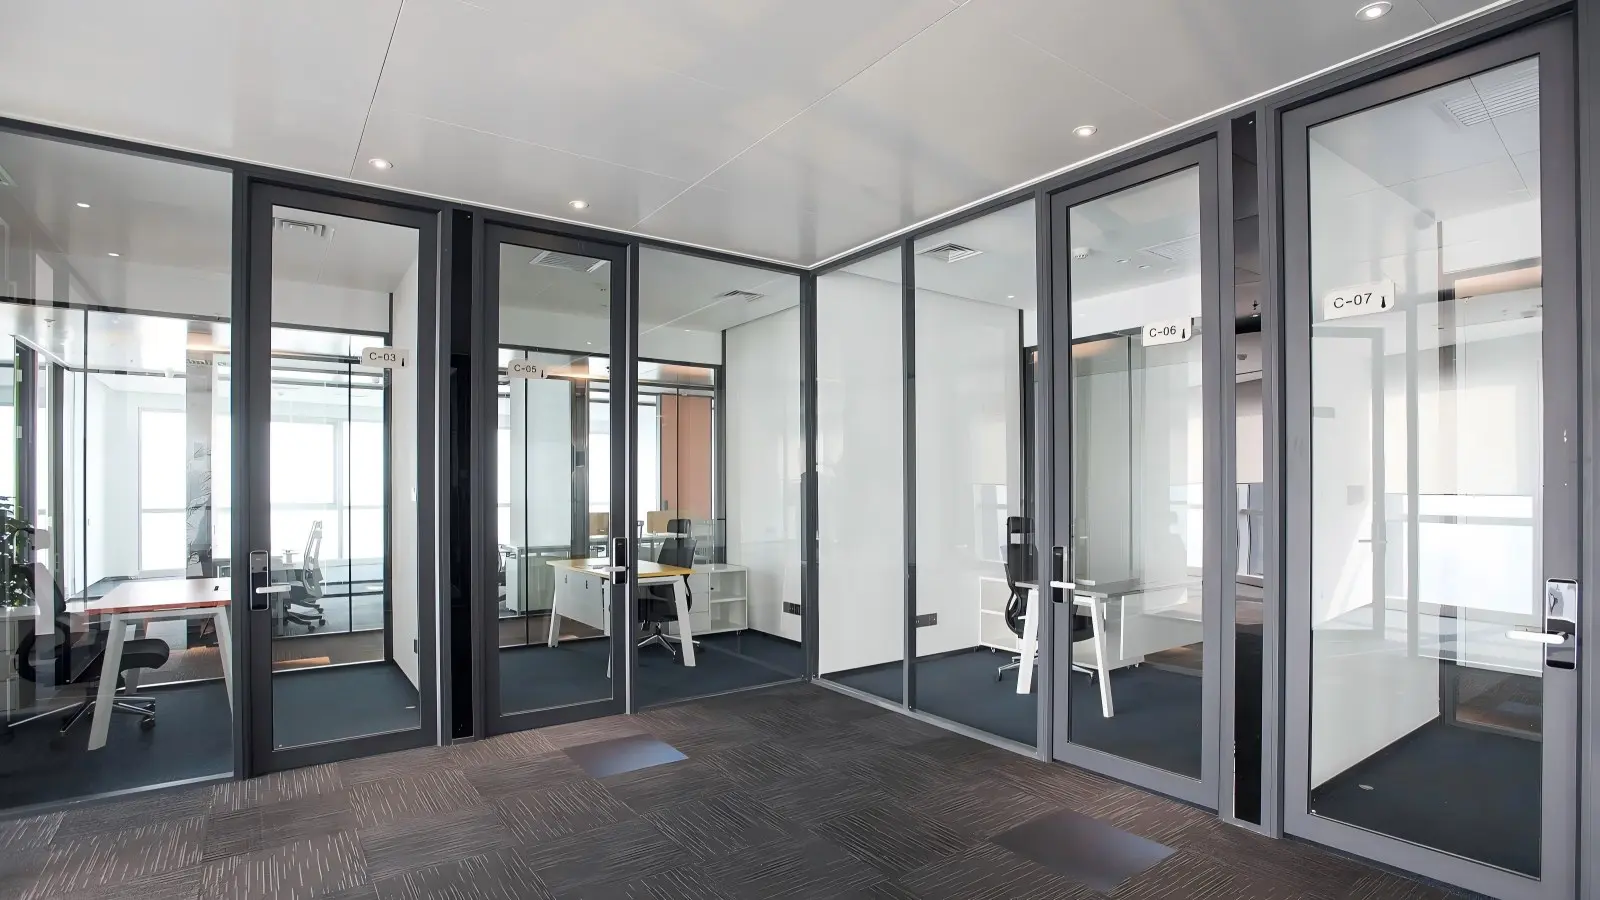
The framed glass door is described in our range as “standard aluminum-framed glass doors for general office,” and standard is exactly the right word — it is the default for a reason. The aluminium frame carries the hinge load, takes the closer, houses the lock case cleanly, and gives you a solid edge to mount access hardware on. It is the easiest door to get right and the easiest to service.
It also reads as a door. That sounds trivial until you have watched people walk into an unmarked frameless panel. A visible frame is a visual cue, and in a busy corridor that is a safety feature rather than a styling compromise.
Where it stops being the answer
If the design intent is a continuous uninterrupted glass plane, the frame is the thing that breaks it. On a long glazed run where the door is meant to vanish, a framed partition door will always announce itself. That is when you move to the next option.
2. Invisible Framed Partition Door
What it is good at
Our invisible framed door is built for “flush integration into partition wall, near-seamless.” The frame still exists — it has to, structurally — but it is detailed to sit flush with the partition face so the door leaf reads as part of the wall rather than as an opening cut into it.
This is the right door for executive floors, showrooms, and any elevation where the architectural intent is a single plane. It is also genuinely useful in narrow corridors, where a protruding frame and architrave eat visual width.
Where it stops being the answer
Flush detailing is less forgiving of site tolerance than a conventional frame. It wants a level floor and a partition line that was set out accurately, and it is harder to adjust afterwards. If the building is old, the slab is uneven, or the programme is tight, a framed partition door will give you more room to absorb site reality.
The same near-invisibility that makes it beautiful also removes the visual cue mentioned above, so it pairs best with manifestation banding on the adjacent glass.
3. Sliding Partition Door
What it is good at
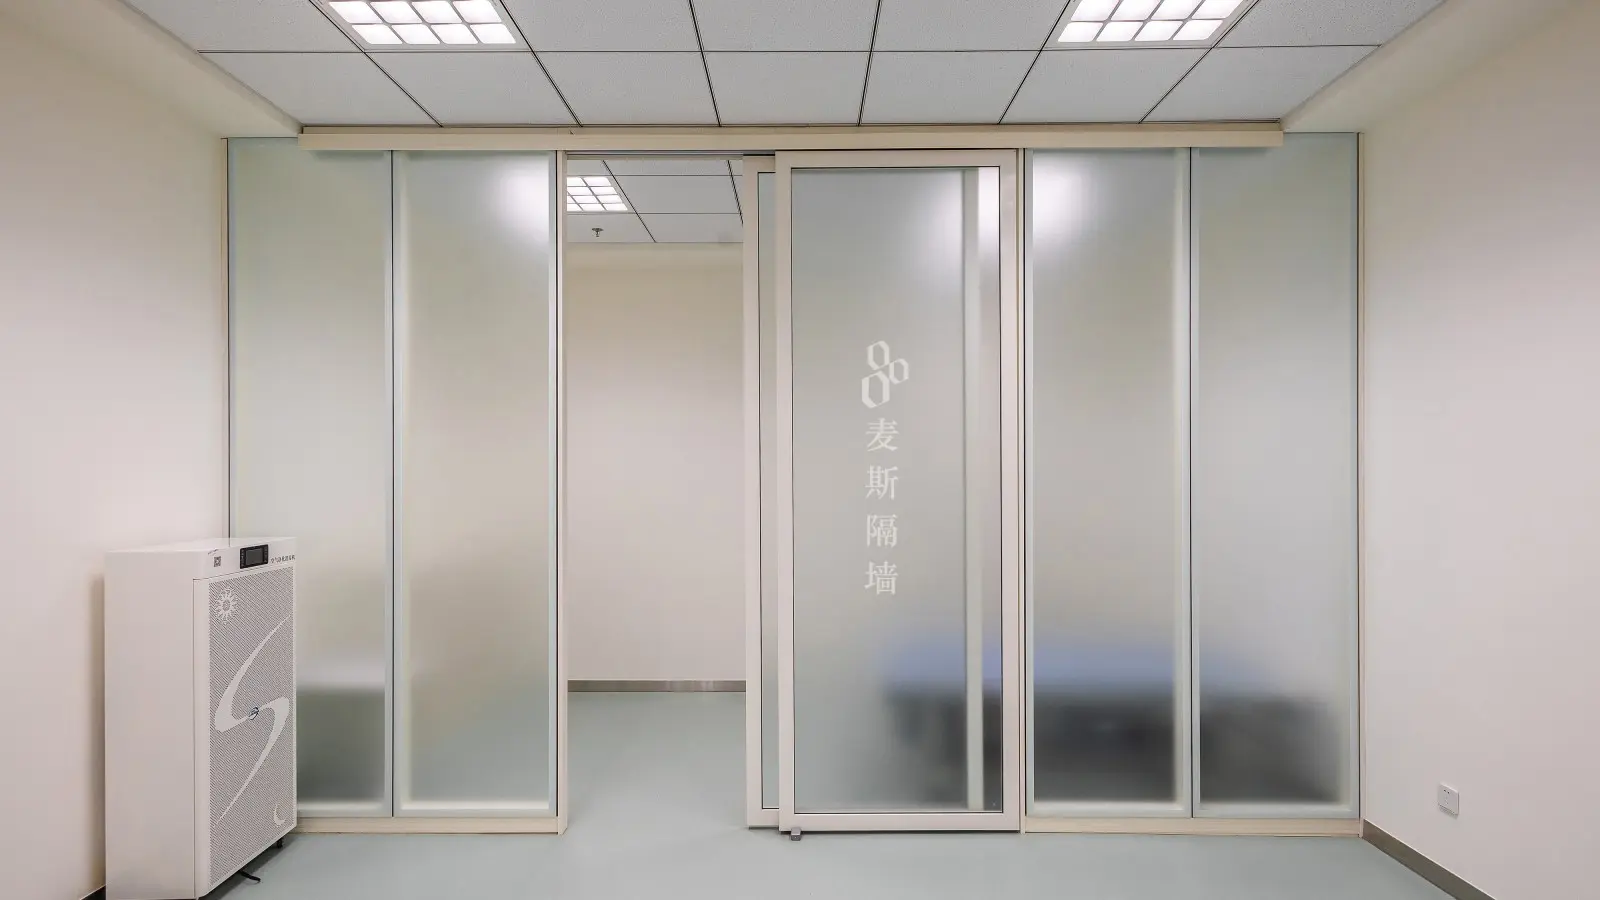
The sliding door in our range is specified as “space-saving sliding glass doors with concealed track.” The concealed track matters: it keeps the ceiling line clean and it keeps the mechanism out of reach of the people most likely to hang off it.
The real argument for a sliding door is floor area. A swing door needs roughly a square metre of clear floor that cannot hold furniture. In a small meeting room, a focus room, or a room carved out of a corridor, that square metre is often the difference between the room working and not working.
Where it stops being the answer
Sliding needs somewhere to slide to — a clear stretch of wall beside the opening, uninterrupted by another partition junction, a services riser, or a whiteboard someone wants there. Acoustic performance is also structurally weaker: a sliding leaf cannot compress against a full perimeter seal the way a swing door can. For a room where confidential conversation is the whole point, a swing door with a proper seal is the better specification.
4. Automatic Glass Partition Door
What it is good at
Our automatic glass door is described as “motorized folding glass doors for flexible wide openings.” This is a different category from the first three — it is not really a door for a room, it is a movable wall for a space that needs to change shape.
The use case is specific and real: a training room that opens into a breakout, a boardroom that doubles in size for a town hall, a showroom that closes down out of hours. When the brief contains the phrase “we need it to open up,” this is the door the brief is describing.
Where it stops being the answer
It is a mechanism, and mechanisms need maintenance, power, and a controls story. If the opening is only going to change configuration twice a year, the cost and the ongoing service commitment are hard to justify against a pair of well-detailed manual leaves. Specify it where the flexibility is used weekly, not annually.
5. Steel Security Partition Door
What it is good at
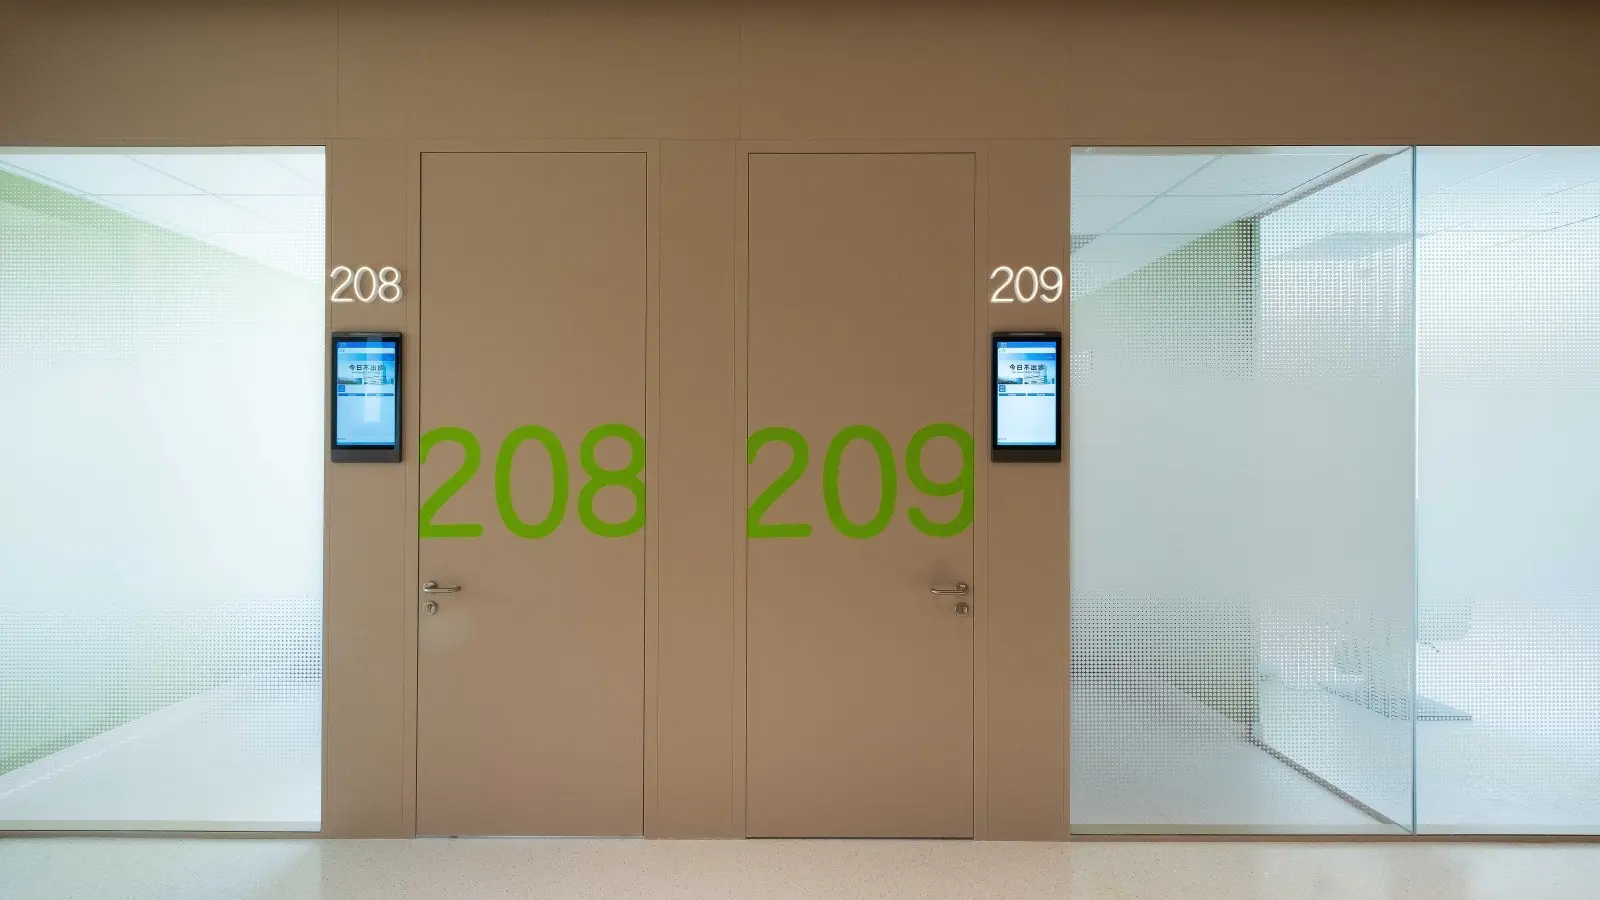
The steel security door is specified as “heavy-duty stainless finish with biometric access.” Two things are doing the work there. The steel leaf resists forced entry in a way no glazed door can. And the solid construction gives you the mass that acoustic separation actually depends on.
This is the door for server rooms, records storage, cash handling, controlled clinical rooms, and anywhere the room’s contents rather than its occupants are what needs protecting.
Where it stops being the answer
It is opaque, and opacity has a real cost in a modern office: no passive supervision, no daylight borrowed through the wall, no sense of whether the room is occupied. Where the requirement is confidentiality rather than security, a glazed partition door with a solid acoustic specification usually serves better than steel.
6. Wooden Office Partition Door
What it is good at
Our wooden office door comes as “solid wood doors with oak / walnut / teak veneer.” The case for a timber door is partly material warmth against a lot of glass and aluminium, and partly that solid timber gives full visual privacy without the institutional tone of steel.
It suits executive offices, consulting rooms, HR and legal rooms, and wellness or quiet rooms — anywhere a person needs to know they cannot be observed.
Where it stops being the answer
Timber veneer is the finish most sensitive to its environment. Strong daylight will shift the tone over years, humidity swings move the leaf, and aggressive cleaning chemistry will mark it. In clinical or food-adjacent environments that get wiped down daily, a powder-coated or laminate-faced door will hold its appearance far better.
Partition Door Types by Room
| Room type | Governing requirement | Partition door choice |
|---|---|---|
| General private office | Cost, serviceability, clear cue | Framed glass |
| Executive floor / showroom | Uninterrupted glass plane | Invisible framed |
| Small meeting / focus room | Floor area, no swing clearance | Sliding |
| Training room / divisible boardroom | Opening changes regularly | Automatic folding |
| Server room / records / cash handling | Forced-entry resistance, mass | Steel security |
| Consulting / HR / wellness room | Full visual privacy, warm finish | Wooden |
The Glass Requirement That Applies to Every Glazed Partition Door
Doors are explicitly a regulated glazing location
Whichever glazed option you land on, the glass in it is not an open choice. In the United States, the Safety Standard for Architectural Glazing Materials, 16 CFR Part 1201, names doors explicitly among the products it covers, with the stated purpose of reducing “unreasonable risks of death or serious injury to consumers when glazing material is broken by human contact.”
The standard splits covered products into Category I, where no single piece of glazing exceeds 9 square feet, and Category II, where a piece does, and it points at ANSI Z97.1-2015 for the test requirements.
What that means for a normal office partition door
It means almost every office partition door lands in the higher category. Our standard leaves run 2100mm, 2400mm and 3000mm high in widths of 800 to 1200mm, and a single 2100 × 900mm leaf is already about 1.9 square metres — roughly 20 square feet, well past the 9 square foot line. Treat Category II as the working assumption and ask the supplier for the labelling rather than hoping.
On the glass itself, the industry technical guidance is that “tempered glass is most commonly used” to satisfy safety glazing, with laminated glass as the other compliant route, and a laminated-and-tempered build-up described as “the strongest type of glass layup available.” Our glazed door leaves are supplied in 10mm or 12mm tempered safety glass as standard.
Accessibility is the other constraint, and it is the one most often discovered late. Clear opening width, opening force and threshold height are all governed by the accessibility code in force where the project is — check the specific figures against your local standard rather than assuming, and see our ADA compliant office design guide for how that framework fits the wider fit-out.
Hardware and Access Control Come First, Not Last
Every partition door type above is compatible with fingerprint, facial recognition and RFID access control, and frame finishes are matched across the Great Wall and Everest partition series so the door and the wall read as one system. The thing worth knowing is that this has to be decided at manufacturing, not at handover.
Access hardware needs a cable route, and on a glazed door that route runs through the frame or the adjacent mullion. Retrofitting it means either surface trunking down a glass wall or taking the leaf out. Decide which rooms are controlled before the doors are made, and the cabling disappears into the system.
Frequently Asked Questions
What is the standard size for an office partition door?
Our standard leaves are 2100mm, 2400mm and 3000mm high, with heights available up to 3600mm, in widths of 800 to 1200mm, and double-leaf configurations where the opening needs it. The right height is usually set by the partition system and ceiling line rather than chosen independently.
Can a sliding partition door be acoustically rated?
It can be improved with brush seals and a drop seal, but it will not match a swing leaf of the same specification, because a sliding leaf cannot compress against a continuous perimeter seal. Where speech confidentiality is the actual requirement, specify a swing door and spend the budget on the seal detail.
Does the glass in a partition door have to be tempered?
It has to meet the safety glazing standard that applies in your jurisdiction, which doors are explicitly covered by. Tempered is the most common way to satisfy that, and laminated glass is the other compliant route. Ask the supplier for the labelling rather than assuming the glass qualifies.
Can access control be added to a partition door after installation?
Physically yes, cleanly no. The cable route for a reader runs through the door frame or the adjacent mullion, so adding it later usually means visible surface trunking or removing the leaf. Identify the controlled rooms before manufacturing.
Which partition door type is the cheapest?
A framed glass leaf is typically the lowest-cost option and is also the easiest to service, which is why it is the default for general offices. But the cheapest door in the wrong opening — a swing where there is no swing clearance, or timber in a room that gets wiped down daily — costs more over the life of the fit-out than the difference in the original quotation.
Get Help Specifying the Partition Door Schedule
Working through a door schedule for a real floor plan? Send us the layout and we will go through it opening by opening — swing clearance, privacy level, access control, and which rooms genuinely need something other than the default. You can also browse the full partition door range, or see how framed leaves get configured in practice in our framed glass door configurations guide.