
Fire Partition vs Fire Barrier: 5 Proven Rules, Best Practice
Fire partition vs fire barrier is the first fork in any rated-wall enquiry, and the two are different code assemblies with different ratings, different continuity rules and different limits on glazed area. Five rules for telling them apart, ending with the distinction that catches importers out: a catalogue promising 1-hour fire integrity is not promising a 1-hour fire-resistance rating.

A drawing note that reads “1-hour fire rated partition” does not tell a supplier what to quote. Fire partition vs fire barrier is the first fork in that decision, and the two are different code assemblies with different ratings, different continuity requirements and different limits on how much glass they can carry. This guide walks through 5 proven rules for telling them apart, and finishes with the one distinction that catches importers out: a catalogue that promises “1-hour fire integrity” is not automatically promising a 1-hour fire-resistance rating.

Why Fire Partition vs Fire Barrier Is a Procurement Question
Most partition enquiries that mention fire arrive with a single number attached — one hour, two hours — and nothing else. That number on its own is not a specification. The same “1 hour” can describe a corridor wall that stops at the underside of the slab above, or a shaft enclosure that has to be detailed and inspected to a different standard, and the price difference between the two is not small. That is the fire partition vs fire barrier question in one sentence.
The fire partition vs fire barrier distinction matters at the quotation stage rather than the detailing stage for three reasons. It decides which test evidence the supplier has to produce. It decides how much of the wall can be glazed, which is usually the whole point of buying a glass partition system. And it decides what happens above the ceiling, where an unrated plenum can quietly undo the rating the drawings say the wall has.
Where the confusion comes from
In everyday use, “fire rated partition”, “fire resistant partition”, “fireproof partition” and “fire partitioning” are all used to mean the same thing. In the International Building Code they are not synonyms at all — fire wall, fire barrier, fire partition, smoke barrier and smoke partition are five separate defined assemblies with their own sections, their own ratings and their own continuity rules. A useful overview of how those five sit relative to each other is published by Simpson Gumpertz & Heger.
Nothing below is a substitute for the authority having jurisdiction. What it will do is let you read a drawing note, work out which of the five assemblies is being asked for, and send a supplier a request they can actually price.
Rule 1: Fire Partition vs Fire Barrier — Both Are Code Terms

The first rule is the least technical and the most useful: neither term is a marketing description. Both name a specific assembly in Chapter 7 of the International Building Code, and a wall either qualifies as one or it does not.
What a fire partition is for
Fire partitions are the interior separations of everyday commercial fit-out. The locations the code names are dwelling unit separation, sleeping unit separation and corridor walls. That is why the fire partition vs fire barrier question comes up most often on a corridor drawing: a corridor wall in a rated corridor is a fire partition, and the glazed office fronts that open onto it have to be treated accordingly.
What a fire barrier is for
Fire barriers do the heavier compartmentation work: shaft enclosures, exit enclosures, and separations between different occupancies or fire areas. In the fire partition vs fire barrier split, where a fire partition separates rooms from a corridor, a fire barrier separates one part of a building from another in a way the code treats as more consequential — which is why the available ratings run higher.
And the third assembly people mean
When someone says “firewall” they often mean one of the two above. A true fire wall under Section 706 is a different animal, and the distinction is easy to remember because it is geometric rather than numeric: a fire wall runs continuous from exterior wall to exterior wall and from the foundation to a termination point not less than 30 inches above both adjacent roofs. No interior partition system does that.
Rule 2: Fire Partition vs Fire Barrier Ratings — 1 Hour Against Up to 4
This is the rule that changes the quotation. In the fire partition vs fire barrier comparison the rating ranges do not overlap the way people assume.
Fire partition
A fire partition carries a fire-resistance rating of not less than 1 hour, with a ½ hour rating where the code permits it for corridor walls or dwelling unit separation. The half-hour allowance is conditional — it is tied to the corridor table and, in the residential occupancies where it most often applies, to the building being sprinklered. Treat 1 hour as the working assumption and the ½ hour case as something to confirm against the project’s own code analysis.
Fire barrier
A fire barrier’s rating is driven by what it is separating and runs up to 4 hours. Shaft enclosures are a good illustration of the spread: a shaft connecting four or more stories is commonly detailed at 2 hours while a shaft connecting fewer stories is detailed at 1 hour. Occupancy separations are set by their own tables. The practical consequence is that a wall labelled “fire barrier” on a drawing can be anywhere from 1 to 4 hours, and a supplier cannot price it from the word alone — a fire partition vs fire barrier label has to arrive with a number attached.
Fire wall, for scale
Fire walls sit at 2 to 4 hours depending on the occupancy groups involved. Ratings at that level are not a partition-system conversation; they are a structural one, and the detailing published by the Wood Products Council gives a sense of why.
Rule 3: Continuity in Fire Partition vs Fire Barrier Detailing
Continuity is where a rated wall is most often built wrong, and it is also where the fire partition vs fire barrier distinction is narrower than people expect.
The shared requirement
Both assemblies extend from the top of the foundation or the floor/ceiling assembly below to the underside of the floor or roof structure above. Both, in other words, have to be continuous through the ceiling plenum. A rated partition that stops at the suspended ceiling grid is not the assembly the drawing called for, whichever side of the fire partition vs fire barrier line it sits on.
Why this is a partition-system question
Demountable and modular partition systems are normally designed to terminate at a head track under the finished ceiling. Taking a modular system up to the structural soffit changes the head detail, the bracing and often the panel schedule. It is worth resolving during the fire partition vs fire barrier discussion, not after delivery — our partition wall installation guide covers what a head-track change does to the programme.
Where fire walls differ
A fire wall’s continuity requirement is on another scale entirely: foundation to above the roof, exterior wall to exterior wall. That single requirement is the cleanest test for whether a drawing note that says “firewall” really means one.
Rule 4: Openings — Fire Partition vs Fire Barrier Glazing Limits
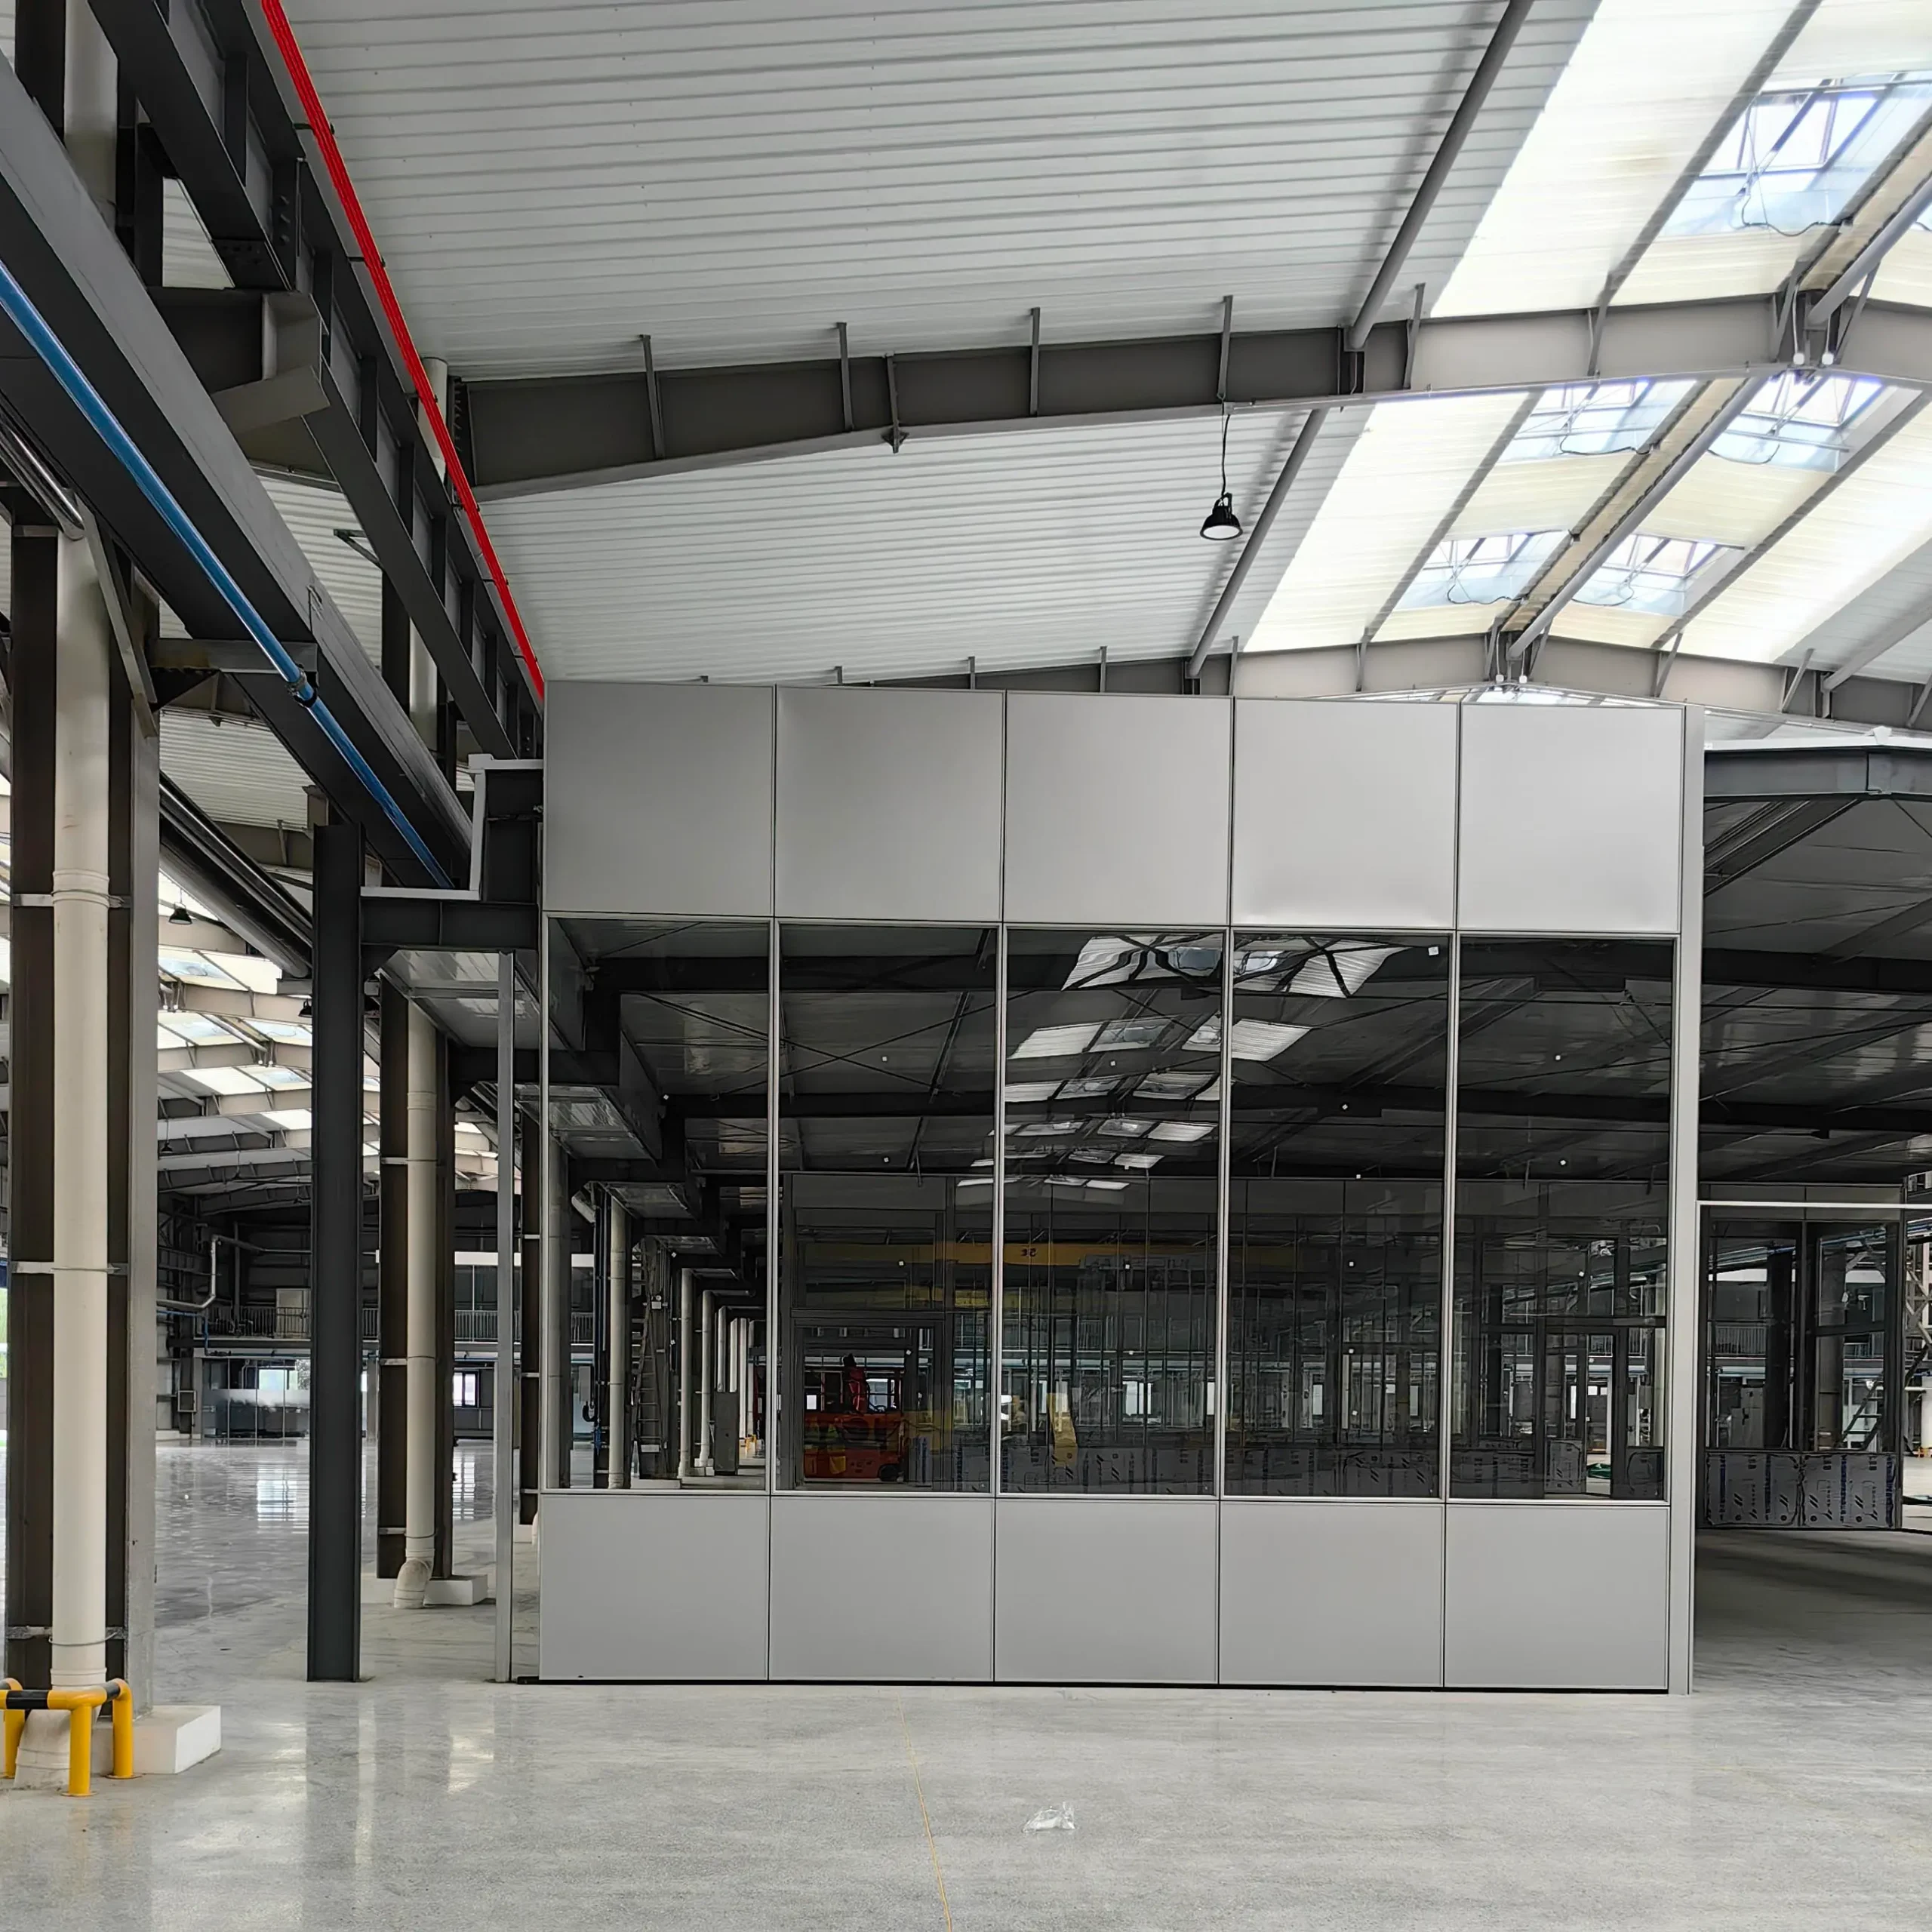
For anyone buying a glass partition system this is the rule that decides whether the project is feasible as drawn. Rated walls limit their openings, and the limits are written in terms of aggregate width as well as area.
The aggregate-width limit
In a fire barrier, openings are limited to an aggregate width of 25 percent of the length of the wall. That restriction is waived where fire-resistance-rated components are used instead of fire-protection-rated ones. The same 25 percent logic appears on fire walls, where openings are additionally capped so that no single opening exceeds 156 square feet.
Why the waiver matters more than the limit
The waiver is the whole commercial argument for fire-resistance-rated glazing. A 25 percent aggregate-width cap on a corridor elevation means most of the wall stays solid. Remove the cap by using glazing tested as a wall rather than as an opening protective, and the same elevation can be glazed far more generously. That is the real answer to “can we have a fully glazed rated corridor” — not a different frame, but a different test basis, and it applies on both sides of the fire partition vs fire barrier line.
What this means for a modular system
It also explains why rated partition systems are usually offered in two tiers rather than one. A banded layout with solid panels above and below a glazed strip keeps the glazed proportion low and can use the cheaper opening-protective route. A fully glazed rated elevation is a different product with a different test report behind it, and it costs accordingly.
Rule 5: Two Meanings of “1-Hour” in a Fire Partition vs Fire Barrier Spec
The fifth rule is the one that most often surprises buyers importing partition systems, and it sits underneath the whole fire partition vs fire barrier conversation.
The two things a rated assembly can do
Fire-protection-rated glazing is described by the National Glass Association as designed to prevent the passage of smoke, flames, hot gases and, if necessary, heat or thermal transfer. Fire-resistance-rated glazing is designed to prohibit the passage of smoke, flame, hot gases and the radiant heat from a fire. As the association puts it, the ability to limit heat transfer is the critical distinction between the two.
How that is measured
Fire-resistance-rated products are tested with thermocouples on the unexposed face, and the average temperature there cannot exceed 250 degrees Fahrenheit, with an individual temperature rise limit of 325 degrees Fahrenheit. Fire-protection-rated windows are tested to NFPA 257 / UL 9 and doors to NFPA 252 / UL 10C or UL 10B; fire-resistance-rated assemblies are tested to ASTM E119 / UL 263.
The ceiling on fire-protection-rated assemblies
Fire-protection-rated assemblies are not permitted in locations requiring ratings of more than ¾ hour. Read that alongside Rule 2 and the consequence is direct: a 1-hour fire partition cannot be satisfied by a fire-protection-rated assembly alone in those locations, and anything above ¾ hour has to come from the fire-resistance-rated route. This is the single most consequential detail in a fire partition vs fire barrier enquiry.
Why the catalogue wording matters
European practice separates these two properties explicitly — integrity on one side, insulation on the other — and manufacturers outside the US often quote them that way. Our own fire partition system is published in exactly those terms: a Class A all-steel configuration rated for 1-hour fire integrity plus 1-hour fire insulation, and a Class C aluminium modular configuration rated for 1-hour fire integrity. Those are two genuinely different products, and only one of them is describing the heat-transfer property that a fire-resistance rating is built around.
So when a supplier answers “yes, 1 hour” to a fire partition vs fire barrier enquiry, the useful follow-up is not “are you sure” but “integrity only, or integrity and insulation, and tested to which standard”.
Fire Partition vs Fire Barrier and the Other Three, Side by Side
The five assemblies as the code separates them. Ratings shown are the code minimums or ranges, not product offerings.
| Assembly | IBC section | Fire-resistance rating | Continuity |
|---|---|---|---|
| Fire wall | 706 | 2 to 4 hours per Table 706.4 | Exterior wall to exterior wall; foundation to not less than 30 in. above both adjacent roofs |
| Fire barrier | 707 | Up to 4 hours, set by what is separated | Top of foundation or floor/ceiling assembly below to underside of floor/ceiling structure above |
| Fire partition | 708 | Not less than 1 hour; ½ hour where permitted for corridor walls or dwelling unit separation | Top of foundation or floor/ceiling assembly below to underside of floor/ceiling structure above |
| Smoke barrier | 709 | 1 hour | Continuous from the assembly below to the underside of the structure above, including through concealed spaces |
| Smoke partition | 710 | Not required to have a fire-resistance rating unless otherwise specified | To the underside of the floor or roof deck above, or to the underside of the ceiling membrane |
Read across the rating and continuity columns together. A fire partition vs fire barrier comparison that looks at rating alone makes the two seem far apart; looked at through continuity they are near neighbours, and it is the fire wall that is the outlier.
Fire Partition vs Fire Barrier: What to Ask a Supplier
A rated wall is bought on evidence, not adjectives. Five questions separate a supplier who can serve a fire partition vs fire barrier scope from one who cannot.
- Which assembly is this quoted as? Ask the specifier to name the code section, then pass that to the supplier. “Fire rated” is not an answer to a fire partition vs fire barrier question.
- Integrity only, or integrity and insulation? Rule 5. If the answer is integrity only, ask where the assembly is permitted to be used.
- Tested to which standard, and listed by whom? A listing to a national standard in the country of manufacture is not automatically a listing your authority having jurisdiction accepts. A GB or EN listing and an ASTM E119 / UL 263 listing are different documents, and if the project is in a jurisdiction that works from the IBC you need the one that jurisdiction recognises. Ask for the report number, not a statement.
- What is the glazed proportion of the elevation as drawn? Rule 4. If the design exceeds what the opening-protective route allows, that has to surface before fabrication, not on site.
- How does the head detail reach the structure? Rule 3. A rated wall in a modular system needs a head condition that goes to the soffit, and that is a different bill of materials from a standard demountable run.
If a project is still at the stage of deciding whether the wall needs to be rated at all, the wider decision set is laid out in our glass partition specification checklist and, for the non-rated comparison, in demountable partition wall vs fixed wall.
Frequently Asked Questions
Is a fire partition the same as a fire rated partition?
Not necessarily. “Fire rated partition” is a general description; a fire partition is a specific assembly under Section 708 of the International Building Code with a rating of not less than 1 hour, or ½ hour where permitted for corridor walls or dwelling unit separation. A wall can be fire rated and be a fire barrier, a fire wall or a smoke barrier instead, which is why fire partition vs fire barrier has to be settled before anyone quotes. Treating the general phrase as if it named the assembly is the most common way a fire partition vs fire barrier mix-up reaches the quotation.
Which is stronger, a fire partition or a fire barrier?
A fire barrier carries the higher rating — up to 4 hours against the fire partition’s 1 hour, or ½ hour in the permitted cases. But the two are not alternatives you choose between on performance grounds. The code assigns each to particular locations, so the right question is not which is stronger but which one the location requires. Fire partition vs fire barrier is a location question, not a performance ranking.
Can a glass partition be a fire partition?
Yes, within limits. The constraint in a fire partition vs fire barrier elevation is not the glass itself but how much of it is glazed and what the glazing is tested as. Opening protectives are limited by aggregate width, and fire-protection-rated assemblies are not permitted where more than ¾ hour is required. Fire-resistance-rated glazing tested to ASTM E119 / UL 263 is treated differently, which is what makes a generously glazed rated elevation possible.
Does a fire partition have to go above the ceiling?
Yes — and this is one of the few places where fire partition vs fire barrier makes no practical difference. Both extend from the top of the foundation or the floor/ceiling assembly below to the underside of the floor or roof structure above. Stopping at the suspended ceiling grid does not produce the assembly the drawing specified. For a modular partition system this is a head-detail and bracing change, so it belongs in the enquiry rather than in a site query.
What does “1-hour fire integrity” mean on a specification sheet?
It describes the assembly’s ability to hold back flame, smoke and hot gases for that period. It does not by itself describe the assembly’s ability to limit heat transfer to the unexposed face, which is measured separately and is the property a fire-resistance rating is built around — the temperature limits are an average of 250 degrees Fahrenheit and an individual rise of 325 degrees Fahrenheit. A sheet that states integrity and insulation separately is being more precise than one that states a single number.
How do I tell a fire wall from the other two on a drawing?
Follow the wall on plan and section — this is the check that settles fire partition vs fire barrier before either term applies. A fire wall runs exterior wall to exterior wall and from the foundation to a termination not less than 30 inches above both adjacent roofs. If the wall stops at the underside of the structure above, it is not a fire wall, and the fire partition vs fire barrier question is the one that applies.
Specifying Fire Partition vs Fire Barrier for Your Project
The five rules above — code definition, rating, continuity, openings, and integrity against insulation — turn a one-line drawing note into a request a supplier can price. Getting the fire partition vs fire barrier classification right at enquiry stage is what prevents the two expensive outcomes: a wall that cannot be glazed the way the design assumed, and a test report the authority having jurisdiction will not accept.
For the assembly-by-assembly view of glazed fire ratings, see our fire rated glass partition ratings guide. For the two rated configurations we manufacture, see the fire partition product page, and for the non-rated systems they sit alongside, the modular partition range and solid partition range. Send a floor plan and the code analysis sheet to our engineering team and we will tell you which of the two configurations your elevations can actually use.