
Office Zoning Plan Checklist for Commercial Workspaces
Use this office zoning plan checklist to define activities, circulation, visual privacy, boundary types, interfaces and evidence before system review.

Workspace planning guide
Use this office zoning plan checklist to translate activities, circulation, visibility, visual privacy, enclosure types and evidence needs into one coordinated workplace plan. The aim is to define requirements before choosing a product route.

Office zoning plan checklist: the short answer
An office zoning plan checklist should document seven things: activity needs, adjacency, circulation and governed routes, visibility, boundary type, doors and building interfaces, and evidence or approval responsibility. It should route each zone to a suitable category for review without assuming that glass, solid panels or a Mini Office automatically meets acoustic, fire, accessibility or operational requirements.
Why a commercial office zoning checklist needs one clear purpose
A commercial office zoning checklist is not a catalogue of fashionable room types. Its purpose is to connect workplace activities to location, adjacency, movement, visibility, enclosure and project constraints. When those inputs are missing, the same open floor can produce competing layouts that are difficult to compare.
This guide also has a distinct SEO and project role. The existing office zoning solutions page remains the commercial owner for office zoning. The new checklist owns the planning-input question: what should a project team record before discussing partition categories? It does not replace the existing coworking space partition design application page.
Step 1: begin the open office zoning guide with activities
An open office zoning guide should start with work patterns, not walls. List the approved activities that the workplace needs to support, then identify relationships between them. A collaborative area may need a different degree of enclosure from a private discussion room, reception waiting area or focused work zone.
- Name each activity or room without inventing occupancy or performance values.
- Mark which zones should be adjacent, separated or connected by a direct route.
- Identify visitor, staff and service movement where the project brief requires it.
- Record furniture, display and storage concepts that could affect the boundary.
- List visual, acoustic, fire, accessibility, security and service questions separately.
Use the result as the first layer of the planning schedule. It should explain why a boundary is being considered before describing what that boundary might be.
Step 2: turn workspace zoning requirements into movement constraints
Workspace zoning requirements should be tested against the actual circulation network. Trace routes between entrances, work areas, meeting rooms, shared facilities and exits. Identify queuing, cross-traffic, door swings, turning points and places where a new partition could narrow or confuse movement.
For U.S. workplaces, the OSHA requirements for exit routes provide an official reminder that route number, separation, discharge and width can be governed. This link is not a design approval or a universal code. The qualified project team must identify all current rules for the actual jurisdiction, occupancy and building.
Movement gate
Do not use partitions, pods, furniture or decorative features to block or reduce a governed route. Record the constraint and the responsible reviewer on the zoning plan.
Step 3: add visual privacy to the commercial office zoning checklist
A commercial office zoning checklist should show where visual connection is useful and where screening is required. Map sightlines from corridors, workstations, reception areas and room entries. Consider what people see when seated, standing or passing a door.
The MySpaceOffice catalogue supports several visual routes: clear single or double glazing, internal-louver configurations, painted glass, and an electrically switched transparent-to-opaque concept. The transparency solution can help organize those choices. Current finish, control and technical information still needs confirmation for the exact proposed system.
Do not describe a visual treatment as an acoustic result. If speech privacy is required, record it separately and request assembly-specific evidence for the wall, doors and junctions.

Step 4: connect the office partition zoning plan to boundary types
An office partition zoning plan can route each boundary to a relevant category without pretending that all categories are technically equivalent. Begin with the required visual relationship and interface, then shortlist a commercial route for review.
| Boundary route | Planning role | Evidence gate |
|---|---|---|
| Modular glass partitions | Define rooms while preserving a chosen degree of visibility | Confirm named system, configuration, doors, interfaces and required reports |
| Solid partitions | Create an opaque visual boundary where project requirements support it | Request current panel, finish, joint, performance and installation information |
| Mini Office | Consider a separate enclosed product category within a larger workplace | Request current size, occupancy, services, safety, accessibility and performance data |
| Open or furniture-led zone | Support an activity without a full-height enclosure where the brief allows | Coordinate circulation, furniture, services and any applicable project requirements |
The catalogue provides technical sections for the Great Wall and Everest modular glass systems, but it does not contain a complete solid-partition or Mini Office datasheet. Keep those categories useful in the zoning document while treating their technical claims as open evidence requests.
Step 5: coordinate doors and interfaces in the office partition zoning plan
The office partition zoning plan should show more than lines. Add door positions and directions of travel, then tag transitions at ceilings, floors, perimeter walls, columns, corners and existing construction. The catalogue’s partition node drawings illustrate head and base conditions, glass joints, corners, three-way junctions, door frames, columns, cable routes and expansion joints.
Those diagrams help identify coordination topics but are not a full installation method. Ask the responsible parties to confirm substrates, fixings, movement, tolerances, service routes and site sequence for the real project. Use the office door systems page to identify a door category, then request a current compatibility and hardware review.
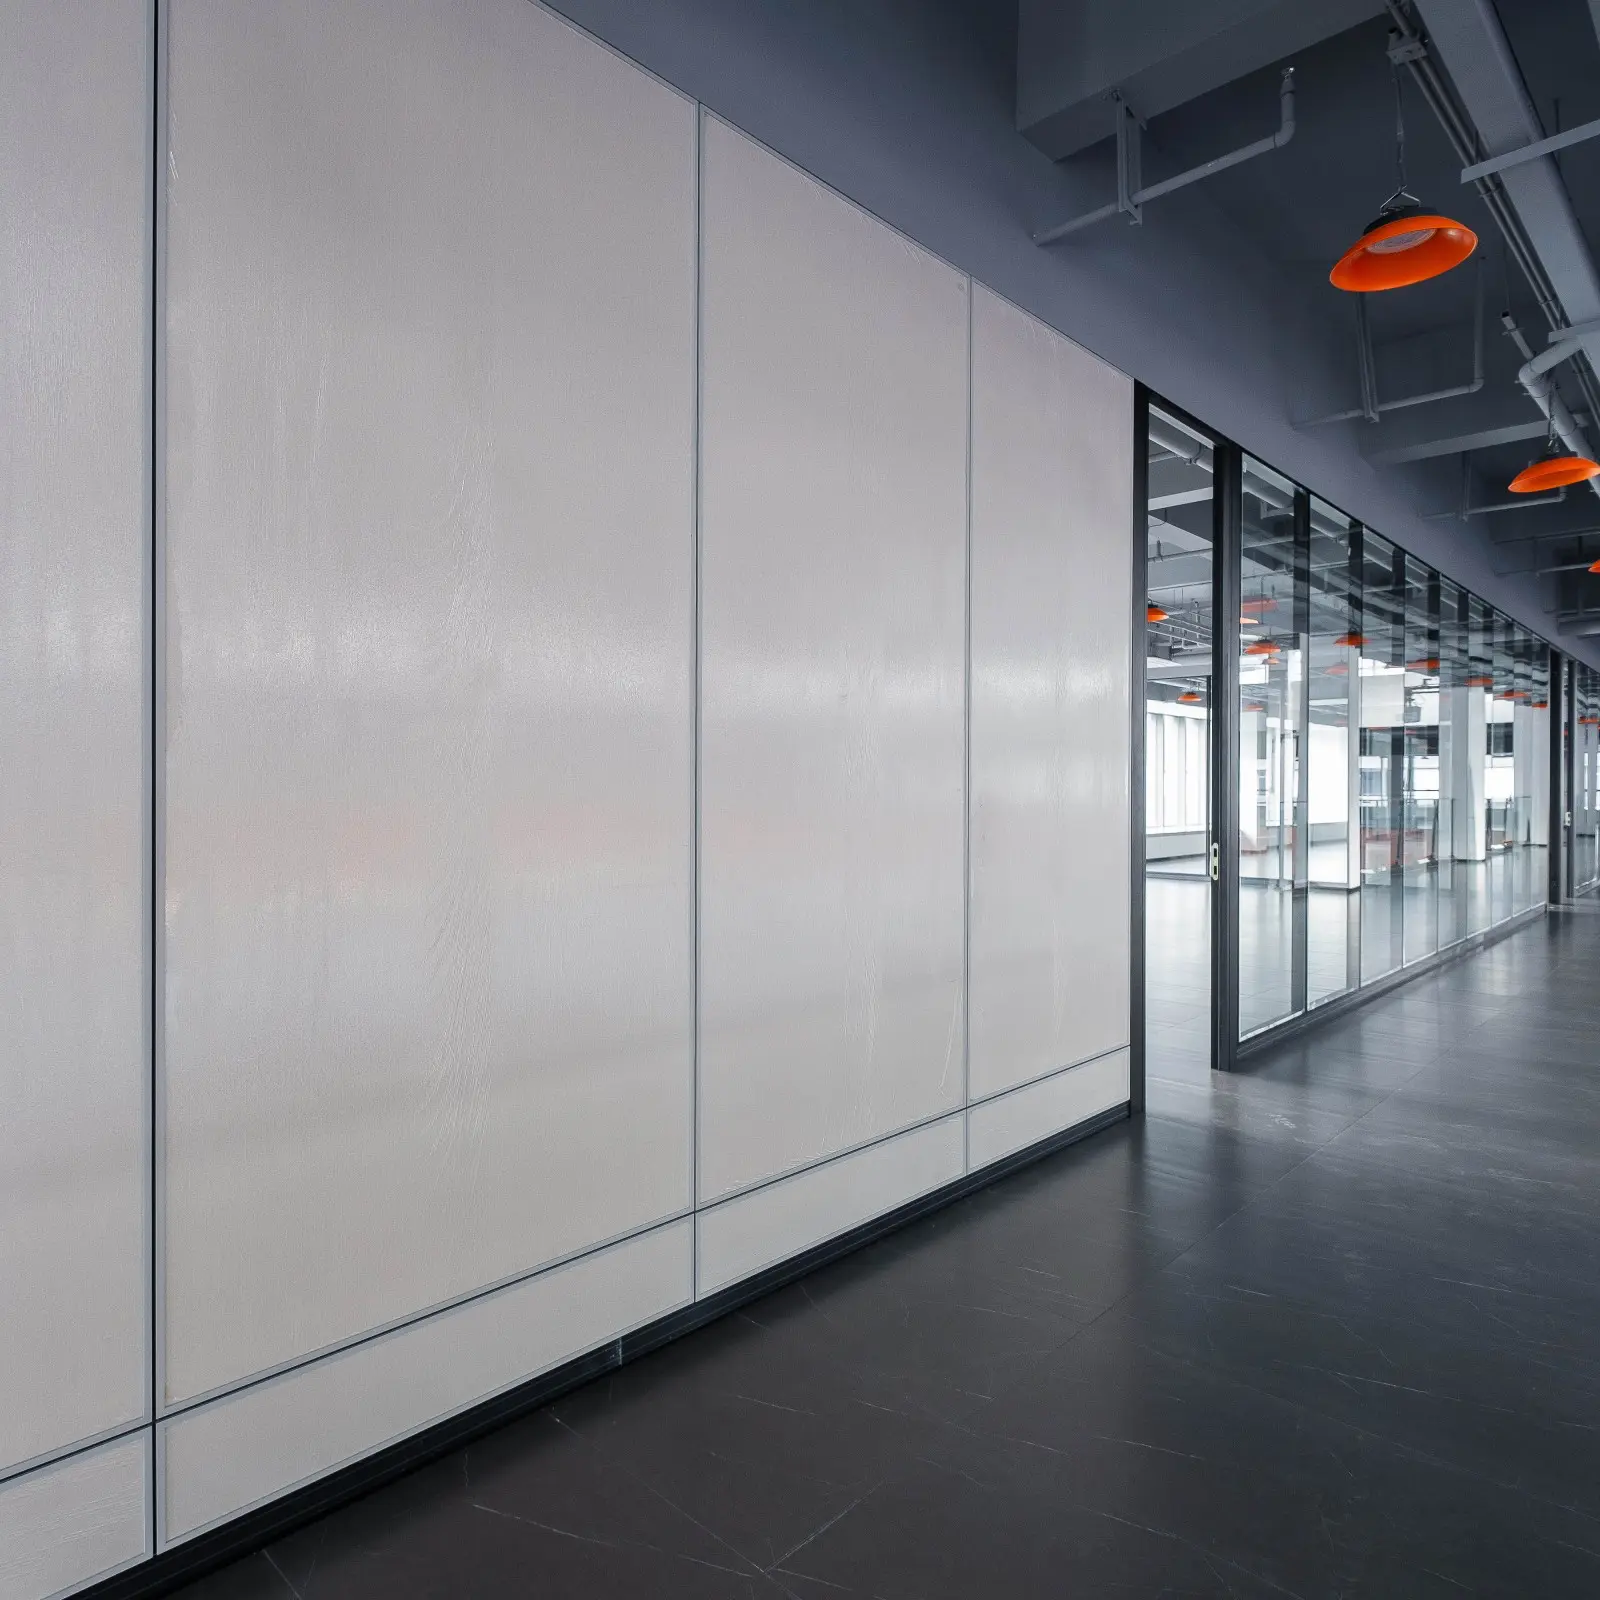
Step 6: convert the open office zoning guide into an annotated plan
The open office zoning guide becomes actionable when every requirement is attached to a drawing reference. Create one annotated plan with zone names, boundary tags, door tags, visual intent, key interfaces and unresolved questions. Add a schedule so reviewers can compare areas without searching through separate notes.
Minimum fields for the workspace zoning requirements schedule
- Zone or room ID and approved activity.
- Required adjacency and circulation relationship.
- Visual state: open, clear, screened, opaque or controllable.
- Proposed boundary category and named system when known.
- Door, hardware and access-control coordination note.
- Head, base, end, corner, column and service-interface references.
- Evidence item, responsible reviewer, status and decision date.
Keep the drawing revision aligned with the commercial planning checklist. If a zone changes function, revisit its circulation, privacy, door and evidence inputs instead of simply moving the wall line.
Step 7: close the workspace zoning requirements with an evidence review
Workspace zoning requirements should end with a documented review, not an implied product promise. For each enclosed zone, request the current system drawings, configuration data, door information, finish samples and any assembly-specific test reports required by the project. Keep jurisdiction-specific approvals with the responsible professionals and authorities.
For solid partitions and Mini Office products, the current source pack is incomplete. Request up-to-date technical information before writing materials, dimensions, acoustic performance, fire performance, services, accessibility, installation, price or timing into the project schedule. For glass systems, keep Great Wall and Everest facts tied to the named family.
Once the plan, schedule and open-question register agree, the office zoning plan checklist can support a focused supplier discussion and a clearer next-stage brief.
Frequently asked questions
What belongs in an office zoning plan checklist?
Record activities, adjacency, circulation, visual intent, boundary type, doors, building interfaces, evidence requirements, responsibility and status. Connect every schedule item to a drawing reference.
Is office zoning the same as installing partitions?
No. Zoning defines relationships and requirements across the workplace. Partition selection and installation are later technical steps that need current product data, coordinated drawings and site-specific review.
Can glass and solid partitions be used in one zoning plan?
They can be evaluated as different visual boundary categories. The project team must confirm the exact product identity, interface, finish and performance evidence for each proposed assembly.
Does a Mini Office automatically solve acoustic privacy?
No. The supplied catalogue contains no dedicated Mini Office technical section. Request current assembly-specific acoustic and service information before making a performance decision.
Who should approve the final office zoning plan?
The approval path depends on the project and jurisdiction. Identify the responsible client, design, code, accessibility, fire, acoustic, building-management and installation reviewers where those roles apply.
Discuss your office zoning requirements
Share the annotated plan, zone schedule, visual intent, door requirements and evidence questions with MySpaceOffice. The team can discuss current partition categories that may suit the project brief without inventing unsupported technical outcomes.
Discuss an Office Zoning Plan