
Coworking Space Partition Design: 5 Proven Zone Solutions for Flexible Office Operators

A coworking space partition program isn’t a scaled-up version of a corporate office fit-out — it’s a fundamentally different problem where five distinct zones each demand different partition solutions, and where reconfiguration frequency, member churn, and mixed-tier pricing create constraints that traditional office partition design ignores. This guide walks through the five zone solutions that work in real coworking operations, based on projects with AI Working Coworking Space, Longfor Group flexible workspace divisions, and other operators.
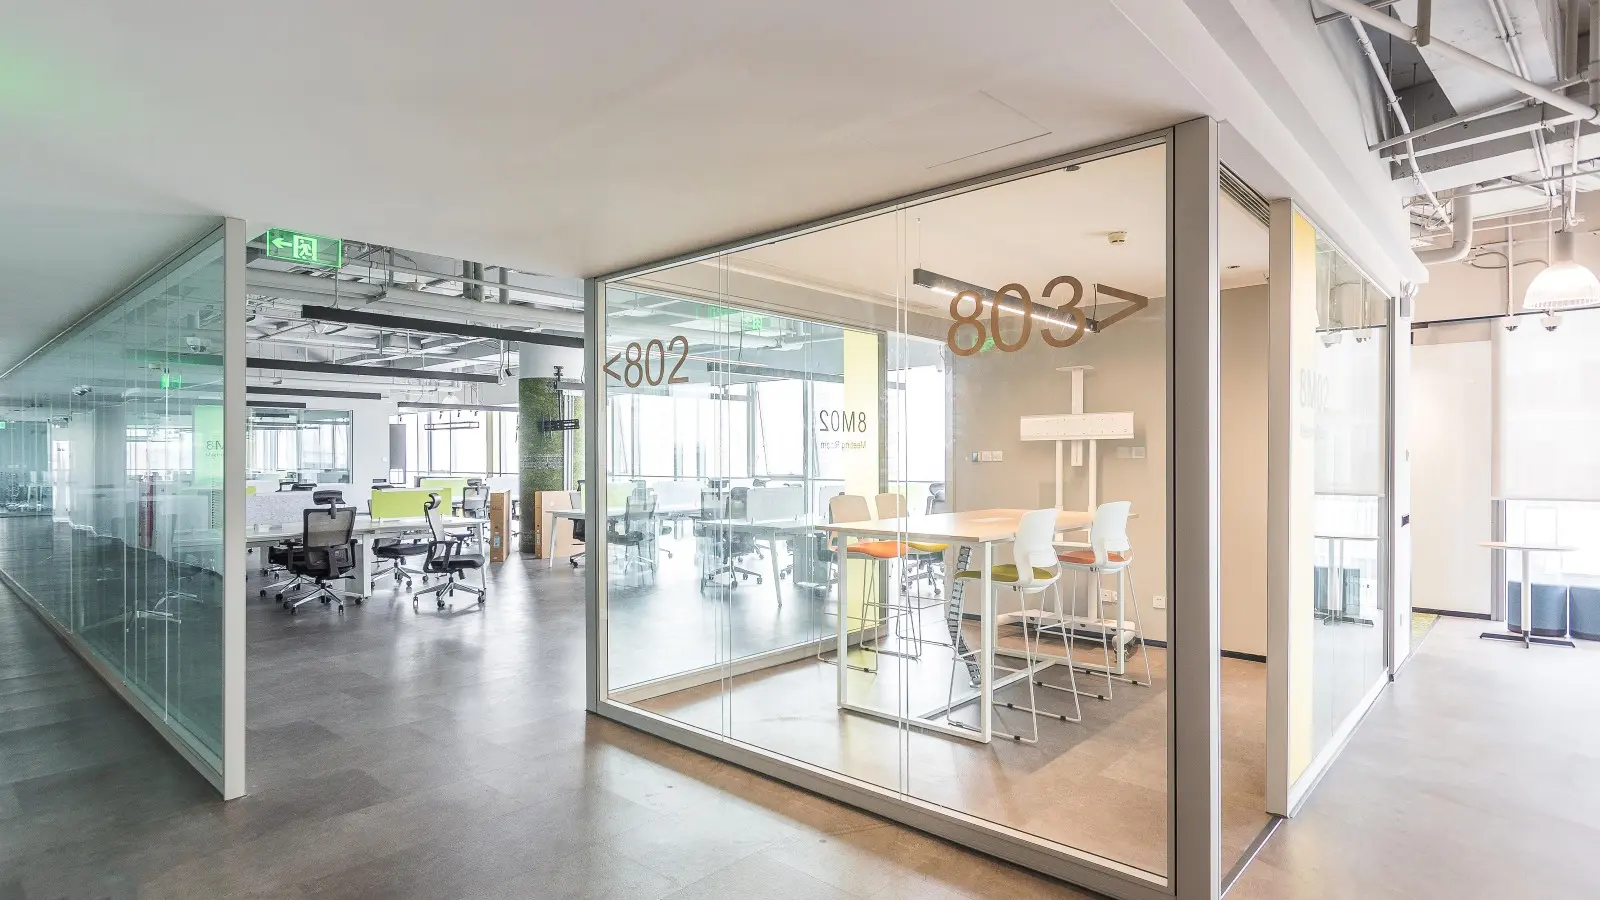
Why Coworking Partition Design Is Different
Traditional corporate office partition programs are designed once and operated for 5-10 years with minimal change. A coworking space partition program lives in an entirely different operating reality — three specific pressures that don’t exist in corporate contexts force fundamentally different design decisions.
1. Reconfiguration frequency runs 3-5× higher
A typical coworking floor reconfigures member-space boundaries every 4-8 months as tenants scale up, scale down, or churn. Corporate offices reconfigure at 3-5 year intervals. This 3-5× frequency multiplier means the total cost of drywall construction — which requires demolition and rebuild for every reconfiguration — accumulates dramatically over the operator’s lease term. Demountable partition systems, which can be relocated with 1-2 days of controlled labor per wall section, recover their cost premium within the first 12-18 months of operation.
2. Mixed-tier pricing requires visible quality differentiation
Coworking operators sell space at multiple price tiers — hot desk, dedicated desk, private office, executive suite — and the pricing tier needs to be visible in the physical environment or members lose their willingness to pay the premium. This forces the partition specification to vary by zone: premium partition finish where premium tier members occupy space, standard finish where general members work. Corporate offices, which don’t sell space to occupants, don’t face this constraint.
3. Access control and booking integration is non-negotiable
Every enclosed space in a coworking operation needs access control (member cards / phone-based unlock) and often booking system integration (occupancy sensors, calendar sync). This means partition systems need to include cable raceways for card readers, sensors, and control panels — designed in at manufacturing, not retrofitted. Card reader retrofits into walls that weren’t designed for them cost 4-6× more than the initial specification and rarely look good.
The five zones below organize the coworking floor into distinct partition-design problems. Each zone gets its own specification approach, and mixing approaches within a zone (or applying one zone’s approach across the whole floor) produces the friction that experienced operators recognize instantly in less-successful coworking builds.
Zone 1: Private Office Suites
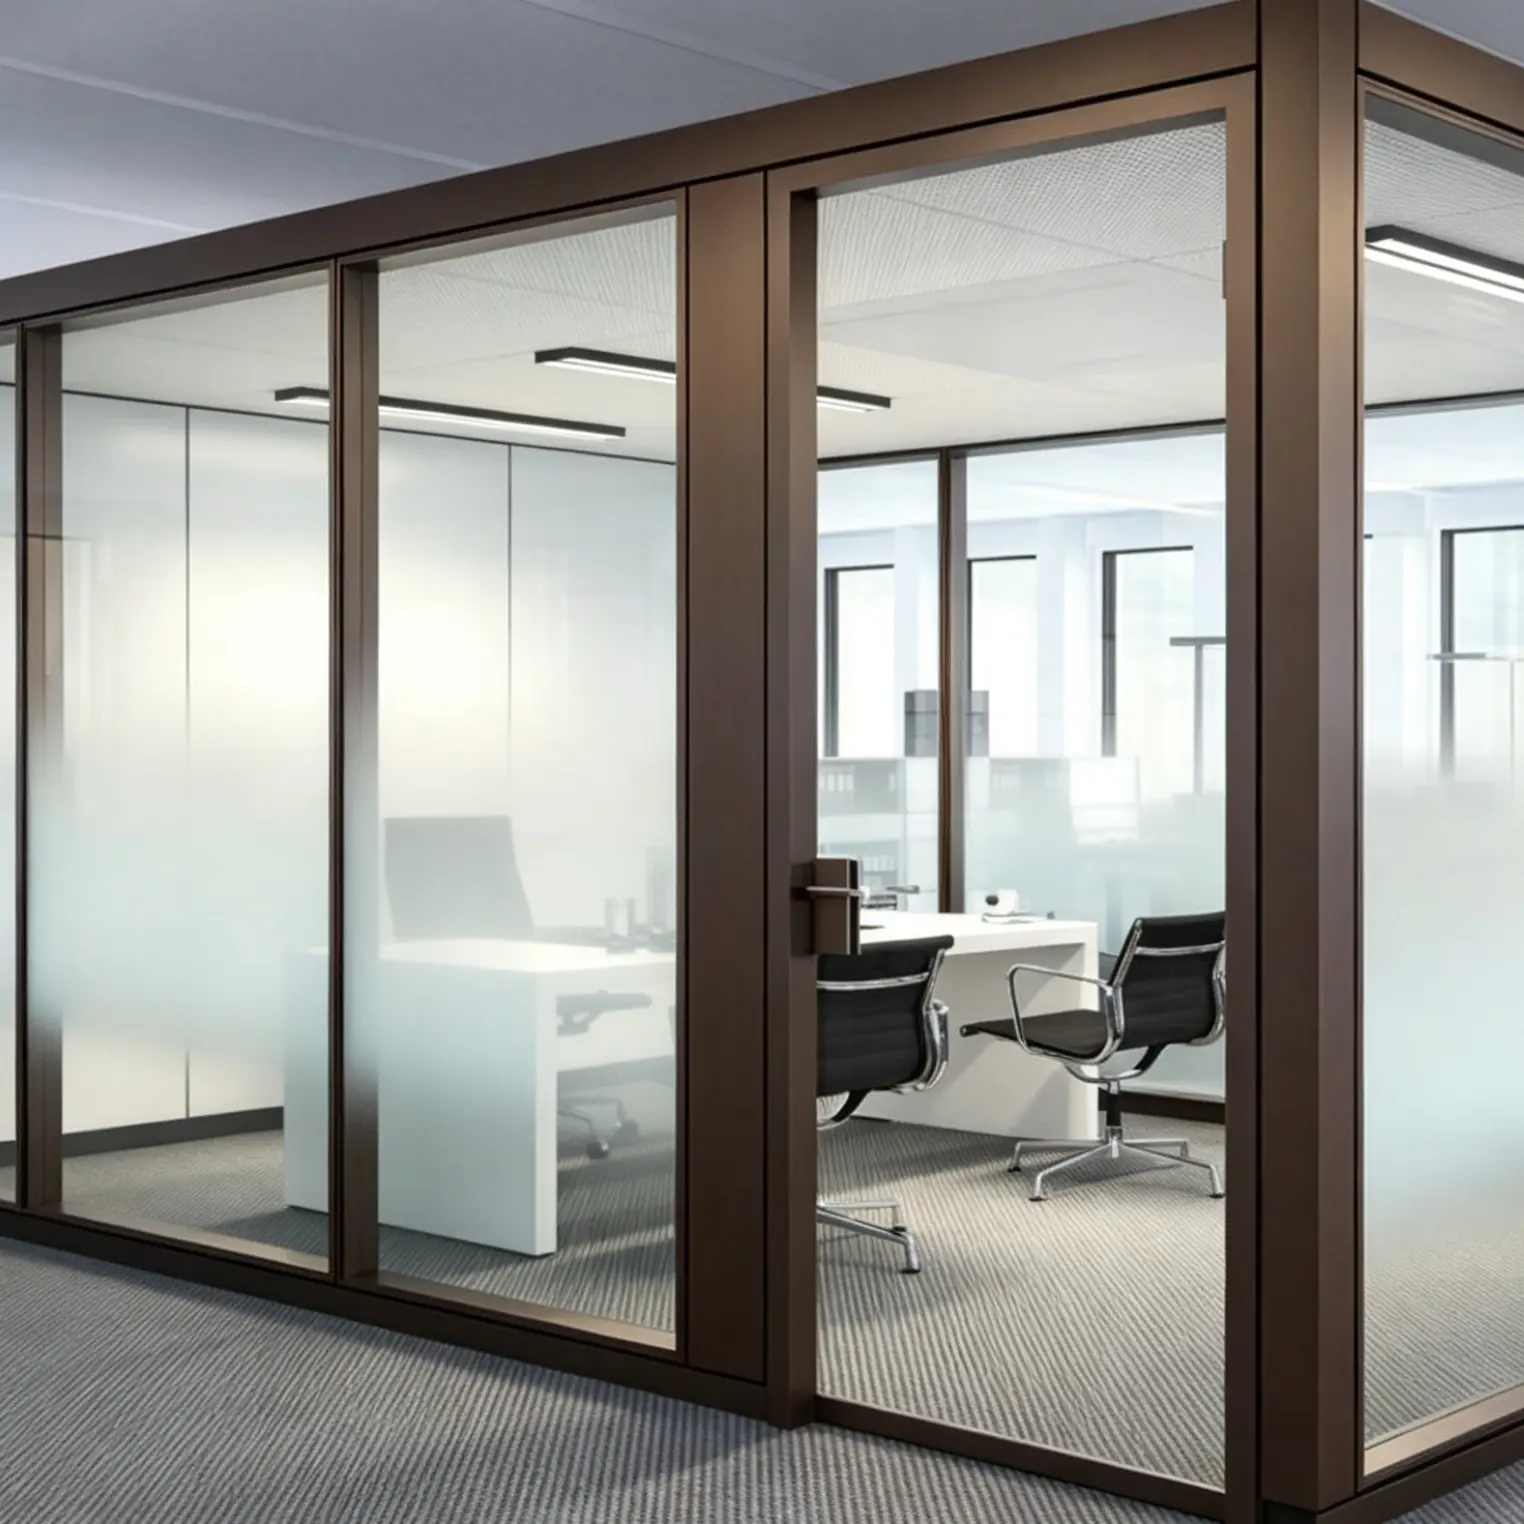
Zone 1 is the highest-revenue coworking space partition zone — private office suites generate 3-4× the revenue per square meter of hot desks and dedicated desk zones. The partition specification here directly affects both member acquisition (attractive suites lease faster) and reconfiguration cost (suite boundaries change constantly as tenants grow or shrink).
Recommended partition specification
Great Wall or Everest modular glass partition systems with the following specifications:
- Acoustic target — Rw 40-42 dB between suites; Rw 42-45 dB where suites face circulation corridors
- Glass specification — 10mm tempered clear for suite-to-suite partitions; 8mm tempered with paint glass or frosted vinyl for suite-to-corridor privacy
- Frame profile — 50mm aluminum mullion, matched across all Zone 1 suites for visual coherence when boundaries relocate
- Access control integration — Card reader pre-wire through mullion raceway, electric strike on suite entry door
Configuration flexibility built in
Design Zone 1 with modular boundaries on a 1200mm or 1500mm grid rather than fixed dimensions. This lets suite sizes change from single-occupant (2.4m × 3.0m) to team-sized (4.8m × 4.5m) using the same partition inventory. When a tenant scales from 2 people to 6 people, the partition relocation happens over a weekend with no member disruption — not a 3-week construction project that displaces adjacent members.
Real project reference: the AI Working Coworking Space project used this 1500mm grid approach across 40 private office suites, with the majority of reconfigurations completing in 1-2 working days without weekend rate premiums.
Zone 2: Enclosed Meeting Rooms
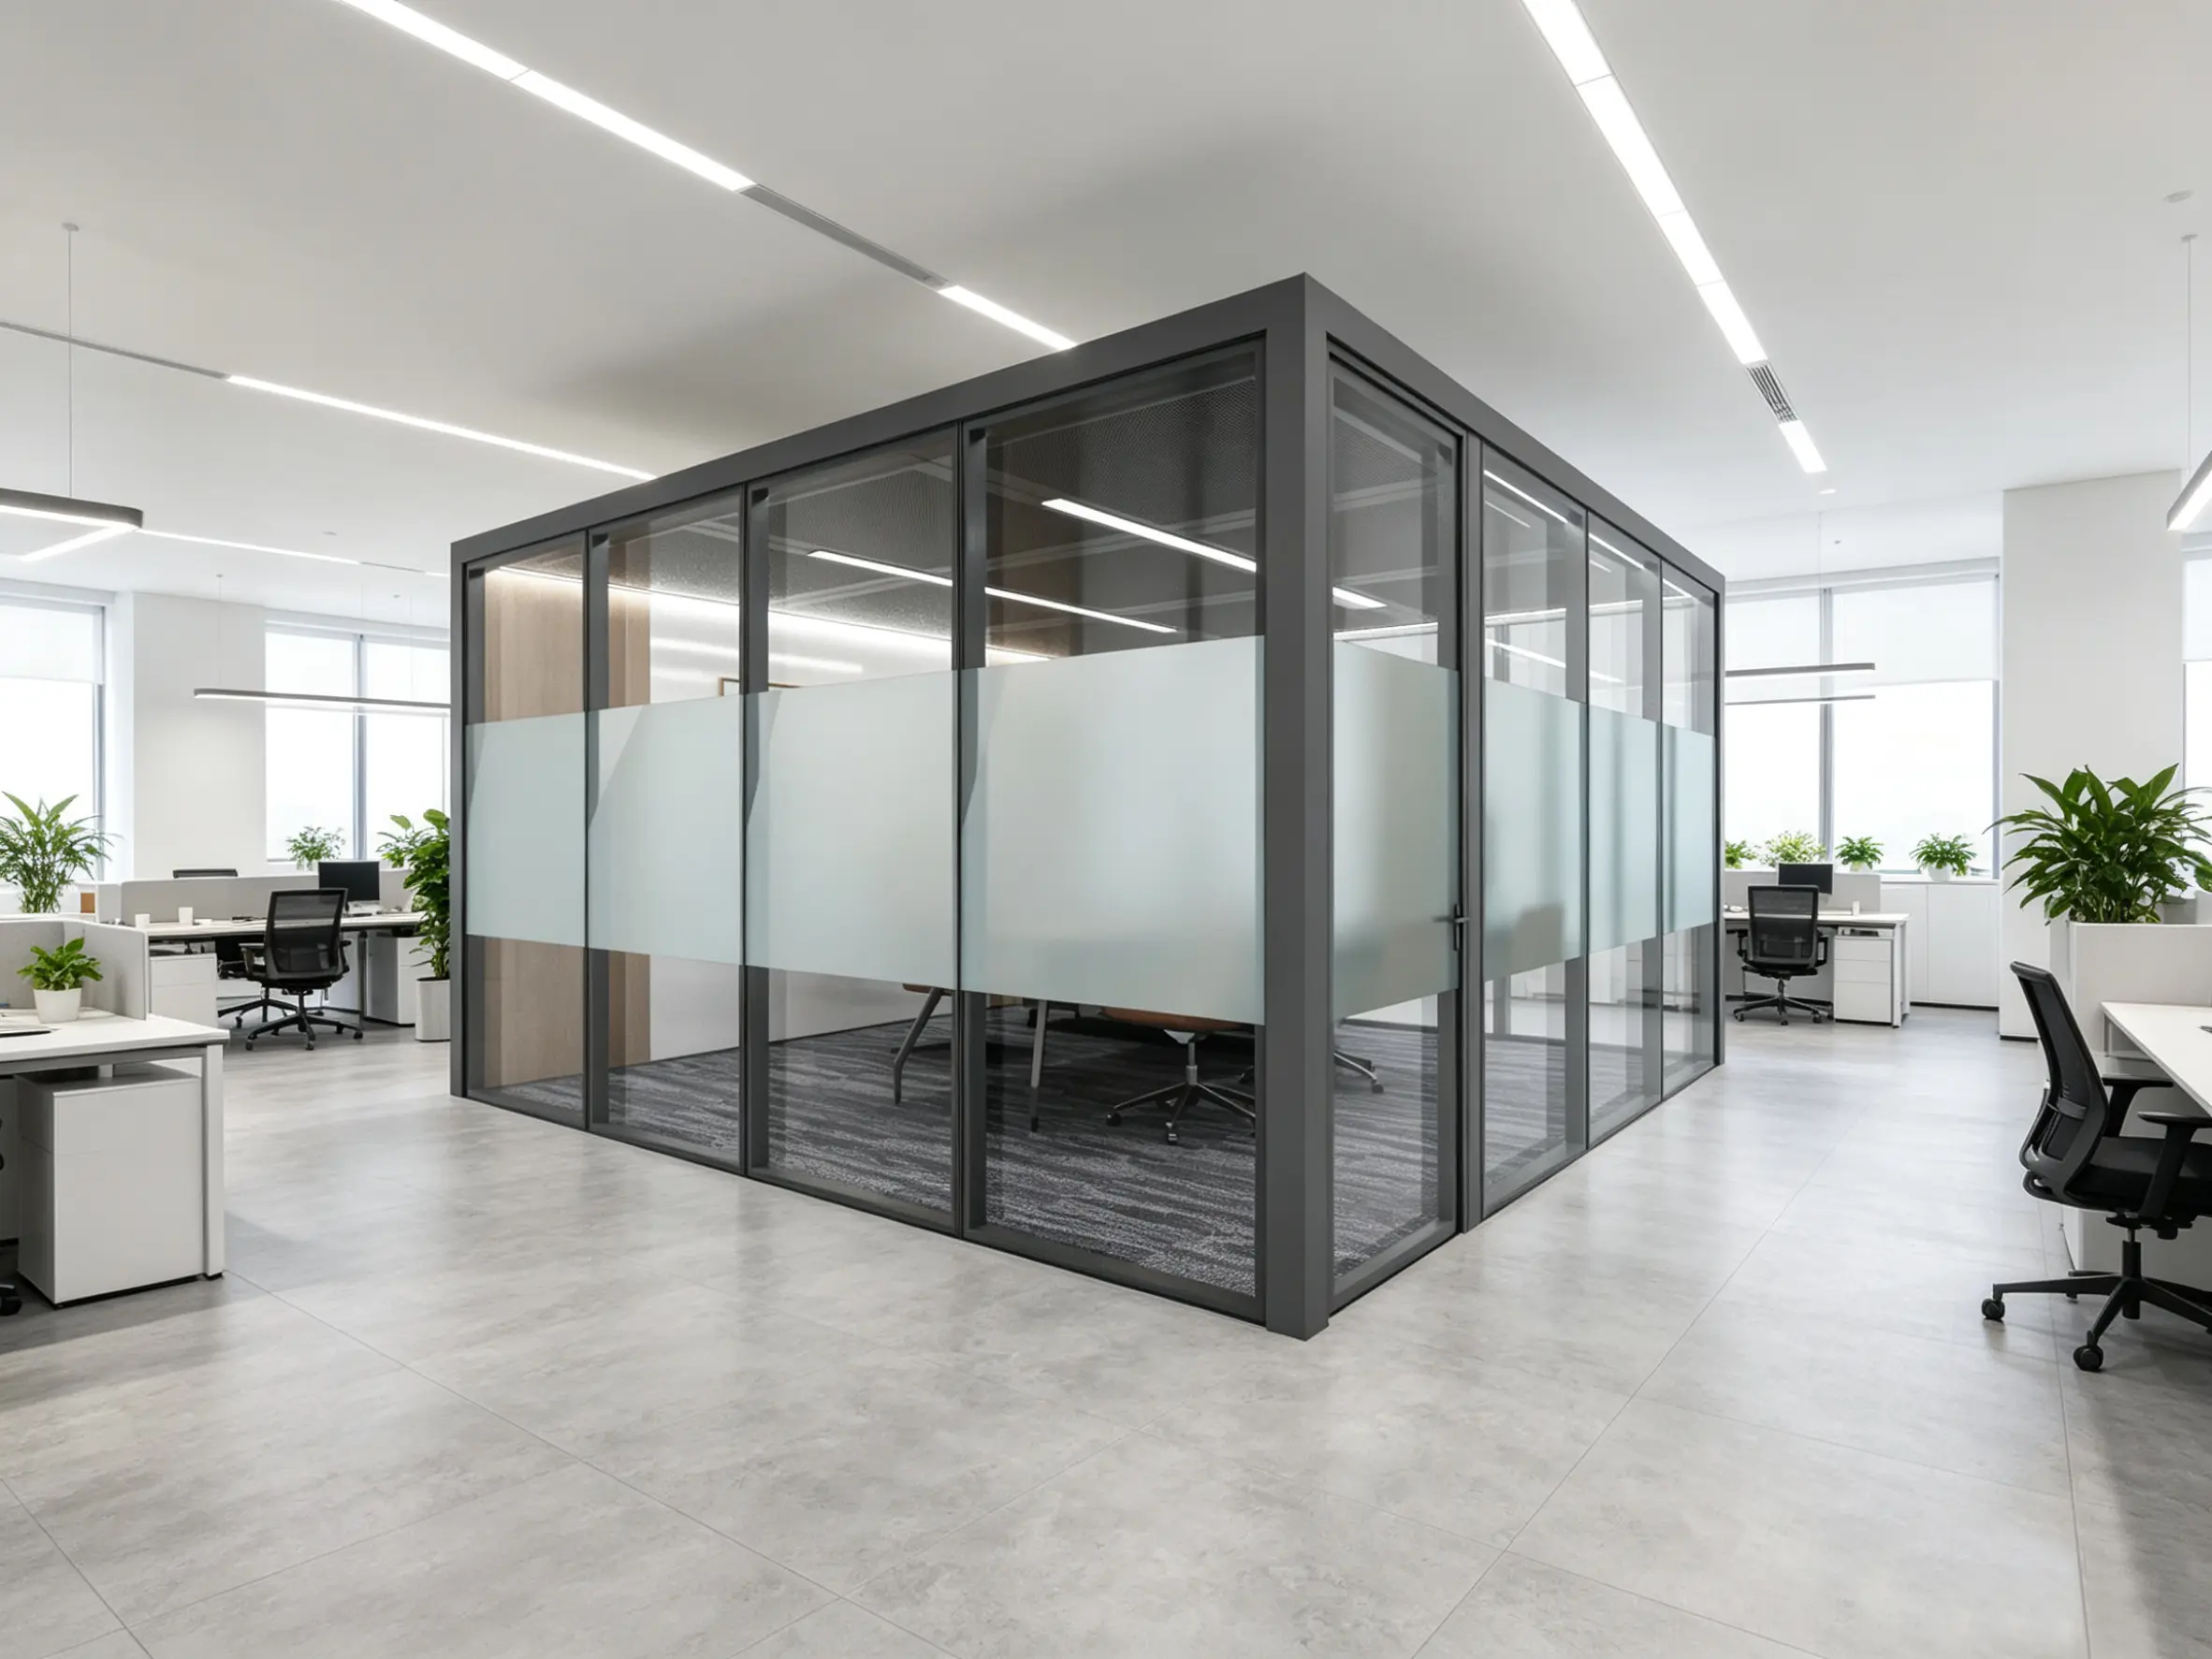
Zone 2 meeting rooms are the highest-utilization coworking space partition zone — a well-designed coworking meeting room runs at 60-80% booked utilization during business hours. The specification needs to optimize for both acoustic performance (confidential conversations are the primary use case, measured per ISO 717-1 single-number ratings) and reconfiguration flexibility (as membership scales, meeting room count and size need to grow proportionally).
Recommended partition specification
Mixed system approach — solid partition walls on three sides for acoustic performance plus Great Wall glass partition on the corridor-facing wall for visibility of room booking status.
- Acoustic target — Rw 42-45 dB for standard meeting rooms; Rw 48-52 dB for boardroom-tier rooms marketed to premium members
- Corridor-facing wall — Frameless or Great Wall glass with frosted vinyl or paint glass for privacy while showing occupancy
- Booking integration — LED occupancy indicator visible in corridor, controlled by booking system
- Furniture-mounted AV — Cable raceway through partition mullion for display and audio wiring
Meeting room mix
Successful coworking operations run a mix of room sizes: about 40% four-person rooms, 30% six-to-eight person rooms, 20% two-person rooms (for interviews and 1-on-1s), and 10% boardroom-tier rooms with premium finishes. The partition system needs to support all four sizes using the same mullion profile so that adjacent rooms can be combined (removing a shared wall) or subdivided (adding a wall) as the mix requirement evolves.
For deeper analysis of the acoustic specifications behind each meeting room tier, see our acoustic privacy guide and the commercial solid partition specification guide.
Zone 3: Phone Booths and Focus Pods
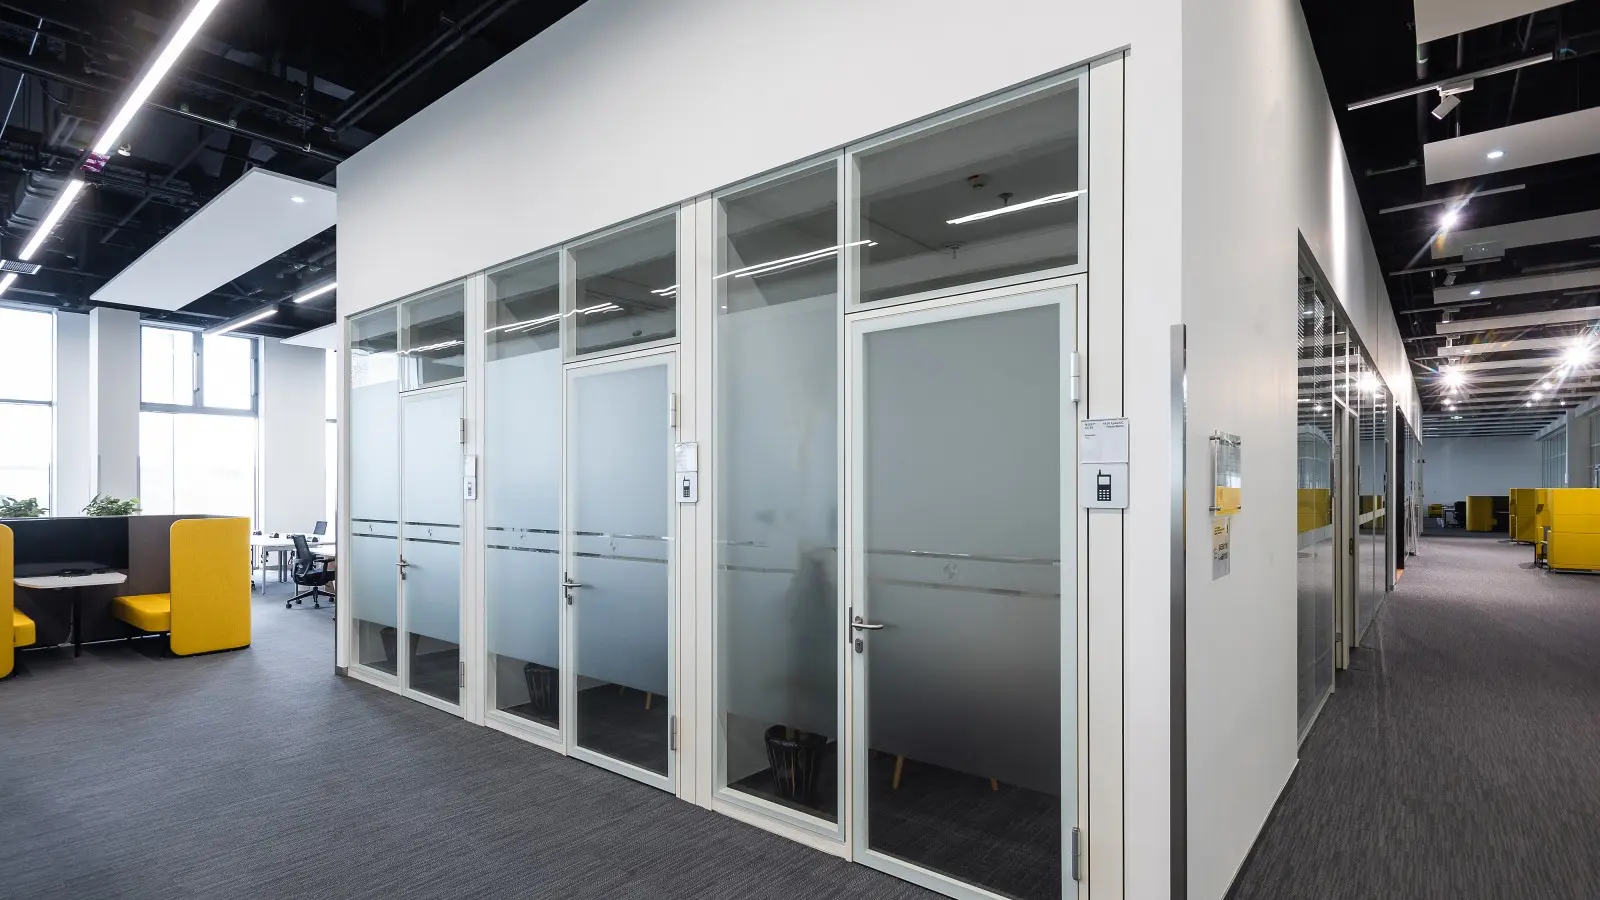
Zone 3 phone booths and focus pods deliver the highest utilization per square meter of any coworking space partition zone — a well-placed phone booth can be booked or occupied 5-8 times per business day. The partition specification here is essentially a product-selection problem rather than a custom-partition problem, and the choice between wall-partitioned booths and freestanding pods drives 40-60% of the total Zone 3 cost. Accessibility requirements per US Access Board ADA Chapter 4 also apply here.
Freestanding pods vs wall-partitioned booths
Freestanding pods (from our mini office pod range) install in 4-8 hours per pod, relocate on rollers, and don’t require any wall construction. Standard for coworking operators because the flexibility matches the operating model. Cost: $4,500-7,500 per single-person pod. See our office pod buying guide for detailed pricing and configuration decisions.
Wall-partitioned booths use aluminum-framed partitions to create built-in booth enclosures. Lower cost per booth ($2,500-4,500) but requires structured wall placement and doesn’t relocate. Appropriate when the floor layout is stable for 3+ years or when acoustic performance requirements exceed standard pod capability.
Recommended ratio
Successful operators run approximately 1 phone booth per 8-12 members and 1 focus pod (2-4 person) per 30-40 members. Ratios below this generate visible member complaints; ratios above this waste floor space that could generate revenue as dedicated desks or private offices.
For ADA compliance and accessibility considerations across the Zone 3 pods, see our office pod buying guide — coworking operators face the same accessibility requirements as corporate operators but with the added challenge that members expect at least one ADA-accessible booth on every floor.
Zone 4: Common Area Lounges
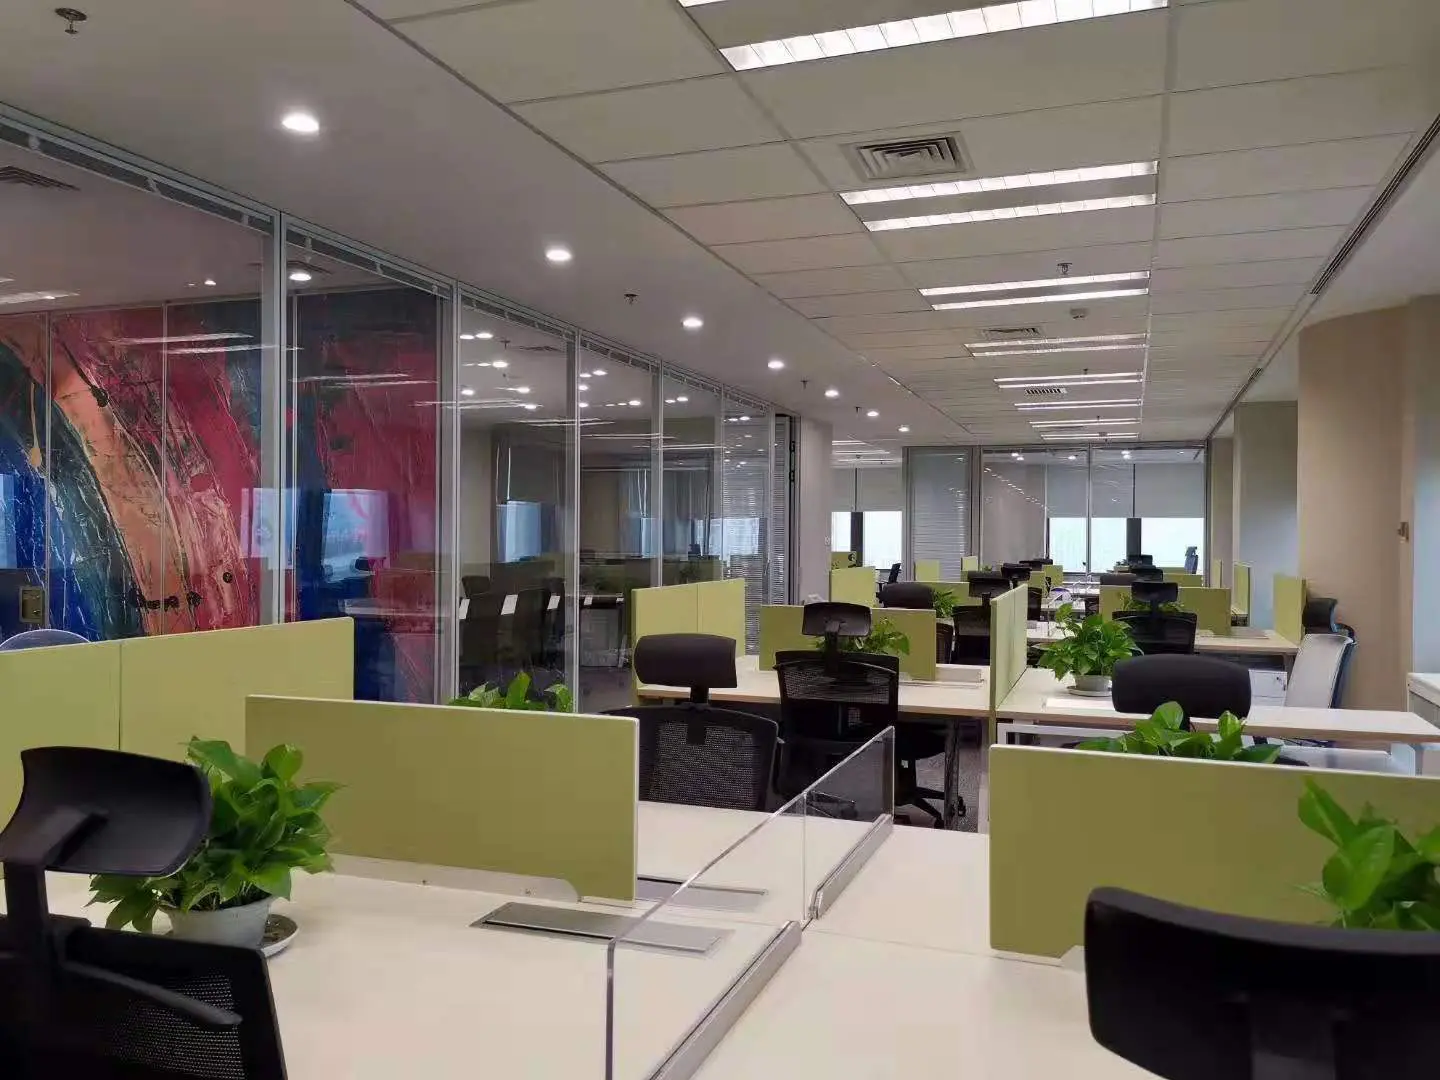
Zone 4 common area lounges are where coworking operators showcase the brand. This zone gets photographed for the operator’s website, hosts member networking events (many operators pursue WELL Building Standard certification for these spaces), and creates the first impression that converts prospective members from tour to signed contract. The coworking space partition specification here is minimal — common areas are open by design — but the peripheral partition treatments matter disproportionately.
Recommended partition approach
Common areas typically don’t have interior partitions. What matters is the transition partition treatment between the common area and adjacent zones (Zone 1 private offices, Zone 2 meeting rooms, Zone 3 booths). Approaches:
- Glass partition transitions — Full-height frameless glass from common area to adjacent private zones, preserving visual connection while providing acoustic separation
- Paint glass feature walls — A single accent wall in brand color to establish visual identity — see our paint glass partition guide for the color category strategies
- Solid partition wall for wayfinding — Where the common area transitions to service zones (kitchen, back-of-house), solid partition walls in matched brand finish create a clean visual boundary
Acoustic bleed control
The largest common-area design mistake is under-specifying acoustic separation between the lounge zone and adjacent Zone 1 private offices. Members will pay premium for private office suites — but not if the “private” office has audible coffee-machine noise and social conversation bleeding through. Specify Rw 42+ dB on Zone 1/Zone 4 boundary walls even if it means using solid partition instead of glass for those specific transitions.
Zone 5: Reception and Wayfinding
Zone 5 is the smallest coworking space partition zone by area but has outsized impact on brand perception and operational efficiency. The reception zone handles member check-in, visitor management, tour arrivals, and package receiving — plus establishes the operator’s brand identity from the moment prospects walk through the door.
Recommended partition approach
Coworking reception design borrows heavily from the corporate reception playbook covered in our reception design guide, with three coworking-specific modifications:
- Brand-color paint glass feature wall — Reception is the operator’s brand statement moment. Specify paint glass in the operator’s brand color as the primary reception wall.
- Visible wayfinding to member zones — Unlike corporate offices where visitors are always escorted, coworking members navigate independently. The reception partition treatment needs to clearly communicate the zone layout without requiring signage.
- Member self-service tech integration — Card reader kiosks, package pickup lockers, and visitor check-in tablets all mount to reception partitions. Specify raceways and mounting reinforcement at partition manufacturing.
Visitor management flow
The reception zone partition design also determines visitor management flow. Well-designed coworking reception controls visitor traffic through a single check-in point using partition placement — this is both a security and brand consistency benefit. Poorly designed reception forces staff to physically intercept visitors, which reads unprofessional and doesn’t scale.
Reconfiguration Economics for Operators
The five-zone coworking space partition approach makes the reconfiguration math work out favorably over the operator’s lease term. Compare the two economic models:
| Model | Initial Cost | Reconfig Cost (per event) | 3-Year Total (assumes 4 reconfigs) |
|---|---|---|---|
| Drywall construction throughout | Baseline ($100k reference) | $25k per major reconfig | $200k (baseline + 4× reconfig) |
| Demountable partition system | $140k (+40% premium) | $4k per reconfig | $156k (premium + 4× reconfig) |
| 3-year savings with demountable | — | — | $44k (22% total cost reduction) |
The savings compound over longer lease terms — by year 5, demountable partition typically delivers 35-40% total cost reduction versus drywall equivalent, assuming reconfiguration frequency continues at coworking-typical intervals.
Beyond direct cost savings
Two additional operational benefits typically dominate the direct cost savings once experienced operators calculate them:
- Member disruption avoidance — Drywall reconfiguration displaces adjacent members for 2-3 weeks per event. Demountable reconfiguration completes in 1-2 weekend days without weekday disruption. Displaced members generate churn risk that costs 3-5× the direct construction cost per event.
- Sales cycle acceleration — Prospective members touring the space during a drywall reconfiguration see chaos; touring during demountable reconfiguration see nothing unusual. This affects tour-to-signed-contract conversion rate directly.
Frequently Asked Questions
Why can’t coworking spaces just use standard corporate office partitions?
Standard corporate office partitions are designed for 5-10 year installation without reconfiguration. Coworking operations reconfigure every 4-8 months as members scale up, scale down, or churn. Applying corporate partition specifications to coworking creates two specific problems: reconfiguration cost accumulates at 3-5× the corporate rate, and access control retrofits become the largest hidden cost as booking systems and card readers get added after opening. A coworking-specific coworking space partition specification builds demountability, access control raceways, and acoustic zoning into the initial design — solving the problems that corporate specifications leave for the operator to discover during operation.
How many phone booths does a coworking space need?
The rule of thumb that works across most coworking operations: approximately 1 phone booth per 8-12 members plus 1 focus pod (2-4 person) per 30-40 members. Below this ratio, members generate visible complaints during peak hours (mid-morning and mid-afternoon on business days) about booth availability. Above this ratio, floor space that could generate revenue as dedicated desks or private offices sits underutilized. The exact ratio depends on member composition: operations with heavy sales, consulting, or customer-service member types run at the higher end (1:8) because those members spend more time on phone calls; operations with heavy design, engineering, or creative member types run at the lower end (1:12) because those members work more silently. Track the ratio and adjust as the member mix evolves.
What acoustic rating should coworking meeting rooms have?
Standard coworking meeting rooms should target Rw 42-45 dB in the coworking space partition assembly, matching corporate meeting room acoustics for confidential conversations. Boardroom-tier rooms marketed to premium members should target Rw 48-52 dB, enabling M&A discussions, legal-privileged conversations, and other high-sensitivity uses that justify premium pricing. The acoustic specification is worth the cost premium because it directly affects the price tier at which the room can be marketed — an under-specified boardroom cannot be sold as boardroom-tier space regardless of finish quality. Match the specification to the pricing tier, and coordinate the specification with the booking system so members can filter available rooms by acoustic quality when their use case demands it.
Should coworking use glass or solid partitions for private office suites?
Most successful coworking operations use predominantly glass partition for private office suites in their coworking space partition program, with strategic solid partition sections for privacy. The glass keeps the operation feeling open and connected — critical for the community aspect that differentiates coworking from traditional office space. Solid partition sections handle two specific needs: the wall shared between suites (where visual privacy between tenants matters) and any wall facing common area high-noise zones (where acoustic isolation matters more than visual connection). The mix works well because member expectations for private office suites are set by seeing the layout during tour — if all glass, that’s the expectation; if selectively solid, members interpret the solid sections as premium privacy features.
How does access control integrate with coworking partition systems?
Access control integrates through cable raceways built into the coworking space partition mullion system, allowing card readers, electric strikes, and occupancy sensors to be mounted flush without exposed conduit. The critical specification decision happens at partition manufacturing: pre-wire all Zone 1 (private office suite) and Zone 2 (meeting room) door locations with cable pathways sized for future access control system upgrades. This adds approximately 5% to initial partition cost but avoids the 4-6× premium that retrofitting card readers into existing walls generates. Common practice: install card readers immediately at Zone 1 and Zone 2, and pre-wire Zone 3 (booth) locations even if the operator doesn’t yet plan to require booking-based access there — booking system integration is one of the fastest-moving areas of coworking technology and prewiring costs nothing to defer the decision.
What’s the typical partition budget for a new coworking space?
The coworking space partition cost typically runs 15-25% of total coworking fit-out budget, or approximately $80-150 per square meter of floor plate on average. The wide range reflects zone mix — floors with high private office suite ratios (Zone 1 heavy) run at the top of the range because glass partition per suite adds up quickly; floors with high common area ratios (Zone 4 heavy) run at the bottom because open lounges need minimal partition. Standard mix for a 1,500 square meter coworking floor targeting 60-80 members: about $150k-200k total partition budget covering all five zones. Extreme premium operators (WeWork-tier finishes, boutique-brand identity) run 30-50% higher than these figures; budget operators (small independent operators, university-affiliated coworking) run 20-30% lower. The core spec dimensions (acoustic, access control, reconfiguration) don’t change meaningfully across budget tiers — only the finish tier varies.
Planning Your Coworking Space Partition Program
The five-zone approach organizes what looks like an unmanageable partition specification problem into distinct decisions that can be resolved independently. Zone 1 through Zone 5 each has a specific approach that works across coworking operators globally, with local variation only at the finish tier and specific brand-color choices.
To explore coworking space partition options for a specific project — whether it’s a new build, a relocation, or a floor addition to an existing operation — visit our complete partition product range, review the AI Working Coworking Space project reference, or start with the office pod buying guide for the Zone 3 pod selection process.