
Solid Partition Wall: 6 Proven Applications Beyond Reception

A solid partition wall isn’t a category — it’s a tool that solves six distinct problems most offices don’t realize the same product can address. Our previous post covered the reception design case in detail. This guide walks through the six other contexts where solid partition walls outperform both drywall and glass: meeting rooms with privacy demands, executive offices, IT and server rooms, wellness and mother’s rooms, training and classroom spaces, and document vaults. Each application includes acoustic targets, finish choices, and real project specifications.
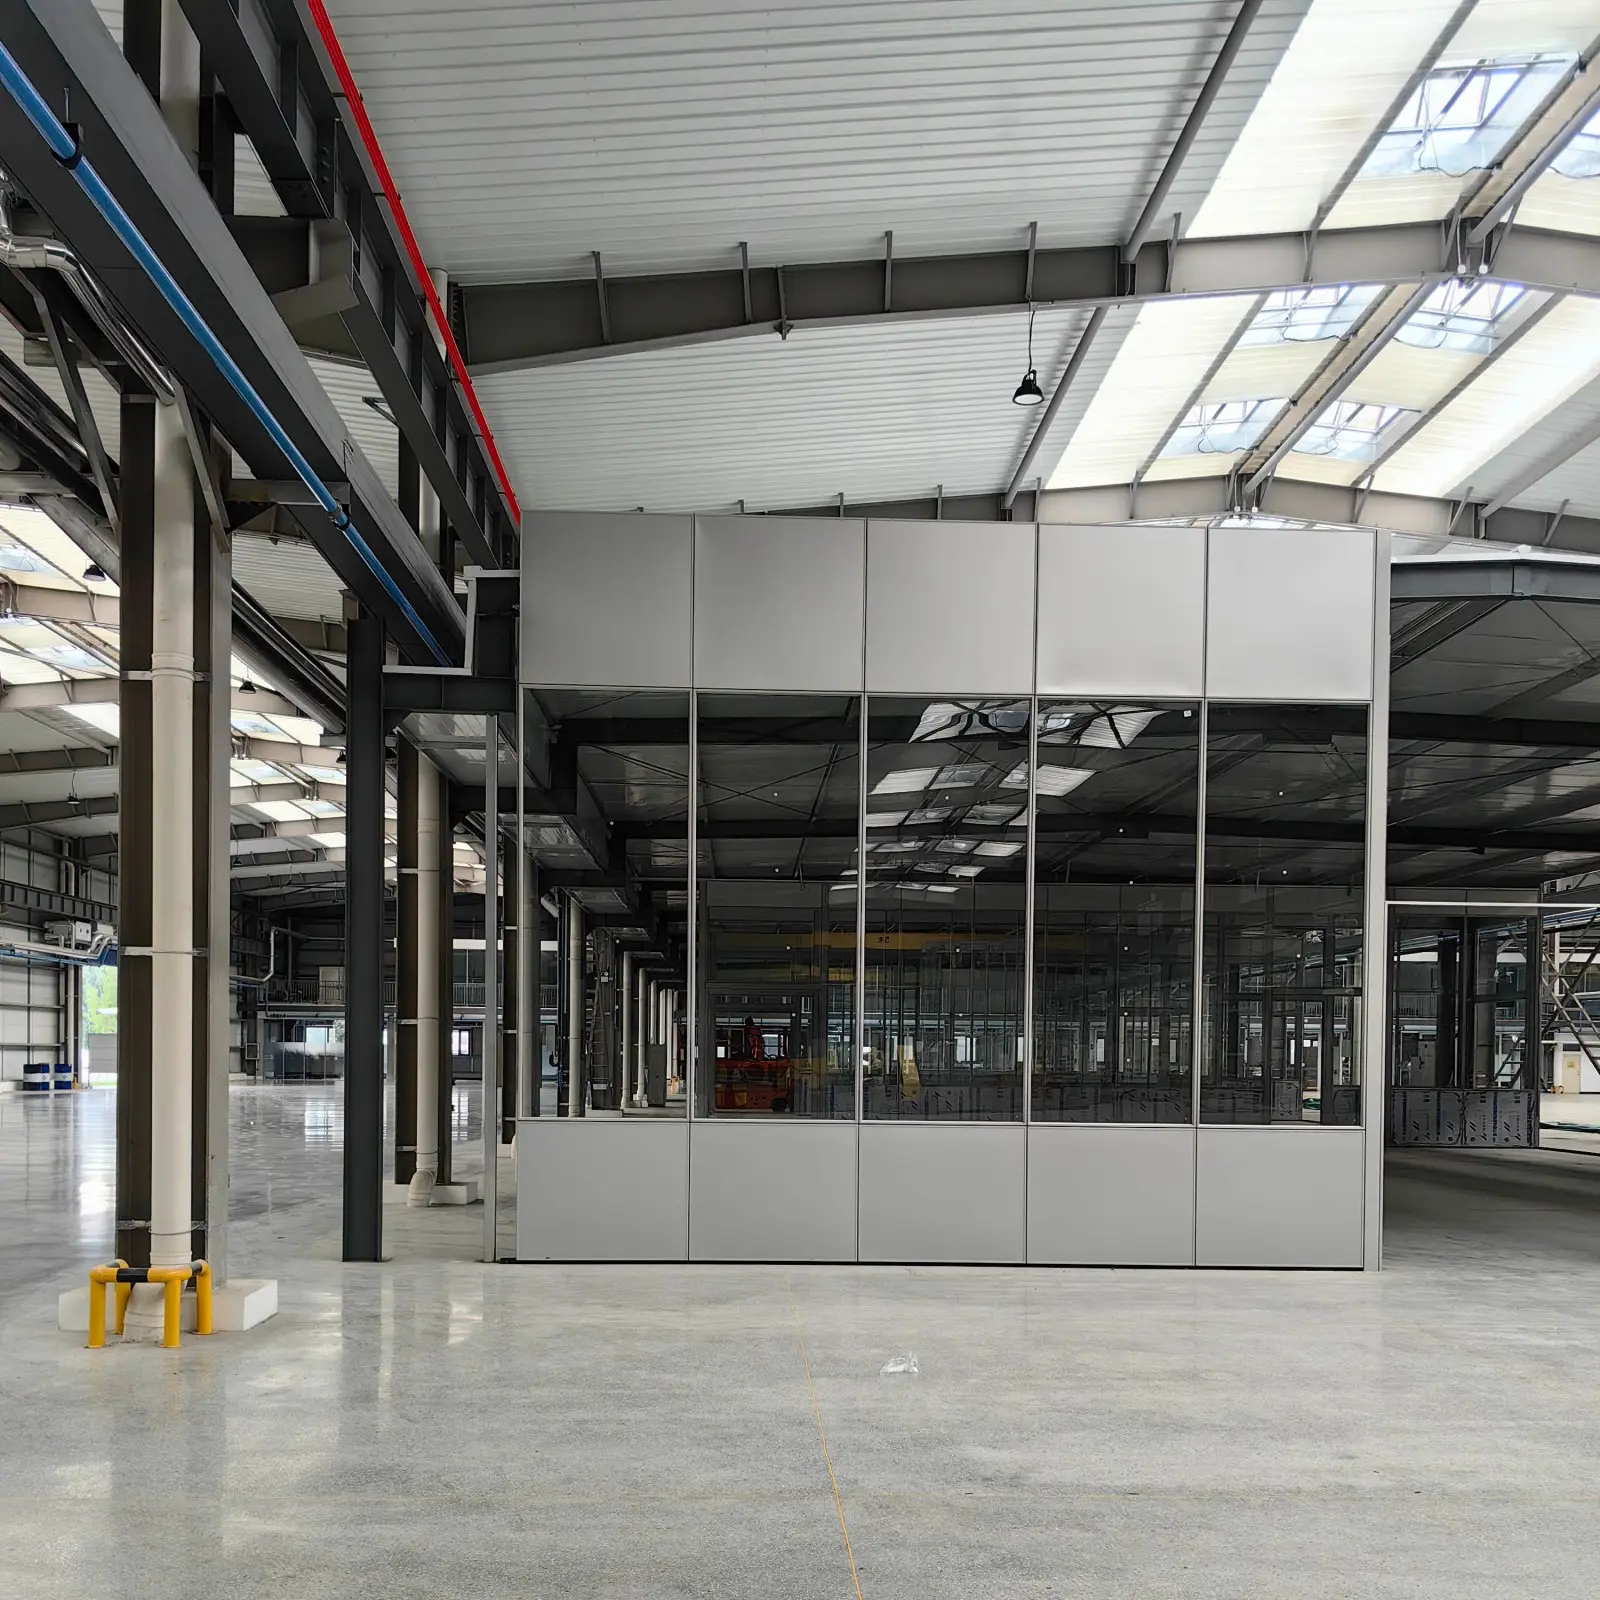
Why These Six Applications Matter
Most architects and facility planners treat the solid partition wall as a single specification — “solid panels instead of glass” — and apply the same finish, acoustic rating, and detailing across every room that needs privacy. This works, but it leaves significant value on the table.
The same solid partition wall product family can deliver Rw 35 dB acoustic isolation in a wellness room, Rw 52 dB in a board room, fire-rated assemblies in document vaults, and IT-room-specific cable management — all using a coordinated mullion grid that maintains visual coherence across the floor plate.
The six applications below cover roughly 80% of commercial office demand for solid partition walls. Reception design — covered in detail in our previous post — is the seventh and most visible application. The other six are less visible but typically larger in total wall area, which makes specifying them correctly more consequential for both budget and user experience.
Across all six, the common system advantages over drywall remain consistent: demountability for reconfiguration, factory-finish quality versus on-site paint, integrated electrical and data raceways, and matched mullion profiles with adjacent Great Wall or Everest glass partition systems where the wall types meet.
Application 1: Meeting Rooms with Privacy Demands
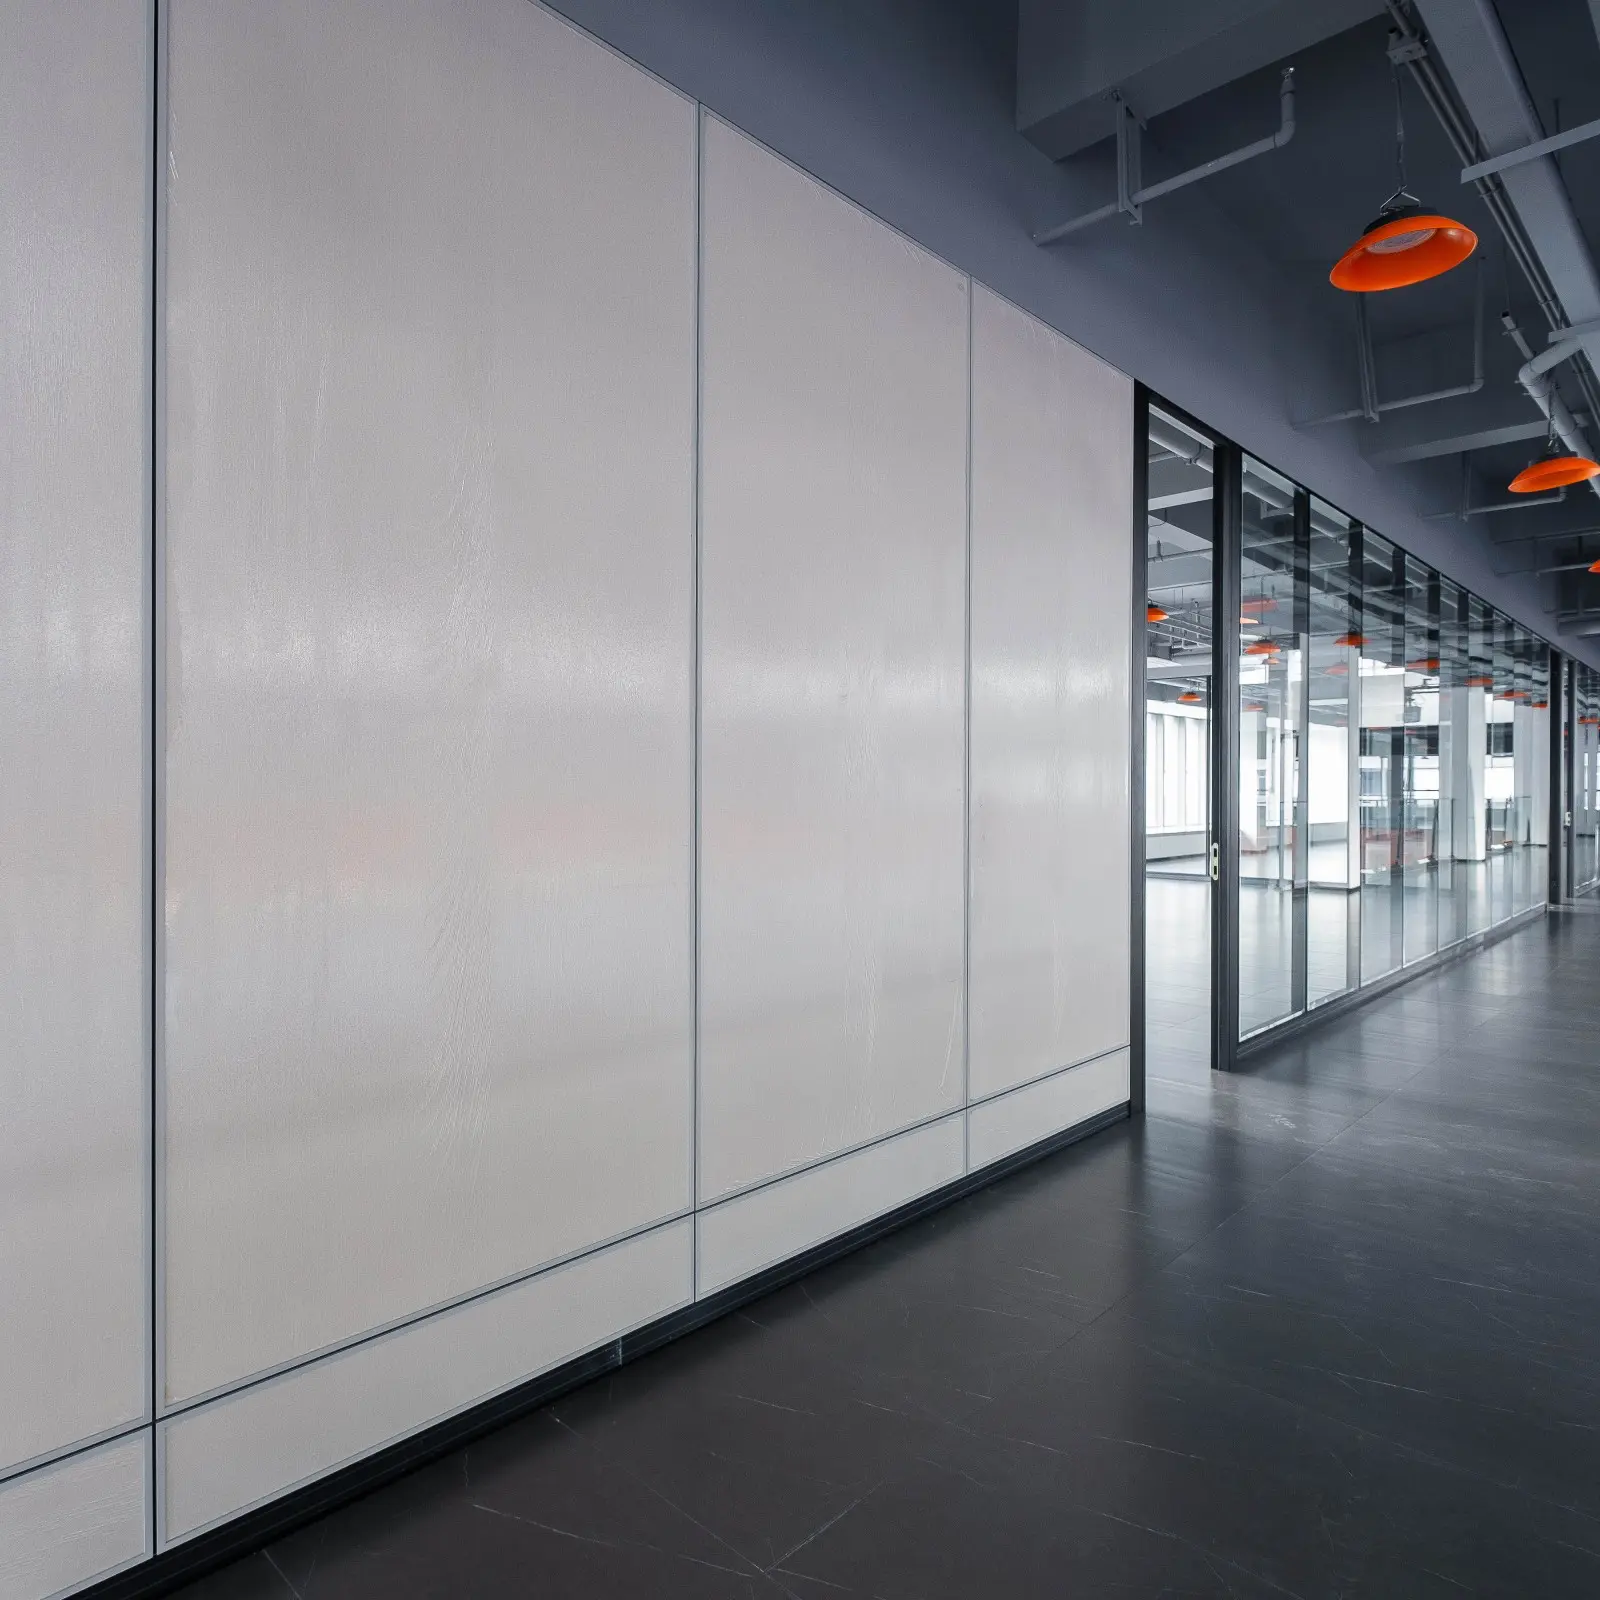
The default glass partition assumption — that all meeting rooms benefit from transparency — breaks down when the conversation content requires confidentiality. HR review meetings, legal counsel sessions, M&A discussions, performance reviews, and sensitive vendor negotiations need walls that don’t read what’s happening inside. A solid partition wall enclosure solves this directly: the room reads as a private space from the outside, and the acoustic specification is upgradable without changing the visual treatment.
Acoustic target: Rw 45-52 dB
For confidentiality-grade meeting rooms, target Rw 45 dB at minimum — the threshold where normal conversation inside the room is reduced to barely audible from the adjacent corridor. For board-level discussions, step up to Rw 50-52 dB using double-layer panel assemblies with 75mm mineral wool fill. Acoustic measurement should follow ISO 717-1 single-number ratings rather than NRC, which is a different measurement.
Finish strategy
Acoustic-priority rooms benefit from one wall finished in sound-absorbing fabric or perforated wood veneer — this controls reverberation inside the room while the other three walls handle isolation. The corridor-facing wall typically gets the matched-mullion treatment to align with adjacent glass partition systems.
Real project reference
The Cushman & Wakefield regional office specified 7 confidentiality-grade meeting rooms using solid partition walls at Rw 48 dB, with the corridor-facing wall in matte white powder-coated steel to match the adjacent Great Wall glass partition mullions. Total partition area: 245 m². Install: 6 working days.
Application 2: Executive Private Offices
Executive offices are the second-highest-frequency solid partition wall application, and the specification logic is different from meeting rooms. The executive office isn’t primarily an acoustic problem — it’s a status, focus, and personalization problem.
The case for solid over glass
A glass partition executive office signals openness and modernity, but it sacrifices three things executives consistently rank higher than transparency: (1) wall surface for displaying art, recognition pieces, and personal references, (2) protection from the open-plan visual noise of monitors and movement, and (3) the ability to take a confidential phone call without visible body language reading. A solid partition wall preserves the floor-plate visual coherence (when mullion profiles match the adjacent glass system) while restoring full wall surface and visual privacy.
Acoustic target: Rw 40-45 dB
Lower than meeting rooms because executive offices typically host single-person work and one-on-one conversations rather than group discussions. Rw 42 dB is the cost-efficient sweet spot — privacy-grade without paying for board-level acoustic over-specification.
Finish strategy
The premium finish opportunity. Wood veneer (FSC-certified per Forest Stewardship Council standards), fabric wrap in client-selected colors, or custom RAL powder-coat to match the executive’s furniture program. Unlike meeting rooms, the finish is a personal statement — and unlike drywall, the panel comes pre-finished from factory rather than depending on on-site painter consistency.
Integration with adjacent systems
Most executive offices live inside a larger floor plate of Great Wall or Everest glass partition systems. Specify the solid partition wall using the same 50mm aluminum mullion profile as the glass system — the visual transition between solid and glass becomes seamless.
Application 3: IT and Server Rooms
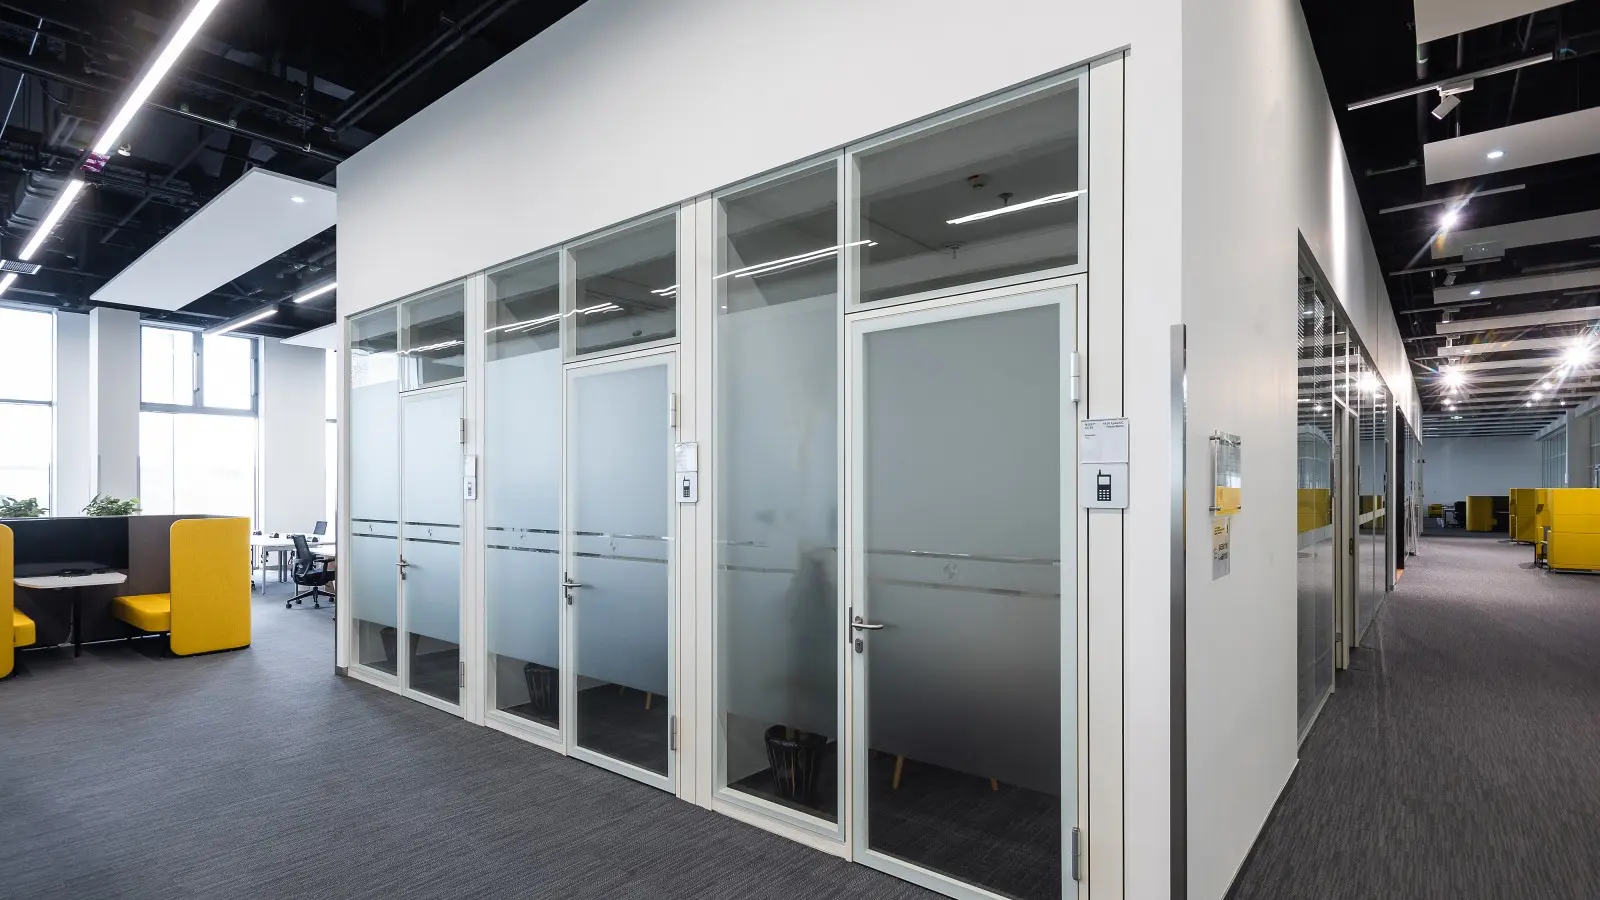
IT and server rooms have requirements no glass partition can meet: controlled temperature differential from adjacent space, restricted physical access, cable raceways integrated into the wall structure, and equipment-mounting capacity for racks, UPS units, and overhead cable trays. A solid partition wall with the right specification handles all four simultaneously.
Climate isolation
Server rooms typically operate 5-8°C below ambient office temperature. The partition wall must include continuous insulation (typically 50mm mineral wool minimum) and edge sealing to prevent thermal bridging. Standard demountable solid partition wall assemblies achieve this without modification — the same insulation that provides acoustic isolation also delivers thermal isolation.
Security and access control
Specify integrated electric strikes on the entry door, card reader pre-wiring through the mullion raceway, and tamper-resistant fasteners on the panel attachments. The cable raceway in the wall connects directly to the building’s structured cabling system without exposed conduit, satisfying both aesthetic and security requirements.
Equipment mounting
Standard drywall struggles with the point loads of full-height server racks — typically requiring custom backing inside the wall cavity. Solid partition wall assemblies with steel-framed panel construction handle rack-mounted weight as a standard capability, no custom backing required.
Real project reference
The Planning & Design Institute office specified a 38 m² IT room using solid partition walls with steel-framed panels, integrated cable raceway, and Rw 40 dB acoustic rating (server fan noise containment). Total install: 3 working days, including coordination with the structured cabling subcontractor.
Application 4: Wellness and Mother’s Rooms
Wellness rooms and lactation/mother’s rooms have become standard inclusions in commercial office programs over the last five years, driven by the WELL Building Standard certification and US federal lactation accommodation requirements. The solid partition wall is the only partition type that satisfies all wellness room requirements.
What wellness rooms require
- Complete visual privacy — no glass, no clerestory windows that could compromise privacy at any angle
- Acoustic isolation of Rw 35 dB minimum — sufficient to prevent voice or audio playback from being audible in adjacent space
- Lockable door with privacy indicator — typically an occupied/vacant indicator visible from corridor side
- Power outlet integration — minimum two GFCI outlets for breast pumps and personal devices, integrated into wall raceway rather than exposed conduit
- Easy-clean finishes — surfaces that wipe down without absorbing moisture or biological material
Acoustic target: Rw 35-40 dB
Lower than meeting rooms because the use case prioritizes visual privacy over absolute acoustic isolation. Rw 35 dB satisfies WELL Concept 08 — Sound feature S08 for “Speech Privacy” in support spaces.
Finish strategy
Smooth easy-clean surfaces — typically powder-coated steel panels or laminated wood veneer with sealed edges. Avoid fabric finishes and unsealed wood (these absorb biological residue and become unhygienic). Consider antimicrobial finishes for high-traffic wellness rooms in healthcare environments.
Lighting and HVAC integration
Wellness rooms benefit from dimmable LED lighting on a separate switch, dedicated ventilation (do not rely on adjacent space air supply), and a single thermostat zone the occupant can adjust. The partition wall integrates the wiring and conduit for all three; coordinate with MEP at design phase rather than retrofit.
Application 5: Training and Classroom Spaces
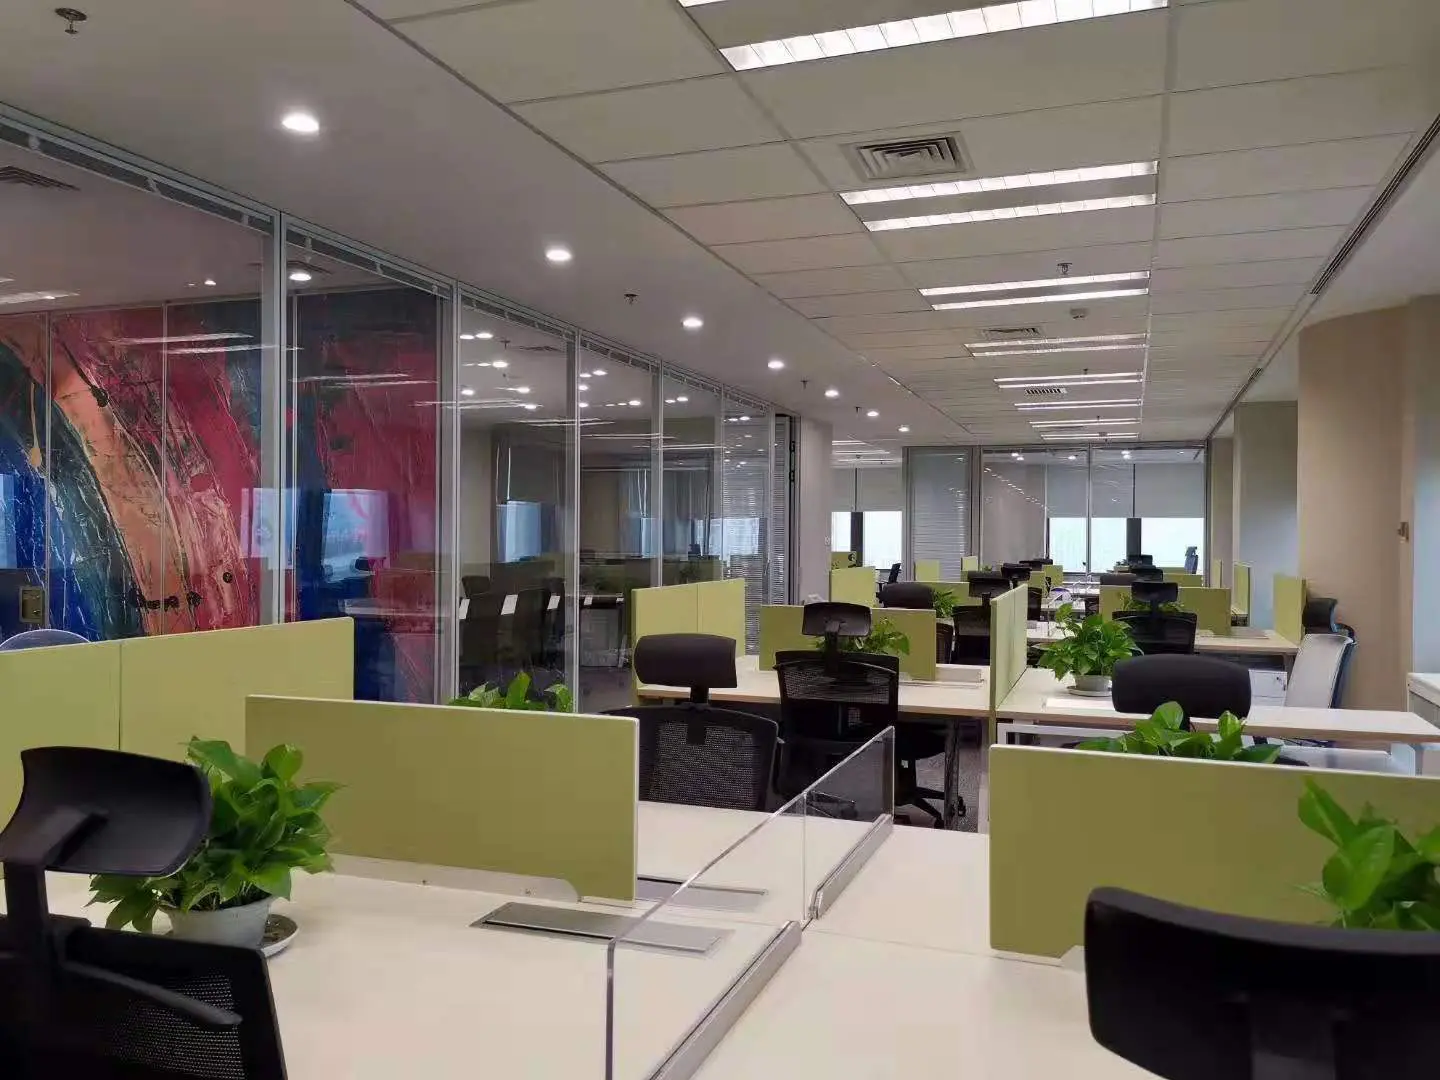
Training rooms have a hybrid requirement: they need glass partition flexibility for the corridor-facing wall (so passers-by can see the session in progress, encouraging organic interest) and solid partition wall construction for the three other walls (where AV equipment mounts, projection screens hang, and acoustic isolation from adjacent work areas matters).
Acoustic target: Rw 42-48 dB
Training rooms generate higher sound levels than meeting rooms — instructor voice projection, video playback, group exercise audio. Target Rw 45 dB on the walls between training rooms and standard work areas; step up to Rw 48 dB if the adjacent space is a quiet zone (research, focus work).
AV equipment integration
The wall facing the seating typically carries the primary display (projection screen or large-format LED panel) plus the AV equipment rack below. Solid partition wall construction handles the point loads of wall-mounted displays up to 98″ diagonal without custom backing — drywall typically requires plywood backing in the cavity, which is a coordination headache. The integrated cable raceway in the partition mullion delivers HDMI, network, and power directly behind the display.
Reconfiguration for evolving curricula
Training rooms get reconfigured more than any other office room type — capacities shift, AV gets upgraded, the room sometimes converts to a different function entirely. The demountable nature of the solid partition wall means reconfiguration is a 1-2 day project rather than the 1-2 week demolition cycle drywall requires. See our modular partition install time analysis for the full comparison.
Real project reference
The BMW Brilliance Tiexi administrative office floors — covered in our industrial office case study — specified 8 training rooms using a hybrid: solid partition walls on three sides for AV mounting and acoustic isolation, glass partitions on the corridor-facing side for visual openness. All four wall types used matched 50mm aluminum mullion profiles for visual continuity. Total training room scope: 320 m². Install: 9 working days as part of the larger 22-day floor-wide install.
Application 6: Document Vaults and Secure Storage

Document vaults, secure storage rooms for confidential client files, regulatory records storage, and physical asset vaults (legal, banking, government, healthcare) require partition specifications that intersect security, fire rating, and access control. The solid partition wall is the only demountable partition type that satisfies all three.
Fire rating
Most document vaults require 1-hour or 2-hour fire-rated wall assemblies per NFPA 80 and local building code requirements. Specify steel-framed solid partition wall assemblies with mineral wool core and intumescent edge sealing to achieve 60-minute or 120-minute ratings. Aluminum-framed assemblies cannot achieve these ratings — material selection matters.
Security hardware integration
Card reader pre-wiring through mullion raceways, electric strikes on entry doors, intrusion detection sensor integration in the wall cavity, and CCTV cable pathways to the corridor side — all specified at design phase rather than retrofit. Solid partition wall construction makes this clean; drywall makes it a coordination headache because every penetration requires fire-stopping.
Acoustic target: Rw 40 dB
Lower than confidentiality meeting rooms because the use case is asset protection rather than conversation privacy. Rw 40 dB is sufficient to obscure any incidental sound from inside the vault (cabinet opening, document handling) from the adjacent corridor.
Finish strategy
Document vaults are visited but not occupied — the finish strategy can prioritize durability and security signaling over comfort. Matte powder-coated steel panels with restricted-entry signage are typical. The vault entry often becomes a deliberate architectural moment marking the threshold from open office to restricted-access space.
Compliance and audit trail
For regulated industries (healthcare HIPAA, financial services, legal practice), document the partition wall specification, fire rating, and access control configuration in the facility compliance records. The demountable nature of the system actually helps here — vault locations can move as the organization scales, with the move documented as a controlled facility change rather than a demolition and reconstruction.
Frequently Asked Questions
What’s the difference between a solid partition wall and drywall?
A solid partition wall is a demountable, factory-finished panel assembly attached to floor and ceiling tracks — typically with an aluminum or steel mullion frame and pre-finished panel infill. Drywall is gypsum board nailed to wood or metal studs, finished on-site with mud, tape, primer, and paint.
The functional differences: solid partition wall installs in 1-2 days versus 2-3 weeks for drywall, demounts cleanly for reconfiguration versus drywall demolition, comes factory-finished versus depending on on-site painter consistency, and integrates electrical and data raceways within the mullion system versus surface conduit or chasing into drywall. The cost premium for solid partition wall is typically 30-50% over drywall on initial install — but the cost difference disappears or reverses after the first reconfiguration cycle.
Can a solid partition wall be fire-rated?
Yes — steel-framed solid partition wall assemblies achieve 60-minute (1-hour) and 120-minute (2-hour) fire ratings when specified with mineral wool insulation core, intumescent edge sealing, and rated entry door assemblies. Aluminum-framed assemblies can achieve 20-minute and 45-minute ratings but cannot reach the 60+ minute thresholds because aluminum loses structural integrity at the required test temperatures.
Always specify fire-rated assemblies as complete tested units per NFPA 80 and the local building code — mixing components voids the rating. For document vaults, secure storage, and any wall on a fire compartment boundary, plan for steel-framed construction at design phase.
How do I match a solid partition wall finish to adjacent glass partitions?
Use the same mullion profile across both partition types — typically 50mm × 50mm aluminum extrusion in matching anodized or powder-coated finish. Most demountable glass partition systems (including our Great Wall and Everest systems) use this profile as the standard, and the solid partition wall product family uses the same extrusion for the perimeter framing.
The panel infill differs (glass versus solid panel) but the mullion grid reads as a single coherent wall system from the user’s perspective. This visual continuity is the primary reason solid partition wall systems exist as a separate product category from drywall — drywall cannot integrate with glass partitions at the mullion level.
What acoustic rating should I specify for which application?
Match the rating to the conversation sensitivity, not the room type. Standard meeting rooms (project discussions, design reviews): Rw 35-40 dB is sufficient. Confidentiality meeting rooms (HR, legal, performance): Rw 45-48 dB. Executive private offices: Rw 40-45 dB. IT and server rooms (mainly fan noise containment): Rw 38-42 dB.
Wellness and mother’s rooms: Rw 35-40 dB minimum. Training rooms (containing instructor audio and AV playback): Rw 42-48 dB depending on adjacent space sensitivity. Document vaults: Rw 40 dB. Board rooms with M&A discussions: Rw 50-52 dB. Use ISO 717-1 single-number ratings for specification and verification — NRC is a different measurement that doesn’t translate.
Can solid partition walls be reconfigured later?
Yes — this is the primary architectural advantage of solid partition walls over drywall. The system attaches to floor and ceiling tracks rather than being built into the building structure, which means reconfiguration is a controlled disassembly and reassembly rather than demolition and reconstruction. Typical reconfiguration timeline: 1-2 working days per moved or modified wall section, versus 1-2 weeks for the equivalent drywall demolition and reconstruction.
About 95% of the panel material reuses without modification on the new location; the remaining 5% is typically edge trim and threshold pieces that match to the new floor and ceiling conditions. For organizations that reconfigure their floor plates more than once every 3-5 years, the demountability typically pays back the initial cost premium versus drywall within the first reconfiguration cycle.
Are solid partition walls suitable for healthcare or laboratory environments?
For most healthcare administrative areas (clinic offices, training rooms, conference spaces), yes — the standard specification applies. For clinical-grade spaces (examination rooms, treatment areas, patient consultation), specify cleanable finishes (sealed wood veneer or powder-coated steel, avoid fabric), antimicrobial coatings where appropriate, and full-height continuous panels with sealed corner details to prevent infection control gaps.
For laboratory environments with chemical resistance requirements, specify the panel finish accordingly (phenolic resin panels for chemical resistance, stainless steel for sterile clean rooms). Always coordinate the specification with the facility’s infection prevention and laboratory safety teams at design phase — the solid partition wall system is flexible enough to accommodate most healthcare and laboratory requirements when properly specified.
Specifying Solid Partition Walls for Your Project
Across these six applications, the common thread is that the solid partition wall is the right specification when the room requires privacy, security, climate control, equipment mounting, or finish quality beyond what glass partitions or drywall can deliver. The product family supports all six applications with coordinated mullion profiles, factory-finish quality, and demountable reconfiguration capability.
To explore solid partition wall options for a specific project — or to see how the system integrates with adjacent glass partition walls — visit the solid partition product page for technical specifications, or browse our complete partition product range for the broader system catalog.