
Framed Glass Door Specifications: When the Visible Frame Wins for Commercial Offices

A framed glass door uses a visible aluminum or steel perimeter frame to carry the glass — the same vocabulary as the partition walls it lives inside — and remains the most specified office door category for one reason: it solves five problems at once that frameless and invisible alternatives solve only partially. This guide walks through the five standard framed glass door configurations, the aluminum-vs-steel framing decision, a clean comparison against frameless and invisible framed doors, and how three real projects — Vycon Flywheel, Cushman & Wakefield, BMW Brilliance Tiexi — specified the system.
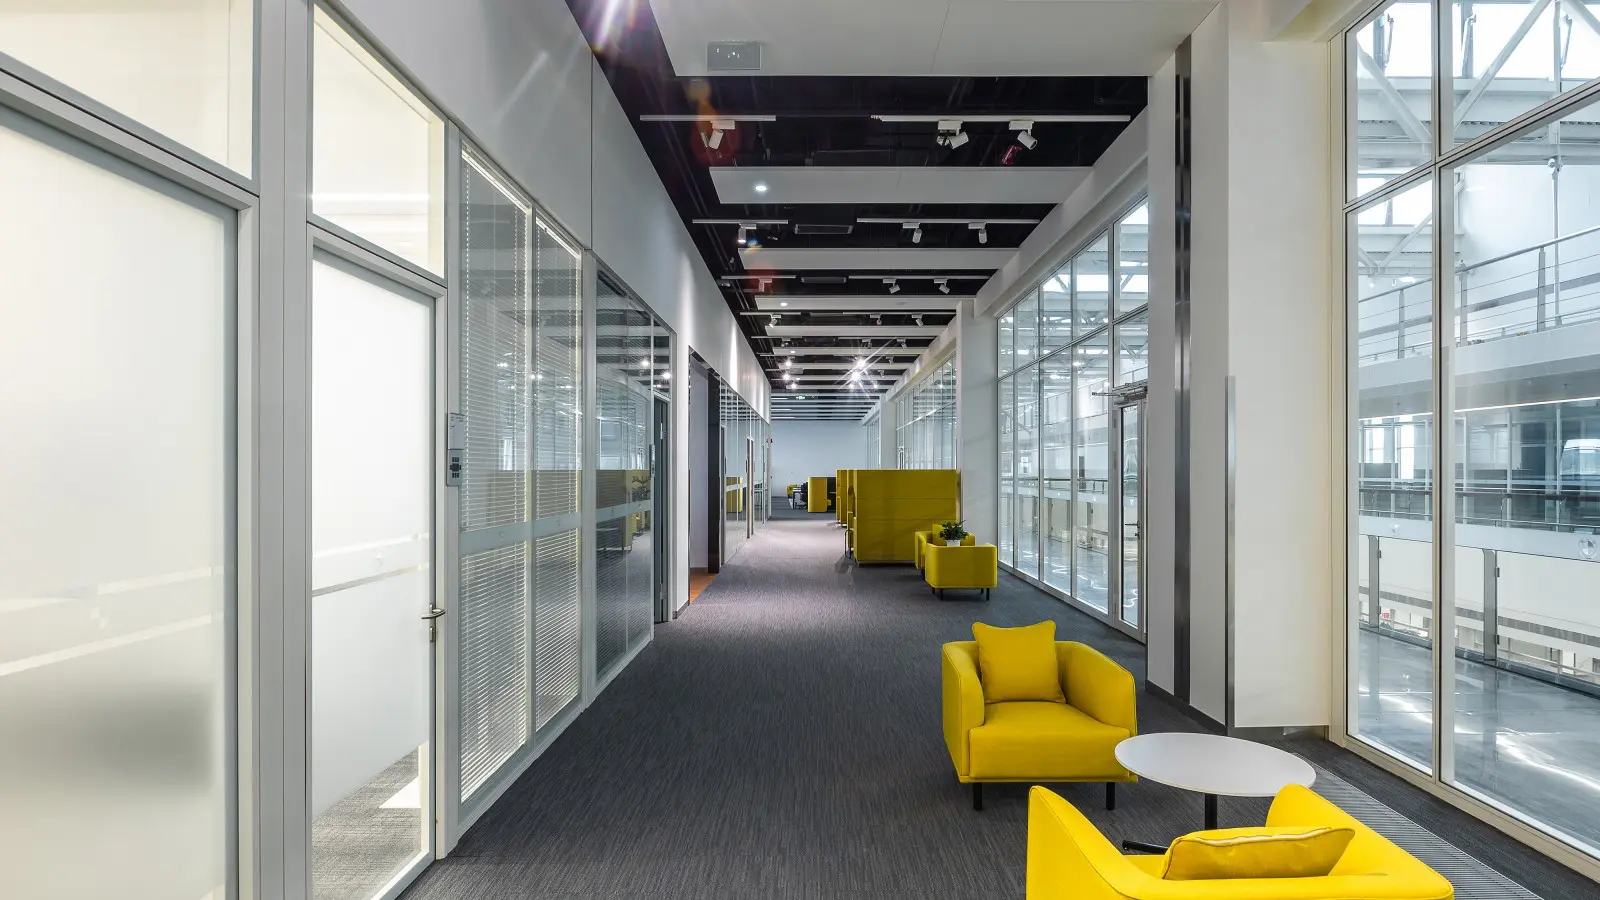
Why Framed Glass Doors Are Making a Comeback
For roughly a decade — from about 2014 through 2022 — high-end commercial office design treated the visible door frame as something to engineer away. Frameless glass doors became the dominant specification: floor-to-ceiling glass with patch fittings, often paired with frameless glass partitions to create a continuous transparent volume. The look was unmistakably premium, and clients paid for it.
Then three things happened simultaneously that brought the framed glass door back to the top of the specification stack.
1. The modular partition system became the new default
Demountable, reconfigurable, factory-finished partition systems — like the Great Wall and Everest systems we manufacture (see our Great Wall vs Everest comparison) — overtook drywall as the preferred partition method for premium commercial offices. These systems are inherently framed: the aluminum mullions are visible by design, not by compromise. A frameless glass door in the middle of a framed modular partition wall doesn’t read as “premium” — it reads as a costly aesthetic mismatch. A framed glass door using the same mullion profile reads as coherent architecture.
2. Industrial-aesthetic offices went mainstream
The shift toward exposed-structure ceilings, painted concrete floors, and visible mechanical systems — what designers call “industrial aesthetic” — made the framed glass door not just acceptable but desirable. Industrial offices look better with visible aluminum or steel frames than with frameless glass. The BMW Brilliance Tiexi project we covered in our industrial office case study specified framed glass doors throughout for exactly this reason.
3. Hardware reuse and maintenance economics
A framed glass door uses the same locks, closers, hinges, and access-control hardware as standard hollow-metal commercial doors. A frameless glass door requires specialized patch fittings, custom hinges, and proprietary access-control mounting brackets. Over a 10-year facility lifecycle, the maintenance cost difference is real: about $400-700 per door, multiplied by 30-80 doors in a typical floor plate, makes the framed glass door system $12k-$56k cheaper to operate.
None of this means frameless glass doors are obsolete. They remain the right specification when full-height transparency without any visual interruption is the architectural priority — for example, executive office entries facing a curtain-wall view. But the default has shifted back: the framed glass door is now the specification you should justify against, not for.
The 5 Standard Framed Glass Door Configurations
Most commercial office projects cover 90% of door requirements with these five standard framed glass door configurations. Custom sizes and special hardware combinations are possible but increase lead time from 18-22 days to 30-35 days.
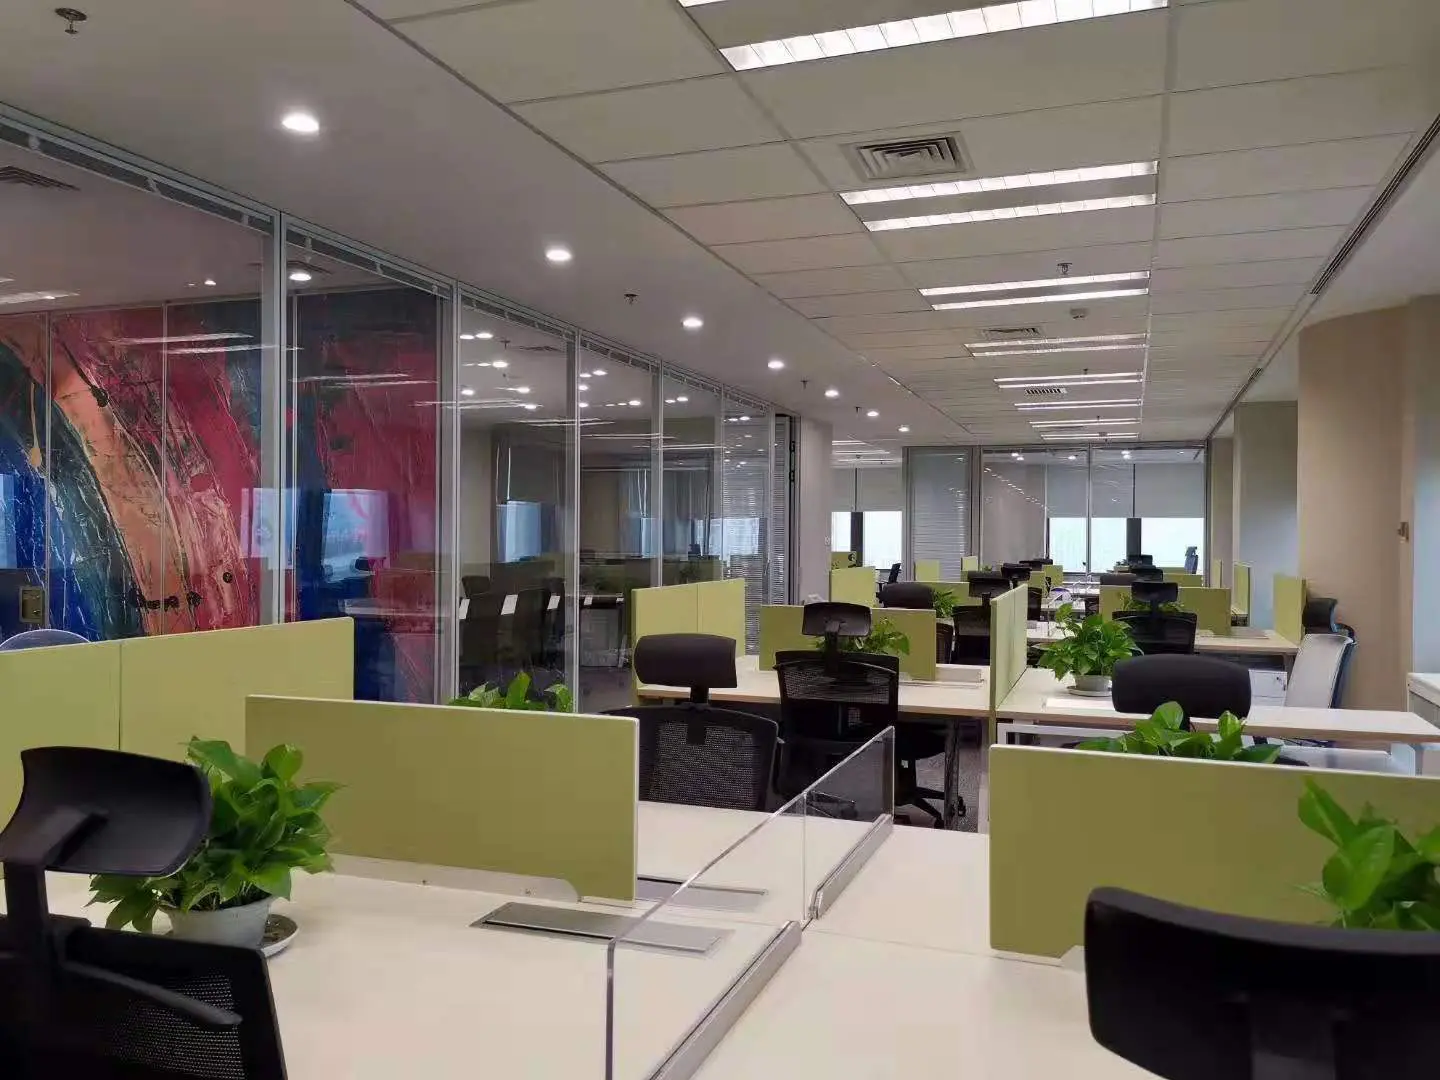
Configuration 1: Single Swing Door
The default office door — 900mm × 2100mm opening, single leaf, hinged on one side. Standard for private offices, meeting rooms under 8 people, and most circulation between work zones. Hardware: three commercial-grade butt hinges, mortise lockset, overhead door closer. Glass: 8mm or 10mm tempered, optionally laminated for acoustic improvement. Frame: 50mm × 50mm aluminum extrusion, anodized or powder-coated finish. Lead time: 18 working days.
Configuration 2: Double Swing Door (French Door)
Two leaves meeting at the center, typically 1600mm-2000mm total opening. Used for boardrooms (where furniture movement requires wider clearance), executive offices with active-door + passive-door pairs, and main reception entries when the architectural intent reads as “ceremonial entry.” Hardware: 6 butt hinges total, dual concealed flush bolts on the passive leaf, mortise lockset on the active leaf. Frame matches single swing. Lead time: 20 working days.
Configuration 3: Pivot Door
The leaf rotates on a pivot point set into the floor and head jamb rather than hinged on the side. Typical sizes: 1000mm-1400mm wide, up to 2700mm tall — pivot mechanism handles weight that side hinges cannot. Used for premium reception entries, executive office entries, and any door where the leaf width exceeds 1000mm. Hardware: floor pivot + head pivot, electric strike or magnetic lock. Frame: 60mm × 50mm aluminum (heavier extrusion to handle pivot torque). Lead time: 22 working days.
Configuration 4: Sliding Pocket Door
The leaf slides horizontally into a recessed pocket in the partition wall. Standard opening: 1000mm-1800mm. Used where swing clearance is unavailable — narrow corridors, small meeting rooms where a swing would block circulation, executive office side entries adjacent to desk furniture. Hardware: top-hung sliding track, soft-close mechanism, recessed flush pull. Pocket frame: integrated into the partition wall system during installation. Lead time: 25 working days (the pocket integration extends the schedule).
Configuration 5: Automatic Sliding Door
Sensor-activated sliding system, typically 1800mm-2400mm clear opening with twin leaves. Used at main reception entries (especially in healthcare, banking, and high-traffic corporate lobbies), accessibility-priority openings, and any entry where hands-free operation is required (kitchen pass-throughs, server room access). Operator: low-energy automatic operator compliant with the US Access Board ADA Chapter 4 — Doors, Doorways, and Gates requirements. See our Automatic Glass Door product page for technical specifications. Lead time: 28 working days.
For projects that need a door type outside these five — for example, balanced doors, sliding telescoping doors, or fire-rated entry doors — custom specification is possible but moves you outside the standard schedule and budget envelope.
Aluminum vs Steel Framing — When Each Wins
Once the configuration is chosen, the framing material decision determines about 30% of the door cost and 100% of its long-term aesthetic and durability profile. About 95% of commercial office framed glass door projects use aluminum. The remaining 5% need steel.
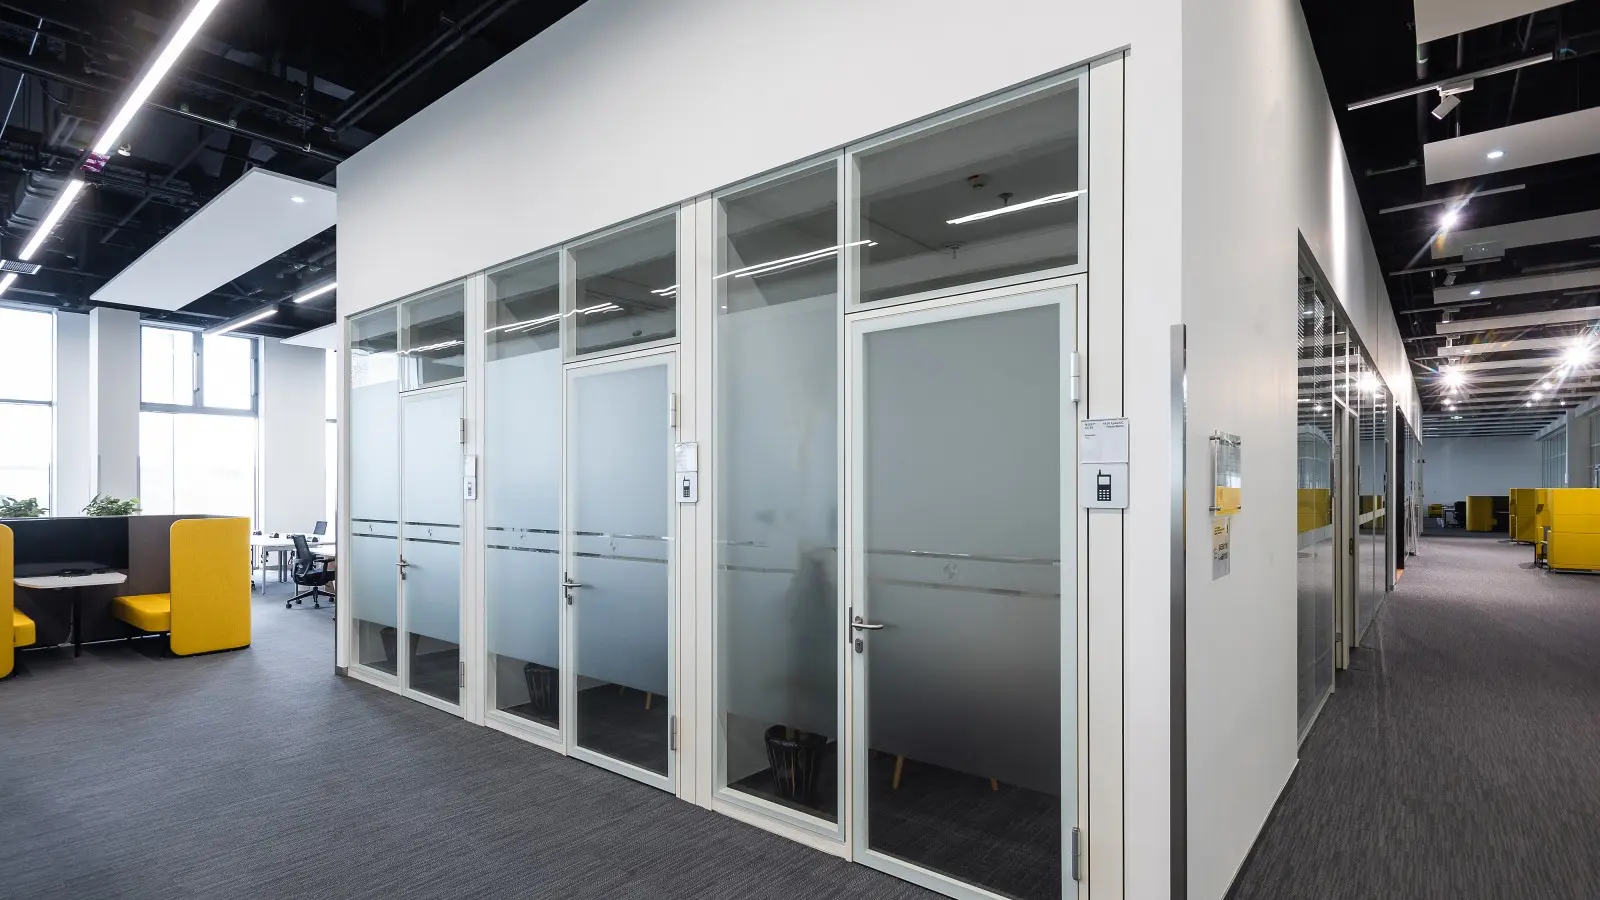
Aluminum framing — the commercial default
Aluminum extrusion at 50mm × 50mm (single swing) or 60mm × 50mm (pivot, double swing) is the volume-default for commercial offices. The advantages stack up:
- Finish flexibility — anodized in 6 standard colors, powder-coated in any RAL number, brushed-finish for premium projects. Finish reference: ISO 7599 anodized aluminum standards.
- Weight — a 900mm × 2100mm aluminum-framed glass door weighs 38-42 kg total. Standard butt hinges handle this without issue, and the operator hardware lasts 15+ years without lubrication failure.
- Corrosion resistance — aluminum oxidizes naturally to a stable surface layer. No coating maintenance required beyond cleaning. Lifecycle: 20+ years in interior environments without visible degradation.
- Cost — about 30-40% less than steel framing of equivalent strength, primarily because aluminum extrusion is a mature high-volume manufacturing process.
- Integration with partition systems — most demountable partition systems (including our Great Wall and Everest) use the same 50mm aluminum mullion profile as the framed doors. Visual continuity is automatic.
The disadvantages are narrow: aluminum doesn’t reach the fire ratings or impact resistance that steel does. For 95% of commercial offices, neither matters.
Steel framing — the specialist choice
Steel-framed glass doors use either rolled hot-rolled steel sections or formed sheet-steel profiles. About 5% of commercial projects need steel framing for one of these reasons:
- Fire rating required — when the door is on a fire-compartment boundary, you need a fire-rated assembly. Steel doors at 20, 45, 60, 90, or 120-minute ratings (per ANSI/NFPA 80 standards) are available; aluminum doors at fire ratings are limited. Premium clients sometimes specify steel even when aluminum could pass the rating, simply because the steel detail reads “more architectural.”
- Door height exceeds 3000mm — at 3m+ heights, the aluminum extrusion can flex visibly under wind load or HVAC pressure. Steel framing handles 3-4m heights without flex. Common in lobbies, ceremonial entries, and double-height boardrooms.
- High-impact environments — manufacturing offices, behind-the-scenes hospital corridors with cart traffic, and other high-contact spaces benefit from steel’s impact resistance.
- Industrial aesthetic with architectural intent — black-finished hot-rolled steel doors (the “Crittall window” aesthetic) read as historically authentic in renovated industrial buildings in a way aluminum cannot match. The Vycon Flywheel project — which we’ll cover below — used steel for this reason despite no functional requirement.
Steel framing costs 30-50% more than aluminum for equivalent door size. Lead time is also longer (typically 25-30 working days vs. 18-22 for aluminum) because the framing requires more precise welding and powder-coating after fabrication.
Framed vs Frameless vs Invisible Framed — Decision Matrix
The three architectural systems are not interchangeable, and the wrong choice creates either visible aesthetic mismatch or invisible cost waste. Here’s the clean decision matrix.
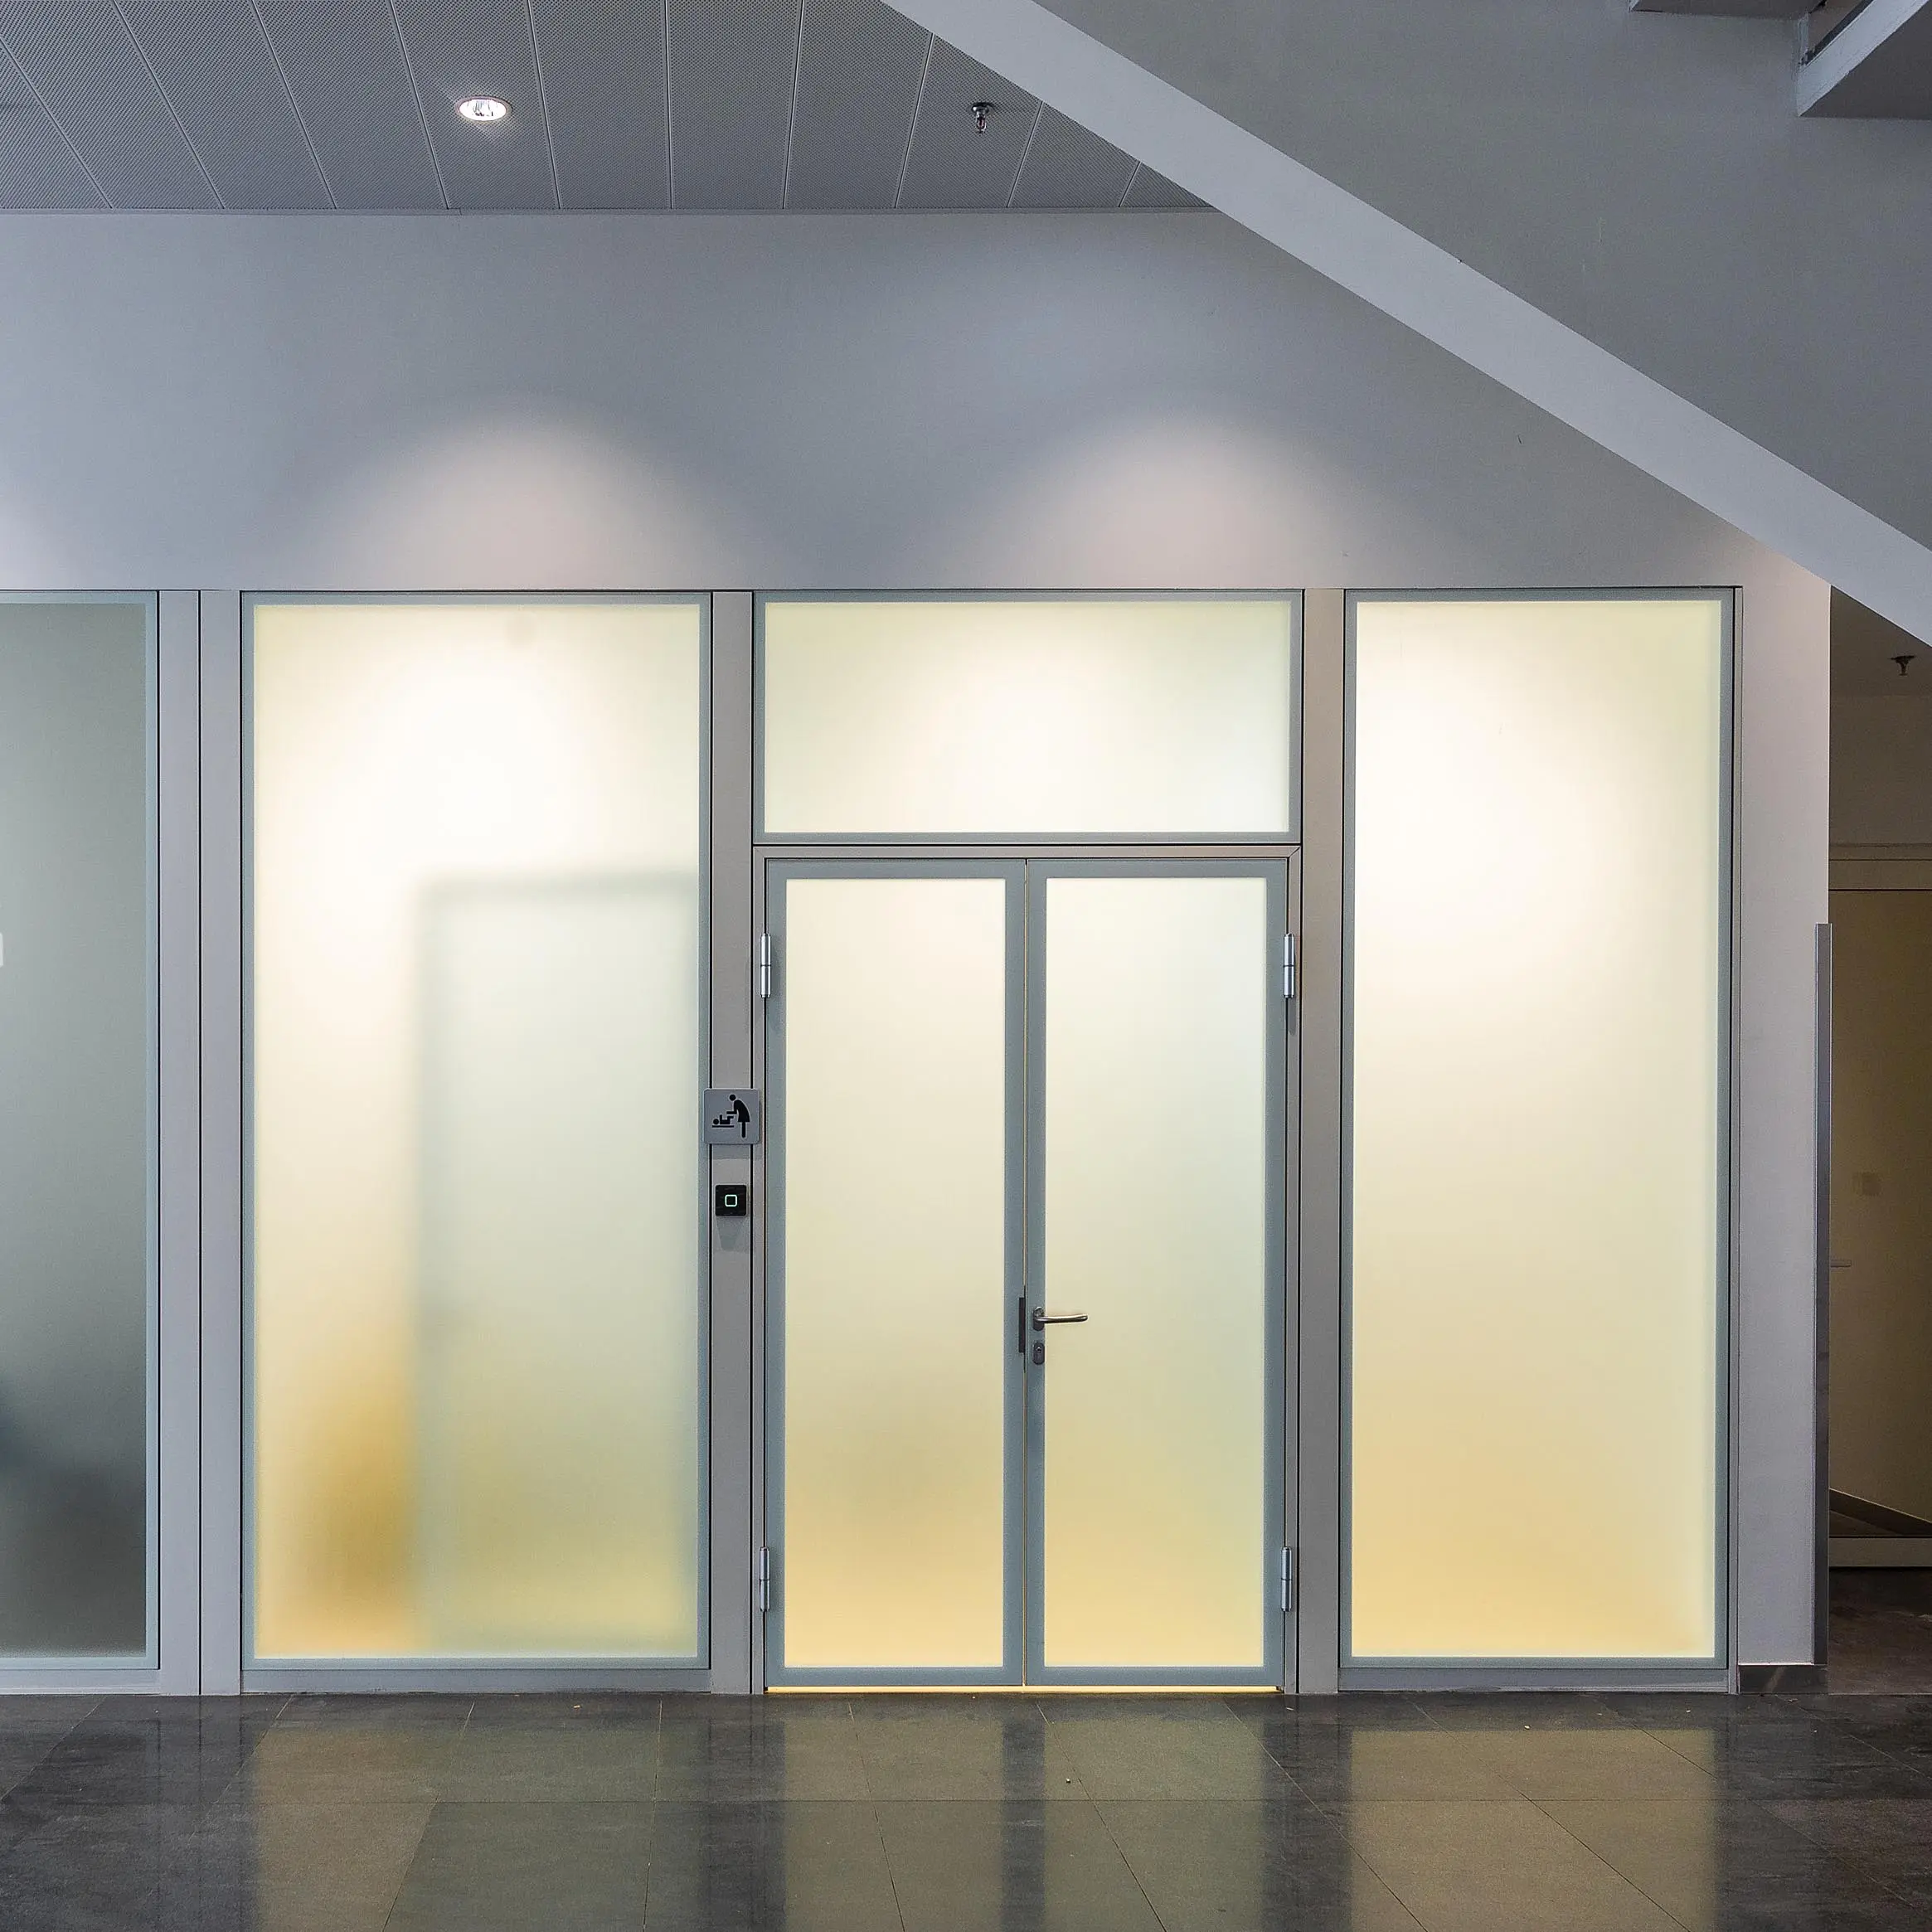
The decision matrix at a glance
| Dimension | Framed Glass Door | Frameless Glass Door | Invisible Framed Door |
|---|---|---|---|
| Visual reading | Door as architectural feature | Door as transparent opening | Door as continuous wall surface |
| Cost premium vs framed | baseline | +30-50% | +80-120% |
| Lead time | 18-22 days | 22-26 days | 28-35 days |
| Hardware compatibility | Standard commercial | Proprietary patch fittings | Concealed hinges (specialty) |
| Best context | Framed partition walls | Frameless glass walls | Solid/drywall walls |
| Maintenance over 10 yr | Lowest | Medium | Highest |
| Acoustic Rw (typical) | 32-36 dB | 28-32 dB | 34-38 dB |
The 3-question decision flow
Skip the matrix and answer these three questions in order:
- What partition system is the door living in?
- Framed/modular partition (e.g., Great Wall, Everest) → specify framed glass door in the same frame profile.
- Frameless glass partition → specify frameless glass door for visual continuity.
- Solid wall or drywall → specify invisible framed door if budget allows; otherwise framed.
- What’s the architectural intent at this specific opening?
- “Feature this door as an architectural moment” → consider pivot framed or invisible framed
- “Don’t feature this door at all” → invisible framed
- “Match the surrounding system” → framed
- What’s the budget tier per door opening?
- $2,500-4,500 → framed
- $3,500-6,500 → frameless
- $4,500-9,500 → invisible framed
If the three answers point to different systems, the partition-system answer (question 1) wins about 80% of the time. The other two factors are tiebreakers when the partition context allows multiple options.
Real Projects: Vycon, Cushman & Wakefield, BMW
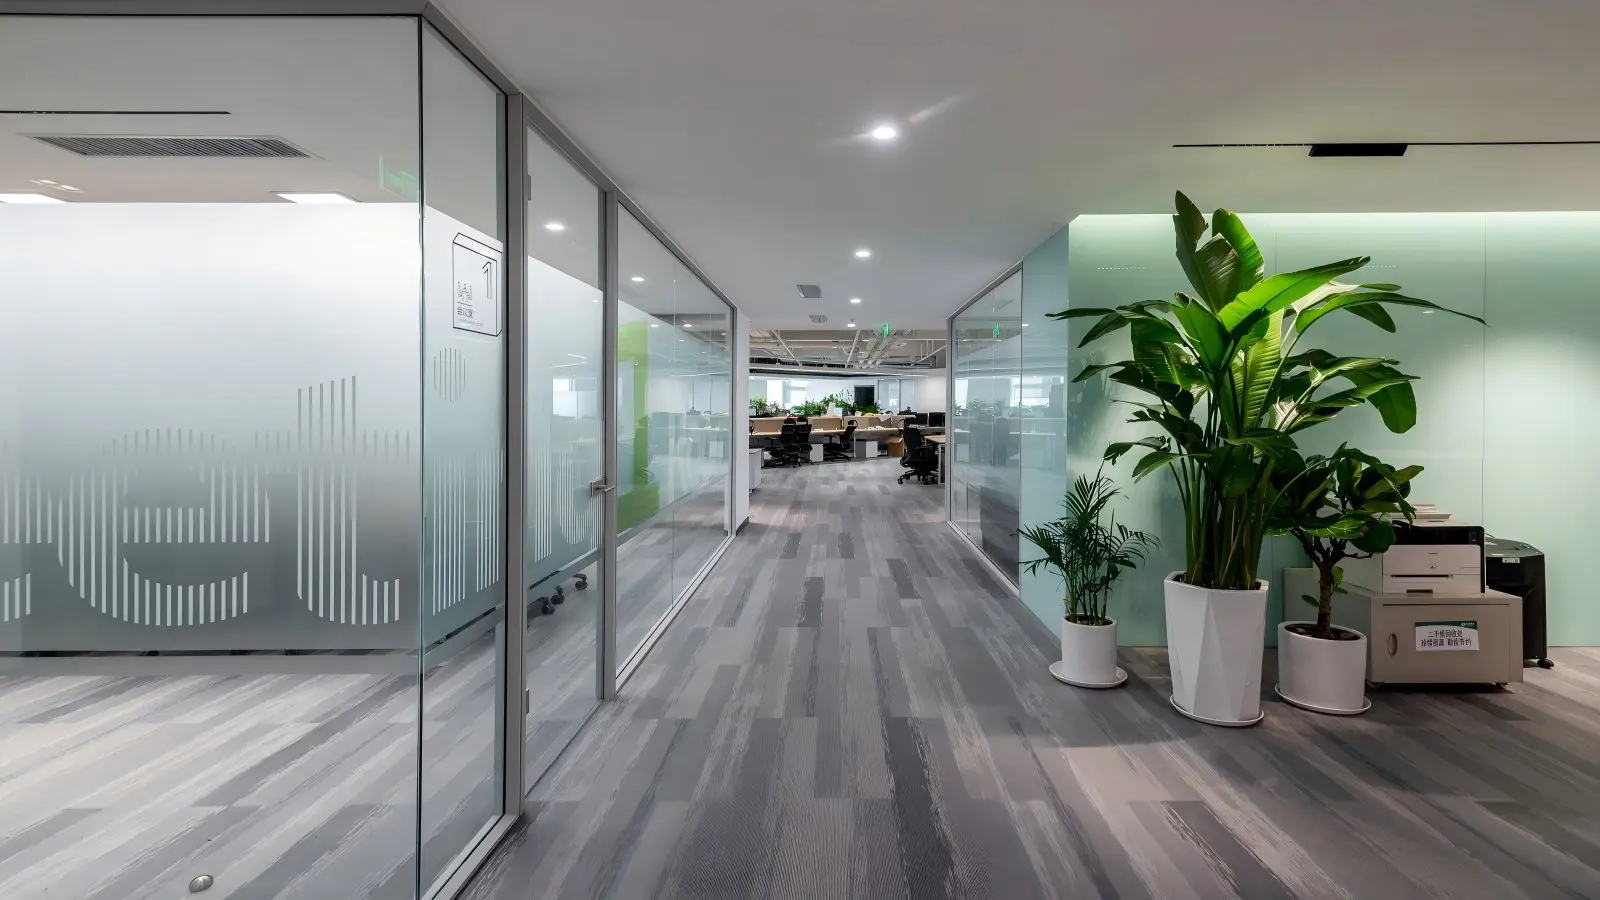
Vycon Flywheel — steel framing in an industrial tech office
The Vycon Flywheel project — a flywheel energy storage manufacturer’s R&D and administrative office — specified hot-rolled steel framing throughout. The architectural brief was explicit: the office had to read as a continuation of the manufacturing space, not a corporate add-on. We supplied 14 single-swing steel-framed glass doors at 50mm × 50mm hot-rolled section, black powder-coated, with hand-finished welds left visible at the corner joints. Glass: 8mm tempered clear with low-iron specification for true color rendering against the wood-finish frame surrounds.
This was the 5% case — steel was chosen for architectural authenticity, not functional necessity. The cost premium over aluminum was about 42%. The client considered it worth the premium because the door reads as “1920s industrial Crittall” rather than “2020s commercial office.”
Cushman & Wakefield — aluminum framing with mixed configurations
The Cushman & Wakefield regional office — a corporate fit-out for a real estate services firm — used the volume-default: 50mm anodized aluminum framing across 28 doors. Configuration mix:
- 22 × single-swing private office doors (standard 900 × 2100mm)
- 4 × double-swing boardroom doors (1800mm total opening)
- 1 × pivot door at the executive office (1200mm × 2400mm)
- 1 × automatic sliding door at the main reception (2100mm clear opening)
All 28 doors used the same anodized aluminum frame profile — visual coherence was the explicit design goal. Hardware: BHMA-certified commercial-grade locksets across the board, with electric strikes on conference room and executive doors for access-control integration.
Total lead time from order to installation completion: 26 working days. Standard schedule, no expedites needed.
BMW Brilliance Tiexi — framed doors at industrial scale
The BMW Brilliance Tiexi administrative office floors — covered in detail in our industrial office case study — specified 73 framed glass doors across four floors. Specification: 50mm × 50mm aluminum extrusion in clear-anodized finish, single-swing configuration on 68 doors, double-swing on 5 conference room doors.
The framed door choice here was driven by partition-system match: every administrative office on the four floors used the Great Wall framed partition system, so the doors had to match the mullion profile to maintain visual coherence. A frameless glass door inside a Great Wall partition would have created a visible aesthetic discontinuity at every opening — a small detail that adds up to a major perceived quality issue across 73 instances. Standard aluminum framing solved the problem at no premium.
Installation: all 73 doors installed in parallel with the partition system over a 22-working-day window, integrated into our standard modular partition install schedule.
Frequently Asked Questions
What’s the standard size for a framed glass door in an office?
The default office single-swing framed glass door opening is 900mm wide × 2100mm tall. This is the dominant specification because it accepts standard commercial hardware (locksets, hinges, closers), provides ADA-compliant clear width (32″ / 813mm minimum), and matches the head-jamb height that most office partition systems use as their standard mullion grid. Wider openings (1000mm, 1200mm) are common for executive offices and accessibility-priority doors. Wider than 1000mm typically moves the specification from single-swing to pivot configuration because side hinges struggle with the leaf weight.
Is a framed glass door cheaper than a frameless glass door?
Yes — typically 30-50% cheaper for an equivalent opening size and glass specification. The cost difference comes from three sources: (1) aluminum extrusion is a high-volume mature manufacturing process while patch-fitted frameless doors require precision-machined fittings, (2) standard commercial hardware is far cheaper than the proprietary patch fittings frameless doors need, and (3) installation labor is 30-40% faster for framed doors. Over a 10-year lifecycle, the framed door is also cheaper to maintain because the standard hardware can be sourced and serviced by any commercial locksmith.
What glass thickness should I specify for a framed glass door?
For most commercial office framed glass doors, 8mm tempered glass is the standard specification. Step up to 10mm tempered when the door height exceeds 2400mm, when the opening is in a high-traffic public area, or when the client wants the additional acoustic benefit (about 1-2 dB Rw improvement). For acoustic-priority applications — boardrooms, executive offices, healthcare consultation rooms — specify 8mm or 10mm laminated tempered with an acoustic PVB interlayer; this adds about 3-5 dB Rw without changing the visual reading of the door. Avoid 12mm and above for swing doors — the leaf weight starts requiring heavier hinges and the operator hardware becomes specialty.
Can a framed glass door be fire-rated?
Aluminum-framed glass doors can achieve 20-minute and 45-minute fire ratings with intumescent glass and properly tested assemblies. For 60-minute, 90-minute, or 120-minute ratings, steel framing is required because aluminum loses structural integrity at the temperatures required for the longer ratings. The glass specification also changes: standard tempered glass cannot achieve fire ratings, so you’ll need ceramic glass (Pyran, Keralite) or wired glass for the rated assemblies. Always specify fire-rated door assemblies as complete tested units rather than mixing components — the rating is only valid for the exact tested combination.
How does a framed glass door integrate with my modular partition system?
If you’re specifying a modular partition system (like our Great Wall or Everest systems), the framed glass door uses the same aluminum mullion profile as the partition itself — typically 50mm × 50mm extrusion. The door simply replaces a partition module in the wall layout. The head jamb integrates into the partition top track, the side jambs interlock with the adjacent mullions, and the threshold (if specified) sits on the same floor track. Lead time and install timing match the partition system: the doors arrive in the same shipment, install in parallel with the partitions, and the partition system trim conceals all joints. This integration is the single biggest reason framed glass doors remain the dominant specification for modular partition projects.
When should I choose framed over invisible framed for the same opening?
Choose framed when the partition system itself is framed — visual coherence between the door and the wall is more valuable than the architectural sophistication of the invisible framed detail. Choose framed when budget pressure exists — invisible framed doors cost 80-120% more, which adds up fast across a multi-door floor. Choose framed when standard hardware reuse matters — the door will be maintained by the building’s general facilities team, not a specialty contractor. Choose invisible framed only when the door sits in a solid or drywall wall (not glass), the architectural intent is “the door disappears,” and the budget premium is acceptable. See our previous post on invisible framed doors for the full case for when that specification wins.
Specifying a Framed Glass Door for Your Project
For commercial office projects, the framed glass door remains the right default specification for 95% of openings. The five standard configurations cover nearly every common need, aluminum framing fits nearly every commercial environment, and the system integrates cleanly with modular partition walls without aesthetic compromise.
If you’re evaluating doors for a specific project, our team can review your partition layout and provide a complete door schedule with framing, glass, and hardware specifications matched to your architectural context. Browse the full framed glass door product page for technical specifications, or see our complete office door product range for related configurations.