Office Pods vs Glass Partitions: 7 Key Differences for Commercial Offices
Compare office pods with fixed and modular glass partition rooms across seven project decisions: privacy, usable space, installation, relocation, cost, services and long-term use.

Choose an office pod when you need a discrete private space within an existing office and expect that space to move. Choose glass partitions when you need rooms shaped around the building, larger shared spaces, or a coordinated suite of offices. The office pods vs glass partitions decision depends on the complete enclosure, usable space and building services, rather than appearance alone. Modular glass partitions can also be demountable, so flexibility is not exclusive to pods.
Define the Pod and the Partition System First
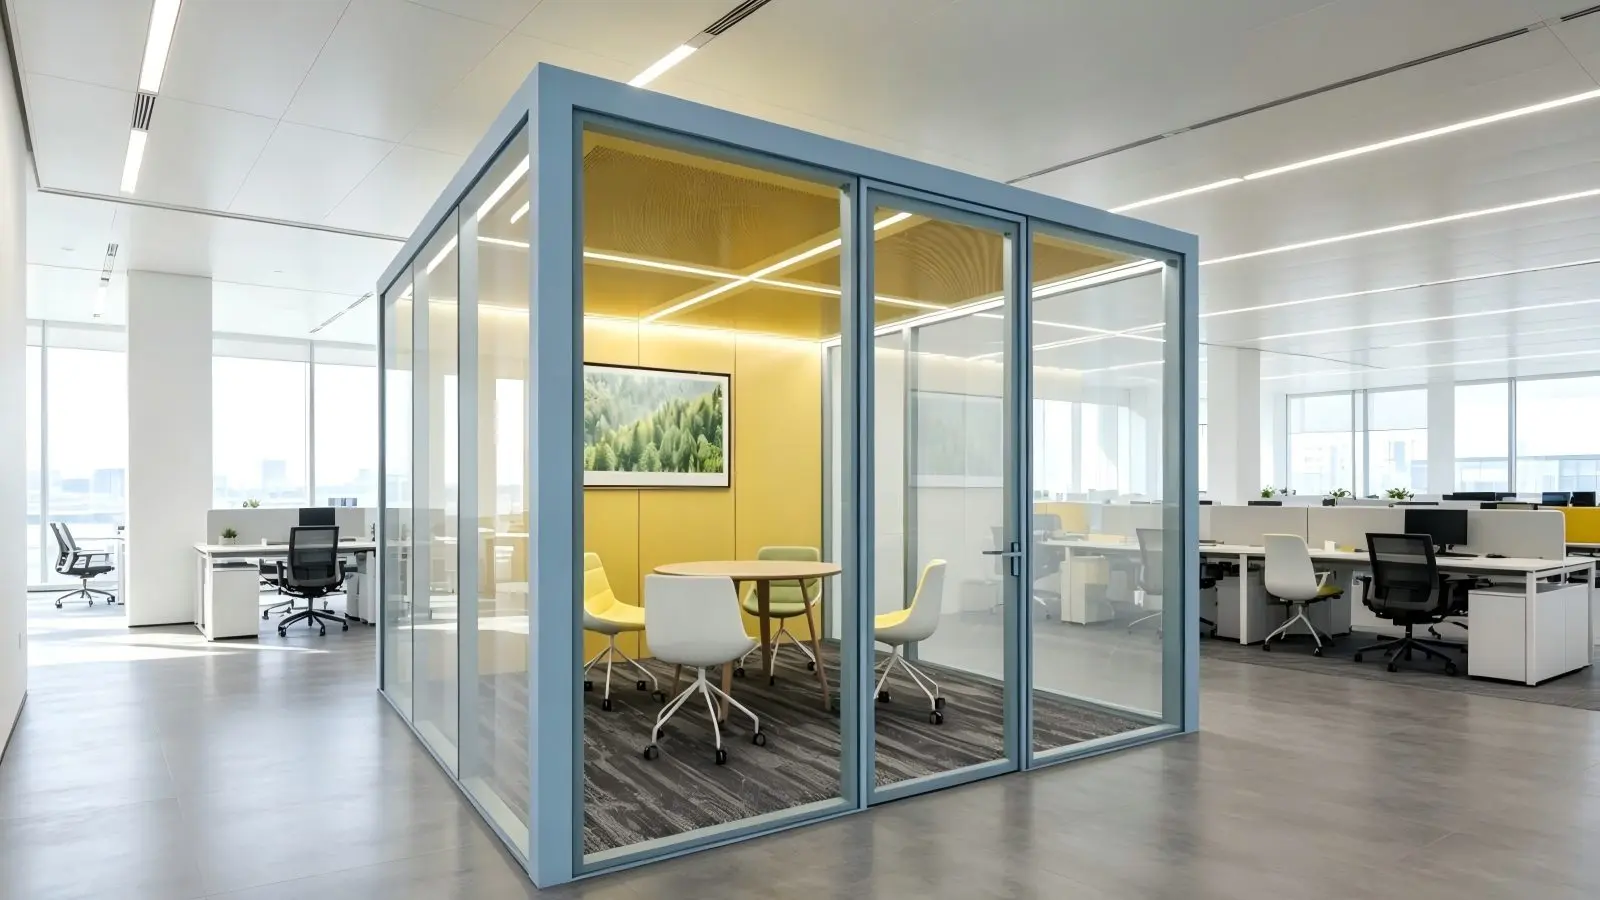
The office pods vs glass partitions comparison starts with what each option actually includes. An office pod is a discrete room or booth placed within a larger workplace. Depending on the product, it may include its own roof, lighting, power and ventilation. A glass partition system forms room boundaries using glazing, frames, doors and connections to the surrounding building. Those connections may be fixed or designed for demounting.
The categories overlap. MS Office Systems describes its Mini Office as a pre-engineered, freestanding private office using Great Wall or Everest modular components. Its product page identifies the ceiling as an option and asks buyers to specify ventilation and integrated power. Do not assume every configuration has an independent acoustic roof or a complete services package.
For the comparison below, distinguish a complete pod enclosure from a room made with fixed or modular glass walls. Ask each supplier to draw exactly what is included. A wall-only quotation and a fully equipped pod quotation are different scopes, even when both show an attractive glazed room.
Office Pods vs Glass Partitions at a Glance
| Dimension | Office pod | Glass partition room |
|---|---|---|
| Privacy and acoustics | Check the complete enclosure, door, roof and ventilation paths. | Check walls, doors, perimeter seals and sound paths through the building. |
| Space and footprint | A discrete unit with its own external and internal dimensions. | Room boundaries can follow the planned floor layout. |
| Installation | May reduce building interfaces when services are packaged. | Requires coordination with floor, ceiling and service interfaces. |
| Relocation | Confirm lifting or disassembly method and a viable destination. | Fixed systems differ from demountable systems; check reusable components. |
| Cost and ownership | Price the complete unit, delivery, connections and future moves. | Price the complete room, associated trades and future alterations. |
| Building services | Confirm which systems are included and how they connect. | Coordinate room services with the building design. |
| Long-term use | Verify access, comfort, component replacement and support. | Verify access, door maintenance, finishes and system support. |
Use this office pods vs glass partitions table as a planning framework, not a performance ranking. The selected specification and site conditions determine the outcome.
1. Privacy and Acoustic Performance
In an office pods vs glass partitions comparison, separate visual privacy, speech privacy and comfort inside the room. Clear glazing maintains visibility but does not conceal a screen or conversation. A visually enclosed space is not automatically suitable for confidential discussions. Equally, a room that limits sound transmission can still feel uncomfortable during calls if its internal finishes create excessive reflections.
For pods, request evidence for the complete configuration. ISO 23351-1:2020 describes a laboratory method for measuring speech level reduction by furniture ensembles and enclosures. It concerns the whole product rather than an isolated panel. A report should identify the tested model, door, roof and other relevant features.
For partition rooms, request assembly evidence and review the installed sound paths. ASTM E90-23 addresses laboratory transmission loss of partitions and elements; its published guidance distinguishes laboratory results from building conditions with additional sound paths. Do not treat a pod speech reduction result and a wall rating as interchangeable numbers. For further context, see our double-glazed glass partition acoustic guide.
Decision: shortlist either option only after defining who needs privacy from whom. Review doors, joints, ventilation paths and the space above the enclosure. For sensitive meetings, have an acoustic specialist set the evidence and acceptance criteria. There is no universal acoustic winner based on product category. For a system example, review the Great Wall double-glass partition system and confirm the proposed build-up for your project.
2. Space Planning and Footprint
When evaluating office pods vs glass partitions for your floor plan, start with usable space. A pod’s stated footprint does not tell you how much working space remains inside or how much surrounding floor must stay clear. Compare internal usable dimensions, furniture, door movement, approach space and maintenance access. Draw the enclosure at scale beside nearby desks, columns and circulation routes.
Glass partition rooms can be planned around existing walls and the available floor geometry. That can make them a useful starting point for a sequence of offices or a meeting room with a specific furniture layout. However, junctions, door positions and glazing module sizes still need coordination; a custom outline is not unlimited freedom.
Decision: test both schemes against the same occupancy and activities. A short-call booth and a room for extended team meetings are not equivalent just because both provide an enclosed space. Check usable seats and circulation before comparing area or cost.
3. Installation and Site Disruption
For office pods vs glass partitions, installation planning should begin with site interfaces and access. A packaged pod may limit the number of interfaces with an existing office, but installation still involves delivery, handling, assembly and any required service connections. Check loading access, lifts, the largest component, staging space and the route to the final position. Confirm whether assembly can happen without blocking occupied work areas.
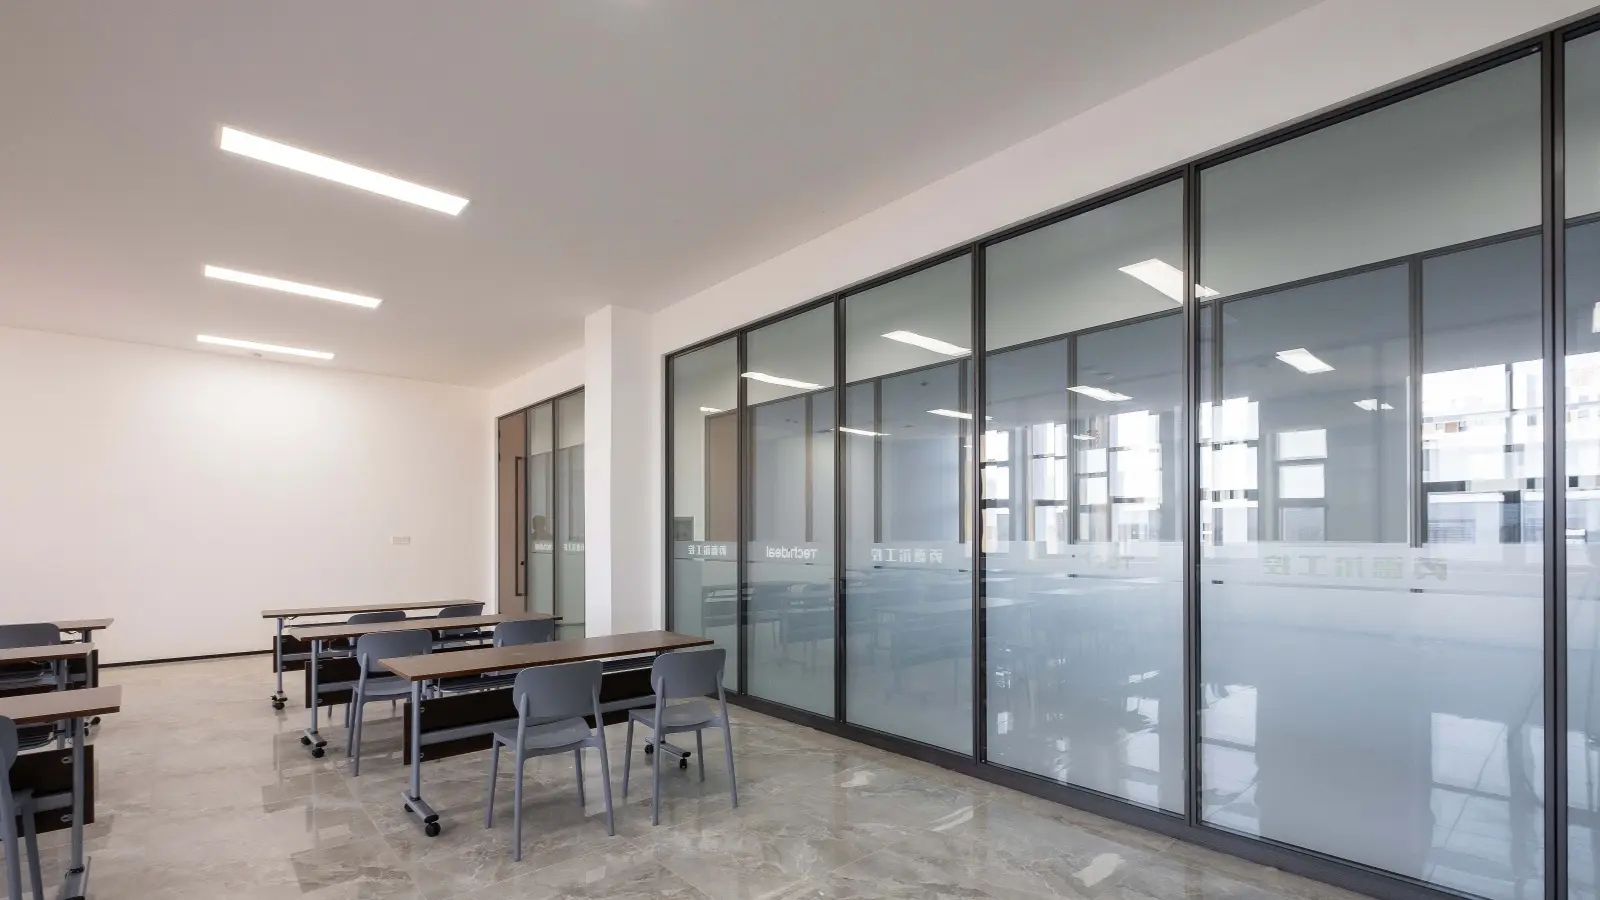
Partition installation involves setting out and coordinating connections with the floor, ceiling and surrounding walls. A prefabricated modular system should not be treated as identical to a site-built wall: the preparation, fixing details and service work may differ substantially. Ask for a method statement covering protection, dust, noise and working hours. Our glass partition installation guide covers the process in more detail.
Decision: compare the programme through readiness for use, including design approval, manufacturing, delivery, installation and commissioning. Require project-specific dates and responsibilities. Neither a product photograph nor a generic assembly claim establishes when your office can reopen.
4. Relocation and Future Reconfiguration
Relocation is an important factor in the office pods vs glass partitions decision. Pods are worth considering when a private space may move, but verify what moving actually means. Some units require disassembly; others may need specialist handling. Ask what can pass through the available doors, which components need replacing, and how power and ventilation will be disconnected and recommissioned.
Glass partitions also need a distinction between fixed and demountable construction. MS Office Systems’ modular partition systems are described as prefabricated and demountable. Reuse still depends on the next layout: ceiling heights, panel sizes, door positions, replacement seals and available parts all matter. For a closer comparison, see our demountable partition wall vs fixed wall guide.
Decision: request a relocation plan for the most likely future change. Compare a pod move with a modular room reconfiguration, rather than assuming all glass walls must be demolished. Treat any future resale or residual value as an assumption until supported by a credible offer.
5. Upfront Cost and Total Cost of Ownership
The cost of office pods vs glass partitions cannot be judged from product prices alone. There is no reliable category-wide answer to which option costs less. A pod proposal may include furniture and services that are absent from a partition quotation. Conversely, a partition proposal may use existing room boundaries or infrastructure that a standalone enclosure does not share. Normalise the scope before comparing totals.
For upfront cost, include design, enclosure, doors, finishes, furniture, delivery, installation, service connections and project coordination. For ownership cost, add maintenance, replacement components, operating energy where relevant, future moves and lease-end work. State the analysis period and use the same assumptions for both options.
Run one scenario with no layout changes and another with the move you realistically expect. Do not assume relocation pays back the premium, or assign savings without quotations. The existing glass partition cost guide can help organise partition specification questions; use a current project quote for the actual budget.
Decision: ask suppliers to identify inclusions, exclusions and who pays for each interface. Compare the cost of delivering the same usable room, not a pod unit against a length of glazing.
6. Power, Ventilation and Building Services
For office pods vs glass partitions, building services can decide whether a design is practical. Confirm what “integrated” means. A pod may include lights, outlets or fans, but you still need the connection requirements, controls and maintenance information. Ask where the air comes from and where it goes. A fan moving surrounding office air does not by itself establish an adequate fresh-air supply or cooling provision.
A partitioned room needs its services coordinated with the room layout. Review supply and return air, lighting, power, data and controls with the building services team. Closing off a previously open area changes the space they must assess; do not assume existing ceiling equipment will serve the new room adequately.
For either option, show the roof or ceiling, ventilation openings and nearby building equipment on the drawings. Have the project team review detection, suppression and escape arrangements as applicable. A freestanding label is not evidence that a particular installation is exempt from approvals.
Decision: assign responsibility for every connection and the final comfort checks. For UAE, Saudi Arabia and other project locations, obtain advice for the actual building and configuration rather than importing an approval assumption from another market.
7. Accessibility, Maintenance and Long-Term Use
When assessing office pods vs glass partitions for long-term use, consider the complete journey into and through the space. Review the approach, clear door opening, threshold, door operation, manoeuvring space, furniture and reach to controls. A larger external footprint alone does not prove accessibility. Ask the design team to assess the selected configuration against the project’s applicable requirements.
Maintenance differs by specification. For a pod, request access instructions and replacement details for any fans, lights, controls, seals and interior finishes. For glass partitions, review door hardware, glazing seals, finishes and cleaning access. In both cases, check spare-part availability, warranty scope and who can carry out repairs.
Decision: consider duration of use as well as capacity. For a space occupied throughout the day, test the proposed furniture, lighting, temperature and sound conditions with representative users. A brief demonstration cannot establish long-term comfort, and appearance cannot establish compliance.
Which Option Fits Your Office?
- Occupied office needing occasional private calls: start with discrete pods, then verify privacy, access and ventilation in the intended positions.
- New fit-out with a suite of private offices: start with a coordinated glass partition layout, checking doors and building services together.
- Leased office expecting change: compare relocatable pods with demountable glass rooms using a realistic future layout and moving scope.
- Larger shared meeting space: assess a partitioned room early when furniture, circulation and services need a tailored layout.
- Confidential discussions: select on complete acoustic evidence and site design; neither a pod nor a glazed wall is sufficient by name.
A mixed scheme can be appropriate: pods for dispersed individual use and glass rooms for scheduled meetings or teams. In an office pods vs glass partitions decision, the right answer may be to specify both. Validate demand before buying. Start with the activities that currently lack space, then test how each proposed enclosure affects circulation, daylight and nearby workstations. If you are comparing pods with traditional room construction instead, see our Mini Office pod vs drywall guide.
Procurement and Project Design Checklist
Issue the same brief to both suppliers so that the office pods vs glass partitions comparison stays consistent:
- Define use: occupants, activities, session duration, confidentiality and likely future changes.
- Provide drawings: layout, ceiling height, columns, delivery route and surrounding circulation.
- Define enclosure scope: walls, roof or ceiling, doors, finishes, furniture and all service options.
- Request evidence: applicable acoustic reports, tested configuration and proposed site acceptance checks.
- Coordinate design: access, ventilation, cooling, power, lighting and relevant building reviews.
- Compare delivery: preparation, approvals, installation, disruption controls and commissioning responsibilities.
- Compare ownership: maintenance, spare parts, warranty, relocation and lease-end scope.
Once you have chosen the category, the office pod buying guide provides further procurement topics. Confirm current dimensions, pricing and applicable access requirements for your selected configuration rather than carrying assumptions between projects. For the glass-room option, use our office glass partition specification checklist to prepare the project brief.
Frequently Asked Questions
Are office pods more soundproof than glass partitions?
There is no general winner for office pods vs glass partitions on soundproofing. Compare complete configurations, appropriate test methods and installed sound paths. A pod enclosure result and a partition panel rating answer different questions. For confidential work, establish project-specific privacy criteria before selecting either system.
Which office pod is the best alternative to a permanent glass partition for a quiet office?
Shortlist a configuration with evidence for the complete enclosure, suitable internal space and a workable ventilation design. Check the door and roof options as well as the walls. The best alternative depends on the required activity and location; a product name alone cannot establish suitability.
Can modular glass partitions move like an office pod?
Demountable systems can support reconfiguration, but the moving process differs. Check dismantling, replacement parts, destination dimensions and reinstatement. A pod may also require disassembly and service work. Obtain a method and quotation for the actual move.
Are office pods cheaper than building a glass meeting room?
Compare equivalent usable capacity and complete installed scope. Include services, furniture, maintenance and likely alterations. Without matched quotations and site information, a general price or payback claim would be unreliable.
Do pods avoid building approvals?
Do not assume an exemption. Ask the project design team and relevant authority to review the selected enclosure, location and services. Product descriptions such as furniture, freestanding or modular do not settle the approval requirements for your building.
Compare Both Options on Your Actual Floor Plan
For a project-specific office pods vs glass partitions comparison, send MS Office Systems your layout, location, ceiling height, intended occupancy and privacy priorities. Include your preferred roof, ventilation and power scope, plus any access or future relocation needs. Request a project quotation for a Mini Office or modular glass partition scheme with clearly stated inclusions and exclusions.