
Commercial Solid Partitions: 5 Proven Specifications for Office Procurement

A commercial solid partitions specification decision comes down to five technical dimensions that most procurement teams don’t research until quotation stage — by which point the wrong specification has already been quoted. This guide walks through the five specification dimensions that determine cost, lead time, and long-term satisfaction: material construction, acoustic rating, fire rating, finish tier, and reconfiguration capability. Based on approximately 400 commercial partition installations across Longfor Group, BMW Brilliance Tiexi, Cushman & Wakefield, and other projects.
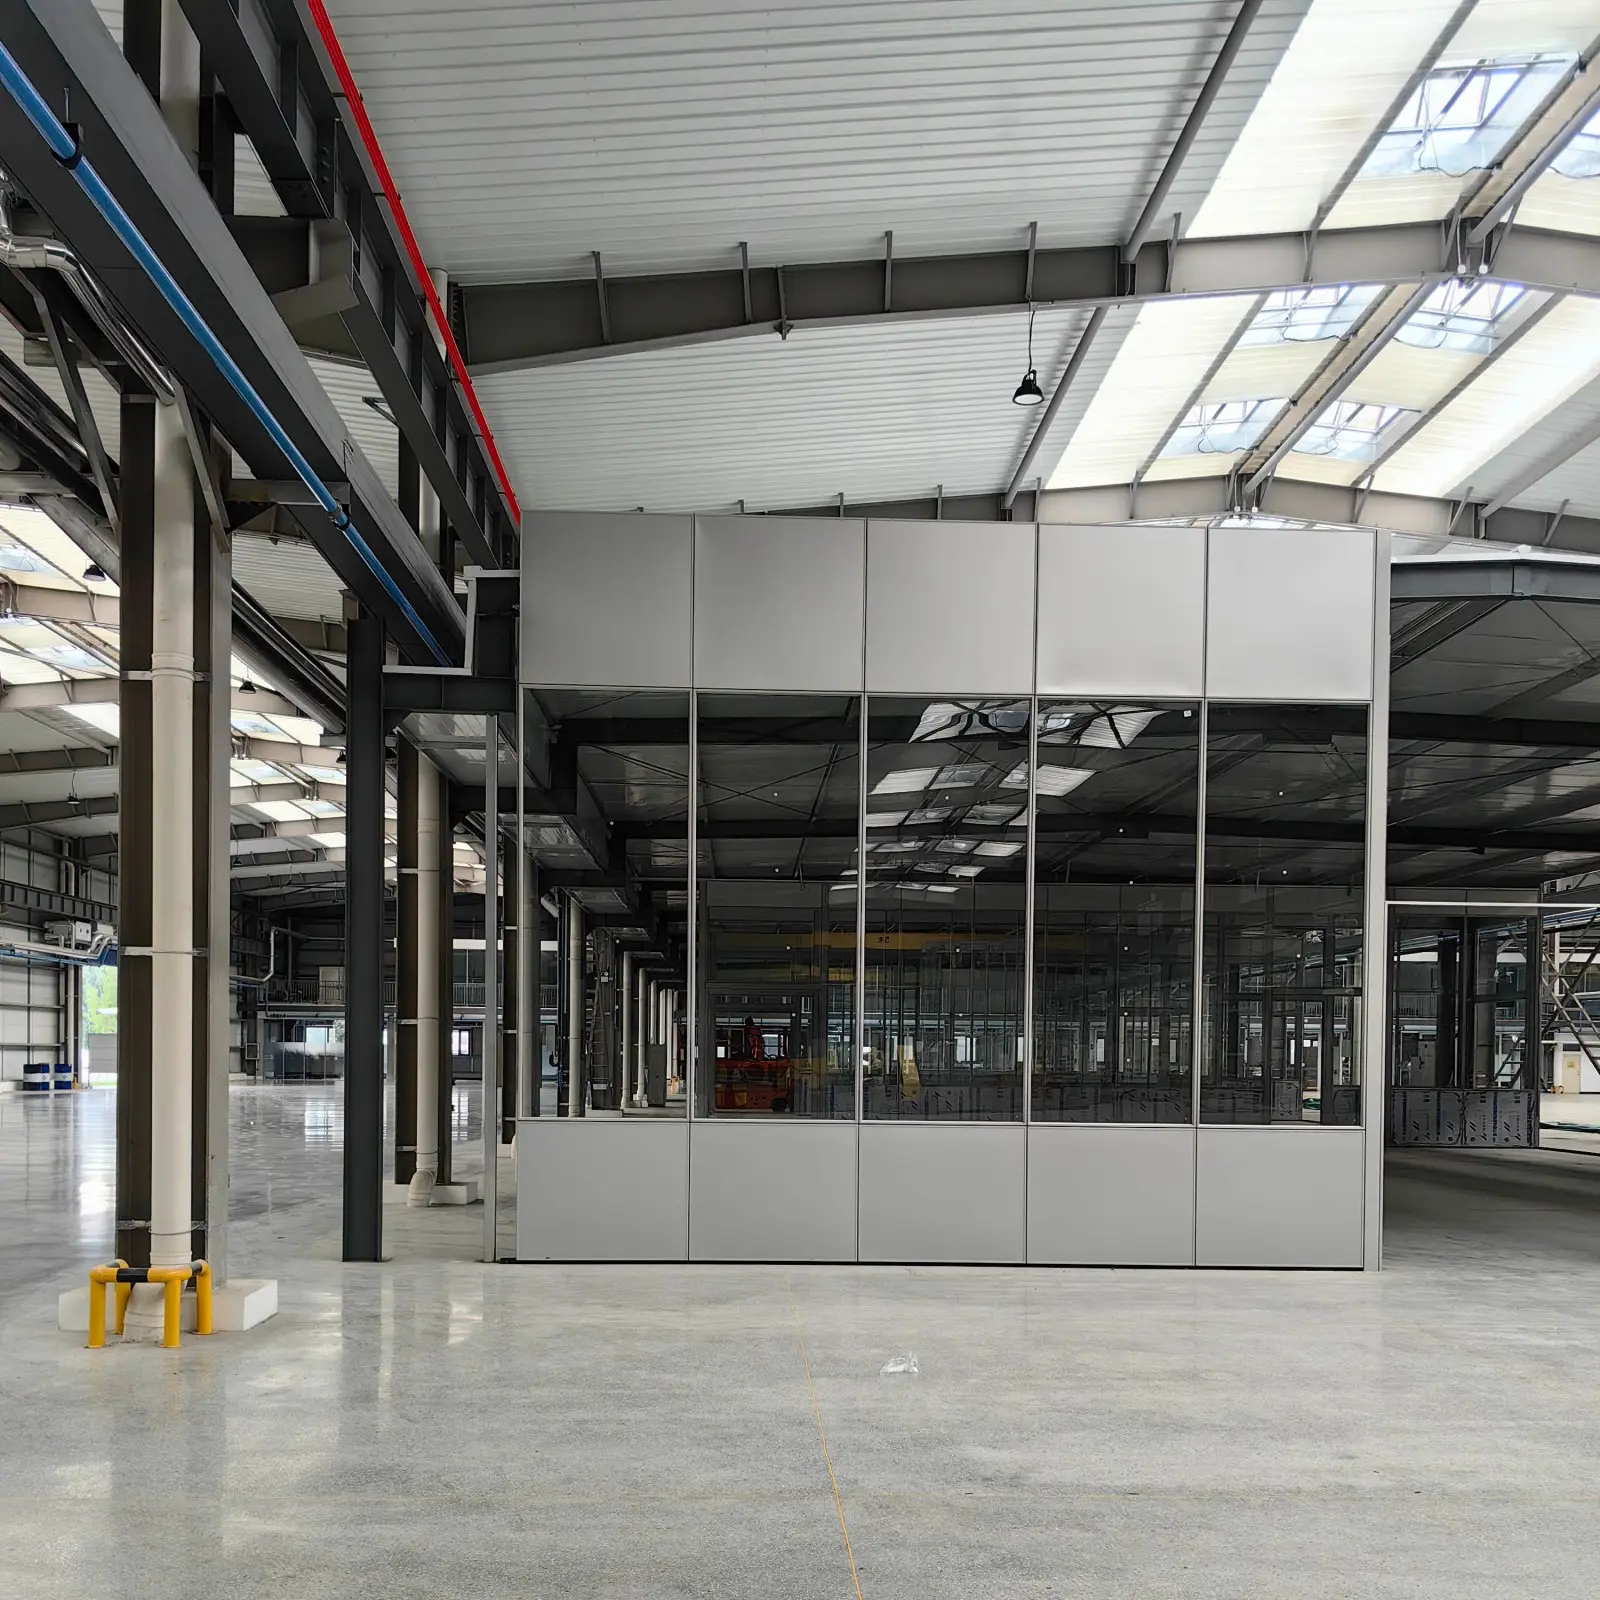
What Defines “Commercial” Solid Partitions
The term “solid partition” gets used for everything from a homeowner’s DIY room divider to a hospital operating theater wall. When we say commercial solid partitions, we mean a specific product category with four defining characteristics that separate it from residential partition products and generic drywall alternatives:
1. Factory-finished panel construction
The visible surface of a commercial solid partition arrives from the factory with its final finish already applied — powder-coated steel, wood veneer, fabric wrap, or paint glass — rather than requiring on-site painting or finishing. This is the primary quality-control difference against drywall, which depends on the painter hired for the specific project to achieve consistent finish quality across the floor plate.
2. Demountable frame system
The panels attach to floor and ceiling tracks with a metal frame system (typically aluminum extrusion, sometimes steel for higher fire ratings) rather than being built into building structure. This means reconfiguration is a controlled disassembly and reassembly rather than demolition and reconstruction — the primary economic advantage over drywall for organizations that reconfigure floor plates more than once during their lease term.
3. Integrated systems compatibility
Commercial solid partitions integrate at the mullion level with adjacent glass partition systems (like our Great Wall and Everest ranges) using shared 50mm aluminum extrusion profiles. This gives the finished floor plate visual continuity across solid and glass wall sections — a detail that becomes obvious when it’s missing, and impossible with drywall.
4. Certified performance specifications
Commercial solid partitions come with tested and certified performance specifications: acoustic Rw ratings measured per ISO 717-1 single-number ratings, fire ratings tested to national standards like NFPA 80, and structural specifications rated for wall-mounted equipment loading. Residential and generic partition products typically ship without any of these certifications, which shifts the compliance burden onto the buyer.
The five specification dimensions below are the decisions that need to be made — in order — when procuring commercial solid partitions for an office project.
Dimension 1: Material Construction
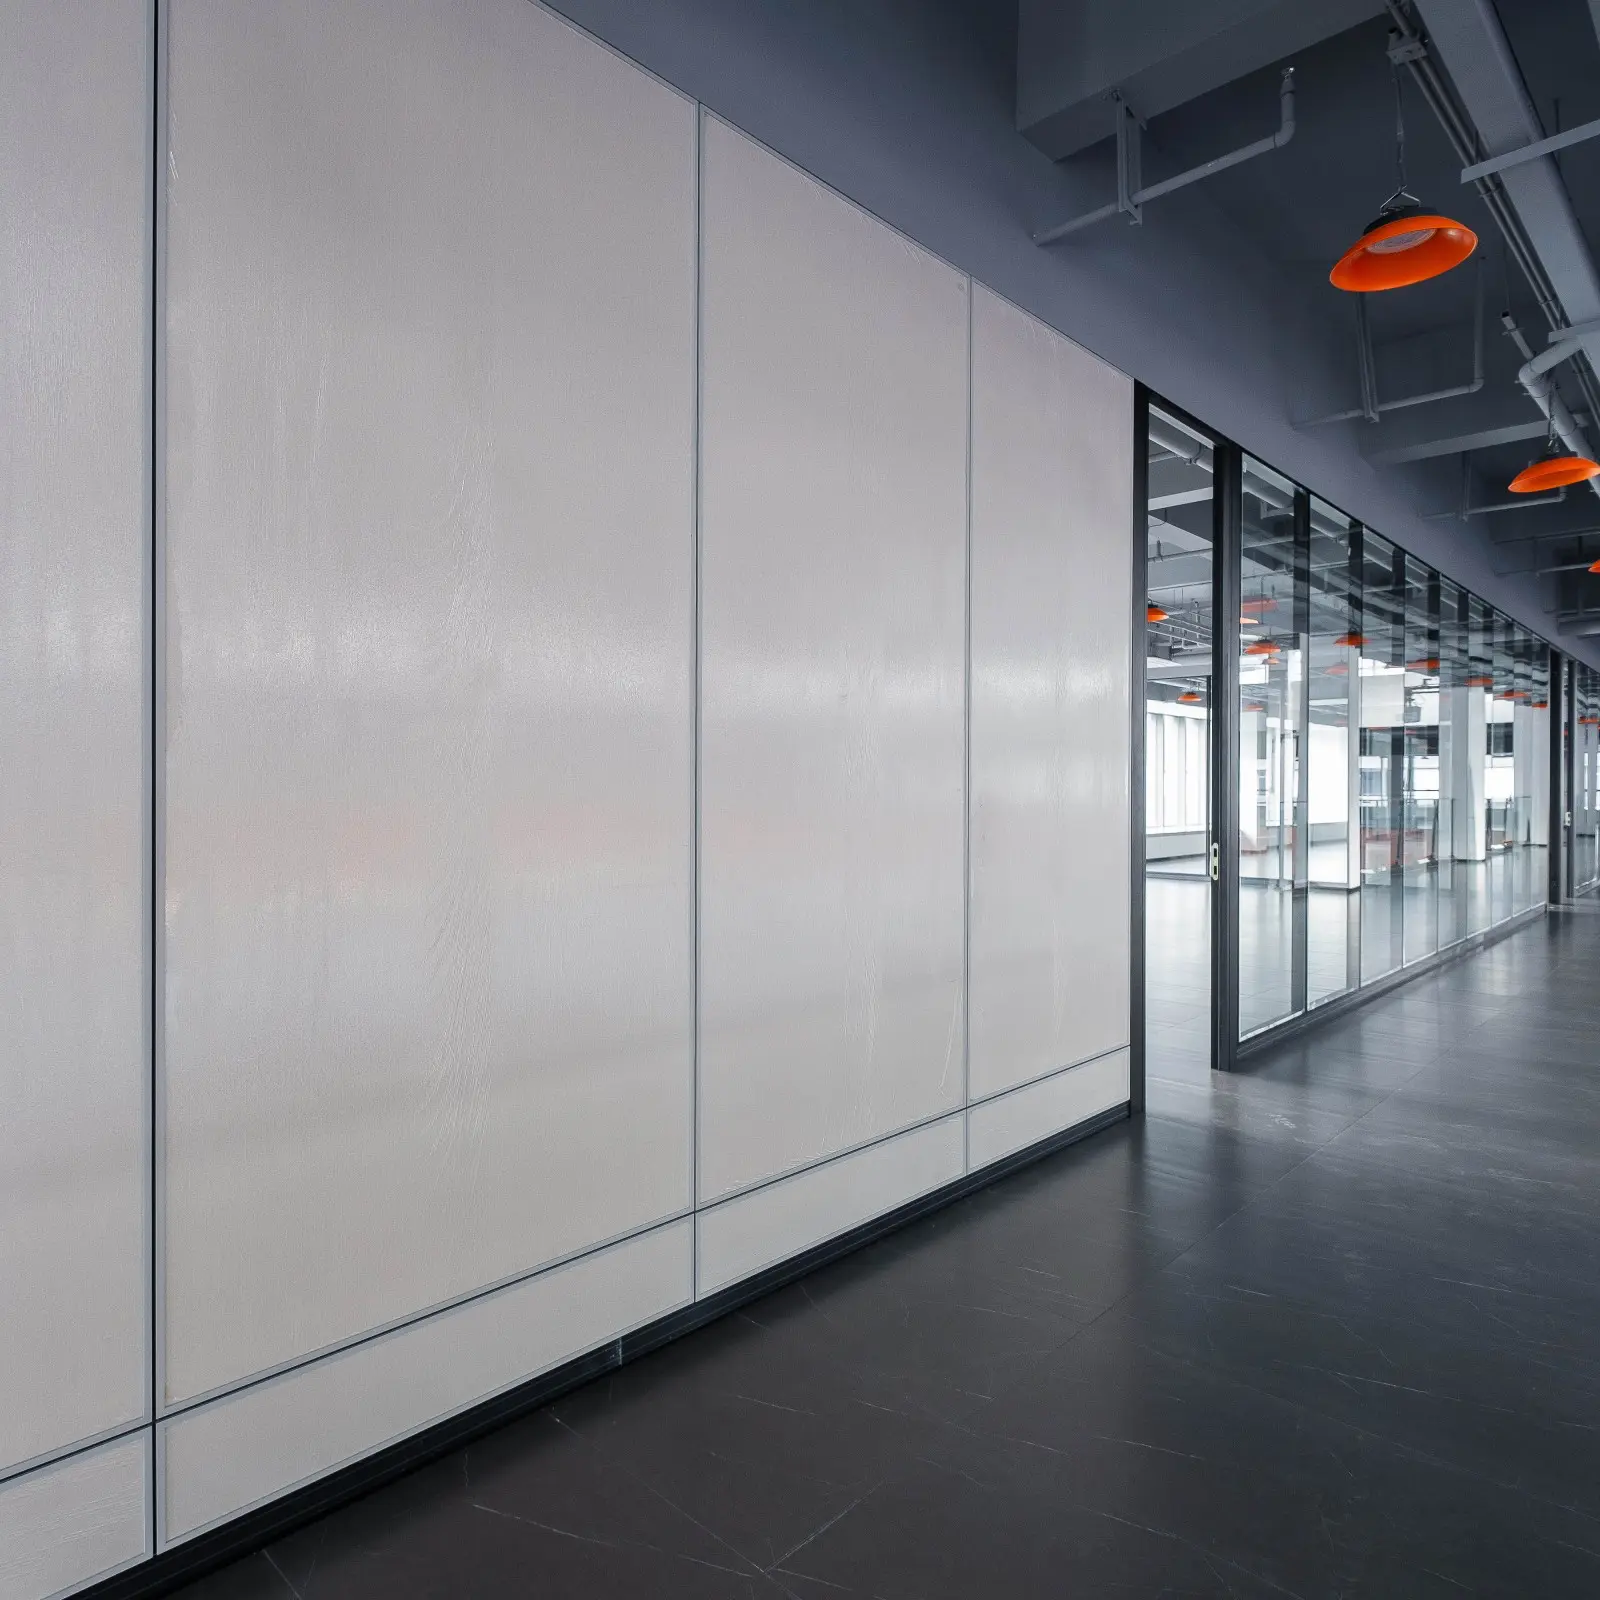
Material construction is the first decision because it constrains all four downstream decisions. Getting this wrong at specification stage forces expensive substitutions during procurement or, worse, during installation.
Aluminum-framed construction (the volume default)
Aluminum extrusion at 50mm × 50mm mullion profile is the standard for commercial office commercial solid partitions. Advantages: light weight (single-person installation possible), no corrosion in interior environments, cost-effective, and full compatibility with the same mullion profile used by adjacent glass partition systems. Fire rating capability: up to 20-minute or 45-minute assemblies with the right panel infill. Acoustic capability: up to Rw 48 dB with double-layer panel construction. This covers approximately 95% of commercial office applications.
Steel-framed construction (specialist cases)
Hot-rolled or cold-formed steel framing enters the specification when one of three conditions applies:
- Fire rating over 45 minutes — For 60-minute, 90-minute, or 120-minute rated wall assemblies (typically required for document vaults, IT rooms in some jurisdictions, and fire compartment boundaries), aluminum framing loses structural integrity at test temperatures. Steel framing achieves these longer ratings reliably.
- Panel heights over 3000mm — At 3-meter-plus heights, aluminum extrusion can flex visibly under HVAC pressure or wind load from adjacent atria. Steel framing handles the height without visible flex.
- Industrial-authenticity aesthetic — For projects like the Vycon Flywheel office where the design intent calls for hot-rolled steel with visible welded corners as an architectural feature (the “Crittall window” aesthetic), steel framing delivers what aluminum cannot.
Steel framing costs 30-50% more than equivalent aluminum framing and extends lead time by 5-8 working days. Specify it when the requirements justify the cost — don’t default to steel “for durability” without a specific reason.
Mixed construction (advanced projects)
Larger projects sometimes use aluminum framing on the majority of walls with steel framing only at specific fire-rated or feature-wall sections. This mixes the cost efficiency of aluminum with the specialist capability of steel where it matters. Requires careful specification documentation to ensure the right framing shows up at the right locations — a coordination detail that saves budget when done well and creates change orders when done poorly.
Dimension 2: Acoustic Rating
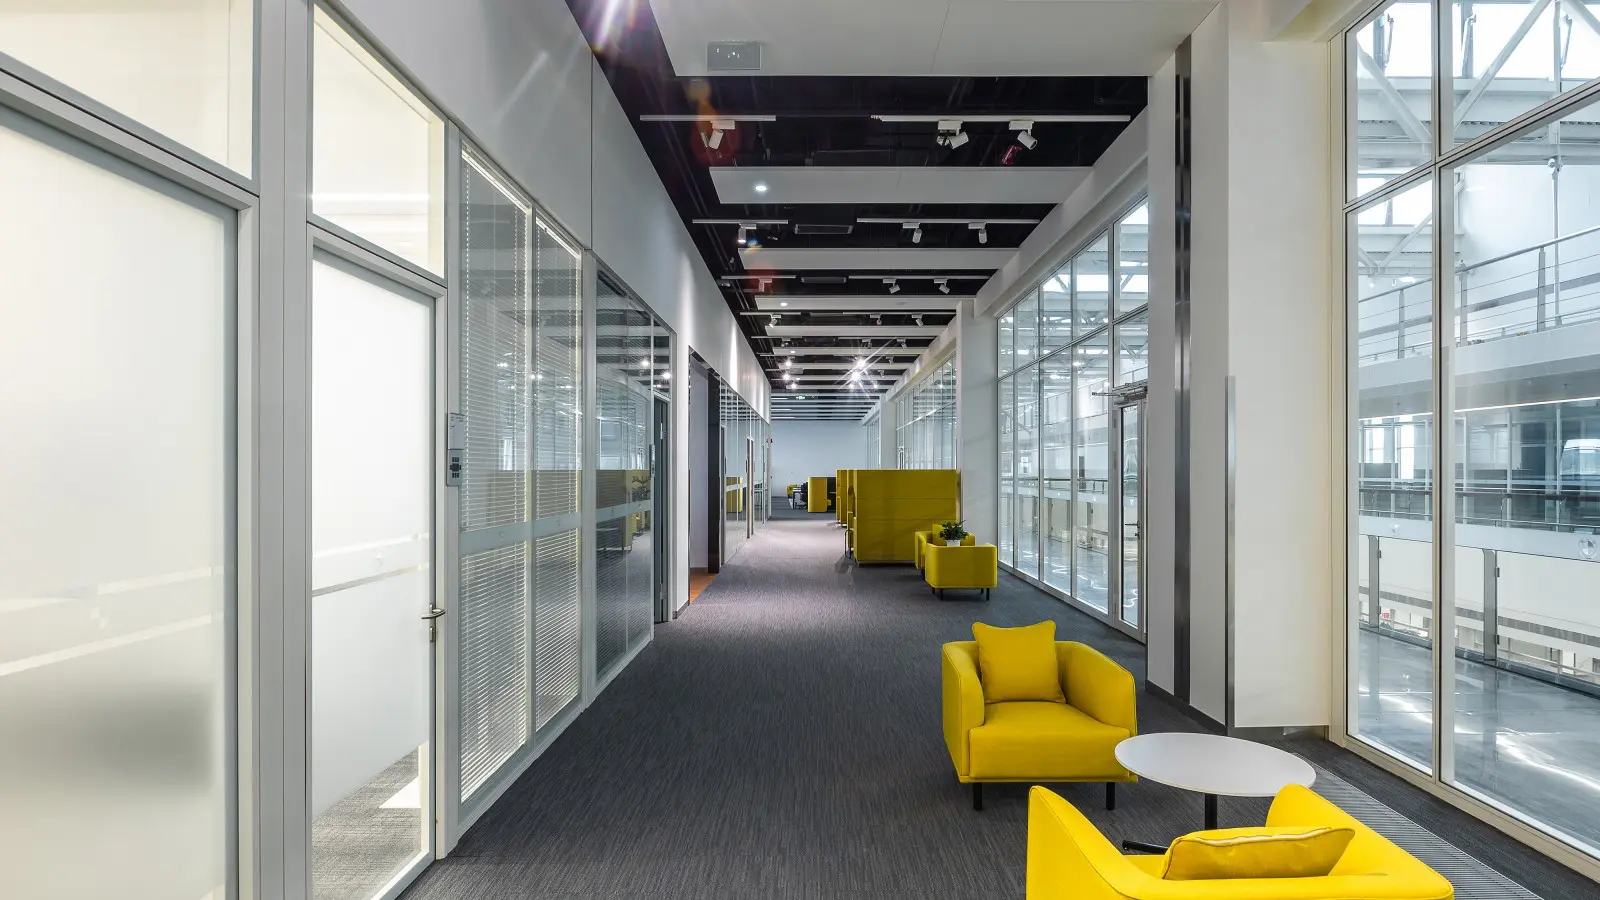
Acoustic rating is where over-specification and under-specification both hurt equally. Over-specification adds cost that occupants can’t hear the value of; under-specification produces rooms where confidential conversations aren’t confidential.
The Rw rating scale for commercial solid partitions
| Rw Rating | Real-World Meaning | Typical Use Case |
|---|---|---|
| Rw 30-32 dB | Casual overhearing blocked | General open-office dividers, some circulation |
| Rw 35-38 dB | Normal conversation reduced but audible | Wellness rooms, casual meeting pods |
| Rw 40-42 dB | Normal conversation barely audible | Standard meeting rooms, executive offices |
| Rw 45-48 dB | Raised voice barely audible | Confidentiality meeting rooms, HR spaces |
| Rw 50-52 dB | Only shouting is audible next door | Boardrooms with M&A discussions, legal counsel |
How to determine the right Rw target
Match rating to conversation sensitivity, not to room type. A “meeting room” that hosts casual project discussions needs Rw 38-40; a “meeting room” that hosts HR investigations needs Rw 48. Same room type, different acoustic specification. The right question to ask is: what’s the highest-sensitivity conversation that will happen in this room? Then specify for that conversation.
Achieving each Rw level
The panel construction that achieves each Rw target changes as the target increases: single-panel with mineral wool fill reaches Rw 35-38, double-panel with air gap reaches Rw 40-45, double-panel with double mineral wool fill and sealed edge details reaches Rw 48-52. The cost premium between Rw 40 and Rw 50 is typically 30-40% on the wall assembly — not trivial but not dramatic either. Making this specification decision at design phase costs nothing; making it during construction because a stakeholder complains about acoustic performance costs 3-5× the original delta.
For deeper coverage of acoustic specification decisions across different room types, see our acoustic privacy guide and the six-application analysis where acoustic targets are matched to specific room contexts.
Dimension 3: Fire Rating

Fire rating is the specification most likely to change late in a project because the requirement often surfaces only during code review with the local Authority Having Jurisdiction (AHJ). Getting this right at design phase prevents costly substitutions during construction.
The fire rating scale
| Rating | Typical Requirement Trigger | Wall Construction |
|---|---|---|
| Non-rated | Interior walls not on fire compartment boundaries | Standard aluminum-frame, no special panel |
| 20-minute | Some egress corridor walls (jurisdiction-dependent) | Aluminum-frame with mineral wool core |
| 45-minute | Fire-rated egress corridors in some codes | Aluminum or steel frame, upgraded panel |
| 60-minute (1 hour) | Document vaults, some server rooms, tenant separation | Steel frame required, sealed edge details |
| 90-minute | Higher-hazard occupancy separations | Steel frame, specialist assembly |
| 120-minute (2 hour) | Life-safety critical separations | Steel frame, tested assembly per NFPA 80 |
How to determine required fire rating
The requirement comes from the applicable building code and the AHJ’s interpretation of it. Common triggers include:
- Egress corridor walls — Depending on jurisdiction, may require 20-minute or 45-minute rating
- Fire compartment boundaries — Typically 60-minute or higher
- Occupancy separations — Between different tenant spaces or between high-hazard and low-hazard areas
- Document vaults and asset protection rooms — Typically specified as 60-minute or 120-minute
- IT and server rooms — Increasingly required as data protection regulations tighten
Compliance requirement — test the full assembly
A fire rating is only valid for the exact tested assembly. Mixing components (using rated panels with non-rated door assemblies, or rated framing with untested edge details) voids the certification. Specify fire-rated walls as complete tested assemblies with certification documentation, and coordinate the door specification, edge sealing detail, and any penetrations at design phase. Retrofit fire compliance is roughly 3-5× more expensive than getting it right initially.
Dimension 4: Finish Tier
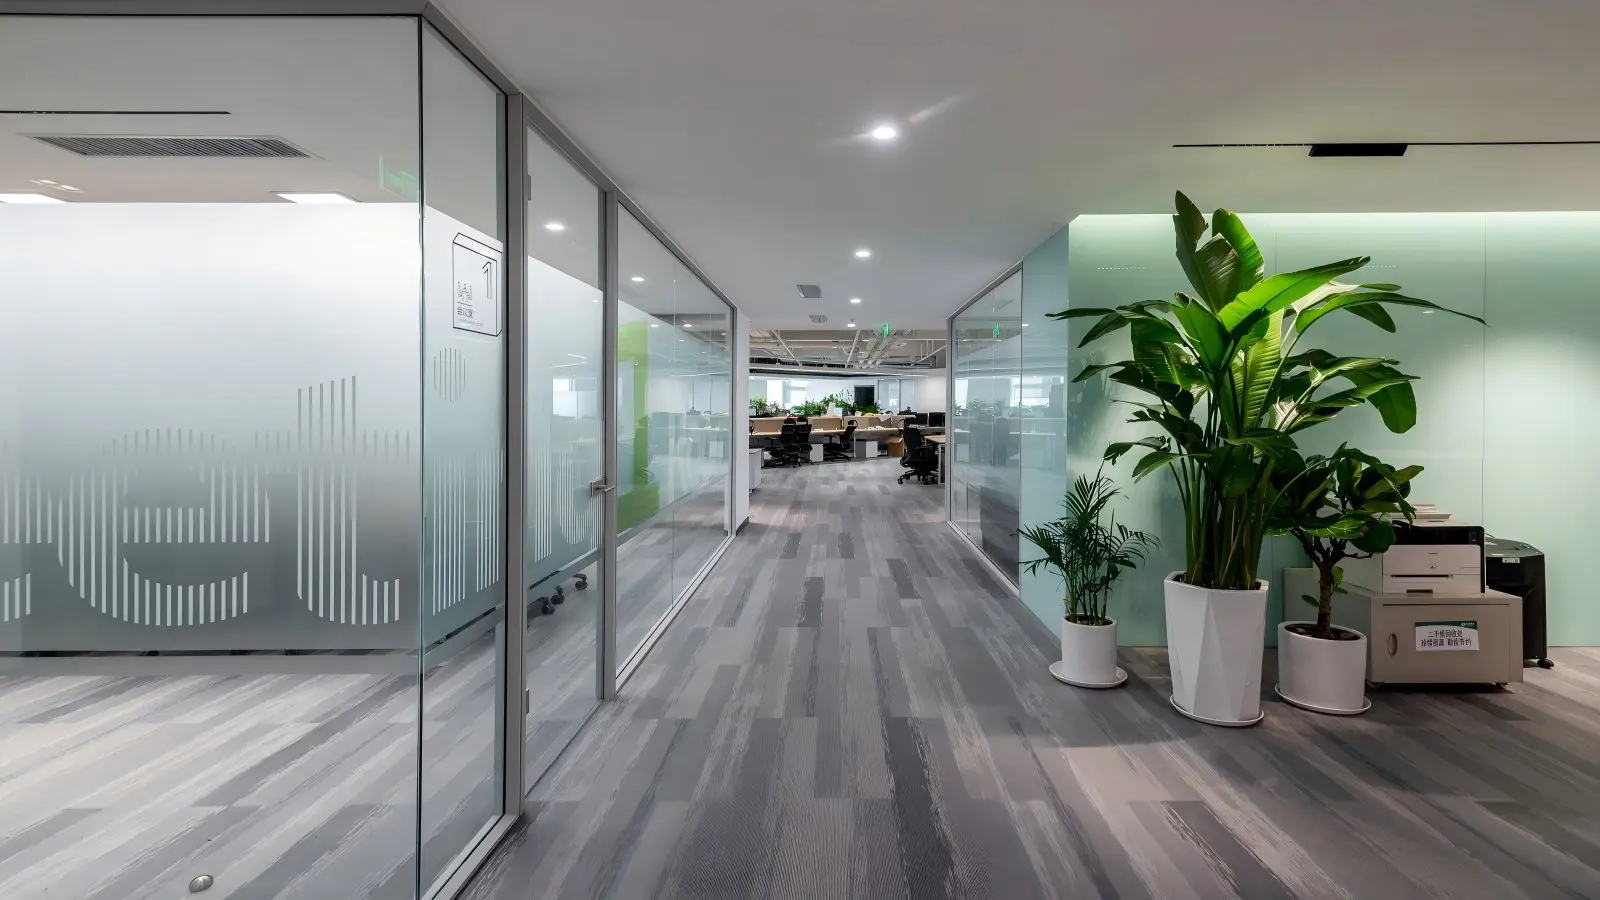
Finish tier is where the “how expensive should this be” conversation actually gets decided. The five standard finish tiers scale roughly linearly in cost, but the visual impact is anything but linear — the difference between “base” and “premium” is significant, while the difference between “premium” and “custom” is often invisible to occupants.
The 5 standard finish tiers
- Base (powder-coated steel or standard aluminum) — Volume-default for non-visible walls. Cost baseline. Reads as “commercial” but not “premium.” Best for interior back-of-house walls where finish doesn’t drive perception.
- Standard (paint glass, standard wood veneer, standard fabric) — The typical specification for visible interior walls. About 15-25% cost premium over base. Delivers what most projects need.
- Premium (custom RAL powder coat, premium wood veneer, custom fabric) — Specification tier for reception areas, executive offices, and other high-visibility walls. About 30-50% cost premium over base. Where paint glass partition in a custom brand color would land.
- Custom (metallic finish, hand-crafted wood, specialty fabric) — Signature installations only. About 60-100% cost premium over base. Reserved for spaces where the finish is meant to be photographed and referenced.
- Signature (fully bespoke — leather wrap, back-painted glass with brand graphics, hand-inlaid materials) — Executive suites, brand-defining reception moments, or heritage renovations. Cost is quotation-specific rather than tier-based.
How to allocate finish tiers across a floor
The right approach for most commercial projects: mix tiers strategically rather than committing to one tier throughout. Typical allocation:
- Reception + executive corridor: Premium or Custom tier
- Meeting rooms + boardroom: Standard tier
- Private offices: Standard tier
- Circulation corridors + support spaces: Base tier
This concentrates the finish investment where visitors and occupants perceive it, while controlling total cost across walls where the tier upgrade doesn’t drive perception.
Dimension 5: Demountability Level
The fifth dimension is often overlooked at specification stage because it delivers value in future years rather than at initial installation. Getting this wrong today shows up as a large expense during the first reconfiguration cycle in year 3-5.
Three demountability levels
- Fully demountable — Standard aluminum-frame construction with track-mounted panels. Can be disassembled, relocated, and reassembled with 90-95% material reuse. Standard specification for organizations that reconfigure floor plates.
- Semi-permanent — Track-mounted but with additional structural attachment. Can be reconfigured with substantial labor but with reduced material reuse (typically 70-80%). Appropriate when the client anticipates minimal reconfiguration but wants some future flexibility.
- Permanent — Structurally attached to floor and ceiling structure. Not reasonably demountable. Only appropriate when the client is certain the space will not reconfigure over the facility lifecycle — rare in modern commercial contexts.
Cost implication over 10 years
For organizations reconfiguring floor plates at least once during a 5-10 year lease term, fully demountable commercial solid partitions come out approximately 25-40% cheaper on 10-year total cost of ownership than drywall alternatives — the reconfiguration savings alone offset the higher initial cost. See our drywall alternative analysis and construction time comparison for the full economic model.
The Procurement Decision Matrix
The five specification dimensions come together in this decision matrix at procurement stage. Use it as a checklist when producing the specification document to send to vendors:
| Dimension | Decision Range | Impact on Cost |
|---|---|---|
| Material construction | Aluminum baseline / Steel +40% / Mixed variable | 15-40% swing |
| Acoustic rating | Rw 32 baseline / Rw 42 +20% / Rw 52 +50% | 0-50% swing |
| Fire rating | None baseline / 45 min +25% / 120 min +80% | 0-80% swing |
| Finish tier | Base 1× / Standard 1.2× / Premium 1.4× / Custom 1.8× | 0-80% swing |
| Demountability | Fully demountable baseline / Permanent -5% | Small swing at purchase, large swing over lifecycle |
For a typical mixed-specification commercial office floor plate, the total specification document produces a per-square-meter cost within about ±25% of the base tier — the mix of high-spec areas (reception, boardroom) and standard-spec areas (private offices, corridors) evens out. Extreme swings from base pricing usually indicate specification errors or missing information rather than legitimate cost drivers.
Frequently Asked Questions
What’s the difference between commercial solid partitions and drywall?
Commercial solid partitions are demountable panel systems attached to floor and ceiling tracks with factory-finished surfaces, integrated raceways for electrical and data, and certified performance specifications (acoustic, fire rating). Drywall is gypsum board attached to wood or metal studs, painted on-site, with performance depending on the specific labor executing the project. The functional differences: commercial solid partitions install in 1-2 days per wall versus 2-3 weeks for equivalent drywall, come with certified acoustic and fire ratings versus site-varying performance, reconfigure via disassembly versus drywall demolition, and integrate with adjacent glass partition systems at the mullion level. The cost premium for commercial solid partitions is typically 30-50% initially — but that reverses over a 10-year facility lifecycle for organizations that reconfigure their space at least once.
What acoustic rating should I specify for commercial solid partitions?
Match Rw rating to conversation sensitivity, not to room type name. Wellness and mother’s rooms: Rw 35-38 dB minimum. Standard meeting rooms hosting project discussions: Rw 40-42 dB. Executive private offices: Rw 40-45 dB. HR and confidentiality meeting rooms: Rw 45-48 dB. Boardrooms hosting M&A or legal-privileged discussions: Rw 48-52 dB. Document vaults and archive rooms: Rw 40 dB (asset protection, not conversation privacy). Use ISO 717-1 single-number ratings for specification and verification — this is the international standard commercial acoustic testing is measured against. NRC and STC are different measurements that don’t translate directly; specify Rw explicitly.
Do commercial solid partitions need fire ratings?
It depends on the wall location and applicable building code. Interior walls not on fire compartment boundaries generally do not require rating. Walls on egress corridors, tenant separations, occupancy separations, or fire compartment boundaries do require rating, typically 20-minute to 120-minute depending on the specific requirement. The Authority Having Jurisdiction (AHJ) in your locality is the final arbiter of rating requirements — get the AHJ interpretation at design phase rather than after specification. Document vaults, IT rooms, and asset protection spaces increasingly require rating for regulatory or insurance reasons even when not code-mandated. Always specify fire-rated walls as complete tested assemblies rather than mixing components — the certification is only valid for the specific tested combination.
How long do commercial solid partitions last?
Standard commercial solid partitions have a design service life of 15-20 years in interior commercial applications, with major components (aluminum framing, panel infill) frequently lasting 25+ years without visible degradation. Consumables (edge trim, some seals) may need replacement at 10-15 year intervals. Practically, most commercial solid partition installations get reconfigured or replaced due to floor plate changes long before they reach end-of-life due to material degradation — the demountable design means components are typically reused into new configurations rather than being discarded. This lifecycle advantage over drywall (which is typically demolished at facility change rather than reused) is one of the primary sustainability benefits of the solid partition approach.
Can commercial solid partitions be reconfigured later?
Yes — this is the primary economic advantage over drywall. The demountable design allows walls to be disassembled at their current location, panels and framing shipped to a new location, and reassembled with the same mullion profile and integration to adjacent systems. Typical reconfiguration timeline: 1-2 working days per wall being moved or modified, versus 2-3 weeks for equivalent drywall demolition and reconstruction. Roughly 90-95% of material reuses without modification; the remaining 5-10% is typically edge trim, floor track pieces, and threshold details that match to the new floor and ceiling conditions. For organizations that reconfigure floor plates more than once during a 5-10 year period, this demountability savings alone offsets the higher initial cost versus drywall — usually within the first reconfiguration cycle.
What’s the typical price range for commercial solid partitions?
Base specification aluminum-framed commercial solid partitions run approximately $150-180 per square meter installed, including standard finish and standard acoustic performance (Rw 35-38). Standard specification (paint glass or premium wood veneer finish, Rw 40-42): $200-240 per square meter. Premium specification (custom RAL, higher acoustic Rw 45-48): $260-320 per square meter. Custom and signature tier: $350-500+ per square meter depending on materials and finish complexity. Fire ratings add cost roughly proportional to the rating tier: 20-minute adds 15-20%, 45-minute adds 25-30%, 60-minute adds 40-50%, 90+ minute adds 60-80%. These ranges cover typical commercial office specifications; extreme requirements (100+ dB acoustic, hospital-grade cleanroom finishes) fall outside standard ranges. All figures are US market pricing as of 2026 and vary by geographic market and project scale.
Specifying Commercial Solid Partitions for Your Project
The five specification dimensions covered in this guide — material construction, acoustic rating, fire rating, finish tier, and demountability level — are the decisions that produce a specification document ready for vendor quotation. Get these right at design phase and the procurement process runs smoothly; skip or misjudge any of them and the resulting change orders during construction add cost and schedule pressure.
To explore specific commercial solid partitions configurations matched to your project, visit our solid partition product page for technical specifications, browse the complete partition product range for integrated system options, or see how the specification decisions play out in our six-application analysis and reception design guide.