
Dental Clinic Partition Design: 5 Proven Specs (CDC & HIPAA)
A dental clinic partition has a different job description from a hospital corridor wall. What the CDC actually classifies it as, what HIPAA actually requires on privacy, and how to grade the specification zone by zone — from operatory sightlines to the instrument-processing boundary.

Most dental clinic partition specifications borrow their logic from general medical fit-out, and that borrowing is where the budget goes wrong in both directions — money spent on claims that don’t do anything, and corners cut on the things that actually fail in year two. A dental clinic partition has a genuinely different job description from a hospital corridor wall or a consulting-room divider, and the regulations people cite most often when specifying one turn out to say something different from what the marketing copy implies.
The 30-Second Answer
A dental clinic partition is classified by the CDC as a housekeeping surface, not a clinical contact surface, which means its infection-control job is far narrower than most product literature suggests. What actually drives the specification is durability under a daily disinfection regime, the absence of seams and porous gaskets that trap residue, sightlines for clinical supervision, and a hard separation between the instrument-processing area and everything else.
On privacy, HIPAA does not require soundproofing or private rooms. It requires reasonable safeguards, and it explicitly permits incidental disclosures. That distinction changes the acoustic target for a dental clinic partition from “eliminate all sound transfer” to “make normal treatment conversation not carry into the waiting room” — a much cheaper and much more achievable specification.
What You’ll Find Below
Five specification areas decide whether a dental clinic partition holds up: what infection control actually asks of it, what patient privacy law actually requires, how sightlines serve clinical supervision, where the clean/dirty divide has to be absolute, and how the front-of-house boundary should be handled.
After those five there’s a side-by-side table matching each clinic zone to a partition type, then answers to the questions dental practices ask most often when they reach the specification stage.
1. Infection Control: What a Dental Clinic Partition Is Actually Responsible For
The CDC splits surfaces into two categories, and a dental clinic partition is the second one
The CDC’s guidance on environmental surfaces in dental settings divides them into two groups. Clinical contact surfaces — light handles, bracket trays, switches on dental units, computer equipment — get contaminated during procedures through direct spray or spatter, or through contact with contaminated gloved hands. Housekeeping surfaces are a separate category: floors, walls, and sinks.
The CDC is explicit that housekeeping surfaces “do not come into contact with patients or devices used in dental procedures” and therefore pose a “limited risk of disease transmission.” Dental clinic partition walls sit squarely in that second group.
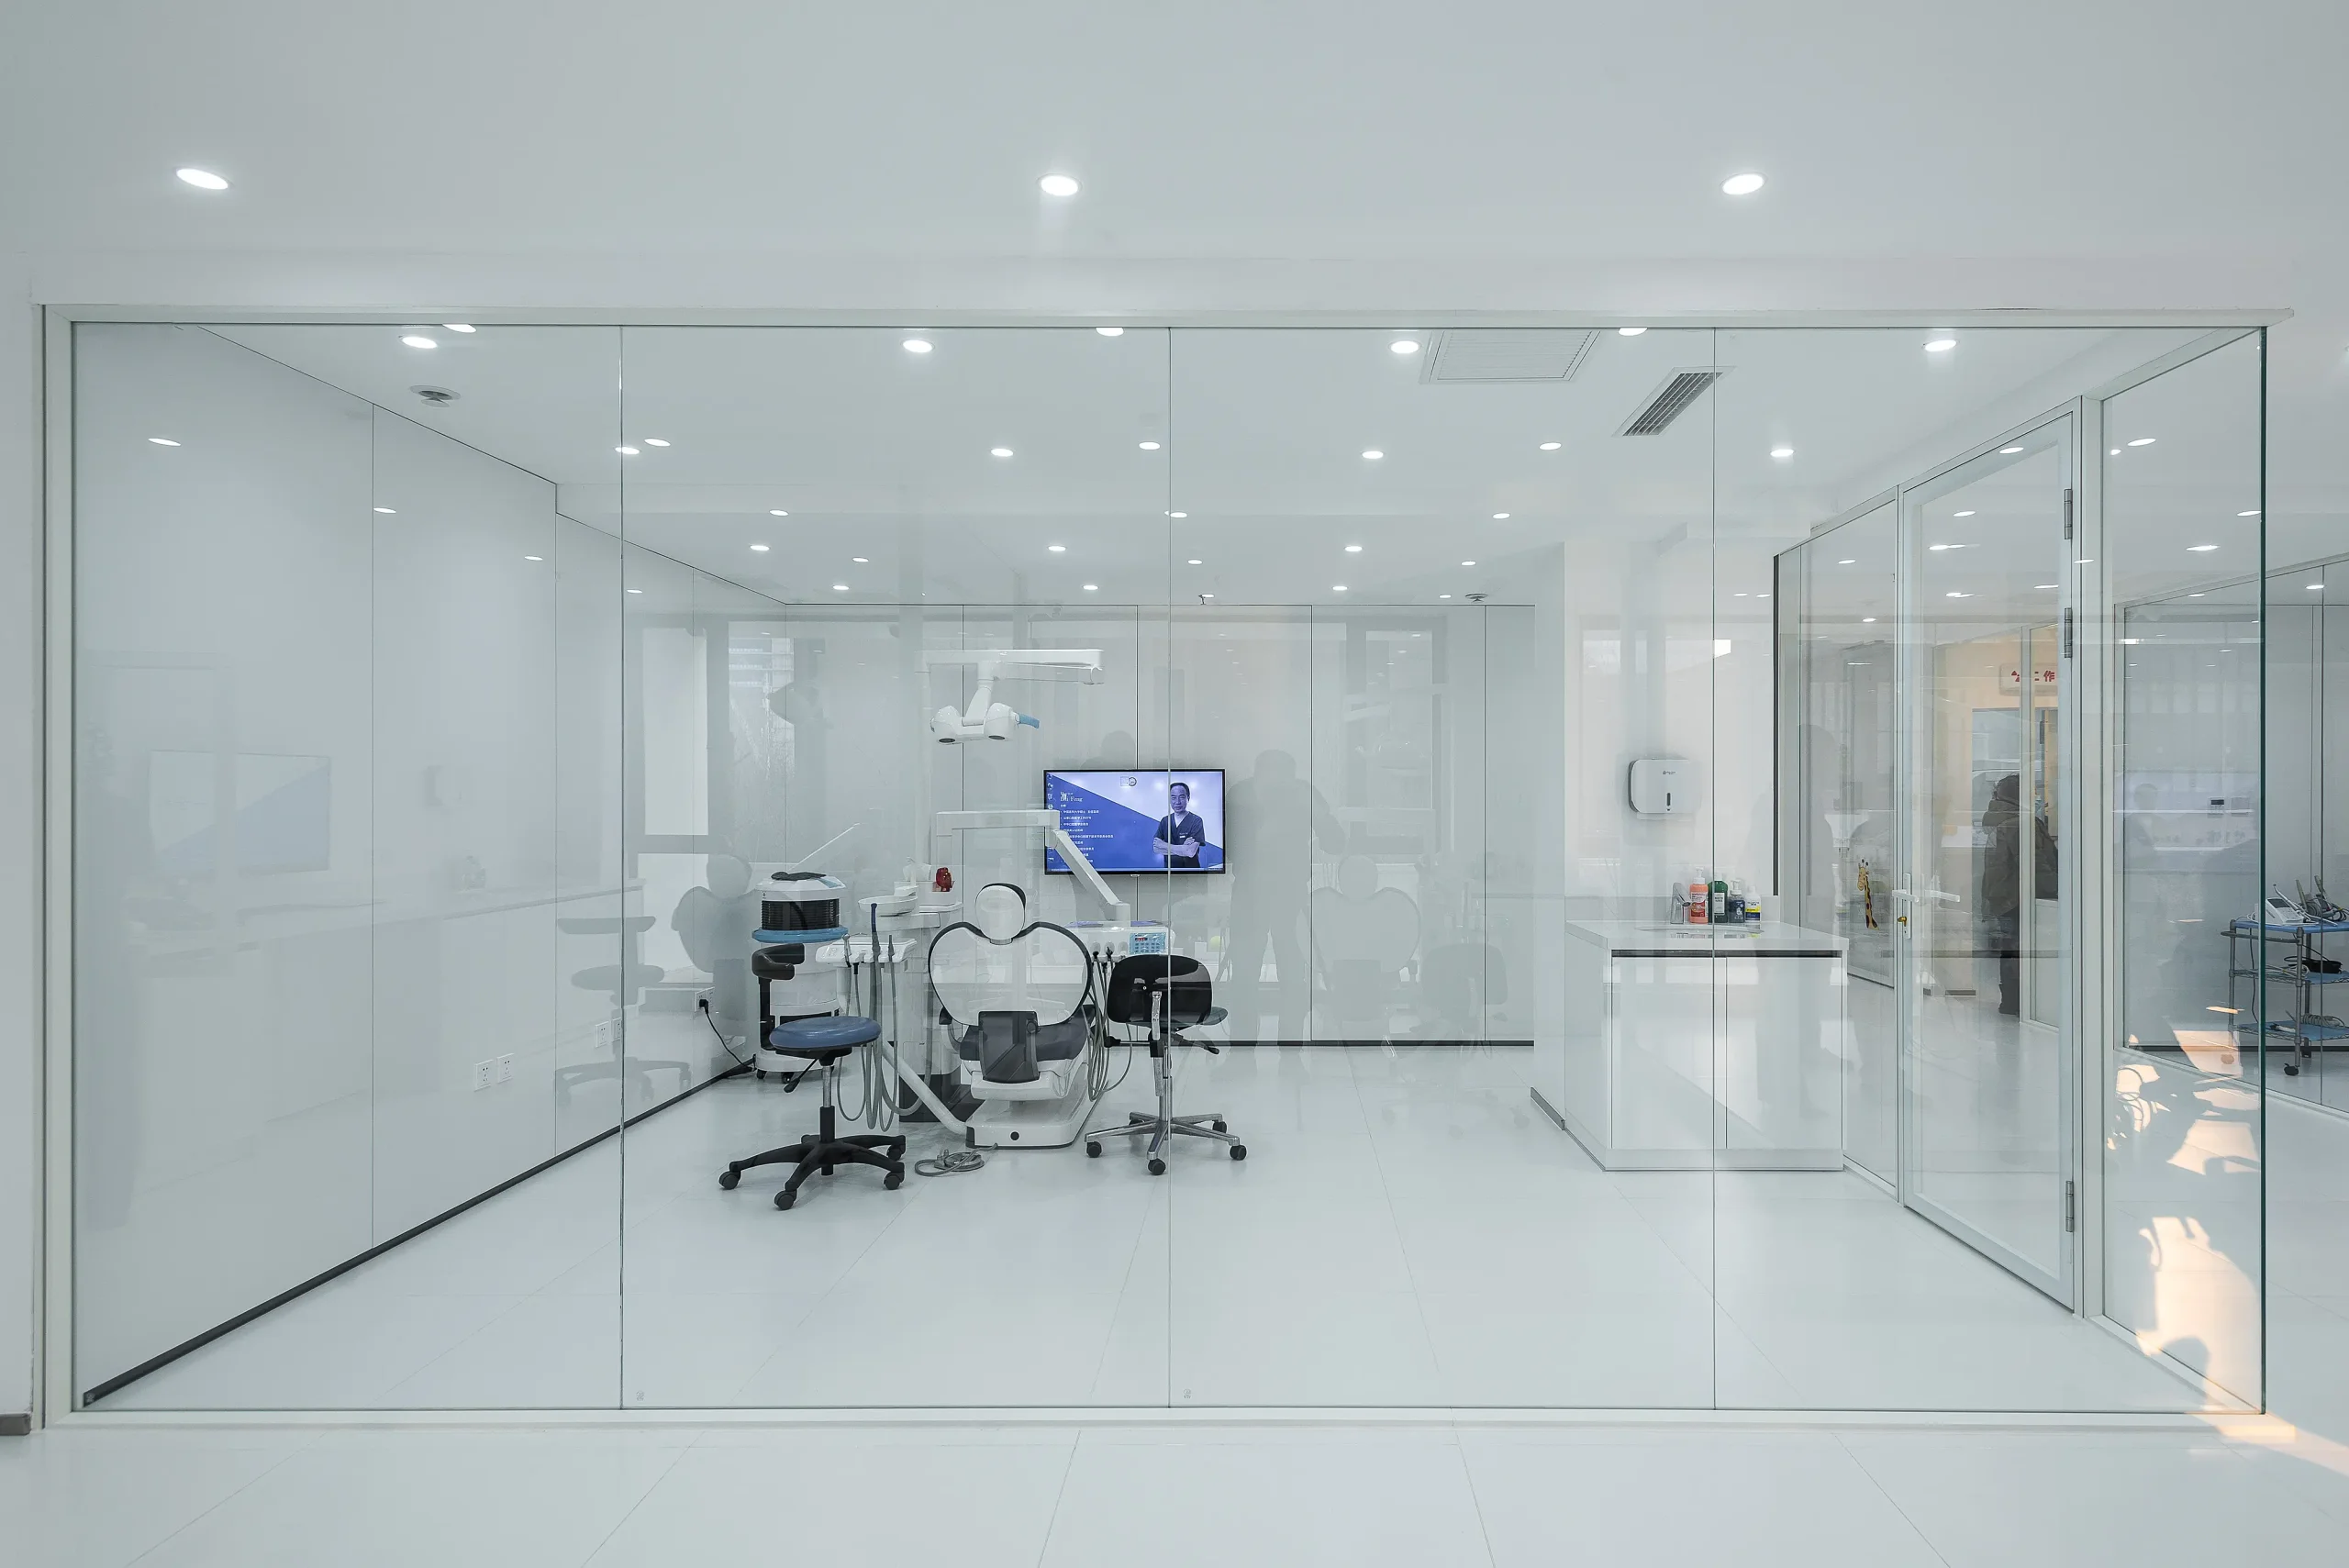
This matters commercially, because a lot of partition marketing aimed at healthcare buyers implies the wall is doing infection-control work it isn’t doing. Antimicrobial surface claims on a vertical surface that nobody touches during a procedure are solving a problem the CDC has already categorised as low risk. Paying a premium for them is not where the money belongs.
The real spec driver is surviving the disinfectant, not resisting bacteria
What does matter is that the dental clinic partition survives what gets sprayed on it, every day, for years. Dental surgeries run intermediate-level and low-level disinfectants continuously. The CDC’s own hierarchy is worth knowing here: low-level disinfectants kill most vegetative bacteria, some viruses and some fungi; intermediate-level products kill bacteria, most viruses and most fungi but do not reliably kill bacterial spores; and high-level disinfectants such as glutaraldehyde “should never be used on environmental surfaces” at all.
Daily contact with intermediate-level chemistry is what kills dental clinic partition systems, and it almost always kills them at the joints first. Rubber gaskets perish, glazing strips discolour and shrink, and silicone beads at floor and ceiling junctions lift and start trapping residue in the gap behind them.
In the clinic shown throughout this article, every partition uses the Everest series with hidden 3M structural bonding for exactly this reason — as the project notes, the bonding “eliminates rubber strip connectors that would degrade under medical disinfectants,” and the frameless glass surfaces “have no joint seams or porous gaskets to harbor bacteria.” That is a durability argument and a cleanability argument, which are both honest. It is not a claim that the wall is preventing infection.
2. Patient Privacy: What HIPAA Actually Requires
Incidental disclosure is explicitly permitted
Practices routinely over-specify acoustic performance between operatories because they believe HIPAA demands that no conversation ever be overheard. It does not. The Department of Health and Human Services states that “the Privacy Rule explicitly permits certain incidental disclosures that occur as a by-product of an otherwise permitted disclosure,” and — in the sentence that should govern every acoustic specification decision in a clinic — that the Rule “does not require that all risk of incidental use or disclosure be eliminated to satisfy its standards.”
HHS goes further, noting that the Rule “does not specify the specific measures that must be applied to protect an individual’s privacy while engaging in these practices.” There is no decibel figure in HIPAA. There is no requirement for a floor-to-slab acoustic wall between operatories.
What “reasonable safeguards” means for a dental clinic partition
What the Rule does require is reasonable safeguards that, in the HHS phrasing, “reflect their particular circumstances.” The American Dental Association frames the same obligation as the practice needing “reasonable and appropriate safeguards to protect the privacy of patient information in any format.”
Translated into a specification, that means the boundary that matters most is not operatory-to-operatory — it is treatment-area-to-public-area. A patient in the next chair hearing a fragment of clinical conversation is close to the textbook definition of incidental. A patient in the waiting room hearing a full treatment-plan and cost discussion is a different matter entirely.
For reference on where real products land, the single-glazed Everest system used in the clinic project is rated at roughly 30dB of sound reduction. That is a manufacturer laboratory rating, not a field-measured figure, and site conditions always reduce it — but it is the range in which normal conversation stops being intelligible through the wall, which is the practical target. If you want to understand how to read and compare these ratings properly before committing, our partition specification checklist covers what to ask a supplier for.
3. Sightlines: The Requirement That Makes Dental Different
Supervision is a clinical workflow, not an aesthetic preference
This is the requirement that separates dental work from almost every other commercial partition brief. Dental practices routinely need a senior clinician to maintain visual oversight of several operatories at once — supervising junior dentists and hygienists, keeping an eye on a nervous or sedated patient, and letting assistants see when a chair needs turning over without opening a door.
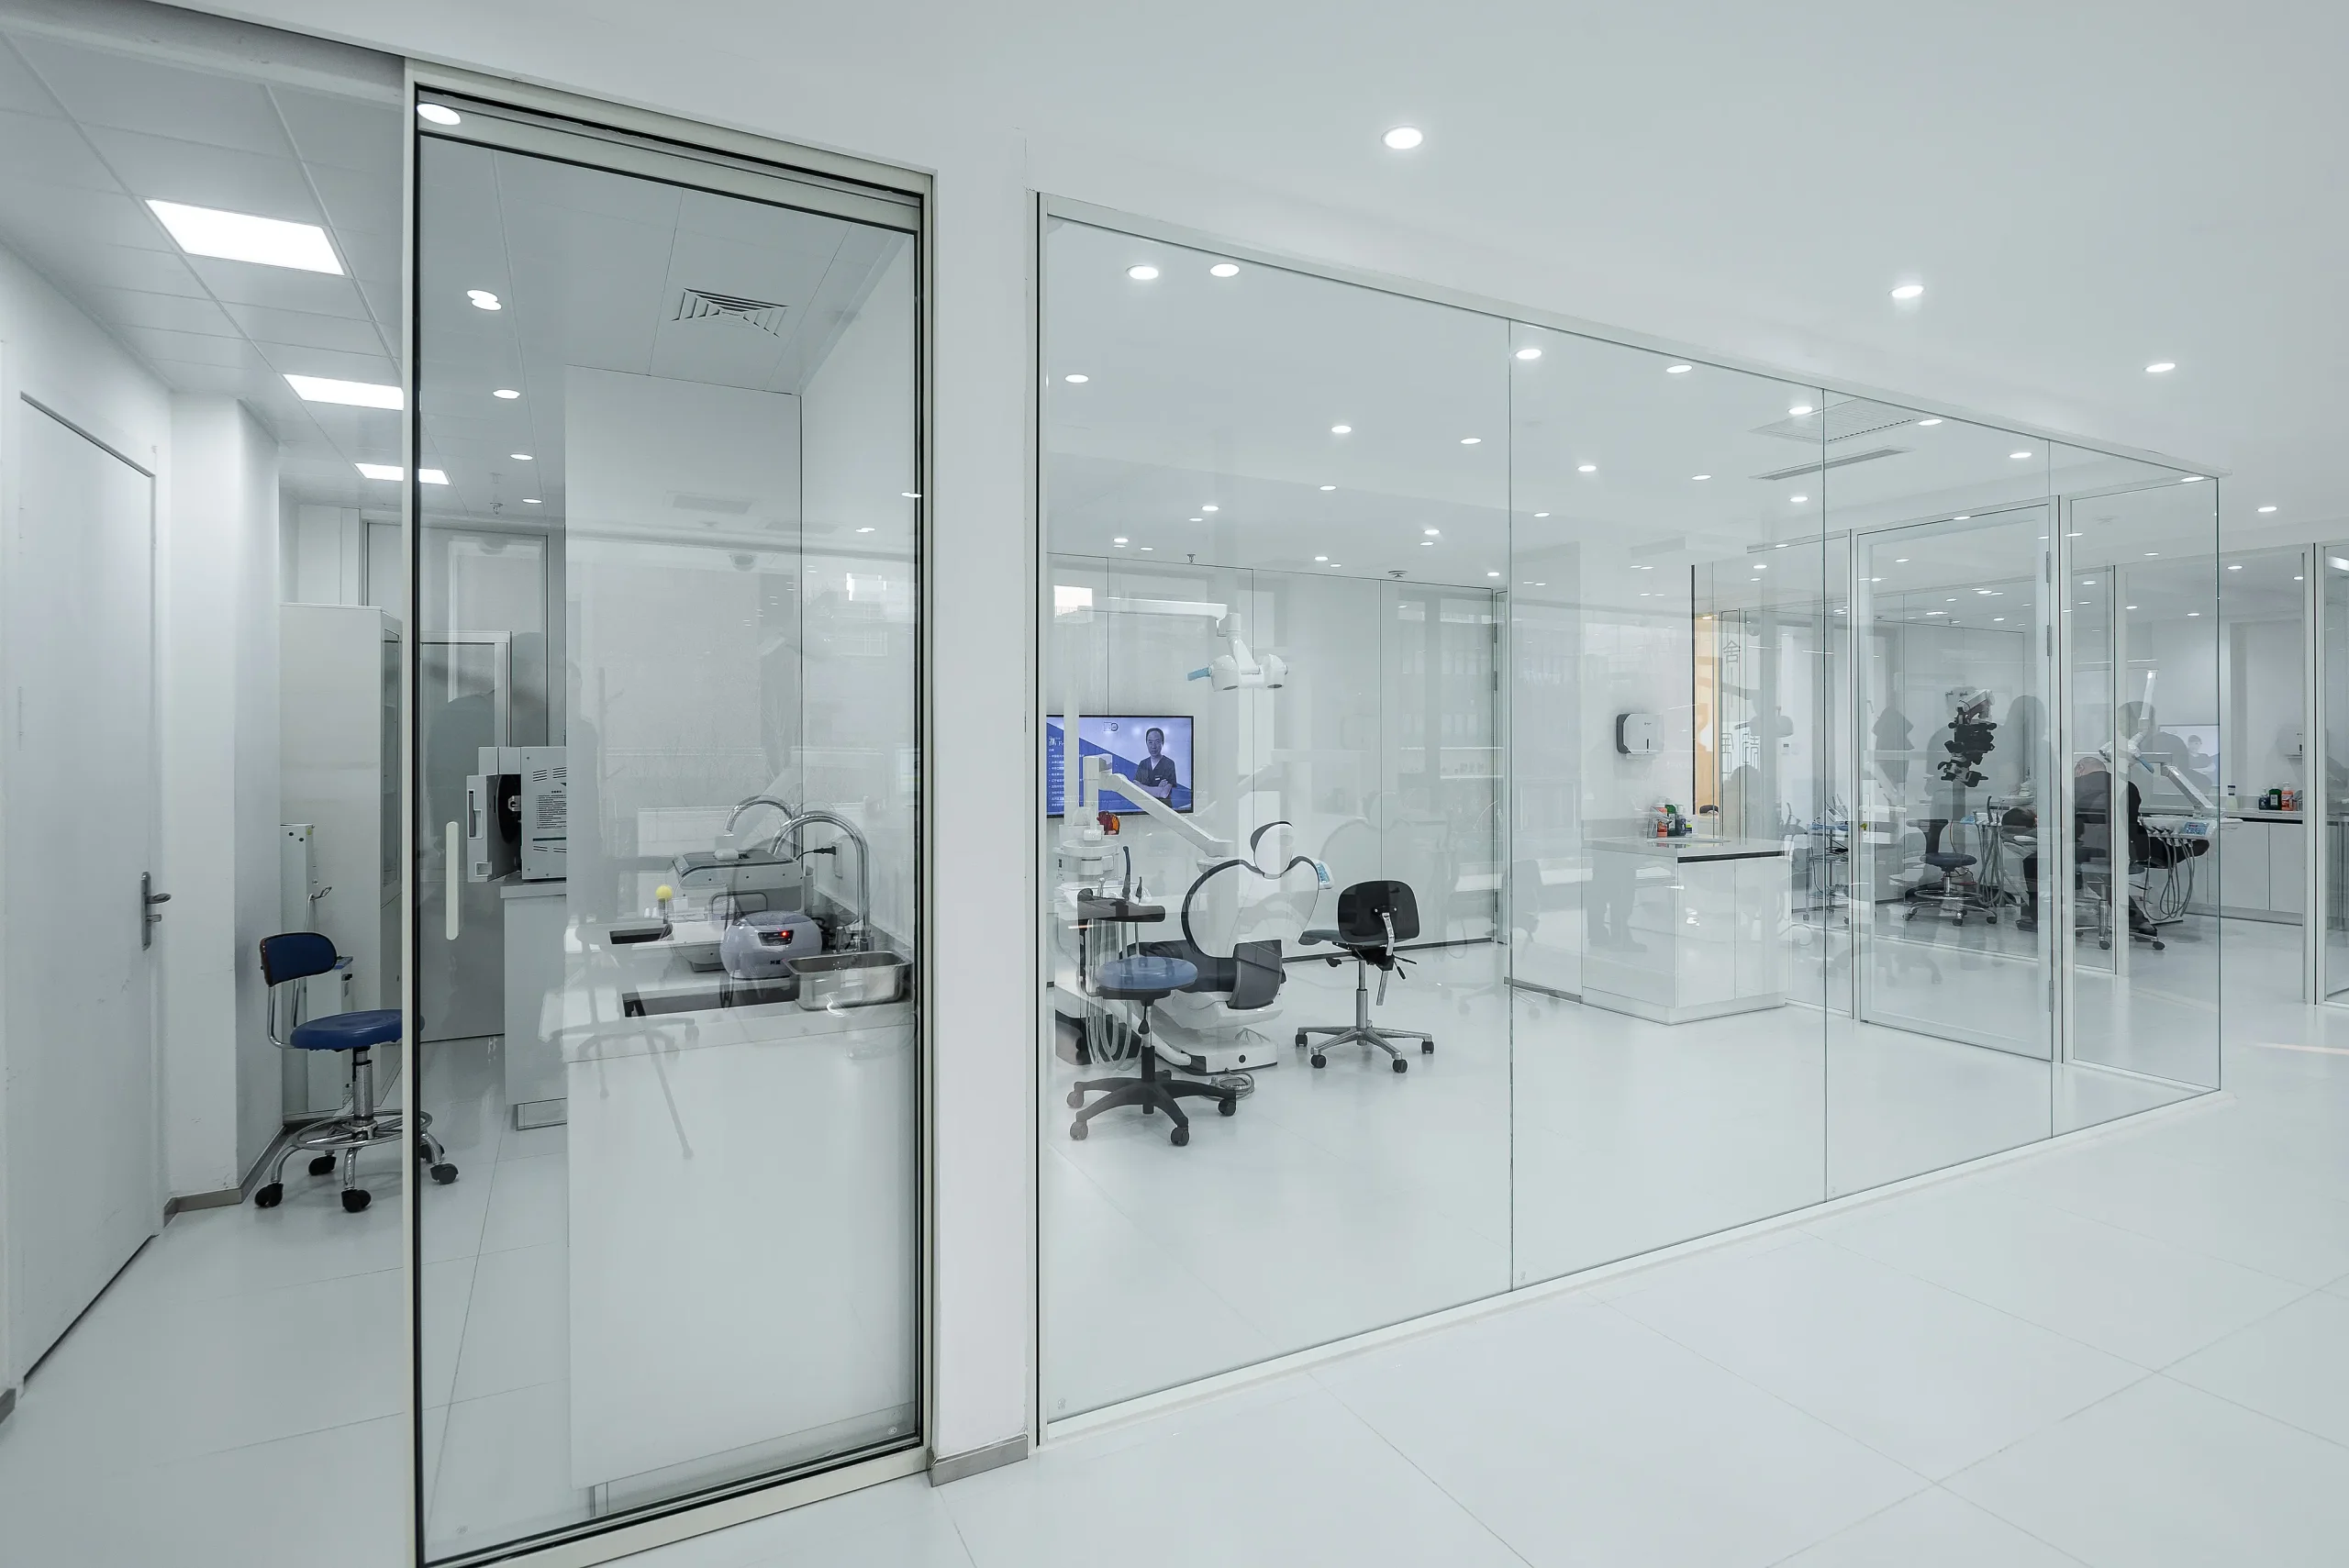
In the project this article draws on, the stated driver for full transparency was that “staff can supervise junior dentists.” That is why the clinic runs frameless glass on every operatory rather than solid walls with vision panels — a vision panel gives you a porthole, and supervision needs a field of view.
Where transparency stops being appropriate
Glass is not the answer everywhere, and a specification that applies it uniformly is as lazy as one that applies solid walls uniformly. Consultation rooms where treatment plans and costs are discussed need visual privacy, not supervision. Radiography rooms have their own shielding requirements that a glass partition has no role in meeting. And any room where a patient may be partially undressed or sedated for longer procedures needs the option of genuine enclosure.
The practical pattern is graded rather than binary: full transparency on general operatories, frosted or partially frosted glass at seated eye level where a patient should not be looked at directly from a corridor, and solid partition where privacy is the whole point of the room.
4. The Clean/Dirty Divide: Sterilization and Instrument Processing
This is the one boundary in the clinic that should not be glass
Instrument processing runs a one-directional workflow: contaminated instruments come in at one end, get cleaned, packaged and sterilised, and leave as sterile stock at the other. The entire point is that the dirty end and the clean end never meet, and that the boundary between processing and the rest of the clinic is unambiguous to everyone working in it.
The dental clinic partition around this area is doing something different from the operatory walls. It is defining a controlled zone. Solid construction makes that boundary legible in a way glass does not — staff can see at a glance where the controlled area starts, and the wall itself can carry the cabinetry, services and shelving that processing needs, which a full-height glass wall cannot.
Door and threshold detailing is where this usually goes wrong
The weak point is almost never the wall panel. It is the door, the threshold, and the junction where the dental clinic partition meets floor and ceiling. Undercut doors, unsealed floor junctions and gaps behind skirting all defeat the zoning intent and create exactly the kind of inaccessible crevice that daily cleaning cannot reach. Specify sealed junctions at floor and ceiling, and doors detailed so the gap around them is closable rather than permanent.
5. Reception and Waiting: The Front-of-House Boundary
The front desk conversation is the real privacy exposure
Going back to what HIPAA actually asks for: the highest-value acoustic separation in most clinics is not between two operatories, it is between the front desk and the seated waiting area. That is where insurance details, payment plans, treatment costs and appointment histories get discussed out loud, at normal conversational volume, within a few metres of waiting patients.
A dental clinic partition at this boundary earns its cost more clearly than anywhere else in the plan. It is also the one place where a practice usually wants the dental clinic partition to look like design rather than infrastructure, since it is the first thing a patient sees.
Finishes that survive a clinical cleaning regime
Front-of-house finishes in a dental clinic get cleaned on the same schedule as the rest of the practice, which rules out a lot of what would be acceptable in a commercial reception. Fabric-wrapped panels, unsealed timber and textured surfaces all age badly under repeated disinfectant contact.
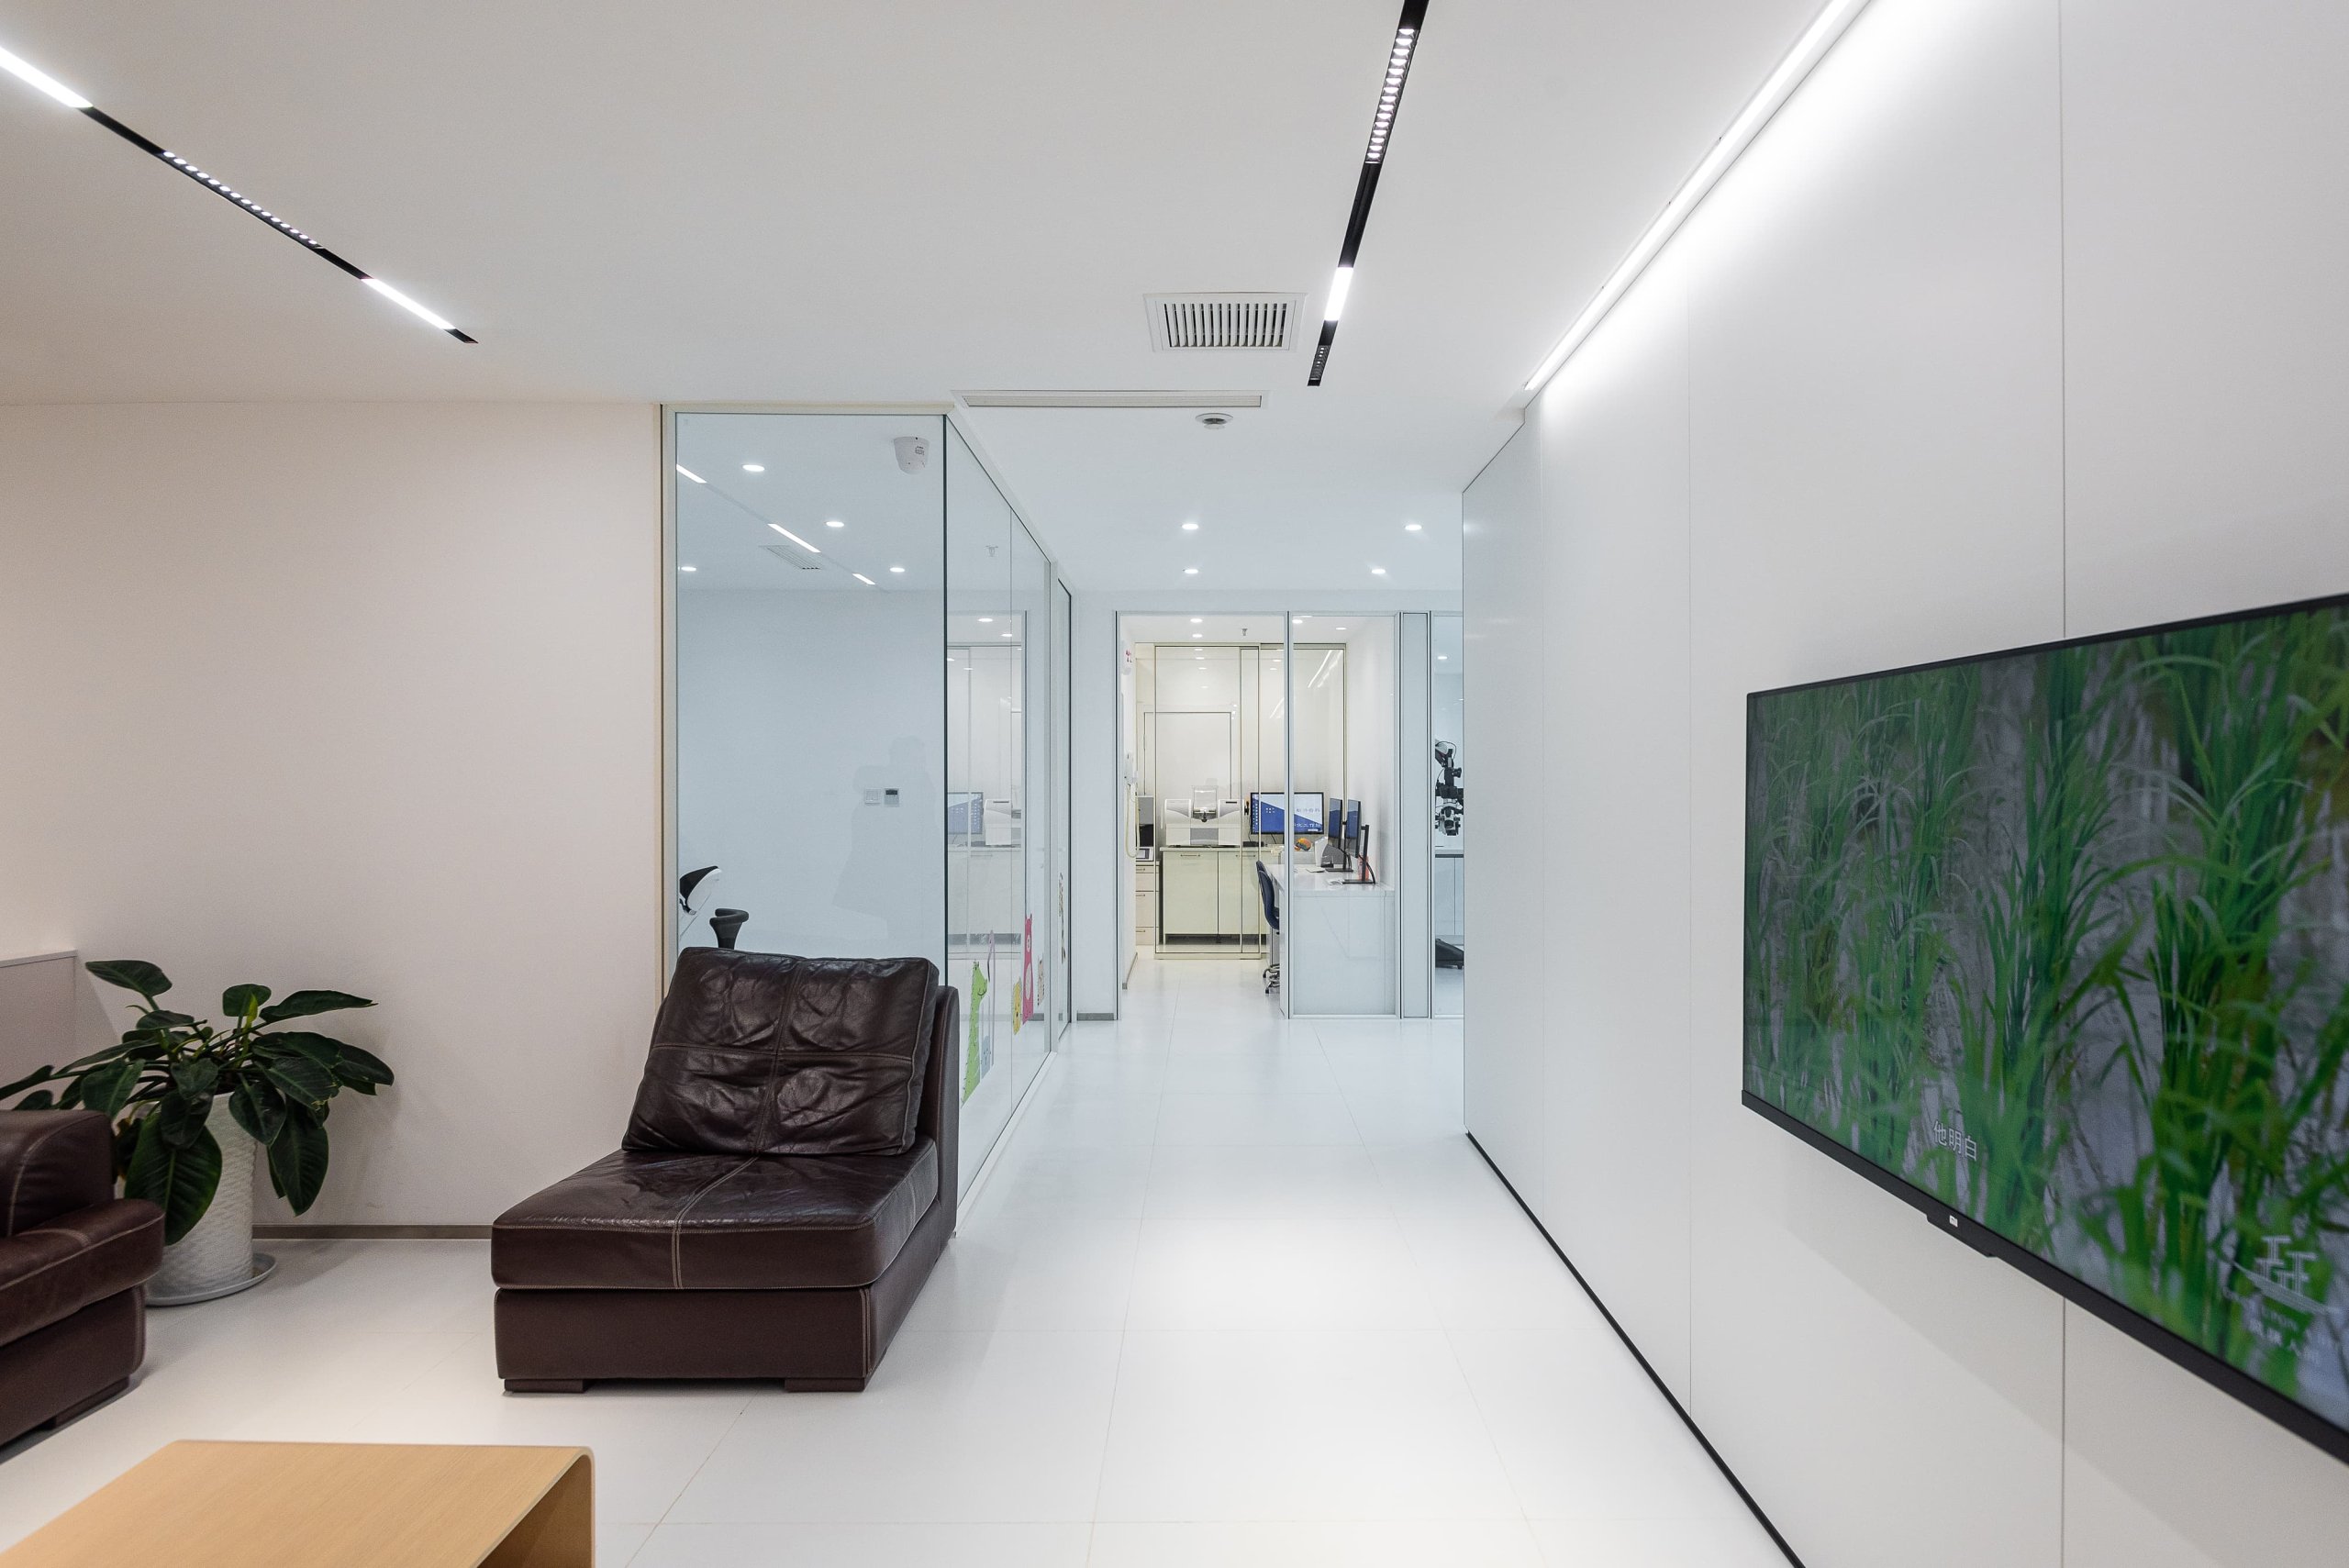
Powder-coated aluminium, glass and sealed solid panel keep their appearance under the same regime — which is why clinical environments tend to converge on the same short material palette regardless of design intent. The broader framework for this sits in our healthcare office design guide.
Dental Clinic Partition Types by Zone
| Clinic zone | Primary requirement | Dental clinic partition approach |
|---|---|---|
| General operatory | Supervision sightlines, cleanability | Frameless glass, full height, sealed junctions |
| Consultation room | Visual and conversational privacy | Solid, or glass with frosting at seated eye level |
| Instrument processing | Legible controlled-zone boundary | Solid partition, sealed, cabinetry-capable |
| Reception / front desk | Speech separation from waiting area | Glass with acoustic specification, sealed perimeter |
| Waiting area | Openness plus finish durability | Glass or sealed solid panel, wipeable finish only |
| Radiography | Shielding (outside partition scope) | Specialist construction — not a partition decision |
So What Should You Actually Specify?
The short version: stop paying for infection-control claims on a surface the CDC has classified as low risk, and start paying for the things that actually determine whether the installation still looks and works right after three years of daily disinfection — sealed junctions, no perishable gaskets, no inaccessible crevices, and a system whose connection detail was designed with chemical exposure in mind.
Then grade the plan by zone rather than specifying one product throughout. Full transparency where supervision is a genuine clinical need, real privacy where treatment plans and costs are discussed, solid and legible boundaries around instrument processing, and the acoustic budget concentrated at the front-of-house boundary where HIPAA’s reasonable-safeguards test is most likely to actually be tested.
Frequently Asked Questions
Does a dental clinic partition need to be antimicrobial?
Not for regulatory reasons. The CDC classifies walls as housekeeping surfaces with limited risk of disease transmission, in contrast to clinical contact surfaces that are touched during procedures. Cleanability and resistance to repeated disinfectant exposure matter far more than an antimicrobial coating on a surface nobody contacts during treatment.
What acoustic rating do I need between dental operatories?
HIPAA sets no decibel requirement and explicitly permits incidental disclosure, so there is no regulatory number to hit. In practice the target is that normal treatment conversation should not be intelligible in adjacent public areas. Single-glazed systems in the region of 30dB laboratory-rated sound reduction generally achieve that, with the caveat that installed performance is always lower than the lab figure.
Can glass be used for the dental clinic partition around the sterilization area?
They can, but solid construction usually serves better. Instrument processing needs a clearly legible controlled-zone boundary and wall-mounted cabinetry and services, neither of which a full-height glass wall supports well. Glass in that location is a design choice rather than a functional one.
Why does frameless glass get recommended for dental clinics specifically?
Two reasons that are specific to dental practice. Supervision of junior clinicians and monitoring of patients requires a genuine field of view rather than a vision panel, and frameless construction removes the gasket and glazing-bead joints that degrade fastest under daily disinfectant contact.
Does a dental clinic partition need to run floor to structural slab?
That depends on what the dental clinic partition is for rather than on a blanket rule. Sealed floor and ceiling junctions matter everywhere for cleanability. Full slab-to-slab construction is worth the cost mainly at the front-of-house boundary and around consultation rooms, where speech separation is the actual objective.
Get Spec Support for Your Clinic Fit-Out
Working through a dental clinic partition specification for a real floor plan? Send us the layout and we can work through it zone by zone — where transparency earns its place, where it doesn’t, and what the connection details need to survive your cleaning regime. You can also see how the graded approach worked in practice in our dental clinic case study, which uses the Everest single-glazed system throughout.