
Healthcare Office Design Guide: 5 Proven Elements for Medical Practice Spaces

A healthcare office design program serves a set of requirements that intersect clinical safety, patient privacy regulation, professional signaling, and administrative efficiency. HIPAA-driven confidentiality obligations, infection prevention protocols, ADA accessibility mandates, and Facility Guidelines Institute (FGI) recommendations each shape specific partition and space decisions. This guide walks through the five proven elements of high-functioning healthcare office design, based on partition installations coordinated with medical practices, clinics, and healthcare administrative offices.
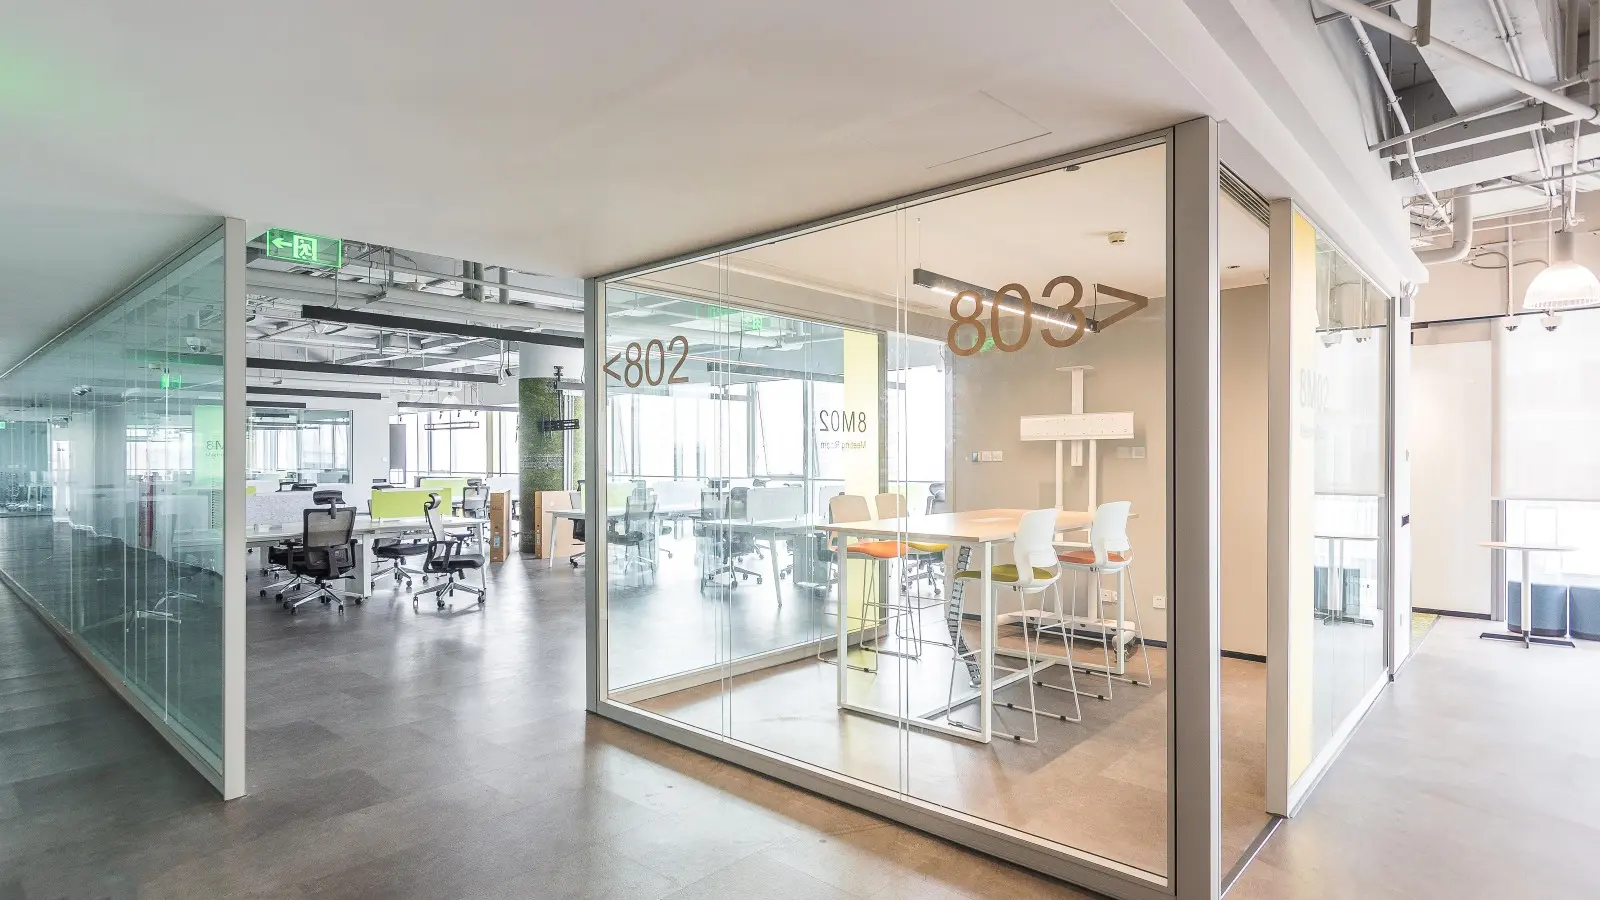
Why Healthcare Office Design Is Different
Standard commercial office specification treats privacy, cleanability, and accessibility as design preferences that can be traded off against cost. Healthcare office design can’t treat them that way — HIPAA privacy is a federal regulation, infection prevention is a licensure requirement, and accessibility is legally mandated. Every partition decision needs to consider all three simultaneously.
Three regulatory frameworks that shape healthcare partitions
1. HIPAA (Health Insurance Portability and Accountability Act). Requires reasonable safeguards to protect patient health information from casual disclosure. In practical partition terms, this means acoustic isolation on all consultation rooms, sight-line control at patient reception, and secure handling of paper records. Adjacent-room overhearing of protected health information can trigger reportable HIPAA violations.
2. Infection prevention standards. Per CDC guidelines and state licensure requirements, healthcare facility partitions need smooth cleanable finishes, sealed edge details that don’t harbor pathogens, and material selections that tolerate frequent chemical cleaning. Some spaces require antimicrobial finish upgrades.
3. Accessibility requirements. Healthcare facilities serve populations that include the full range of physical abilities. Compliance with US Access Board ADA Standards is federally required, and specific healthcare accessibility guidance from the Facility Guidelines Institute (FGI) adds detail beyond baseline ADA. See our ADA compliant office design guide for the general accessibility framework that healthcare design builds on.
What this guide covers and doesn’t cover
This guide focuses on healthcare administrative offices, outpatient clinic spaces, and medical office buildings — the contexts where partition system specification most commonly applies. Full clinical spaces (operating theaters, imaging suites, laboratory environments) have specialized requirements beyond standard partition scope; work with a healthcare architecture specialist for those specific spaces.
Element 1: HIPAA-Compliant Privacy Partitions

HIPAA privacy compliance for healthcare office design starts with partition acoustic performance. Every wall enclosing a space where protected health information (PHI) is discussed needs acoustic specification appropriate to prevent casual disclosure to adjacent spaces.
Rw rating targets for HIPAA compliance
- Physician / provider consultation rooms — Rw 48-50 dB minimum
- Exam rooms — Rw 45-48 dB (lower than consultation because conversations are typically shorter and less detailed)
- Behavioral health / therapy rooms — Rw 50-55 dB (highest tier for extended sensitive conversations)
- Reception check-in counters — Rw 40-45 dB on adjacent office walls
- Records handling rooms — Rw 45 dB minimum
Acoustic measurement should follow ISO 717-1 single-number ratings. For deeper acoustic specification background see our acoustic privacy guide.
Assembly composition
Reaching Rw 45-50 dB in healthcare context requires: double-layer solid partition with 75mm mineral wool fill, acoustic-sealed edge details at floor and ceiling, acoustic-upgraded door assemblies rated Rw 40+ dB with automatic door bottoms, and coordinated MEP penetration firestopping. Every component matters — the wall assembly is only as good as its weakest acoustic link.
Sight-line management
HIPAA compliance extends beyond acoustic to visual privacy. Reception counters need to be positioned so patient identity and reason-for-visit information isn’t visible to other patients in the waiting area. Consultation room doors shouldn’t open directly to public sight lines. Records handling areas need visual screening. Coordinate all of this at partition layout stage.
Element 2: Clinical Consultation and Exam Rooms
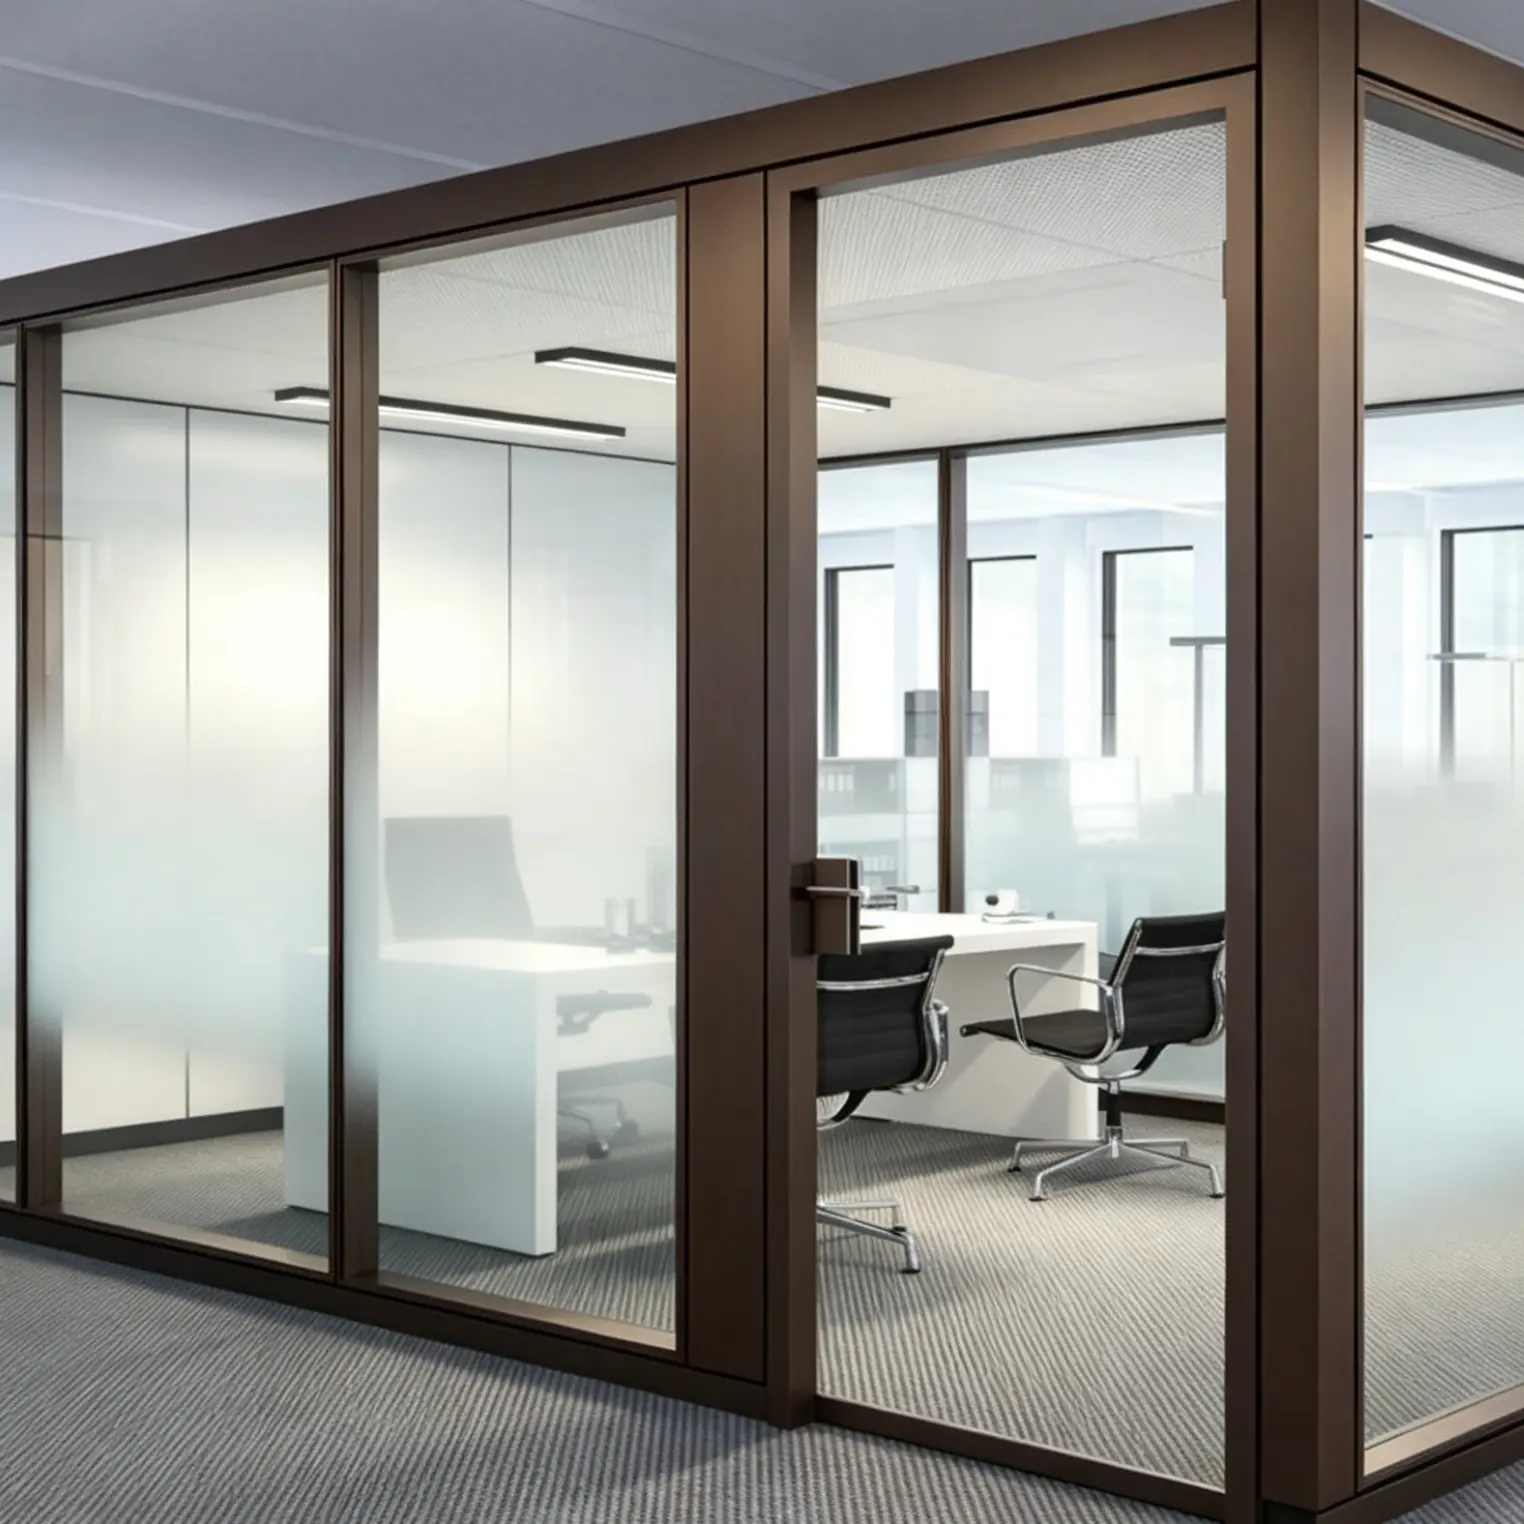
Consultation and exam rooms are the highest-utilization spaces in most healthcare office design programs. The specification decisions here affect both patient experience and provider productivity.
Standard room specifications
- Exam room footprint — Typically 3.0m × 3.5m (10-12 m²) accommodating exam table, provider chair, patient/family seating, sink, and equipment
- Consultation room footprint — 2.5m × 3.0m (7-9 m²) for provider desk and patient/family seating without exam function
- Wall material — Solid partition with cleanable finish (powder-coated steel, sealed wood veneer, or laminated fabric) on lower 1.2m; upper wall may be glass with frosted vinyl for daylight without privacy loss
- Door specification — Framed glass door with acoustic upgrade (Rw 35+ dB), lever-style hardware, self-closing
- Floor connection — Coved base or continuous flooring for infection prevention cleaning
Finish selection for infection prevention
Healthcare partition finishes must tolerate frequent chemical cleaning (quaternary ammonium, bleach, hydrogen peroxide) without degradation. Standard powder-coated steel handles most cleaning chemistries; specialty medical-grade laminates handle aggressive protocols. Avoid: unsealed wood veneer (harbors organisms in grain), fabric wrap (absorbs biological material), high-VOC paint (interferes with air quality standards). See finish tier options in our paint glass partition guide — several paint glass finishes are appropriate for healthcare when specified with the right chemistry.
Room configuration flexibility
Medical practices evolve — the exam room mix that works at practice founding often doesn’t match the mix needed 5-7 years later as patient volume grows and specialty focus shifts. Modular partition specification (versus drywall construction) enables reconfiguration in 1-2 working days per room versus 2-3 weeks for equivalent drywall changes. This matters more in healthcare than in most commercial contexts because clinical operations can’t shut down for extended construction. See our installation guide for the sequencing that keeps clinical operations running during changes.
Element 3: Patient Reception and Waiting Area
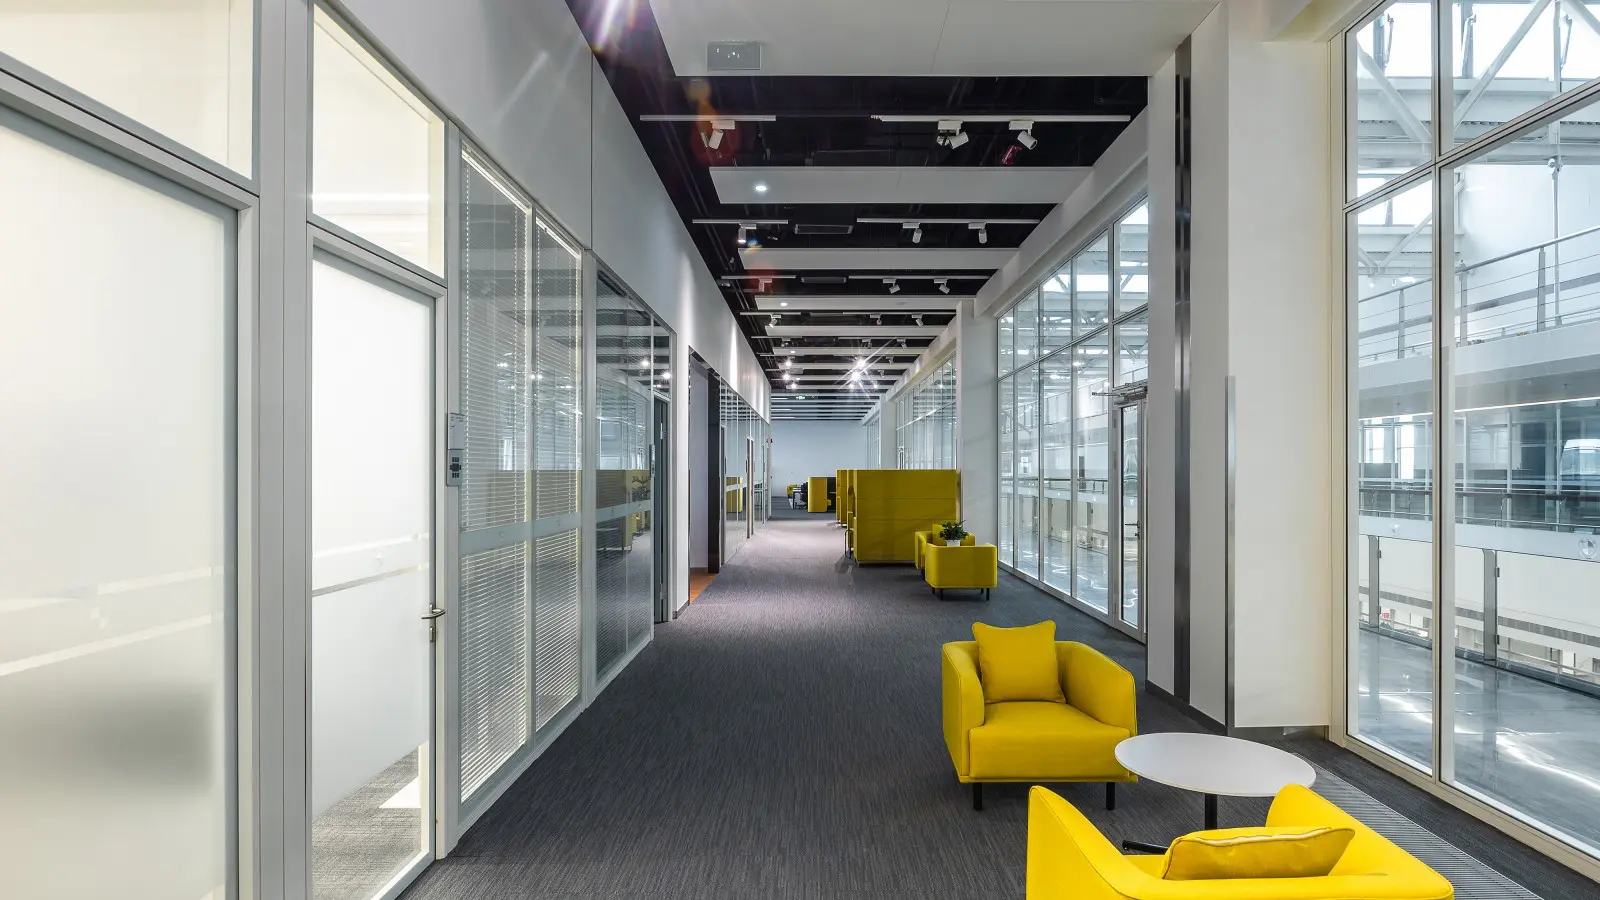
Patient reception in healthcare office design serves multiple functions that don’t apply to standard corporate reception: HIPAA-compliant patient check-in, insurance verification, waiting area privacy, appointment coordination, and visual identity that reassures patients about facility quality.
HIPAA sight-line requirements at reception
Patient check-in counter design needs to prevent adjacent patients from viewing check-in screens, insurance information, or reason-for-visit fields. Practical approaches:
- Angled counter arrangements — Position adjacent check-in stations at angles so screens don’t share sight lines
- Partial partition dividers — Solid partition dividers between check-in stations at counter height (typically 900-1200mm)
- Distance separation — Minimum 1.5m between adjacent check-in stations for spoken privacy
- Screen privacy filters — Physical privacy filters on monitors to reduce viewing angles
Waiting area partition considerations
Waiting areas need visual variety (multiple seating groups rather than one large space), acoustic dampening (partitions with acoustic surfaces prevent whole-room conversation overhearing), and clear wayfinding (patient path to exam rooms shouldn’t cross through work areas). Consider using paint glass partition or wood veneer solid partition as feature walls that create seating zones while maintaining sight-line control.
Accessible reception design
Healthcare facilities serve patients with the full range of physical abilities. Accessible check-in counter section per ADA Section 904.4.2 requirements: 36″ minimum length, 36″ maximum height above floor, 30″ × 48″ wheelchair approach clearance, knee clearance under counter section. See our ADA compliant office design guide for the complete accessibility framework.
Element 4: Administrative Back-Office
Healthcare administrative back-office houses billing, coding, insurance processing, medical records administration, and practice management functions. Healthcare office design for these spaces balances HIPAA compliance (all staff handle PHI daily), efficient workflow (billing cycles have tight deadlines), and practice management coordination.
Layout considerations
- Provider workstations — Semi-private workstations with monitor screens facing away from public sight lines · desk-adjacent partition dividers for spoken privacy · dedicated printing infrastructure for PHI-containing documents
- Practice manager office — Enclosed private office for personnel matters, provider meetings, sensitive practice discussions · specify per our executive office design guide framework
- Team collaboration area — Small enclosed meeting rooms for staff huddles, billing coordination, insurance company calls · specify per solid partition applications guide Application 1 framework
- Break room — Enclosed staff break area separated from clinical and administrative work zones
Technology integration
Healthcare administrative back-office runs on integrated practice management software, electronic health records (EHR) systems, and billing platforms. All workstations need reliable network connectivity, adequate monitor space (typically dual-monitor minimum), and technology infrastructure that supports both routine work and busy-period surge capacity. Coordinate cable pathways through partition mullion raceways at manufacturing.
Coordination with clinical spaces
Administrative back-office typically sits adjacent to clinical spaces — providers, nurses, and medical assistants move frequently between clinical and administrative zones. Position partitions to support this workflow without creating HIPAA sight-line issues. Direct staff-only corridors between clinical and administrative zones are preferable to routes that cross patient waiting or public areas.
Element 5: Medical Records and Secure Storage
Medical records storage in healthcare office design serves both regulatory compliance (HIPAA-mandated PHI protection, state retention requirements) and operational efficiency (records staff need quick access during appointments). The specification requirements vary based on the practice’s records approach — fully paper, fully electronic, or hybrid.
Paper records vault specifications
Practices with active paper records need vault-grade storage:
- Wall construction — Solid partition with fire rating (typically 60-minute) — see our fire rated partition guide and solid partition applications guide (Application 6 covers vault construction in detail)
- Access control — Card reader entry with individual staff identification for audit trail
- Environmental control — Temperature and humidity within paper preservation range (18-22°C, 45-55% RH)
- Fire suppression coordination — Verify sprinkler head placement doesn’t compromise paper storage per NFPA 80 requirements
Hybrid records approach
Most modern practices use hybrid records — electronic primary with paper backup for specific documents (signed consents, external records received in paper form, older records still within retention period). Hybrid storage requires: smaller vault footprint than fully-paper practices, secure server room for electronic records infrastructure, and workflow supporting rapid scanning of incoming paper to electronic format.
Fully-electronic records considerations
Practices with fully-electronic records still need physical infrastructure: secure server room (60-minute fire rated, climate controlled, physical access controlled) and destruction room for eventual disposal of any paper documents that enter the practice. The server room specification often exceeds standard IT room requirements because of HIPAA physical safeguard rules — see the broader IT room framework in our solid partition applications guide Application 3.
Coordination with administrative back-office
Records storage should be adjacent to administrative back-office for efficient workflow. Records staff should be able to access storage without crossing patient areas, and the routing shouldn’t require passing through clinical zones where infection prevention protocols apply. Coordinate all of this at floor-plan design phase.
Frequently Asked Questions
What acoustic rating do healthcare consultation rooms need for HIPAA compliance?
Healthcare office design consultation rooms should target Rw 48-50 dB minimum for HIPAA compliance. This is the acoustic range where normal conversation about protected health information doesn’t register in adjacent space as intelligible speech. Exam rooms typically work at slightly lower Rw 45-48 dB because conversations are shorter and less detailed. Behavioral health and therapy rooms need higher Rw 50-55 dB because conversations are extended, sensitive, and often emotional. Standard corporate office acoustic specification (Rw 40-45 dB) does not provide adequate HIPAA protection. Achieving Rw 48+ dB requires deliberate wall assembly design: double-layer solid partition with 75mm mineral wool fill, acoustic-sealed edges, acoustic-upgraded doors rated Rw 40+ dB. Verify measurement per ISO 717-1 single-number ratings, not NRC or manufacturer marketing figures.
How much more does a medical office cost to build than a standard office?
Healthcare office design typically costs 30-50% more per square foot than standard commercial office fit-out, driven by acoustic upgrades on clinical spaces, infection-prevention finish specifications, medical records storage requirements, and specialized MEP infrastructure. Standard corporate office at $100-200 per square foot compares to healthcare office at $130-300 per square foot in the same market. The premium breaks down: acoustic upgrades on consultation and exam rooms (25-35% of premium), infection-prevention finish and detail work (20-30% of premium), medical records vault and secure storage (15-25% of premium), and specialized MEP for clinical requirements (20-30% of premium). Small practices with modest records requirements and standard clinical spaces land at the lower end; larger practices with specialty procedures and extensive records infrastructure land at the upper end.
Can healthcare office partitions be reconfigured as practice needs change?
Yes — modular partition systems are particularly valuable in healthcare context because clinical operations can’t shut down for extended construction. Reconfiguration typically completes in 1-2 working days per room versus 2-3 weeks for equivalent drywall changes. This matters because medical practices evolve significantly over their operating life: patient volume growth, specialty focus shifts, provider additions, technology adoption all drive space reconfiguration needs. Practices that specify modular partition at initial fit-out recover the cost premium over drywall within the first reconfiguration cycle (typically 3-5 years into operations). Fire-rated wall sections (medical records vault, some occupancy separations) are less easily reconfigured than non-rated walls — plan those with longer time horizons. See the general installation and reconfiguration framework in our installation guide.
What finish materials work best for healthcare partitions?
Healthcare partition finishes need to tolerate frequent chemical cleaning without degradation while maintaining a professional patient-facing aesthetic. Best-performing finishes: powder-coated steel (handles all standard cleaning chemistries, long lifespan, wide color range), specialty medical-grade laminates (designed for healthcare use, antimicrobial options available), sealed wood veneer with medical-grade sealant (limited to patient-facing areas where aesthetic priority exceeds cleaning frequency). Finishes to avoid in patient care areas: unsealed wood (harbors organisms in grain), fabric wrap (absorbs biological material), high-VOC paint (interferes with air quality). Paint glass partitions work well in healthcare when specified with medical-appropriate paint chemistry — see our paint glass partition guide for the color category options that apply to healthcare context. Coordinate all finish specifications with the practice’s infection prevention lead at design phase.
Do medical records vaults require fire-rated wall construction?
Medical records vaults typically require 60-minute or 120-minute fire-rated wall assemblies. Requirements come from multiple sources: state medical practice licensure often specifies fire protection for records storage; HIPAA physical safeguard rules require protection of PHI including from disaster; insurance carriers routinely require fire ratings as conditions of professional liability coverage. Fire rating specification requires steel framing (aluminum can’t achieve 60+ minute ratings), specialty fire-rated glass if any glass is used in the vault wall, and coordinated MEP penetration firestopping. See our dedicated fire rated partition guide for the complete rating selection framework. Vault construction is one specific application of the broader solid partition applications framework covered separately in our solid partition applications guide (Application 6 covers vault construction in detail).
How does healthcare office design coordinate with ADA accessibility requirements?
Healthcare facilities have some of the most stringent ADA compliance requirements of any commercial context because they serve populations that include the full range of physical abilities and disabilities. Every consultation and exam room must be accessible (60" wheelchair turning radius interior, 32" door clear width, lever hardware, appropriate exam table maneuvering clearance). Reception counters must include accessible check-in section per ADA Section 904.4.2. Corridors need 44" minimum clear width (higher than the 36" commercial minimum) to accommodate healthcare gurney and equipment movement. Restrooms need enhanced accessible fixtures per FGI healthcare guidelines beyond baseline ADA. Wayfinding signage requires tactile characters, Braille, and appropriate contrast ratios per ADA Section 703. Coordinate all accessibility requirements at design phase — retrofit is expensive and licensure implications add urgency. See our ADA compliant office design guide for the complete accessibility framework that healthcare design builds on.
Specifying Healthcare Office Design for Your Practice
The five elements covered in this guide — HIPAA-compliant privacy partitions, clinical consultation and exam rooms, patient reception, administrative back-office, and medical records storage — organize the healthcare-specific specification challenges into deliberate design decisions. Getting these five right at design phase satisfies regulatory obligations, supports clinical operations, and produces a facility that patients experience as professional and welcoming.
To explore product configurations for healthcare office design, visit our complete partition product range, review the commercial solid partitions specifications guide for the technical framework, or start with the ADA compliant office design guide for the accessibility baseline that healthcare requirements extend. For related professional-tier office frameworks, see the legal office design guide which shares many confidentiality-driven specification patterns.