Office Partition Systems: 7 Proven Types, Best Fit by Room
Office partition systems is a category name covering seven genuinely different products — visible-frame and hidden-frame modular glass, solid panel, paint glass, smart glass, panoramic large-pane and fire rated. What each one is actually for, where each one stops, and why the most requested item of all is not a partition system at all.

“Send me a quote for office partitions” is the most common enquiry we receive and the hardest one to answer, because office partition systems is a category name covering seven genuinely different products with different framing, different privacy behaviour and different limits. This guide walks through all 7 proven types, what each is actually for, and — the part most catalogues skip — where each one stops being the right answer.
Why One Category Name Covers Seven Products
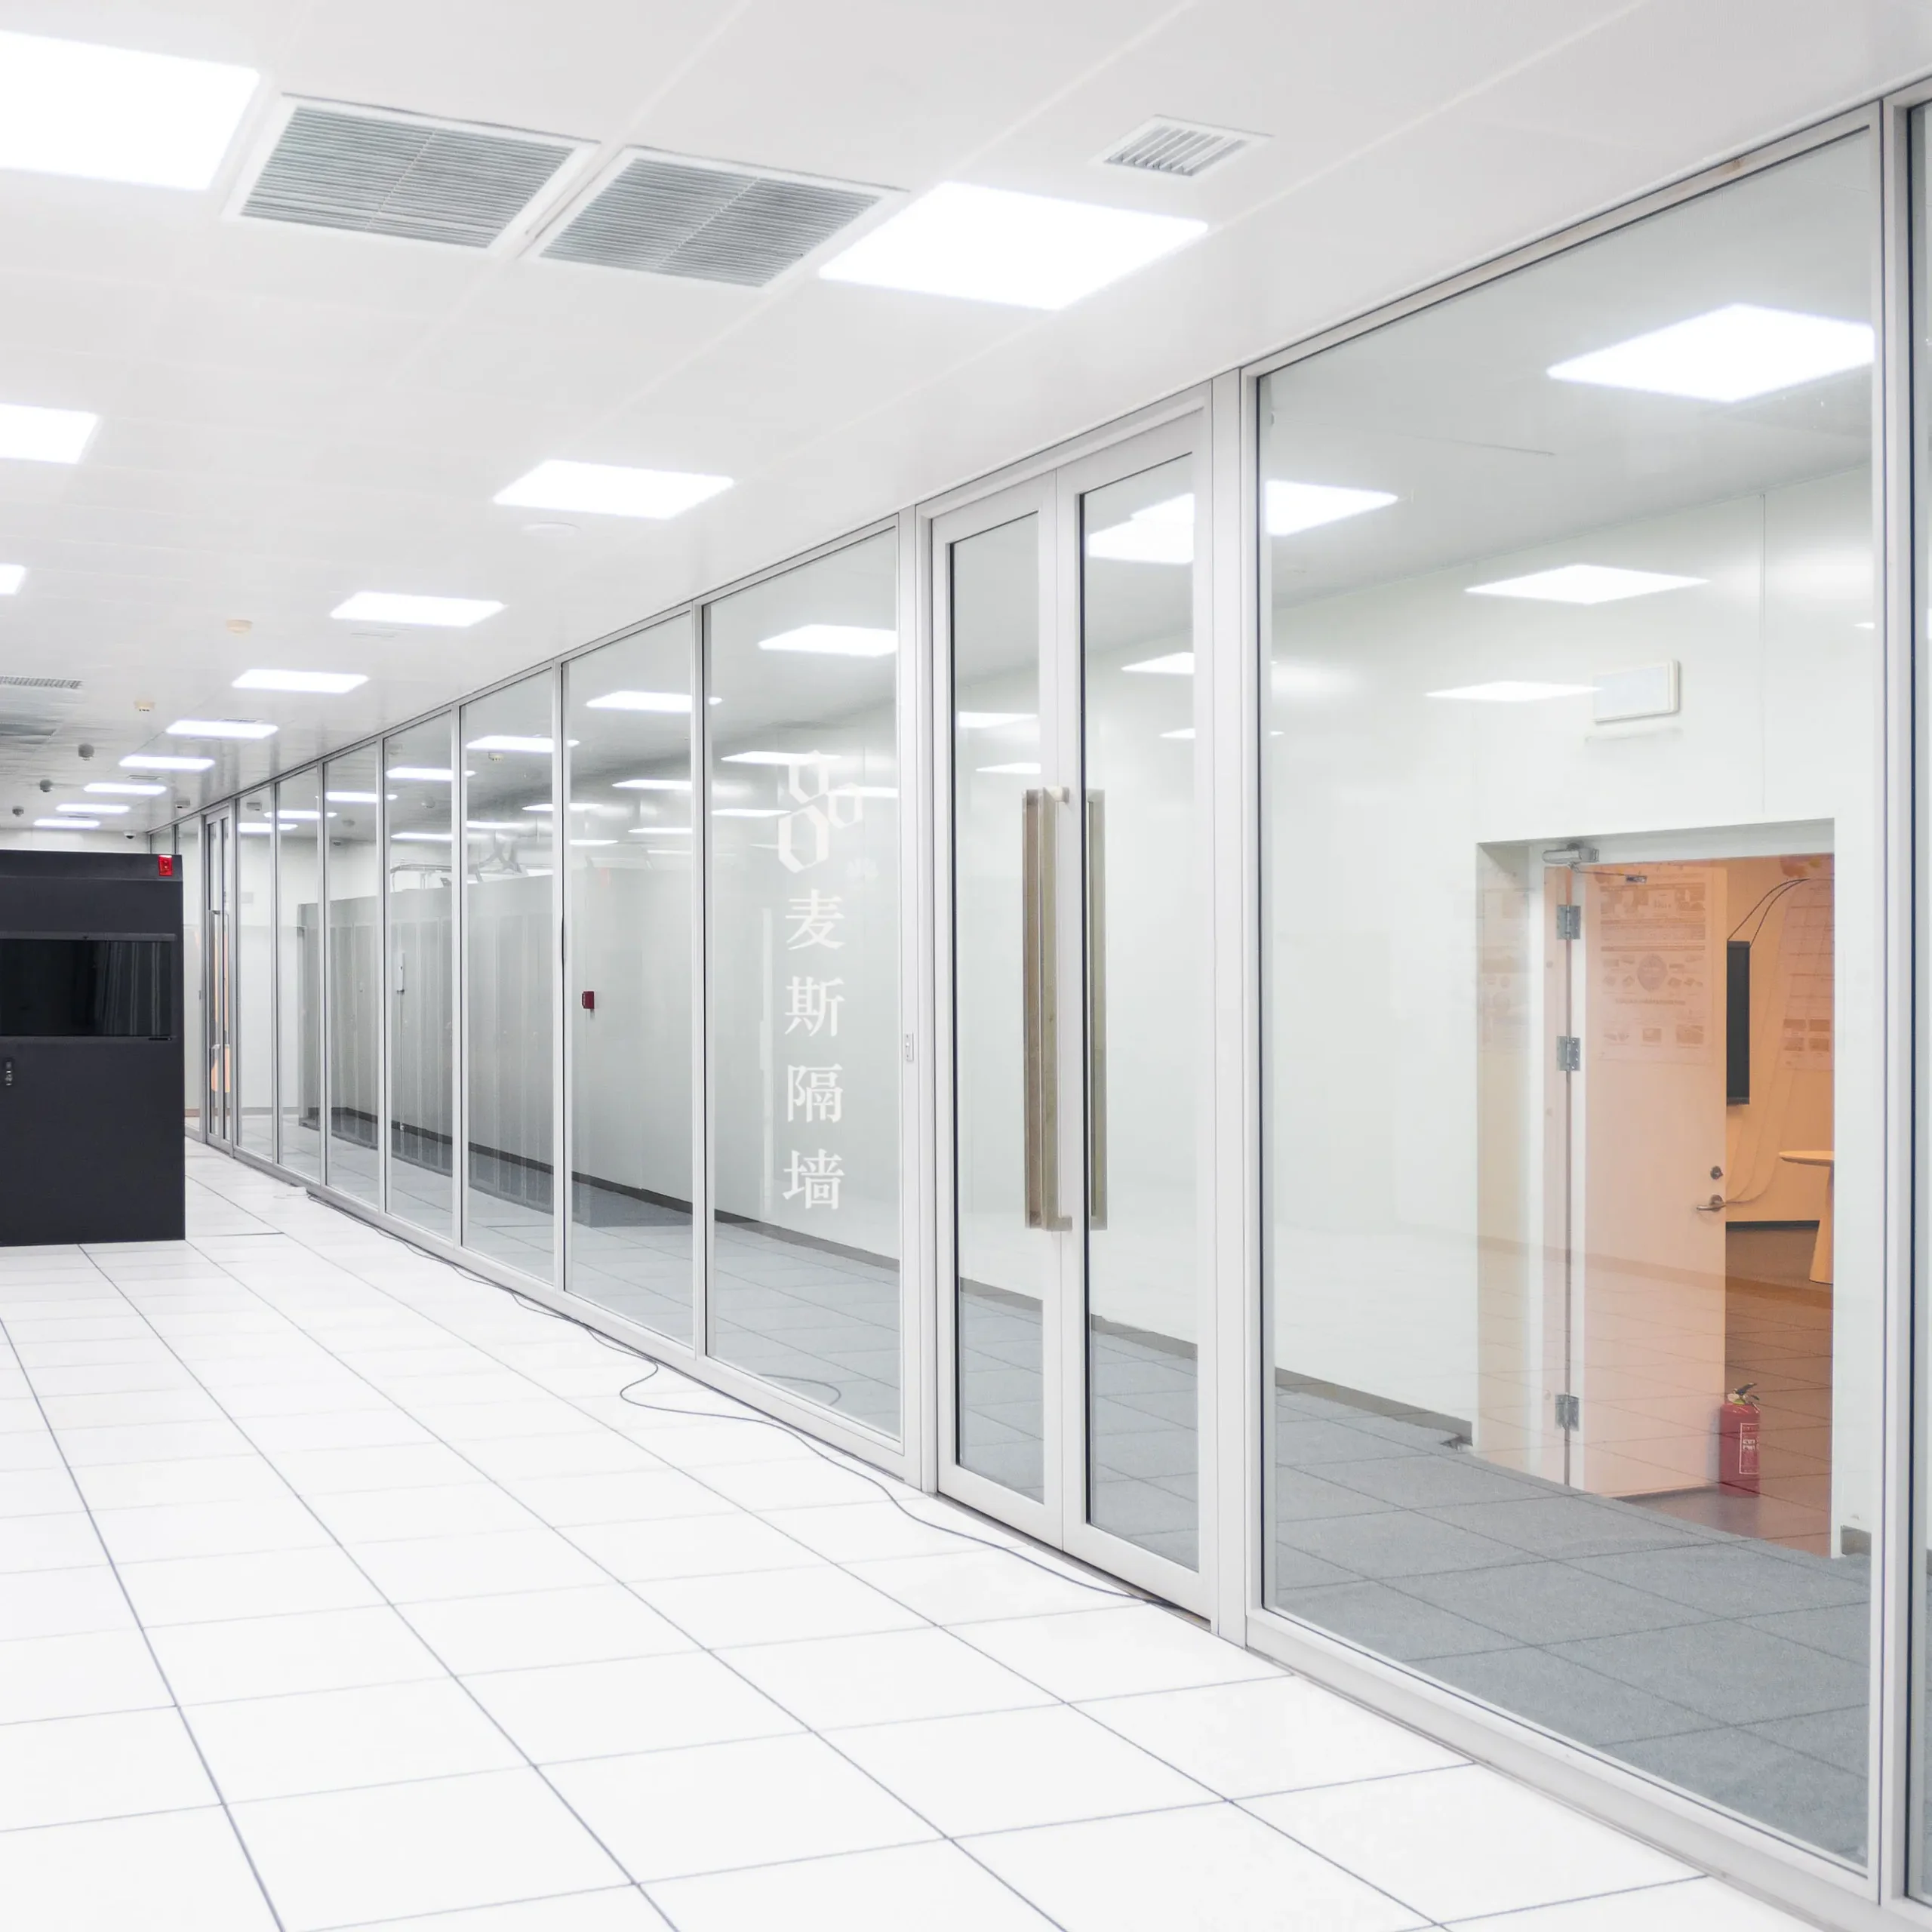
Office partition systems are sold as a category and specified as individual products, and the gap between those two facts is where most procurement time disappears. A buyer asks for “glass partitions”, receives three quotations built on three different assumptions, and has no way to compare them because none of the quotations says which system it is pricing.
The underlying reason is that the seven office partition systems are not seven competing brands of the same thing. Three of them are the same framing with different infill. Three are specialists that exist because one requirement — privacy on demand, maximum transparency, fire rating — cannot be met by the general systems. And one, the most requested of all, is not a partition at all.
What the seven share
Where the systems overlap, they overlap completely. The modular office partition systems in this range are built for demountability at a 95% material reuse rate, and the published figure for construction-period reduction against conventional build is 70%. All quotations are returned within 24 hours. That much is common ground and rarely the deciding factor.
What actually separates them
Four questions separate office partition systems in practice: how much you need to see through the wall, how much you need to hear through it, whether the wall has a code obligation, and whether the frame should be visible. Everything below is organised around those four.
Nothing here is a substitute for a project-specific specification. Several figures that buyers ask for early — field acoustic values, glass thickness on the specialist systems, per-project lead times — are set per configuration rather than published, and this guide says so rather than quoting a number that would not survive contact with a shop drawing.
Type 1: Visible-Frame Modular Glass
The first of the office partition systems is the one most offices already have: glass panels held in a visible aluminium frame. In this range that is the Great Wall series, introduced in 2016.
What defines it
Glass locks into the frame with an EPDM rubber-strip snap connection — fast on site, dust-free, and simple to demount when the floor plate changes. The glass options run 5 to 12mm tempered, the widest range of any system here, which is what lets the same product serve both a budget single-glazed corridor and a top-spec acoustic meeting room.
Acoustic behaviour
Single-glazed sits at 30dB. The double-glazed configuration reaches up to 45dB. Those are system figures; what a finished room achieves also depends on the door, the ceiling junction and the services crossing the wall, so treat them as the ceiling rather than the promise.
Where it stops
If the design brief says the glass should read as a continuous plane, a visible frame is the wrong instrument. That is the entire reason the second system exists.
Type 2: Hidden-Frame Modular Glass
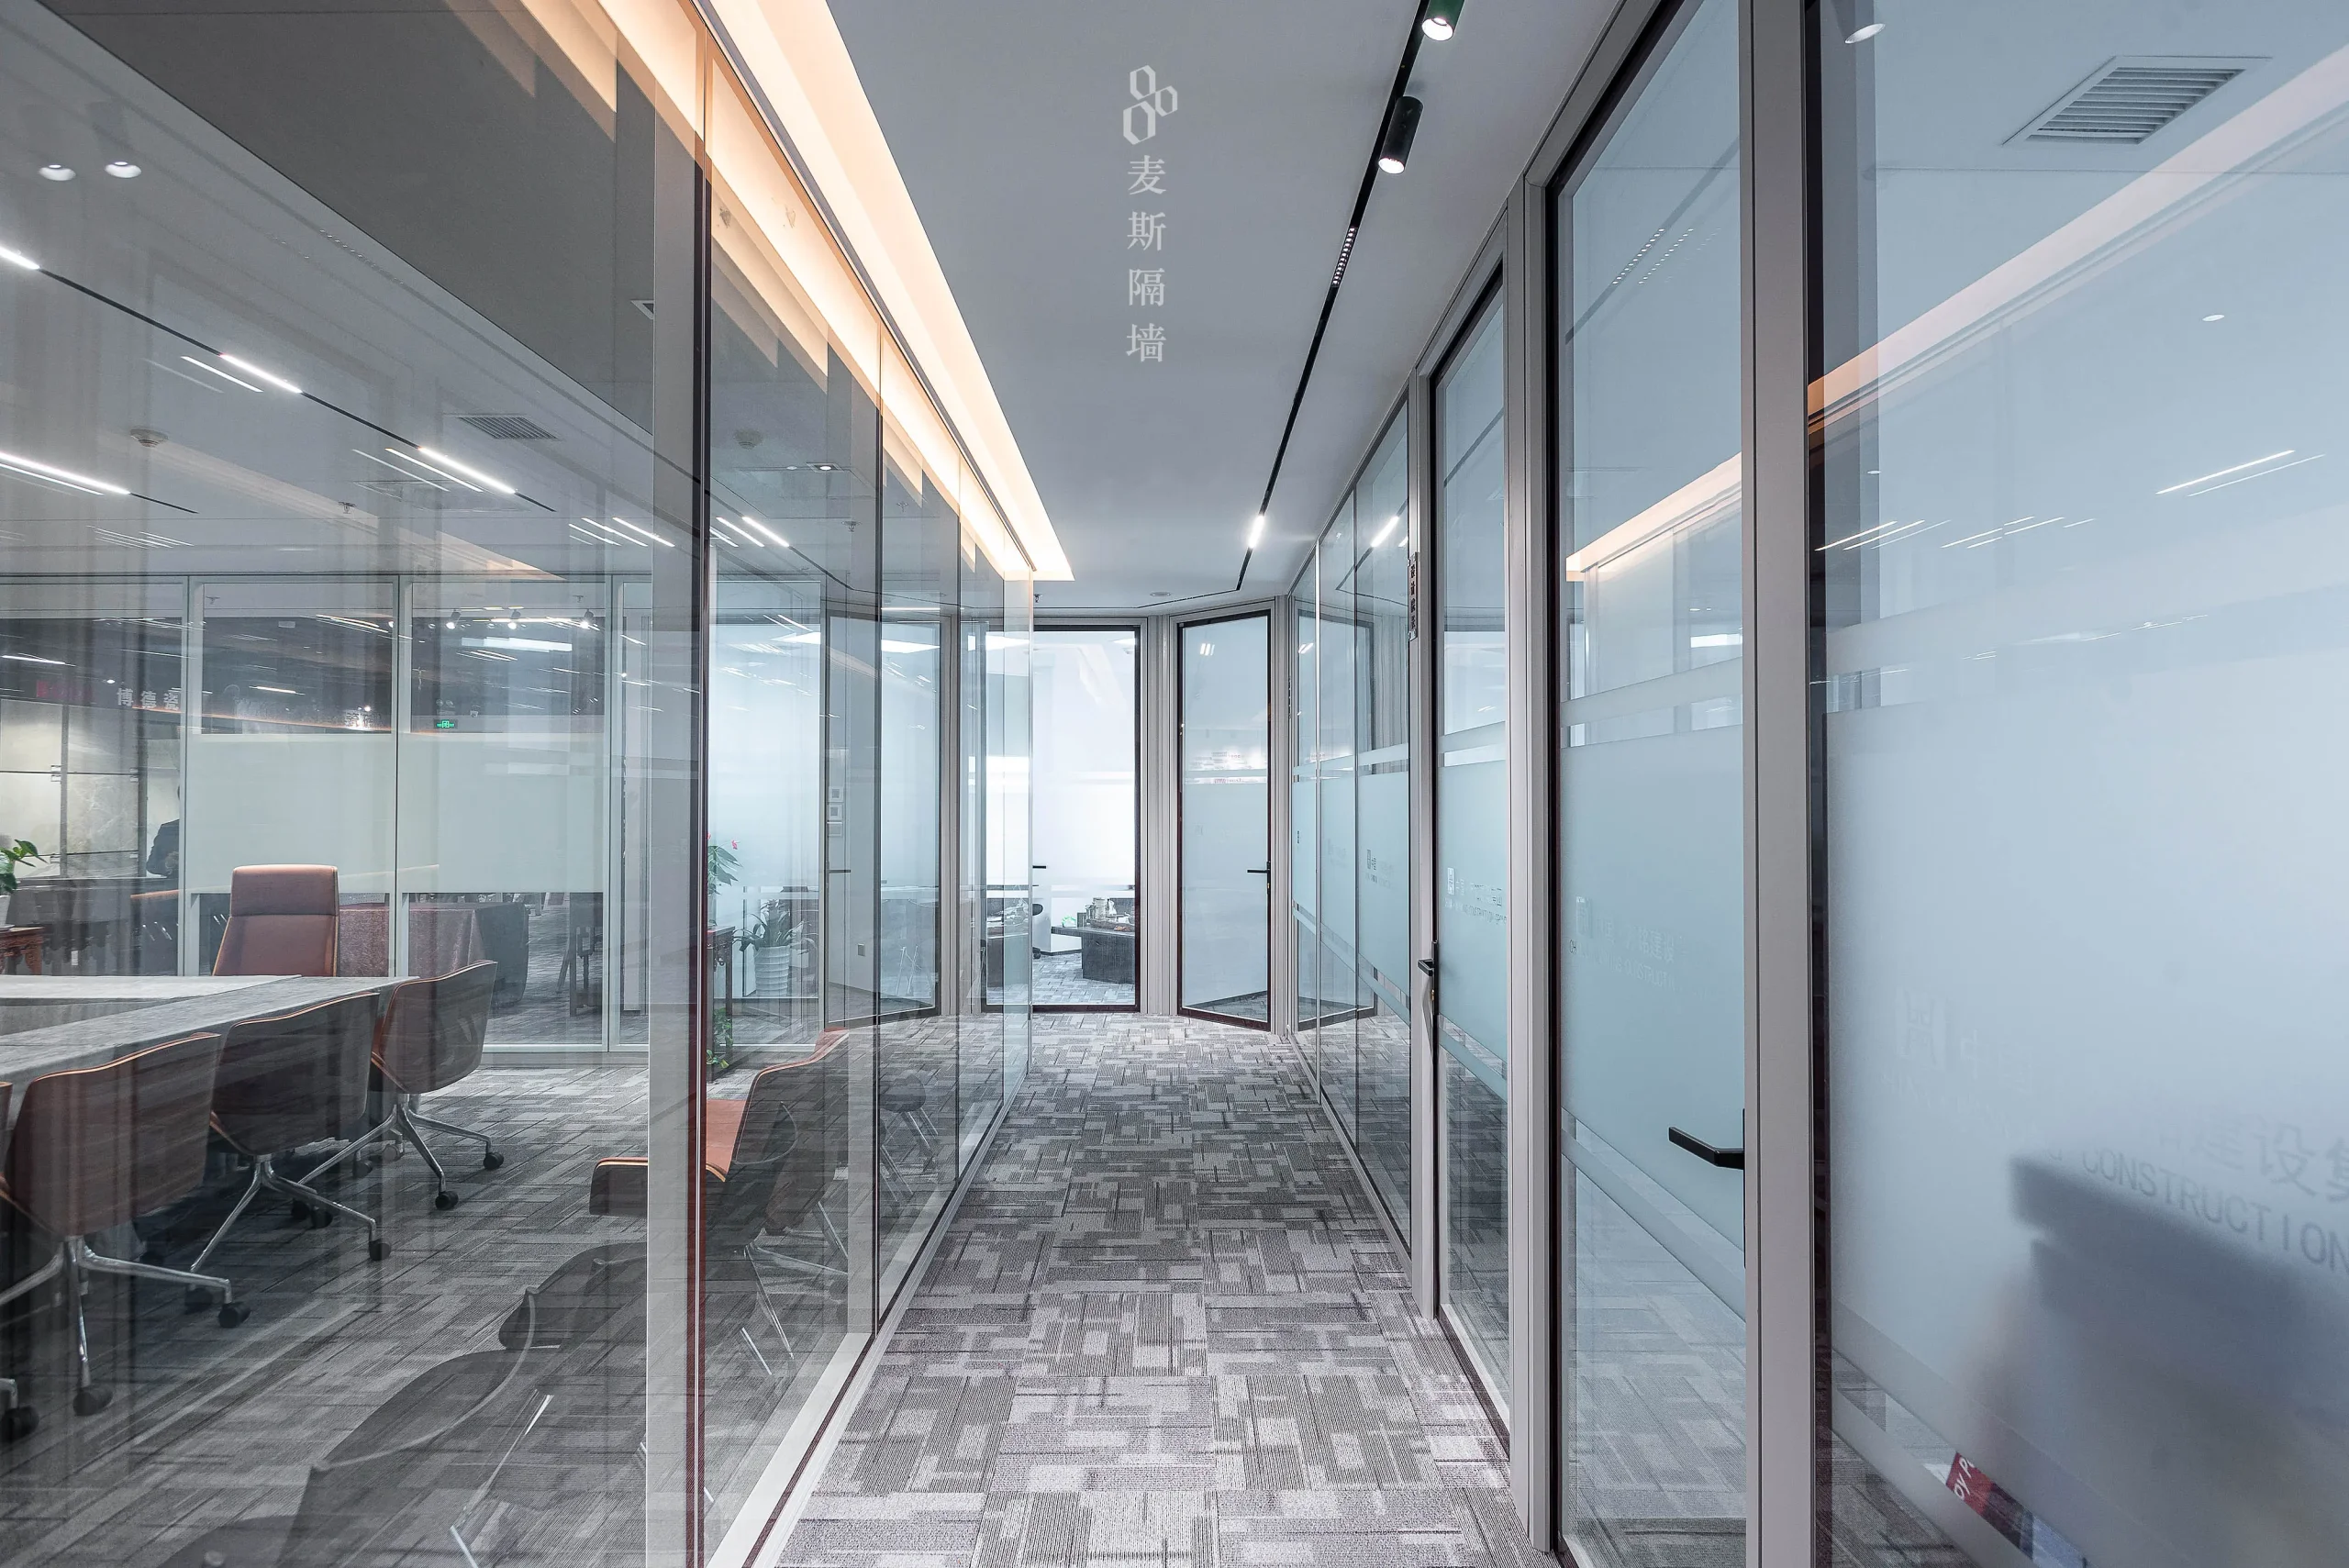
The Everest series, introduced in 2017, answers a question the first system could not: how do you keep modular demountability and still get a curtain-wall look?
What defines it
The EPDM gasket is replaced by a 3M VHB structural adhesive bond, so the frame profile recedes out of view and the glass reads as one plane. Glass options are 5, 6 and 8mm — narrower than the visible-frame system, because the bonded detail is engineered around those thicknesses.
Acoustic behaviour
The double-glazed configuration reaches up to 45dB, the same ceiling as the visible-frame system. Acoustically the two are peers; aesthetically they are not, and that is the whole basis on which projects choose between them. The full comparison is in our Great Wall vs Everest guide.
Where it stops
Hidden-frame construction adds a bonding and curing step in fabrication. Where budget is the deciding constraint rather than appearance, the first system delivers the same acoustic ceiling for less — the cheapest of the glass office partition systems is not the weakest.
Type 3: Solid Panel Office Partition Systems
The third of the office partition systems is the opaque sibling of the first two, and it is more useful than its plainness suggests.
What defines it
The solid partition uses the same aluminium framing as the two glass systems, with an opaque panel in place of glass. Factory finishes include paint, wood veneer, fabric, magnetic whiteboard and custom materials. Because the framing is shared, a single elevation can run solid at the base, glazed at eye level and solid again above without a transition detail.
Where it earns its place
Solid panel is the least glamorous of the office partition systems and the most reused. Full-height privacy walls, brand reception backdrops, lecture and training rooms, industrial enclosures and clinical environments. Anywhere the requirement is that people cannot see in, and the wall still has to come apart in three years.
Where it stops
The product page does not publish an acoustic rating for the solid configuration. If a project has a numeric acoustic requirement, that has to be confirmed against the specific panel build rather than assumed from the glass systems’ figures — a distinction worth insisting on with any supplier, not only this one.
Type 4: Paint Glass
Paint glass is where office partition systems stop being neutral infrastructure and start carrying brand.
What defines it
The paint glass partition is back-painted tempered glass built on the hidden-frame design, with paint applied to the interior face and all four edges. Colour is specified by RAL or Pantone code, and samples are produced in 7 to 10 days.
Where it earns its place
Branded interiors, colour-coded room identification, and visual zoning across an open floor. A painted glass wall is also a writable, wipeable surface, which is why it tends to appear on the meeting-room side of a corridor rather than the corridor side.
Where it stops
It is opaque. Specifying paint glass on an elevation that also has a daylight requirement means splitting the elevation, which is a layout decision rather than a product one and belongs in the drawing stage.
Type 5: Smart Glass
Of the seven office partition systems this is the only one whose behaviour changes after installation.
What defines it
The smart glass partition uses PDLC — polymer dispersed liquid crystal — to switch between transparent and frosted electronically. The published switching time is under one second, and the frosted state blocks 99%+ visual obstruction.
Where it earns its place
Rooms whose privacy requirement is intermittent rather than constant: boardrooms that are glass-walled most of the week and closed for two hours, consultation rooms, executive offices. The alternative — permanent frosted film — is cheaper and never changes, which is the right answer more often than the smart-glass brochure suggests. We set the two against each other in smart glass vs frosted film.
Where it stops
PDLC controls sightlines, not sound. A room that switches to frosted is no quieter than it was a second earlier, and treating smart glass as an acoustic measure is the most common way this system disappoints after handover, and that applies to every supplier of switchable office partition systems equally.
Type 6: Panoramic Large-Pane
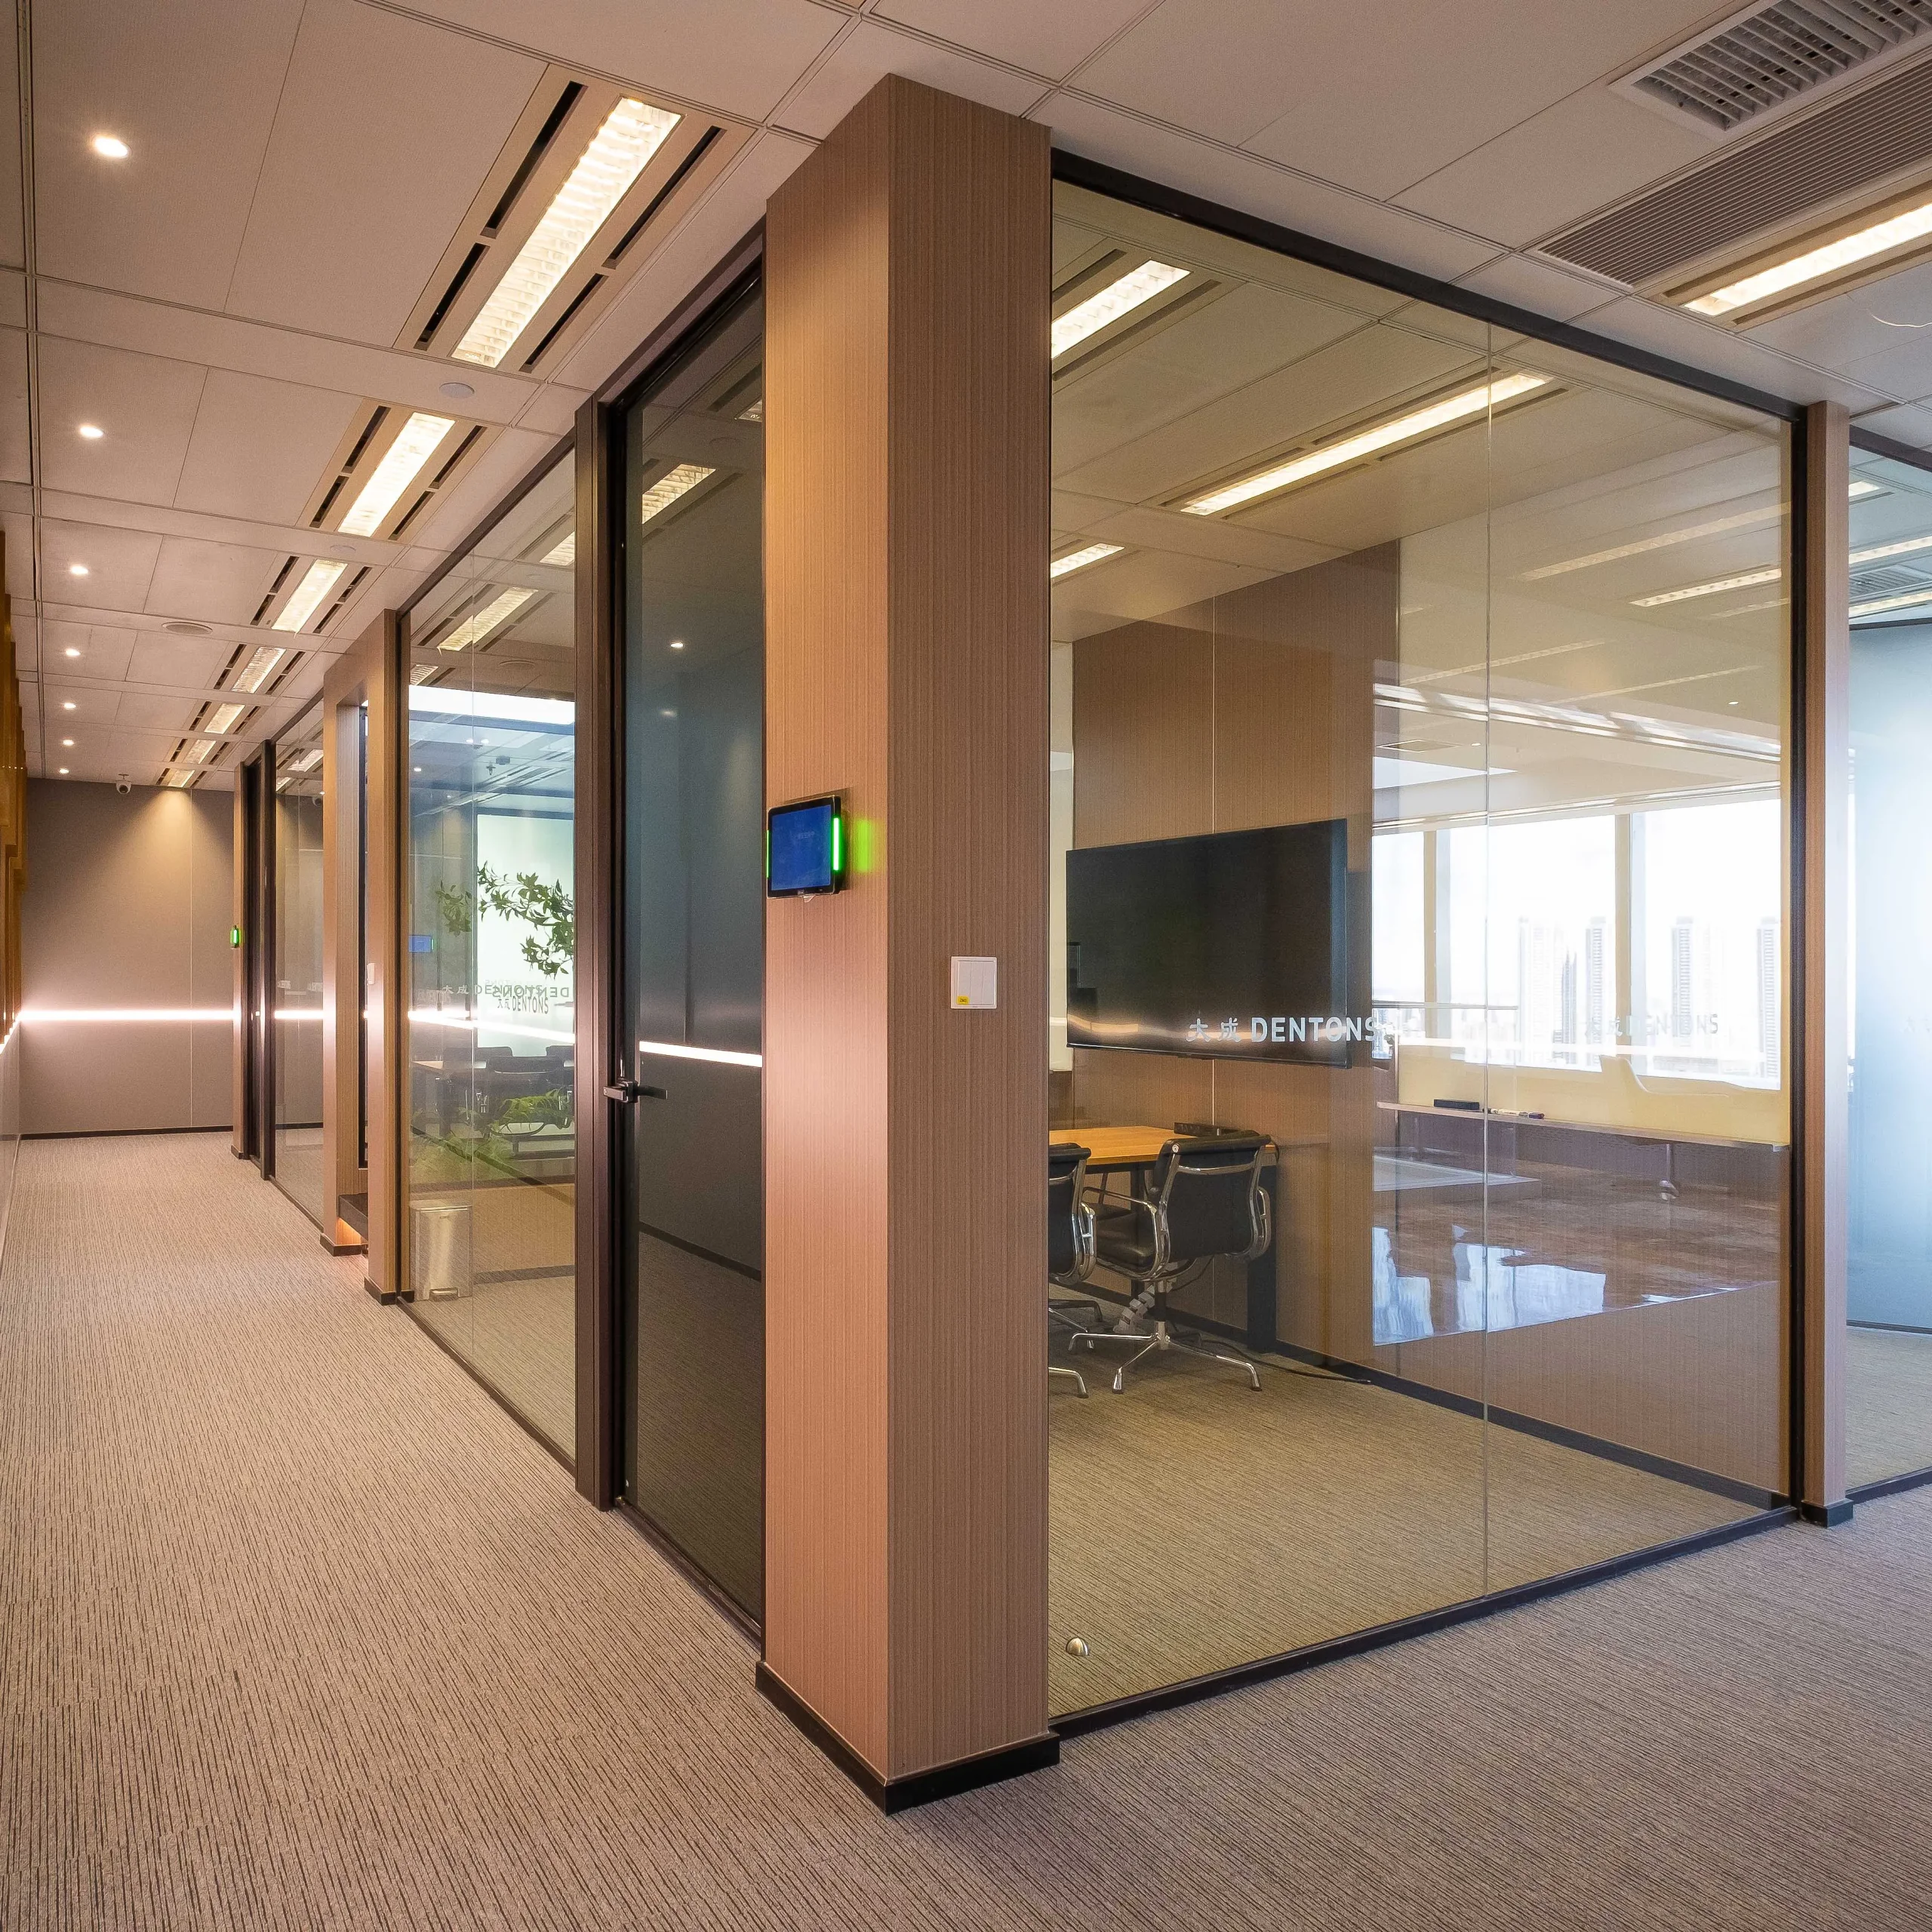
Where the hidden-frame system minimises the frame, the sixth of the office partition systems minimises how often the frame appears at all. That is the panoramic partition.
What defines it
12mm ultra-white tempered glass in a visible aluminium frame of 50mm or less. Ultra-white glass matters more than the number suggests: standard float glass carries a green cast that becomes obvious at 12mm and across a long run, which is precisely where this system gets used.
Where it earns its place
Reception and lobby walls, especially where there is a view worth borrowing; executive boardrooms with a daylight requirement; premium showrooms, brand experience centres, hotel lobbies and flagship retail.
Where it stops
Large panes are heavy, and heavy panes constrain the openings and the installation route. Panoramic is a front-of-house instrument, and specifying it across a whole floor plate is usually a budget decision disguised as a design one.
Type 7: Fire Rated Office Partition Systems
The seventh of the office partition systems is the only one whose selection is driven by a code obligation rather than a preference.
What defines it
The fire partition is offered in two configurations. Class A is an all-steel system rated for 1-hour fire integrity plus 1-hour fire insulation. Class C is an aluminium modular system on the same 74mm profile, rated for 1-hour fire integrity.
Why the two words matter
Integrity and insulation are different properties. Integrity is holding back flame, smoke and hot gases; insulation is limiting the heat that reaches the unexposed face. A system that states only integrity is making the narrower promise, and in jurisdictions working from the International Building Code that narrower promise limits where the wall may be used. We unpack this in fire partition vs fire barrier, and the National Glass Association sets out the underlying test distinction.
Where it stops
A rating earned under one national standard is not automatically a listing another jurisdiction accepts. Ask for the test report number and the listing body, not a statement — that applies to every supplier of fire rated office partition systems, including us.
The Eighth Request That Is Not a Partition
More enquiries arrive for this than for any single one of the seven office partition systems above, so it belongs in the list even though it does not belong in the category.
An office pod — in this range the mini office, with a 4 to 9 m² footprint, installed in 1 to 2 days and produced in 18 to 25 — is a freestanding room, not a wall. It brings its own ceiling, its own four sides and its own services. A partition divides a space that already has a ceiling and a floor; a pod occupies a space.
The distinction is practical rather than semantic. A pod can be moved by the facilities team, needs no junction detail with the building, and is often treated as furniture for permitting purposes. Office partition systems are construction, even when demountable. Confusing the two is how a project ends up with a pod where the drawing wanted a rated corridor wall.
All Seven Office Partition Systems, Side by Side
Only published figures appear below for the seven office partition systems. A blank cell means the figure is set per configuration and is not published as a system-level number — it is not a gap in the product.
| System | Defining detail | Published glass / panel | Published acoustic | Typical use |
|---|---|---|---|---|
| Visible-frame modular (Great Wall, 2016) | EPDM rubber-strip snap connection | 5–12mm tempered | 30dB single, up to 45dB double | General office, coworking, industrial admin |
| Hidden-frame modular (Everest, 2017) | 3M VHB structural adhesive bond | 5, 6, 8mm tempered | Up to 45dB double | Executive floors, boardrooms, premium reception |
| Solid panel | Same aluminium framing, opaque infill | Paint, wood veneer, fabric, magnetic whiteboard, custom | Per configuration | Privacy walls, training rooms, clinical, industrial |
| Paint glass | Back-painted glass on hidden-frame design | Interior face and all four edges painted | Per configuration | Branded interiors, colour-coded zoning |
| Smart glass | PDLC, switches in under 1 second | 99%+ visual obstruction when frosted | Per configuration | Intermittent privacy: boardrooms, consultation |
| Panoramic large-pane | Visible aluminium frame ≤50mm | 12mm ultra-white tempered | Per configuration | Reception, lobbies, showrooms, hospitality |
| Fire rated | Class A all-steel / Class C aluminium on 74mm profile | Per configuration | Class A: 1h integrity + 1h insulation; Class C: 1h integrity | Corridor and compartment walls with a code obligation |
Read the last column first. In most projects the room decides the system, and the specification then works backwards from there.
How to Choose Between Office Partition Systems
Four questions, asked in this order, resolve almost every specification without a product catalogue open.
- Does this wall have a code obligation? If yes, the answer is the fire rated system and the conversation moves to ratings and listings before anything else. Everything below only applies to walls with no obligation.
- Does anyone need to see through it? No means solid panel or paint glass. Yes means one of the glass systems. Sometimes, in the same elevation at different heights, means the shared framing is doing real work for you.
- Is the privacy requirement constant or intermittent? Constant privacy with daylight points at paint glass or frosted treatment. Intermittent privacy — clear most of the time, closed on demand — is the one case that justifies smart glass.
- Should the frame be seen? This is the visible-frame against hidden-frame decision, and on a reception or lobby elevation it extends to whether panoramic large-pane is warranted.
Two notes that save projects money. Mixing office partition systems within one building is normal and carries no penalty here, because the modular range shares framing dimensions and door interfaces. And a specification that names a system, a configuration and a room is worth more than one that names a price — it is the only kind a supplier can quote without guessing.
For the wider set of decisions that surround the system choice, our glass partition specification checklist covers what else belongs in the enquiry, and demountable partition wall vs fixed wall covers the prior question of whether a partition system is the right approach at all.
Frequently Asked Questions
How many types of office partition systems are there?
In this range, seven: visible-frame modular glass, hidden-frame modular glass, solid panel, paint glass, smart glass, panoramic large-pane, and fire rated. Other manufacturers group them differently — some treat paint glass and smart glass as finishes rather than systems — so the number varies by catalogue. What does not vary is the underlying set of decisions: transparency, privacy, acoustics, and whether the wall carries a code obligation.
Can different office partition systems be mixed in one project?
Yes, and most projects of any size do. The modular systems here share framing dimensions and door interfaces, so a floor can run visible-frame on general office areas and hidden-frame on the executive floor without a transition detail. Solid panel and glass mix within a single elevation for the same reason. Fire rated assemblies are the exception that needs coordinating separately, because the rated wall has continuity requirements the non-rated systems do not.
Which office partition systems give the best acoustic performance?
The published ceiling for the modular glass systems is 30dB single-glazed and up to 45dB double-glazed, and both the visible-frame and hidden-frame series reach it. Acoustics is therefore a configuration decision rather than a system decision. It is also worth separating the system figure from the finished room: doors, ceiling junctions and service penetrations all reduce what a wall delivers in place, which is why field performance is measured separately from the laboratory value defined in ISO 717-1.
Are demountable office partition systems really reusable?
The published material reuse rate for the modular range is 95%, and the construction-period reduction against conventional build is 70%. Reuse is the reason these office partition systems are specified for buildings with a three to five year reconfiguration cycle. It does depend on the wall having been installed to allow it — a head detail grouted into the slab is not coming out at 95%, whatever the brochure says.
What certifications should I ask for?
The certification question differs across office partition systems. For the modular range, ask for ISO 9001, European CE and China CCC, with conformity to GB/T 23451-2009 for the partition standard itself. For fire rated systems the certification question is different and more important: ask which standard the assembly was tested to and which body listed it, because a listing accepted in one jurisdiction is not automatically accepted in another.
Is an office pod one of the office partition systems?
No. A pod is a freestanding room with its own ceiling and four sides, typically 4 to 9 m² here, installed in 1 to 2 days. A partition system divides a space that already has a ceiling and floor and connects to the building at head, base and abutment. The difference determines who installs it, what it connects to and, in many jurisdictions, whether it is treated as furniture or as construction.
Specifying Office Partition Systems for Your Project
Seven office partition systems, four questions, and one rule worth repeating: name the system, the configuration and the room, and a supplier can quote it without guessing. Name only a price and every quotation you receive will be built on a different assumption.
The full range sits on our products overview, and the two flagship modular series are compared directly in Great Wall vs Everest. Send a floor plan with the rooms marked to our engineering team and you will get a system-by-room recommendation back, not a price list.