
Office Pod Buying Guide

An office pod buying guide that walks through what most procurement teams can’t find online: real price ranges per pod size, the configuration decisions that drive cost up or down by 30%, full ADA-compliance specifications, and 5-year total cost of ownership compared against drywall private offices. Based on 200+ pod installations across our Longfor Group, BMW Brilliance Tiexi, and Cushman & Wakefield projects.
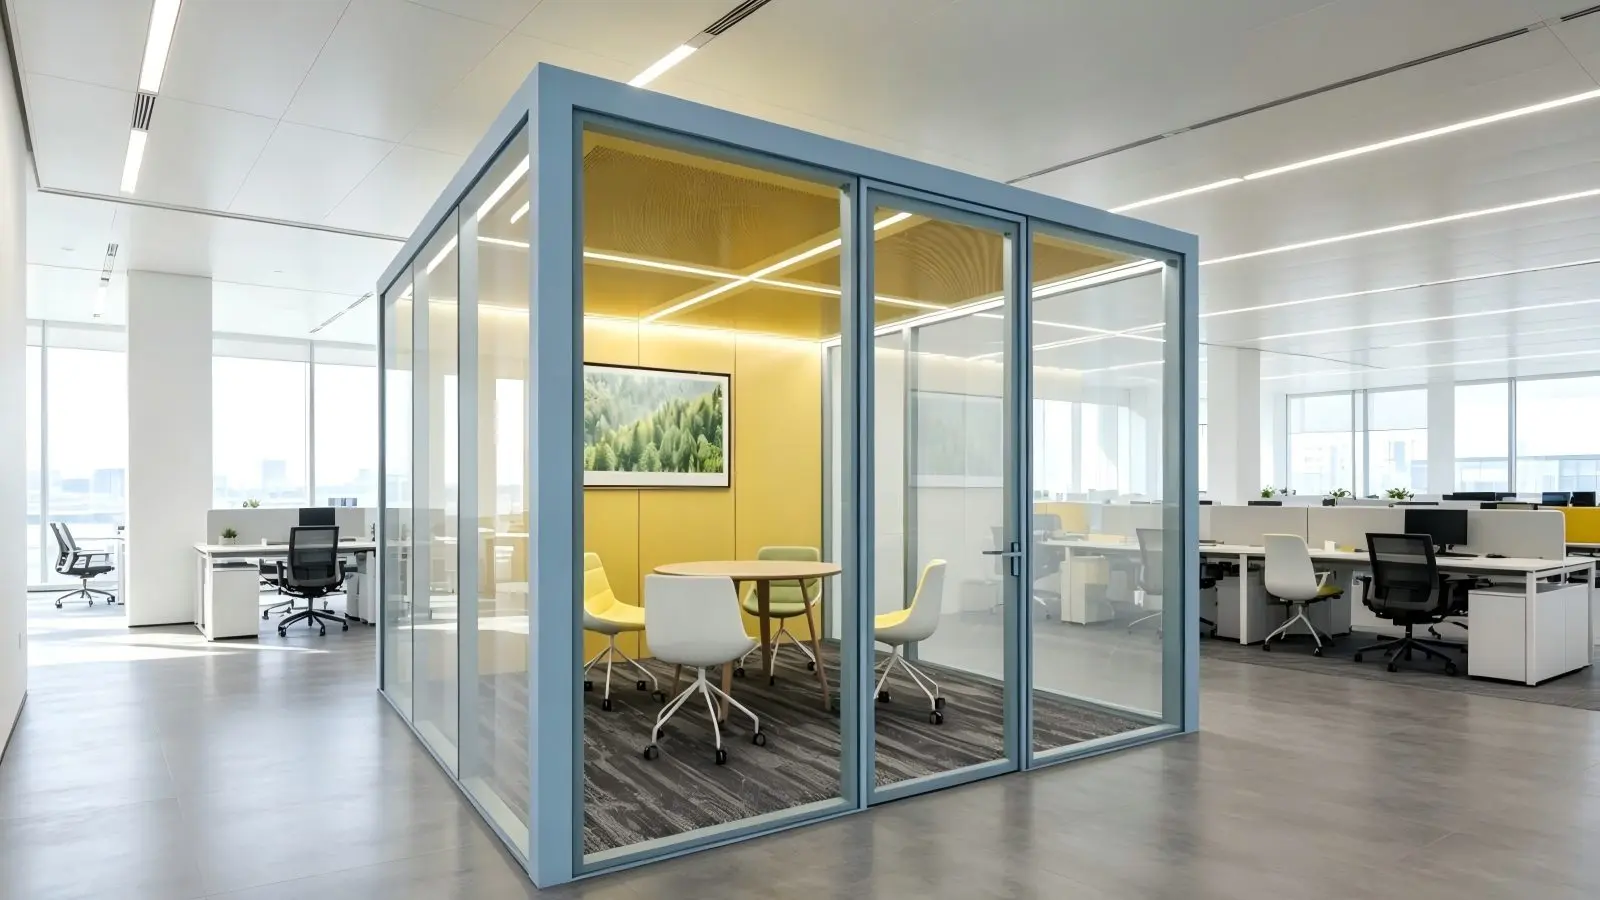
Why Office Pod Pricing Is Hard to Research
Anyone who has tried to research office pod pricing online runs into the same wall: vendors publish marketing copy without prices, sales teams require a discovery call before quoting anything, and the comparison sites that exist run on affiliate revenue rather than independent pricing data. The result is that procurement teams typically need 4-6 weeks of vendor calls before they have enough data to compare options on an apples-to-apples basis.
This office pod buying guide publishes the pricing data we wish existed when we started shipping pods in 2018. The ranges below come from approximately 200 pod installations across Longfor Group, BMW Brilliance Tiexi (covered in our industrial office case study), Cushman & Wakefield, and roughly 30 other commercial projects across the past 5 years.
Three reasons pricing varies so widely
Even with this data, you’ll see ranges that span 50-70% for what looks like the same pod size. Three factors drive the spread:
- Acoustic specification — A basic phone pod with Rw 32 dB privacy costs roughly 60% of an equivalent footprint at Rw 38-42 dB. The acoustic insulation, sealed door gaskets, and integrated ventilation that get you from 32 to 42 dB add real material and labor cost.
- Finish tier — Standard powder-coated steel exterior + basic fabric interior is the volume baseline. Wood veneer, custom RAL finishes, integrated leather seating, and custom upholstery can add 30-50% to base pod cost.
- Technology integration — Built-in displays, occupancy sensors, integrated calendar booking systems, and HVAC connections all add cost. A “smart” pod with full integration is typically 20-40% more than a plug-in furniture-grade pod.
Throughout this guide we’ll show base pricing (the low end of each range) and premium pricing (the high end), with notes on which factors drove the difference.
The 5 Standard Office Pod Sizes
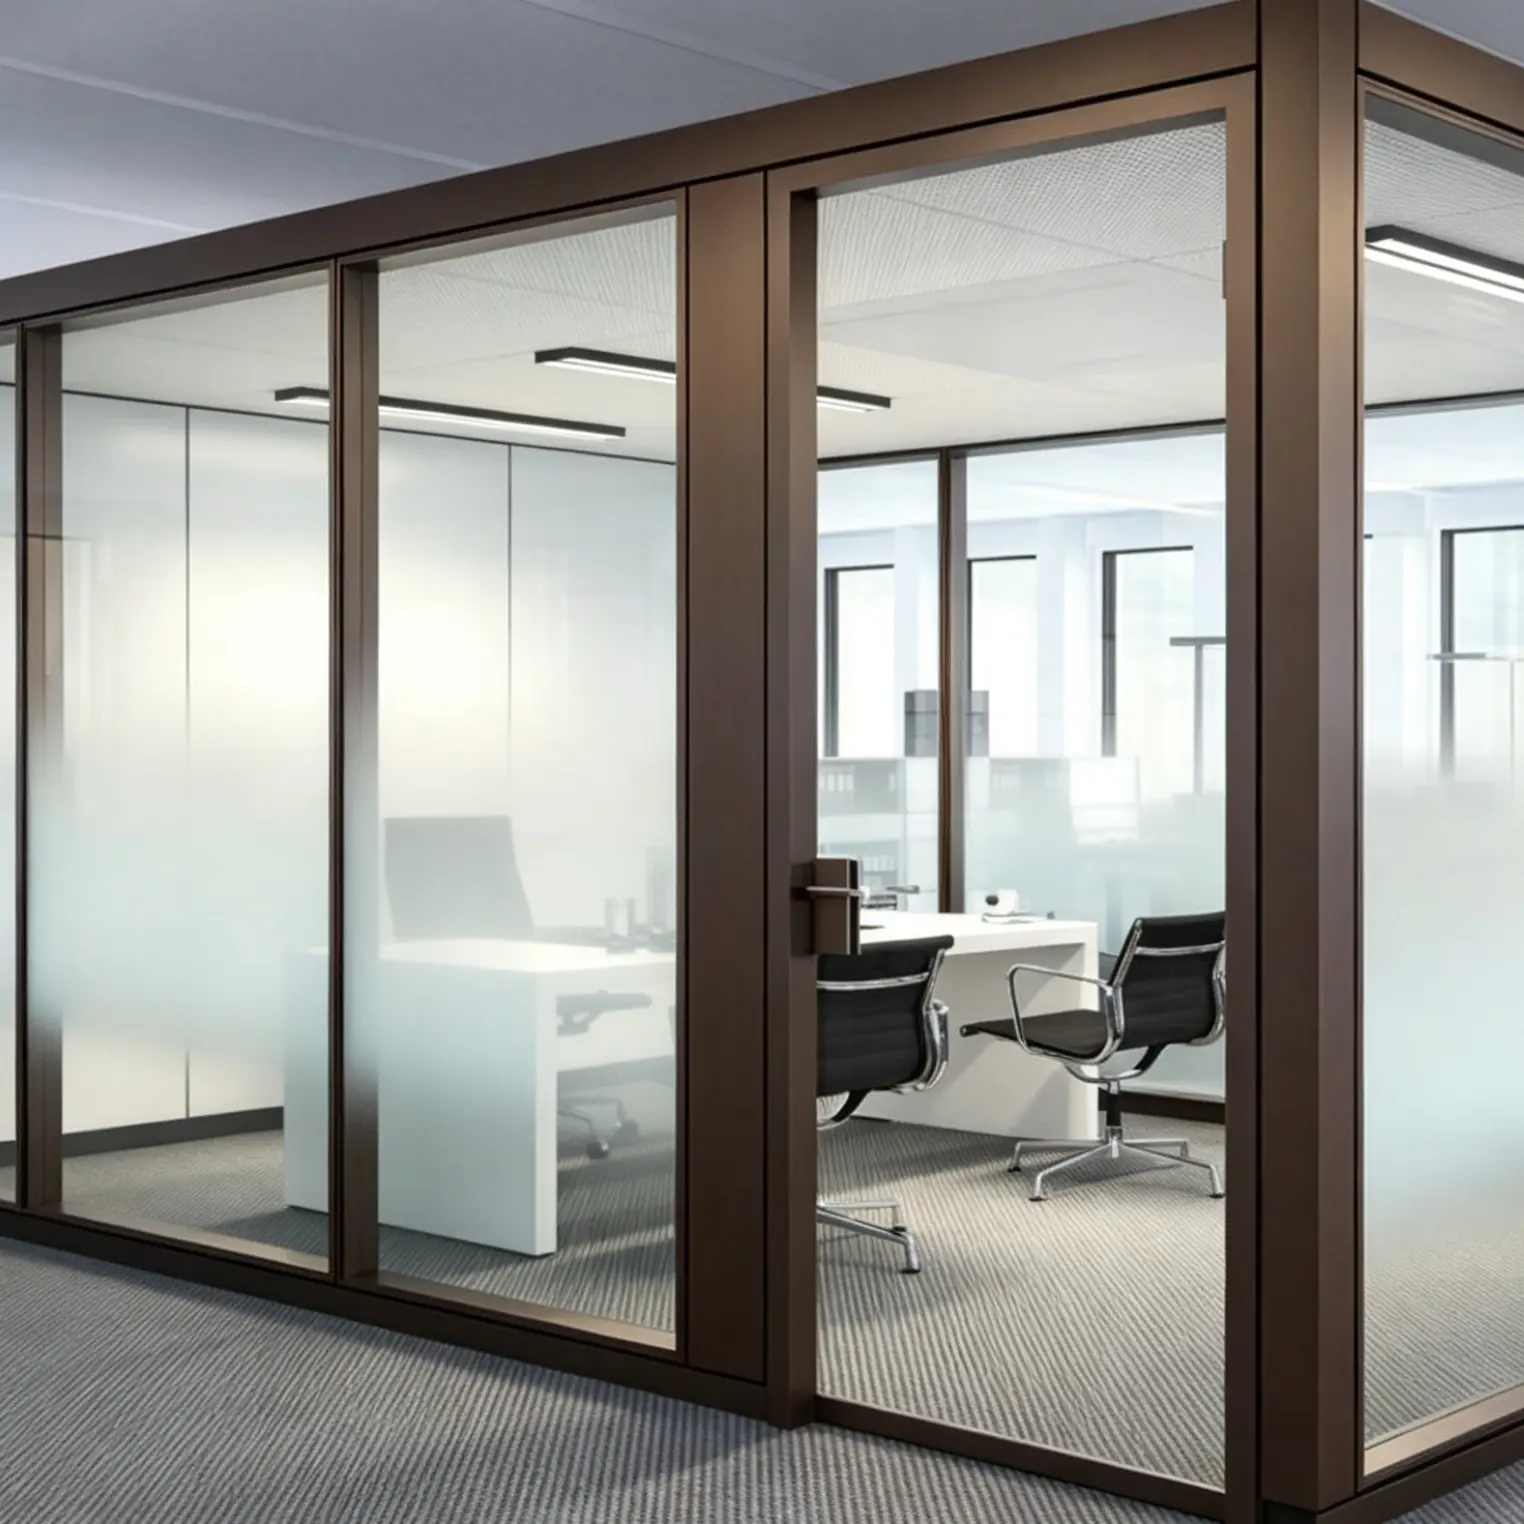
Roughly 90% of commercial pod installations specify some mix of these five standard sizes. Custom sizes are possible but increase lead time from 18-22 days to 30-35 days and reduce the post-install reconfiguration flexibility.
Size 1: 1-Person Phone Pod (1.0-1.2 m² footprint)
The smallest and most-specified configuration. Internal dimensions roughly 1000mm × 1100mm × 2300mm tall, large enough for one person seated at a small fold-down desk with a laptop. Primary use: focused phone calls, video conferences, brief solo work sessions. Acoustic target: Rw 32-36 dB. Typical installation context: every 6-10 open-plan workstations should have access to one phone pod within 30 seconds walking distance.
Size 2: 2-Person Meeting Pod (2.0-2.5 m² footprint)
The “1-on-1 meeting” configuration. Internal dimensions roughly 1400mm × 1600mm × 2300mm tall, with two seats facing each other across a small table. Primary use: manager-direct-report meetings, sales discovery calls, brief working sessions for two. Acoustic target: Rw 36-40 dB. Often paired with phone pods at a ratio of 3-4 phone pods per 1 two-person pod in standard office programs.
Size 3: 4-Person Meeting Pod (4.0-5.0 m² footprint)
The volume default for “team meeting” pods. Internal dimensions roughly 2200mm × 2000mm × 2300mm tall, with four seats around a central table that comfortably hosts a 13-15″ laptop. Primary use: standups, small team reviews, agency client calls, board meetings (smaller boards). Acoustic target: Rw 38-42 dB. The size that gets specified most often in our experience — about 40-50% of pod orders by unit count.
Size 4: 6-Person Collaboration Pod (6.5-8.0 m² footprint)
The “small conference room” configuration that’s outgrown the open-plan furniture approach. Internal dimensions roughly 2800mm × 2400mm × 2300mm tall, with six seats around a longer central table that hosts a wall-mounted display. Primary use: team workshops, design reviews, training sessions for small groups, agency presentations. Acoustic target: Rw 40-44 dB. Increasingly chosen over drywall conference rooms because the install/reconfigure economics improve at this size — see our drywall alternative analysis.
Size 5: Lounge Pod (variable footprint, typically 8.0-15.0 m²)
The “informal meeting space” configuration that doesn’t fit a regular grid. Variable dimensions — typically organic shapes with curved walls or sectional booth seating. Primary use: candidate interviews, informal client meetings, executive 1-on-1s where the meeting-room-feel would be too formal, leadership offsites in smaller groups. Acoustic target: Rw 32-38 dB (lower than meeting pods because the use case prioritizes ambient feel over absolute privacy). Most expensive per square meter due to custom finishing.
Pricing Breakdown — Real Ranges Per Size
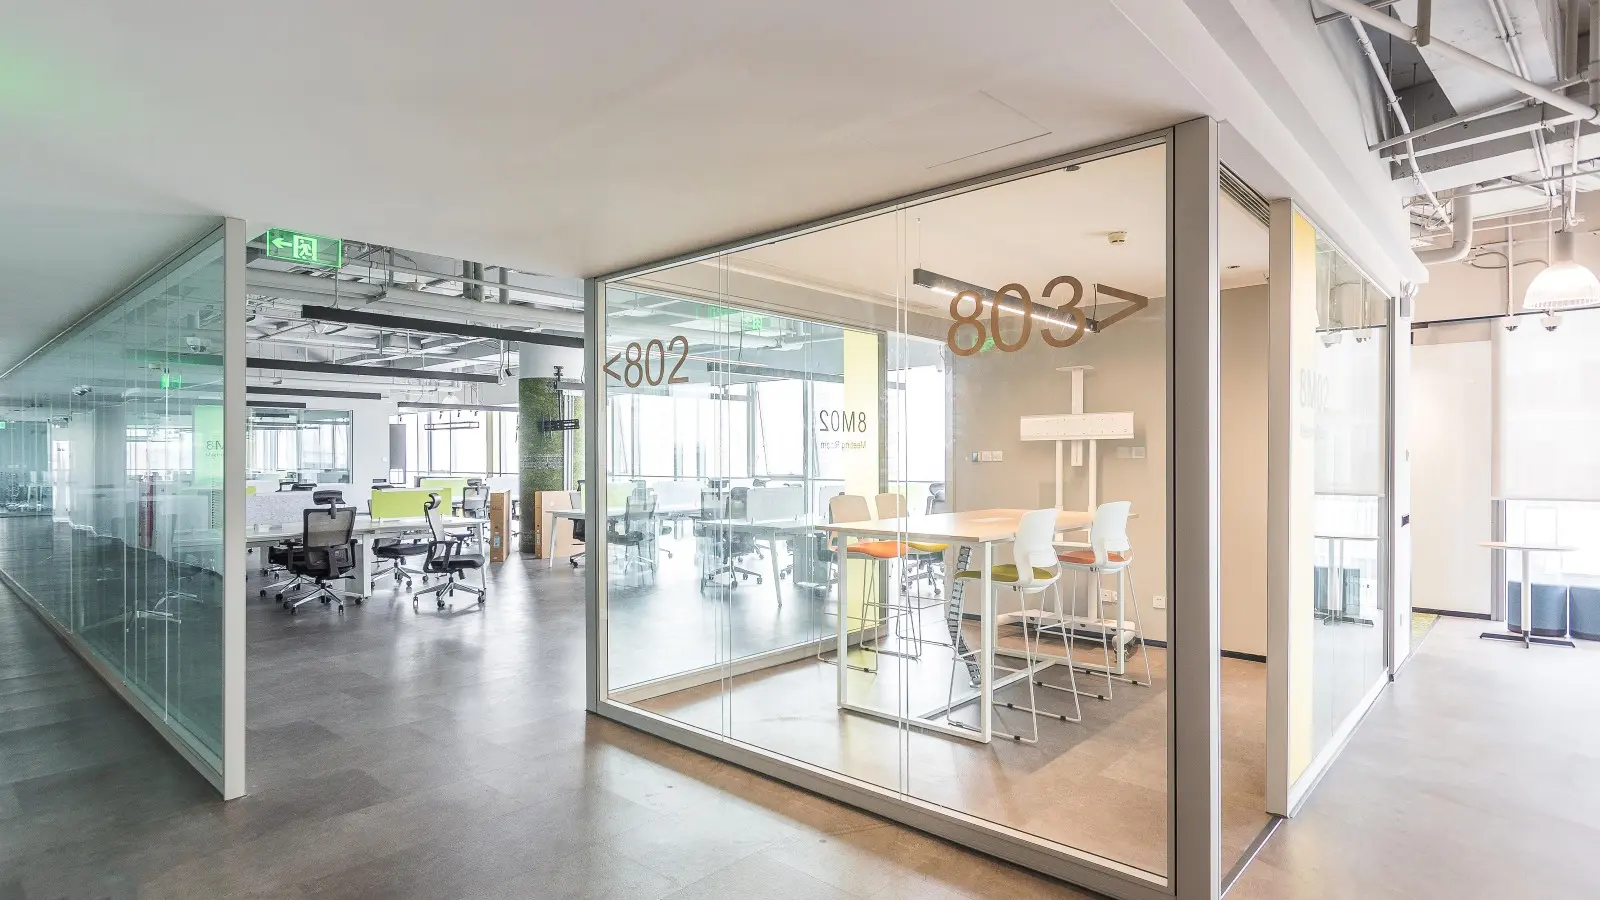
The price ranges below cover the full spectrum from base specification to premium finish. Mid-range pricing (typical procurement target) sits about 30% above the base figure.
Pricing table — 5 standard pod sizes
| Pod Size | Base Price (USD) | Premium Price (USD) | Lead Time |
|---|---|---|---|
| 1-Person Phone Pod | $4,500 | $7,500 | 18-22 days |
| 2-Person Meeting Pod | $7,000 | $12,000 | 20-24 days |
| 4-Person Meeting Pod | $12,000 | $20,000 | 22-26 days |
| 6-Person Collaboration Pod | $18,000 | $30,000 | 25-30 days |
| Lounge Pod (custom) | $25,000 | $50,000+ | 30-40 days |
The price difference question
One of the most common questions we see is the price comparison between single-person and 4-person pods. The math surprises most people:
- 1-person base: $4,500
- 4-person base: $12,000
- Ratio: 2.67× — not 4× as you might assume from footprint
The non-linear scaling comes from fixed-cost components that don’t change with pod size: the HVAC system, the door, the electrical/data raceway, the structural frame corners, the LED lighting fixture, and the acoustic sealing detail at the ceiling/floor interface. Roughly 60% of phone pod cost is in these fixed components — they get amortized across more square meters in larger pods, which is why per-m² cost drops significantly as you scale up.
What’s included in the base price
Base pricing covers: powder-coated steel exterior frame, standard fabric interior wall treatment, basic LED ceiling fixture with dimmer, single GFCI electrical outlet, hardwired ventilation, standard tempered glass door with magnetic catch, occupancy indicator, and 18-month warranty. Installation labor (typically 4-8 hours per pod) is included in the base price.
What drives the premium price
Premium pricing covers any combination of: wood veneer or custom RAL finish, integrated occupancy sensor + booking system integration, premium upholstered seating, integrated wall-mounted display, enhanced acoustic specification (Rw 42+ dB), tunable color-temperature LED lighting, USB-C outlets in addition to power, integrated whiteboard, 36-month extended warranty. Each adds 5-15% to base pod cost; full premium specification typically lands 60-70% above base.
ADA Compliance and Accessibility Specifications
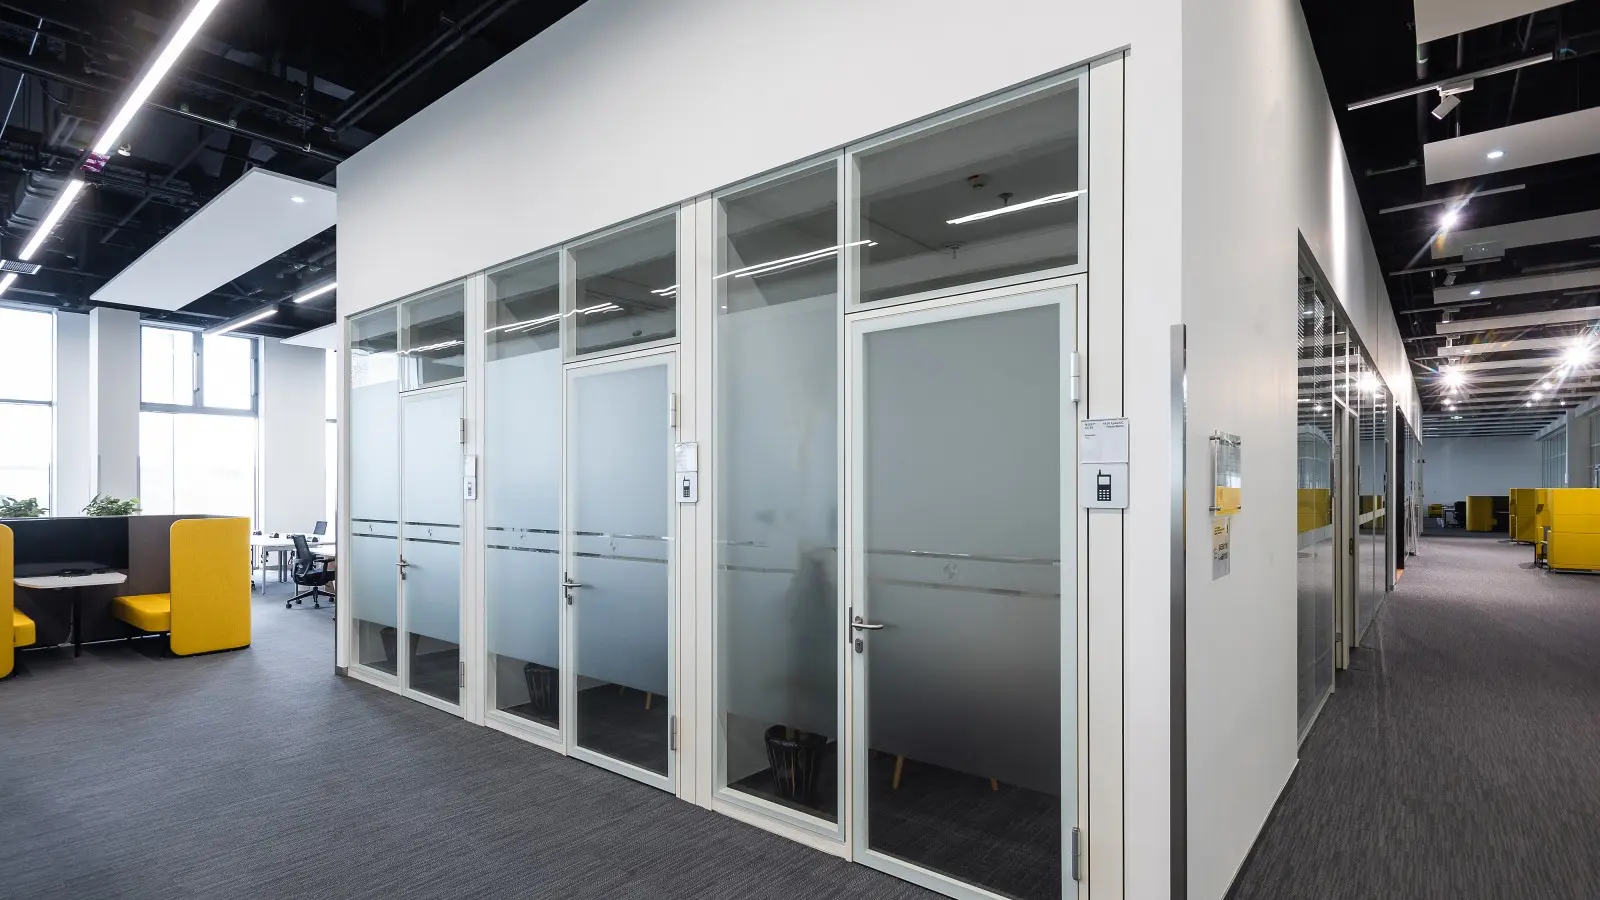
For commercial offices in the US, at least some office pods need to be ADA-compliant for wheelchair accessibility — the exact ratio depends on facility size and local jurisdiction interpretation, but the working rule we use is that at least 1 in every 10 pods (and a minimum of 1 of each pod size used in the program) needs to be fully accessible. International projects use similar standards: ANSI A117.1 in many US contexts, and equivalent local codes elsewhere.
Five ADA specifications that affect pod design
- 60″ (1524mm) wheelchair turning radius inside the pod — required for the wheelchair user to enter, turn, and exit without backing into walls. This effectively eliminates 1-person phone pods from ADA compliance unless you specify an oversized “ADA phone pod” at approximately 1500mm × 1600mm footprint.
- 32″ (813mm) minimum door clear width — measured from face of door to opposite door stop with door open at 90 degrees. Standard pod doors are typically 900mm clear, so this passes for new construction; older pod retrofits may need door replacement.
- Threshold height under 1/2″ (12.7mm) — the bottom of the door cannot have a significant lip or step. Standard pod design uses flush-mounted floor tracks; verify this with the specification rather than assuming.
- Maneuvering clearance at the door — the floor area immediately outside the pod must allow wheelchair approach, typically 60″ × 60″ minimum. This is a floor-plate planning consideration rather than a pod-specification one, but worth flagging at design phase.
- Operable hardware — door handle, light switch, and any controls inside the pod must be operable with a closed fist (no twist motion required). Specify lever-style door handles and rocker light switches, not knob handles and toggle switches.
Cost of ADA compliance
For pods that are ADA-compliant by design (oversized phone pod, 4-person meeting pod, larger configurations), the cost premium over the standard equivalent is typically $1,500-$3,000 — coming from the oversized footprint, the operable hardware specification, and the flush threshold detail. For pods that need ADA modifications added to a base specification, the cost premium is similar but the lead time extends by approximately 4-6 working days.
Accessibility beyond ADA
For projects pursuing WELL Building Standard certification, consider features that go beyond ADA: hearing loop integration for hearing-impaired users, high-contrast wayfinding signage at pod entries, occupancy indicators visible from multiple angles, and pod selection that supports neurodiverse work styles (some quiet pods, some pods with adjustable lighting, some pods with natural materials). These additions typically add 5-10% to pod program cost but materially improve the workplace experience for the 15-20% of employees who benefit from them.
5-Year Total Cost of Ownership Analysis
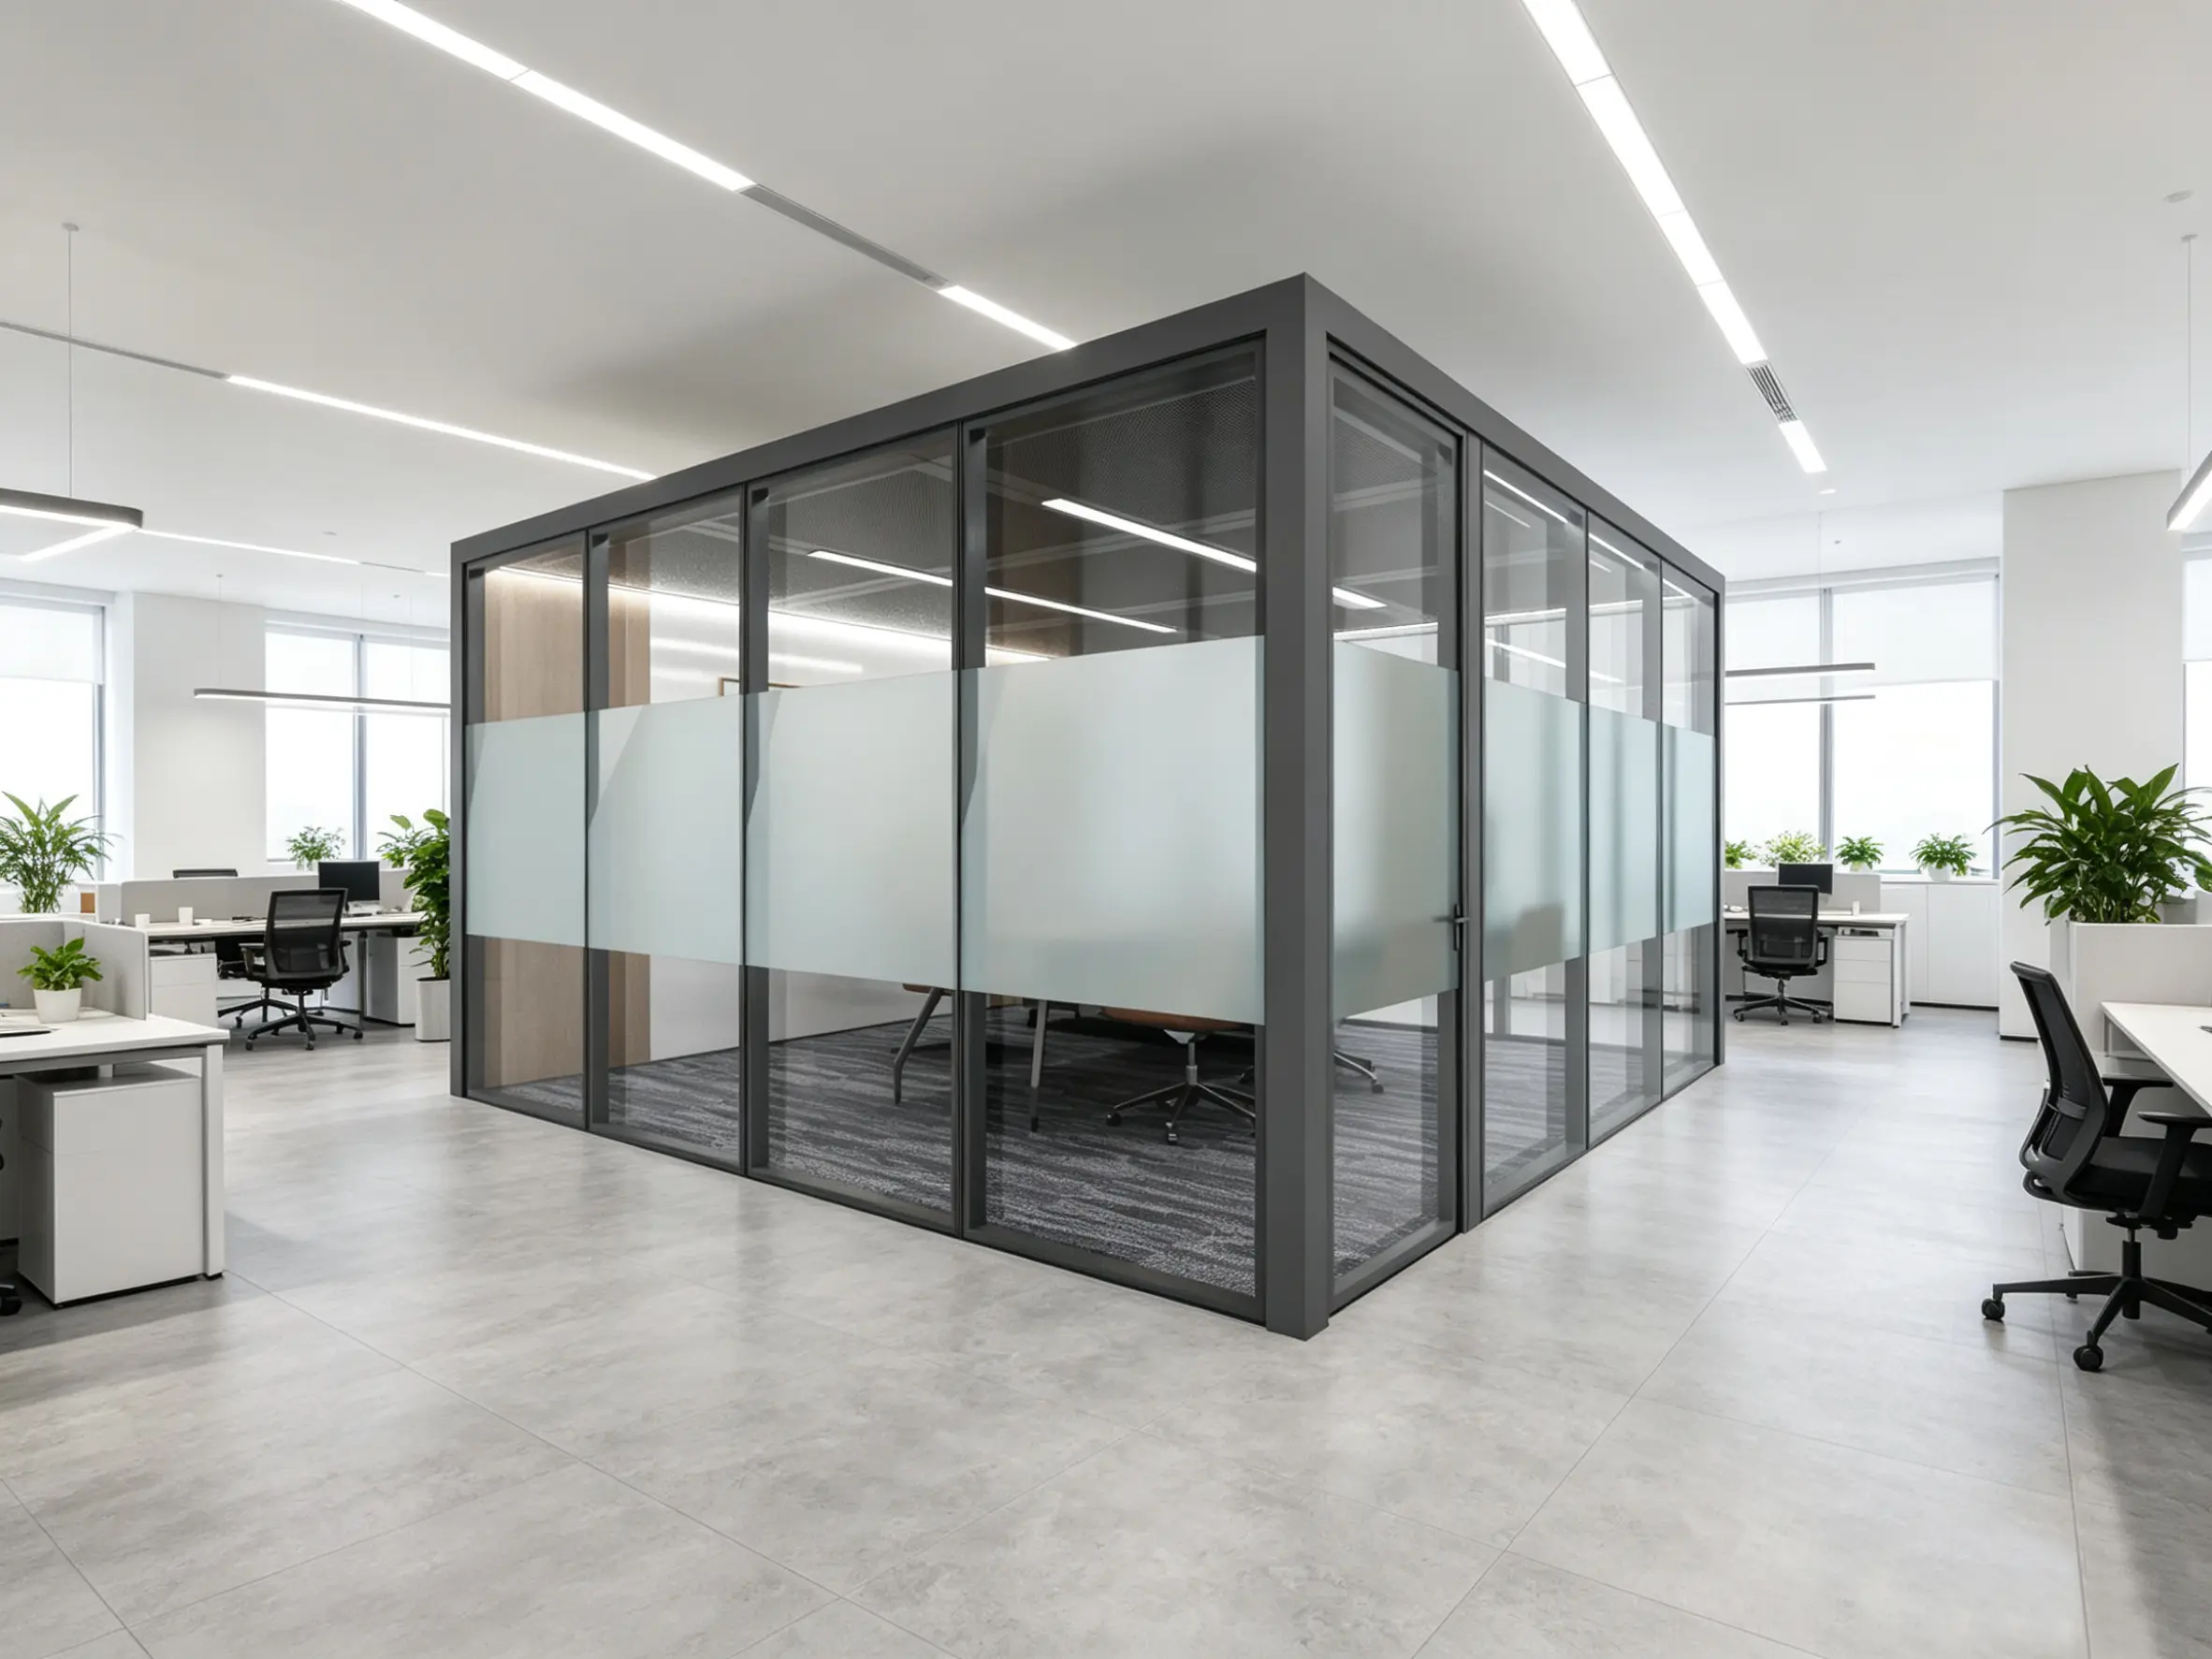
The unit-price comparison (“a pod costs more than drywall”) is the wrong frame. The right frame is 5-year total cost of ownership, which includes initial cost, reconfiguration cost (or savings), and lease-end disposition value. When you build the model correctly, office pods come out approximately even with — sometimes ahead of — drywall private offices for organizations that reconfigure floor plates more than once in 5 years.
Cost comparison: 4-person pod vs drywall private office
| Cost Component | 4-Person Pod ($USD) | Drywall Office ($USD) |
|---|---|---|
| Initial purchase / construction | $15,000 | $10,000 |
| Installation labor | $1,500 | $3,500 |
| Permit (if required) | $0 (furniture) | $1,500 |
| 1× reconfiguration (year 3) | $2,500 | $12,000 (demo + rebuild) |
| Lease-end disposition | $0 (relocated) | $4,000 (demolition) |
| Floor reuse value (year 5) | ($8,000) (resale) | $0 |
| 5-year TCO | $11,000 | $31,000 |
The model above assumes one reconfiguration cycle in the 5-year window (typical for fast-growing organizations) and a lease-end where the tenant moves to a new space. For organizations on long leases that never reconfigure, the comparison narrows — the pod is still cheaper but by a smaller margin (roughly $5k-$8k over 5 years instead of $20k). For organizations that reconfigure multiple times, the pod advantage grows further.
Where the model breaks down
Three scenarios where the TCO comparison shifts in drywall’s favor:
- Long-term single-tenant ownership — Organizations that own their building and have no intention to reconfigure for 10+ years can amortize drywall construction over a much longer window. Pod advantage shrinks because the reconfiguration savings never materialize.
- Specialty acoustic or fire-rated requirements — Spaces requiring Rw 50+ dB acoustic isolation or 90-minute fire ratings push pods toward custom specifications that lose the standard-product cost advantage.
- Very high-density pod programs — At programs of 50+ pods on a single floor, the cumulative HVAC and electrical loading can require building system upgrades that wouldn’t be needed for traditional construction. Plan this with the facility’s MEP team early.
How to Specify Office Pods for Your Project
The procurement workflow that produces the best outcomes — and the fewest surprise costs — runs through these seven steps in order. Skipping or reordering steps is the single biggest source of pod project overruns.
The 7-step specification workflow
- Headcount and use-case mapping — Inventory how many people need access to each pod type based on their work patterns. The output is a count by size category: X phone pods, Y two-person pods, Z four-person pods, etc.
- Floor-plate placement and approach paths — Position pods so that the longest walk from any workstation to a phone pod is under 30 seconds and to a meeting pod is under 60 seconds. Verify that ADA-compliant pods have wheelchair-accessible approach paths.
- Acoustic specification per use case — Match Rw rating to conversation sensitivity. Phone pods Rw 32-36, meeting pods Rw 38-42, executive lounge pods Rw 36-40, ADA pods at the same rating as their standard equivalent.
- Finish tier decision — Choose base or premium finish based on the floor plate’s overall design tier. Mixing finish tiers within one floor reads as inconsistent — pick a tier and apply it across all pod sizes.
- Technology integration scope — Decide on occupancy sensing, booking system integration, display integration before specifying. Adding these after delivery is 3-4× more expensive than specifying them initially.
- Building system coordination — Loop facility management or MEP team to verify HVAC capacity, electrical loading, and structural load capacity for the planned pod count. This is where ceiling and structural assumptions get validated.
- Procurement specification document — Produce a single specification document with all of the above, including ADA compliance scope, acoustic targets per size, finish tier, technology integration, and quantity per size. Issue this to vendors for quotation — not a vague “we need office pods, please quote.”
For projects considering both pods and modular partition systems for different floor zones, our solid partition wall applications guide covers the cases where solid wall construction outperforms pod-based approaches. Some floors benefit from a mix of both rather than choosing one approach for the entire space.
Frequently Asked Questions
What’s the price difference between a single-person office pod and a 4-person pod?
The price ratio is typically 2.5-3× — not 4× as you might assume from the footprint difference. A 1-person phone pod base price ranges $4,500-$7,500, while a 4-person meeting pod base ranges $12,000-$20,000. The non-linear scaling comes from fixed-cost components (HVAC, door, electrical raceway, structural corners, LED fixtures, acoustic seals) that don’t multiply with pod size — they’re a flat cost regardless of footprint. About 60% of phone pod cost sits in these fixed components, which amortize across more square meters as pod size increases. For procurement budgeting, plan on roughly $4-6 per square inch of interior floor area at base specification, with premium finish adding 50-70% to that baseline.
How long do office pods take to install?
Manufacturing lead time is 18-22 working days for standard sizes and 30-35 days for custom sizes or premium finishes. Installation labor on-site is 4-8 hours per pod for standard sizes and up to 12 hours for larger lounge pods. A typical project with 5-15 pods installs over 2-3 days of on-site labor following the 3-4 week manufacturing window. This compares to 10-15 working days for the equivalent drywall private office construction — pods compress the on-site disruption window significantly.
Can office pods be ADA compliant for wheelchair accessibility?
Yes — ADA compliance is straightforward for 4-person and larger pods because they naturally accommodate the 60″ wheelchair turning radius requirement. ADA-compliant 1-person phone pods require an oversized footprint (typically 1500mm × 1600mm) rather than the standard 1000mm × 1100mm, which adds approximately $1,500-$3,000 to base pod cost. All ADA-compliant pods need lever-style door handles (not knobs), rocker-style light switches (not toggles), flush thresholds under 1/2″ height, 32″ minimum door clear width, and wheelchair-accessible approach paths on the floor plate. We typically recommend at least 1 ADA-compliant pod per 10 total pods in a program, with at least one ADA option of each pod size used.
Do office pods require building permits?
In most US jurisdictions, no — office pods are classified as furniture-grade office equipment rather than permanent construction, so they don’t trigger tenant improvement (TI) permits or building permits. The threshold that does trigger permits is typically permanent attachment to the building structure or modification of building fire compartmentation, neither of which applies to standard plug-in office pods. International jurisdictions vary; always verify with local building authority before assuming permit-free installation. The permit-free classification is a significant scheduling advantage — adding a drywall private office requires 4-8 weeks of permit lead time before construction can start; pod installation can begin as soon as the manufacturing window completes.
Are office pods worth the cost premium over drywall private offices?
For organizations that reconfigure their floor plates more than once in a 5-year window, yes — the 5-year total cost of ownership for office pods comes out 30-50% lower than drywall private offices when you include reconfiguration cost, lease-end demolition, and resale or relocation value. For organizations on long leases who never reconfigure, the comparison narrows but pods are still typically cheaper by a smaller margin (5-15% over 5 years). The unit-purchase comparison (“a pod costs more than drywall”) is misleading because it ignores the cost components where pods deliver substantial savings — primarily reconfiguration flexibility and lease-end disposition value. Build the full TCO model before making the decision based on initial cost alone.
How are office pods relocated when an organization moves offices?
Pods disassemble into their component panels, frame, and structural pieces — typically 4-6 hours of labor per pod for full disassembly. Components ship to the new location in standard furniture freight rather than requiring oversized loads. Re-assembly at the new location takes the same 4-8 hours as original installation. Roughly 95% of pod material reuses without modification; the remaining 5% (typically floor track trim pieces matched to the original floor condition) may need replacement to match the new floor’s threshold and surface. Total relocation cost typically runs $1,500-$3,500 per pod including disassembly, freight, and reassembly — a fraction of the cost to demolish a drywall office and rebuild equivalent space at the new location.
Using This Guide for Your Pod Procurement
This office pod buying guide is meant to be the starting point for procurement conversations rather than the endpoint. The five standard sizes, pricing ranges, ADA specifications, and 5-year TCO model give you enough data to scope a request to vendors and compare quotes on consistent terms.
To explore specific pod configurations matched to your project, visit our mini office product page for technical specifications. For projects evaluating pods alongside modular partition systems, see our pod vs drywall analysis and the broader partition and pod product range.