
Mini Office Design Guide: 6 Proven Layouts for Growing Teams and Startups

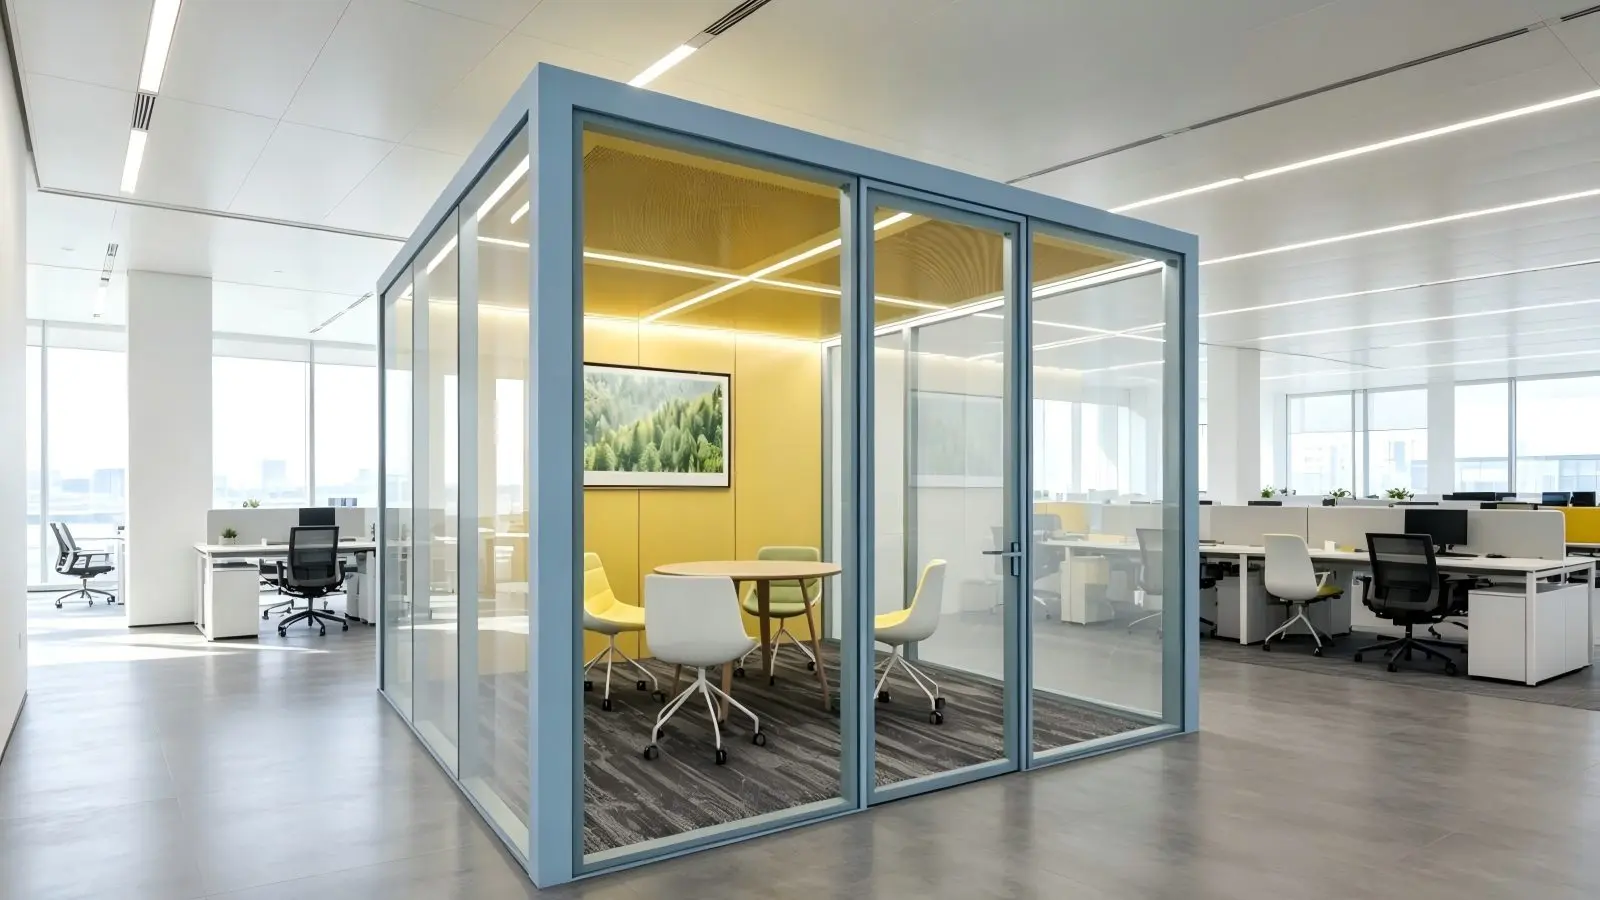
A mini office design approach — enclosed private workspaces built as furniture-grade room units rather than as drywall construction — has replaced the cubicle-and-conference-room model for most growing teams and startups. This guide walks through the six proven mini office design layouts that cover 90% of team configurations from 1-person solo pods to 8-person team suites, plus the scaling path that lets a mini office program grow from 5 to 50 people without construction disruption.
Why Mini Office Design Won the Growing-Team Market
For roughly two decades — from about 2005 through 2022 — startups and growing teams defaulted to one of two office models: the open-plan bullpen with communal desks, or the cubicle-plus-drywall-conference-room hybrid. Both models struggle at the specific inflection point where growing teams need 3-5 private offices for team leads plus 2-3 phone booths for focused work plus 1-2 meeting rooms for external calls. Mini office design won this market because it solves all three needs with a single product family that scales with the company.
The three problems mini office design solves
1. Speed of change. Growing teams reshape every 6-12 months as headcount grows, roles specialize, and org structure evolves. Drywall private offices take 2-3 weeks to build and 1-2 weeks to demolish — a total 3-5 week window of construction chaos every time the team structure changes. Mini office design installs as furniture in 1-2 days and reconfigures in the same window, so team changes don’t create construction downtime.
2. Permit-free installation. Adding drywall private offices to a leased space triggers tenant improvement (TI) permits in most jurisdictions — typically 4-8 weeks of permit lead time before construction can even start. A mini office design pod is classified as furniture-grade office equipment in most jurisdictions, which means no permit, no permit lead time, and no permit fee.
3. Lease-end recovery. Drywall private offices are non-recoverable at lease end — the tenant paid to build them, and typically pays again to demolish them per the lease’s “broom clean” clause. Mini office pods disassemble at lease end and relocate to the next facility with 90-95% material reuse — the tenant recovers most of the initial investment.
The combination of these three advantages typically compresses the 5-year total cost of ownership by 30-50% versus drywall construction for teams that reconfigure their space at least once during that period. See our detailed drywall alternative analysis for the full cost model, and our office pod buying guide for the pricing breakdown by pod size.
The 6 Proven Mini Office Design Layouts
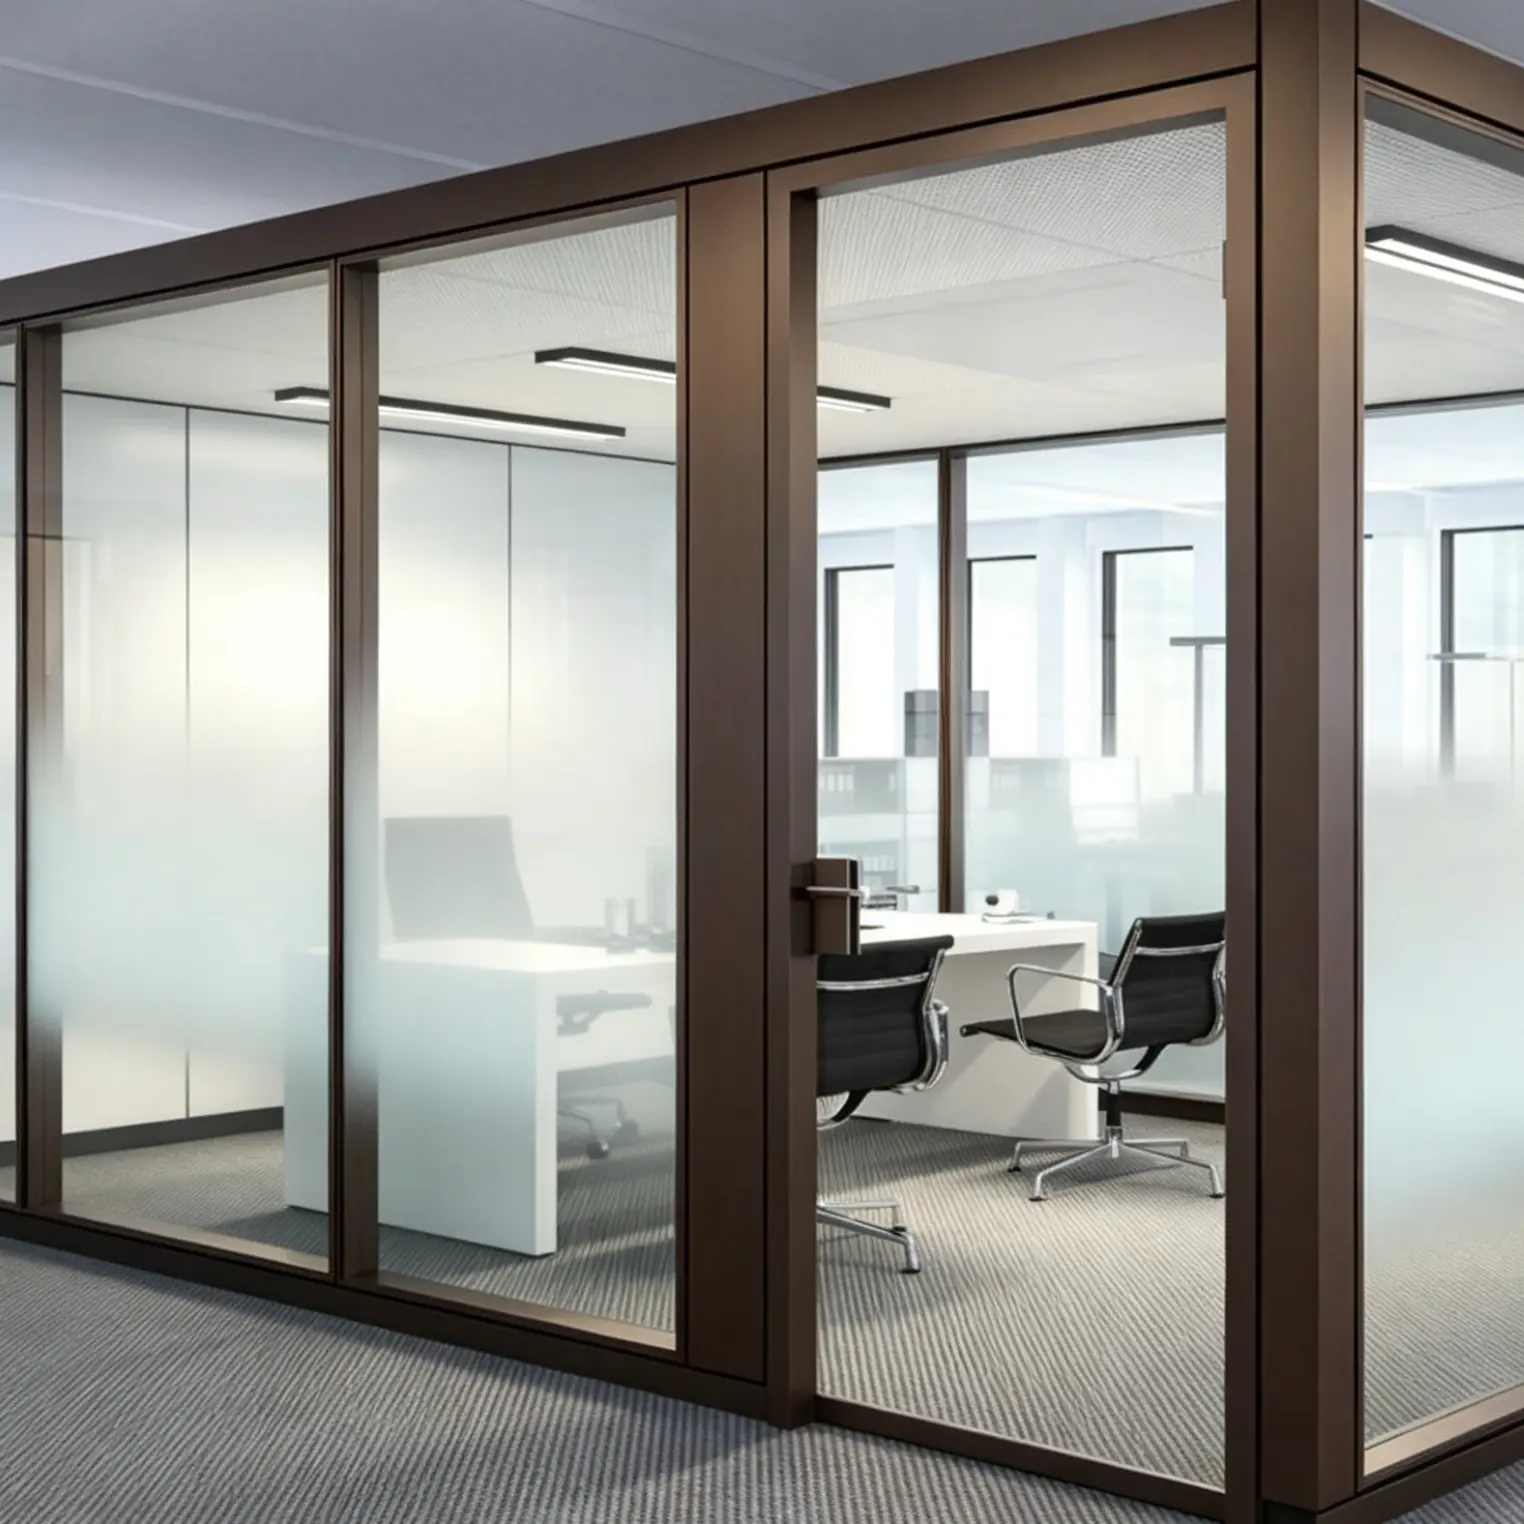
Most projects pick a mix of these six standard layouts. Custom sizes are possible but increase lead time from 18-22 days to 30+ days, so plan mix-and-match from standards when possible.
Layout 1: 1-Person Focus Pod (1.0-1.2 m²)
The smallest mini office design configuration. Internal dimensions roughly 1000mm × 1100mm × 2300mm, sized for one person seated at a small fold-down desk with a laptop. Primary use: focused phone calls, video conferences, brief solo work sessions between meetings. Acoustic target: Rw 32-36 dB (per ISO 717-1 single-number ratings). Best specified at a ratio of 1 pod per 6-10 open-plan workstations so members find a pod within 30 seconds of walking distance.
Layout 2: 2-Person Collaboration Pod (2.0-2.5 m²)
The “1-on-1 meeting” configuration. Internal dimensions roughly 1400mm × 1600mm × 2300mm, two seats facing each other across a small table. Primary use: manager-direct-report meetings, sales discovery calls, brief working sessions for pairs. Acoustic target: Rw 36-40 dB. Best paired with 1-person pods at a ratio of 3-4 phone pods per 2-person pod in standard team programs.
Layout 3: 4-Person Team Suite (4.0-5.0 m²)
The volume-default team configuration. Internal dimensions roughly 2200mm × 2000mm × 2300mm, four seats around a central table hosting a laptop. Primary use: team standups, project reviews, agency client calls, board meetings for smaller boards. Acoustic target: Rw 38-42 dB. This is the size that gets specified most often in mini office design programs — approximately 40-50% of team-suite orders by unit count.
Layout 4: 6-Person Team Suite (6.5-8.0 m²)
The “small conference room” configuration built as a pod rather than a drywall room. Internal dimensions roughly 2800mm × 2400mm × 2300mm, six seats around a longer table hosting a wall-mounted display. Primary use: team workshops, design reviews, training sessions for small groups, agency presentations. Acoustic target: Rw 40-44 dB. Increasingly chosen over drywall conference rooms because the install and reconfigure economics improve at this size.
Layout 5: 8-Person Cross-Functional Suite (8.5-10.5 m²)
The upper end of the standard mini office design range. Internal dimensions roughly 3200mm × 2800mm × 2300mm, seating for 8 around a large central table or split into two 4-person arrangements for cross-functional teams. Primary use: cross-functional squads (product + engineering + design), leadership team offsites within the office, extended board meetings. Acoustic target: Rw 42-46 dB. Beyond this size, drywall construction typically re-enters the economic comparison — mini office pods can exceed 8 people but the per-square-meter cost climbs.
Layout 6: Hybrid Meeting-Plus-Team Suite (variable)
The custom configuration that combines a permanent 4-person meeting area with adjacent 2-person collaboration space, separated by a demountable partition. Primary use: teams that need both fixed meeting capacity and flexible collaboration space in the same footprint. Lead time slightly longer (25-30 days) because the internal partition configuration requires coordination. About 10-15% of mini office design programs specify at least one hybrid suite for the leadership team or a specific product squad.
The Growth Path From 5 to 50 People
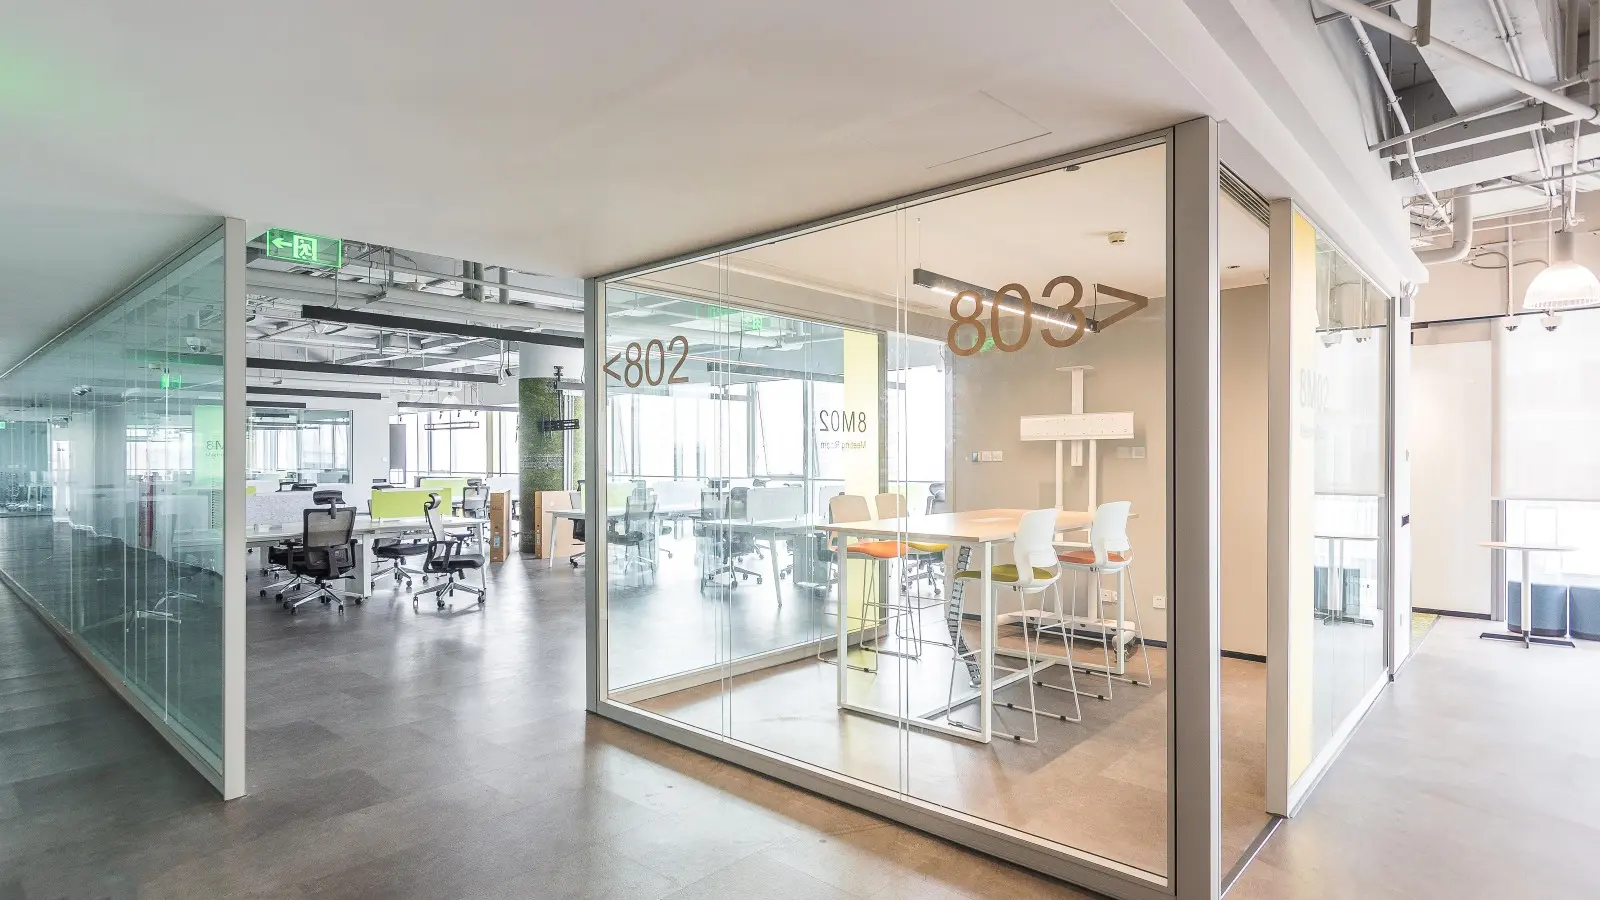
The single biggest advantage of mini office design over drywall private offices is the growth path — the same product vocabulary scales from a 5-person startup to a 100+ person growth-stage team without any redesign step. Here’s how the scaling typically works.
Stage 1: 5-12 people (early team)
Typical mini office design program: 2× 1-person phone pods + 1× 4-person team suite + 1× 2-person collaboration pod. Total pod count: 4. Total pod cost: approximately $22,000-32,000. Floor plate impact: about 15 m² of enclosed space, leaving the rest of the floor for open-plan workstations. The team can grow from 5 people to 12 people without adding any additional pods.
Stage 2: 12-25 people (growing team)
Add: 2× more 1-person phone pods (to maintain the 1:6-10 ratio) + 1× 6-person team suite. Cumulative pod count: 7. Cumulative cost: approximately $45,000-65,000. Floor plate: about 30 m² enclosed. The growth to 25 people can happen without moving offices, provided the initial floor plate was sized for this range.
Stage 3: 25-40 people (scaling team)
Add: 2× more phone pods + 1× 8-person cross-functional suite + 1× hybrid meeting-plus-team suite. Cumulative pod count: 11. Cumulative cost: approximately $75,000-110,000. Floor plate: about 50 m² enclosed. At this stage the org typically has 3-4 identifiable teams, each with an assigned team suite.
Stage 4: 40-50 people (mature team)
Add: 2× more phone pods + 1× additional 4-person team suite. Cumulative pod count: 14. Cumulative cost: approximately $95,000-140,000. Floor plate: about 65 m² enclosed. Beyond 50 people, most teams either move to a larger space (relocating the entire pod inventory at 90-95% material reuse) or split into two locations.
What makes this path work
The critical design decision at Stage 1 is committing to the standard mini office design vocabulary (aluminum frame profile, glass or fabric wall treatment, matched hardware) so that additions in Stages 2-4 look like part of one coherent program rather than accretions from different suppliers over time. Teams that don’t standardize this early tend to end up with three different pod aesthetics by Stage 3, which reads as “we didn’t plan this” to visitors and hurts recruiting.
Layout Economics — Cost Per Configuration
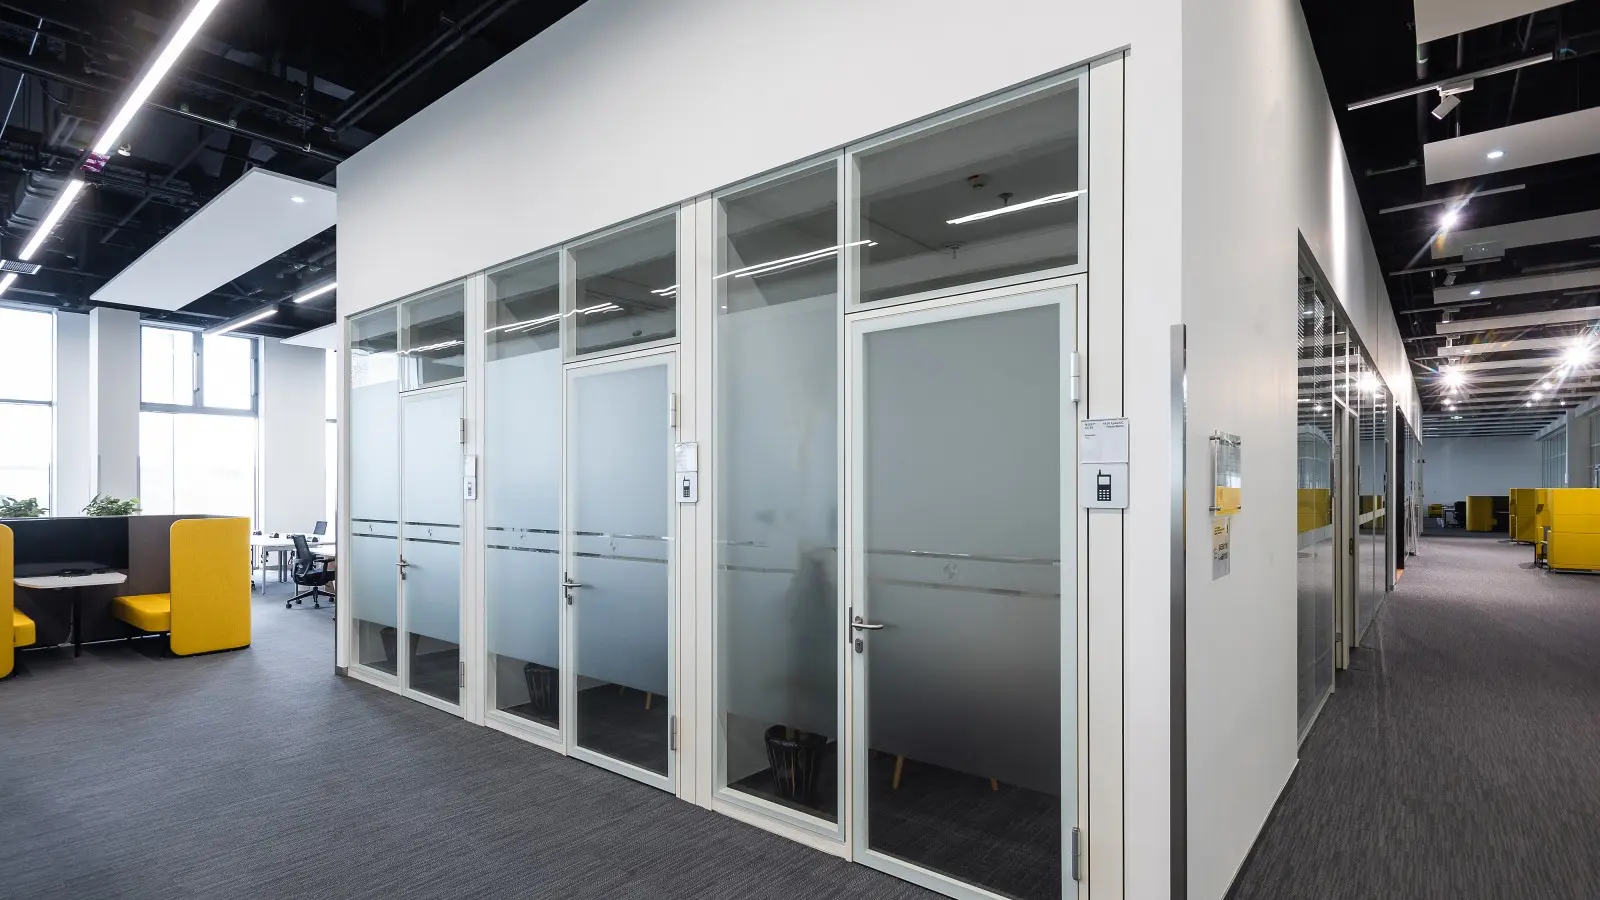
The per-pod cost varies by size, acoustic specification, finish tier, and technology integration. The ranges below cover base specification (standard finish, base acoustic performance) through premium specification (custom finish, upgraded acoustic, integrated technology).
| Layout | Base Price (USD) | Premium Price (USD) | m² Footprint |
|---|---|---|---|
| 1-Person Focus Pod | $4,500 | $7,500 | 1.0-1.2 |
| 2-Person Collaboration | $7,000 | $12,000 | 2.0-2.5 |
| 4-Person Team Suite | $12,000 | $20,000 | 4.0-5.0 |
| 6-Person Team Suite | $18,000 | $30,000 | 6.5-8.0 |
| 8-Person Cross-Functional | $24,000 | $40,000 | 8.5-10.5 |
| Hybrid Meeting-Plus-Team | $28,000 | $48,000 | variable |
Cost scaling is non-linear across layouts because fixed components (HVAC, LED, door, structural frame corners, acoustic seals) don’t multiply with pod size. A 4-person pod costs approximately 2.7× a 1-person pod, not 4× — the fixed components amortize over more square meters as size increases.
For a complete pricing breakdown with typical procurement scenarios, see our office pod buying guide.
Real Projects at Team-Scale
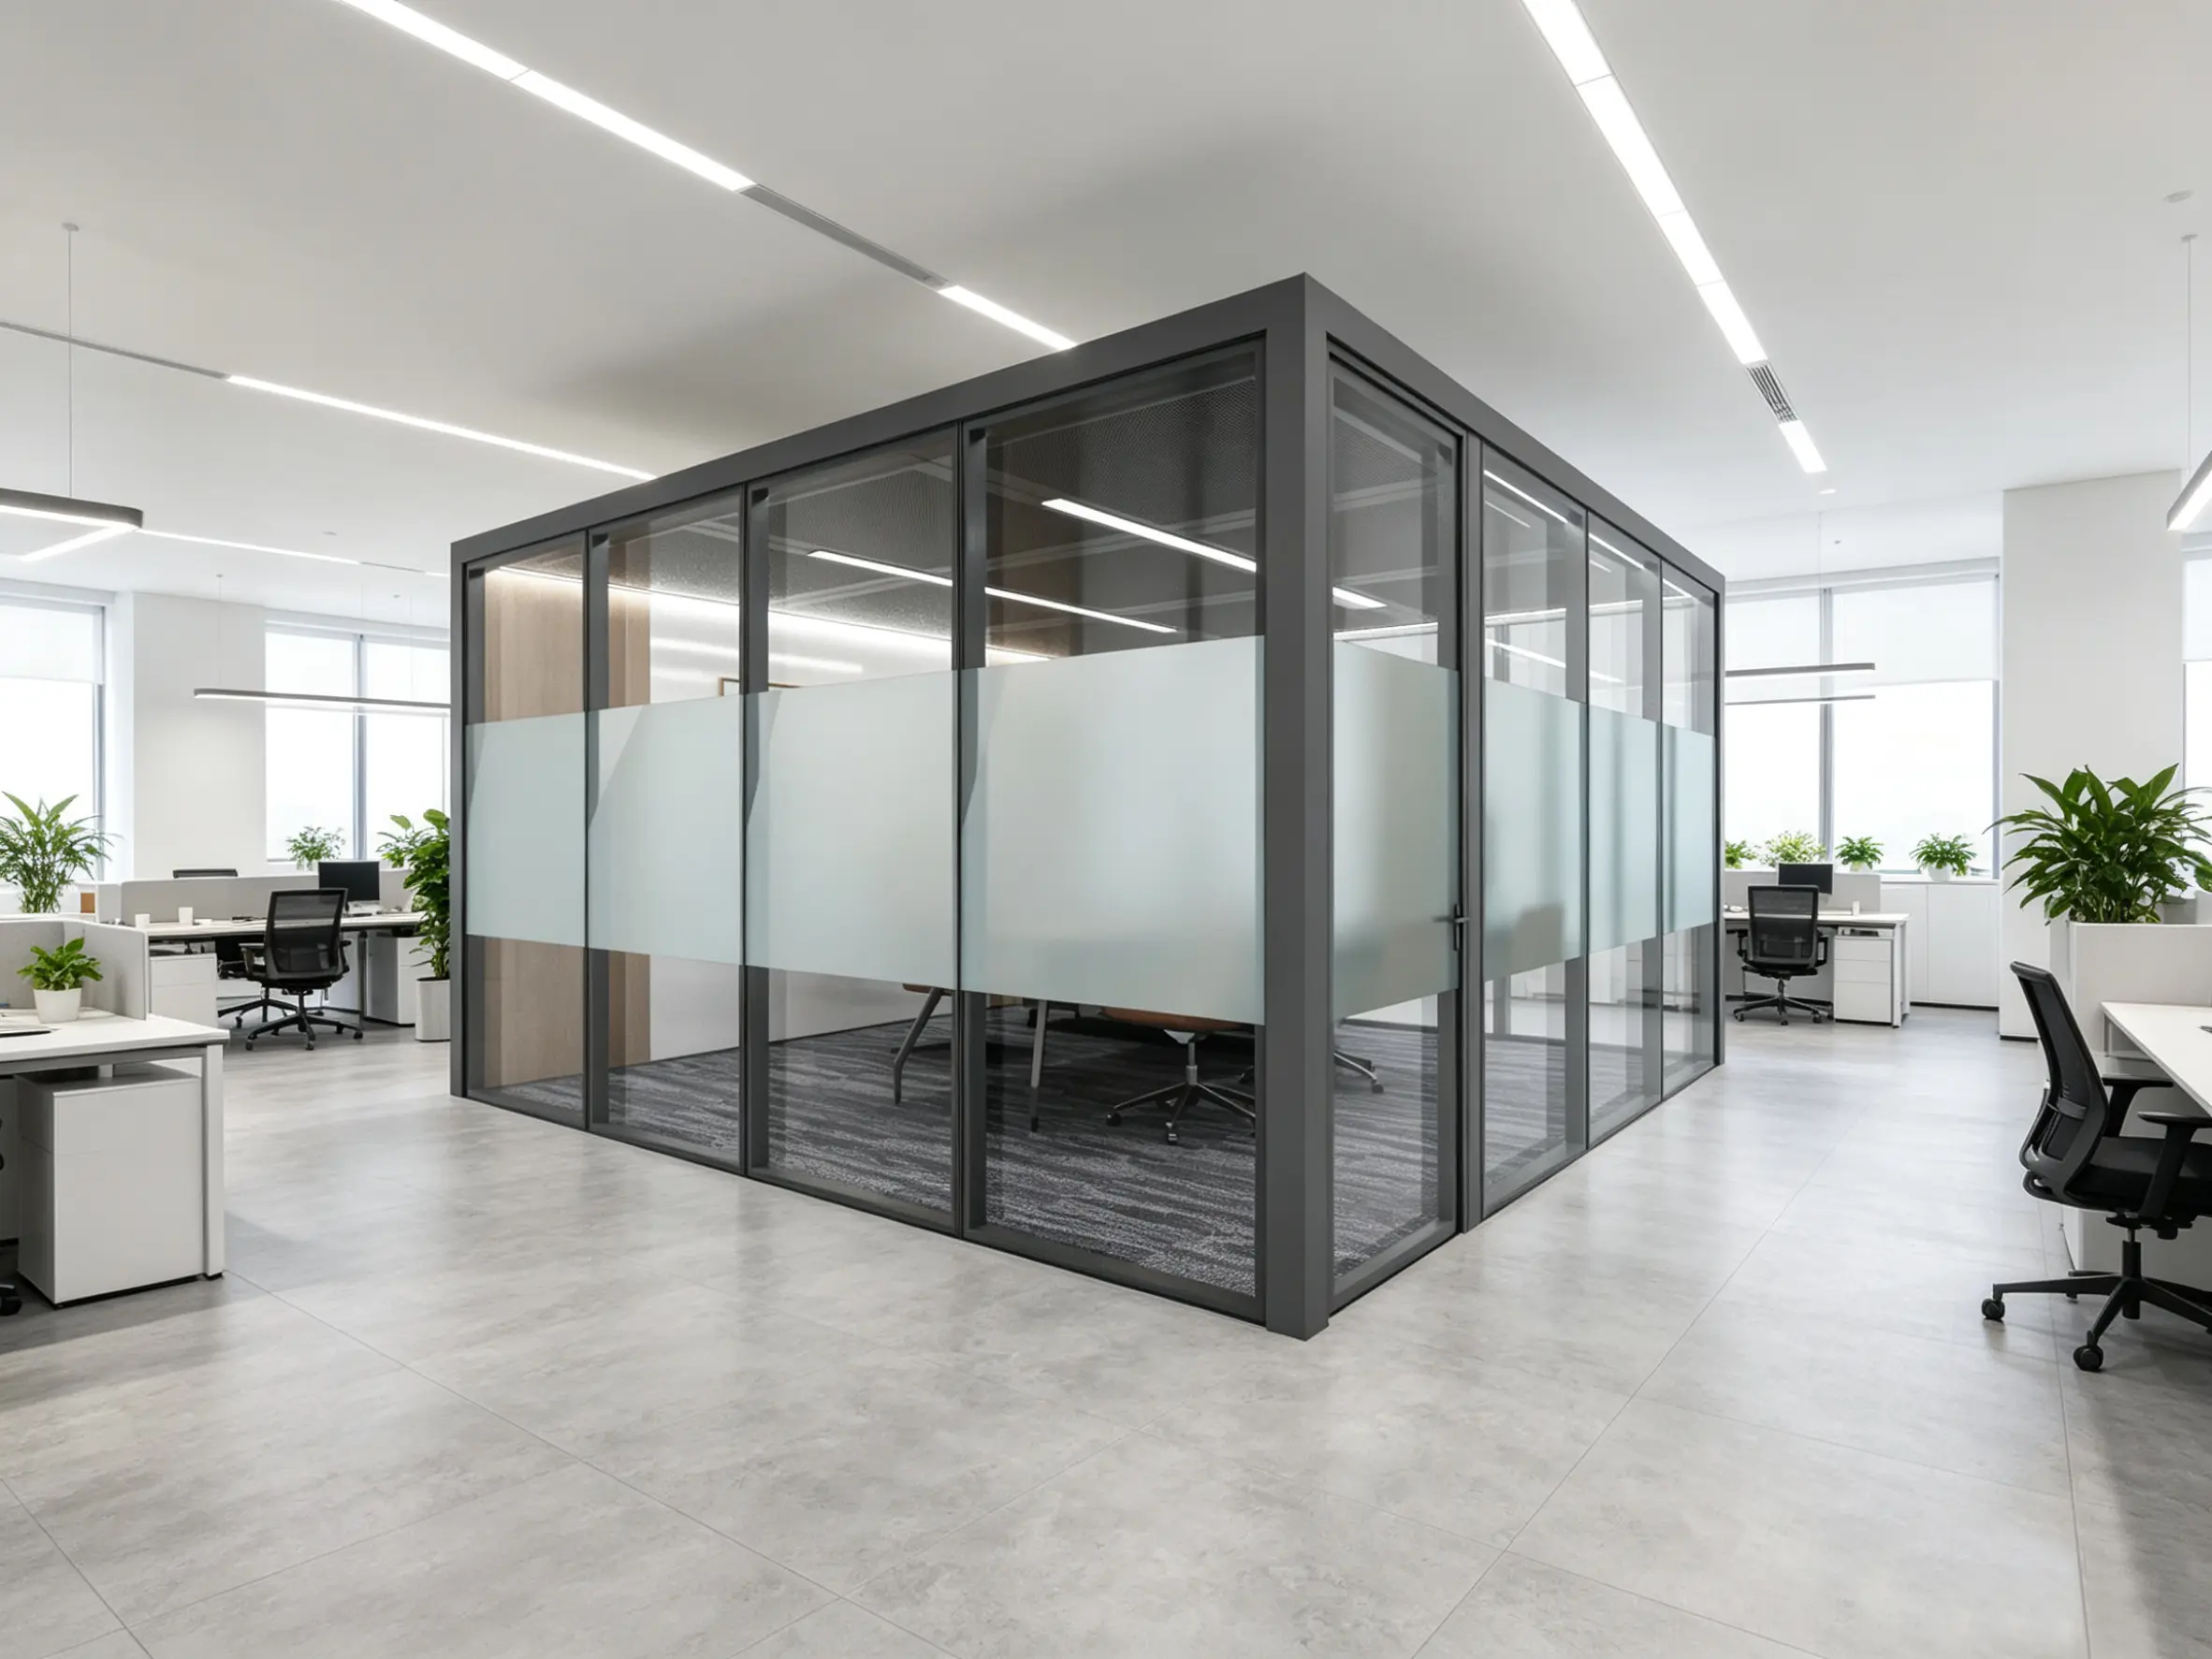
BMW Brilliance Tiexi — team suite deployment at manufacturing scale
The BMW Brilliance Tiexi administrative office project deployed 12 mini office pods across four floors as part of a larger 4,800 m² partition program. The pod mix: 6× 1-person phone pods positioned along the shared circulation corridor, 4× 4-person team suites for engineering squads, 2× 6-person team suites for leadership meetings. Total pod install: 3 working days integrated into the larger 22-day floor install schedule. Result: administrative teams got private space appropriate to their work patterns without adding weeks of construction time to the overall build.
Longfor Group — flexible workspace integration
The Longfor Group flexible workspace project integrated mini office pods with the operator’s coworking model — see our coworking space partition design guide for the full zone breakdown. The mini office design program included numbered pods so members could book specific units through the operator’s app, plus a growth path that let the operator add pods incrementally as membership scaled.
AI Working Coworking Space — growth-stage tenant configuration
The AI Working Coworking Space installation included dedicated mini office pods for growth-stage tenants (5-15 person companies renting space within the coworking floor). The pod program supported tenant scaling — startups grew from 4-person team suites to 8-person cross-functional suites without moving out of the coworking space, which improved tenant retention for the operator and reduced move disruption for the growing companies.
4 Common Mini Office Design Mistakes
These are the mistakes that show up most often in growing-team mini office design projects — and they’re all avoidable at specification stage.
Mistake 1: Committing to one layout size at the start
Teams that specify 5 identical 4-person team suites at Stage 1 find at Stage 2 that some teams need 6-person space and some teams need 2-person space, but the pod inventory doesn’t match. Result: adding new pods and paying the retrofit cost of relocating existing pods. Fix: from the start, specify a mix of at least 3 different sizes even if the count is small (e.g., 1× 2-person + 2× 4-person + 1× 6-person rather than 4× 4-person).
Mistake 2: Skipping phone pod density
Growing teams often prioritize team suites over phone pods because team suites feel more visible and prestigious. Result: employees can’t find a quiet space for phone calls, and open-plan noise becomes the top complaint. Fix: maintain the 1:6-10 phone pod ratio from Stage 1 onward, even if it means fewer team suites in the initial deployment. Universal design compliance per US Access Board ADA Chapter 4 also matters here for wheelchair-accessible pod options.
Mistake 3: Under-specifying acoustic performance for confidentiality use cases
Standard mini office design pods deliver Rw 32-40 dB acoustic isolation — sufficient for casual phone calls and non-sensitive meetings but not for HR conversations, legal discussions, or investor calls. Result: sensitive conversations happen in unsuitable pods, or leadership avoids using the pod program entirely. Fix: specify at least one high-acoustic pod (Rw 45+ dB) at Stage 1 for confidentiality-critical use cases.
Mistake 4: Not planning access control at manufacturing
Growing teams often add card-reader access control 12-18 months into pod use as security requirements evolve. Result: retrofitting card readers into existing pods costs 4-6× more than pre-wiring at manufacturing. Fix: at Stage 1 pod order, request cable raceways sized for future access control even if the initial deployment doesn’t require it — the added cost at manufacturing is minimal, and the option value is significant.
Frequently Asked Questions
What’s the smallest team size that benefits from mini office design?
Teams as small as 4-6 people typically see immediate benefit from mini office design because even a single 1-person phone pod addresses the “no quiet space to take a call” problem that plagues open-plan startup offices. At team size 8-12, adding a 4-person team suite becomes the second-highest ROI decision. Below team size 4, the pod investment is harder to justify against the space cost — most 3-person teams still work productively in fully open configurations. The specific inflection point where mini office design becomes clearly cost-positive depends on the meeting frequency and call frequency of the specific team; teams heavy in sales, HR, or client-facing work benefit at lower headcount than teams primarily doing individual technical work.
Can mini office design replace all drywall private offices?
For most growing teams under 50 people, yes — mini office design fully replaces the drywall private office model with better economics, faster install, and superior reconfiguration. Beyond 50-100 people, drywall private offices re-enter the specification because the individual office cost differential narrows and long-term stability increases at larger org sizes. The specific decision point depends on lease term (long leases favor drywall; short leases favor pods) and reconfiguration frequency (frequent reconfiguration favors pods; stable configurations favor drywall). For a full economic model, see our drywall alternative analysis linked in the article body.
How much floor space does a mini office design program require?
A typical mini office design program for a 30-40 person team occupies approximately 50-70 m² of enclosed pod space, or roughly 15-20% of the total floor plate. This ratio scales predictably: teams of 5-12 people typically use 15-25 m² of pod space (10-15% of floor plate), teams of 40-50 people typically use 65-90 m² of pod space (18-22% of floor plate). The remaining floor space handles open-plan workstations, common areas, kitchen and support space. Teams with high phone-call density or confidentiality-heavy work run at the higher end of the pod-space ratio; teams doing predominantly individual technical work run at the lower end.
Do mini office pods work in existing offices without renovation?
Yes — mini office design pods install as furniture-grade equipment on existing floor surfaces without renovation, wall modification, or ceiling changes. The pod connects to standard electrical outlets and ventilation air (either building supply or integrated HVAC), so no new mechanical or electrical infrastructure is required for typical installations. The pod ships to site, assembles in 4-8 hours, and operates immediately. This “drop-in” capability is one of the primary reasons mini office design has replaced drywall for growing teams — the pod arrives on Friday and works on Monday, whereas equivalent drywall private office construction requires 3-5 weeks of construction disruption before the office is usable.
What acoustic performance can I expect from a mini office design pod?
Standard mini office design pods deliver Rw 32-40 dB acoustic isolation (per ISO 717-1) depending on size and panel specification. 1-person phone pods typically achieve Rw 32-36 dB — sufficient for casual phone calls without disturbing adjacent workstations. 4-person team suites typically achieve Rw 38-42 dB — sufficient for team meetings and most business conversations. Confidentiality-priority pods can be specified with upgraded acoustic panels achieving Rw 45-48 dB, matching corporate meeting room acoustics for HR conversations, legal discussions, and other sensitive uses. The acoustic upgrade adds approximately 20-30% to base pod cost and is worth specifying for at least 1-2 pods in any program that will host confidentiality-sensitive discussions.
Can mini office pods be relocated when a growing team moves offices?
Yes — mini office design pods disassemble into their component panels, frame, and structural pieces in 4-6 hours per pod. Components ship to the new location in standard furniture freight, then reassemble at the new location in the same 4-8 hours as original installation. Roughly 90-95% of pod material reuses without modification; the remaining 5-10% is typically floor track trim pieces that match to the new floor’s threshold condition. Total relocation cost per pod typically runs $1,500-$3,500 including disassembly, freight, and reassembly — a small fraction of the cost to demolish and rebuild equivalent drywall private offices at the new location. This relocation capability is one of the primary economic advantages of mini office design for teams that expect to move offices during their growth trajectory.
Planning Your Mini Office Design Program
The six-layout mini office design approach organizes what looks like an unmanageable “how do we give people private space” question into distinct product decisions that scale with the team. Start with the layout mix that matches your current headcount and use cases, and specify a growth path that adds pods incrementally as the team scales — no redesign step required.
To explore mini office design options for your specific team — whether it’s a first pod install, a growth-stage expansion, or a full facility relocation — visit our mini office product page for technical specifications, browse the complete partition product range for related system options, or start with the office pod buying guide for the procurement decision framework.