
Fire Rated Glass Partition Guide: 5 Proven Ratings for Commercial Building Compliance

A fire rated glass partition assembly protects the fire compartmentation of a commercial building while preserving the visual openness that makes glass partitions valuable in the first place. Selecting the right rating for each wall location requires understanding what the five standard ratings actually mean, when each is required by building code, and how the framing material choice affects both cost and lead time. This guide walks through 20, 45, 60, 90, and 120-minute fire rated glass partition assemblies, based on installations coordinated with local Authorities Having Jurisdiction across BMW Brilliance Tiexi and other commercial projects.
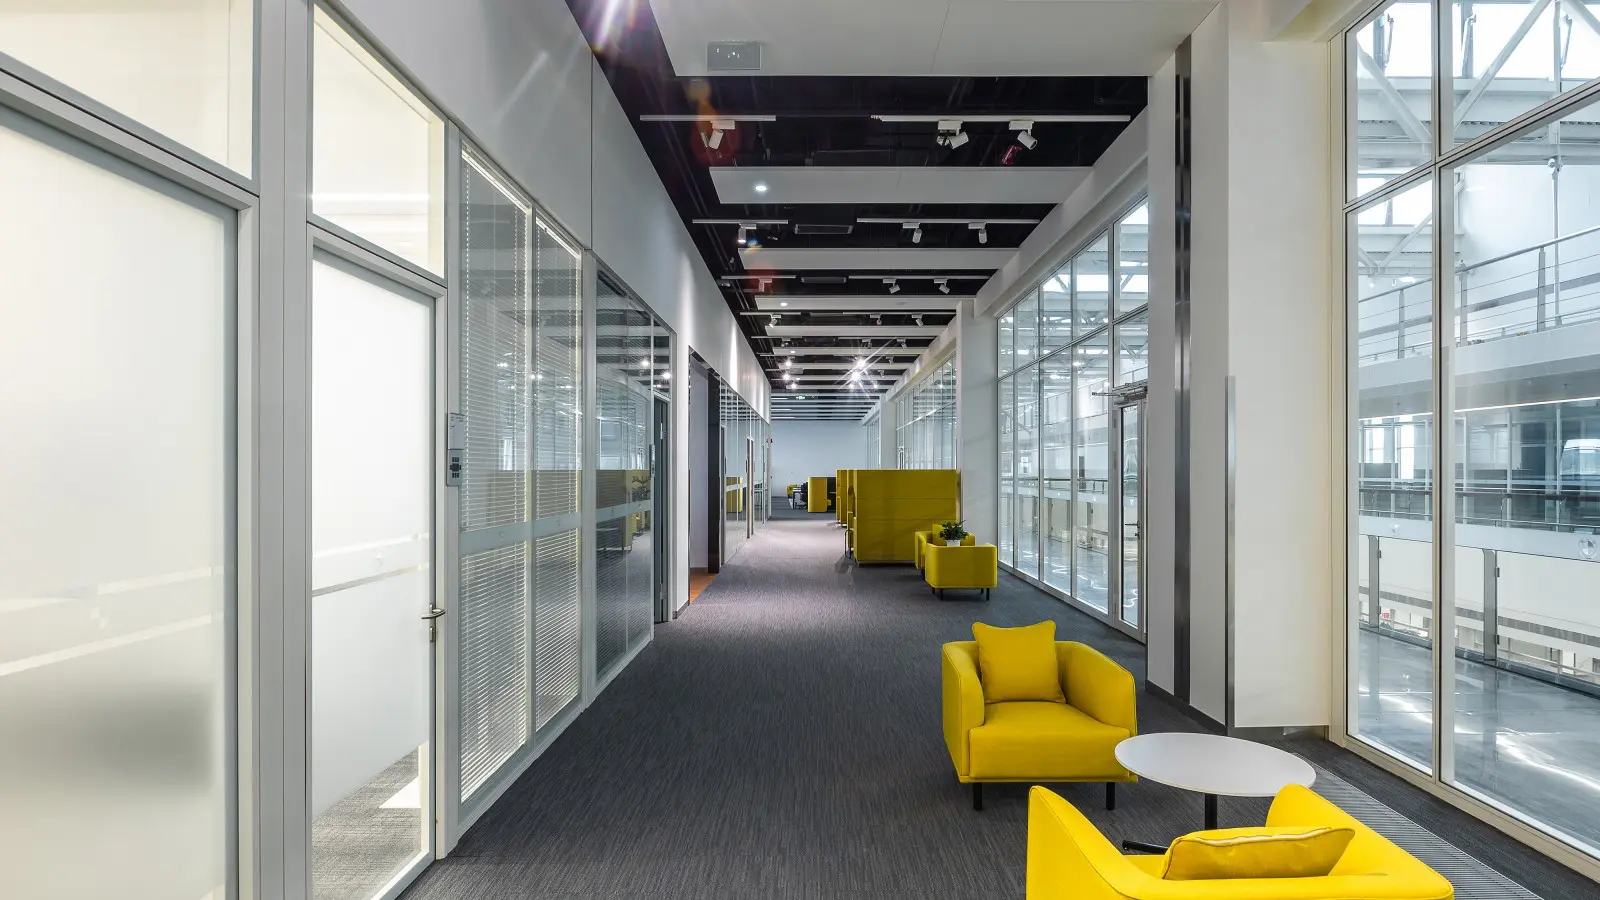
Why Fire Rated Glass Partition Selection Matters
A fire rated glass partition serves one specific function: it prevents fire and smoke from crossing the wall for the rated duration, buying time for occupants to reach safety and for the fire department to respond. Every element of the assembly — glass type, framing material, hardware, edge sealing, door specification — needs to be part of the same tested rating. Missing any element voids the rating for the entire wall.
Where fire ratings are required
Commercial office fire rating requirements come from the applicable building code (typically the International Building Code or a local variant) and the Authority Having Jurisdiction (AHJ) interpretation for the specific project. The requirement varies by wall location:
- Egress corridor walls — Typically 20-minute or 45-minute rating depending on occupancy classification
- Tenant separations — Usually 60-minute in multi-tenant office buildings
- Fire compartment boundaries — 60, 90, or 120-minute per code table
- Shaft enclosures — 60-minute for stair enclosures, 120-minute for major service shafts
- Occupancy separations — Vary by adjacent occupancy hazard levels
Getting the rating right at design phase
The most expensive fire rating mistake is specifying at the wrong project stage. The full assembly rating requires coordinated specification of glass, framing, hardware, and edge sealing — retrofitting any of these into an already-installed partition wall costs multiple times the design-phase premium. All fire rated assemblies should be complete tested units per NFPA 80 requirements. Match this to the broader partition specification framework covered in our commercial solid partitions specifications guide.
Rating 1: 20-Minute Fire Rated Assemblies
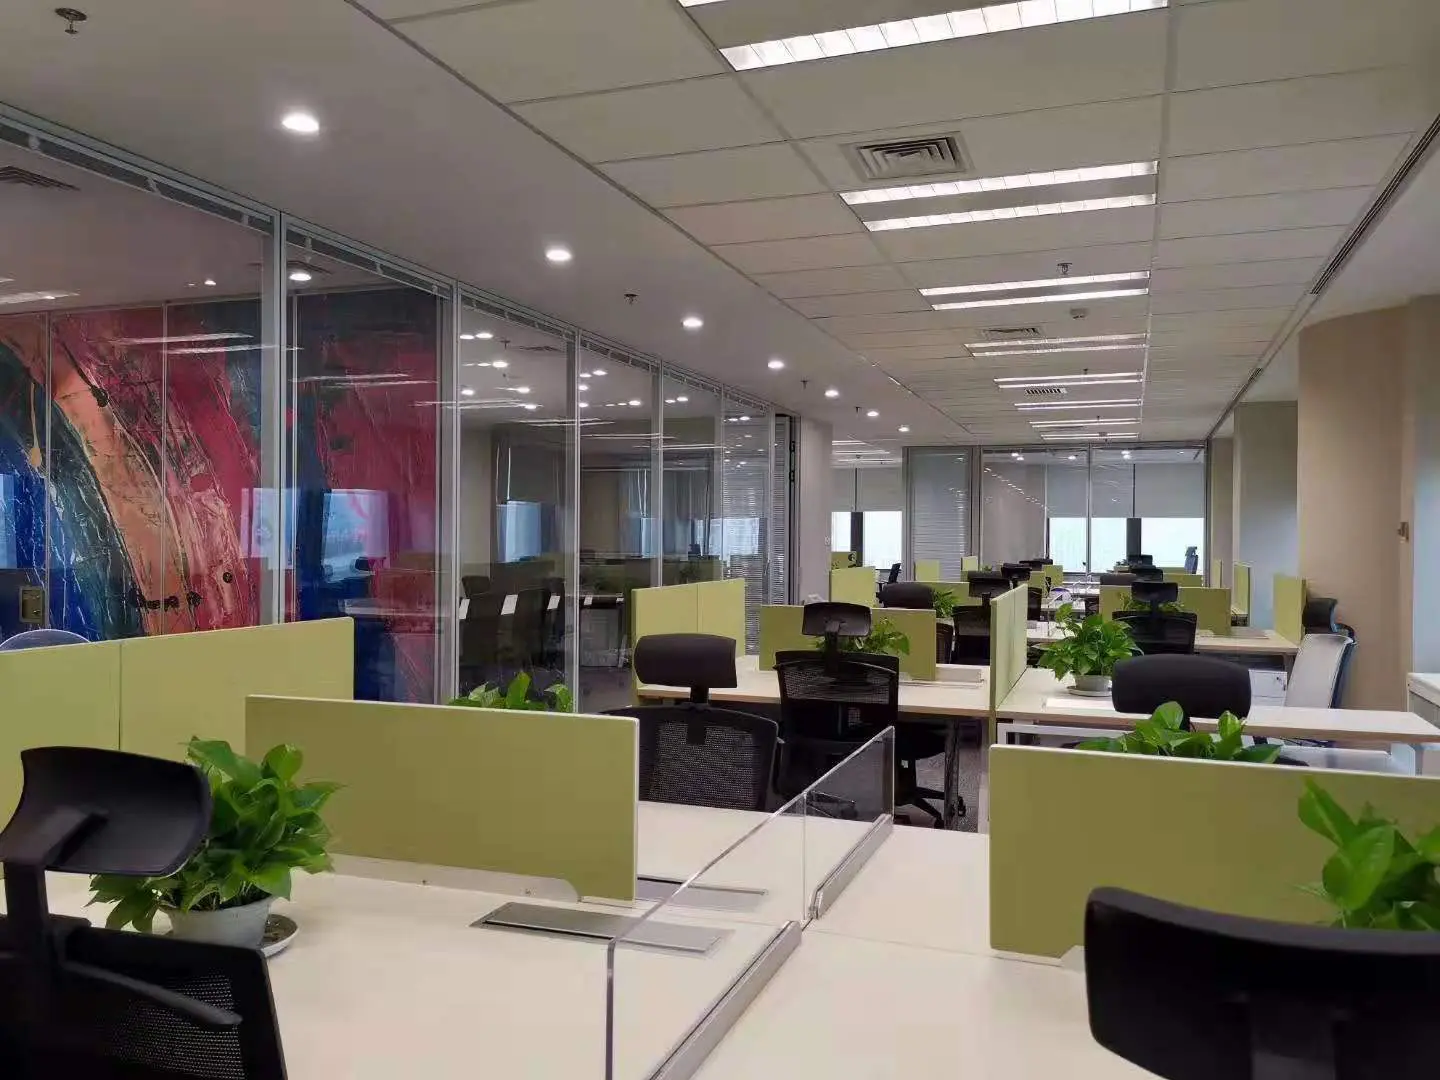
The 20-minute fire rated glass partition is the most commonly specified rating for commercial offices, primarily for egress corridor walls in Business (B) occupancy classification office buildings. The rating means the assembly resists fire penetration for 20 minutes under standard fire test conditions.
Typical assembly composition
- Framing — Aluminum extrusion at 50mm × 50mm mullion profile, matching adjacent non-rated partitions
- Glass — Specialty fire-rated glass (typically Pyran, Keralite, or Firelite ceramic glass at 5mm-6mm thickness)
- Door specification — 20-minute rated door assembly with self-closing hardware
- Edge sealing — Intumescent gasket at head, jamb, and threshold interfaces
Cost premium over non-rated
A 20-minute rated aluminum-framed glass partition typically costs 20-25% more per square meter than an equivalent non-rated assembly. The premium comes from the fire-rated glass (approximately 3-4× the cost of standard tempered glass) and the intumescent edge sealing detailing. See our Great Wall vs Everest comparison for the base partition system specifications that these 20-minute assemblies build on.
Application scenarios
20-minute ratings work well for interior egress corridors where the code requires basic fire compartmentation. Common applications: main office corridor walls, walls between office suites and shared circulation, walls forming secondary means of egress. Not suitable for tenant separations, occupancy separations, or any wall requiring longer duration protection.
Rating 2: 45-Minute Fire Rated Assemblies
The 45-minute fire rated glass partition is the code requirement for many commercial office egress corridors in jurisdictions that have upgraded the base 20-minute requirement, and for interior walls in higher-occupancy contexts.
Typical assembly composition
- Framing — Aluminum extrusion (heavier profile) or steel framing — aluminum can reach 45-minute with specific tested assemblies
- Glass — Fire-rated ceramic glass at 6mm-8mm thickness, or wired glass in specific applications
- Door specification — 45-minute rated door with self-closing hardware and hold-open magnetic release integrated with fire alarm
- Edge sealing — Enhanced intumescent detailing with multi-layer protection
Aluminum vs steel framing decision
At the 45-minute rating threshold, the framing material decision becomes cost-relevant. Aluminum framing can achieve 45-minute rating with specific tested assemblies but the tested combinations are limited. Steel framing offers more options but adds 30-40% to framing cost. For most 45-minute applications, aluminum tested assemblies remain the volume default; steel enters when the specific tested assembly matches other project requirements.
Integration with standard partition programs
45-minute rated walls integrate at the mullion level with adjacent non-rated Great Wall or Everest partition systems when the framing profile matches — a critical detail that maintains visual coherence across the fire compartment boundary. Coordinate this at manufacturing stage rather than discovering mismatch during install.
Rating 3: 60-Minute Fire Rated Assemblies
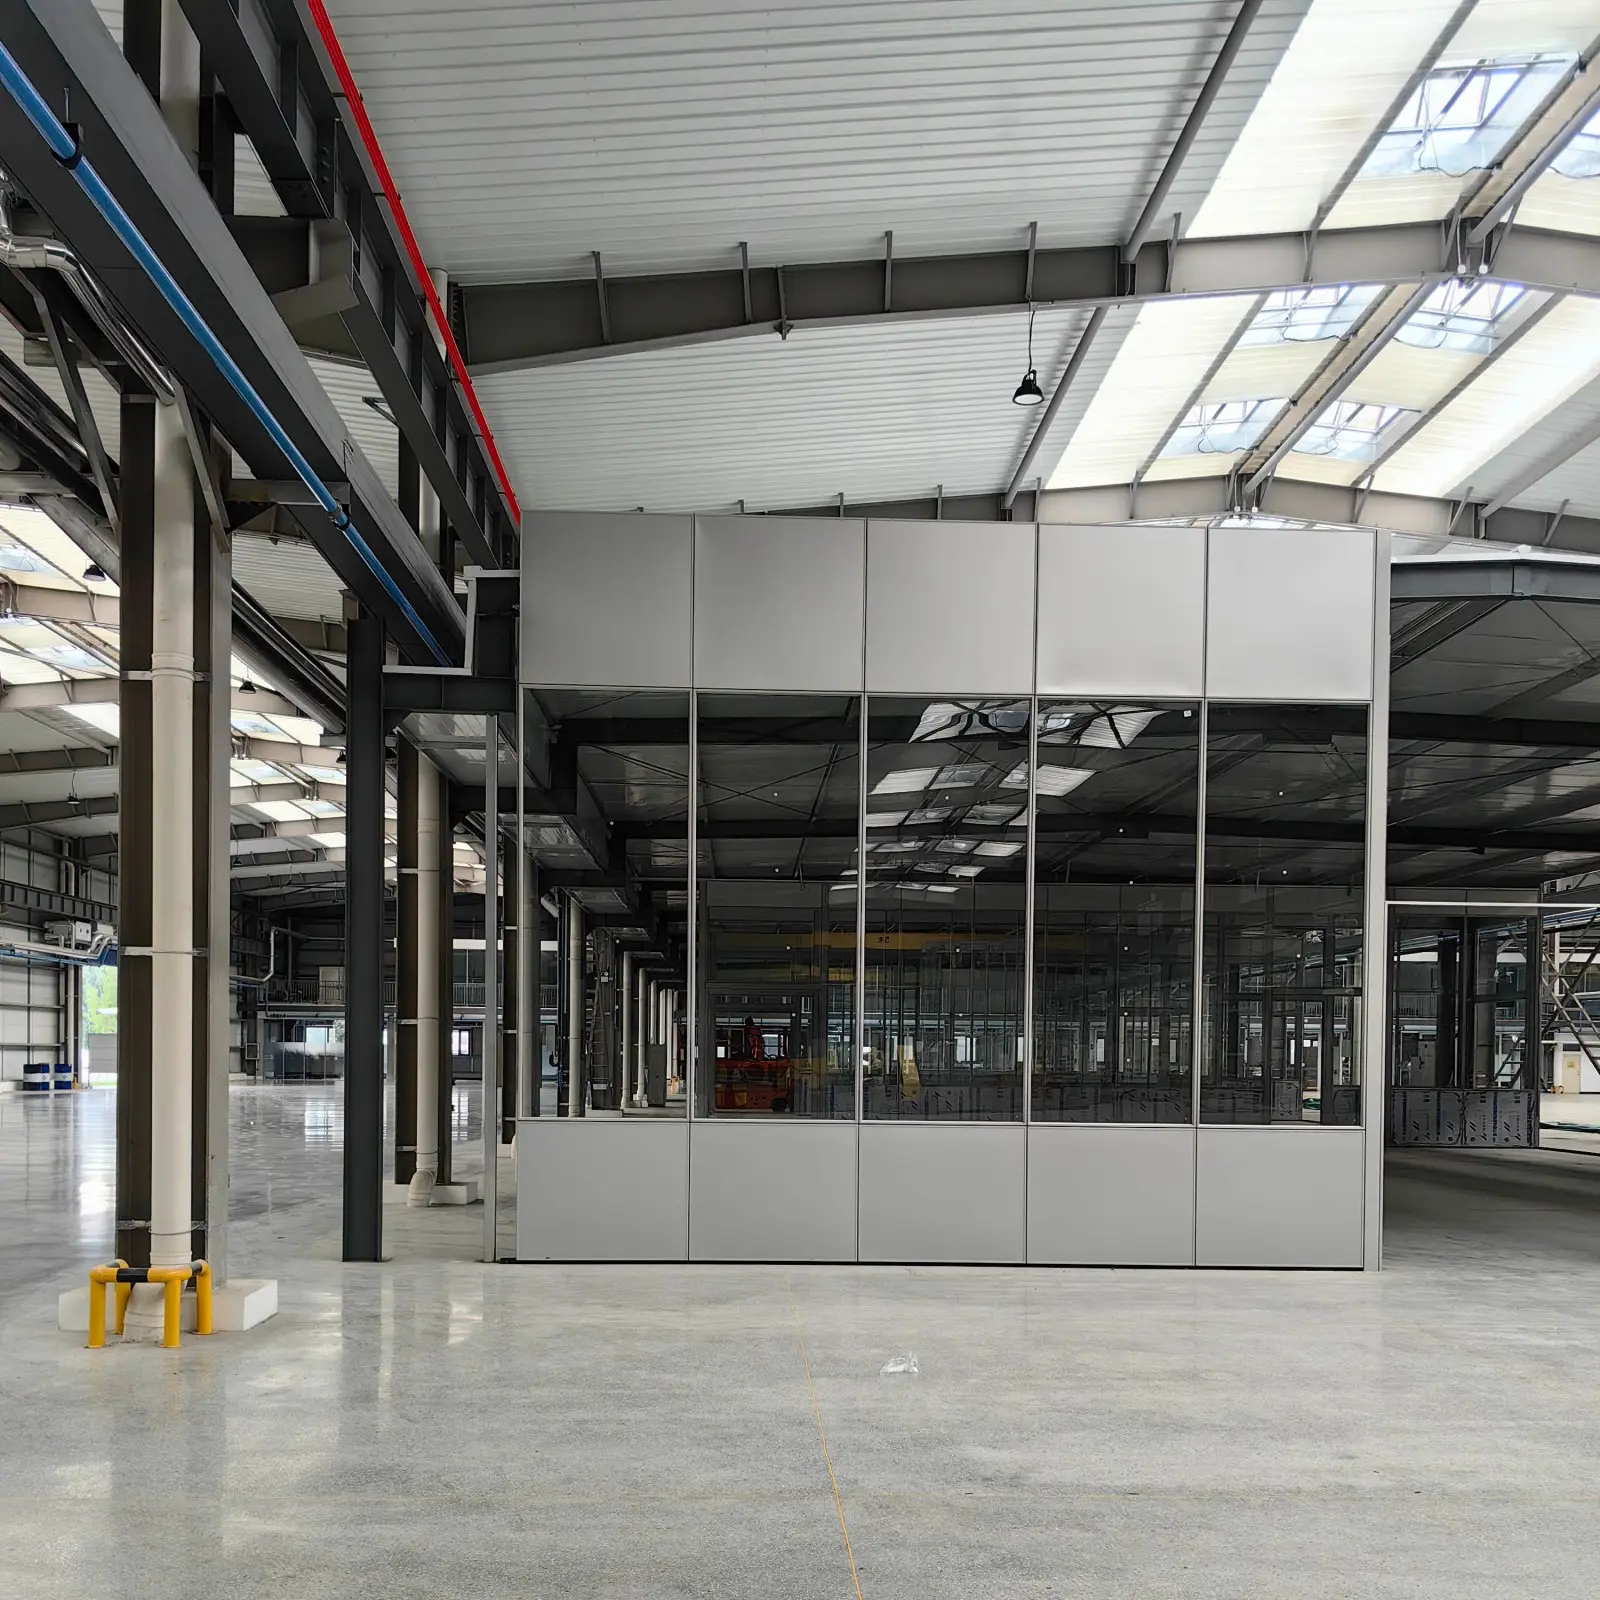
The 60-minute (1-hour) fire rated glass partition marks the threshold where steel framing becomes required. Aluminum loses structural integrity at the temperatures reached during the 60-minute test, making steel framing the only reliable specification.
Typical applications
- Tenant separations — Between office suites in multi-tenant buildings
- Occupancy separations — Where office space meets storage, mechanical, or other different occupancy classifications
- Stair enclosures — Interior exit stairways in multi-story buildings
- Some IT and equipment rooms — Where insurance requirements exceed code minimums
Assembly complexity
60-minute assemblies require careful attention to every penetration and edge condition. Standard elements include: steel framing (typically 3mm-4mm hot-rolled sections), specialty fire-rated glass (7mm-10mm laminated fire glass), intumescent seals at every joint, 60-minute rated door with automatic closer and smoke seals, and coordinated MEP penetration firestopping. The complete assembly must be a tested combination — mixing components from different tested assemblies voids the rating.
Cost impact
60-minute rated assemblies typically cost 60-80% more per square meter than non-rated equivalents. The premium concentrates in the steel framing (30-40% above aluminum) and the specialty fire-rated glass. For projects where both fire rating and acoustic performance matter, see our double-glazed acoustic guide — some 60-minute assemblies can be specified with acoustic upgrade at modest additional premium.
Rating 4: 90-Minute Fire Rated Assemblies
The 90-minute fire rated glass partition serves higher-hazard occupancy separations and specific tenant improvement scenarios where code or insurance requirements exceed the standard 60-minute threshold.
Typical applications
- Higher-hazard occupancy separations — Where offices adjoin manufacturing, laboratory, or specific storage areas
- Some data center perimeter walls — Where insurance or client requirements exceed base code
- Certain healthcare office separations — Where administrative offices adjoin clinical spaces
- Owner-specified higher rating — For asset protection beyond code minimums
Assembly specifications
90-minute assemblies require heavier steel framing (typically 5mm-6mm hot-rolled sections), higher-grade fire-rated glass with enhanced ceramic composition, and additional layers of intumescent protection. The door assembly at 90-minute rating requires steel construction, enhanced self-closing hardware, and coordination with the building fire alarm system for automatic close on alarm.
Coordination requirements
90-minute walls typically extend from structural floor to structural ceiling (not just to suspended ceiling grid), which affects the coordination with adjacent building systems. HVAC ductwork crossing the wall requires fire dampers per ASHRAE ventilation standards; electrical penetrations require appropriate firestopping. All coordination happens at design phase — retrofit is impractical.
Rating 5: 120-Minute Fire Rated Assemblies
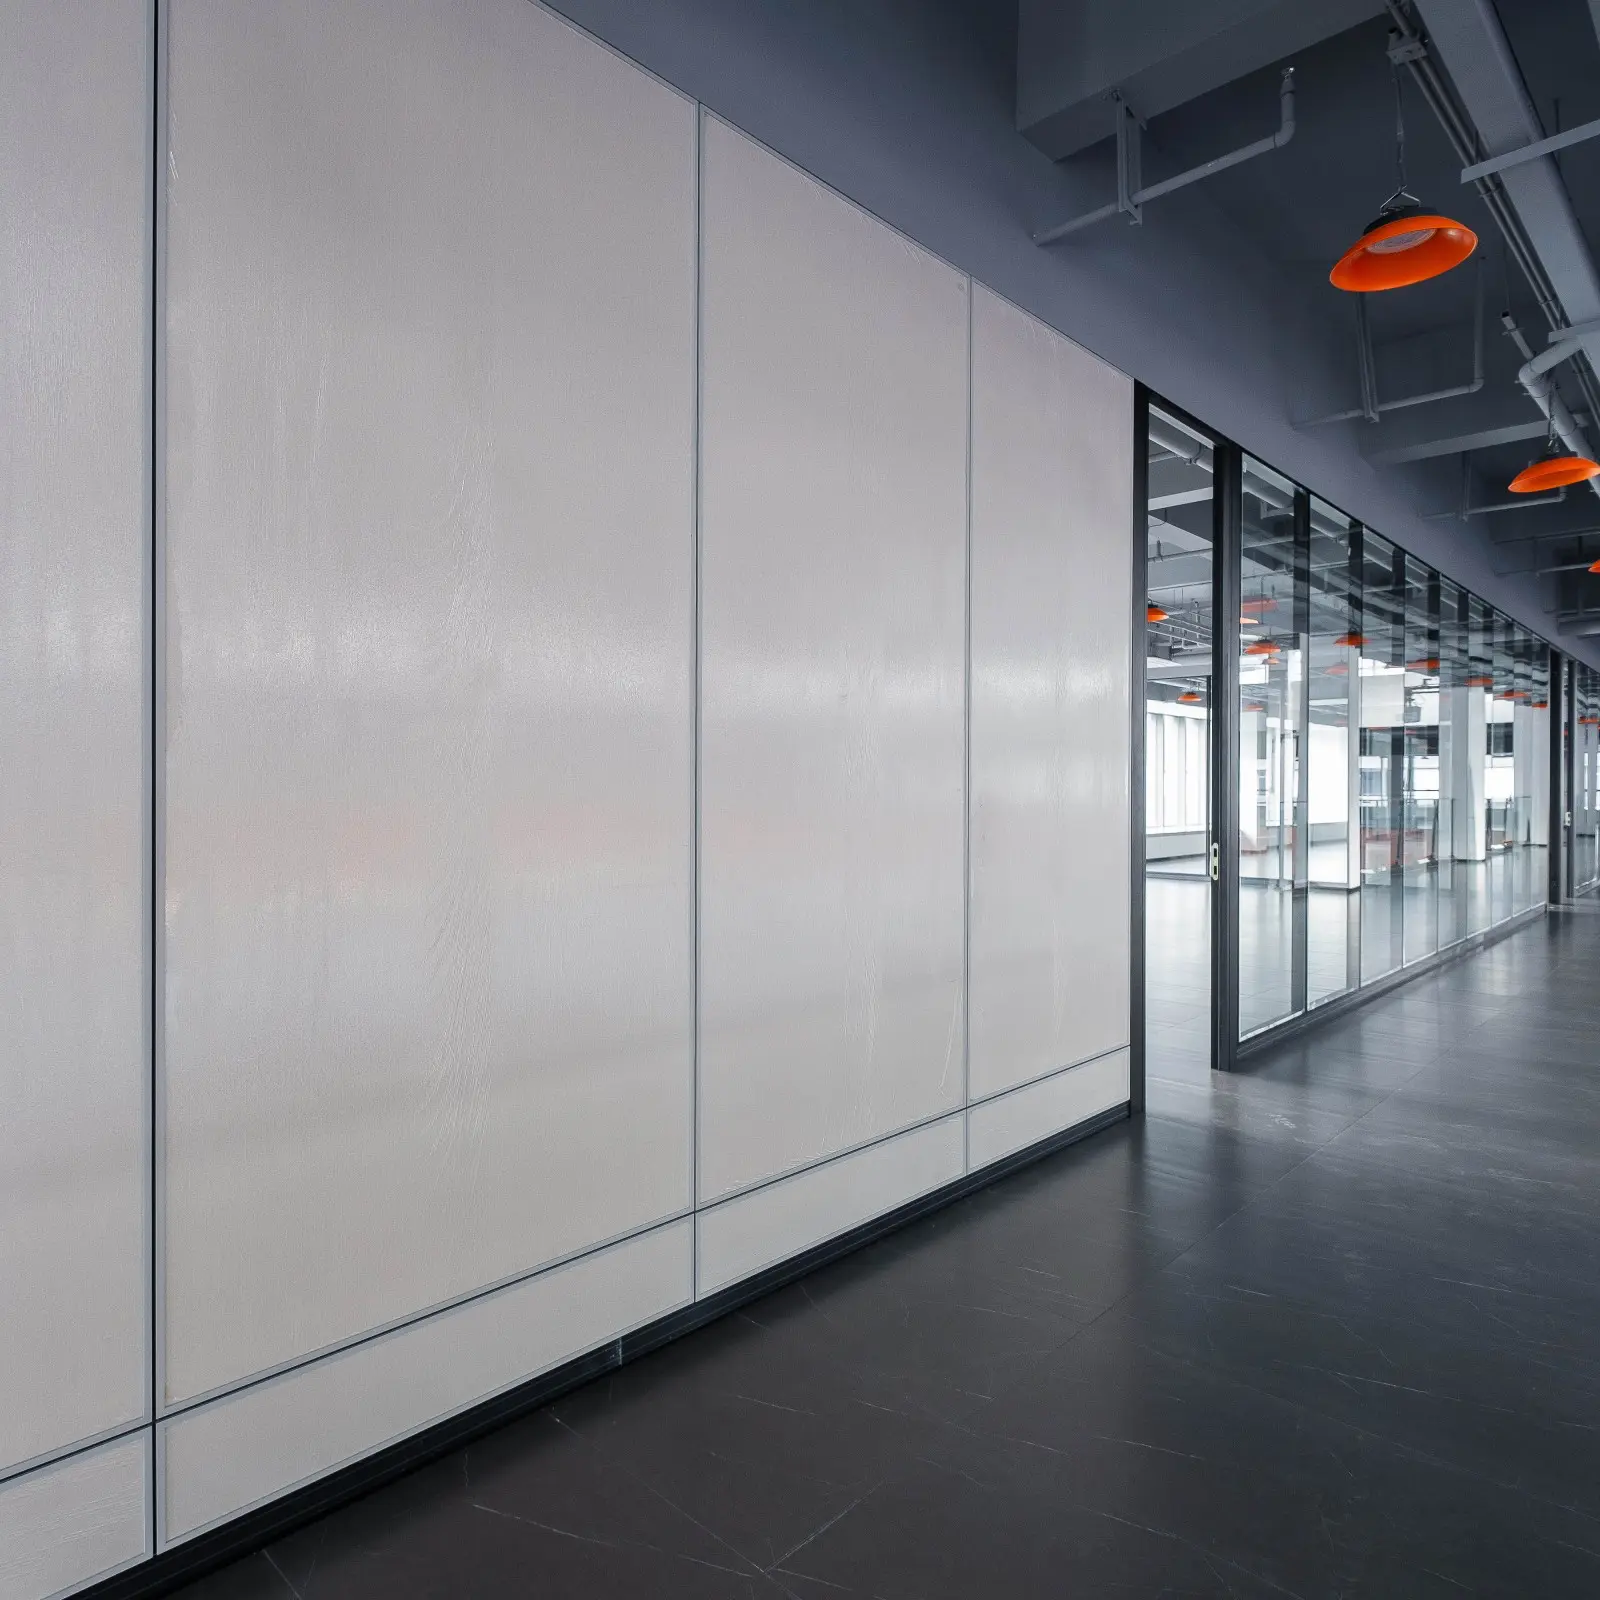
The 120-minute (2-hour) fire rated glass partition represents the highest standard commercial rating. Applications are limited to life-safety critical separations and specific high-hazard scenarios.
Typical applications
- Major service shaft enclosures — For elevator shafts, main mechanical shafts
- Fire compartment boundaries in high-rise buildings — Where the code specifies extended duration
- Some document vault applications — Where the vault houses irreplaceable records or high-value assets
- Owner-specified maximum protection — For critical infrastructure or specialty asset protection
Assembly complexity peaks
120-minute assemblies require the heaviest framing (steel sections at 6mm+ thickness), specialty ceramic fire glass at maximum thickness, multi-layer intumescent protection, and the highest-rated door hardware. Door assemblies at 120-minute rating are typically limited to specific tested combinations from a narrow list of manufacturers. Lead times extend to 35-45 working days versus 22-28 for standard non-rated assemblies.
Cost premium
120-minute assemblies typically cost 100-150% more per square meter than non-rated equivalents — essentially doubling the base cost. Specify only where the code or specific requirements justify the premium. For non-critical walls, lower ratings (20, 45, or 60-minute) deliver code compliance at significantly lower cost.
Rating Selection Matrix by Wall Location
Use this matrix as a starting point for rating selection, but always verify with local building code and AHJ interpretation before final specification:
| Wall Location | Typical Rating | Framing Material | Cost Premium vs Non-Rated |
|---|---|---|---|
| Standard interior office wall (non-egress) | Non-rated | Aluminum | Baseline |
| Egress corridor (Business occupancy) | 20-minute | Aluminum | +20-25% |
| Egress corridor (higher occupancy load) | 45-minute | Aluminum or steel | +35-45% |
| Tenant separation | 60-minute | Steel required | +60-80% |
| Higher-hazard occupancy separation | 90-minute | Steel | +80-110% |
| Shaft enclosure / life-safety critical | 120-minute | Steel (heavy section) | +100-150% |
Integration with adjacent non-rated partitions
Fire rated glass partition walls integrate at the mullion profile level with adjacent non-rated partition systems. Match the mullion profile (typically 50mm × 50mm aluminum for non-rated, matched-profile steel for rated) to maintain visual coherence across the fire compartment boundary. This coordination happens at manufacturing — see the broader specification framework in our commercial solid partitions specifications guide and the installation coordination detailed in our installation guide.
Documentation requirements
Every fire rated assembly requires documentation of the tested combination, per applicable code requirements and insurance carrier expectations. Retain: manufacturer test reports, installation certifications, third-party inspection reports (where applicable), and as-built documentation of the actual installed assembly. This documentation supports code compliance verification, insurance claims, and future facility management decisions.
Frequently Asked Questions
Can I use regular tempered glass in a fire rated glass partition assembly?
No — standard tempered glass does not carry any fire rating and cannot be substituted into a fire rated glass partition assembly. Fire rated glass uses specific ceramic or laminated ceramic-and-tempered constructions (Pyran, Keralite, Firelite, or equivalent) that resist thermal shock and maintain integrity during fire exposure. Substituting tempered glass into a rated assembly voids the rating for the entire wall and creates code compliance and insurance liability. If the wall location requires a rating, specify tested fire-rated glass from the assembly manufacturer; if the location does not require a rating, standard tempered glass is appropriate and significantly less expensive.
How much more does a fire rated glass partition cost compared to a non-rated wall?
The cost premium varies significantly by rating level. 20-minute rated assemblies typically add 20-25% over non-rated equivalents. 45-minute assemblies add 35-45%. 60-minute assemblies add 60-80% (with steel framing required). 90-minute assemblies add 80-110%. 120-minute assemblies add 100-150%. The premium concentrates in the fire-rated glass (3-4× standard tempered glass cost), the steel framing required at 60+ minute ratings, and the intumescent edge sealing detail work. For most commercial office projects, the majority of walls are non-rated, with fire rated glass partitions concentrated at specific egress corridors, tenant separations, and shaft enclosures where code requires the protection.
Who determines what fire rating my walls need?
The applicable building code (typically the International Building Code or a local variant) provides the base requirements, and the local Authority Having Jurisdiction (AHJ) interprets those requirements for the specific project. Engage the AHJ at design phase to confirm rating requirements for each wall location — different AHJs interpret code requirements differently, and getting the interpretation at design phase prevents costly changes during construction. Your design team (architect, code consultant, or fire protection engineer) is typically responsible for coordinating the code analysis and AHJ engagement. For tenant improvement projects, coordinate additionally with the building owner and property management, as building-shell fire compartmentation may already carry ratings that affect tenant wall requirements.
Can fire rated glass partitions be reconfigured later like standard partitions?
Fire rated glass partition assemblies are technically demountable, but reconfiguration is more complex than standard non-rated partitions. Every relocation requires re-verification that the new location and configuration maintains the tested assembly integrity — specific intumescent seals, penetration firestopping, and door coordination must all be re-established at the new location. Practically, most fire rated walls are treated as semi-permanent — they can be moved with appropriate design review and re-installation attention, but the cost and complexity means most organizations plan fire compartment boundaries with longer time horizons than standard interior walls. Coordinate any relocation of fire rated walls with the AHJ to confirm continued code compliance.
What happens if my fire rated wall gets damaged in daily operation?
Damage to any element of a fire rated glass partition assembly — cracked glass, damaged intumescent seal, misaligned door, compromised edge detail — potentially voids the rating for the entire wall. Repair promptly using the original assembly components (or equivalent tested components from the same manufacturer), not general-purpose substitutes. Some damage is repairable in place; extensive damage may require partial assembly replacement. Maintain manufacturer contact information and assembly documentation for the life of the installation to support any future repair specification. Insurance carriers may require documentation of repairs to maintain coverage for the fire-rated protection.
Do fire rated glass partitions provide acoustic isolation?
Fire rated glass partitions provide modest acoustic isolation as a byproduct of their construction, but they are not optimized for acoustic performance. Standard fire rated glass assemblies typically achieve Rw 32-38 dB acoustic performance, similar to non-rated single glass walls. For applications requiring both fire rating and higher acoustic performance (executive offices adjacent to fire corridors, boardrooms on fire compartment boundaries), specify combined fire-and-acoustic rated assemblies from specialty manufacturers, or design the wall as two separate assemblies (fire-rated primary wall plus acoustic secondary wall). See our acoustic privacy guide for standalone acoustic specification framework, and coordinate the combined specification at design phase.
Specifying Fire Rated Glass Partition for Your Project
The five standard ratings covered in this guide — 20, 45, 60, 90, and 120-minute — cover 99% of commercial office fire rated glass partition requirements. Getting the rating right at design phase, coordinated with the local AHJ and integrated with adjacent non-rated partition systems, prevents the expensive change orders that late fire compliance discovery triggers.
To explore product configurations that support fire rated glass partition specifications, visit our complete partition product range, review the acoustic wall specification in our commercial solid partitions specifications guide, or see how fire rating coordinates with the broader installation process in our installation guide. For the executive spaces that often sit adjacent to fire compartment boundaries, see the executive office design guide and boardroom design guide.