
Executive Office Design Guide: 6 Proven Elements for Leadership Spaces That Perform

An executive office design program isn’t just a scaled-up private office — it’s a distinct specification challenge where six specific elements each need deliberate decision-making to produce a leadership space that actually performs as intended. This guide walks through the six proven elements of high-functioning executive office design: wall system integration, door specification, acoustic performance, finish tier, technology integration, and workspace adjacencies. Based on installations across BMW Brilliance Tiexi, Cushman & Wakefield, and other leadership-focused projects.
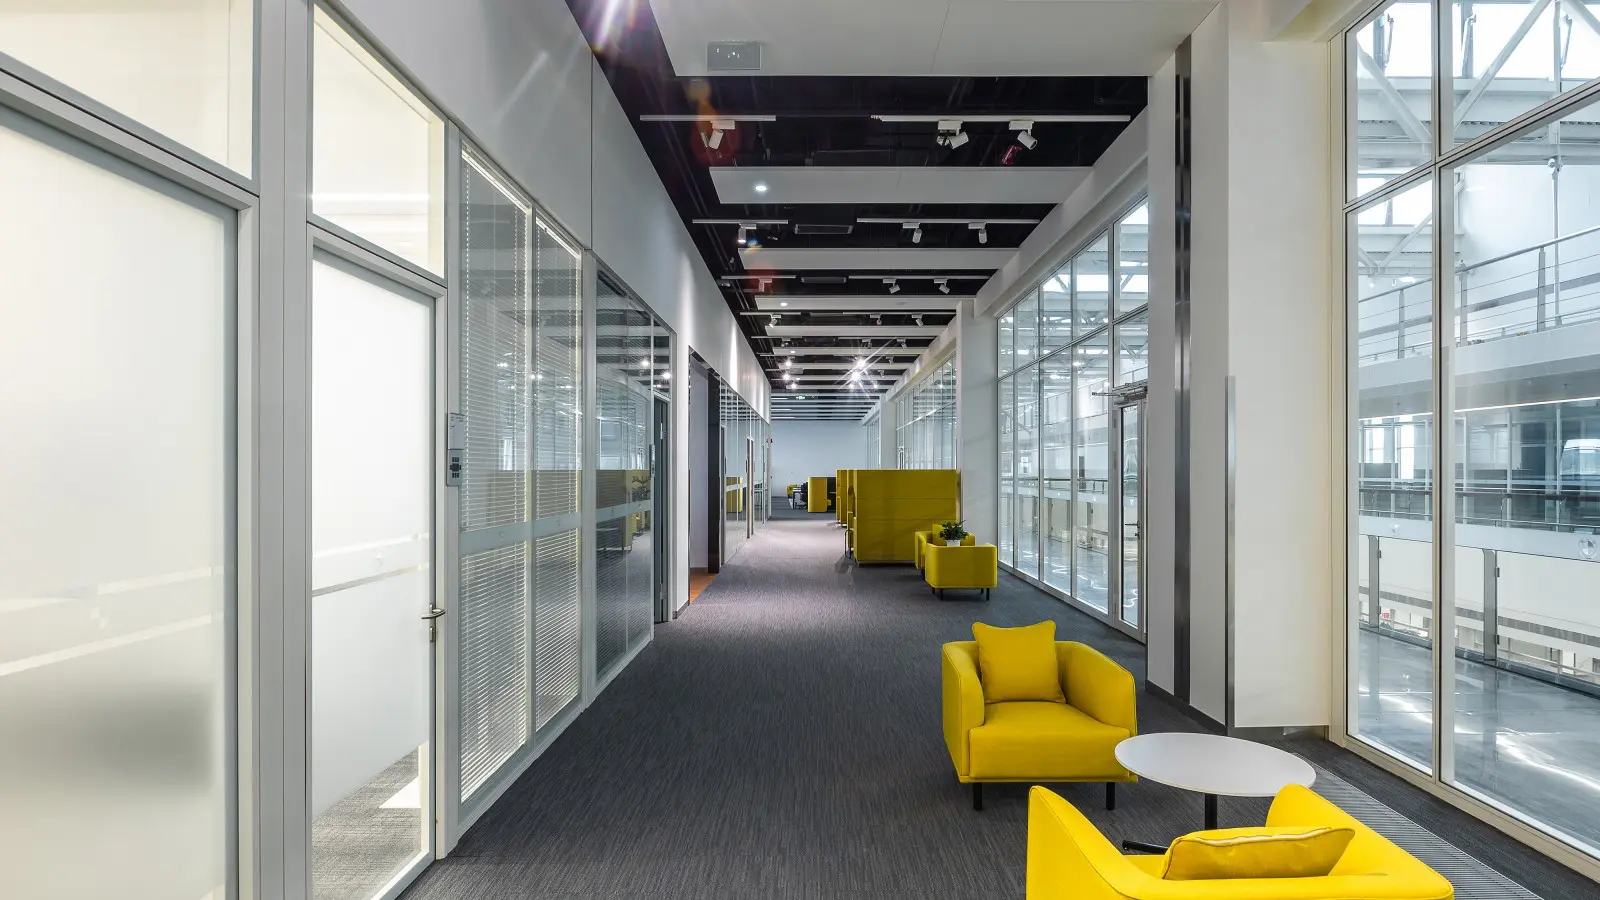
Why Executive Office Design Is Different
Standard private office specification treats every private office as a scaled version of the same product — same wall system, same door, same acoustic performance, differentiated only by finish tier at the highest levels. This approach works for team leader offices and mid-manager spaces where the private office signals authority level primarily through size. It fails at the executive level because executive office design serves three functions that non-executive offices don’t need to serve simultaneously.
Function 1: Personal work environment
The executive office is where the occupant does focused individual work — deep reading, strategic planning, writing, video calls with external stakeholders. This function needs acoustic privacy, visual privacy from open-plan noise, ergonomic support for extended work sessions, and technology infrastructure that handles high-stakes video conferences without technical friction. Standard private offices under-specify all four for executive-tier use.
Function 2: Ceremonial reception space
The executive office hosts external visitors — investors, key clients, board members, senior recruits — where the space itself communicates something about the organization. The wall material, the door reveal, the desk positioning, the view from the visitor seat all shape the visitor’s read of the organization’s confidence and quality. Standard private offices communicate “workspace”; executive office design needs to communicate “workspace plus organizational identity.”
Function 3: Internal signaling of decision hierarchy
The physical differentiation of executive offices from team leader offices from mid-manager offices communicates the organization’s decision hierarchy to employees, visitors, and the occupants themselves. This isn’t about status display for its own sake — it’s about clear communication of who makes what kind of decision and where those decisions get made. Successful executive office design produces spaces that read appropriately for their function without ostentation.
The six elements below each address multiple of these three functions. Getting them right individually is straightforward; getting the combination right requires deliberate design attention that standard private office specification doesn’t require.
Element 1: Wall System Selection

The wall system decision is the highest-impact executive office design choice because it shapes both the perceived tier of the office and the actual daily experience of the occupant. Three approaches work for executive offices, each with different implications.
Approach 1: Clear glass (open executive)
Full-height clear glass partitions from adjacent circulation, using either Great Wall or Everest systems. Reads as accessible, transparent, modern. Best for executive cultures that emphasize accessibility over hierarchy — some tech companies, creative agencies, some progressive corporate contexts. Downside: no visual privacy from open-plan movement, no wall surface for personal or organizational display.
Approach 2: Paint glass or solid partition (premium executive)
Solid wall on the corridor-facing side, using either solid partition in a premium finish or paint glass partition in a corporate brand color. This is the specification most C-suite executive offices land on because it delivers visual privacy for confidential conversations, provides wall surface for art or recognition displays, and reads as premium in a way that clear glass cannot match. See our paint glass partition guide for the color category options that work for executive tiers.
Approach 3: Mixed system (intentional tier design)
Solid or paint glass on the corridor-facing wall (privacy), clear glass on the interior-facing wall (natural light and connection to broader team). This mixed approach delivers the daily-experience benefits of both, plus reads as deliberately designed rather than defaulted. Common in Fortune 500 executive floors and premium legal/financial services offices. Requires coordination at partition manufacturing to ensure mullion profiles match across solid and glass sections.
For deeper technical background on the wall system decision, see our commercial solid partitions specifications guide and Great Wall vs Everest comparison.
Element 2: Door Specification
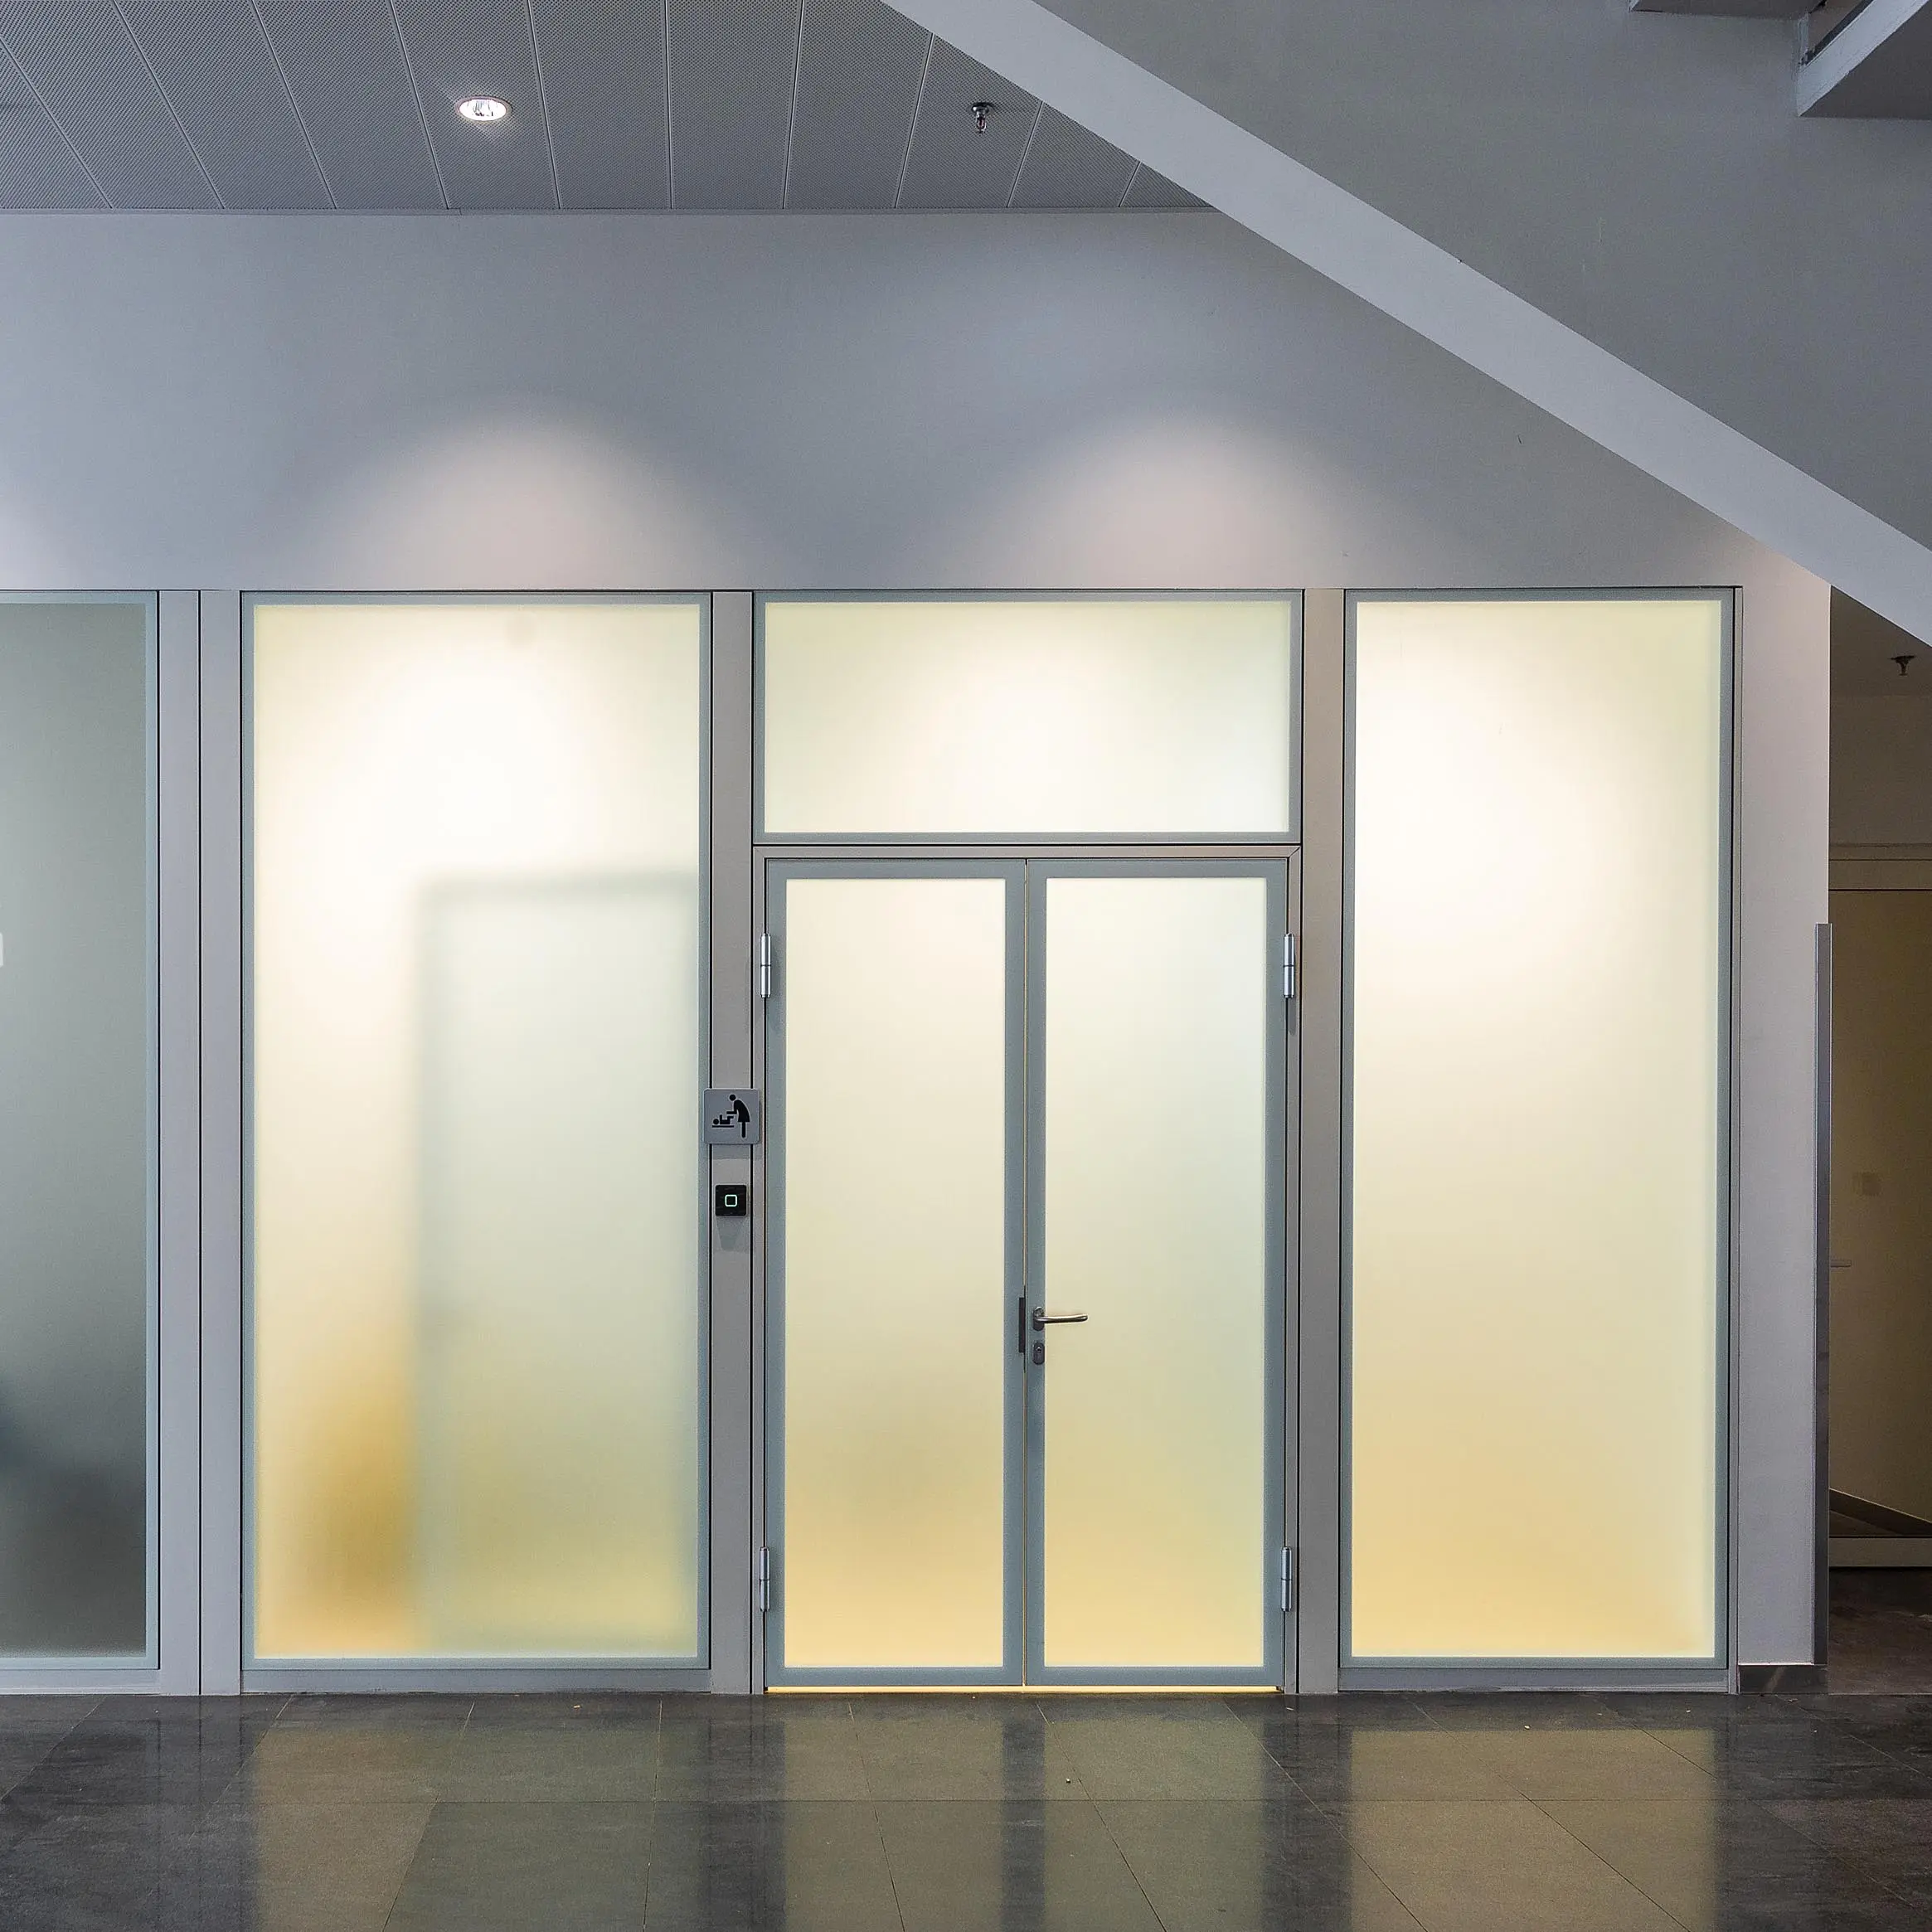
The door reveal is the moment of first impression when a visitor enters an executive office. Three door specifications work for executive office design, each producing a different experience.
Framed glass door (most common)
Aluminum-framed glass door matching the wall mullion profile. See our framed glass door guide for the five standard configurations. Reads as coherent with the wall system, provides visual connection during work, cost-efficient. Standard executive-office specification for most contexts.
Invisible framed door (premium)
Door flush-mounted into the wall with concealed hinges and minimal reveal. The door reads as wall surface until opened. Delivers the highest architectural sophistication and is the archetypal premium executive treatment. About 30-50% cost premium over framed glass doors. See our invisible framed door guide for full specification details and case studies.
Pivot door (signature)
Large pivot door (typically 1200-1400mm wide, up to 2700mm tall) rotating on floor and head pivots rather than hinged on the side. Reserved for executive offices where the door itself is meant to read as an architectural moment — reception-facing CEO offices, chairman suites, some legal partner offices. Cost premium of 60-100% over framed glass doors, plus larger opening consumes more wall length. Specify only when the space justifies the premium.
Hardware considerations
Executive office doors need commercial-grade hardware even at the premium tier — locksets that survive 15+ years of daily use, closers rated for the door weight, hinges that don’t sag under executive-office door dimensions. Specify BHMA-certified hardware (Grade 1 for high-traffic executive floors, Grade 2 acceptable for lower-traffic private offices) rather than accepting default residential-grade hardware that comes with some door orders.
Element 3: Acoustic Performance
Acoustic specification is where under-investment in executive office design most reliably produces occupant complaints. The executive office hosts confidential conversations across a broad range — HR decisions, legal-privileged discussions, M&A conversations, sensitive personnel matters, board-related communications. Any of these being audible to adjacent workstations creates real organizational risk plus daily frustration for the occupant.
Rw rating targets by executive tier
- C-suite executive offices — Rw 48-52 dB minimum. This is the range where raised-voice conversations barely register in adjacent space.
- Senior VP / director executive offices — Rw 45-48 dB. Confidential conversations reduced to barely audible.
- Team leader / senior manager offices — Rw 42-45 dB. Normal conversation reduced to barely audible.
Acoustic measurement should follow ISO 717-1 single-number ratings rather than NRC (a different measurement) or manufacturer marketing figures (which are often testing under favorable conditions rather than as-installed performance).
Achieving each Rw level
The wall construction that achieves each Rw target changes as the target increases: standard solid partition with mineral wool fill reaches Rw 40-45; double-layer construction with double mineral wool and sealed edges reaches Rw 48-52. Doors are typically the acoustic weak point — a wall assembly rated Rw 50 with a door rated Rw 32 delivers net acoustic performance closer to the door rating. Specify acoustic-upgraded door assemblies (Rw 40+ dB rated) for executive offices where the wall specification exceeds Rw 45.
For deeper acoustic specification analysis see our acoustic privacy guide.
Perimeter and ceiling considerations
Acoustic performance depends on the complete assembly, not just the wall panel. Common weak points: the connection between the partition top and the building ceiling (specify continuous acoustic seal), penetrations for electrical or data cabling (specify acoustic-sealed pass-throughs), and the door threshold gap (specify automatic door bottoms or fixed thresholds with acoustic gaskets). Missing any of these can reduce a Rw 50 wall assembly to Rw 40 effective performance in the room.
Element 4: Finish Tier and Materiality
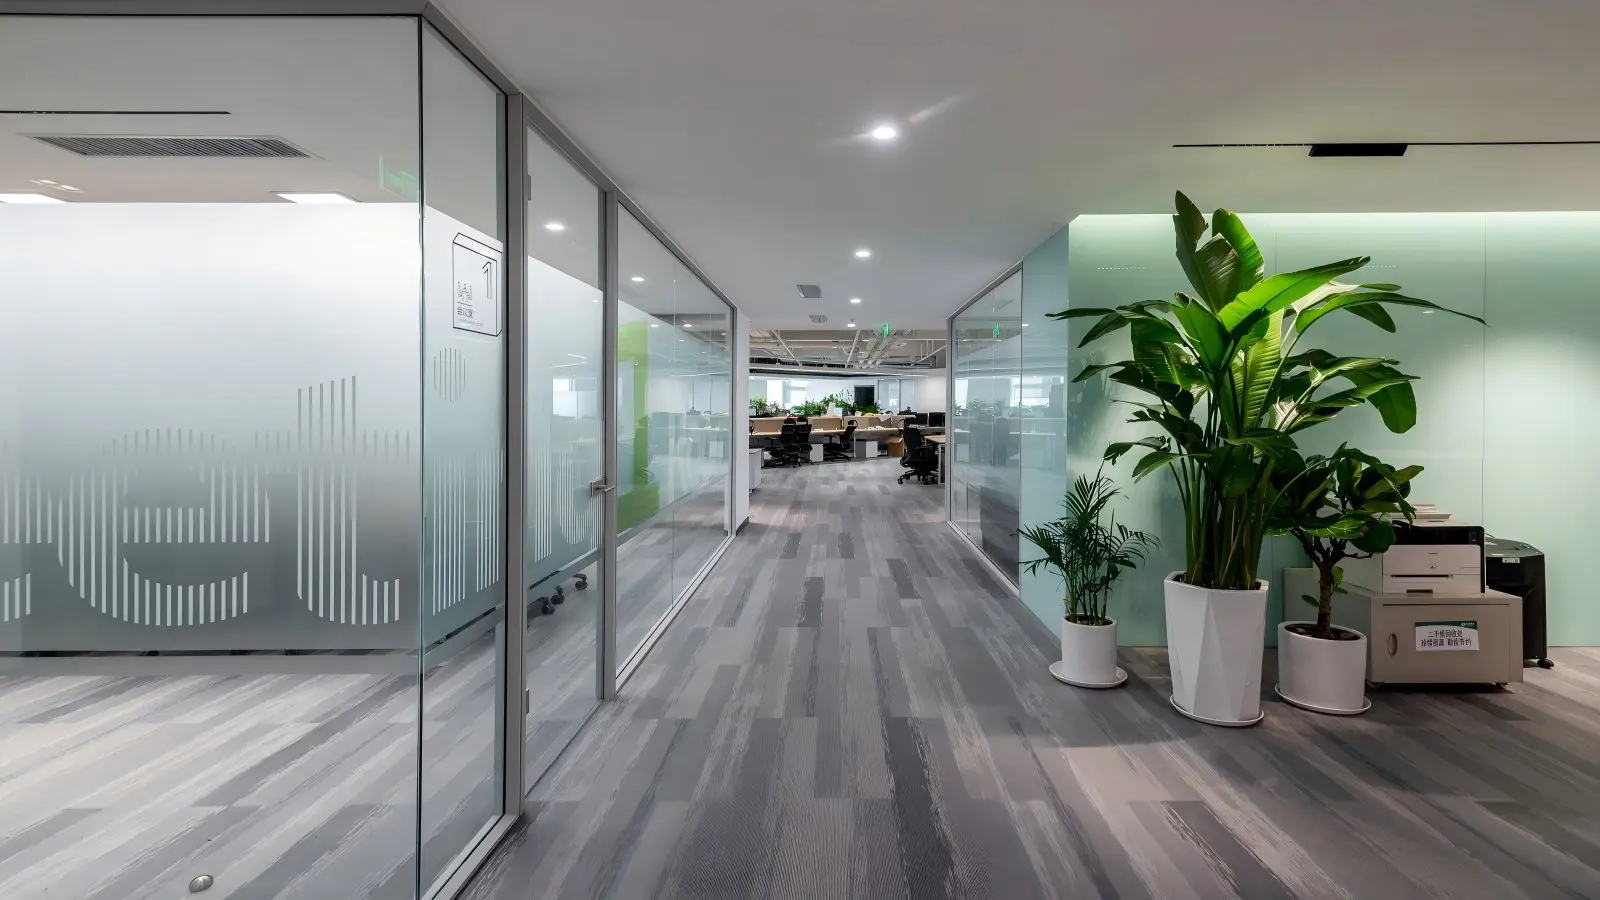
Finish tier is where executive office design most visibly departs from standard private office specification. Four finish approaches work for executive offices, each with different signaling.
Custom RAL powder coat (color statement)
Custom-matched RAL color on the aluminum mullion frame and structural components, coordinated with brand identity or interior design palette. Adds approximately 15-25% to standard mullion cost. Best when the executive office wants to read as coherent with broader corporate brand or interior design.
Wood veneer panels (traditional premium)
FSC-certified wood veneer (per Forest Stewardship Council standards) on solid partition sections, matched to executive-tier wood species selection. Reads as traditionally premium, appropriate for legal, financial services, and other contexts where established authority is the signaling goal. Adds approximately 40-70% to standard finish cost.
Paint glass in brand color (modern premium)
Back-painted architectural glass in custom brand color as the corridor-facing wall of the executive office. Reads as modern-premium in a way that surface-painted alternatives can’t achieve — the color has depth through the glass surface. Covered in detail in our paint glass partition guide.
Signature materials (bespoke)
Custom materials selected for the specific executive office — leather wrap, hand-crafted wood inlay, back-painted glass with brand graphics, metallic finishes with UV-inhibiting coatings. Reserved for CEO offices, founder offices, chairman suites where the space is meant to be photographed and referenced. Cost is quotation-specific rather than tier-based. Specify signature materials only when the space justifies the cost and the executive office reception matches the material tier.
Anodized aluminum finish considerations
For anodized aluminum mullion finishes at the executive tier, specify per ISO 7599 aluminum finishing standards to ensure color consistency and finish durability. Standard commercial anodized finishes are typically sufficient; premium anodized colors (dark bronze, champagne, custom architectural colors) add 20-30% to base finish cost.
Element 5: Technology Integration
Executive office technology needs to disappear when not in use and work flawlessly when needed. The specification decisions that make this happen fall into three categories.
Smart glass privacy switching
For executive offices with clear glass corridor-facing walls, PDLC smart glass partitions can switch from transparent to opaque on demand — clear during normal work hours (openness signaling), opaque during confidential conversations (privacy on demand). See our smart glass vs frosted film analysis for the specification details and cost comparison. Typical premium of $400-700 per square meter over static glass, but delivers a signaling capability that no static specification can match.
Access control and privacy indicators
Executive office access typically needs card reader integration for controlled entry outside business hours, plus occupancy indicators visible from the corridor so visitors know when the office is available. Both integrate through partition mullion raceways when specified at manufacturing — pre-wire both even if the initial deployment only uses one.
Audio-visual and connectivity
Video conferencing has become the primary external communication mode for executive work. Executive office AV specification needs to include: wall-mounted display or drop-down projection surface positioned for both desk-based and lounge-seating conversation, ceiling microphone array with automatic noise suppression, integrated camera positioned for eye-line contact (not below eye level), and cable management through partition raceways so the AV infrastructure doesn’t visibly clutter the office. The AV specification is typically 10-15% of total executive office fit-out cost — under-specifying it produces daily friction that erodes the value of the rest of the executive office investment.
Element 6: Workspace Adjacencies
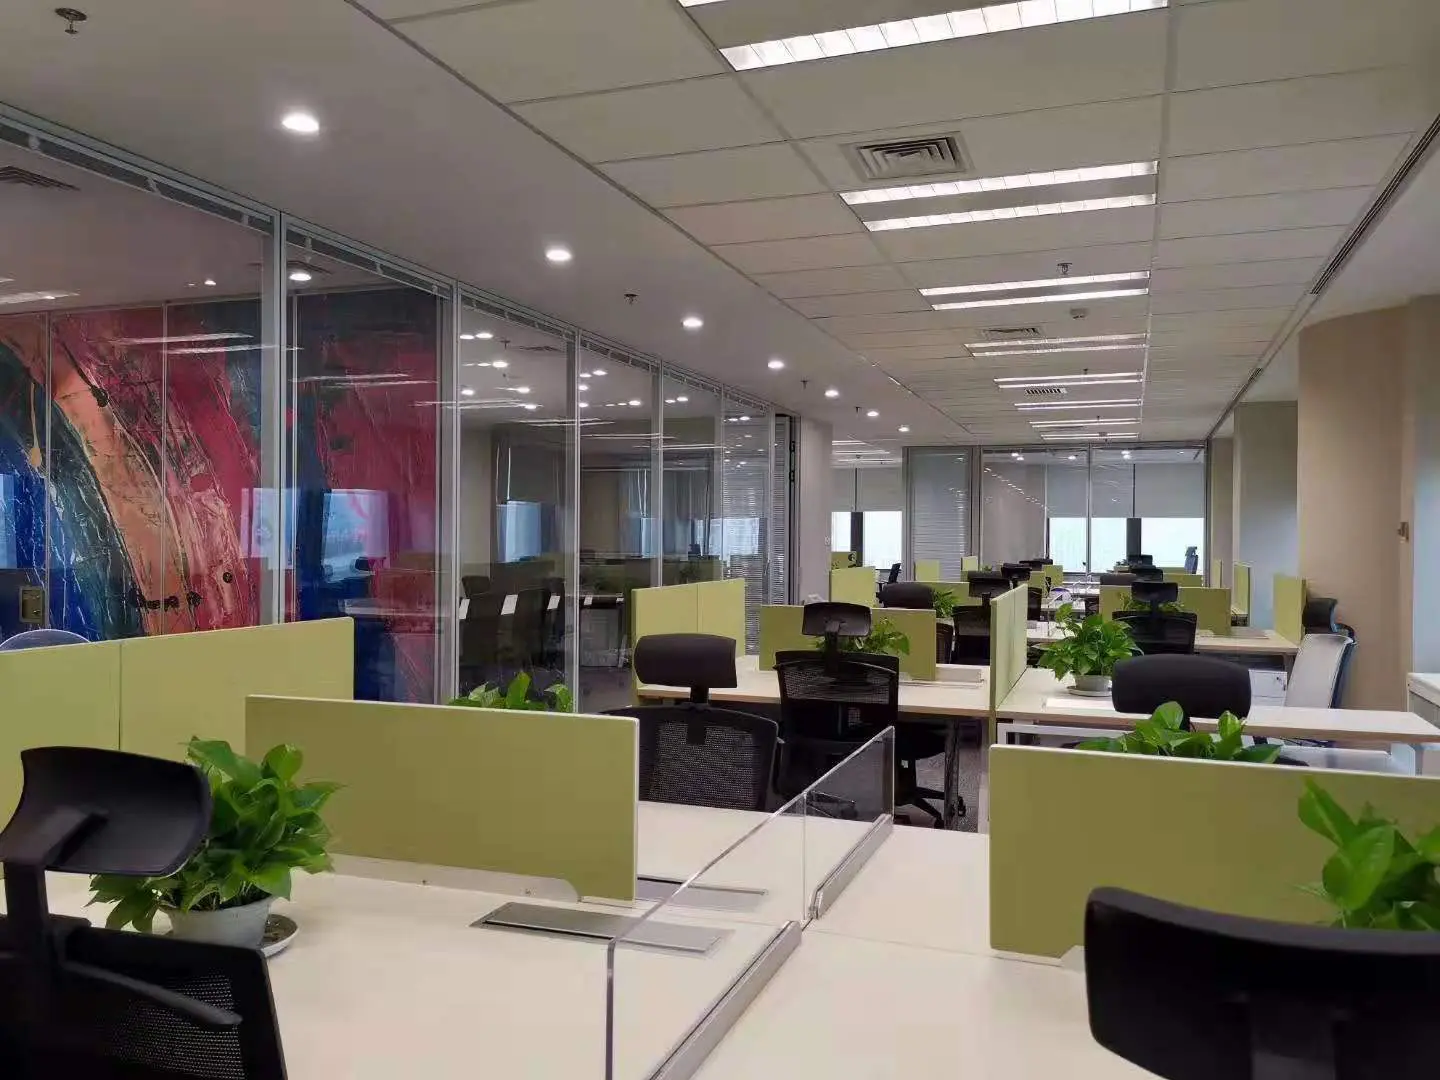
The final executive office design element is the one most commonly overlooked: how the office relates to the rest of the floor plate. Four adjacency decisions shape executive office effectiveness.
Reception approach
The walk from reception to the executive office establishes the visitor’s read of the organization before they arrive at the office door. Specify this walk deliberately: pass through spaces that communicate the desired organizational identity (workshops, project displays, art), avoid pass-throughs that communicate the wrong identity (mail rooms, IT support, storage areas). See our reception design guide for the reception end of this adjacency system.
Executive floor layout
Multiple executive offices on a shared floor should read as a coordinated executive floor rather than as isolated premium offices. This means shared design vocabulary (matched mullion profile, coordinated finish tier, consistent door treatment) across all executive spaces on the floor. Mixing design tiers within an executive floor reads as inconsistent — pick a tier and apply it consistently.
Boardroom and meeting room proximity
Executive offices should be within short walking distance of the primary boardroom and confidential meeting rooms — the executive shouldn’t have to walk through general work areas to reach the boardroom for a board meeting. This is a floor-planning decision that constrains where executive offices can go rather than a partition specification decision, but it needs to be factored into partition planning early.
Private support spaces
Premium executive offices often include adjacent support spaces: private restroom, small kitchenette, personal storage, executive assistant workspace. These adjacencies affect the partition specification because the executive office footprint effectively extends to include the support spaces — the acoustic and finish specification should treat the extended space as one coordinated area rather than as isolated separate rooms.
For executive offices within larger commercial spaces, coordination with broader partition systems matters. See our industrial office case study for an example of executive administrative offices within a large manufacturing facility, and our coworking space partition design guide for executive-tier private suites within flexible workspace operations.
Frequently Asked Questions
What acoustic rating should I specify for executive offices?
Executive office design acoustic targets scale with the executive tier and adjacent-space sensitivity. C-suite executive offices should target Rw 48-52 dB, ensuring that even raised-voice conversations barely register in adjacent space. Senior VP and director offices should target Rw 45-48 dB. Team leader and senior manager offices typically work at Rw 42-45 dB. The critical detail is matching the door acoustic rating to the wall rating — a Rw 50 wall assembly with a Rw 32 door delivers net performance closer to the door rating. Specify acoustic-upgraded door assemblies (Rw 40+ dB) for any executive office where the wall specification exceeds Rw 45. Always verify Rw ratings against ISO 717-1 single-number ratings rather than accepting NRC figures or manufacturer marketing numbers.
Should executive offices use glass or solid partitions?
The most successful executive office design typically uses a mixed approach: solid partition or paint glass on the corridor-facing wall (privacy for confidential conversations, wall surface for art or displays, premium finish signaling), plus clear glass on the interior-facing walls (natural light, visual connection to the broader team, avoiding the isolated-office feeling). This mixed system delivers the daily-experience benefits of both approaches and reads as deliberate design tier rather than defaulted specification. Pure clear glass works for executive cultures that emphasize accessibility over hierarchy; pure solid works for maximum privacy and premium finish signaling. Match the wall system to the specific executive’s use pattern and the organization’s cultural approach to authority.
What door type is appropriate for a premium executive office?
The invisible framed door is the archetypal premium executive office door treatment — flush-mounted into the wall with concealed hinges and minimal reveal, reading as continuous wall surface until opened. Cost premium of 30-50% over standard framed glass doors but delivers architectural sophistication that no other door specification matches. For signature-tier executive offices (CEO, chairman, founder suites), pivot doors add another premium tier — large door leaf rotating on floor and head pivots creates an architectural moment at the entry. Standard framed glass doors work well for team leader offices and mid-tier executive offices where cost efficiency matters and the door reveal is not the central design moment. Match the door tier to the overall executive office design tier for consistent specification.
How much does executive office design typically cost?
Executive office design cost varies significantly by tier and materials. Standard executive office fit-out (framed glass doors, standard aluminum mullion, paint glass corridor wall, standard acoustic performance): approximately $8,000-15,000 per office. Premium executive office (invisible framed door, custom RAL mullion, wood veneer or premium paint glass, upgraded acoustic to Rw 45+): approximately $18,000-32,000 per office. Signature executive office (pivot door, custom materials, smart glass integration, Rw 50+ acoustic, integrated AV): approximately $35,000-65,000 per office. These figures cover the partition and door specification only; broader executive office fit-out (furniture, artwork, technology beyond baseline) is typically separate. The cost concentrates in specific specifications (door tier, finish tier, acoustic tier) rather than being distributed evenly across all elements.
Should smart glass be used in executive offices?
Smart glass (PDLC switchable glass) is worth specifying in executive offices where the daily use pattern includes both open-signaling times (regular work hours when the executive wants to appear accessible) and confidential-conversation times (when full privacy is needed on demand). The switch from clear to opaque happens in under one second at the flip of a switch, giving executives on-demand privacy without the visual permanence of static frosted glass. Cost premium of $400-700 per square meter over static glass, so plan for one smart-glass wall per executive office rather than smart-glass throughout. Best applied to the specific wall where privacy needs to toggle — typically the corridor-facing wall or the wall shared with an executive assistant workspace. Executive offices with predictable privacy needs (always private, or always open) don’t benefit from smart glass over less expensive static alternatives.
How is executive office design different from standard private office design?
Executive office design differs from standard private office design across three functional dimensions that standard private offices don’t need to address simultaneously. First, it serves as a ceremonial reception space for external visitors — the wall material, door reveal, and visitor sight lines all shape organizational read, requiring deliberate design decisions rather than defaulted specifications. Second, it signals decision hierarchy to internal audiences — the physical differentiation from team leader offices from mid-manager offices communicates authority level, so specification tier matters beyond individual comfort. Third, it hosts confidential conversations at higher stakes and greater frequency than standard private offices, requiring acoustic performance specification that standard offices don’t need. These three functional layers translate into the six-element specification framework covered in this guide, where each element gets deliberate decision-making rather than defaulted specification.
Specifying Executive Office Design for Your Project
The six elements covered in this guide — wall system, door specification, acoustic performance, finish tier, technology integration, and workspace adjacencies — organize what looks like an intimidating specification challenge into deliberate design decisions that can be resolved individually. Successful executive office design gets all six right; unsuccessful executive office design typically gets three or four right and defaults the rest, producing spaces that feel almost-premium but don’t fully perform.
To explore specific product configurations for executive offices, visit our complete partition product range, review the paint glass partition options for corridor-facing walls, or start with the solid partition applications guide which includes executive office as one of six covered applications. For the door specification, see our invisible framed door guide.