
Demountable Wall System: 7 Proven Specs for the Best Fit-Out
A demountable wall system is only as relocatable as its parts. Seven specs decide whether it performs on day one and can still be reused after the next move: frame, glass attachment, module sizes and tolerance, acoustic and fire ratings, services, doors, and the reuse claim.

A demountable wall system is sold on one promise: the walls can come down and go back up somewhere else. Whether that promise holds depends on details most buyers never see in a brochure, such as how the glass is held, how the modules join, how much site error the frame can absorb, and where the cables run.
This guide opens the system up. It goes through the seven parts of a demountable wall system that decide how it performs on day one and how much of it you can still use after the next move, using the specifications of our Great Wall, Everest and Panoramic series as worked examples.
The 30-Second Answer
Judge a demountable wall system by its parts, not its photographs. Check the frame and how modules connect. Check how the glass is attached, because that sets both the look and the acoustic ceiling. Check the module size range and the site tolerance, because real buildings are not square.
Then ask for acoustic and fire figures with the standard they were tested to, confirm where power and data run, make sure the doors belong to the same system, and get the reuse claim in writing. A demountable wall system that passes those seven checks will still be a wall system after the next reconfiguration.
What You’ll Find Below
Seven sections, one per part of the system, each with the numbers we publish for our own series. After that there is a side-by-side table of the three series, a checklist of what to ask any supplier, and answers to the questions that come up most often when a demountable wall system is specified for an office.
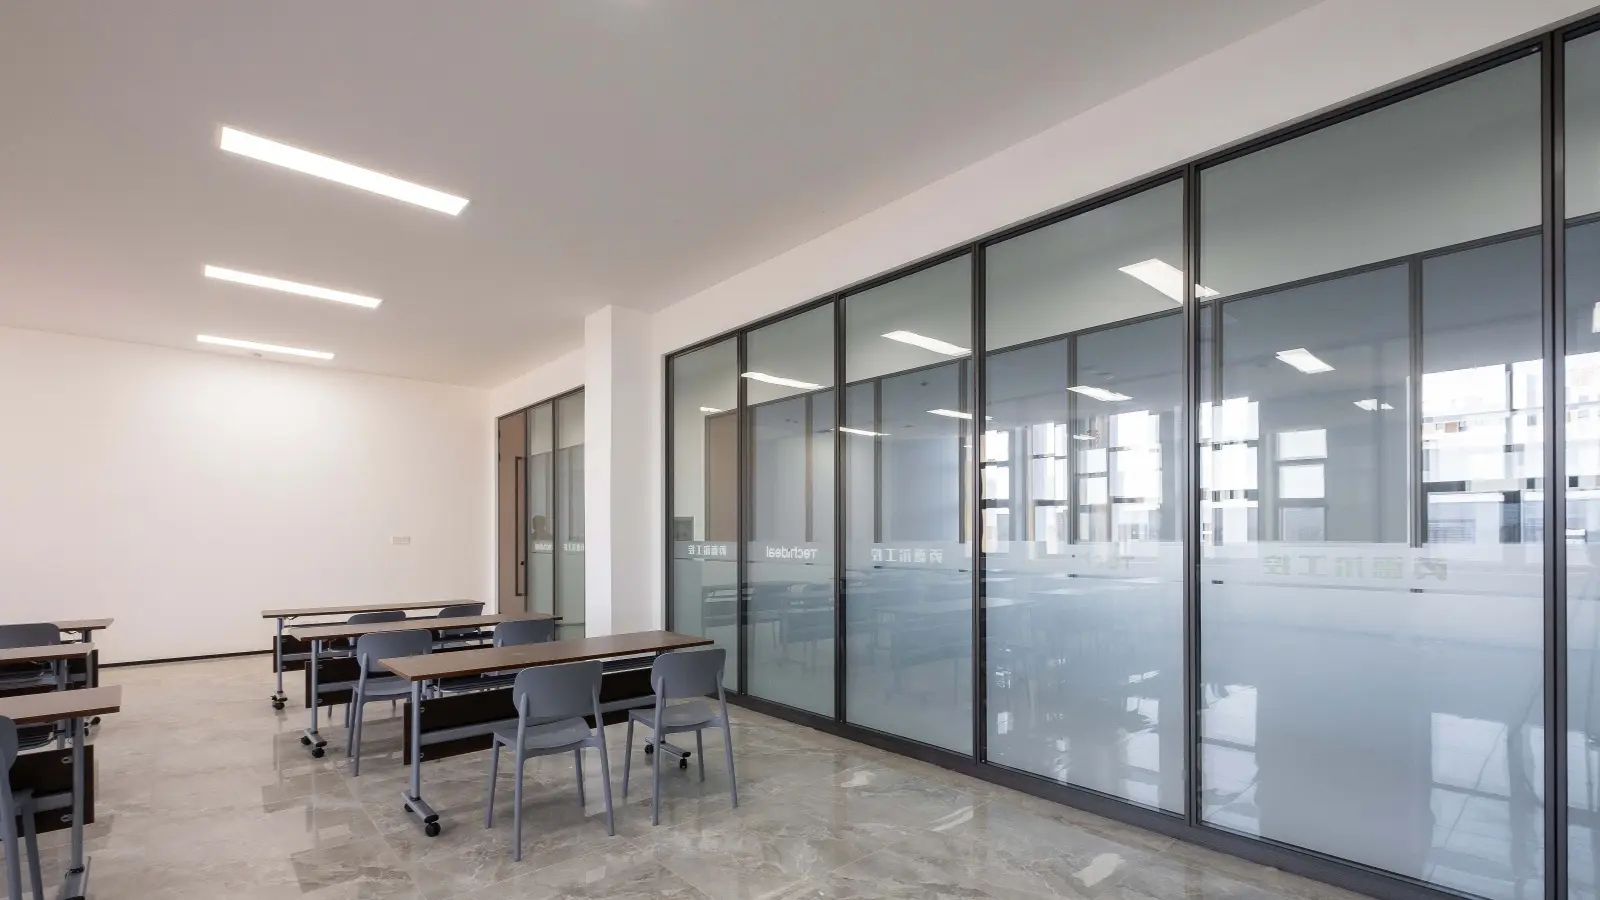
1. The Frame: What Holds a Demountable Wall System Together
The frame is the part of a demountable wall system you are actually buying. Glass can be swapped; the frame decides whether the wall can be taken apart without damage and rebuilt square.
Profiles and corners
In our Great Wall and Everest series the wall is 74 mm thick. The aluminium module profiles have a 1.2 mm wall thickness, the door frames 2.1 mm, and corners are cut at 45 degrees and joined with built-in cast corner keys rather than screwed brackets. Finishes are electrostatic powder coating or fluorocarbon, in RAL 7047, RAL 7016 or fluorocarbon grey as standard.
How modules connect
Modules are connected directly through an H-shaped cold-rolled steel keel, with a U-shaped hard plastic piece as secondary fixing. Everest adds an aluminium-outside, steel-inside construction. This is the detail that makes a demountable wall system demountable: each module locks to the next mechanically, so it can be released the same way.
When you compare suppliers, ask how two modules are joined and what is left on the floor and ceiling when one is removed. If the answer involves sealant, screws into the slab every few hundred millimetres, or cutting, the wall is relocatable in theory only.
2. The Glass, and How It Is Attached
The attachment method is the single biggest difference between demountable wall systems, because it fixes the look, the glass thickness range and how easily a pane can be replaced.
Snap-fit with EPDM seals (Great Wall)
Great Wall is a visible-frame series. Glass is held by snap-fit connection and sealed with EPDM gaskets, and the series takes 5, 6, 8, 10, 11 or 12 mm glass. Because the glass clips in, a pane can be changed or upgraded without disturbing the neighbouring modules. Fitting fire-rated glass is how Great Wall is upgraded to a Class C fire partition.
3M structural bonding (Everest)
Everest is a hidden-frame series. Glass is bonded to the frame with 3M structural tape and sits proud of it, which gives the flush, curtain-wall look. It takes 5, 6 or 8 mm glass, and the tape border around each pane can be coloured to suit the interior.
Large single panes (Panoramic)
Our Panoramic partition uses single 12 mm ultra-white tempered glass, with visible aluminium frames no wider than 50 mm. The frame is steel inside and aluminium outside to reduce glass resonance, and adjacent panes are joined with a 3M crystal connection strip instead of a mullion.
Where a module should not be glass at all, the same frames take aluminium panels, steel panels or boards, so a demountable wall system can mix transparent and solid sections on one line.

3. Module Sizes and Site Tolerance
A demountable wall system is made in a factory and installed in a building that was not. The size range and the adjustment built into the frame decide how well the two meet.
Great Wall and Everest modules are made from 1,200 to 3,600 mm high and 400 to 1,600 mm wide, with special sizes available. Versions with integrated louvres are recommended at no more than 1,250 mm wide and 3,000 mm high.
Built-in adjustment
Length and height can each be adjusted by about 2 cm on site. The 85 mm skirting is adjustable by ±15 mm, and the width on both sides by ±8 mm. That adjustment is what lets the same modules be reinstalled on a different floor where the slab and ceiling are not identical to the first one.
Ask any supplier the same two questions: what is the size range of a single module, and how much floor and ceiling variation can the frame take without cutting. A demountable wall system without real adjustment will fit the first building and fight every one after it.
4. Acoustic, Fire and Impact Performance
Performance numbers are where demountable wall systems are easiest to compare badly, so read them with the method in mind.
Acoustic figures
Our catalogue gives 30 dB for the Great Wall series and 45 dB for the Everest series as series values. Double-glazed modules have a 47 mm glass spacing in Great Wall and 64 mm in Everest.
A single number only means something next to the standard it was measured to. Airborne sound insulation is usually rated under ISO 717-1:2020, which defines single-number ratings for walls, doors and windows. When comparing a demountable wall system against another, ask for the test report, the rating method and the exact glazing tested, not only the headline figure. Our guide to double glazed glass partitions covers the acoustic side in more depth.
Fire
Both series can be supplied as Class C fire partitions with a one-hour rating as a custom option. Class C is a Chinese classification for fire integrity, not the same thing as a US fire partition or fire barrier, which our article on fire partition vs fire barrier explains. Confirm which code governs your project before relying on any rating.
Impact
Everest is tested to the Chinese standard GB/T 23451-2009, with a maximum dynamic load of 315 N·m and a maximum static load of 2.5 kN/m. Impact performance rarely appears in sales material, so it is worth asking for on any demountable wall system that will line a busy corridor.
5. Services: Cables, Skirting and Power
Offices change their technology more often than their layout. A demountable wall system has to carry power and data without being cut open each time.
Our series take cable trays of 105 mm or 178 mm, or a custom solid module where more capacity is needed. Skirting comes in 5, 30 and 85 mm heights, at 45 or 56 mm thick, and the frames accept an electrical equipment strip for switches, sockets and temperature control panels.
Plan the services route on the drawings before the modules are made. A demountable wall system that hides its cabling in the frame stays tidy through every move; one that relies on surface trunking added later never looks finished.
6. Doors and Hardware
Doors are where many systems stop being a system. If the door comes from a different supplier, its frame, finish and sightlines rarely match, and it is often the first thing that cannot be moved.
Our modular series take 10 or 12 mm glass doors, or 40 mm profile and timber doors. Across our office door range, standard heights are 2,100, 2,400 and 3,000 mm, with heights up to 3,600 mm, in widths of 800 to 1,200 mm and double-leaf configurations. Every door is compatible with fingerprint, facial recognition and RFID access control.
Decide the controlled rooms before manufacturing, because reader cabling runs through the door frame. Our guide to partition door types covers which door suits which room.

7. Demount, Relocate, Reuse
The reason to buy a demountable wall system is what happens at the next move, so the reuse claim deserves the same scrutiny as the acoustic one.
The manufacturer figures
For our modular series we publish a 95% reuse rate, meaning the wall can be taken down and moved like furniture. We also state a recycling rate above 85%. These are two different measures: reuse is what goes back up as a wall, recycling is what goes back into material.
Our catalogue also gives 90% factory processing, on-site labour at about one third of a traditional partition, a 60% reduction in time cost, a construction period up to 70% shorter, installation three times faster, and 60–80% lower carbon emissions than a traditional partition. Treat these as manufacturer data and ask any supplier for the same figures in writing.
Why it matters
The US Environmental Protection Agency estimated that 600 million tons of construction and demolition debris were generated in the United States in 2018, with about 144 million tons sent to landfill. Interior walls that are demolished at every lease change are part of that stream; a demountable wall system that is genuinely reused is not.
For the cost and lease side of the same decision, see our comparison of a demountable partition wall vs a fixed wall.
Plan the Second Layout on Day One
Most of the value of a demountable wall system is realised years after installation, at the first reconfiguration. The decisions that protect that value are made now, while the first layout is being drawn.
The University of Vermont’s facilities design standard for demountable partitions is a useful example of an owner writing these rules down. It asks for relocatable systems that tolerate variation in ceiling height, that come as factory-complete systems from a single manufacturer, and that avoid wet seals between panels unless an acoustic rating requires them. It also asks project teams to consider keeping spare parts.
Four habits that keep the wall reusable
- Repeat module widths. A layout built from a few standard widths can be rearranged; one built from dozens of unique sizes can only be rebuilt in the same shape.
- Keep the doors standard. Doors in standard heights and widths can move to a new opening; a one-off door usually cannot.
- Record the as-built layout. A drawing that shows each module, its size and its position turns the next move into a reassembly rather than a puzzle.
- Hold a small stock of spares. A few spare panes, gaskets and trims mean a damaged module can be repaired at the move instead of replaced.
None of this costs much at the start. All of it decides how much of the demountable wall system is still a wall after the second move.
Demountable Wall System Series Compared: Great Wall, Everest, Panoramic
| Part | Great Wall | Everest | Panoramic |
|---|---|---|---|
| Frame look | Visible frame | Hidden frame | Slim visible frame, 50 mm or less |
| Glass attachment | Snap-fit with EPDM seal | 3M structural bonding | 3M crystal strip between panes |
| Glass thickness | 5–12 mm | 5–8 mm | 12 mm ultra-white tempered |
| Wall thickness | 74 mm | 74 mm | — |
| Double-glass spacing | 47 mm | 64 mm | Single glass |
| Acoustic (series value) | 30 dB | 45 dB | — |
| Fire option | Class C, 1 hour (custom) | Class C, 1 hour (custom) | — |
For a fuller comparison of the two modular series, see Great Wall vs Everest, or browse the modular partition range.
What to Ask Any Demountable Wall System Supplier
Whatever demountable wall system you are comparing, these eight questions separate a relocatable product from a fixed wall with a better brochure:
- Frame: what are the profile and door frame wall thicknesses, and how are corners joined?
- Connection: how do two modules join, and what is left behind when one is removed?
- Glass: how is the glass attached, which thicknesses fit, and can a single pane be replaced alone?
- Sizes: what is the module size range, and how much site variation can the frame absorb?
- Acoustics: what is the rating, to which standard, and for exactly which glazing?
- Fire: what rating is available, under which code, and is it tested as a complete assembly?
- Services and doors: where do cables run, and do the doors belong to the same system?
- Reuse: what share of the system goes back up as a wall after a move, in writing?
Our office glass partition specification checklist turns these into a full project brief.
Frequently Asked Questions
What is a demountable wall system?
It is an interior wall made from factory-built modules that are fixed together mechanically, so the wall can be taken apart and reinstalled elsewhere instead of being demolished. In our range the modules connect through a cold-rolled steel keel, and glass is either clipped in or bonded to the frame.
How is a demountable wall system different from drywall?
Drywall is built on site and demolished at the end of its life. A demountable wall system is built in a factory and installed on site, and can be moved at the next reconfiguration. The cost and lease implications are covered in our demountable partition wall vs fixed wall comparison.
How much of a demountable wall system can actually be reused?
For our modular series we publish a 95% reuse rate. The real figure on any project depends on how carefully the wall is taken down and whether the new layout uses the same module sizes, so plan the second layout around the modules you already own.
How thick is a demountable glass wall?
Our Great Wall and Everest series are 74 mm thick. Glass inside that frame ranges from 5 to 12 mm in Great Wall and 5 to 8 mm in Everest, while the Panoramic series uses single 12 mm ultra-white tempered glass.
Can a demountable wall system be fire rated?
Yes, within limits. Great Wall and Everest can be supplied as Class C fire partitions with a one-hour rating as a custom option. Class C is a Chinese classification, so confirm which code your project follows and whether the rating applies to the whole assembly.
How fast is a demountable wall system installed?
Our catalogue gives a construction period up to 70% shorter and installation three times faster than a traditional partition, because 90% of the work is done in the factory. Actual programme time depends on the floor area, the number of doors and how ready the site is.
Get the Right Demountable Wall System for Your Floor Plan
Comparing systems for a real project? Send us your floor plan with your acoustic, look and budget targets, and we will recommend a series and walk through each part of the demountable wall system: frame, glass, modules, services, doors and reuse.