
Glass Partition Thickness: 6 Proven Rules for the Best Spec
10 mm, 12 mm or double glazed? Six rules for choosing glass partition thickness: what the number describes, what the frame accepts, pane size, safety glazing, acoustics, and how doors and special glass change the answer.

Ask three suppliers what glass partition thickness you need and you may get three different answers: 10 mm, 12 mm, or “double glazed”. All three can be right. The right thickness depends on how tall the pane is, how it is held, where it sits in the room, how much sound it has to stop, and whether it is part of a door.
This guide sets out six rules for choosing glass partition thickness, using the ranges we publish for our own Great Wall, Everest and Panoramic systems as worked examples. It ends with a quick reference table and the questions to ask before you sign off a glazing schedule.
The 30-Second Answer
For most office partitions, single tempered glazing within a 5 to 12 mm range covers meeting rooms, private offices and corridors, with the thicker end used for taller and wider panes and slim-frame designs. Doors usually take 10 or 12 mm tempered safety glass. Where sound matters, double glazing does more than simply going thicker.
But thickness is only one of the decisions. Safety comes from the glass type, tempered or laminated, not the millimetre figure. Acoustic performance comes mainly from the build-up. And the frame decides which thicknesses you can use at all. Settle those three before you pick a number.
What You’ll Find Below
Six rules, each covering one factor that drives glass partition thickness: how the number is described, what the frame accepts, how pane size changes it, what safety glazing really means, how thickness affects sound, and how doors and special glass change the answer. After that there is a reference table, a specification checklist and the questions buyers ask most often.
Rule 1: Know What the Glass Partition Thickness Number Describes
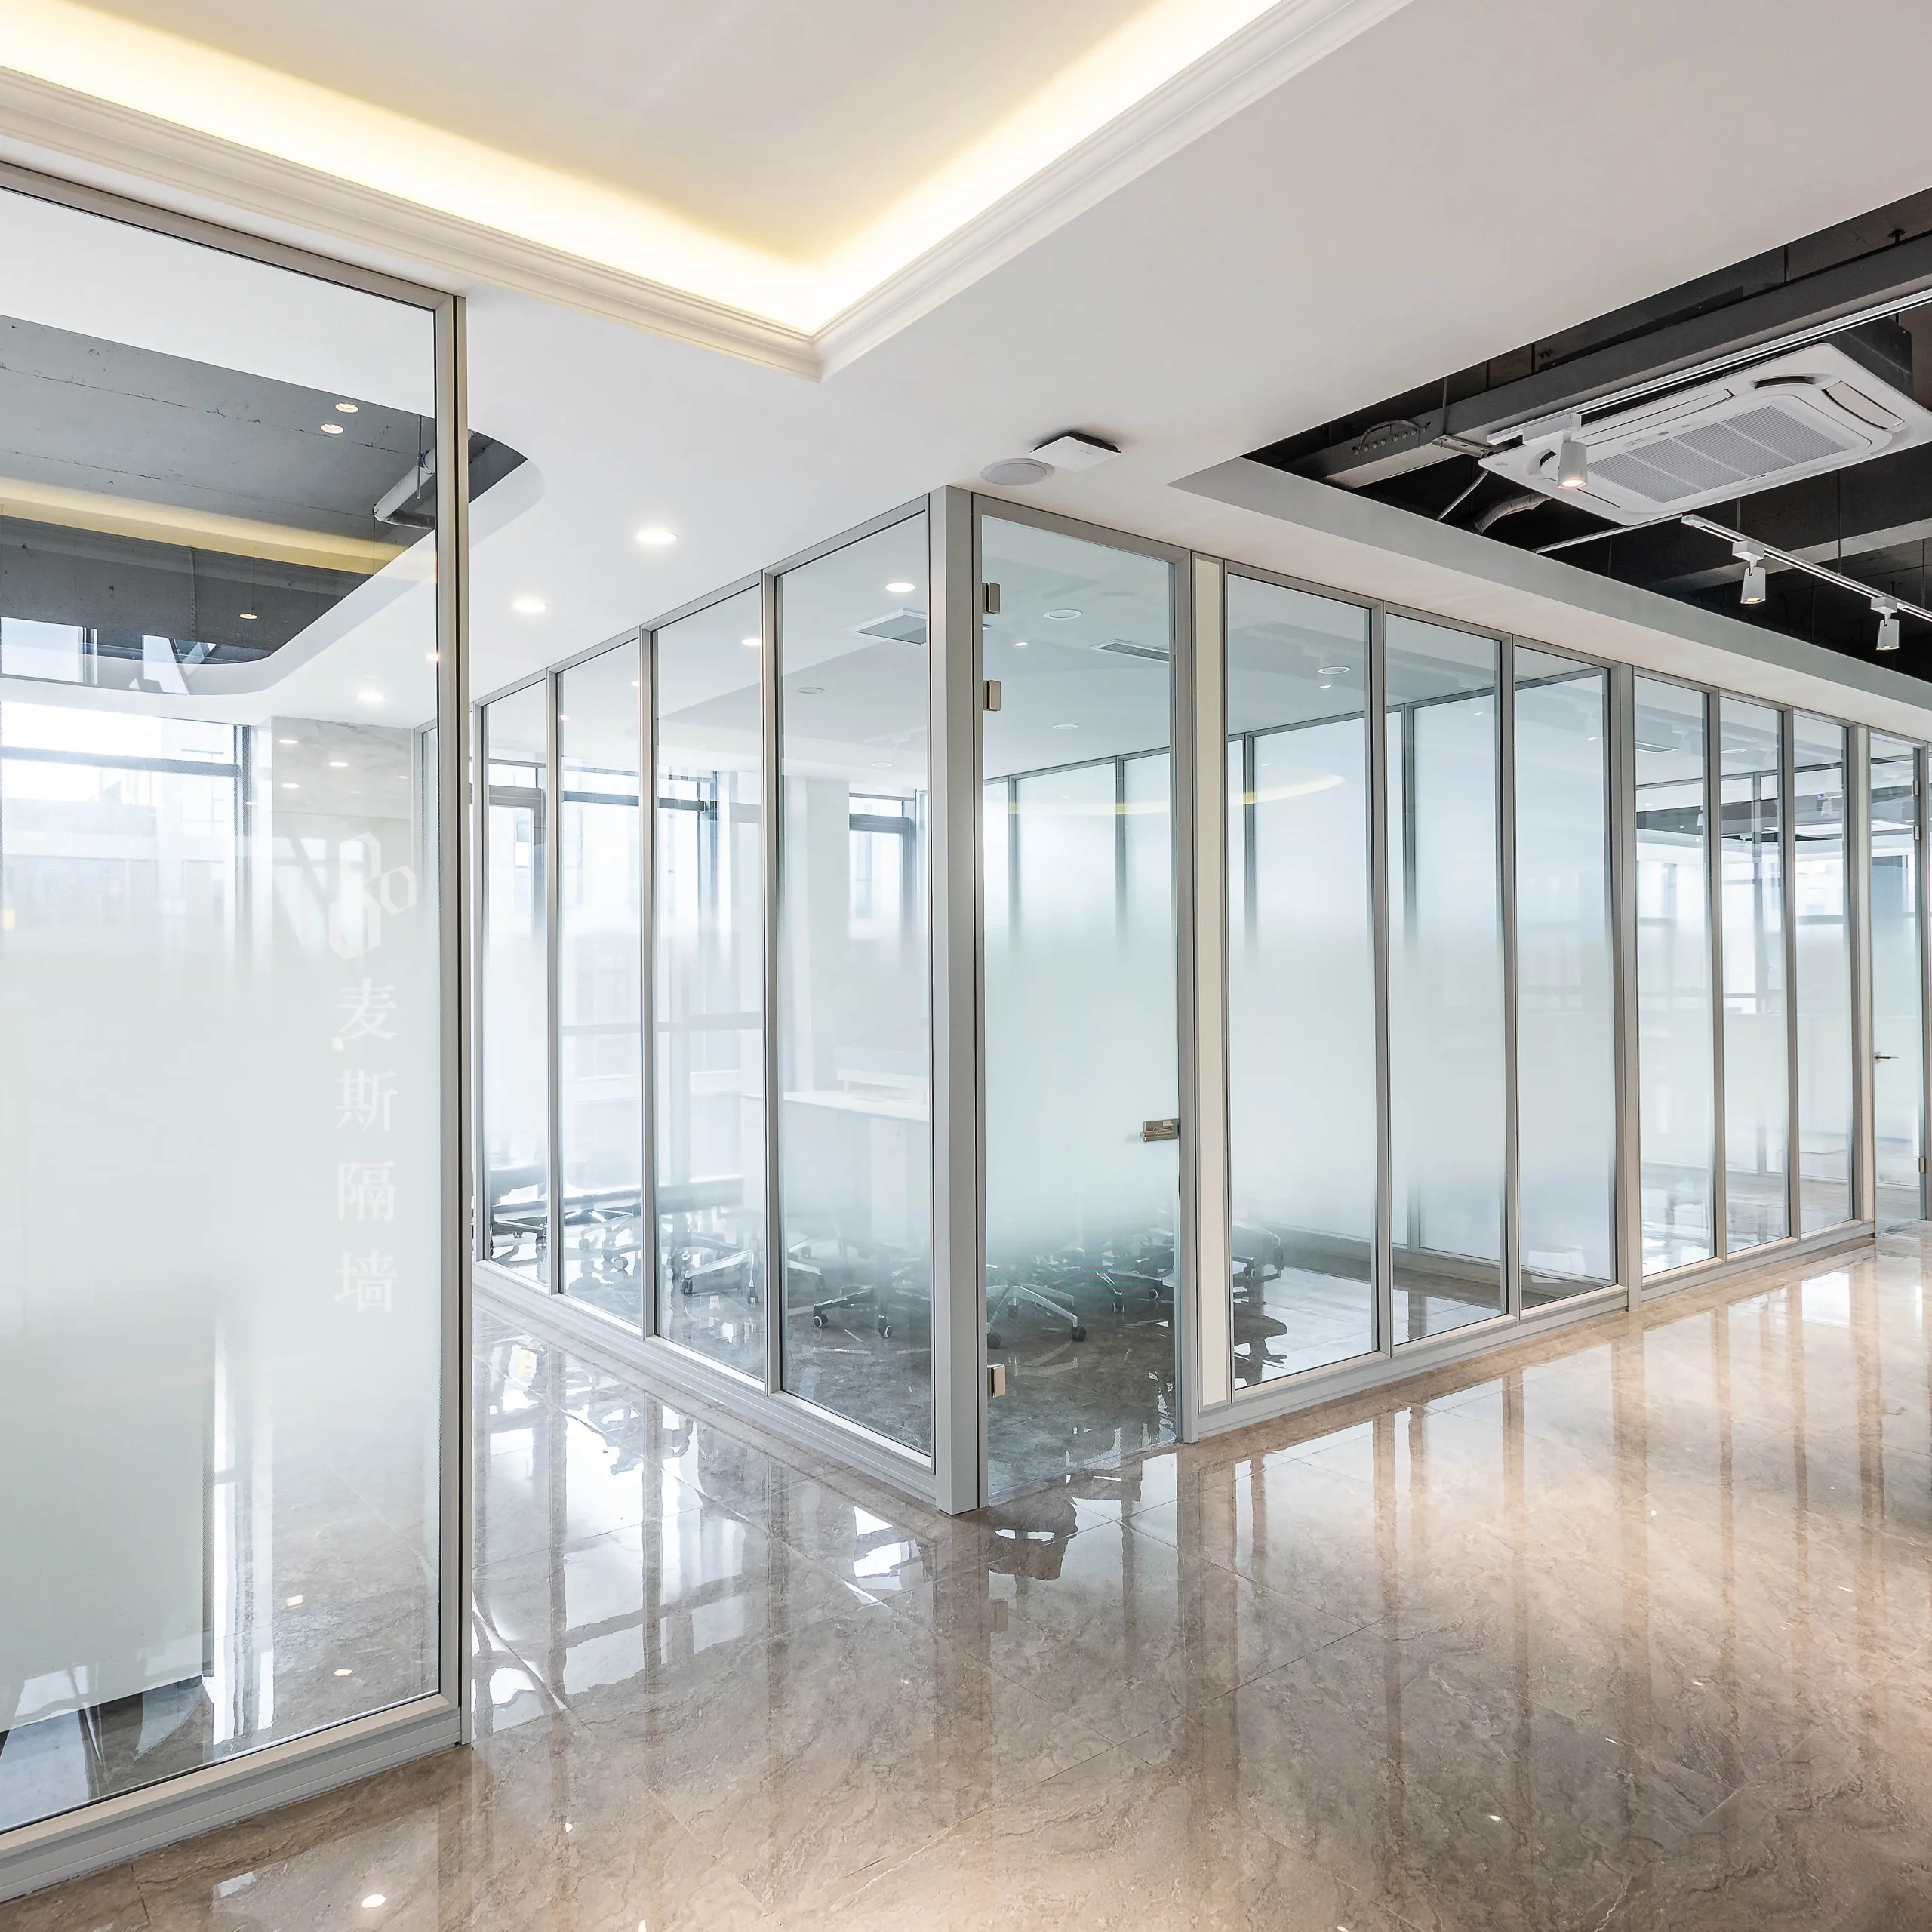
“12 mm glass” sounds precise, but a glazing schedule can use the same number to mean very different things. Before comparing quotes on glass partition thickness, make sure everyone is describing the same build-up.
Single glazing
One pane of glass in the frame. The thickness is the pane itself, for example 10 mm tempered. This is the most common office partition and the easiest to compare.
Laminated glass
Two panes bonded with an interlayer. It is usually described by its components, such as 5+5 or 6+6, plus the interlayer. A 6+6 laminated pane is around 12 mm thick but behaves differently from 12 mm monolithic glass, both on impact and acoustically.
Double glazing
Two separate panes with an air gap between them, held in one frame. Here the glass partition thickness is quoted per pane, and the spacing matters as much as the glass. In our Great Wall double glass system the panes are 47 mm apart; in Everest double glass they are 64 mm apart, within a wall that is 74 mm thick overall.
Why it matters
A quote for “12 mm” might be one monolithic pane, a 6+6 laminate, or two panes in a double-glazed module. Ask every supplier to state the glass type, the build-up and, for double glazing, the gap.
Rule 2: The Frame Sets the Range
You cannot choose glass partition thickness independently of the partition system, because every frame has a glazing channel with a fixed range.
Visible-frame systems
Our Great Wall visible-frame system holds glass in snap-fit profiles with EPDM seals and accepts glass from 5 to 12 mm. That wide range is what lets one system take ordinary single glass, thicker panes for tall openings, or replacement panels later.
Hidden-frame systems
Our Everest hidden-frame system bonds glass to the frame with 3M structural tape and takes 5 to 8 mm glass. Bonded systems trade some thickness range for a cleaner look, so they rely more on the frame and the module size than on very thick glass.
Large-pane systems
Our Panoramic system uses single 12 mm ultra-white tempered glass with slim frames of 50 mm or less. When the frame is minimised, the glass has to do more of the work, which is why large-pane designs sit at the thick end of the range.
For a side-by-side view of the two modular series, see our Great Wall vs Everest comparison.
Rule 3: Bigger Panes Need More Glass Partition Thickness
Height and width are the biggest drivers of thickness. A tall, wide pane deflects more when someone leans on it or a door slams nearby, and a greater glass partition thickness makes it stiffer.
Module sizes
Our modular partitions are built in modules from 1200 to 3600 mm high and 400 to 1600 mm wide. A 2400 mm high module in a standard office is a very different load case from a 3600 mm floor-to-ceiling pane in a lobby, even in the same system.
How to decide
There is no single rule that turns height into millimetres, because the answer depends on how the glass is supported on each edge, the frame, and the expected loads. Give the supplier the clear pane sizes and ask them to confirm the glass partition thickness for each size, rather than choosing one thickness for the whole project.
Edge support
How a pane is held matters as much as its size. Glass captured on all four edges in a frame is far stiffer than the same pane held only at the top and bottom, or bonded on its edges. The fewer edges that are supported, the more glass partition thickness the pane needs to resist the same push. That is why the same pane size can take a thinner glass in a visible-frame system than in a frameless or butt-jointed design.
Ceiling height on site
Design drawings show nominal ceiling heights, but real ceilings vary. Our modular frames absorb about 2 cm of variation in length and height, which keeps panes at their ordered size. Measure the finished ceiling before the glass is cut, so the glass partition thickness confirmed for a pane still matches the pane that is actually made.
Split the opening
If a pane would need a glass partition thickness beyond what the frame accepts, add a mullion and split the opening into two modules. It is usually simpler and cheaper than moving to a different system just to carry thicker glass.

Rule 4: Safety Comes From Glass Type, Not Just Glass Partition Thickness
Thick glass is not automatically safe glass. Ordinary annealed glass breaks into large sharp pieces whatever its thickness. What makes partition glass safe is how it is made.
Tempered and laminated glass
Tempered glass is heat-treated so that it breaks into small, blunt fragments. Laminated glass holds together on its interlayer when it breaks. Both are used as safety glazing, and they can be combined.
Where safety glazing is required
Building codes define hazardous locations where glazing must be safety glass.
In the International Building Code, as quoted from the 2006 edition by iDigHardware, these include glazing in swinging doors, glazing within a 24-inch arc of either edge of a closed door whose bottom edge is less than 60 inches above the walking surface, and large panes over 9 square feet with a bottom edge below 18 inches, a top edge above 36 inches and a walking surface within 36 inches. Glazing in these locations must pass the CPSC 16 CFR 1201 test.
The door-side rule appears in the same form in the 2017 Florida Building Code; check the edition your project follows.
What that means for an office
Most floor-to-ceiling office partitions, whatever their glass partition thickness, meet the large-pane definition, and every glass panel beside a door is in a hazardous location. In practice, specify tempered or laminated glass throughout, and treat glass partition thickness as a separate decision about size and stiffness.
How tough is tempered glass in practice?
In a factory demonstration, we dropped a Great Wall module glazed with 8 mm tempered glass from the fourth floor of our building onto concrete. The aluminium frame deformed and came apart, but the glass stayed intact and then carried two adults standing on it. It is a demonstration, not a certified impact test, but it shows why glass type matters more than a few extra millimetres.
Rule 5: Thickness Helps Acoustics a Little, Build-Up Helps a Lot
Increasing glass partition thickness improves sound reduction, but more slowly than most buyers expect.
What the numbers show
Generic data from glass manufacturer Vitro, in its technical document on glass acoustics, gives monolithic glass at STC 29 for 1/8 inch, STC 31 for 1/4 inch and STC 36 for 1/2 inch. Laminated glass made of two 1/4 inch panes reaches STC 38. Doubling the glass from 1/4 to 1/2 inch adds five points; changing the build-up adds more for a similar thickness. Vitro notes these figures are generic and not for design use.
Double glazing
Separating two panes with an air gap is the bigger step. Our catalogue gives around 30 dB for the Great Wall series and around 45 dB for the Everest series in double glazing. Vitro’s guidance also recommends using different thicknesses for the individual panes, because two identical panes tend to resonate at the same frequency.
The rest of the wall
The glass is only part of the acoustic picture. Doors, seals, ceiling voids and frame joints often leak more sound than the panes. Our guide to double glazed glass partition acoustics covers the full build-up, and our WELL building acoustics guide explains how to zone loud and quiet rooms.
Rule 6: Doors and Special Glass Change the Answer
Some panels in a partition run follow different glass partition thickness rules from the fixed glass around them.
Glass doors
Doors are opened, closed and pushed thousands of times, and they are always a hazardous location. Our glass doors use 10 or 12 mm tempered safety glass, in heights of 2100, 2400 and 3000 mm and up to 3600 mm. The door glass is often thicker than the fixed partition beside it, which is normal. Our guide to partition door types compares framed, frameless, sliding and other door options.
Switchable glass
Smart glass is laminated, with the switchable PDLC layer sealed between two panes. Its total thickness has to fit the partition’s glazing channel, so confirm it against the series before ordering. Our PDLC film vs smart glass guide explains the two switchable options.
Fire-rated glass
Fire-rated glass is tested and listed as part of a complete assembly with its frame. Its glass partition thickness is set by the tested product, not chosen freely. Our fire rated glass partition guide explains how ratings work.
Painted and decorative glass
Back-painted glass, frosted glass and manifestation do not change the structural glass partition thickness, but they do change appearance and, for painted glass, can affect how a pane can be cut and installed. Confirm the base glass type and thickness before finishes are applied.
Glass Partition Thickness: Quick Reference
| Application | Typical choice | Notes |
|---|---|---|
| Standard office partition, visible frame | Single tempered glass within 5–12 mm | Great Wall range; thicker for taller panes |
| Hidden-frame partition | Single tempered glass within 5–8 mm | Everest range; module size matters more |
| Large panes, slim frames | 12 mm ultra-white tempered | Panoramic system |
| Meeting rooms needing privacy of speech | Double glazing | Great Wall around 30 dB, Everest around 45 dB |
| Glass doors | 10 or 12 mm tempered safety glass | Always a hazardous location |
| Switchable privacy glass | Laminated PDLC glass | Check total thickness against the frame |
| Fire-rated partitions | Listed fire-rated glass | Thickness set by the tested assembly |
Ranges are from our catalogue and door specifications. The right thickness for a specific pane depends on its size and support, so confirm it with the supplier.
Common Glass Partition Thickness Mistakes
- One thickness for the whole job. A single figure on the tender ignores the difference between a 2400 mm module and a 3600 mm feature pane.
- Thickness instead of safety glass. Specifying “12 mm glass” without stating tempered or laminated leaves the most important decision open.
- Thicker glass to fix acoustics. Adding millimetres to a single pane gives small gains; double glazing, seals and doors usually matter more.
- Ignoring the frame. Ordering glass thicker than the glazing channel accepts means re-ordering glass or changing the system.
- Forgetting replacements. Record the glass partition thickness and build-up of every pane in the handover file, so a broken panel can be replaced like for like.
How to Specify Glass Partition Thickness
- List every pane size on the drawings, including doors and side panels.
- Choose the system first, then check its glazing range.
- State the glass type: tempered, laminated, or both, and where safety glazing is required.
- State the build-up: single, laminated (for example 6+6) or double glazed with the gap.
- Set acoustic targets by room and ask which build-up meets them.
- Ask the supplier to confirm thickness by pane size rather than one figure for the whole job.
Our office glass partition specification checklist covers the rest of the package, and our modular glass partition systems page sets out the series we supply.
Frequently Asked Questions
What is the standard glass partition thickness for an office?
There is no single standard figure. In our systems, single glazing ranges from 5 to 12 mm in Great Wall and 5 to 8 mm in Everest, while Panoramic uses 12 mm. The right glass partition thickness for each pane depends on its size and how it is supported.
Is 10 mm or 12 mm glass better for a partition?
Neither is better in general. 12 mm is stiffer and suits taller panes and slim frames; 10 mm is enough for many standard office modules. Choose by pane size and frame, and make sure both are tempered or laminated safety glass.
Does thicker glass block more sound?
A little. Generic manufacturer data puts 1/4 inch glass at STC 31 and 1/2 inch at STC 36. Laminated glass or double glazing with an air gap improves sound reduction more than extra thickness alone.
How thick is a glass partition wall overall?
Our Great Wall and Everest modular partitions are 74 mm thick including the frame. The glass inside ranges from 5 to 12 mm in Great Wall and 5 to 8 mm in Everest.
How thick should a glass partition door be?
Our glass doors use 10 or 12 mm tempered safety glass. Doors are always a safety glazing location, so the glass must be tempered or laminated whatever its thickness.
Is thicker glass safer?
Not by itself. Safety comes from the glass type. Tempered glass breaks into small blunt pieces and laminated glass holds together on its interlayer. Thick annealed glass is still not safety glass.
Get the Right Glass Partition Thickness for Your Layout
Not sure which thickness each pane needs? Send us your floor plan with ceiling heights and acoustic targets, and we will confirm the glass partition thickness, glass type and build-up for every module and door in the layout.