
Boardroom Design Guide: 5 Proven Elements for High-Stakes Executive Meetings

A boardroom design program isn’t a scaled-up meeting room — it’s a distinct specification challenge where five elements each need deliberate decision-making to produce a space that actually functions for high-stakes decisions. Board meetings host M&A discussions, legal-privileged conversations, executive compensation reviews, and audit committee sessions where any acoustic leakage or AV failure carries real organizational risk. This guide walks through the five proven elements of high-functioning boardroom design based on installations across Cushman & Wakefield, BMW Brilliance Tiexi, and other executive-tier projects.
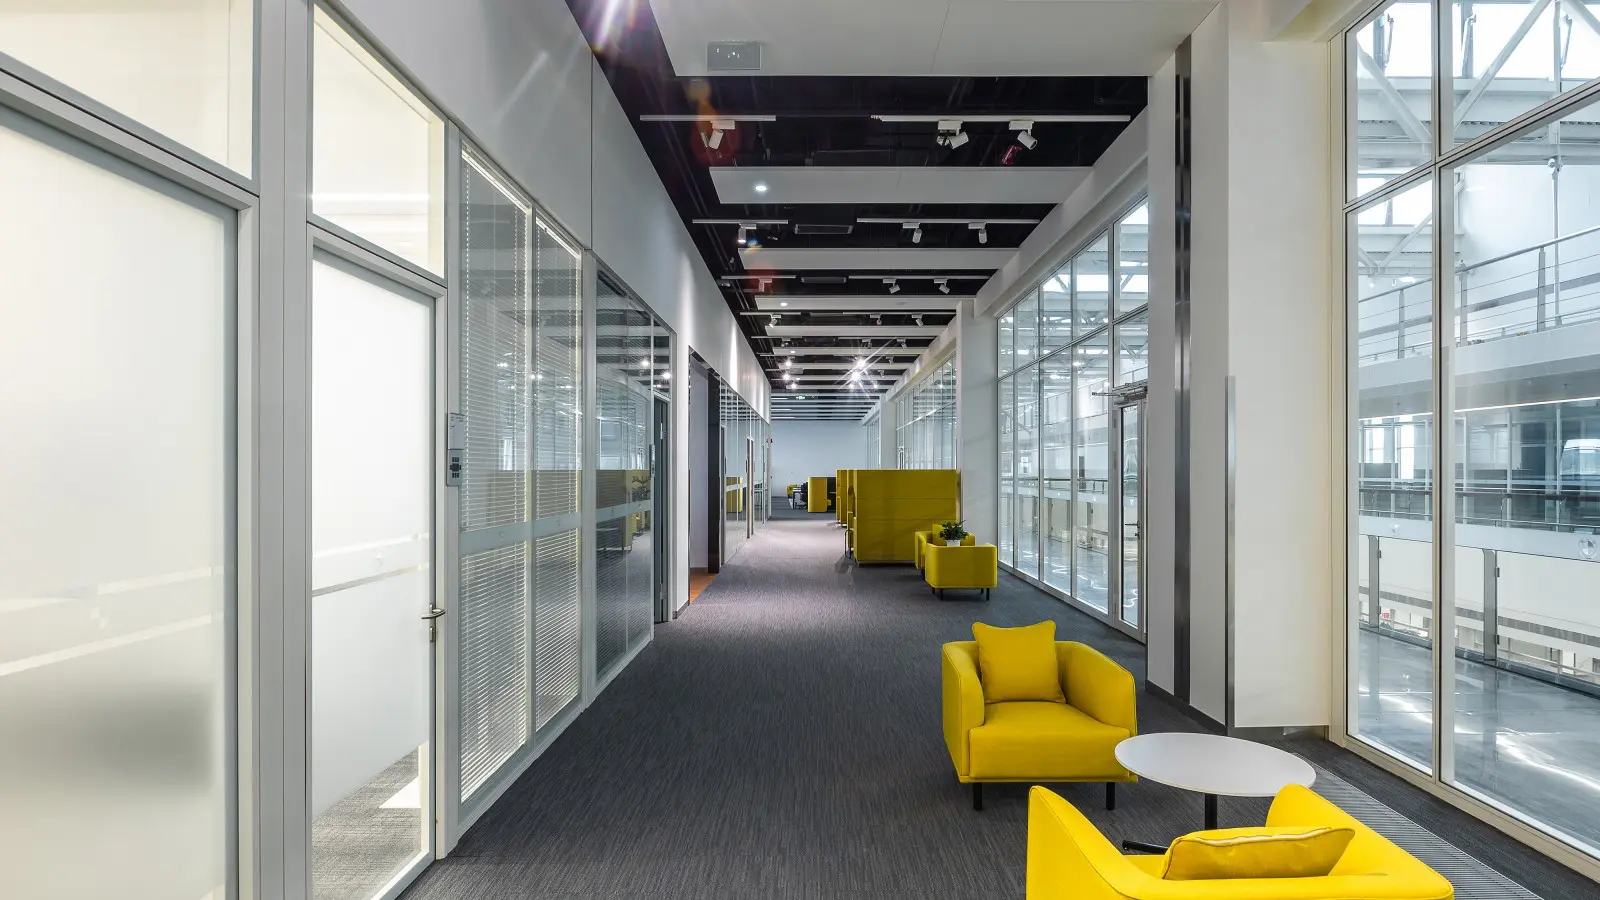
Why Boardroom Design Is Different from Meeting Rooms
Standard meeting room specification treats every enclosed meeting space as a scaled version of the same product — same wall system, same acoustic performance, same door, differentiated only by capacity. This works for team meetings, project reviews, and most everyday business discussions. It fails at the boardroom level because boardroom design serves three functions that ordinary meeting rooms don’t need to serve simultaneously.
Function 1: Legal-privileged and confidential discussions
Board meetings host discussions where content leakage carries real legal and organizational risk: M&A negotiations, executive compensation decisions, audit committee findings, litigation strategy, sensitive personnel matters, strategic initiatives that would move markets if disclosed. The acoustic performance needed to protect these conversations exceeds what any standard meeting room specification provides.
Function 2: Multi-party high-stakes decision environment
Board meetings bring together the highest-level decision makers in the organization — CEO, board chair, independent directors, external counsel, sometimes investor representatives. The physical environment shapes the quality of decision-making: sight lines that support turn-taking, acoustic quality that makes every voice equally audible, AV that reliably connects remote participants without technical friction. Poor boardroom design creates decision-quality problems that compound over years of accumulated meetings.
Function 3: Formal governance signaling
Boardroom design communicates something about how the organization approaches governance. Public companies with weak boardroom design signal weak governance discipline; well-designed boardrooms communicate the seriousness with which the organization treats board deliberation. This signaling matters to institutional investors, regulators, credit rating agencies, and prospective board members evaluating whether to accept a seat.
The five elements below each address multiple of these three functions. Getting them right individually is straightforward; getting the combination right requires deliberate design attention that standard meeting room specification doesn’t require. For related executive-tier design guidance, see our executive office design guide which covers the individual executive space that typically sits adjacent to the boardroom.
Boardroom Design Element 1: Acoustic Isolation (Rw 50-52 dB)
Acoustic isolation is the highest-priority element in boardroom design — get this wrong and every other specification becomes moot. The confidential nature of board discussions means acoustic leakage isn’t a comfort issue; it’s a governance risk.
Rw rating target
Standard boardroom acoustic target: Rw 50-52 dB per ISO 717-1 single-number ratings. This is the range where even raised-voice conversations barely register in adjacent space. For boardrooms hosting particularly high-stakes discussions (M&A, litigation, executive compensation), consider Rw 52-55 dB with additional acoustic detailing.
Achieving Rw 50-52 dB
Reaching this acoustic level requires deliberate wall assembly design across four components:
- Wall construction — Double-layer solid partition wall with 75mm mineral wool fill and sealed edge details. Single-layer wall construction cannot reliably reach Rw 50+.
- Door specification — Standard doors rated Rw 30-35 become the acoustic weak point in a Rw 50 wall. Specify acoustic-upgraded door assemblies rated Rw 40+ dB minimum, with automatic door bottoms or fixed thresholds with acoustic gaskets.
- Ceiling connection — Continuous acoustic seal between partition top and building ceiling (not just the suspended ceiling grid). Ceiling penetrations reduce effective wall performance significantly.
- MEP penetrations — Every electrical, data, and HVAC penetration through the wall needs acoustic-sealed pass-throughs. Un-sealed penetrations can reduce a Rw 50 wall assembly to Rw 40 effective performance.
In-room reverberation
Beyond wall isolation, boardrooms need controlled reverberation for speech intelligibility across the table. Target: RT60 under 0.6 seconds for medium boardrooms (25-40 m²), under 0.8 seconds for larger boardrooms. Achieve through acoustic ceiling treatment, fabric-wrapped acoustic wall panels on one or two walls, and carpet or acoustic underlayment on the floor. Reverberation control is the half of boardroom design acoustics that wall ratings never capture.
For deeper acoustic specification background see our acoustic privacy guide.
Boardroom Design Element 2: Video Conferencing and AV Infrastructure
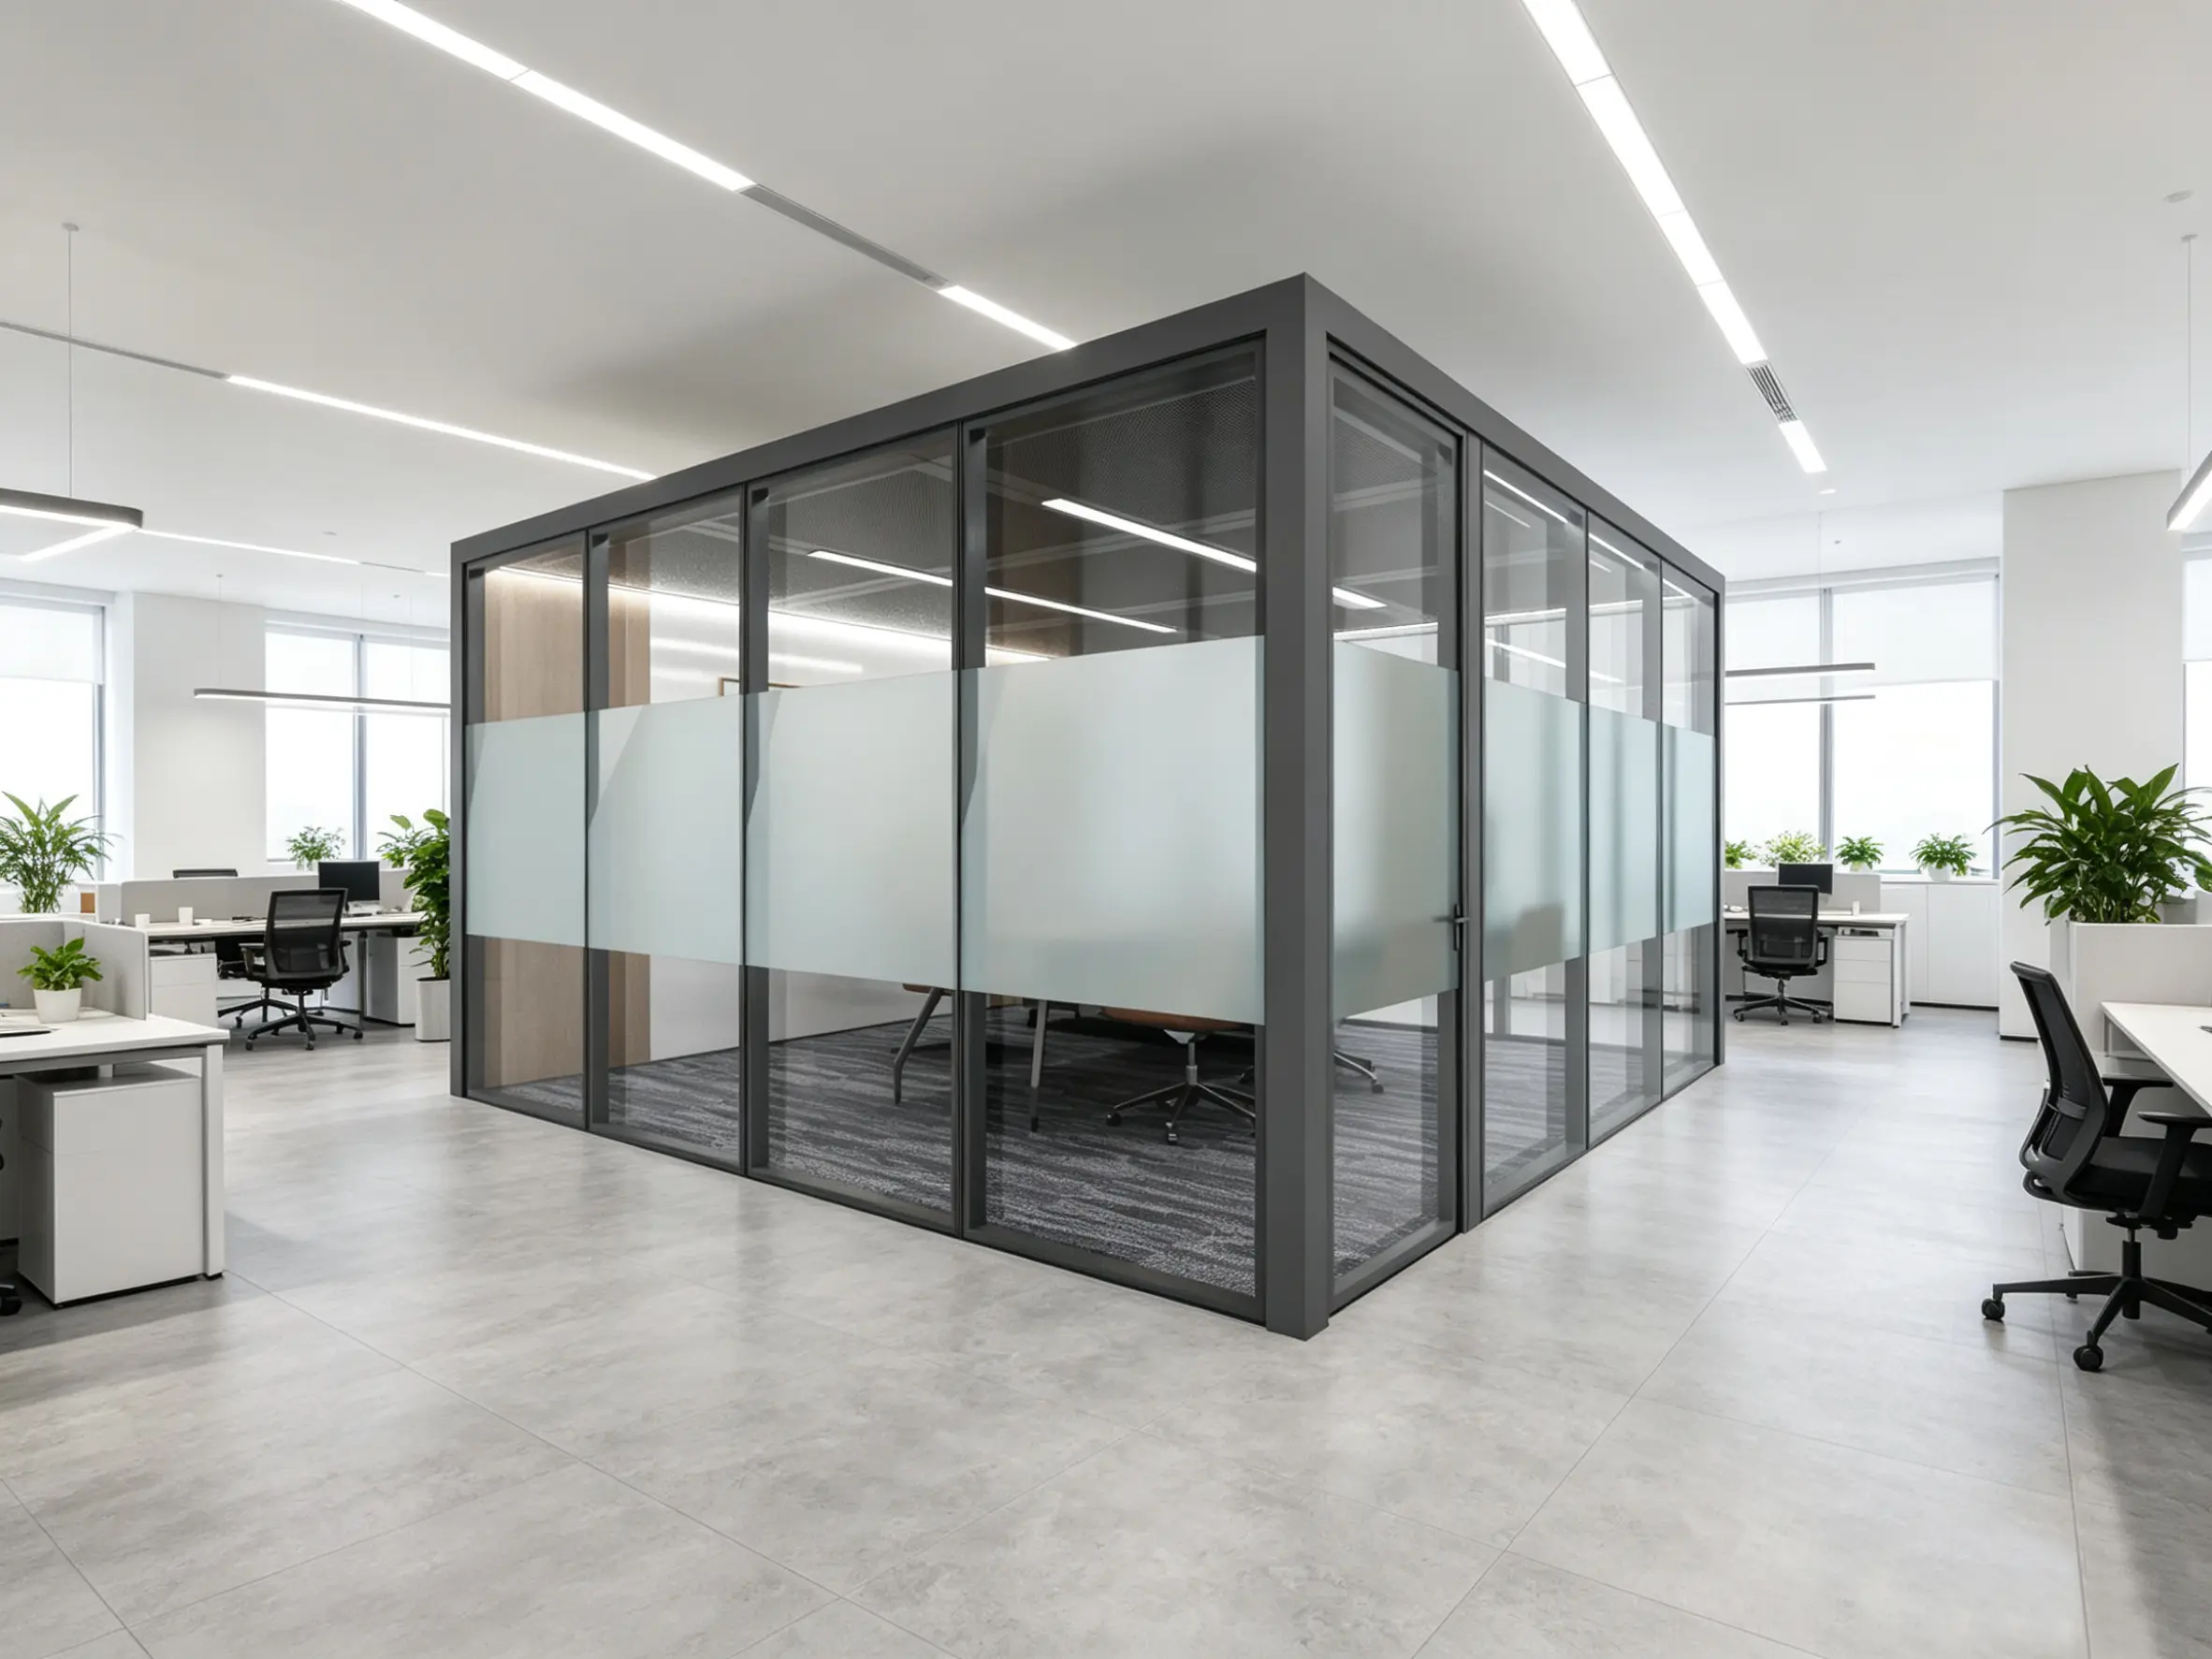
AV is the element of boardroom design that fails most visibly in front of the most senior audience. Video conferencing has become the primary participation mode for board meetings — remote directors join international boards, external counsel connects for specific agenda items, investor representatives attend without traveling. The AV infrastructure that supports this needs to be transparent to users: it works flawlessly during the meeting, and the technology never becomes the topic of conversation.
Display specification
Boardroom displays serve dual purpose: remote participant video feed during hybrid meetings, and shared content display during in-person presentations. Typical specification: wall-mounted commercial-grade LED panel, 75-98″ diagonal, 4K resolution, positioned at eye-line height for seated participants. For larger boardrooms with 20+ participants, dual displays (one for remote video, one for content) work better than single-display multiplexing.
Camera positioning
The camera position determines how remote participants read the room. Camera at ceiling height looking down produces the “looking down at us” perspective that undermines remote participant equality. Correct positioning: camera at seated eye-line height, mounted on the display bezel or on a discrete wall mount opposite the primary seating side. For boardrooms with rectangular tables, camera opposite the head-of-table position gives remote participants a natural view of the room.
Audio pickup
The single most-complained-about boardroom AV element is audio pickup — remote participants hear the room poorly, in-room participants sound like they’re at the bottom of a well. Correct specification: ceiling-mounted beamforming microphone array covering the full table area, with digital signal processing (echo cancellation, noise suppression, automatic gain control). Individual table microphones (the “airport paging” style) work poorly for hybrid meetings because they force in-room participants to lean into the mic.
Cable management and control
In boardroom design, cable management runs through partition mullion raceways when specified at manufacturing — retrofitting AV cable pathways into completed walls costs 4-6× more than pre-planning. Control system (single control panel or app) manages all AV functions: display power, camera selection, microphone levels, room lighting, blinds if applicable. Follow ITU-T H.323 recommendations for interoperability with major video conferencing platforms.
Boardroom Design Element 3: Table, Seating, and Sightlines
Table and seating layout is the boardroom design decision people actually feel once they sit down. The table and seating configuration shapes the discussion dynamics of the board meeting. Different table shapes produce different meeting behaviors, and the specification decision needs to match the board’s actual meeting style rather than defaulting to any particular geometry.
Table shape considerations
- Rectangular boardroom table — The traditional specification. Establishes clear head-of-table position (chair or CEO), works well for structured agenda-driven meetings, sight lines favor the head position. Best for formal governance-focused boards.
- Oval or racetrack table — Softens the head-of-table dominance while preserving structured seating. Sight lines improve across all participant positions. Common in modern boardrooms and executive committees.
- Round or hexagonal table — No dominant position, everyone equal. Best for collaborative advisory boards or where the meeting style is discussion-driven rather than presentation-driven. Less common in traditional public-company boardrooms.
- U-shape or hollow square — Best for boards with 15+ regular participants where structured presentation to the group matters. Requires more room area than closed table configurations.
Seating count and capacity
Design capacity should exceed regular attendance by about 20-30% to accommodate observers, external counsel, board committees, and occasional non-director attendees. A board with 9 regular directors plus CEO should specify a 12-14 seat boardroom. Over-sized boardrooms waste floor space and undermine intimacy; under-sized boardrooms force overflow seating that undermines equality.
Sightline requirements
Every seat must have unobstructed sightline to: the head-of-table position (for structured meetings), the primary display (for content and remote participants), and other seats across the table (for cross-conversation). Standard columns or pillars in the boardroom footprint break sightlines and undermine meeting quality — coordinate with the building structure at design phase to avoid these. Sightlines are the least forgiving constraint in boardroom design.
Accessibility integration
At least one wheelchair-accessible seating position per boardroom per US Access Board ADA Standards. Table clearance at this position: 27″ minimum knee clearance, 30″ minimum wheelchair-height clearance, 30″ × 48″ approach clearance. See our ADA compliant office design guide for the complete accessibility framework.
Boardroom Design Element 4: Access Control and Privacy Signaling
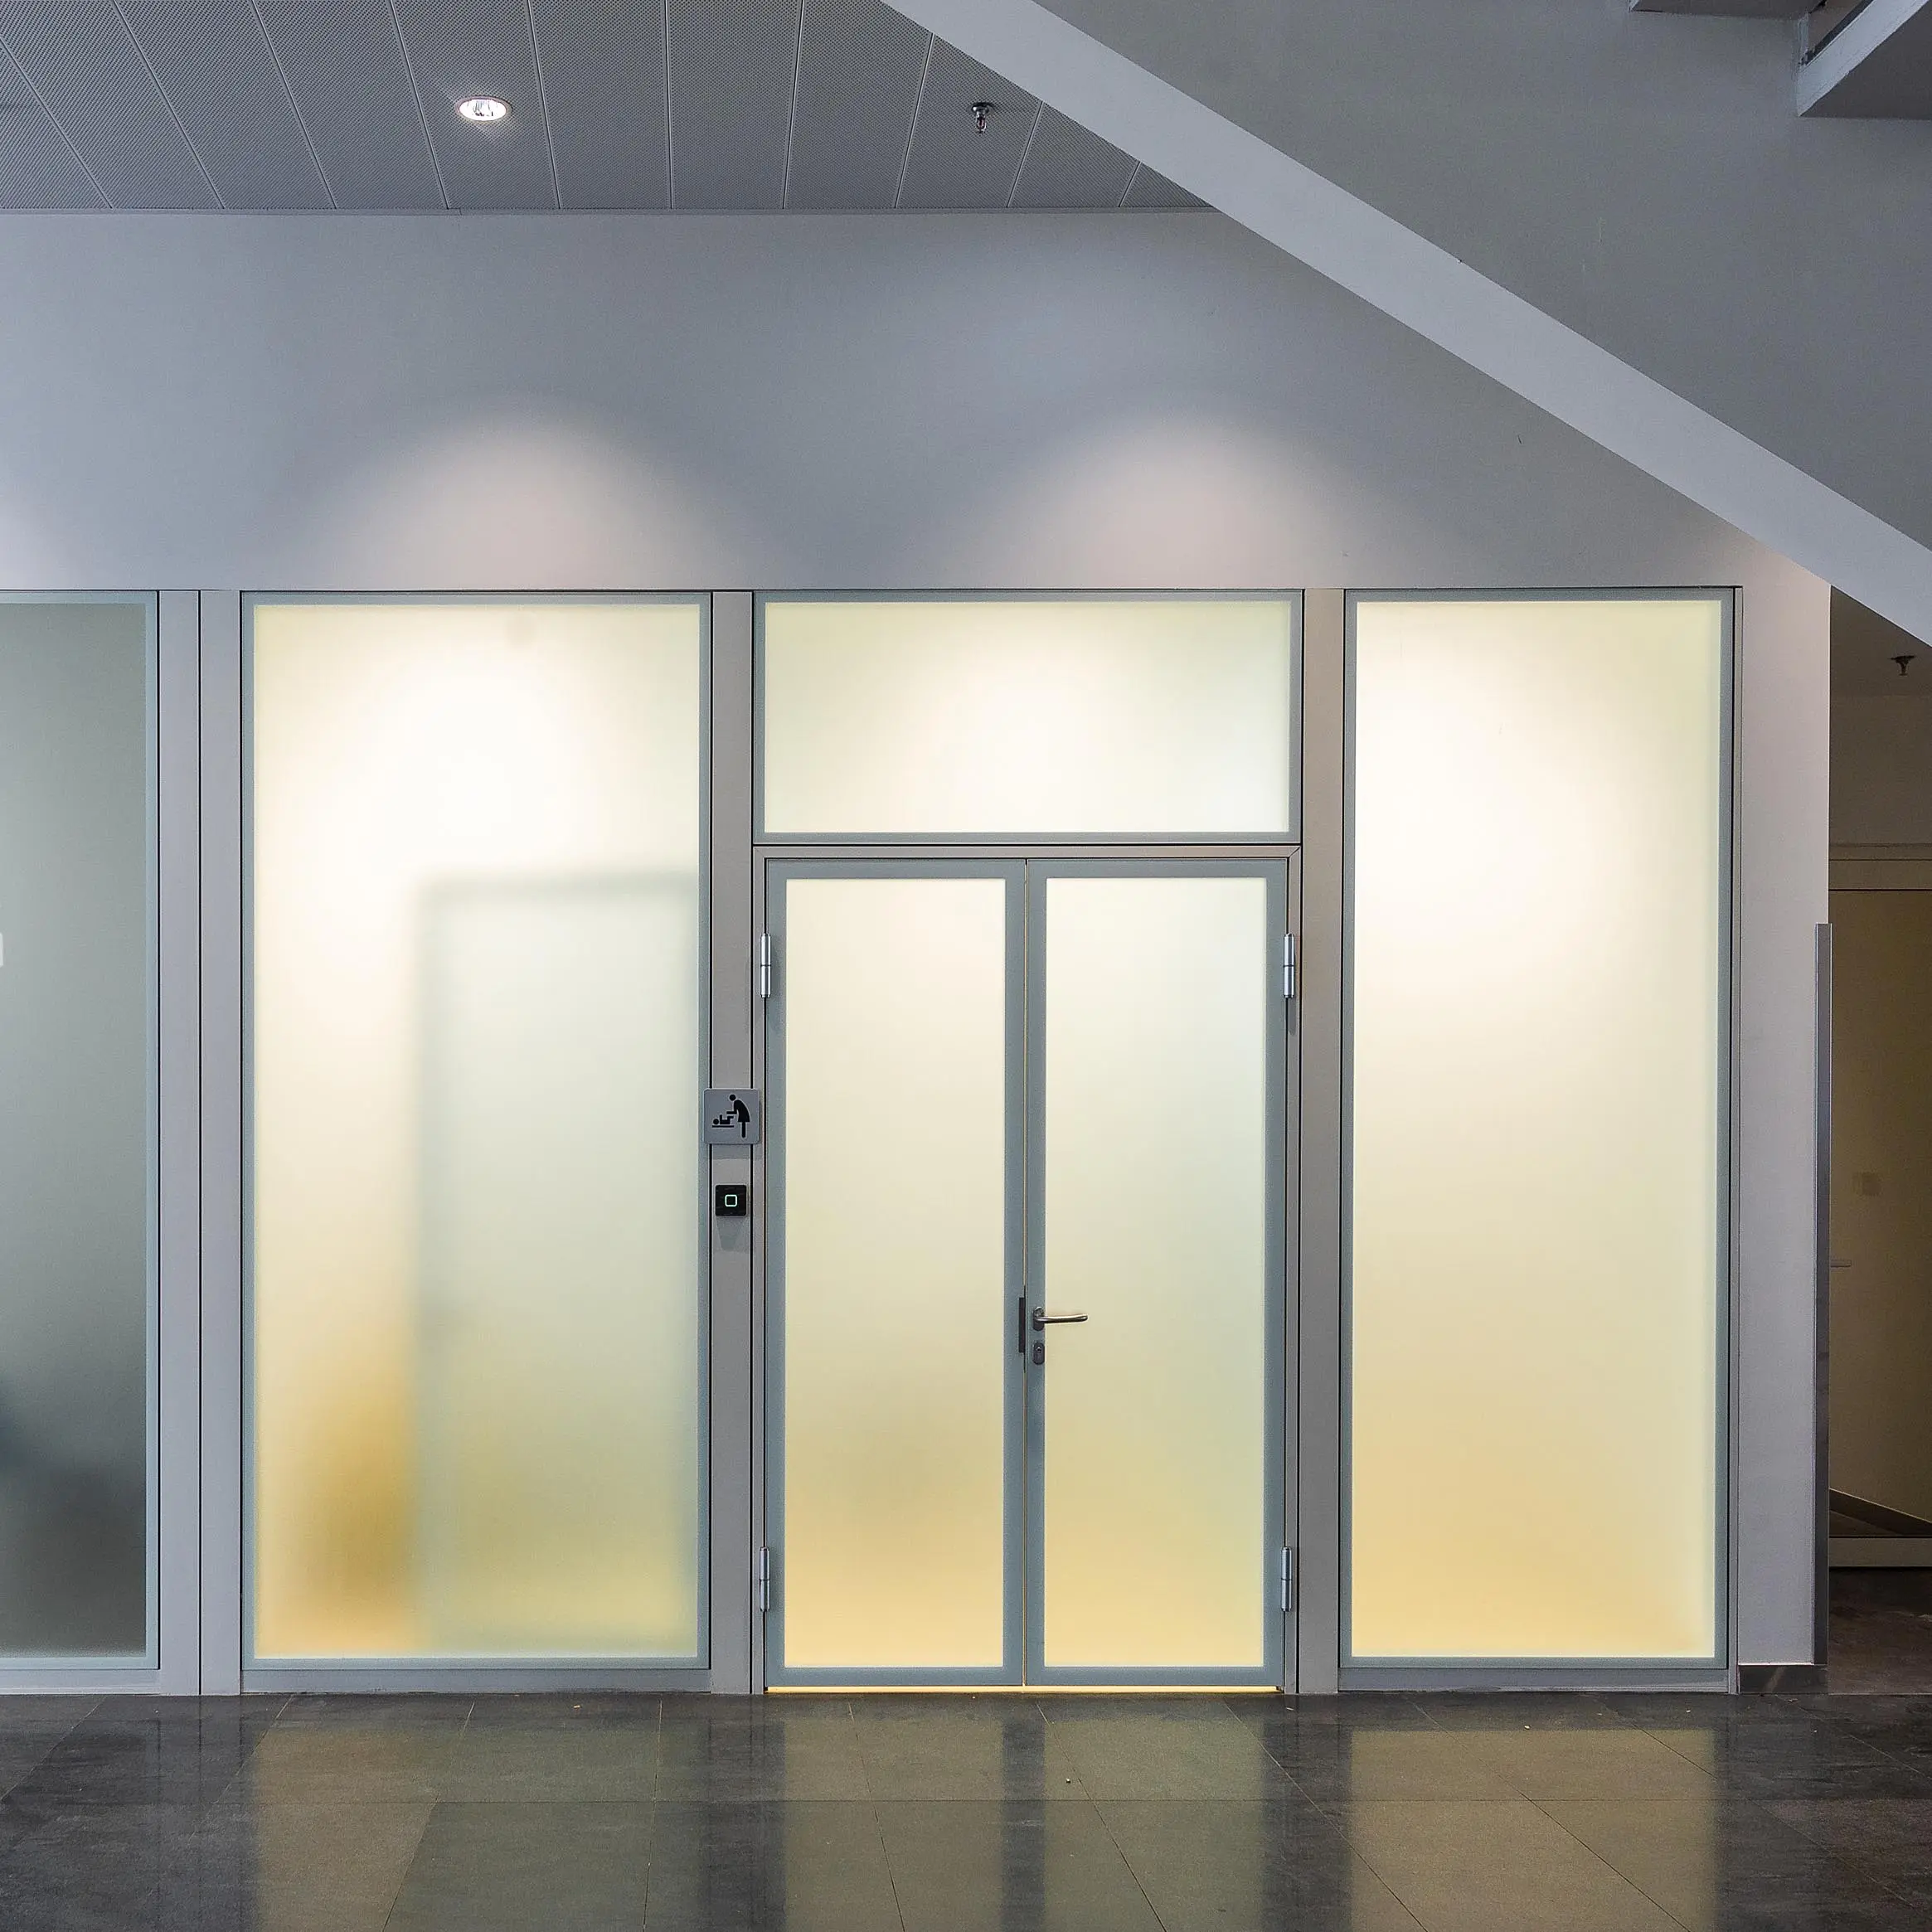
Access control for boardroom design serves both security and signaling functions. The physical access mechanism controls who enters the room; the visible access signaling controls when the room is available for entry.
Physical access mechanism
Standard specification: card reader on the corridor side, electric strike on the door, remote unlock capability from the executive assistant workstation, mechanical override key for facility management. Access control integrates through partition mullion raceways specified at manufacturing.
For high-security boardrooms (public companies during earnings blackout periods, private companies during active M&A discussions), consider dual-factor authentication: card reader plus PIN, or card reader plus biometric. The added cost is minor; the incremental security is meaningful during periods when board discussions carry heightened confidentiality risk.
Visible availability signaling
Corridor-side signage indicating boardroom status prevents interruptions during meetings and confirms availability outside meetings. Standard specification: LED strip mounted above the door frame with three states (green = available, yellow = reserved, red = meeting in progress). Integration with the room booking system automates the state change without requiring manual override. Availability signaling is the part of boardroom design that everyone outside the room actually experiences.
Door specification
Boardroom doors carry the same privacy signaling weight as executive office doors. Three options work:
- Invisible framed door — Flush-mounted, reads as continuous wall surface. Highest architectural sophistication, appropriate for premium boardrooms. See our invisible framed door guide.
- Framed door with acoustic upgrade — Standard aluminum-framed door with Rw 40+ dB acoustic rating and premium hardware. Most common commercial specification. See our framed glass door guide.
- Solid double door — Two-leaf door in solid finish (paint glass or wood veneer), meeting-room-scale entrance. Works for larger boardrooms where the door reveal becomes a ceremonial moment.
Smart glass privacy option
For boardrooms with corridor-facing glass walls, PDLC smart glass provides on-demand privacy switching. Clear during available times (signaling openness), opaque during meetings (privacy without needing physical blinds). See our smart glass vs frosted film analysis for the technology comparison and cost implications.
Boardroom Design Element 5: Materials, Finish, and Brand Identity
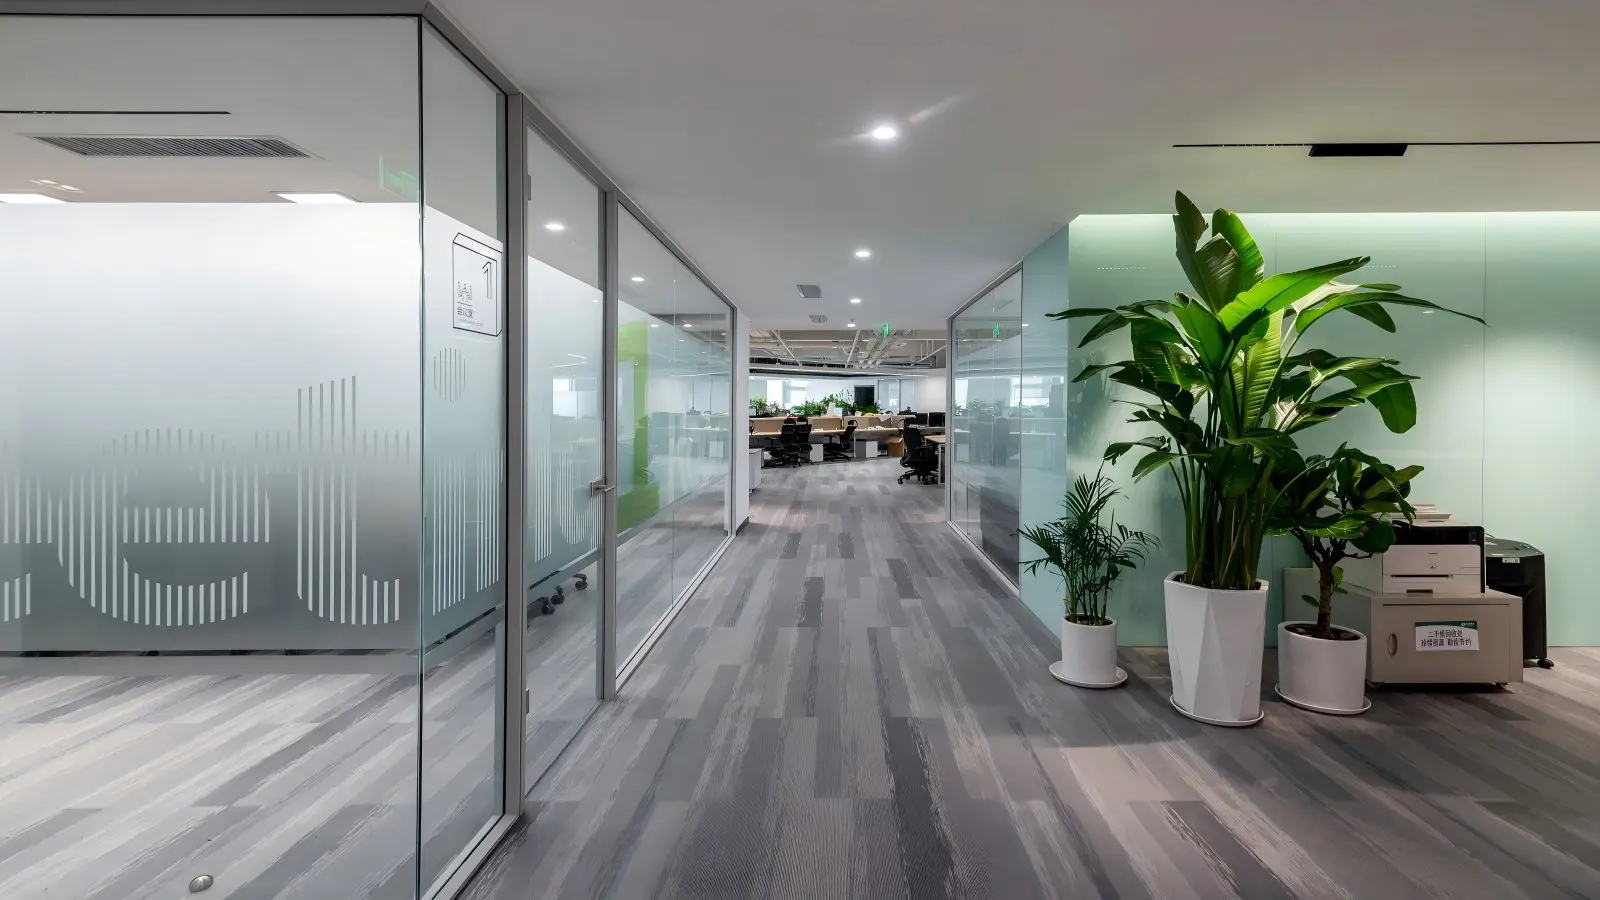
Boardroom materials communicate the organization’s approach to governance, quality, and long-term thinking. The materials specification isn’t decorative — it’s part of the same boardroom design signaling system that includes acoustic performance, AV quality, and access control.
Wall material combinations
Successful boardroom design typically combines materials rather than defaulting to a single treatment across all walls:
- Primary head wall — Often paint glass in corporate brand color, back-painted wood veneer, or premium fabric wrap. This is the wall behind the head-of-table position that appears in every board photograph and video call background.
- Side walls — Typically wood veneer for acoustic warmth and traditional gravitas, or premium fabric wrap for acoustic absorption. Consistent material across both side walls.
- Corridor-facing wall — Depends on the visibility strategy: paint glass for premium closed-view, clear glass with smart glass switching for hybrid open/closed, solid partition wall with door reveal for full privacy.
- Rear wall — Frequently the display and AV wall — specify for equipment mounting reinforcement and cable management.
Finish tier and cost tier alignment
Boardroom finish tier should align with the organization’s overall design tier — a Fortune 500 boardroom in signature-tier finishes reads appropriately, the same finishes in a startup context read as premature or misallocated spend. Match the boardroom finish tier to the reception and executive office finish tier for coherent whole-facility design — finish tier is where boardroom design either reads coherent or reads improvised.
Table material considerations
Boardroom tables in solid wood (walnut, oak, cherry) read as traditional and enduring; modern boardrooms often specify wood-veneer over engineered core for lighter weight and easier reconfiguration. FSC-certified wood per Forest Stewardship Council standards matters for ESG-conscious organizations. Stone or metal table surfaces are unusual in boardrooms — the material sound of writing, notebook shuffling, and cup placement matters for meeting acoustic quality.
Long-term material aging
Boardroom materials are typically expected to serve for 15-25 years without major refurbishment. Specify materials that age well — natural wood veneer, powder-coated metals, ceramic-paint finishes — rather than trend-driven materials that read as dated within 5-7 years. The boardroom that reads as “timeless” 20 years later signals better than the boardroom that reads as “2020s trendy” in 2035.
Boardroom Design: Regulatory and Compliance Considerations
Beyond the physical boardroom design elements, several regulatory and compliance considerations shape boardroom specification for public companies and regulated industries.
SEC and public company requirements
Public company boardrooms don’t have specific SEC design requirements, but they do have documentation requirements that affect specification: board meeting minutes preservation, audit committee independent session capabilities, and disclosure controls that may require secure recording capability. Coordinate with corporate governance counsel at design phase if the boardroom will host SEC-relevant discussions.
Recording and retention
Some boardrooms include audio and video recording capability for meeting archive purposes. This requires clear disclosure to participants, integration with corporate document retention policies, and secure storage of recorded content. Recording specification affects AV infrastructure — separate audio track recording, video capture from primary camera, and content share recording all need to be considered.
WELL Building Standard integration
For organizations pursuing WELL Building Standard certification, boardroom design intersects multiple WELL concepts: Sound (Rw ratings and reverberation), Light (adjustable lighting for hybrid meetings), Air (ventilation for enclosed extended-session spaces), Materials (finishes that don’t off-gas). Include the WELL consultant in design reviews if certification is a project goal.
Accessibility compliance
ADA compliance for boardrooms follows the general accessibility framework covered in our ADA compliant office design guide — accessible seating position, table clearance, door hardware, corridor approach, and access control interfaces. Boardrooms hosting external directors need to accommodate the full range of physical abilities that may be represented on the board.
Frequently Asked Questions
What acoustic rating should a boardroom target?
Standard boardroom acoustic target is Rw 50-52 dB per ISO 717-1 measurement. This is the range where even raised-voice conversations barely register in adjacent space, protecting confidential discussions from acoustic leakage. For boardrooms hosting particularly high-stakes discussions (M&A negotiations, litigation strategy, executive compensation, sensitive personnel matters), consider Rw 52-55 dB with additional acoustic detailing.
In boardroom design terms, reaching Rw 50+ requires deliberate wall assembly design: double-layer solid partition with 75mm mineral wool fill, sealed edge details, acoustic-upgraded door assemblies rated Rw 40+ dB minimum, continuous acoustic seal at ceiling connection, and acoustic-sealed MEP penetrations. Every component matters — the wall assembly is only as good as its weakest acoustic link.
How much does a typical boardroom cost to build?
Boardroom fit-out cost varies significantly by tier and scope. Standard corporate boardroom (12-14 seat, Rw 45-48 acoustic, standard AV, wood veneer finish): approximately $120,000-200,000 including partition walls, doors, table, seating, AV, and lighting. Premium boardroom (14-18 seat, Rw 50-52 acoustic, dual-display AV with beamforming audio, custom brand finish): approximately $220,000-400,000. Fortune 500 tier boardroom (16-24 seat, Rw 52+ acoustic, integrated recording, custom bespoke materials, executive support spaces): $400,000-800,000+.
Within the boardroom design budget, AV infrastructure typically accounts for 25-40% of total boardroom cost; partition and finish materials 30-40%; table and seating 15-25%; lighting and controls 10-15%. Cost distribution varies with the specific project priorities.
What table shape works best for a boardroom?
The optimal boardroom table shape depends on the board’s actual meeting style rather than any universal best practice. Rectangular tables establish clear head-of-table position and work best for structured agenda-driven meetings — the traditional public-company board specification. Oval or racetrack tables soften head dominance while preserving structure — common in modern boardrooms. Round or hexagonal tables eliminate positional hierarchy — best for collaborative advisory boards. U-shape or hollow-square configurations serve boards with 15+ regular participants where structured presentation to the group matters.
Boardroom design practice: match the table shape to how the board actually meets: formal governance-focused boards benefit from rectangular; discussion-oriented boards benefit from round; larger boards benefit from U-shape. Design capacity should exceed regular attendance by 20-30% to accommodate observers, external counsel, and occasional attendees.
Should a boardroom have windows to the outside?
Boardrooms with exterior windows work well for daytime meetings — natural light supports alertness during extended board sessions, and exterior views reduce the enclosed-room fatigue that affects long meetings. However, exterior windows create three specification requirements: motorized blinds or shades for glare control during video conferencing and presentations, acoustic-upgraded glazing (typically double-glazed with acoustic PVB interlayer) to prevent street noise interference with meetings, and light control coordination with the AV lighting scheme.
Boardroom design without exterior windows requires deliberate lighting design to prevent the “windowless bunker” feeling — tunable color-temperature LED lighting, indirect ambient lighting to reduce shadow, and higher overall illumination levels. Both approaches work; the specification decision depends on floor plate constraints and how frequently the boardroom hosts extended daytime sessions.
How do boardrooms integrate with adjacent executive offices?
The most functional boardroom design places the boardroom in close proximity to key executive offices — CEO, CFO, general counsel, corporate secretary — so pre-meeting preparation and post-meeting follow-up happen without cross-floor circulation. Common configuration: executive office corridor terminates at the boardroom entrance, with executive assistant workstations positioned to manage boardroom access and support. See our executive office design guide for the detailed executive office specification framework.
Boardroom design sometimes extends beyond the room itself. Some organizations include a private executive lounge adjacent to the boardroom for pre-meeting director gathering, private caucus during meeting breaks, and post-meeting informal discussion. Additional support spaces sometimes include: executive-tier restroom, small kitchenette for meeting refreshments, secure storage for meeting materials and recording equipment. Coordinate all adjacent spaces with the boardroom acoustic strategy — an unshielded kitchenette adjacent to a Rw 50 boardroom wall undermines the acoustic investment.
What’s the most common boardroom design mistake?
The most common and most consequential boardroom design mistake is under-specifying acoustic performance to save cost. The acoustic upgrade from Rw 42 (standard meeting room) to Rw 50 (boardroom minimum) adds approximately $8,000-15,000 to wall assembly cost for a typical 25-30 m² boardroom — a modest premium against the total boardroom budget. The consequence of under-specification is discovering after occupancy that adjacent staff can overhear board discussions, at which point remediation costs 3-5× the original acoustic upgrade cost and creates a period of documented acoustic vulnerability.
The second most common boardroom design mistake is under-specifying video conferencing audio pickup — using individual table microphones instead of ceiling-mounted beamforming arrays, resulting in remote participants unable to hear in-room conversation clearly and in-room participants leaning into microphones during discussion. Both mistakes are easily avoided at design phase and expensive to correct after occupancy.
Specifying Boardroom Design for Your Project
The five elements covered in this guide — acoustic isolation, video conferencing and AV infrastructure, table and seating layout, access control and privacy signaling, materials and finish — organize what looks like an intimidating specification challenge into deliberate design decisions that can be resolved individually. Successful boardroom design gets all five right at design phase; retrofitting any element after construction costs multiple times the original specification premium.
To explore specific configurations for boardroom projects, visit our complete partition product range, review the paint glass partition guide for corridor-facing wall options in brand colors, or see the acoustic wall specification detail in our commercial solid partitions specifications guide. For the boardroom door specification, our invisible framed door guide covers the premium option. For the executive office spaces that typically surround the boardroom, see the executive office design guide.