
Boardroom Design Guidelines: 6 Proven Rules for Executive Meeting Spaces
Boardroom design guidelines covering 6 proven rules: acoustic isolation, audio-visual integration, sightline geometry, lighting standards, material selection, and technology infrastructure for executive meeting spaces.

Effective boardroom design guidelines address six proven rules that determine whether a boardroom actually supports executive decisions: acoustic isolation, audio-visual integration, sightline geometry, lighting standards, material selection, and technology infrastructure. This guide covers each rule with the specifications, benchmarks, and design principles that separate a boardroom that supports strategic conversation from one that quietly undermines it. Whether you are specifying a new boardroom or auditing an existing one, the following six rules form the professional standard.
Why Boardroom Design Guidelines Matter
A boardroom is not a conference room with better chairs. Professional boardroom design guidelines reflect the reality that boardroom conversations carry material commercial weight — merger discussions, executive succession, financial governance, strategic pivots. When the physical space undermines conversation quality, decisions suffer and confidential information leaks.
Three business stakes of boardroom design
1. Decision quality. Poor acoustic conditions cause participants to miss 15-25% of spoken content in ordinary meeting rooms. In a boardroom where a single misheard word changes a governance vote, this is unacceptable. Following professional boardroom design guidelines directly improves the quality of the decisions being made in the room.
2. Confidentiality. Boardroom conversations frequently include information that would move markets if leaked — earnings, M&A activity, executive changes, litigation strategy. Sound isolation is the physical control that prevents inadvertent disclosure through adjacent-space overhearing. Boardroom design guidelines specify Rw 50-55 dB acoustic separation for this reason.
3. Executive perception. The boardroom is where directors, investors, and senior leaders form impressions of organizational discipline. A boardroom that reflects careful boardroom design guidelines communicates competence in a way that memos cannot. Material quality, finish precision, and technology integration all contribute to this perception.
How this guide is organized
The six rules below are ordered by impact on boardroom function. Rule 1 (acoustics) has the largest impact on conversation quality and confidentiality. Rules 2-4 (AV, sightlines, lighting) address participant experience during meetings. Rules 5-6 (materials, technology) address longevity and future-readiness. Each rule includes the specific benchmarks that professional boardroom design guidelines require. Our executive office design elements guide covers the parallel framework for individual executive spaces.
Rule 1: Acoustic Isolation Standards
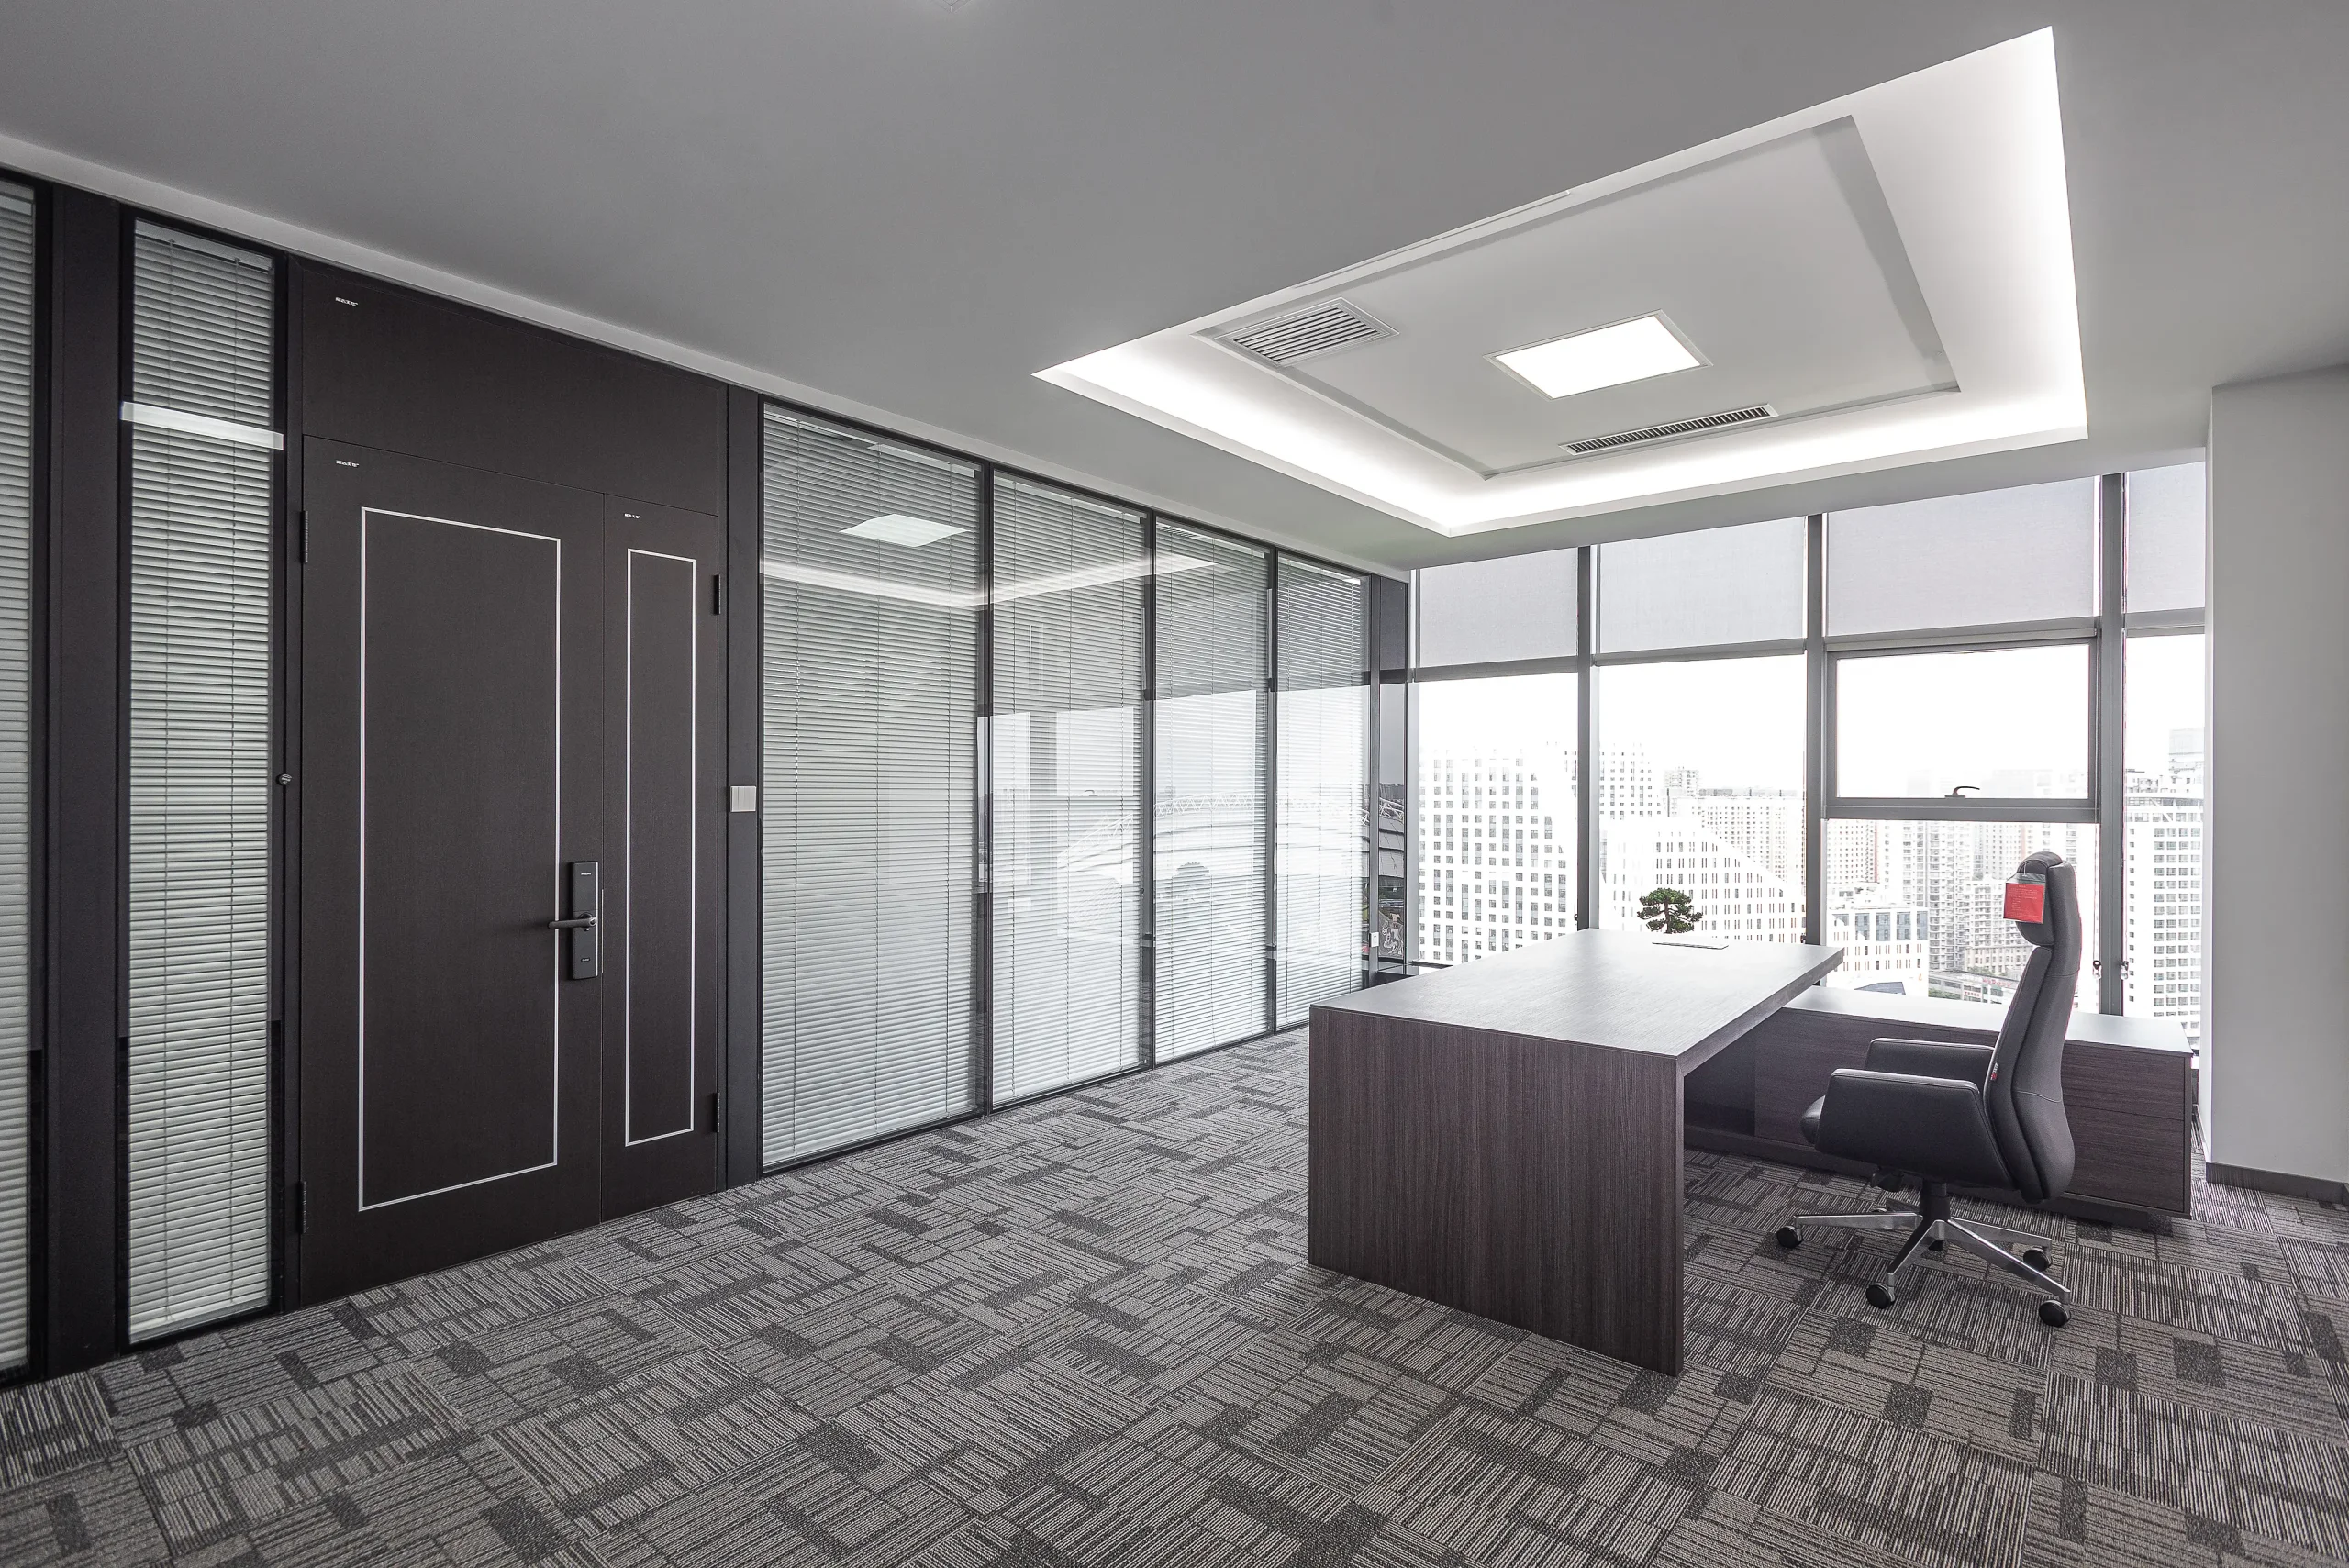
Acoustic isolation is the single most important rule in any set of boardroom design guidelines. Ordinary meeting room acoustic specification (Rw 35-40 dB) is inadequate for boardroom use — confidential conversation carries through walls to adjacent offices, corridors, and even the lobby.
Boardroom acoustic specifications
Wall assembly: Rw 50-55 dB minimum (STC 50-55 in North American notation). This means an outside observer standing 1 m from the boardroom wall cannot make out spoken content, even when boardroom voices are raised. Reference the ISO 717-1 methodology for airborne sound rating measurement.
Door assembly: Rw 40-45 dB minimum. Doors are the acoustic weak point of most boardrooms — a wall rated Rw 55 dB with a Rw 30 dB door effectively performs at Rw 32 dB. Executive-grade acoustic doors with drop seals and perimeter gasketing are essential.
Ceiling and floor: Continuous ceiling separation to structure (not just to suspended ceiling), and carpeted flooring or floating floor construction to prevent impact sound transmission. Our double glazed glass partition acoustic guide covers the glass wall acoustic specification in detail.
Internal acoustic treatment
Beyond isolation, the boardroom interior needs acoustic treatment for speech intelligibility. Reverberation time (RT60) should be 0.6-0.8 seconds — shorter than a lecture hall (which prioritizes speech projection) and longer than a recording studio (which suppresses room character). Acoustic wall panels, ceiling clouds, or acoustic ceiling tile can achieve this range.
Background noise from HVAC should stay below NC-30 (Noise Criterion 30 rating) — quieter than an ordinary open office (NC-40) but louder than a recording studio (NC-15). Meeting this standard usually requires oversized ductwork and low-velocity air distribution. Reference the ASHRAE 62.1 guidance for coordinated ventilation and acoustic planning.
Rule 2: Audio-Visual Integration
Modern boardroom design guidelines treat audio-visual integration as an architectural specification, not a fit-out add-on. AV planning happens at partition design phase because cable pathways, display positions, and camera locations require coordinated wall construction.
Display specifications
Primary display: Boardrooms typically use dual displays (60-85″ 4K) or a single ultra-wide display for split-screen use (video conferencing on one half, presentation content on the other). The display should be centered on the primary presenter wall, at a viewing height of 1.2-1.5 m to display center from floor.
Secondary displays: For boardrooms over 8 seats, secondary displays at the back or side walls ensure participants opposite the primary display can see content without turning. These secondary displays typically show the same content as the primary or duplicate the video conference feed.
Confidence monitor: Facing the presenter position — allows the presenter to see the current slide, video conference participants, and presentation notes without looking away from the audience.
Audio specifications
Microphone coverage: Every seated position must be within 1.5 m of a microphone element. This typically means ceiling-mounted array microphones (4-8 units in a standard 20-seat boardroom) or embedded table microphones (one per 2-3 seats). Handheld or lapel microphones are inappropriate for boardroom use because they interrupt spontaneous cross-table conversation.
Speaker distribution: Ceiling-distributed speakers (typically 4-8 units) provide even audio coverage without hotspots. Wall-mounted speakers create acoustic imaging problems in boardrooms because participants at different positions perceive sound coming from different directions.
Camera positioning: Video conference cameras should be at eye level with seated participants (1.2 m from floor), positioned to include all participants in frame. Cameras mounted at 2 m or higher (a common installation mistake) create “looking down at participants” effect that undermines executive presence in remote calls.
Rule 3: Sightline Geometry and Table Shape
Sightline geometry is the most consistently overlooked rule in ordinary boardroom design guidelines. Every seated participant should have unobstructed sightlines to every other participant AND to the primary display, without craning, leaning, or shifting position.
Table shape selection
Racetrack (rounded rectangle): The default professional choice — provides good sightlines between all participants and works for 8-24 seats. Racetrack tables allow the primary display to be positioned at either end without dead spots.
Rectangular: Traditional executive board style — works well for smaller boardrooms (8-12 seats) but creates poor sightlines for participants at the same long side (they must lean forward to see each other). Best for organizations where hierarchical seating positions matter.
Boat-shaped (elongated oval): Sometimes preferred for larger boardrooms (16-30 seats) — narrower middle section improves cross-table sightlines. However, boat-shaped tables cost significantly more than racetrack and offer marginal sightline improvement.
Round: Excellent sightlines for small boardrooms (6-10 seats) but does not scale — beyond 10 seats, round tables become too large for cross-table conversation.
Seat spacing and clearance
Seat spacing: Minimum 65 cm center-to-center between adjacent seats, 75 cm preferred for executive boardrooms. Tighter spacing than this creates elbow conflict during writing or laptop use.
Circulation clearance: Minimum 90 cm between seated chair back and adjacent wall or credenza — allows participants to enter and exit without disturbing others. ADA-compliant boardrooms require 120 cm minimum for wheelchair access to at least one seat position, following US Access Board ADA Standards. Our ADA compliant office design guide covers the full accessibility framework applicable to boardroom-scale spaces, including approach clearance, maneuvering space, and reach range requirements.
Display sightline: No participant should have another participant’s head or shoulders between them and the primary display. This is why raised platforms (rare) or careful seat count management (more common) are essential. See our boardroom design elements guide for detailed seat-count planning.
Rule 4: Lighting Specifications
Boardroom lighting must serve three simultaneous purposes: task lighting for reading and note-taking, ambient lighting for perception of the room, and video conferencing lighting for camera coverage. Professional boardroom design guidelines address all three purposes with layered lighting design.
Task lighting
Table surface illuminance: 300-500 lux at table level for reading documents and taking notes. Higher illuminance (700+ lux) creates glare on laptop screens; lower illuminance (200 lux) creates eye strain during extended sessions.
Color temperature: 3500-4000 K (neutral white) — warmer than typical office lighting (4000-5000 K) but cooler than residential (2700-3000 K). This range works for both document reading and video conferencing.
CRI: 90+ Color Rendering Index — accurate color reproduction for printed materials, product samples shown during meetings, and video conferencing skin tones. Standard office LED (CRI 80) creates poor video quality.
Video conferencing lighting
Face illumination: Front-facing soft lighting on all seated participants at 300-500 lux face-plane illumination. This prevents the “silhouette” effect that ruins video calls when the primary light is behind participants.
Glare control: No direct light source in camera field of view. Ceiling-mounted downlights should be behind the camera line, not in front of it.
Daylight coordination: Motorized blinds or dimmable window film to control daylight during afternoon sessions. Unfiltered afternoon sun through boardroom windows creates unwatchable video conference recordings.
Ambient and accent lighting
Wall wash lighting on the primary presenter wall creates visual anchor for the display. Cove lighting or perimeter LED strip creates depth without direct glare. Dimmable controls (0-100% smoothly, not stepped) allow lighting adjustment for different meeting modes — full lighting for reading sessions, reduced lighting for video content review.
Rule 5: Material Selection and Finish Quality
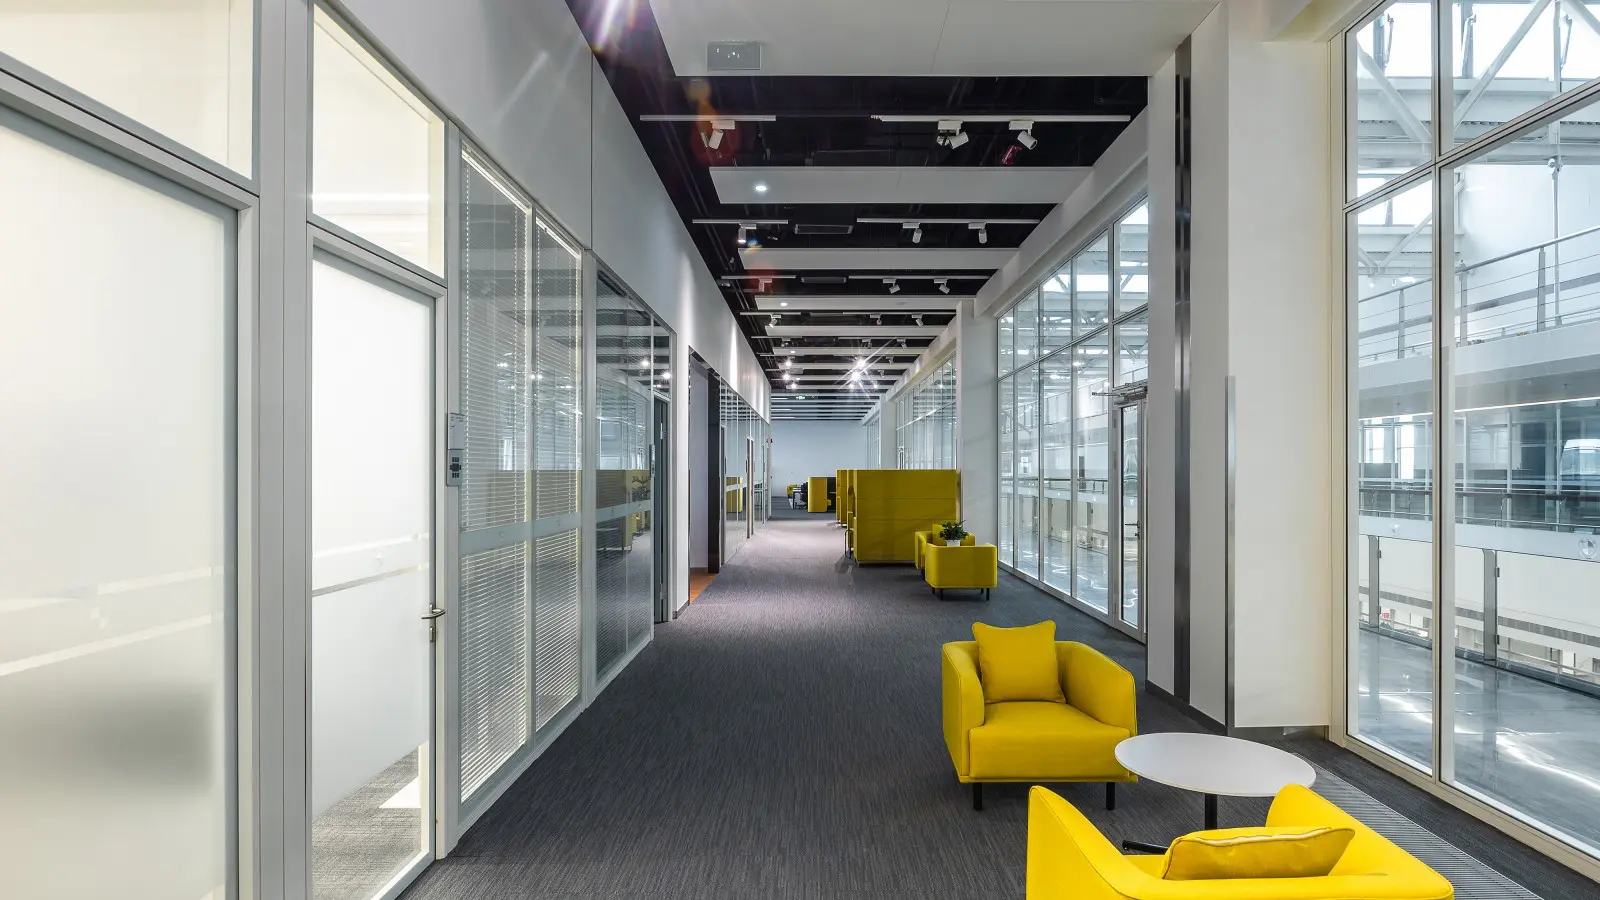
Boardroom material selection differs from ordinary meeting room specification in three ways: durability standards are higher (boardrooms see heavy use over 15-25 year lifecycles), finish quality is higher (visible detail is scrutinized), and acoustic properties are integrated (materials contribute to interior acoustic performance).
Wall and partition finishes
Partition systems: Framed glass or solid partitions with executive-grade finishes — brushed aluminum, painted MDF with baked enamel, or wood veneer over acoustic core. Our paint glass partition colors guide covers color-through-glass specification appropriate for boardroom use.
Acoustic panels: Fabric-wrapped acoustic panels or wood slat wall systems with acoustic backing. Panel visual pattern should be considered — bold patterns create visual distraction from primary display; subtle patterns provide acoustic function without visual competition.
Wood elements: Where used, wood should be Forest Stewardship Council certified (FSC certification) — sustainability documentation is increasingly required by board-level governance policies. Local hardwood or engineered veneer over sustainable substrate meets this specification.
Table and seating
Boardroom table: Solid wood, quartz composite, or engineered surface material that resists water, coffee, ink, and heat marks. Cost typically runs $8,000-30,000 for a 12-seat table, $25,000-80,000 for a 20-seat table. Cheap tables show wear within 3-5 years and undermine executive perception.
Executive chairs: Ergonomic seating with 12+ year commercial warranty. Chair count = seat count + 20-30% for observer positions and equipment operators.
Flooring: Carpet tile (dyed nylon 6.6) rated for 25+ year commercial use, or hardwood with acoustic underlay. Vinyl or linoleum are inappropriate for boardroom use due to acoustic and visual quality.
Storage and credenza
Built-in storage should accommodate: display cabling and connection points, presentation equipment, coffee service (for longer sessions), and lockable document storage. Credenza design should coordinate with primary table material and finish.
Rule 6: Technology Infrastructure
Technology infrastructure planning is the sixth rule of professional boardroom design guidelines because it must be coordinated at design phase — cable pathways, mounting points, and power distribution are difficult to retrofit and easy to plan when partition specification is being finalized.
Cable pathways
Table connectivity: Every 2 seats should have table-integrated power (typically 2× standard outlets) and data (2× USB-A/C, 1× HDMI). This requires cable pathway from table position down through the floor or up through the ceiling to central AV rack.
Display cabling: HDMI, DisplayPort, and network cabling from AV rack to display positions. Cable pathways should be sized for future cable additions (typical mistake: sizing for current cables only, then requiring wall demolition when technology updates).
Camera and microphone cabling: Concealed cable runs to ceiling positions. Exposed cables in a boardroom communicate the same message as visible extension cords in an executive office — they undermine the executive perception the boardroom is designed to create.
Power distribution
Circuit capacity: Dedicated 20A circuit for AV rack (isolated from lighting and outlets to prevent noise interference). Additional circuits for table power (typically 2× 20A circuits for a 20-seat boardroom).
UPS backup: Uninterruptible power supply for the AV rack — meeting-critical during power fluctuations. UPS should provide 15+ minutes of runtime, sufficient to complete or gracefully end a meeting in progress during a power outage.
Network infrastructure
Wired network: Cat 6A minimum to AV rack and all connection positions. Wired connectivity is essential for video conference reliability (WiFi congestion during multi-participant meetings degrades call quality).
Wireless network: Dedicated boardroom SSID with enterprise authentication. Guest network provisioning for external board members and consultants without sharing corporate network credentials.
Security considerations: Boardroom networks should segregate from general corporate network (VLAN or physical separation) to prevent lateral movement in case of security incident on the general network. This is increasingly required by board-level cybersecurity governance. See our legal office design elements guide for adjacent security-first design principles.
Frequently Asked Questions
How much does a boardroom following professional design guidelines cost?
A 20-seat executive boardroom meeting professional boardroom design guidelines typically costs $180,000-450,000 all-in (partition construction, AV integration, table and seating, technology infrastructure). The cost driver split is roughly 30% construction, 35% AV and technology, 25% furniture, 10% design and commissioning. Cheap boardrooms ($50,000-100,000) meet basic function but fall short on acoustic, sightline, and technology standards.
What is the difference between a boardroom and a conference room?
Boardrooms are designed for governance and executive decision-making — higher acoustic isolation (Rw 50-55 vs Rw 35-40), higher material quality, and integrated AV that supports both in-person and remote participation. Conference rooms serve general meeting use with lower cost specifications. Applying conference room design to a boardroom results in confidentiality leaks and executive perception problems.
Should boardrooms use glass walls or solid walls?
Both approaches work if executed correctly. Glass walls (double-glazed with acoustic film) provide visual openness while meeting Rw 50 dB acoustic separation — appropriate for organizations that want boardroom activity visible from executive floors. Solid walls (STC 55+ construction) provide higher acoustic performance and total visual privacy — appropriate for organizations handling frequent confidential material. Many modern boardrooms combine both — solid walls on the presenter wall and confidential-adjacent walls, glass on corridor-facing walls with motorized privacy film.
How many seats should a boardroom accommodate?
Seat count should equal board size plus 4-6 additional seats for executives, general counsel, corporate secretary, and observers. Public company boards typically require 14-20 seats total. Private company boards typically require 10-14 seats. Adding significantly more seats than needed creates poor sightline geometry and increased room cost without meeting benefit.
Do boardroom design guidelines apply to hybrid meeting rooms?
Yes — the rules apply with even higher priority in hybrid contexts because remote participants depend entirely on room technology to participate meaningfully. Camera positioning, microphone coverage, and acoustic treatment become more important, not less, when some participants are remote. The additional technology cost (typically $20,000-40,000 for hybrid meeting technology beyond baseline AV) is standard in modern boardroom specifications.
Get Professional Boardroom Design Guidelines Support
MS Office Systems provides complete boardroom design and construction services following professional boardroom design guidelines. Our team handles the acoustic engineering, AV integration coordination, partition specification, and technology infrastructure planning that separates a boardroom that supports executive decisions from one that undermines them.
Related resources: Boardroom Design Elements · Executive Office Design Elements · Legal Office Design Elements · Double Glazed Acoustic Partition · WELL Certified Office Design · Paint Glass Partition Colors