
Legal Office Design Guide: 5 Proven Elements for Law Firm Spaces

A legal office design program serves a set of requirements that no other commercial office context faces simultaneously: attorney-client privilege protection through acoustic isolation, secure document handling infrastructure, formal client-meeting environments, and the visible signaling of institutional gravitas that legal practice traditionally demands. This guide walks through the five proven elements of high-functioning legal office design, based on partition installations coordinated with law firms and legal-services organizations.
Why Legal Office Design Is Different
Standard commercial office specification treats privacy as a comfort issue — nice to have, worth paying for at the executive tier, acceptable to compromise elsewhere. Legal office design can’t treat privacy this way. Attorney-client privilege is a legal doctrine, not a design preference, and every wall that fails to contain privileged conversations creates both malpractice exposure and potential ethics violations.
Three requirements unique to legal offices
1. Attorney-client privilege protection. Every conversation between attorney and client is presumptively privileged, and that privilege can be waived by inadequate confidentiality precautions. Adjacent-office overhearing of a privileged conversation potentially waives privilege for that conversation and possibly for related communications. The acoustic specification that protects attorney-client privilege is significantly higher than what protects standard corporate confidentiality.
2. Formal client-facing environment. Legal practice traditionally uses physical environment to signal institutional credibility. Clients paying premium hourly rates expect the office to visibly justify those rates — the reception, corridor, meeting rooms, and partner offices all contribute to the read of “serious institution capable of handling my matter.” Under-specified environments undermine the fee structure.
3. Secure document handling. Legal practice generates confidential paper documents at higher volume than most commercial contexts — pleadings, contracts, depositions, evidence, client files. The legal office design must accommodate secure paper flow, document vault storage, destruction/shredding infrastructure, and audit trails for document access. Standard corporate office specification doesn’t address any of these requirements.
Cross-reference to related design frameworks
Legal office design shares elements with executive office design (individual attorney offices) and boardroom design (multi-party partner meetings), but adds legal-specific requirements neither of those addresses. See our executive office design guide for the individual office framework and our boardroom design guide for the confidential multi-party meeting framework.
Element 1: Privileged-Conversation Acoustic Isolation

Acoustic isolation for legal office design is the highest-priority element because privilege waiver is a legal consequence, not just a discomfort issue. Every partner office, associate office, and meeting room must be specified with acoustic performance appropriate to the sensitivity of conversations that will happen there.
Rw rating targets by legal office use
- Partner offices hosting privileged discussions — Rw 48-52 dB minimum
- Associate offices with client contact — Rw 45-48 dB
- Client meeting rooms (standard) — Rw 48-50 dB
- Client meeting rooms (M&A or litigation strategy) — Rw 50-55 dB
- Deposition rooms with recording — Rw 50-55 dB
- Paralegal and support staff spaces — Rw 40-45 dB
Acoustic measurement should follow ISO 717-1 single-number ratings — the international standard commercial acoustic testing is measured against. NRC and STC are different measurements that don’t translate directly to Rw.
Where legal offices most commonly under-specify
The most common under-specification is on the partner office wall shared with the adjacent partner office. Both walls host privileged conversations, and adequate isolation between them requires the same Rw 48-52 dB standard as any privileged wall — not the Rw 42-45 dB that would be acceptable for adjacent corporate manager offices. The extra 5-7 dB of isolation adds approximately $8,000-15,000 to the wall assembly cost, small against the litigation exposure of privilege waiver.
Achieving the target
Rw 48+ dB requires deliberate wall assembly design: double-layer solid partition with 75mm mineral wool fill, sealed edge details, acoustic-upgraded door assemblies rated Rw 40+ dB with automatic door bottoms, continuous acoustic seal at ceiling connection, and acoustic-sealed MEP penetrations. Every component matters — see our acoustic privacy guide for the detailed specification framework.
Element 2: Partner and Senior Counsel Office Specification
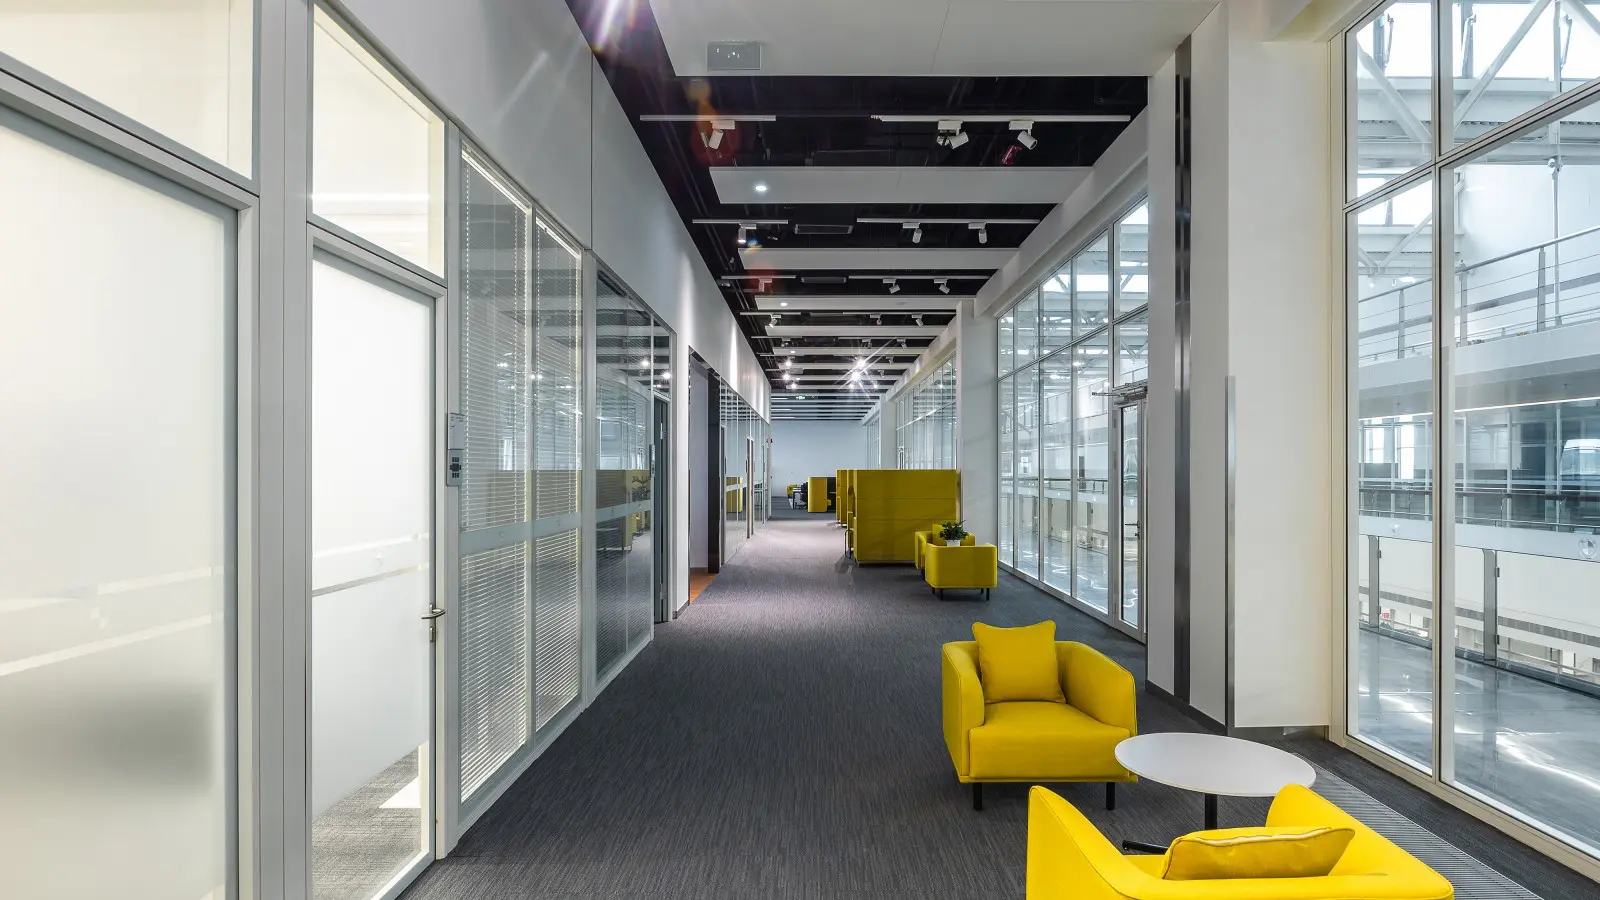
Partner offices in legal office design function as executive offices (individual work space) plus ceremonial reception space (client meetings) plus confidential conversation environment (privileged discussions). The specification needs to serve all three simultaneously.
Standard partner office specification
- Wall system — Mixed: solid partition or paint glass on the corridor-facing side (privacy + finish quality), clear glass on the interior-facing wall (natural light and firm connectivity)
- Acoustic — Rw 48-52 dB across all walls
- Door — Invisible framed door or premium framed glass door with acoustic upgrade — see our invisible framed door guide
- Finish tier — Wood veneer (walnut, mahogany, oak) for traditional practice; paint glass in firm brand color for modern practice
- Support space — Adjacent to executive assistant workstation and shared partner-tier support (private restroom, small kitchenette)
Traditional vs modern practice differentiation
Legal offices split into two design vocabularies: traditional (wood veneer, oil paintings, leather seating, heavy furniture) and modern (glass partitions, painted architectural finishes, contemporary furniture). Neither is inherently better — the choice depends on the firm’s practice area (traditional litigation favors traditional aesthetic; technology and IP practice favors modern) and target client (corporate general counsel appreciate different environments than startup founders).
Whichever vocabulary the firm chooses, apply it consistently across all partner offices for institutional coherence. Mixing traditional and modern within a partner floor reads as inconsistent rather than deliberately varied.
Reference to broader design frameworks
The partner office specification framework matches the executive office design framework in most dimensions. See our executive office design guide for the 6-element specification detail. The primary legal office design-specific addition is the acoustic upgrade requirement (Rw 48+ dB instead of the executive-office typical Rw 42-45 dB) and the wall shared with adjacent partner offices carrying the same acoustic standard.
Element 3: Client Meeting Rooms with Confidentiality Tier
Client meeting rooms in legal office design serve multiple functions across a range of confidentiality tiers. Different meeting types need different specifications, and specifying every meeting room to the highest tier wastes cost while specifying every meeting room to the lowest tier creates capacity constraints for sensitive matters.
Three confidentiality tiers
Tier 1: Standard client consultation. Initial client meetings, matter status updates, general legal advice discussions. Acoustic target: Rw 45-48 dB. Standard framed glass door acceptable. Typical capacity: 4-6 seats.
Tier 2: Confidential litigation and transaction strategy. Litigation strategy sessions, M&A transaction discussions, sensitive personnel matters. Acoustic target: Rw 48-52 dB. Invisible framed door recommended. Typical capacity: 6-10 seats. See our boardroom design guide for the framework applicable to this tier.
Tier 3: Deposition and recorded proceedings. Depositions, expert witness preparation, recorded settlement negotiations. Acoustic target: Rw 50-55 dB with dedicated acoustic ceiling treatment. Recording equipment infrastructure (audio, video, court reporter accommodation). Typical capacity: 6-12 seats with rectangular table for opposing counsel positioning.
Room mix by firm size
Small firms (5-15 attorneys) typically need 2-3 Tier 1 rooms plus 1 Tier 2 room. Mid-size firms (15-50 attorneys) typically need 4-6 Tier 1 rooms, 2-3 Tier 2 rooms, and 1 Tier 3 room. Large firms (50+ attorneys) scale proportionally with additional Tier 3 capacity. Deposition rooms are booked heavily during active litigation phases — under-specifying Tier 3 capacity creates scheduling constraints that affect case management.
Booking system integration
Client meeting rooms in legal offices benefit from booking system integration with matter-management systems — attorneys can associate specific meetings with specific matters for billing accuracy and conflict-checking. Coordinate the booking system technical integration at design phase; retrofit is expensive.
Element 4: Document Vault and Secure Records Handling
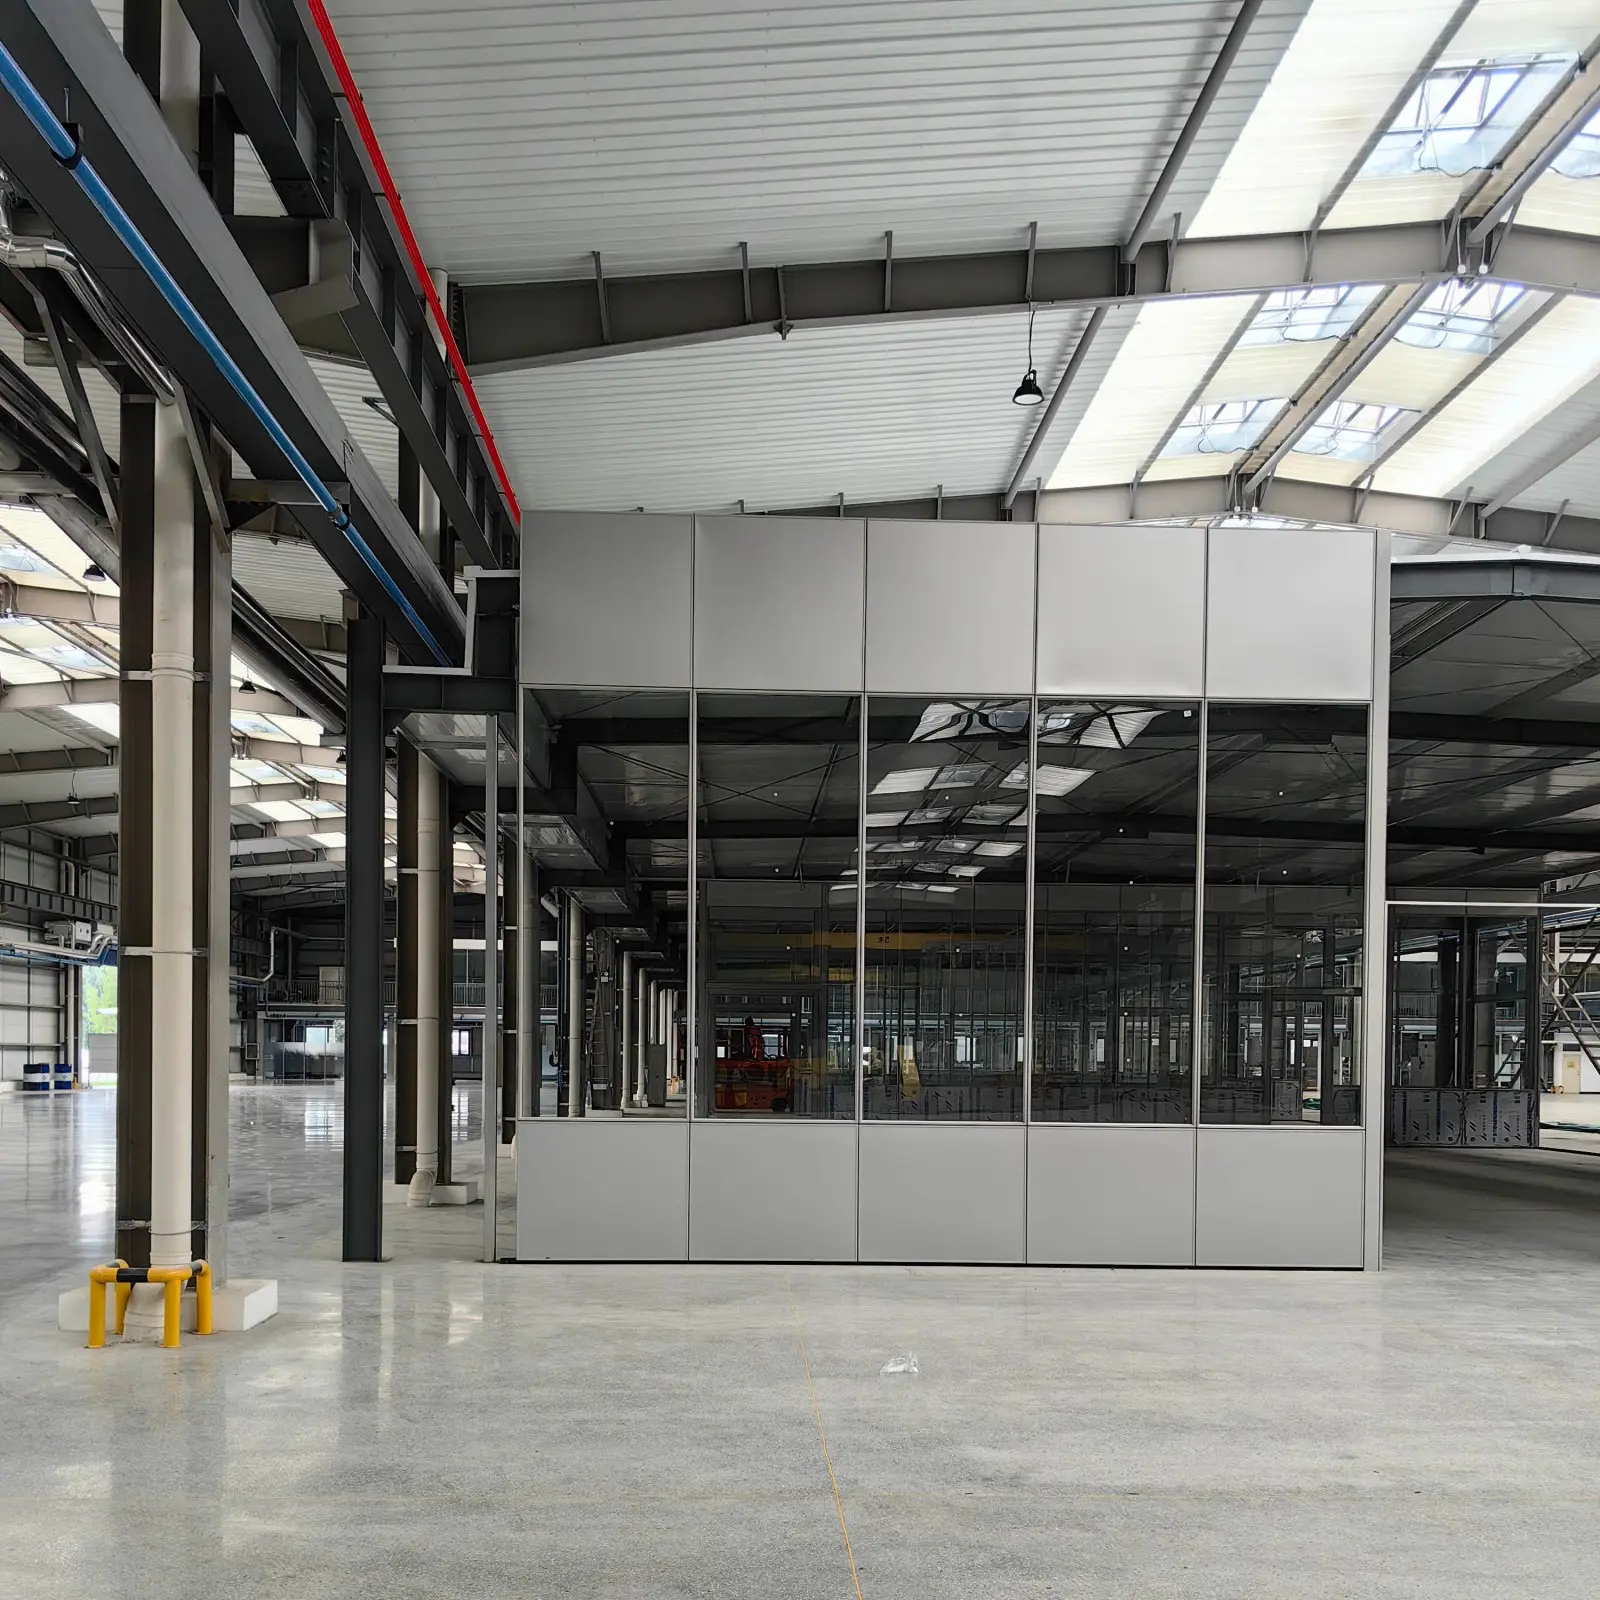
Document vaults and secure records rooms handle the confidential paper and physical evidence that legal practice generates. Legal office design vault specification differs from standard corporate document storage in three specific ways.
Fire rating requirement
Legal document vaults typically require 60-minute or 120-minute fire-rated wall assemblies. Client files, litigation evidence, and original signed documents can’t be reconstituted after a fire event, and insurance carriers routinely require fire ratings on the vault as a condition of coverage. See our fire rated glass partition guide for the rating selection framework.
Access control and audit trail
Vault access requires card reader entry with individual attorney identification for audit trail purposes. Some jurisdictions require attorneys to certify that specific documents remain within firm custody, and the access control system provides the evidence trail supporting that certification. Coordinate card reader integration through partition mullion raceways at manufacturing — retrofit is expensive.
Adjacent support spaces
Vault operations typically require adjacent support spaces:
- Working room — Attorney workspace adjacent to vault for document review without removing files from secure area
- Shredding / destruction room — Secure disposal per retention policy requirements
- Scanning / digitization room — Document conversion to digital records
- Overflow storage — Cold storage for older files still within retention period
The complete vault program (vault + support spaces) typically occupies 8-15% of total office floor area for firms with active litigation practice, less for transaction-focused firms with heavier digital workflow.
Integration with broader partition system
Vault walls integrate at the mullion level with adjacent non-rated partition systems using shared 50mm aluminum profile. The visual transition between vault and general office should read as intentional design (matched mullions, coordinated wayfinding signage) rather than institutional boundary — the vault is part of the firm’s workspace, not a segregated back-office function.
Element 5: Reception, Wayfinding, and Visitor Management
Legal office reception carries higher signaling weight than most commercial office reception. Clients paying premium hourly rates read the reception as evidence of the firm’s institutional quality, and the visitor management process itself signals the firm’s professional discipline.
Reception design framework
Legal office reception design shares the general framework covered in our reception design guide, with legal-specific modifications:
- Firm brand feature wall — Paint glass or wood veneer with firm name and logo · reads as institutional signage rather than corporate branding
- Traditional or modern vocabulary — Consistent with the practice tier vocabulary chosen for partner offices
- Visitor waiting area with confidentiality — Multiple discrete seating groups so waiting clients don’t overhear each other
- Reception counter — Standing-height with accessible section per ADA requirements (US Access Board standards)
Visitor management process integration
Legal offices need visitor management processes that support conflict checking — receptionists log every visitor, and the log gets checked against active client matters to ensure no conflict of interest. Integrate visitor management technology (kiosk check-in, ID scanning, visitor badges) into the reception partition specification. Coordinate wall-mounted device placement at manufacturing stage.
Wayfinding for confidentiality
Legal office wayfinding should route visitors along paths that avoid attorney work areas and other client-visitor pass-throughs. This is a floor-plan design decision that constrains partition placement — coordinate at design phase. Standard signage per ADA signage requirements with legal-specific modifications for confidentiality (e.g., no client names on office doors visible from public areas).
Coffee / refreshment considerations
Refreshment service to client meeting rooms typically happens through discrete service corridors, not through the client waiting area. Coordinate service corridor placement with reception partition system so refreshment staff can access meeting rooms without crossing waiting area sight lines.
Frequently Asked Questions
What acoustic rating protects attorney-client privilege?
Legal office design targeting attorney-client privilege protection should specify Rw 48-52 dB across all partner offices, associate offices with client contact, and client meeting rooms hosting privileged discussions. This is the range where even raised-voice conversations barely register in adjacent space, providing the confidentiality protection that supports privilege. The standard corporate office acoustic target (Rw 40-45 dB) does not provide adequate privilege protection for legal practice. The additional 5-7 dB of isolation requires deliberate wall assembly design (double-layer solid partition with mineral wool fill, sealed edge details, acoustic-upgraded doors), adding approximately $8,000-15,000 per office to base construction cost. This premium is small relative to the malpractice exposure of privilege waiver.
How much does a law firm office cost to build compared to a standard corporate office?
Legal office design typically runs 25-40% higher per square foot than standard corporate office fit-out, driven primarily by acoustic upgrades, document vault construction, and premium finish specification. Standard corporate office fit-out at $100-200 per square foot (varies by market and finish tier) compares to legal office fit-out at $130-280 per square foot in the same market and finish tier. The premium breaks down approximately: acoustic upgrades on partner and meeting room walls (30-40% of premium), document vault construction (15-25% of premium), premium finish specification for reception and partner areas (25-35% of premium), and specialty items like recording infrastructure for deposition rooms (10-15% of premium). Small firms without deposition infrastructure and modest vault requirements land at the lower end; large firms with extensive litigation practice and premium finish standards land at the upper end.
Should partner offices use glass or solid partitions?
Most successful law firm partner office specifications use a mixed approach: solid partition or paint glass on the corridor-facing wall (privacy for privileged conversations, wall surface for diplomas and recognition displays, premium finish signaling), plus clear glass on the interior-facing wall (natural light, connection to broader firm workspace, avoiding isolated-office feeling). Pure clear glass throughout undermines the acoustic isolation required for privilege protection and eliminates the wall surface that traditional legal practice uses for institutional display. Pure solid partition throughout creates isolated windowless feeling that firms avoid for retention and recruiting reasons. The mixed approach delivers privilege protection where needed while preserving the workspace qualities that support long attorney workdays.
How many client meeting rooms does a law firm need?
Meeting room count depends on firm size, practice mix, and typical client interaction patterns. Small firms (5-15 attorneys) typically need 2-3 standard consultation rooms (Tier 1, Rw 45-48 dB) plus 1 confidential meeting room (Tier 2, Rw 48-52 dB) — total 3-4 rooms. Mid-size firms (15-50 attorneys) typically need 4-6 Tier 1 rooms, 2-3 Tier 2 rooms, and 1 deposition-capable room (Tier 3, Rw 50-55 dB with recording infrastructure) — total 7-10 rooms. Large firms (50+ attorneys) scale proportionally with additional Tier 3 capacity to handle multiple simultaneous depositions during active litigation phases. Under-scheduling meeting rooms is a common early-stage firm mistake that affects case management once litigation activity ramps up; over-scheduling wastes floor space that could serve productive workspace. Reevaluate meeting room mix every 2-3 years as firm practice evolves.
Do document vaults need fire-rated construction?
Document vaults in legal offices typically require 60-minute or 120-minute fire-rated wall assemblies. The requirements come from three sources: local building code (which typically requires ratings for document storage rooms beyond certain size thresholds), insurance policy conditions (carriers routinely require fire ratings as coverage conditions for high-value document storage), and professional responsibility requirements (some jurisdictions treat inadequate fire protection for client files as a professional responsibility issue). Coordinate the specific rating requirement with local Authority Having Jurisdiction, insurance carrier, and jurisdiction bar association. Fire-rated vault construction is a subset of the broader fire rated glass partition selection framework — vault walls are typically solid rather than glass, but the framing material selection (aluminum vs steel) and assembly composition follow similar principles.
How does legal office design accommodate modern hybrid work?
Legal practice has adopted hybrid work more slowly than most professional services, but modern legal office design increasingly accommodates it through three specific adjustments. First, video conferencing infrastructure in partner offices and meeting rooms enables remote client meetings with the same confidentiality tier as in-person meetings — camera positioning, microphone quality, and background management all matter for maintaining professional read on video. Second, some firms have added hoteling workstations for associates who work primarily from home but need occasional in-office presence — typically located away from partner floors, in general workspace areas. Third, virtual visitor management (secure video visitor check-in, digital badges, remote credential verification) integrates into physical reception design to support remote-first client interactions. Coordinate all three at partition specification stage rather than retrofit.
Specifying Legal Office Design for Your Firm
The five elements covered in this guide — privileged-conversation acoustic isolation, partner office specification, client meeting rooms with confidentiality tier, document vault, reception with wayfinding — organize what looks like a specialized specification challenge into deliberate design decisions that can be resolved individually. Successful legal office design gets all five right at design phase; retrofitting any element after occupancy costs multiple times the specification premium and creates operational disruption during firm business hours.
To explore configurations for legal office projects, visit our complete partition product range, review the paint glass partition guide for firm-brand feature wall options, or see the executive office framework in our executive office design guide and multi-party meeting framework in our boardroom design guide.