
WELL Certified Office Design Guide: 5 Proven Elements for Building Standard Compliance

A WELL certified office design program pursues the International WELL Building Institute (IWBI) certification standard that focuses on human health and wellbeing in the built environment. Unlike LEED (which focuses on environmental impact), WELL certification measures how the physical space affects the humans who use it — air quality, acoustic comfort, thermal comfort, material safety, and mind wellness. This guide walks through the five proven elements of WELL certified office design that intersect with partition system specification.
Why WELL Certified Office Design Matters
The WELL Building Standard from the International WELL Building Institute (IWBI) is the leading global standard for buildings, interior spaces, and communities that prioritize human health and wellbeing. Unlike LEED (which focuses on environmental sustainability), WELL certification measures how the physical space affects the humans who use it every day.
Three business drivers of WELL certification
1. Employee retention and recruitment. A well certified office design demonstrates organizational commitment to employee wellbeing. In competitive labor markets, a well certified office design becomes a recruitment differentiator — particularly for technology, professional services, and healthcare organizations competing for younger workforce.
2. Productivity and reduced absenteeism. Research on well certified office design suggests measurable productivity improvements (typically 3-8% depending on baseline conditions) from improved air quality, acoustic comfort, and lighting. Reduced absenteeism from illness (better air quality reduces sick days) provides quantifiable ROI.
3. Real estate value. A well certified office design commands premium rents and sale prices — typically 5-10% premium over comparable non-certified space in the same market. For owner-occupied facilities, the certification supports the asset valuation of the property.
WELL vs LEED — different focuses
Organizations often ask whether to pursue WELL, LEED, or both certifications. The certifications measure different things: LEED focuses on environmental impact (energy use, water use, materials sourcing, waste); WELL focuses on human health impact (air quality, sound, light, materials safety, mind wellness). Many modern projects pursuing well certified office design also pursue LEED — the two certifications are complementary rather than competing. Our ADA compliant office design guide covers the parallel accessibility framework that intersects both certifications.
What this guide covers
This guide focuses on the five elements of WELL certified office design that intersect with partition system specification. WELL includes 10 concepts total (Air, Water, Nourishment, Light, Movement, Thermal Comfort, Sound, Materials, Mind, Community); this guide covers the 4-5 concepts where partition specification directly affects certification credit.
Element 1: Air Quality Specifications
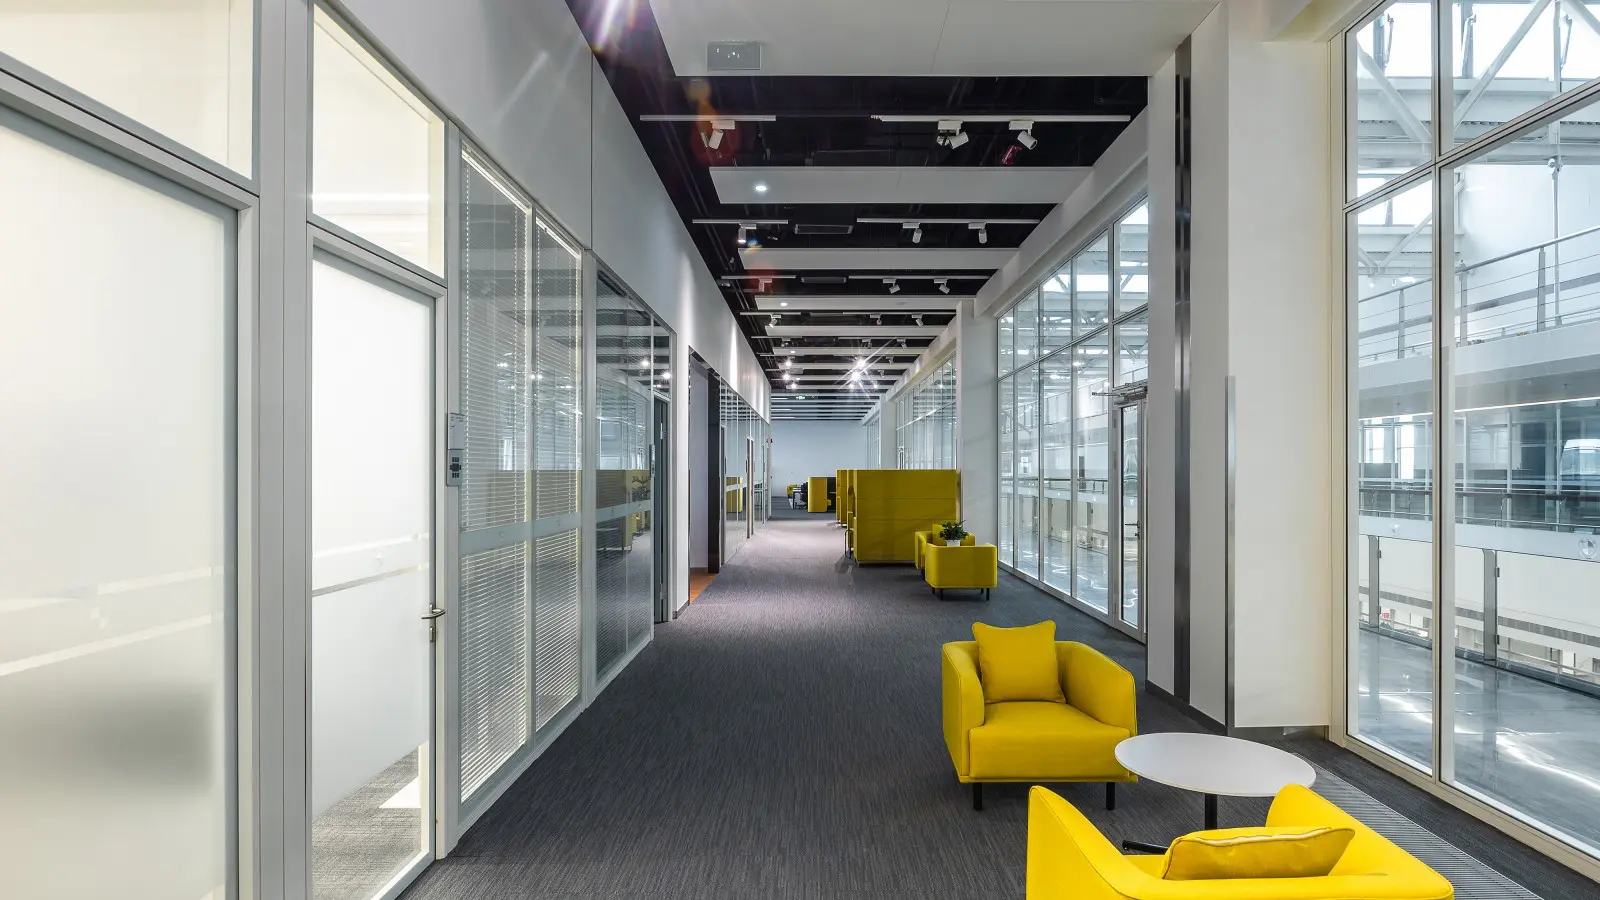
Well certified office design under WELL Concept 01 Air covers indoor air quality parameters that partition specification affects in two specific ways: partition-mounted air quality monitoring integration, and partition sealing that maintains HVAC zone air quality performance.
Key WELL Air feature requirements
- Feature A01 Air Quality Standards — Meet WHO guidelines for PM2.5, PM10, VOCs, formaldehyde. Partition specification affects VOC and formaldehyde levels through finish material selection (covered in Element 4 below).
- Feature A05 Enhanced Air Quality — Continuous monitoring with dashboards. Sensor mounting typically happens on partitions; coordinate at manufacturing.
- Feature A08 Air Quality Monitoring and Feedback — Occupant-visible air quality displays. Mounted to partitions typically; specify raceway pre-wire.
Partition sealing and HVAC zone integrity
WELL air quality performance depends on HVAC zones maintaining designed airflow patterns. Partition walls that don’t seal properly at floor and ceiling connections allow air to bypass zone boundaries, degrading measured air quality performance. Specify continuous floor and ceiling seals on all partitions to preserve zone integrity — see our commercial solid partitions specifications guide for the sealing specification framework.
Ventilation coordination per ASHRAE standards
Partition-created enclosed rooms require ventilation per ASHRAE 62.1 ventilation standards, and WELL certification typically requires ventilation rates 30-50% above ASHRAE minimums. Coordinate partition placement with HVAC zoning at design phase — creating enclosed rooms without adequate ventilation calculation triggers WELL air quality failures during commissioning.
Element 2: Sound and Acoustic Comfort

Within well certified office design, WELL Concept 08 Sound is the concept most directly affected by partition specification. Multiple WELL features specify acoustic performance levels that ordinary corporate partition specification doesn’t automatically meet.
Key WELL Sound feature requirements
- Feature S01 Sound Mapping — Categorize spaces by acoustic need (focus, collaboration, learning, restoration). Partition specification varies by category.
- Feature S02 Maximum Noise Levels — NC-40 or lower for open office areas, NC-30 for enclosed offices, NC-25 for boardrooms and confidential meeting rooms.
- Feature S03 Sound Barriers — Rw ratings per space type: Rw 40+ dB between enclosed offices and adjacent spaces, Rw 45+ dB for confidentiality-priority rooms.
- Feature S04 Reverberation Time — RT60 under 0.6 seconds for enclosed rooms, under 0.4 seconds for open collaboration areas.
Per ISO 717-1 acoustic measurement standards, these Rw thresholds require specific wall assembly specifications covered in our acoustic privacy guide.
How partition specification meets WELL Sound
For well certified office design, meeting WELL S03 sound barrier requirements requires deliberate wall assembly design that ordinary corporate specification typically doesn’t include. Reference points:
- Rw 40+ dB requires solid partition with mineral wool fill and sealed edges
- Rw 45+ dB requires double-layer construction with acoustic-upgraded doors
- RT60 under 0.6 seconds requires ceiling acoustic treatment and one wall with acoustic absorption
For confidentiality-priority spaces (executive offices, boardrooms), see the framework in our executive office design guide and boardroom design guide.
Sound masking coordination
WELL certification often benefits from sound masking system integration for open office areas — the masking raises background noise to a controlled level that reduces conversation intelligibility across the space. Coordinate sound masking speaker placement with partition mullion raceways at manufacturing.
Element 3: Light, Thermal Comfort, and Views
Well certified office design under WELL Concepts 04 Light and 07 Thermal Comfort both intersect with partition specification through the way partitions distribute daylight, control glare, and affect HVAC zone control.
Light distribution through partitions
WELL Feature L03 Circadian Lighting Design and L05 Daylight Design both benefit from partition specifications that transmit daylight across the floor plate. Solid partition walls block daylight transmission; glass partition walls (with or without frosted film) transmit daylight while providing visual privacy. For maximum daylight benefit, specify glass partitions along the perimeter and use solid partition selectively where privacy or acoustic performance requires it.
Glare control
WELL Feature L06 Visual Balance requires glare control from bright light sources. Partition specification affects glare when partition surfaces are highly reflective (polished metal mullions, glossy paint glass finishes) or when partitions create shadow patterns that increase contrast. Specify matte or satin finishes on partition surfaces in high-daylight areas.
Views to outside
WELL Feature L08 Views requires that a percentage of regularly occupied floor area have direct visual access to the outdoors. Solid partition walls between workstations and exterior windows reduce compliant view area; glass partitions preserve views while providing spatial definition. For teams that need both view access and enclosed office privacy, use paint glass partitions in strategic locations — see our paint glass partition guide for color category options that support view coordination.
Thermal comfort and HVAC zoning
WELL Concept 07 Thermal Comfort requires occupant control over thermal environment. Partition-created enclosed rooms need dedicated thermostat control or coordination with adjacent zone controls. Coordinate thermostat placement through partition mullion raceways at manufacturing.
Element 4: Materials Selection and Low-VOC Finishes
Well certified office design under WELL Concept 09 Materials focuses on the safety and environmental impact of building materials. Partition finish selection directly affects several WELL Materials features.
Key WELL Materials requirements
- Feature X01 Material Restrictions — Prohibits use of materials with specified hazardous chemistries (asbestos, mercury, PCBs, urea formaldehyde, etc.)
- Feature X05 Enhanced Materials Precaution — Requires disclosure and reduction of specified chemicals of concern
- Feature X06 VOC Restrictions — VOC emissions limits for finishes (paint, adhesives, sealants, wall coverings)
- Feature X08 Materials Optimization — Rewards use of materials with Environmental Product Declarations (EPDs) and Health Product Declarations (HPDs)
Compliant finish selections
Partition finishes that support well certified office design WELL Materials compliance:
- Powder-coated steel and aluminum — Zero-VOC finish · widely available with EPDs · long lifespan
- FSC-certified wood veneer — Meets sustainability requirements per Forest Stewardship Council standards · specify with low-VOC sealants
- Low-VOC paint glass — Verify paint chemistry meets WELL VOC limits · request HPD from manufacturer
- Recycled-content fabric wrap — Available with Cradle to Cradle certification
Finishes to avoid
Common partition finishes that may fail WELL Materials review:
- Standard paint with VOCs above 50 g/L (many commercial paints exceed WELL limits)
- Wood veneer with high-VOC adhesives or unverified sourcing
- Fabric wraps without off-gassing certification
- Any finish without documented material composition
Documentation requirements
WELL certification requires documentation of material composition and VOC emissions for finishes used in the certified space. Request Health Product Declarations (HPDs), Environmental Product Declarations (EPDs), and VOC test reports from partition manufacturers at specification stage. Retrofitting documentation for materials already installed is expensive and sometimes impossible.
Element 5: Mind Wellness Spaces
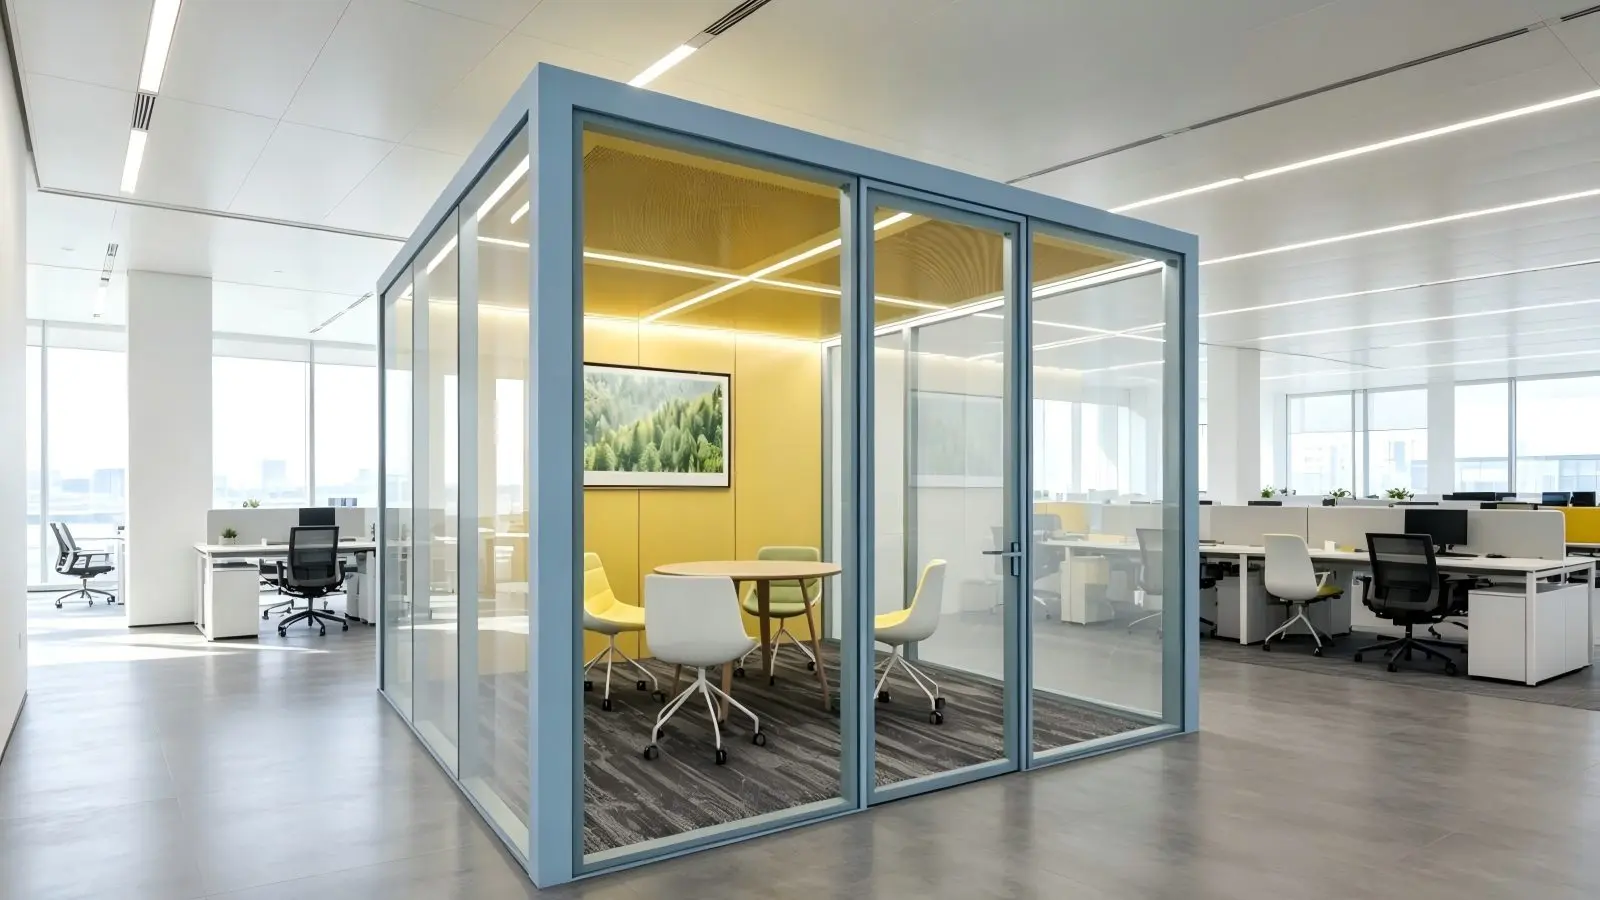
Well certified office design under WELL Concept 10 Mind addresses the physical environment’s support for occupant mental health. Multiple WELL Mind features require dedicated physical spaces that partition specification enables.
Key WELL Mind features requiring dedicated spaces
- Feature M02 Access to Nature — Requires plant-integrated spaces, water features, or nature-related visual elements. Partition specification affects sight lines to these features.
- Feature M07 Restorative Spaces — Requires dedicated restorative space (quiet, low-stimulation) with specific size and specification requirements. Typically enclosed by solid partition or paint glass partition for full visual privacy.
- Feature M09 Enhanced Access to Nature — Extended nature integration including outdoor access, garden views, or plant walls integrated into partition systems.
Wellness room specification
WELL-compliant restorative spaces require: acoustic isolation (Rw 40+ dB), lighting control (dimmable to low ambient levels), climate control (independent thermostat), material calm (matte finishes, natural materials, avoid highly stimulating colors). Coordinate with the wellness room framework in Application 4 of our solid partition applications guide.
Wellness pod alternative
For smaller offices where dedicated wellness room construction isn’t feasible, freestanding wellness pods can satisfy WELL M07 requirements. See our mini office design guide for pod configuration options that support wellness applications, and our office pod buying guide for the procurement framework.
Adjacent quiet zones
WELL Mind features also benefit from quiet zone specification adjacent to primary work areas. Partition specification defines these quiet zones through acoustic performance (Rw 40+ dB from open work areas) and visual separation (frosted or paint glass partition for privacy without complete isolation).
Certification Path and Cost Overview
Well certified office design certification follows a structured path with specific process steps and cost implications. Understanding the path helps time partition specification decisions to certification requirements.
Certification levels
- WELL Certified (base level) — All preconditions met plus 50-59 points across features
- Silver — 60-69 points
- Gold — 70-79 points
- Platinum — 80+ points
Cost premium over standard fit-out
A well certified office design typically adds 3-7% to standard office fit-out cost. The premium concentrates in specific areas: enhanced acoustic performance (30-40% of premium), low-VOC material specification and documentation (20-30%), air quality monitoring infrastructure (15-25%), commissioning and testing (15-25%), and certification fees (5-10%). Costs vary significantly by certification level — Platinum certification premium typically runs 5-7% over standard fit-out; base WELL certification typically 3-5%.
Timeline considerations
WELL certification requires 3-6 months of documentation and testing after construction completion. Plan the certification timeline into overall project schedule — retrofitting documentation or performance verification after occupancy adds significantly to cost and delays certification by 6-12 months.
Coordination with LEED
Many organizations pursuing well certified office design also pursue LEED simultaneously. The certifications are complementary rather than competing, and combined certification often costs less than sequential pursuit. See the general accessibility framework in our ADA compliant office design guide which supports both certifications, and the healthcare-specific framework in our healthcare office design guide which often pursues WELL certification.
Frequently Asked Questions
How much does WELL certified office design cost compared to standard fit-out?
WELL certification typically adds 3-7% to standard commercial office fit-out cost depending on the certification level pursued. Base WELL Certified adds 3-5%; Platinum WELL certification adds 5-7%. The premium concentrates in acoustic performance upgrades (30-40% of premium), low-VOC material specification and documentation (20-30%), air quality monitoring infrastructure (15-25%), commissioning and testing (15-25%), and IWBI certification fees (5-10%).
Standard corporate office fit-out at $150-250 per square foot compares to WELL certified fit-out at $155-270 per square foot in the same market. For most organizations, the certification premium is significantly less than commonly assumed — the “green building” certification perception often overstates the actual cost differential.
What acoustic rating do WELL Certified office partitions need?
WELL Feature S03 Sound Barriers specifies acoustic performance by space type: Rw 40+ dB between enclosed offices and adjacent spaces (basic office privacy), Rw 45+ dB for confidentiality-priority rooms (HR, legal, executive), Rw 50+ dB for boardrooms and highest-sensitivity meeting rooms. Additionally, WELL Feature S02 Maximum Noise Levels specifies background noise ceilings: NC-40 or lower for open office areas, NC-30 for enclosed offices, NC-25 for boardrooms.
Meeting these specifications requires deliberate wall assembly design covered in our commercial solid partitions specifications guide — double-layer solid partition with mineral wool fill, sealed edge details, acoustic-upgraded doors rated Rw 40+ dB. Verify all acoustic measurements per ISO 717-1 single-number ratings.
Should we pursue WELL, LEED, or both certifications?
WELL and LEED measure different aspects of building performance and are complementary rather than competing. LEED focuses on environmental impact (energy use, water use, materials sourcing, waste management); WELL focuses on human health impact (air quality, sound, light, materials safety, mind wellness). Many modern office projects pursue both simultaneously — combined certification typically costs less than sequential pursuit and delivers a more comprehensive facility.
Choose LEED alone if the organization’s priority is environmental performance and ESG reporting; choose WELL alone if the priority is employee wellbeing and productivity; choose both if resources allow and the organization wants comprehensive sustainability and health positioning. For most high-profile corporate projects (Fortune 500 headquarters, professional services firms, healthcare organizations), both certifications together produce the strongest positioning.
Which partition finishes are WELL certified compatible?
Partition finishes that support WELL Materials compliance include: powder-coated steel and aluminum (zero-VOC finish widely available with EPDs), FSC-certified wood veneer with low-VOC sealants, low-VOC paint glass verified against WELL VOC limits, and recycled-content fabric wrap with Cradle to Cradle or similar certification.
Finishes that may fail WELL Materials review include: standard commercial paint with VOCs above 50 g/L, wood veneer with unverified sourcing or high-VOC adhesives, fabric wraps without off-gassing certification, and any finish without documented material composition. Always request Health Product Declarations (HPDs), Environmental Product Declarations (EPDs), and VOC test reports from partition manufacturers at specification stage — retrofitting documentation is expensive.
How long does WELL certification take from project start?
WELL certification timeline runs approximately 6-12 months beyond standard fit-out project schedule. The added time breaks down: 2-3 months for WELL-specific design coordination and documentation during design phase, no additional time during construction (WELL requirements integrate into normal construction sequence), 3-6 months for post-construction commissioning and performance verification (air quality testing, acoustic testing, light measurements), and 1-2 months for IWBI review and certification issuance.
Plan the certification timeline into overall project schedule from the start — retrofitting WELL requirements after occupancy adds significantly to cost and delays certification by 6-12 months beyond initial estimate. Engage a WELL Accredited Professional (WELL AP) at design phase to coordinate the certification path efficiently.
Do wellness rooms count as regularly occupied space for WELL calculations?
Dedicated wellness rooms and restorative spaces are typically calculated as occasional-use rather than regularly-occupied space for WELL area calculations. This distinction matters because several WELL features (views, daylight, ventilation rates) apply to regularly-occupied areas with different thresholds than occasional-use spaces.
However, the wellness room itself must still meet Feature M07 Restorative Spaces requirements: minimum area based on occupancy (typically 1% of building occupant count in square feet), acoustic isolation from adjacent spaces (Rw 40+ dB), lighting control (dimmable to low ambient levels), independent climate control, and material calm (matte finishes, avoid highly stimulating colors). Coordinate wellness room specification with the general framework in our solid partition applications guide (Application 4 covers wellness rooms specifically).
Specifying WELL Certified Office Design for Your Project
The five elements covered in this guide — air quality, sound and acoustic comfort, light and thermal comfort, materials selection, and mind wellness spaces — organize the WELL specification decisions that intersect with partition system specification. Getting these five right at design phase enables WELL certification without expensive retrofits during commissioning.
To explore product configurations that support WELL certified office design, visit our complete partition product range, review the acoustic specification framework in our acoustic privacy guide and commercial solid partitions specifications guide, or see the parallel accessibility compliance framework in our ADA compliant office design guide. For related certification-driven design frameworks, our fire rated glass partition guide covers the fire code compliance parallel to WELL health compliance.