
Wood Office Door: 6 Proven Specs for the Best Private Rooms
A wood office door is chosen from a finish sample, then expected to stay flat, quiet and good-looking for years. Six specs decide whether it does: the room, the core, the veneer, the acoustic package, the frame and the site conditions.

A wood office door is often the first thing a visitor touches when they walk into an executive suite, and the last part of the fit-out anyone thinks about. It gets chosen from a finish sample, then expected to stay flat, quiet and good-looking through ten years of daily use in a building full of glass and aluminium.
Whether it does depends on six specifications that rarely appear on a quotation: the room it is going into, the core inside the leaf, the face veneer and finish, the acoustic package, the frame that connects it to the partition, and the site and durability conditions it is built for. This guide goes through each one, using our own wooden office door as the worked example, and ends with the brief a supplier needs to quote it properly.
The 30-Second Answer
Specify a wood office door by what is inside it, not just what is on the surface. Ask for a solid core, not a hollow one, because the core decides how flat the leaf stays and how much sound it stops. Choose the veneer grade and species with the room in mind, and have the door finished in the factory.
Then treat the opening as a system: the frame should belong to the same partition system, the perimeter needs seals if privacy matters, and the hardware should be decided before the leaf is machined. Finally, protect the door on site. A wood office door delivered into a wet, unheated building will warp no matter how well it was made.
What You’ll Find Below
Six sections, one per specification, each with the figures we publish for our own wood office door and the typical requirements written into owner specifications. After that there is a comparison of wood, glass and steel doors, the brief to send a supplier, and answers to the questions that come up most when a wood office door is specified for a partition project.
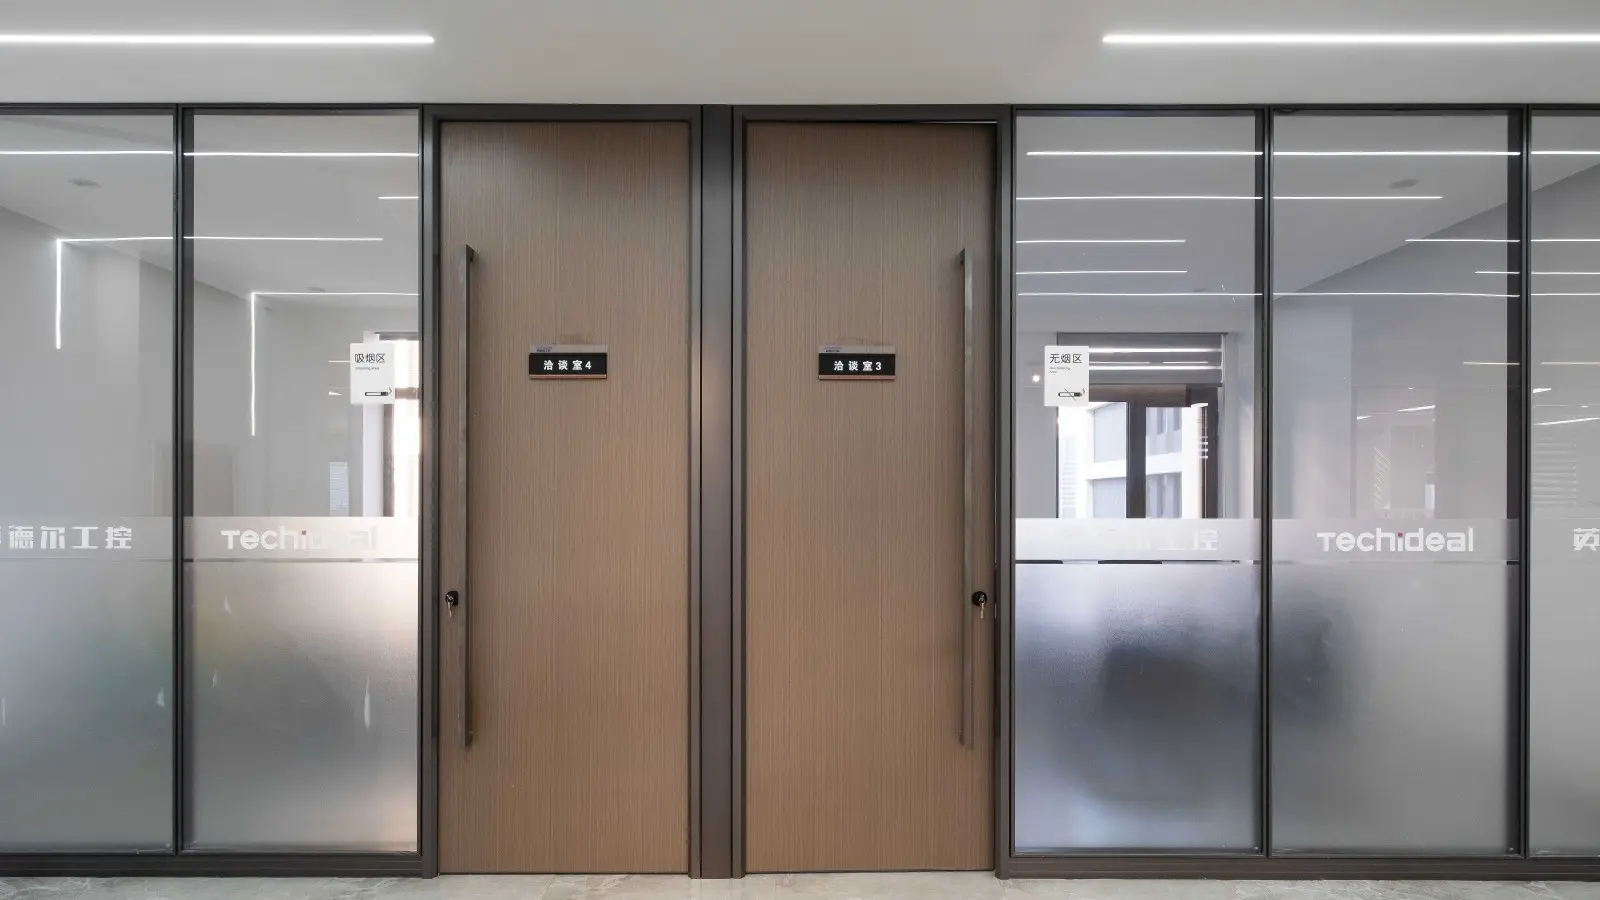
1. Which Rooms Need a Wood Office Door
Glass is the default door for most offices because it keeps light and sightlines moving. A wood office door earns its place where the room needs something glass cannot give.
Rooms where timber is the right call
- Executive offices and boardrooms, where the door is part of the room’s character and visitors should not see in.
- HR, legal and finance rooms, where conversations and documents need full visual privacy.
- Consulting, counselling and wellness rooms, where people need to know they cannot be observed.
- Quiet and focus rooms, where a solid leaf helps the acoustic separation.
Rooms where it is not
Rooms that are wiped down with strong cleaning chemistry every day, spaces with large humidity swings, and openings that need to show whether a room is occupied are better served by glass, steel or a laminate-faced door. Our guide to partition door types compares all six door families room by room.
2. The Core: What Keeps a Wood Office Door Flat and Quiet
The core is the part of the door you never see, and the part that decides whether it still closes properly in five years.
Solid core versus hollow core
A hollow-core door is a light frame with thin skins and a honeycomb or strip filling. It is cheap and easy to hang, but it flexes, telegraphs knocks and lets sound straight through. A solid-core door fills the leaf with a dense, stable material. For any commercial wood office door, solid core should be the starting point.
Common solid core types
Owner specifications typically allow three solid cores for architectural wood flush doors: particleboard, glued wood stave, and structural composite lumber (SCL). Fire-rated wood doors may use a noncombustible mineral core instead. The University of Houston’s flush wood door specification is a good example: it references the WDMA I.S.1-A standard for architectural wood flush doors and lists exactly these options.
Edges and machining
The edges of the leaf take the knocks, carry the hinges and hold the lock, so they matter as much as the core. Hardwood edges or edge bands that match the face hide wear better than exposed core material. On a wood office door, hinge and lock positions should be machined in the factory from the hardware schedule, because a leaf that is cut and drilled on site loses its sealed edges at exactly the points that take the most use.
Our wood office door
Our wooden office door is built with a solid wood core and engineered hardwood facing. The door panel is part of our 40 mm profile and wooden door range, and it is supplied as a coordinated unit with its frame, rather than as a loose leaf for site fitting.
3. Veneer and Finish: How the Door Looks in Year Ten
The face is what clients see first, so it gets most of the attention at the sample stage. Three choices decide how it ages.
Species and face material
We offer melamine, oak, walnut and teak veneer finishes, and we can match a client’s own sample. Oak reads light and structured, walnut dark and formal, teak warm and golden. Melamine is the hard-wearing option where the door will be handled heavily or cleaned often.
Veneer grade
Owner specifications usually grade the face as well as the species. In the University of Houston specification the choices are Premium with Grade AA or Grade A faces, Custom with Grade A faces, and Economy with Grade B faces. For a boardroom or reception door, specify the grade, not just “oak veneer,” otherwise two suppliers can quote very different faces under the same words.
Cut and matching
The same species can look very different depending on how the veneer is cut from the log and how the leaves are laid on the door face. A plain-sliced face shows the familiar cathedral grain, while rift and quarter cuts give straighter, calmer lines that suit modern interiors. Matching describes how neighbouring leaves sit together: book matching mirrors each leaf against the next, slip matching repeats them side by side.
None of this changes how the door performs, but it changes how a corridor of doors reads. If several wood office doors sit in one partition run, ask for veneer from the same batch and the same matching on every leaf, so the doors look like a set rather than a collection. Approve a finished sample wood office door, not just a chip, before the full order goes into production.
Factory finishing
Have the door finished in the factory. A factory finish is applied in controlled conditions and seals all faces and edges, including the cut-outs for hinges and locks. The same specification requires all edges, cut-outs and mortises to be sealed, which is what stops moisture entering through the machined areas.
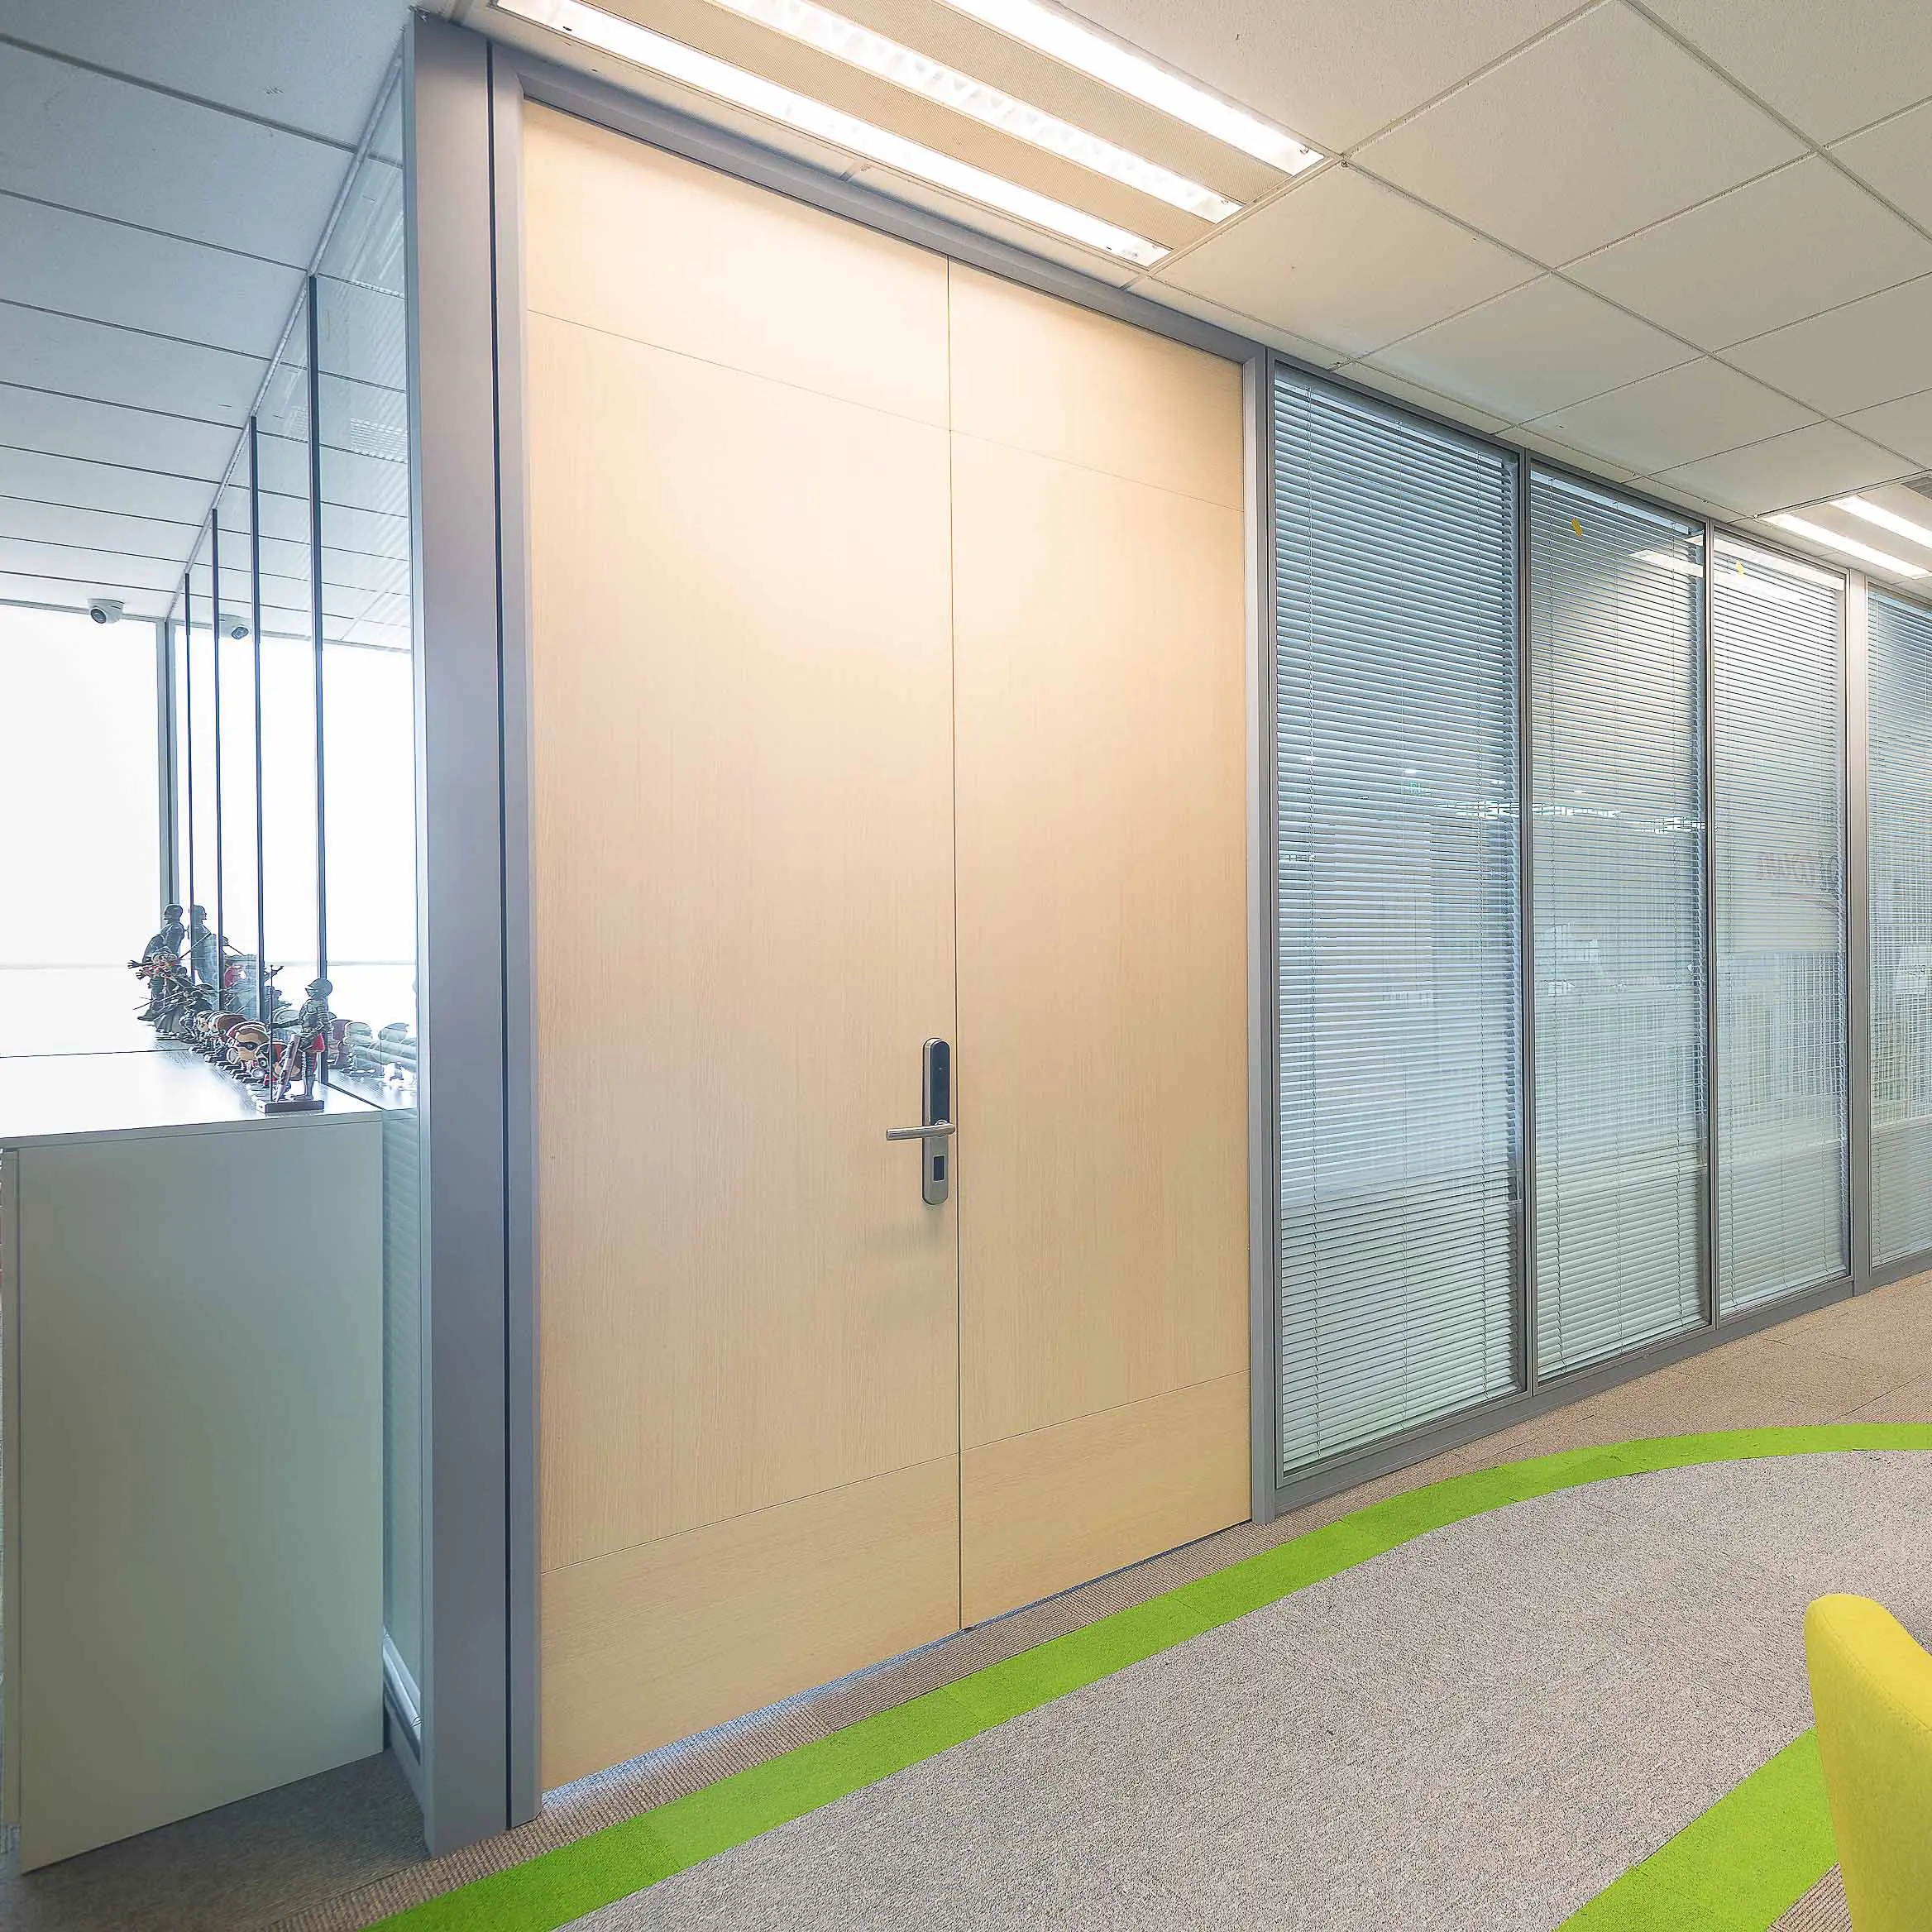
4. Acoustics: The Door Is the Weakest Part of the Wall
An office wall is only as quiet as its door. A high-performance partition with a hollow door and a gap underneath will perform like the gap.
Typical ratings by door type
An acoustic case study from Commercial Acoustics gives typical figures: a standard hollow-core interior door tests at STC 24 to 32, a standard solid-core door at STC 32 to 36, and an acoustic-rated door with seals at STC 40 or more. The walls in that study were capable of around STC 50, which shows how much a door can pull a room’s performance down.
What that means for a wood office door
A solid core is the first step. The second is closing the gaps: perimeter seals around the frame and a drop seal or threshold at the bottom. If the room behind the door is a boardroom or HR office, decide on seals at the same time as the veneer, because they affect how the leaf and frame are machined.
The wall matters too. Our guide to double glazed glass partition acoustics explains how the partition side of the opening is specified, and our WELL building acoustics guide covers how to zone loud and quiet rooms in the first place.
5. The Frame: Connecting Timber to a Glass Partition
Most problems with a wood office door in a glass office are not in the leaf. They are where the leaf meets the partition.
A frame from the same system
Our wood office door hangs in an aluminium-magnesium alloy door frame matched to the partition it sits in. All of our door systems share the same aluminium framing standards and finishes, RAL 7047, RAL 7016 or fluoropolymer grey, so the door frame lines up with an adjacent Great Wall or Everest run instead of looking like a separate trade.
Sizes and configurations
Standard heights are 2100, 2400 and 3000 mm, with doors up to 3600 mm available, and widths run from 800 to 1200 mm, with double-leaf doors for wider openings. The taller the leaf, the more the core matters, so a full-height leaf is where a stable solid core earns its cost.
Hardware and access control
We supply door and frame as a coordinated unit with the hardware pre-installed, which reduces site labour and avoids leaves being cut on site. The doors are compatible with fingerprint, facial recognition and RFID access control, so a timber door on an executive suite can be secured as tightly as a steel one, without looking like one.
Vision panels
A wood office door can include a glass viewing window if people need to see whether the room is in use. Glass in a door is a regulated safety glazing location, which our partition door types guide explains, so confirm the glazing type with the supplier along with the window size and position.
6. Durability and Site Conditions: Protecting the Leaf
The last specification is the one most often ignored, because it is about what happens before and after the door is installed.
Duty level
WDMA I.S.1-A rates architectural wood doors by performance duty. The University of Houston specification uses Heavy Duty as the default, Extra Heavy Duty for high-use doors such as classrooms, exits and patient rooms, and Standard Duty for low-use doors such as closets and private toilets. A busy meeting room door belongs in the heavier classes, not the lightest.
Warp and telegraphing
Warranties define failure in measurable terms. In the same specification, a door has failed if it warps by more than 1/4 inch across a 42 by 84 inch section, or if the core telegraphs through the face by more than 0.01 inch in any 3 inch span. The specification also asks for interior solid-core doors to be warranted for the life of the installation. Asking a supplier how they define warp is a quick way to compare quality.
Site conditions
The same specification does not allow wood doors to be delivered or installed until the building is enclosed and weathertight and the HVAC system is holding between 60 and 90°F. A timber leaf stored in a wet shell will take on moisture and move. Schedule wood door delivery after the wet trades are finished, keep the doors packed until installation, and store them flat.
Fire
Some openings need a fire-rated door. Fire-rated wood doors exist, but they are listed and labelled assemblies, often with special cores, and the rating covers the door, frame and hardware together. Our wooden office door page does not list a fire rating, so if an opening needs one, say so at enquiry. Our fire partition vs fire barrier guide explains how to tell which walls in a fit-out need rated openings.
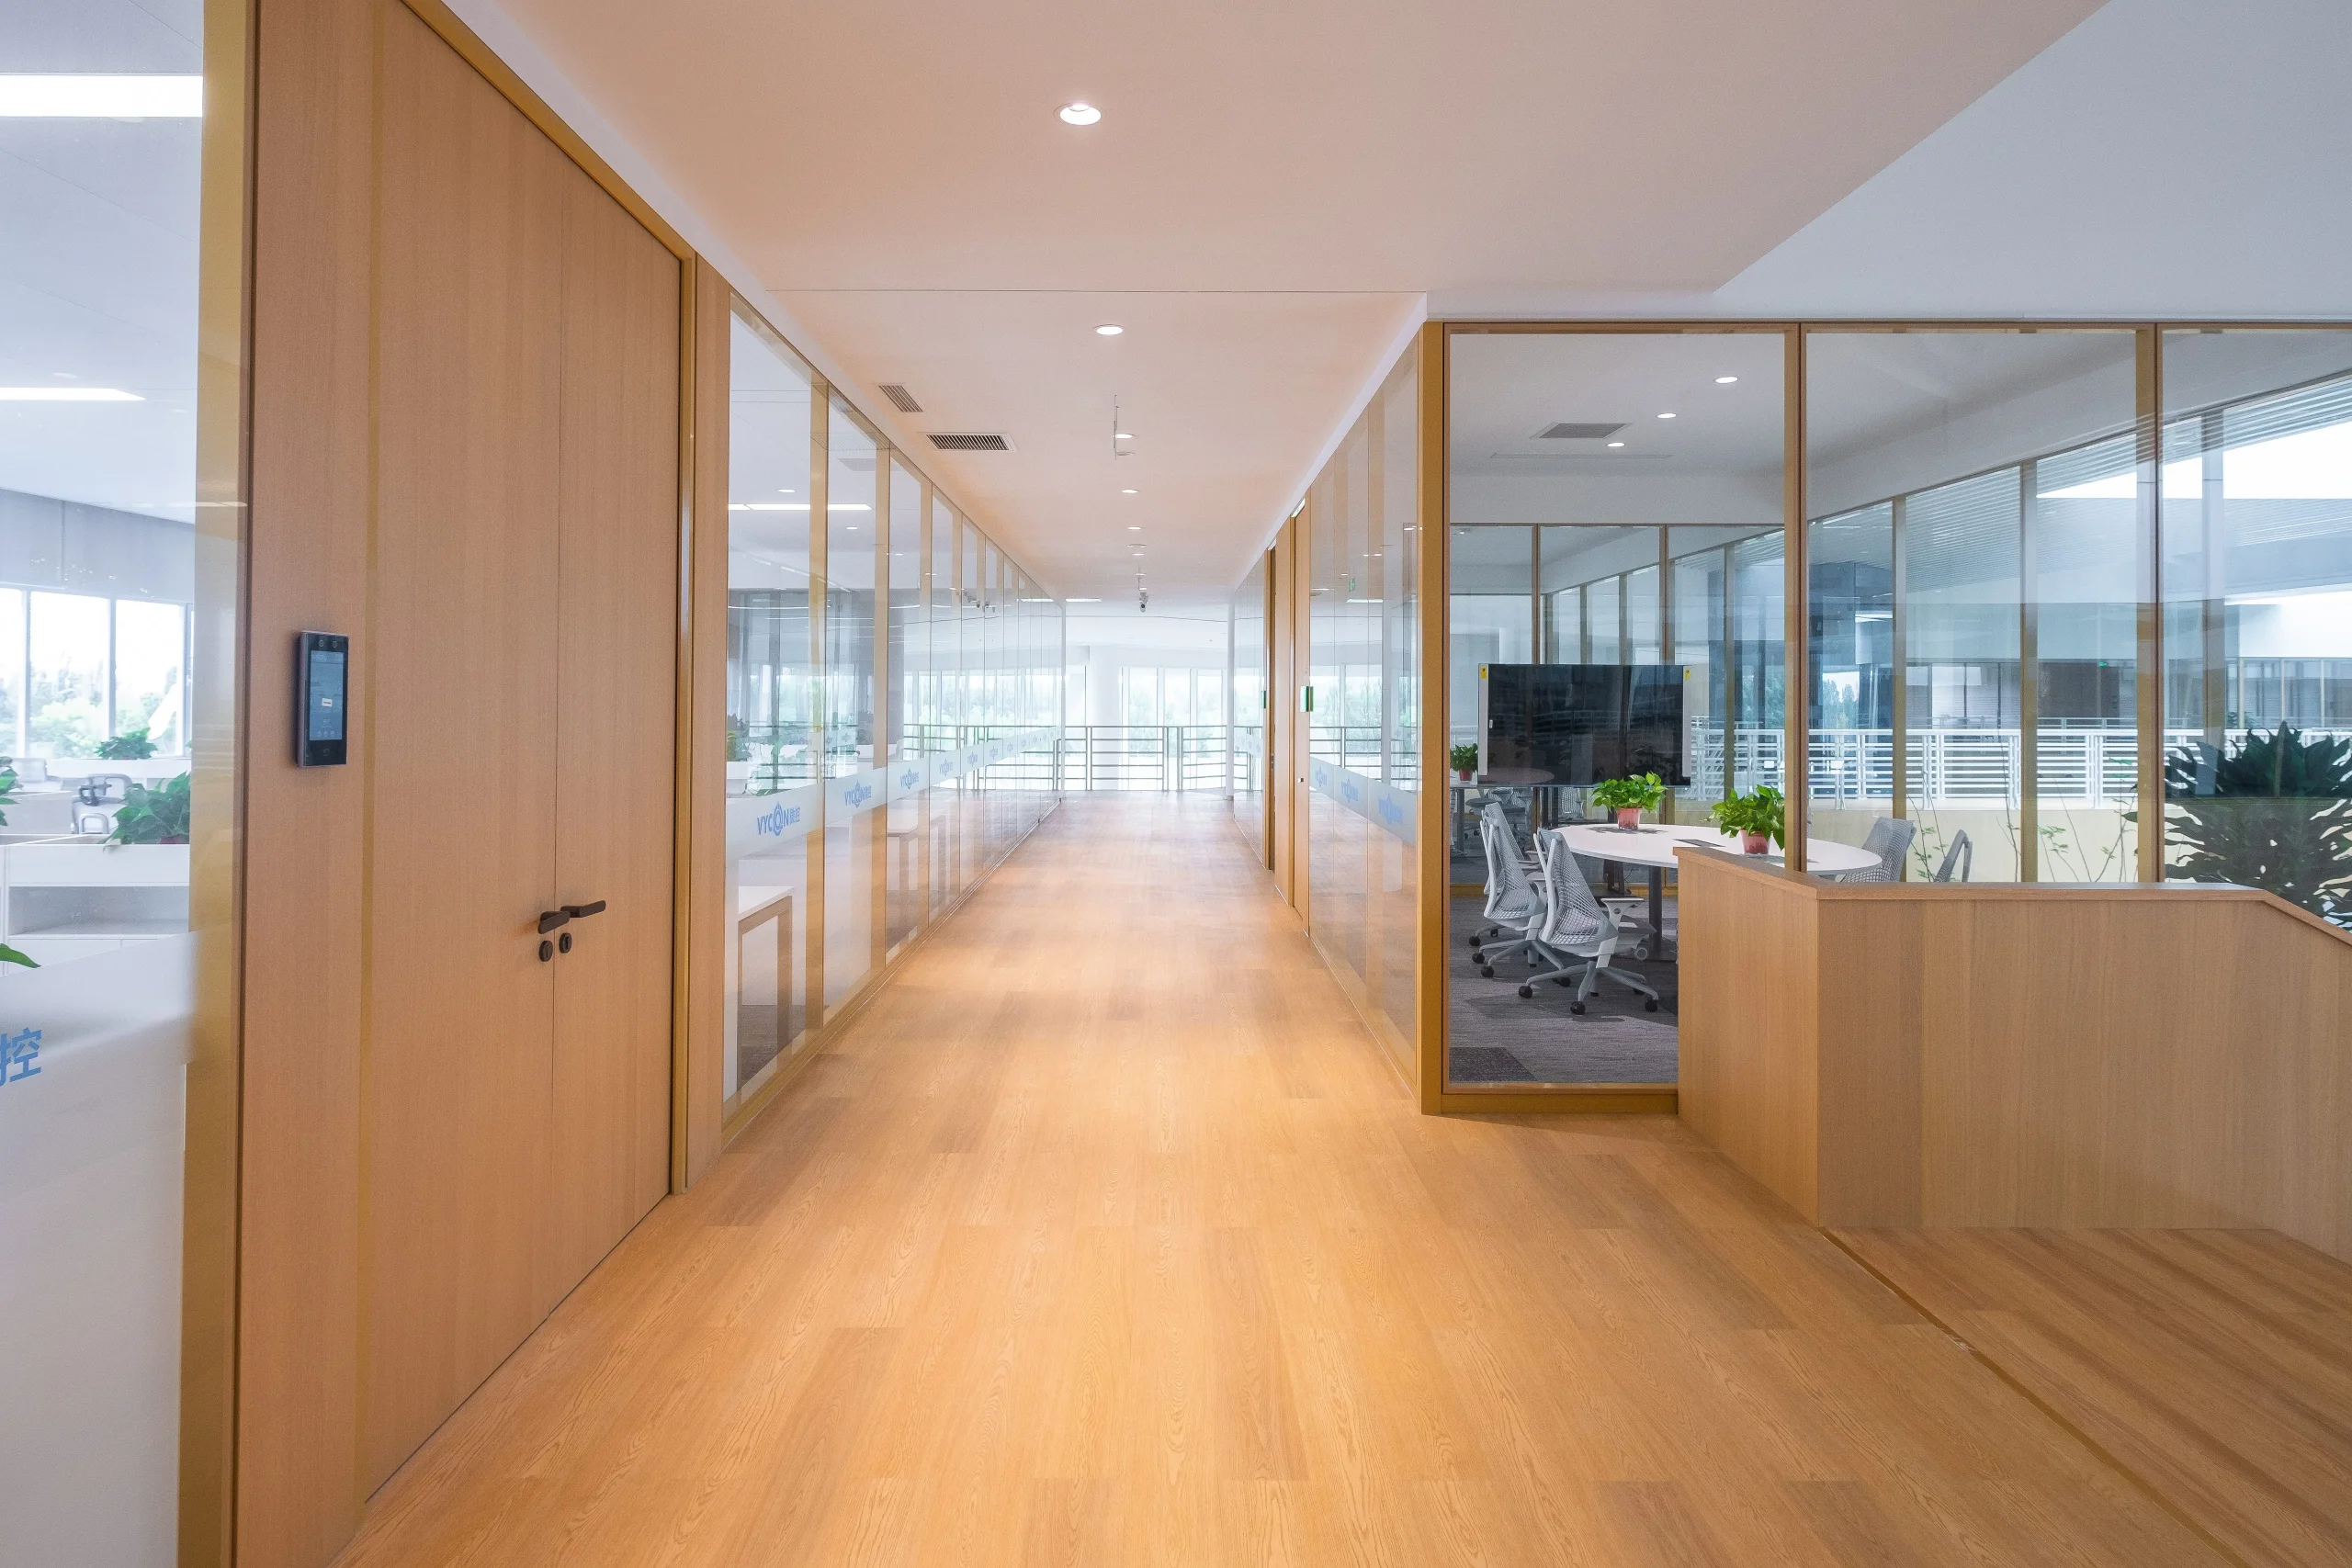
Wood Office Door vs Glass and Steel
The table below compares a wood office door with the two other door families most often used in partition projects.
| Factor | Wood office door | Glass door | Steel door |
|---|---|---|---|
| Visual privacy | Full | Low unless frosted or filmed | Full |
| Daylight through the door | None, unless a vision panel is added | Full | None, unless a vision panel is added |
| Character | Warm, formal | Open, light | Institutional, secure |
| Main risk | Moisture and handling damage | Privacy and breakage | Dents and look |
| Typical rooms | Executive, HR, legal, consulting | Meeting rooms, open offices | Server, cash and restricted rooms |
| Our range | Melamine, oak, walnut or teak veneer | 10 or 12 mm tempered safety glass | Brushed stainless or RAL finish |
For secure rooms, our steel personnel door guide covers steel levels, locking and fire ratings in the same way this guide covers timber.
What to Send a Supplier for a Quote
A quote is only comparable if every supplier is pricing the same door. Send these five things with the drawings:
- Door dimensions for each opening, and whether any are double-leaf.
- Wood finish preference, with species and grade, or a physical sample for matching.
- Hardware specification, including locks, closers and any access control.
- Vision windows: whether each door needs a glass viewing window, and its size.
- Performance needs: acoustic seals, fire rating and duty level for each opening.
Our standard production lead time for the wooden office door is 25 to 30 days, so confirm the door schedule early in the programme. The office glass partition specification checklist covers the rest of the partition package.
Frequently Asked Questions
Is a solid-core wood office door worth the extra cost?
For a commercial office, yes. A solid core keeps the leaf flatter, resists knocks and stops more sound. Typical figures put a hollow-core door at STC 24 to 32 and a solid-core door at STC 32 to 36, before seals are added.
Which veneer is best for a wood office door?
It depends on the room. Oak suits most offices, walnut gives a darker, formal look for executive suites, and teak a warmer tone. Melamine is the practical choice where doors are handled or cleaned heavily. Specify the veneer grade as well as the species.
Can a wood office door be used in a glass partition wall?
Yes. Our wood office door hangs in an aluminium-magnesium alloy frame matched to the partition system, with the same RAL 7047, RAL 7016 or fluoropolymer grey finishes as our Great Wall and Everest partitions.
Can a wood office door have access control?
Yes. Our doors are compatible with fingerprint, facial recognition and RFID access control, and we supply the door and frame with the hardware pre-installed.
How tall can a wood office door be?
Our standard door heights are 2100, 2400 and 3000 mm, with doors up to 3600 mm available. Widths run from 800 to 1200 mm, and double-leaf doors are available for wider openings.
Why do wood doors warp?
Usually because of moisture: doors delivered into a building that is still wet, stored on edge in damp conditions, or left with unsealed cut-outs. Factory finishing that seals every edge, and delivery after the building is enclosed and heated, prevent most problems.
Get Your Wood Office Door Schedule Specified
Planning executive rooms or private offices in a glass partition layout? Send us your floor plan with the finish you have in mind, and we will recommend a wood office door for each opening, matched to the partition system and ready to quote. You can also browse our full office doors range.