
ADA Compliant Office Design: 5 Proven Focus Areas for Full Facility Accessibility

An ADA compliant office design program isn’t a nice-to-have or a certification chase — it’s a legal requirement under Title III of the Americans with Disabilities Act, enforceable through Department of Justice action and private civil suits with statutory damages. This guide walks through the five focus areas where commercial office design intersects ADA specifications: partitions and corridors, doors and entry points, office pods and enclosed workspaces, reception and wayfinding, and meeting rooms and assembly areas. Real specifications drawn from US Access Board ADA Standards and ANSI A117.1.
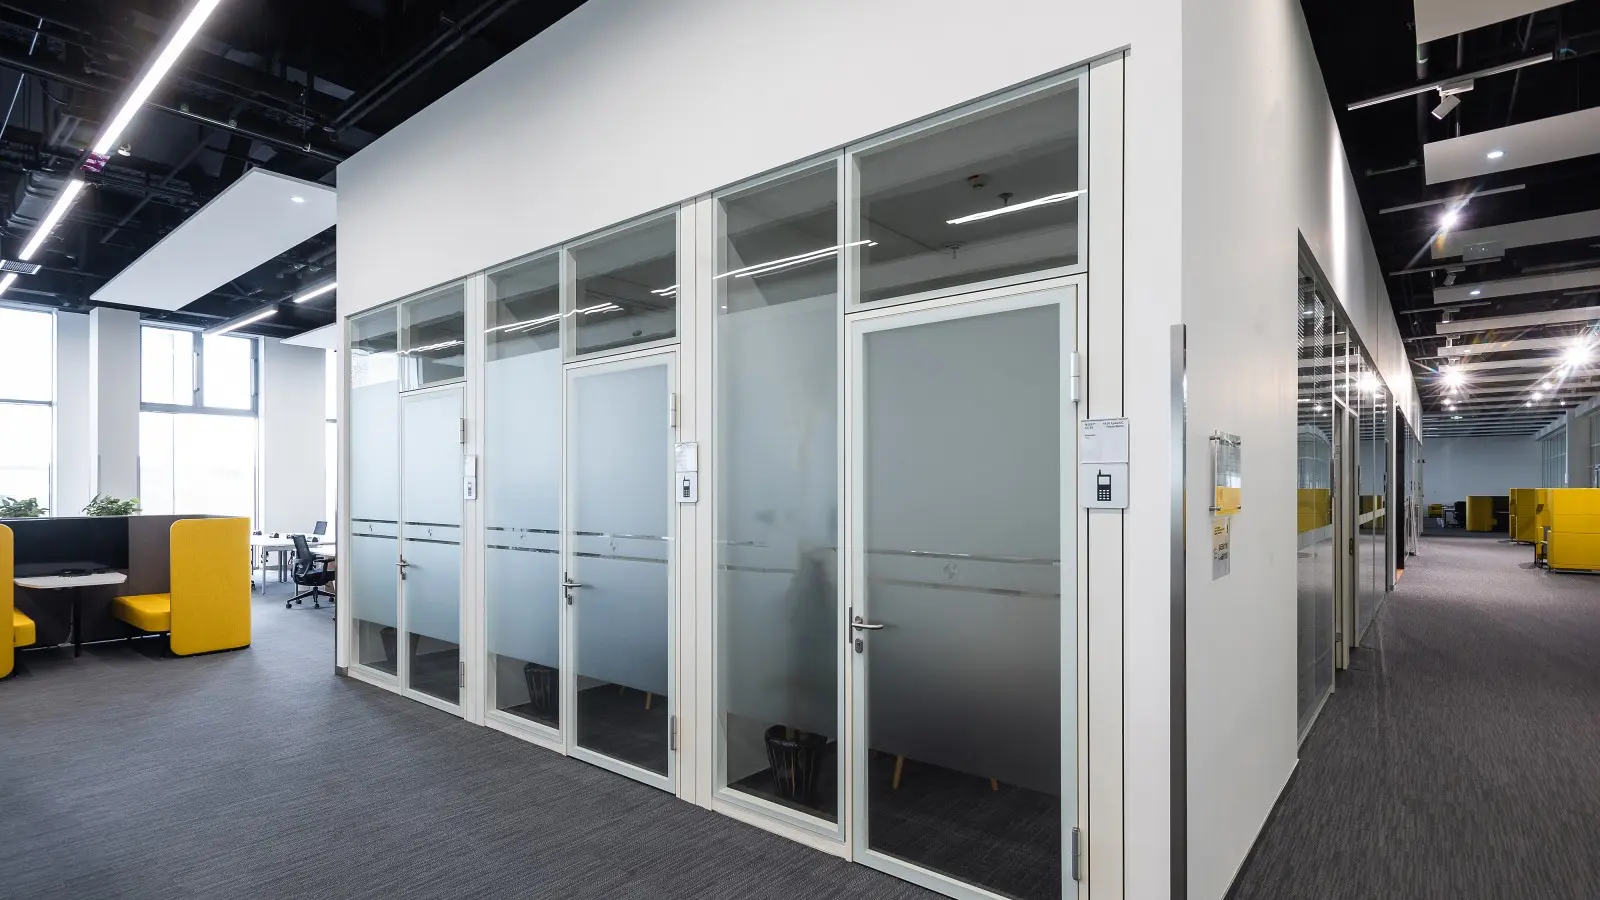
Why ADA Compliance Is Non-Optional for Commercial Offices
ADA compliant office design is not a certification pursuit like LEED or WELL — it’s a legal compliance requirement under federal law. Title III of the Americans with Disabilities Act requires that public accommodations and commercial facilities be accessible to individuals with disabilities. Commercial offices fall squarely within this scope, and non-compliance exposes the property owner, employer, and (in many cases) the design and construction team to Department of Justice enforcement actions, private civil suits with statutory damages, and remediation orders.
Who has the legal obligation
ADA compliance obligations typically split across three parties: the property owner (responsible for building shell compliance), the tenant employer (responsible for tenant improvement compliance and reasonable accommodations for employees with disabilities), and the design team (responsible for specifying accessible design per US Access Board ADA Standards). Which party bears which obligation is often negotiated in the lease and the professional services agreement, but the underlying legal requirement applies to the facility regardless of contract language.
The compliance cost math
Specifying ADA compliant office design at design phase typically adds 3-5% to overall fit-out cost — the incremental cost of oversized doorways, accessible reception counter heights, ADA-compliant office pod configurations, and similar specifications is real but modest when planned into the initial specification. Retrofitting ADA compliance into a completed non-compliant office typically costs 15-25% of original fit-out value, plus the legal exposure of any period between occupancy and remediation. The economic case for design-phase compliance is straightforward.
The five focus areas
The five focus areas below cover approximately 90% of commercial office ADA specification decisions. For unusual configurations (multi-story tenant spaces, specialty industrial contexts, or historic building tenant improvements), additional considerations apply — but the five areas discussed here are where most projects need to focus attention.
Area 1: Partitions and Corridors
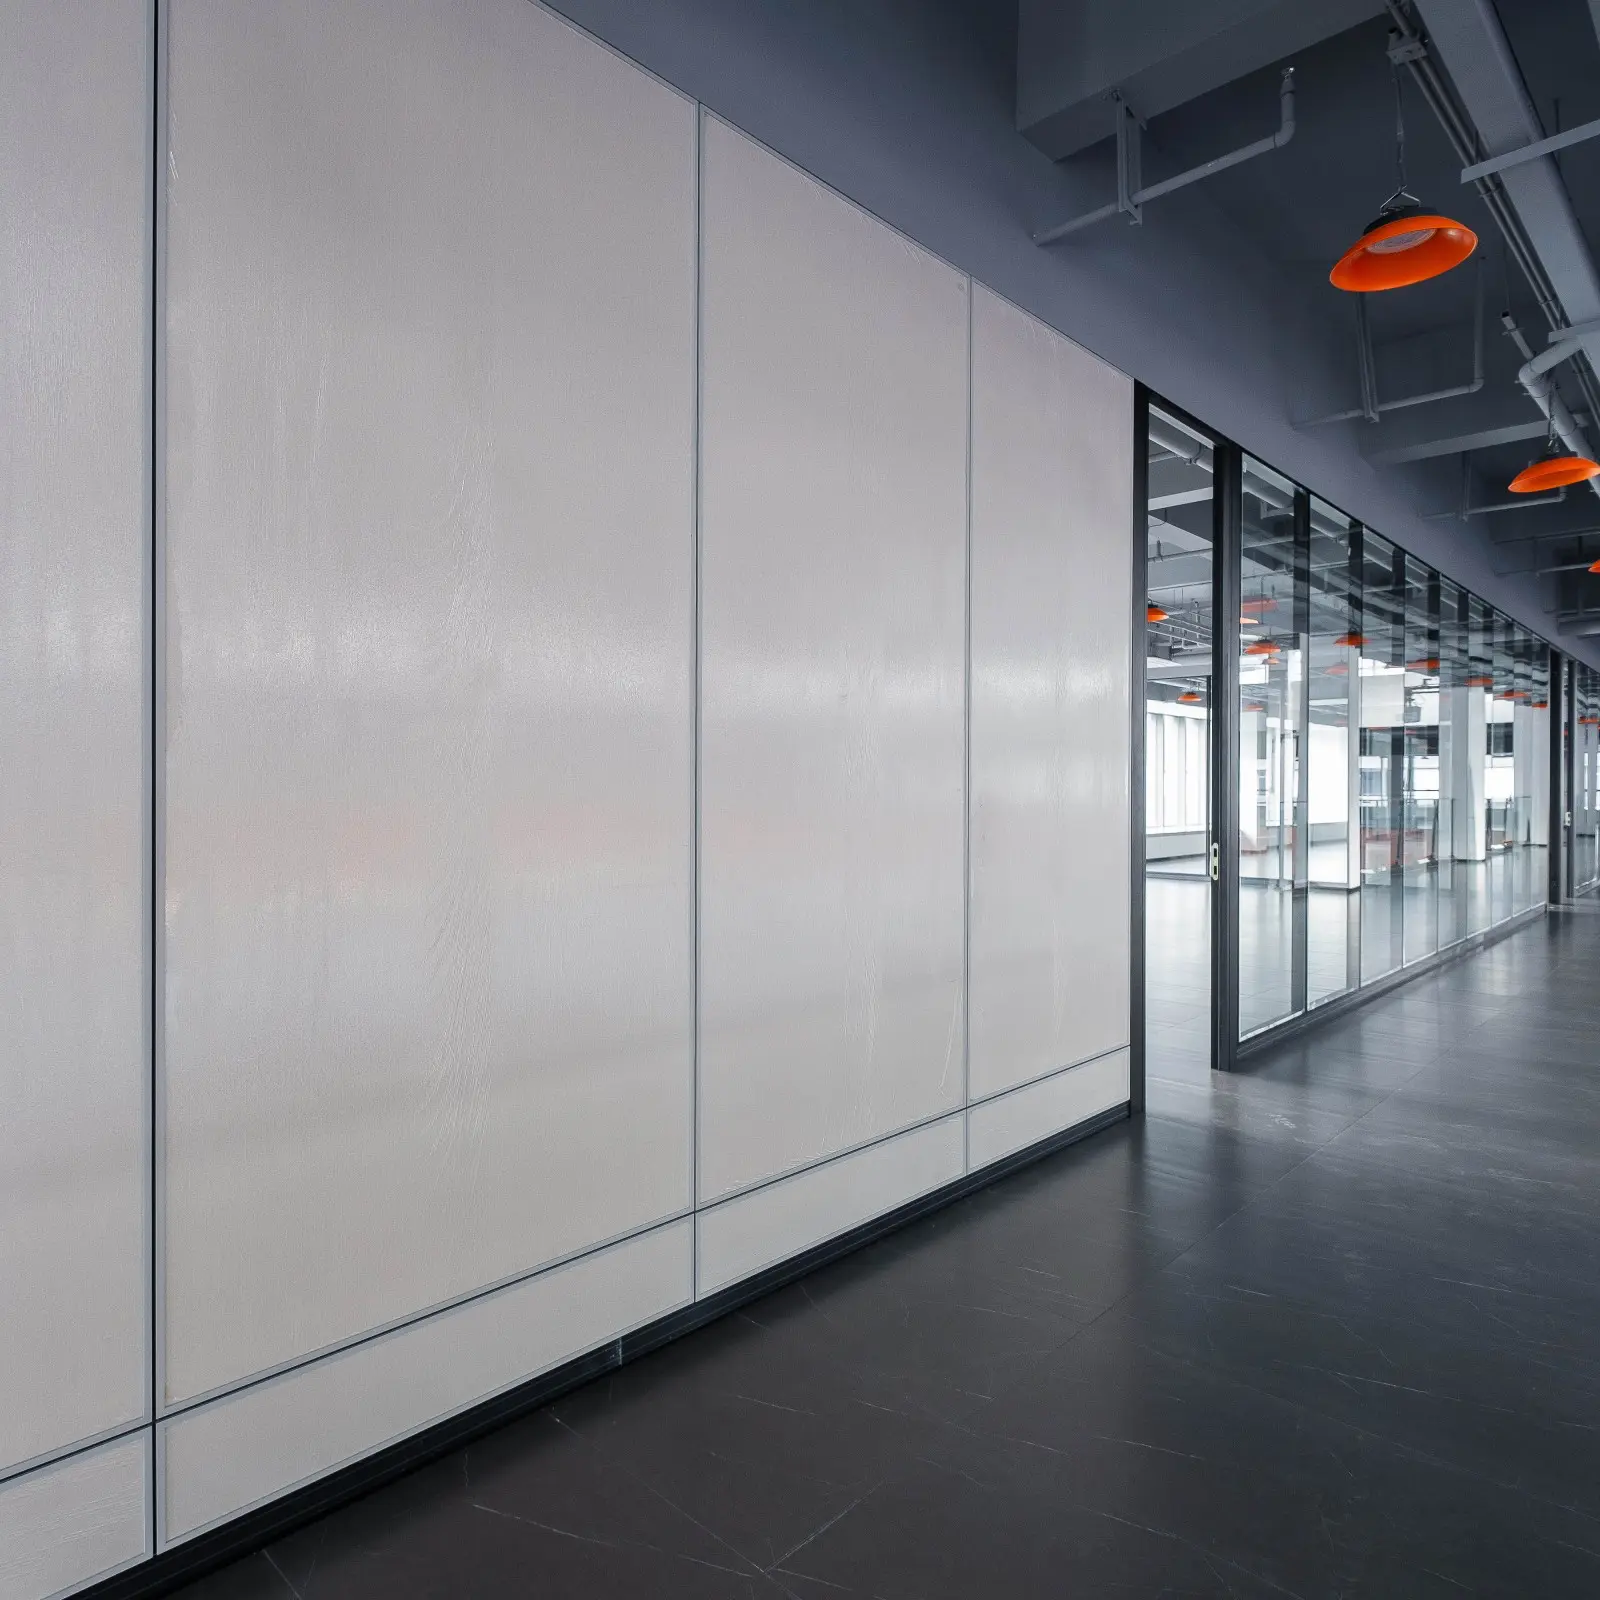
Corridors and circulation paths formed by ADA compliant office design partitions must meet specific clear-width and maneuvering-clearance requirements. These specifications apply whether the partitions are drywall, modular glass, or solid panel systems — the material choice doesn’t change the ADA obligation.
Clear width specifications
- Primary circulation corridors — Minimum 36″ (914mm) clear width per ADA Section 403.5.1
- Circulation through workstation areas — Minimum 36″ clear width, with 60″ (1524mm) passing spaces at reasonable intervals
- Reduced-width sections — 32″ (813mm) minimum for lengths not exceeding 24″ (610mm), allowing narrow pinch points where necessary
- Turning space — 60″ × 60″ turning space required at dead-end corridors and at branch points
Partition-specific considerations
When specifying modular glass or solid partition walls that form circulation paths, verify the clear width against the partition thickness plus any mullion projection. Standard 50mm aluminum mullion adds approximately 2″ (50mm) per side to nominal wall dimensions — this affects the clear-width calculation and needs to be part of the initial specification, not a discovery during final compliance review.
Our solid partition applications guide and Great Wall vs Everest comparison both cover mullion profile details that affect ADA circulation planning.
Height and reach considerations
Any wall-mounted controls, switches, or user-operable devices along circulation corridors must comply with ADA reach range specifications: 15″ (381mm) minimum to 48″ (1219mm) maximum for forward reach, 15″ minimum to 54″ (1372mm) maximum for side reach. This affects light switches, thermostats, and any partition-mounted control panels. Placement decisions made at partition manufacturing (raceway placement, panel penetrations) determine whether these specifications can be met without expensive retrofit.
Area 2: Doors and Entry Points
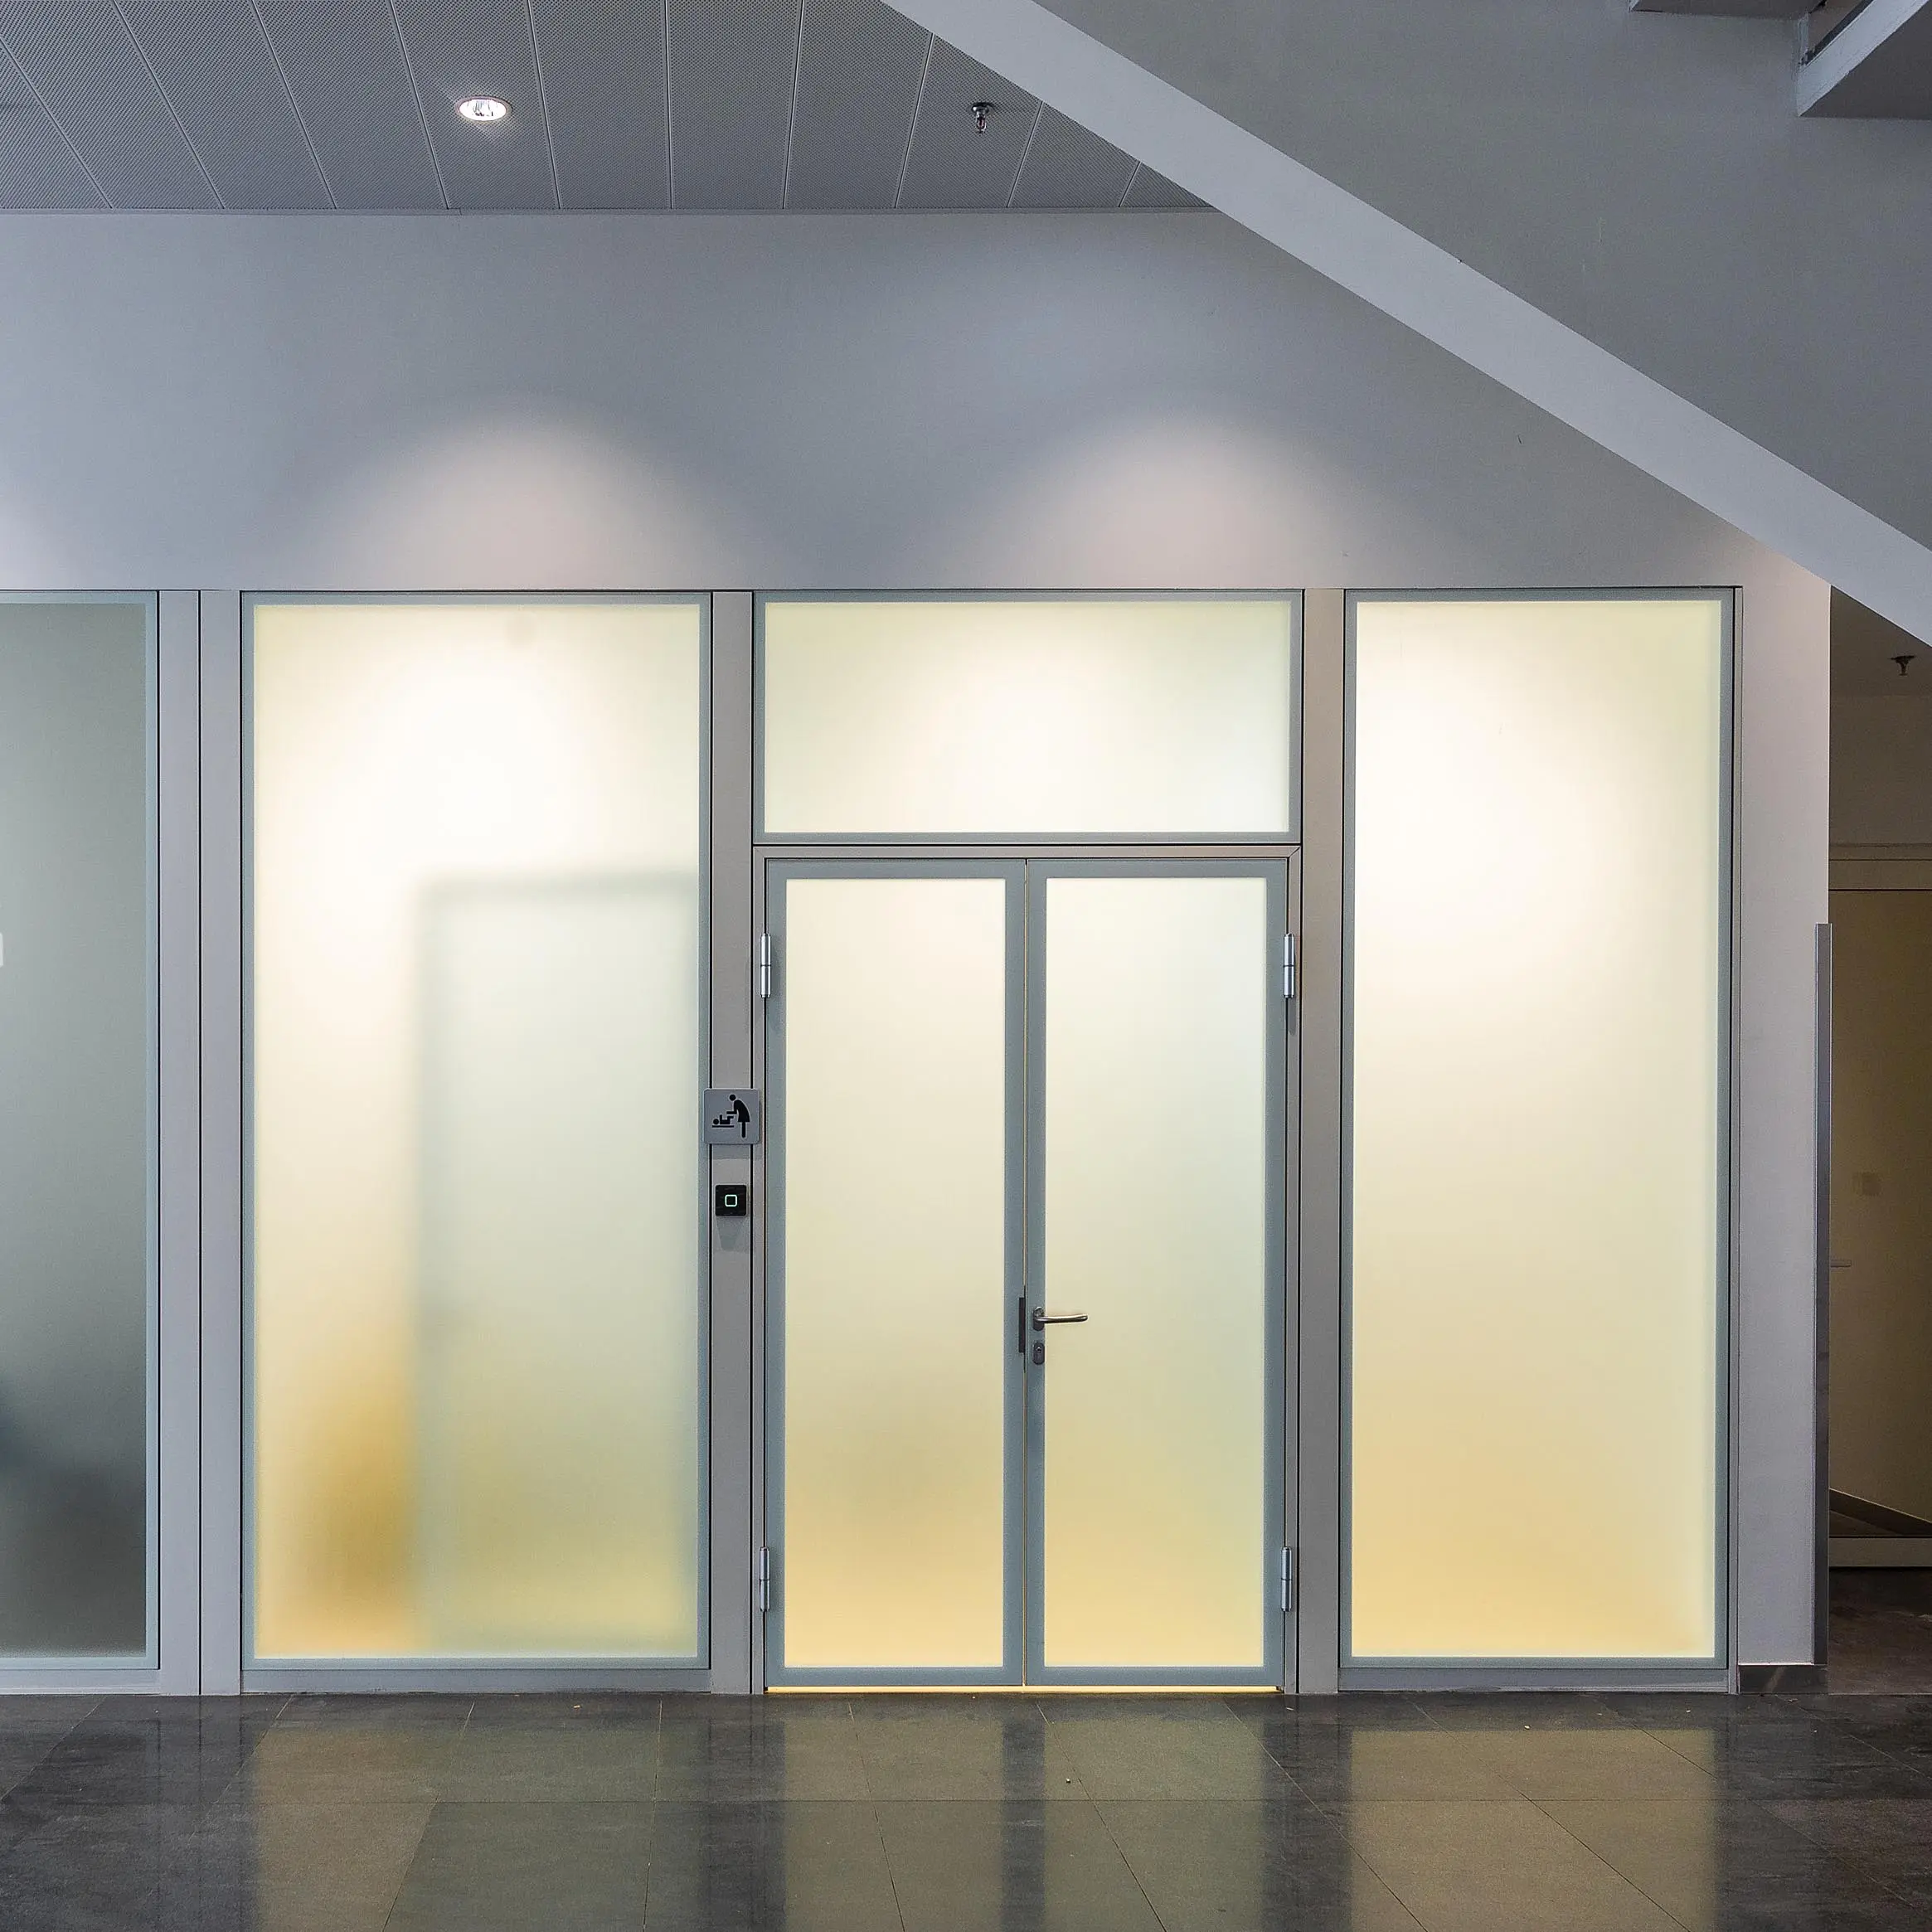
Doors are the most frequently cited ADA compliance issue in commercial office fit-outs because door specifications intersect three separate ADA requirements: clear width, hardware operability, and threshold height. Getting any one wrong triggers non-compliance for the entire door.
Clear width
Per US Access Board ADA Chapter 4, doorways require 32″ (813mm) minimum clear width, measured from the face of the door to the opposite door stop with the door open at 90 degrees. Note that this is clear width — the door leaf itself typically needs to be wider than 32″ to provide 32″ clear width, because the door frame and any door stop reduce the clear opening. Standard 36″ (914mm) door leaves generally provide adequate clear width; 32″ or 34″ door leaves rarely do.
Hardware operability
Door hardware — handles, locks, latches, and access controls — must be operable with one hand and without tight grasping, pinching, or twisting motion. Practically, this means:
- Lever-style handles — Required, not knob handles (which require twisting)
- Loop or lever pulls — Required for sliding doors, not recessed finger pulls (which require pinching)
- Rocker or push-plate light switches — Required at door entry points, not toggle switches
- Mounting height — Between 34″ (863mm) and 48″ (1219mm) above the finished floor
For framed glass doors, the mortise lockset specification typically determines hardware compliance — specify ADA-compliant lever hardware at the door schedule stage rather than accepting default configurations that may not comply.
Threshold and maneuvering clearance
Door thresholds cannot exceed 1/2″ (12.7mm) in height, with any change in level over 1/4″ (6.4mm) requiring a beveled transition at 1:2 maximum slope. This effectively rules out old-style raised metal thresholds and any floor-track detail that creates a step. Additionally, floor area on both sides of the door must provide maneuvering clearance per ADA Section 404.2.4 — typically 60″ × 60″ on the push side and 48″ × 60″ on the pull side, though specific dimensions depend on the approach configuration.
Automatic operators
For high-traffic doors and doors where manual operation is difficult (main entrances, heavy fire-rated doors, doors serving accessible restrooms), specify automatic glass door operators compliant with ANSI/BHMA A156.10 (full-power operators) or A156.19 (low-energy operators). Low-energy operators are typically appropriate for interior office doors; full-power operators for main building entrances.
Area 3: Office Pods and Enclosed Workspaces
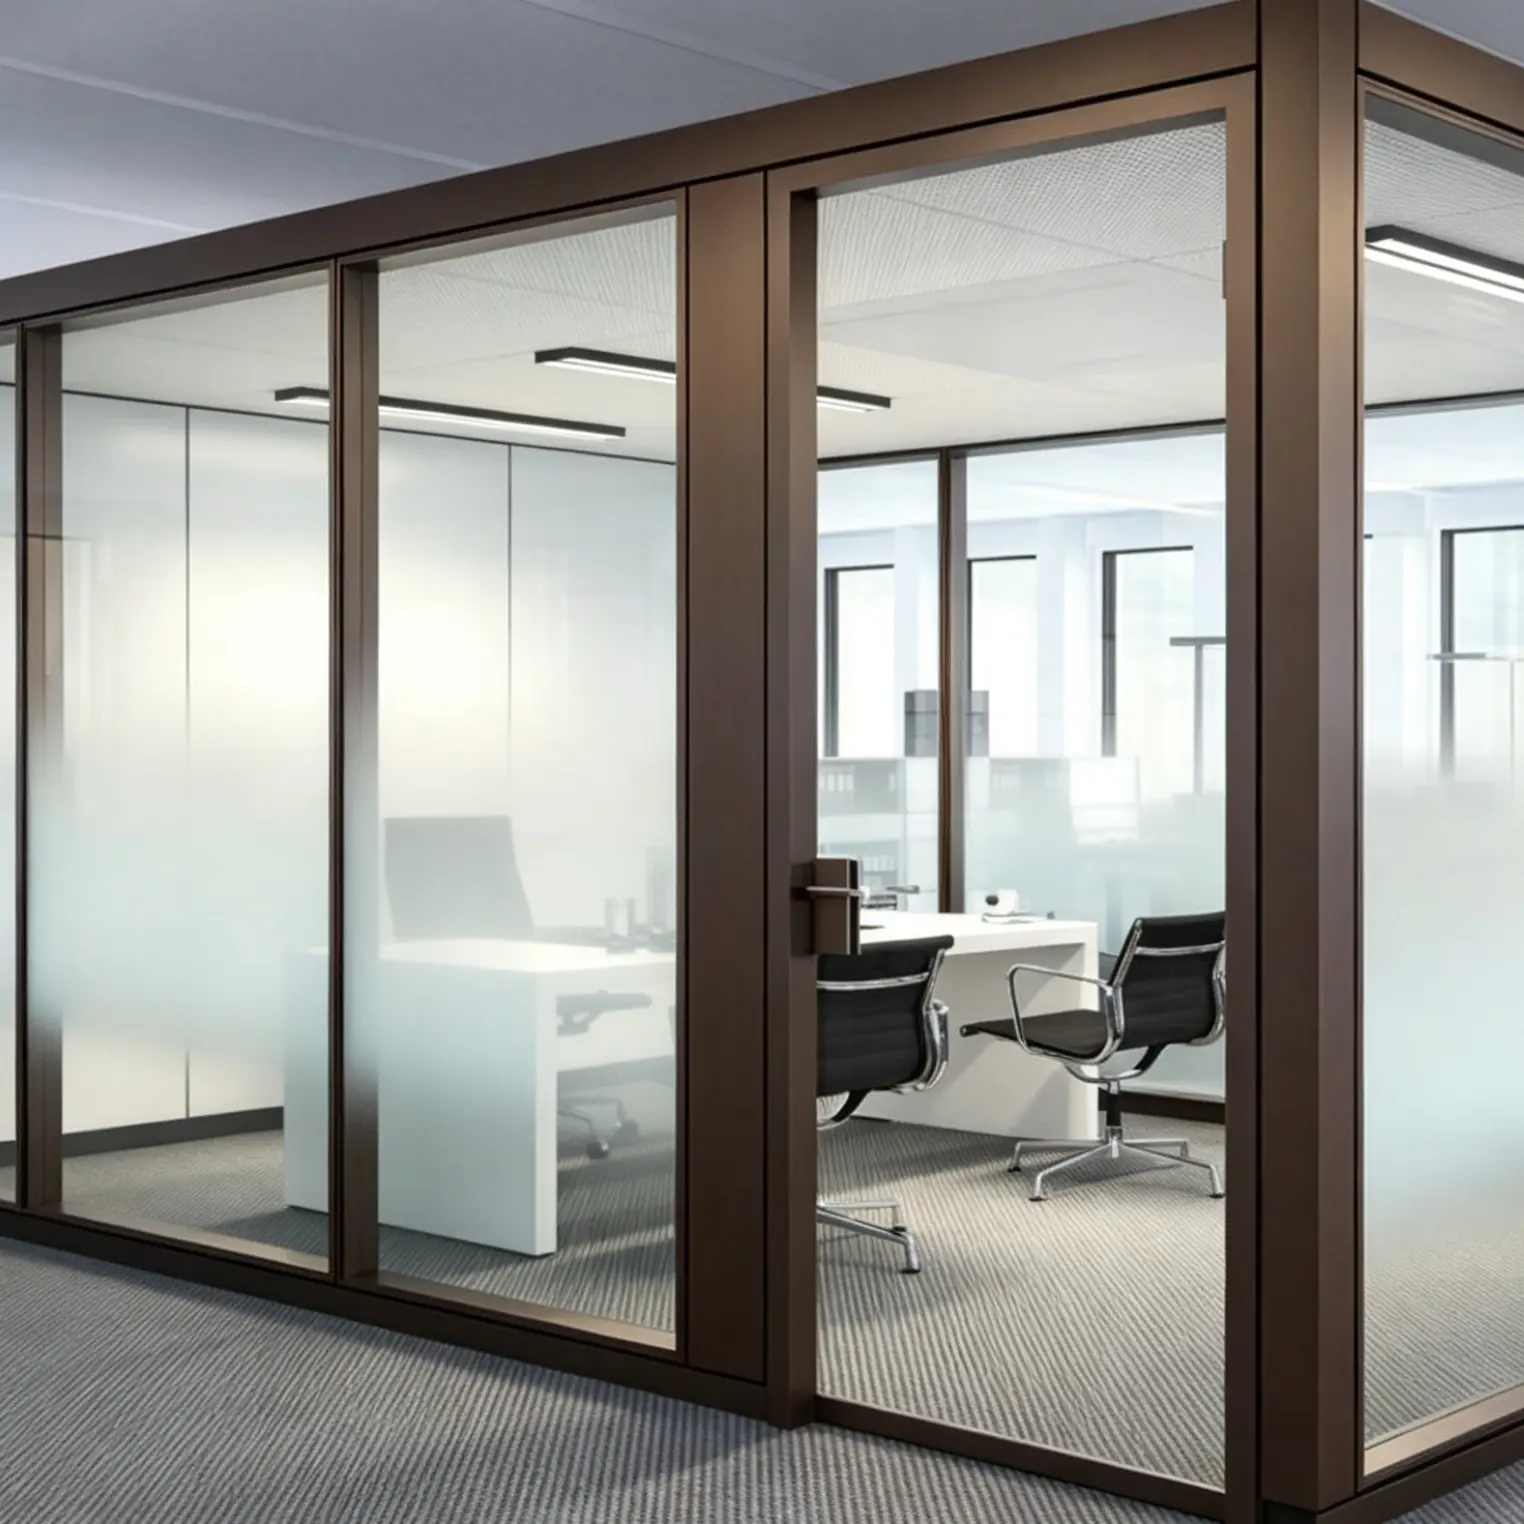
Office pods and enclosed workspace units require ADA compliance specifications that differ from standard drywall private offices because of pod-specific factors: interior turning radius, door swing clearance, threshold detail, and pod-mounted control accessibility. This is the area where ADA compliant office design most commonly runs into trouble — the compact nature of pod interiors makes wheelchair accessibility challenging without deliberate design attention.
Interior turning space
Every ADA-compliant office pod must provide 60″ × 60″ (1524mm × 1524mm) clear turning space in the interior per ANSI A117.1 Section 304 requirements. This effectively eliminates the smallest 1-person phone pods (typical 1000mm × 1100mm footprint) from ADA compliance unless specified in an oversized “ADA phone pod” configuration (typically 1500mm × 1600mm minimum footprint). Standard 4-person and larger pods naturally accommodate the turning space; the accessibility challenge is specifically at the smallest pod sizes.
Door and entry specifications
Pod door specifications mirror the door requirements in Area 2: 32″ minimum clear width, lever-style operable hardware, flush threshold under 1/2″ height. The maneuvering clearance requirement at the door approach (60″ × 60″ outside the pod) affects floor plate planning, not just pod specification — an ADA-compliant pod placed in a corner without adequate approach clearance still fails compliance.
Controls and reach ranges
Pod interior controls — light switches, thermostat controls, HVAC adjustments, occupancy indicator overrides, integrated technology controls — must comply with ADA reach range requirements (15″ to 48″ forward reach, 15″ to 54″ side reach). Manufacturer default control placement often violates these ranges; specify ADA-compliant control placement at pod manufacturing rather than accepting standard configurations.
Program-level accessibility ratio
Our recommended program-level approach: at least 1 ADA-compliant pod per 10 total pods, with at least one ADA-compliant option in each pod size category actually used in the program. This exceeds strict interpretation of ADA requirements (which apply to accessible route provision rather than mandating a specific compliance ratio) but satisfies typical WELL Building Standard Concept 08 requirements and provides genuine accessibility for the workforce and visitors. Coworking operators covered in our coworking space partition design guide face the same accessibility ratios in their pod programs.
Area 4: Reception and Wayfinding

Reception areas function as the first ADA compliance test point for any visitor to the office. A non-compliant reception design that fails to accommodate wheelchair users at check-in creates an immediate accessibility barrier and demonstrates non-compliance to any observer familiar with ADA requirements.
Counter height and approach
Reception counters must include at least one accessible counter section per ADA Section 904.4.2:
- Accessible section length — Minimum 36″ (914mm) long portion of the counter
- Height above floor — Maximum 36″ (914mm) — most standing-height reception counters at 42-46″ fail this requirement without a lowered section
- Approach clearance — 30″ × 48″ (762mm × 1219mm) minimum wheelchair approach clearance in front of the accessible section
- Under-counter knee and toe clearance — 27″ (686mm) minimum knee clearance if forward approach used; not required for parallel approach
Successful reception designs typically incorporate the accessible section as a design feature rather than an afterthought — the lowered section can serve as a check-in station, visitor sign-in point, or seated conversation area for extended interactions.
Wayfinding and signage
Wayfinding signage at reception and throughout the office must comply with ADA Section 703 requirements: tactile characters and Braille for permanent room identification, contrast requirements for visual character legibility, and mounting height between 48″ and 60″ (measured to the tactile character baseline) for tactile-priority signage. Paint glass partition walls in reception areas can carry wayfinding graphics — coordinate the graphic specification with ADA sign compliance requirements at manufacturing.
Visual and audible communication
Reception areas that host visitor announcement systems (paging, doorbell, video intercom) must provide equivalent access for individuals with hearing or visual impairments. Visual alarm devices, TTY compatibility, and video relay service compatibility may apply depending on the specific communication systems in use.
Area 5: Meeting Rooms and Assembly Areas
Meeting rooms, boardrooms, training rooms, and assembly areas require ADA compliance across seating configuration, entry accessibility, presentation equipment reach, and (for larger rooms) wheelchair-accessible seating position count. This is the area where ADA compliant office design most affects the interior configuration of enclosed rooms.
Wheelchair seating positions
Assembly areas — rooms designed to host presentations or seated audiences — require designated wheelchair seating positions per ADA Section 221. The specific position count depends on total seating capacity:
- Up to 25 seats — Minimum 1 wheelchair position
- 26-50 seats — Minimum 2 wheelchair positions
- 51-150 seats — Minimum 4 wheelchair positions
- Larger capacities — Additional positions per specific formula in ADA Section 221.2
For typical office meeting rooms below 25 person capacity, the requirement is a single wheelchair position with 33″ × 48″ clear floor space, integrated into the seating layout rather than isolated in a corner.
Table clearance
Meeting room tables must provide 30″ × 48″ wheelchair approach clearance at the wheelchair position, with 27″ minimum knee clearance and 30″ minimum wheelchair-height clearance under the table edge. Standard office conference tables at 29″ clearance may not comply; specify accessible-height tables or dropped-leaf designs for the wheelchair position.
Assistive listening systems
Meeting rooms of 50+ person capacity or rooms designed for presentations require assistive listening systems per ADA Section 706. The system can be induction loop, FM radio, infrared, or WiFi-based; the specific technology choice affects specification of ceiling fixtures, receiver storage, and system controls. For smaller meeting rooms, portable assistive listening equipment may satisfy the requirement.
Acoustic considerations for hearing impairment
Beyond the acoustic Rw ratings covered in our acoustic privacy guide, ADA compliant meeting rooms benefit from reverberation control (RT60 under 0.6 seconds for medium rooms) and low background noise (NC-30 or below). These specifications improve communication for individuals with hearing impairments and are increasingly cited in accessibility-focused workplace design.
Compliance Verification and Certification Path
Getting ADA compliant office design right at design phase is only the first step — verification at construction completion and ongoing compliance monitoring during operation are equally important.
Design phase verification
Include ADA compliance review at the same design phase gates as other code and standards review — typically at 50%, 90%, and 100% design development. The review should verify compliance across all five focus areas discussed in this guide, not just the most visible items. Include the accessibility consultant (if the project uses one) at each review gate; delaying accessibility review to final design increases the cost of any required changes.
Construction verification
At substantial completion, conduct a formal ADA compliance walkthrough with the design team, contractor, tenant representative, and accessibility consultant. Document all measurements against ADA requirements — clear widths, threshold heights, hardware locations, reach ranges. Any non-compliance discovered at this stage is significantly cheaper to remediate than after occupancy.
Third-party certification
Third-party ADA compliance certification is not legally required but provides documented evidence of good-faith compliance effort. Options include Certified Access Specialists (CASp) in California, ADA Coordinator Training Certification Program (ACTCP) certified consultants nationally, and various regional certification programs. For high-visibility projects or projects with meaningful legal exposure risk, third-party certification is worth the modest cost premium.
Ongoing operational compliance
ADA compliance is not a one-time achievement — furniture rearrangement, retrofit tenant improvements, and even routine maintenance decisions can inadvertently create new accessibility barriers. Establish an ongoing ADA compliance monitoring program that reviews the facility on an annual basis and after any significant space reconfiguration.
Frequently Asked Questions
Does ADA compliance apply to office spaces that only serve employees, not the public?
Yes — ADA obligations apply to commercial facilities under Title III (as public accommodations if the space serves customers, clients, or visitors) and to employment settings under Title I (which requires reasonable accommodation for employees with disabilities). Even office spaces that don’t serve external members of the public typically still fall within one or both obligations because they host employees, contractors, delivery personnel, and other visitors. The specific legal analysis depends on the facility type and use pattern, but the practical answer is that virtually all commercial office spaces need to consider ADA compliance in their design.
What’s the difference between ADA compliance and universal design?
ADA compliance is the minimum legal standard for accessibility in commercial facilities — meeting ADA specifications makes the facility legally compliant but doesn’t necessarily make it genuinely usable for all disabilities. Universal design is a design philosophy that goes beyond ADA minimums to create environments usable by the widest possible range of users — including individuals with cognitive, sensory, and mobility impairments that ADA specifications don’t specifically address. Successful ADA compliant office design projects typically pursue both: meet the ADA legal minimum, then apply universal design principles to improve real-world accessibility beyond the compliance baseline.
How much does ADA compliance add to office fit-out costs?
Specifying ADA compliant office design at design phase typically adds 3-5% to overall fit-out cost — the incremental cost of oversized doorways, lower reception counter sections, ADA-compliant office pod configurations, and lever hardware compared to non-compliant defaults. The cost concentrates in specific specifications (accessible pods add $1,500-3,000 per pod, accessible reception counters add $2,000-4,000 to the reception build, etc.) rather than being distributed evenly. Retrofitting ADA compliance into a completed non-compliant office typically costs 15-25% of original fit-out value plus legal exposure — the case for design-phase specification is economic as well as legal.
Are 1-person office phone pods ever ADA compliant?
Standard 1-person phone pods (typical 1000mm × 1100mm footprint) do not accommodate the 60″ × 60″ wheelchair turning space required by ANSI A117.1 Section 304, and therefore are not ADA compliant on their own. Achieving ADA compliance for phone pod applications requires either specifying oversized “ADA phone pod” configurations (typical 1500mm × 1600mm minimum footprint, adds $1,500-3,000 to base cost) or providing accessible-configuration larger pods (4-person or larger) that can also serve as accessible phone pods for wheelchair users. Our recommendation for pod programs: mix at least one oversized ADA phone pod per 10 total phone pods, plus ensure at least one accessible-configuration larger pod is available on each floor.
What happens if my office fails an ADA inspection or complaint?
ADA enforcement can happen through Department of Justice investigation (typically triggered by complaint), private civil suit (which can include statutory damages plus attorney fees), or state and local enforcement (in states with parallel accessibility laws with additional remedies, such as California’s Unruh Civil Rights Act). Consequences range from required remediation orders to significant financial damages — private ADA suits in California, for example, routinely settle for $10,000-$50,000+ per complaint plus attorney fees and required remediation. The economics of prevention are dramatically better than the economics of enforcement response — invest in ADA compliant office design at initial fit-out rather than defending non-compliance claims later.
Who is legally responsible for ADA compliance in a leased office space?
Legal responsibility for ADA compliance in leased commercial office space typically splits across the property owner and the tenant per the specific lease terms, with both parties potentially exposed to liability regardless of contract language allocating responsibility. Property owners are typically responsible for building-shell compliance (main entrance, elevators, common area restrooms, exterior accessible routes). Tenants are typically responsible for tenant improvement compliance (interior partitions, doors, offices, meeting rooms, tenant-specific reception areas). Both parties benefit from clear lease language specifying ADA compliance obligations and from coordinated design decisions at fit-out. In practice, the design team and contractor engaged by the tenant carry substantial de facto responsibility for tenant improvement compliance because they’re specifying and building the elements that need to comply.
Implementing ADA Compliant Office Design in Your Project
The five focus areas covered in this guide — partitions and corridors, doors and entry points, office pods and enclosed workspaces, reception and wayfinding, and meeting rooms and assembly areas — cover approximately 90% of commercial office ADA compliant office design specification decisions. Getting these five areas right at design phase satisfies the legal requirement, protects against enforcement risk, and produces a workplace that genuinely serves the entire workforce.
To explore specific product configurations that support ADA compliant office design, visit our complete partition product range, review the mini office product page for accessible pod specifications, or start with the office pod buying guide which includes a dedicated ADA compliance section.