Glass Partition Cost Guide: 6 Factors for Your Best Price
A complete glass partition cost guide covering the six factors that determine your price — framing system, glazing, glass finish, door integration, layout complexity, and custom vs. standard configuration — with typical cost positioning by product line.

This glass partition cost guide breaks down the six independent factors that make commercial glass partition pricing vary so widely — framing system, glazing type, glass finish, door integration, layout complexity, and standard-versus-custom configuration — so you can build an accurate budget range before requesting a formal quote, instead of anchoring on a single number that may not reflect your actual specification.
Why Glass Partition Cost Varies So Much
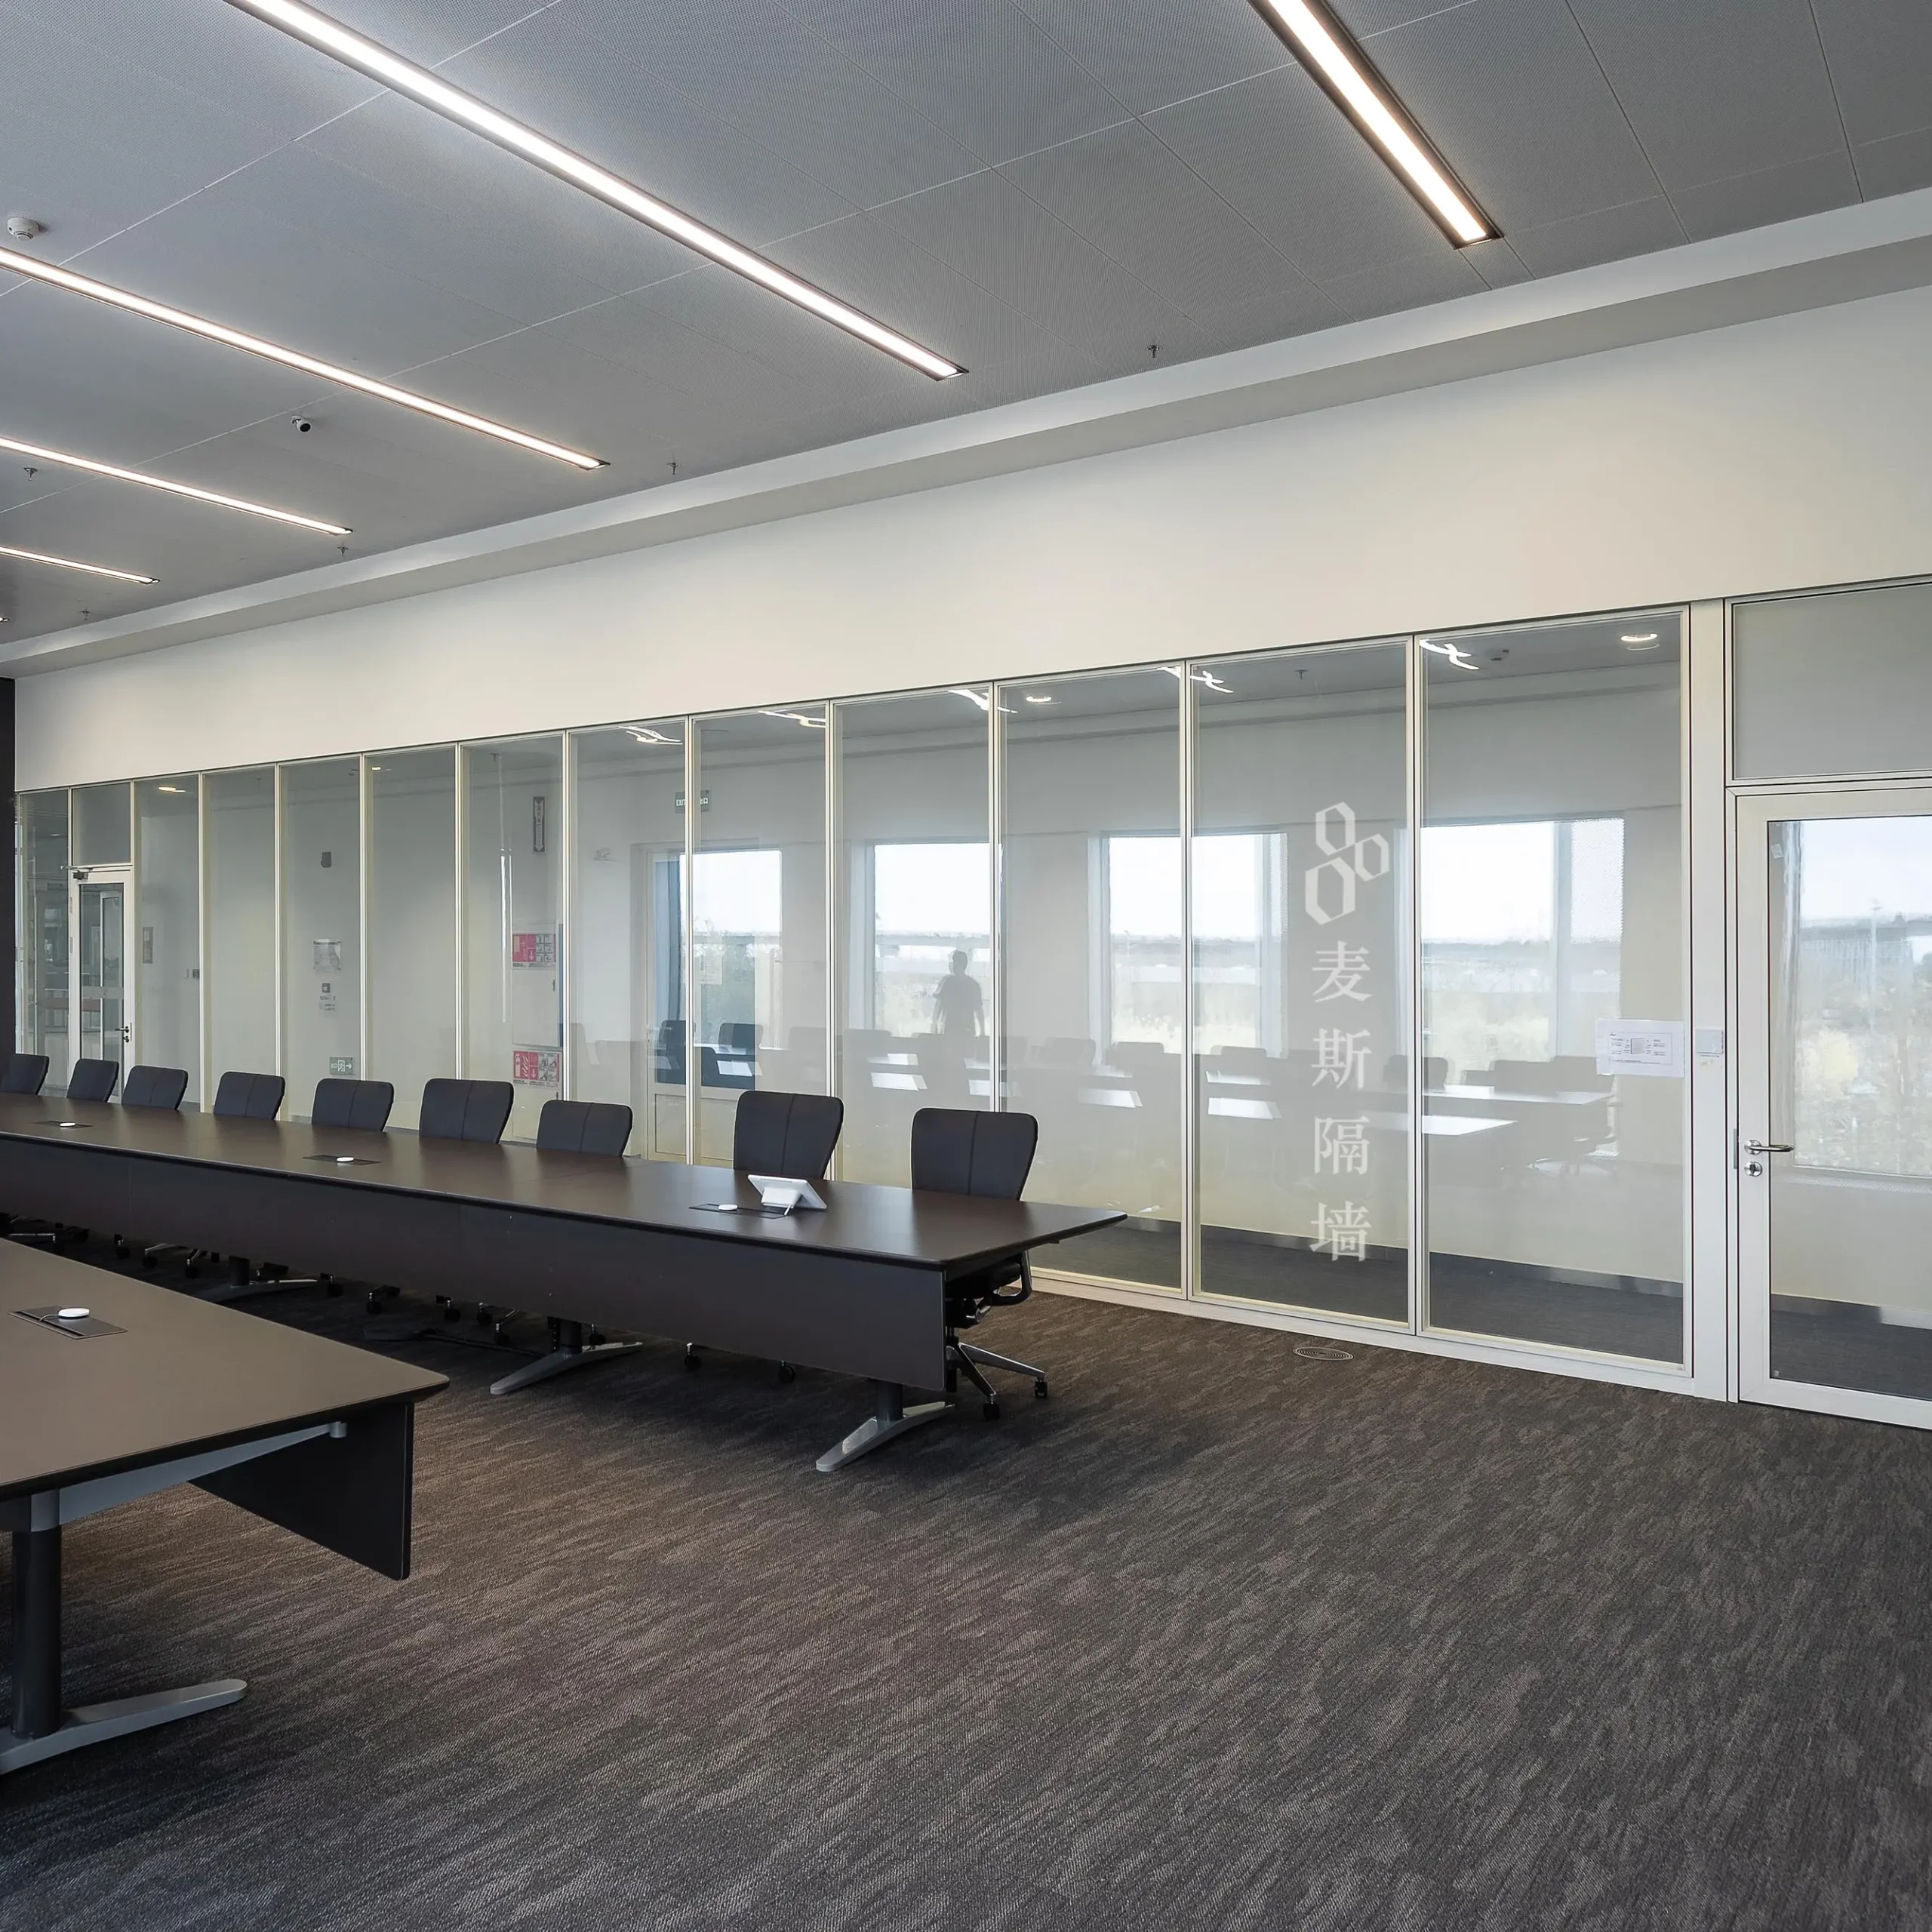
Ask three suppliers for a glass partition cost estimate on “a 10-meter run of office partition” and you will likely get three very different numbers — not because anyone is wrong, but because “office partition” describes a category, not a specification. A single-glazed aluminum-framed partition with a standard swing door and a double-glazed frameless partition with an integrated invisible framed door and motorized blinds can differ in cost by 3-4x for the same linear footage.
This guide breaks the six factors apart so you can identify where your project sits on each one before requesting quotes. That way, when quotes come back, you can tell whether a price difference reflects a real specification gap or just inconsistent assumptions between suppliers.
How this guide is organized
This glass partition cost guide is organized by impact: Factors 1-3 (framing, glazing, finish) affect the cost of the glass and frame assembly itself. Factor 4 (doors) is usually the second-largest line item after the glazing itself. Factor 5 (layout) affects labor and fabrication complexity independent of material choice. Factor 6 (custom vs. standard) is a multiplier that applies across everything else. Our product catalog covers the standard configurations referenced throughout.
Factor 1: Framing System — Aluminum-Framed vs. Frameless
The framing system is usually the first decision that sets your glass partition cost baseline, because it determines fabrication method, glass thickness requirements, and installation labor.
Aluminum-framed systems (Great Wall-type)
Slim aluminum framing sits at each panel edge, holding the glass and providing structural rigidity. This is the more economical framing approach because the frame — not the glass — carries most of the structural load, allowing thinner glass and looser fabrication tolerances. Our Great Wall modular partition line uses this approach and typically anchors the lower-to-middle end of a project’s glass partition budget.
Frameless systems (Everest-type)
Frameless glazing relies on the glass panel itself (typically thicker tempered or laminated glass, meeting ISO 12543 laminated-glass safety requirements) for structural performance, with minimal visible hardware — usually just a slim floor and ceiling track and discreet vertical joints. The visual openness is significant, but the thicker glass, tighter fabrication tolerances, and more labor-intensive installation push cost above aluminum-framed systems for an equivalent run length. Our Everest frameless partition line sits here. See our Great Wall vs. Everest comparison for the full technical breakdown.
Solid partition (lowest glass content)
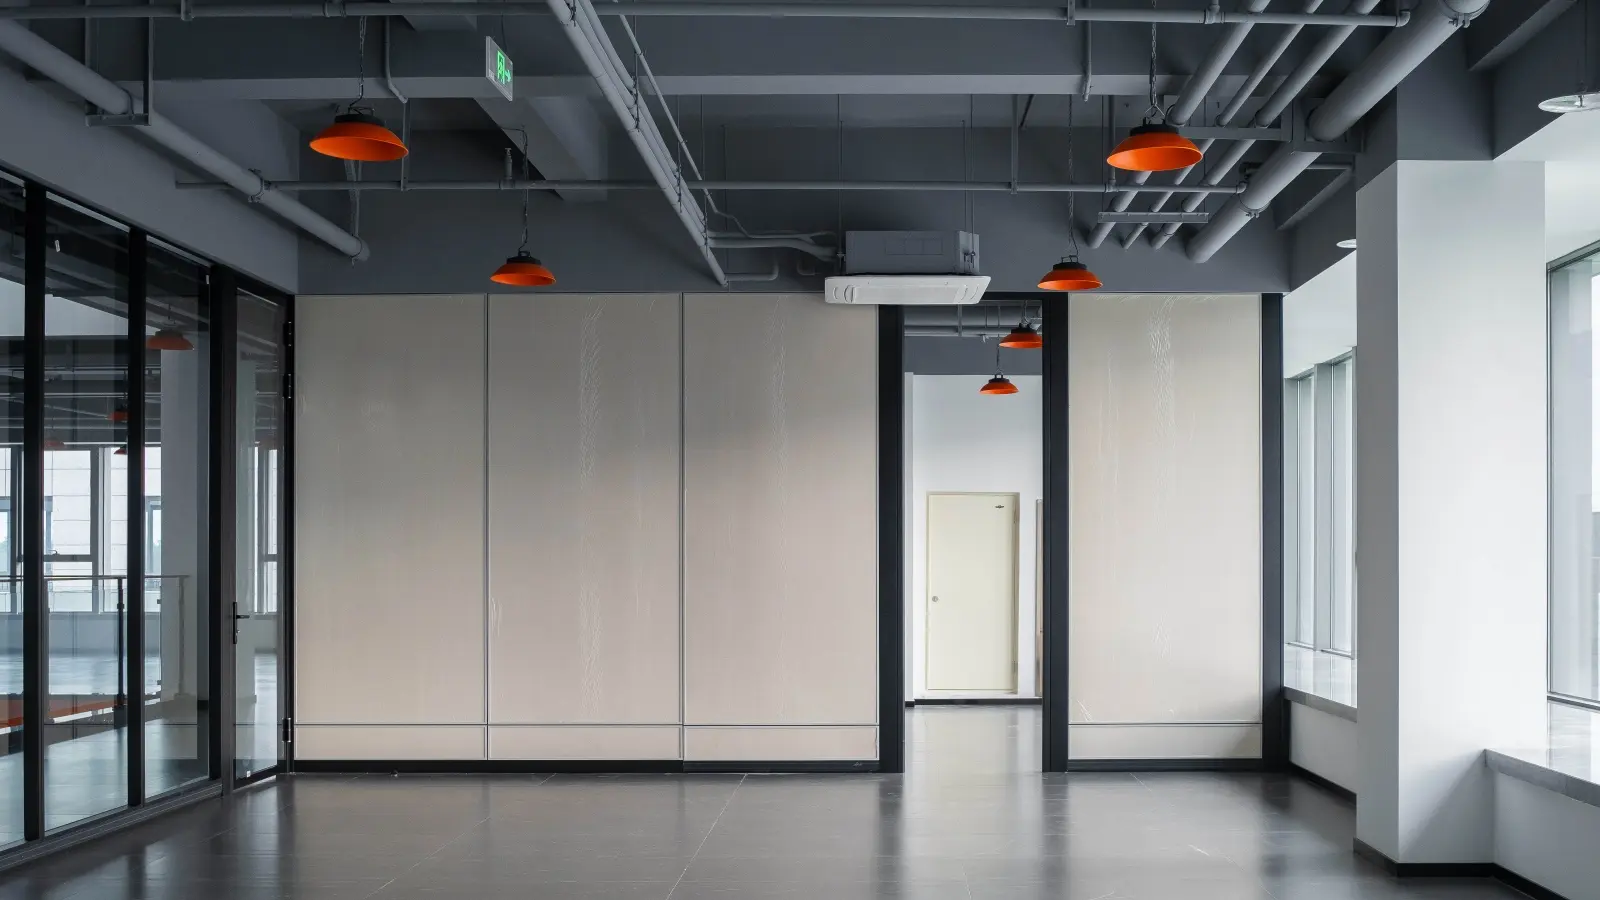
Where full transparency is not required, solid partition systems replace most glazing with painted MDF or laminate panel, using glass only for borrowed-light strips or vision panels. This is typically the most economical framing category per linear meter, since glass — the most expensive material in the assembly — is minimized. Our solid partition wall guide covers where this approach fits best.
Factor 2: Single vs. Double Glazing
Single glazing (one pane per side) is the standard glass partition cost baseline for visual separation without significant acoustic requirements. Double glazing — two panes with an air gap or acoustic interlayer — is the standard upgrade path when sound isolation matters: executive offices, meeting rooms, boardrooms, or any space adjacent to open-plan noise.
Typical cost impact: Double glazing adds roughly 30-50% to the glass and cavity assembly cost versus single glazing of the same framing system, driven by the second pane of glass, the spacer/seal detail, and often thicker overall frame profile to accommodate the cavity. The acoustic return is substantial — moving from Rw 30-35 dB (typical single glazing) to Rw 42-48 dB (typical double glazing) meaningfully reduces speech transfer between spaces, measured under the ISO 717-1 airborne sound rating methodology. Full specification detail is in our double glazed glass partition acoustic guide.
When double glazing is worth the premium
Confidentiality-sensitive spaces (executive offices, HR rooms, legal and financial offices), spaces adjacent to loud zones (open-plan floors, mechanical rooms, shared corridors), and any boardroom or meeting room used for sensitive discussion should default to double glazing. Our legal office design guide and healthcare office design guide both treat double glazing as baseline specification for exactly this reason.
Factor 3: Glass Finish — Clear, Smart Glass, Painted Glass
Beyond framing and glazing count, the glass finish itself is a separate glass partition cost lever, and the three common finishes sit at very different price points.
Clear glass (baseline)
Standard clear tempered or laminated glass is the lowest-cost finish option and the default across most catalog configurations.
Smart glass (highest finish premium)
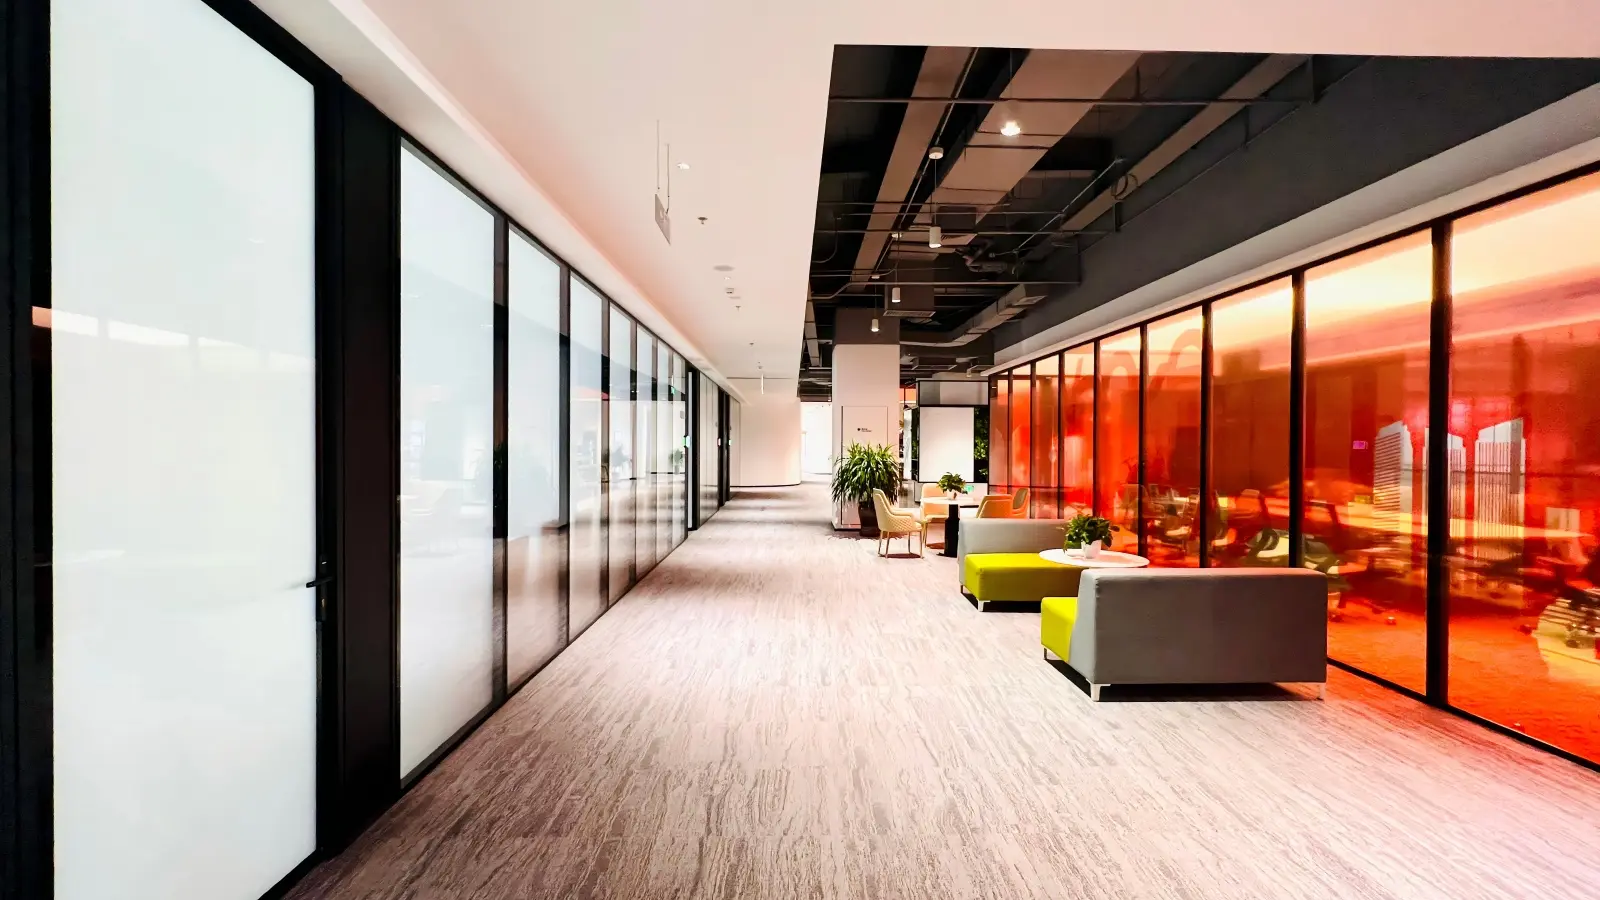
Switchable privacy glass (electrochromic or PDLC film-based) that toggles between clear and frosted on demand carries the largest finish premium of the three — often several times the cost of clear glass of the same size, because of the embedded film layer and low-voltage control hardware. It replaces the ongoing cost and visual inconsistency of manual blinds, which is the usual justification for the premium in executive and boardroom applications. See our smart glass vs. frosted film comparison for the full cost-versus-blinds analysis, and the smart glass product page for configurations.
Painted (color-through) glass
Back-painted glass in a solid color sits between clear and smart glass — a moderate premium over clear glass for the paint process and color-matching, well below smart glass. It is commonly used for branding accent walls, privacy at desk height, or visual zoning without full opacity. Our paint glass partition colors guide covers the full color and application range.
Factor 4: Door Integration
Doors are frequently underestimated in early budget conversations, but on a typical office fit-out, doors are often the second-largest glass partition cost driver after the glazing itself — door hardware, closers, and frame integration are disproportionately expensive relative to their footprint.
Door type cost hierarchy (low to high)
Standard framed glass door: The most economical integrated door option, using visible frame hardware consistent with the partition framing. See framed glass door and our framed glass door configurations guide.
Sliding door: Space-saving for tight corridors, moderate cost premium over a standard swing door for the track and soft-close hardware. See sliding door.
Invisible framed door: Flush-mounted, minimal-hardware doors designed to visually disappear into the partition line — a meaningful premium over standard framed doors because of the precision fabrication required to hide the frame. Common in executive offices where visual continuity matters. See invisible framed door and our invisible framed doors for executive offices guide.
Automatic glass door: The highest door-category premium, for high-traffic entries (reception, lobby-adjacent meeting suites) where hands-free operation is required. See automatic glass door.
Every additional door opening also adds a structural interruption to the partition run, which slightly increases fabrication complexity beyond the door hardware cost itself — a run with four doors costs more per linear meter than an identical run with one door, even before hardware is counted.
Factor 5: Layout Complexity and Site Conditions
Two projects with identical framing, glazing, and finish specifications can still land at very different total glass partition cost because of layout. The variables that matter most:
Corners and junctions
Every internal or external corner requires a custom junction detail rather than a straight run panel, adding fabrication time. A partition layout with many short runs and corners costs more per linear meter than a single long straight run of the same total length.
Ceiling height and transitions
Standard catalog panel heights cover typical 2.4-2.7m ceilings efficiently. Non-standard ceiling heights, sloped ceilings, or transitions between different ceiling heights along one partition run require custom panel fabrication, which carries a premium over standard height panels.
Existing site conditions
Uneven existing floors or ceilings, structural columns intersecting the planned partition line, and limited installation access (high floors, restricted freight elevator hours, occupied adjacent spaces requiring after-hours work) all add labor time that is independent of the material specification. A same-day drywall-to-glass conversion in an occupied building, for example, typically costs more per linear meter in labor than the identical specification installed during initial construction fit-out.
Factor 6: Standard Catalog vs. Custom OEM Configuration
The final factor is a multiplier that applies across all the others: whether the specification uses standard catalog configurations or requires custom engineering.
Standard configurations — catalog panel sizes, standard hardware finishes, standard door types — benefit from established fabrication tooling and predictable lead times, keeping cost per linear meter lower. Custom configurations — non-standard panel dimensions, custom hardware finishes, bespoke curved runs, or client-specified branding integration — require engineering time and often custom tooling, which adds cost beyond the material difference alone.
This matters specifically for international and OEM buyers: MS Office Systems’ global delivery model supports both paths, but a project team that can work within standard catalog dimensions where possible — reserving custom configuration for the specific areas that truly need it (a branded reception feature wall, for example, rather than the entire floor) — will see a meaningfully better glass partition cost outcome than a fully custom specification end to end.
Typical Cost Ranges by Product Line
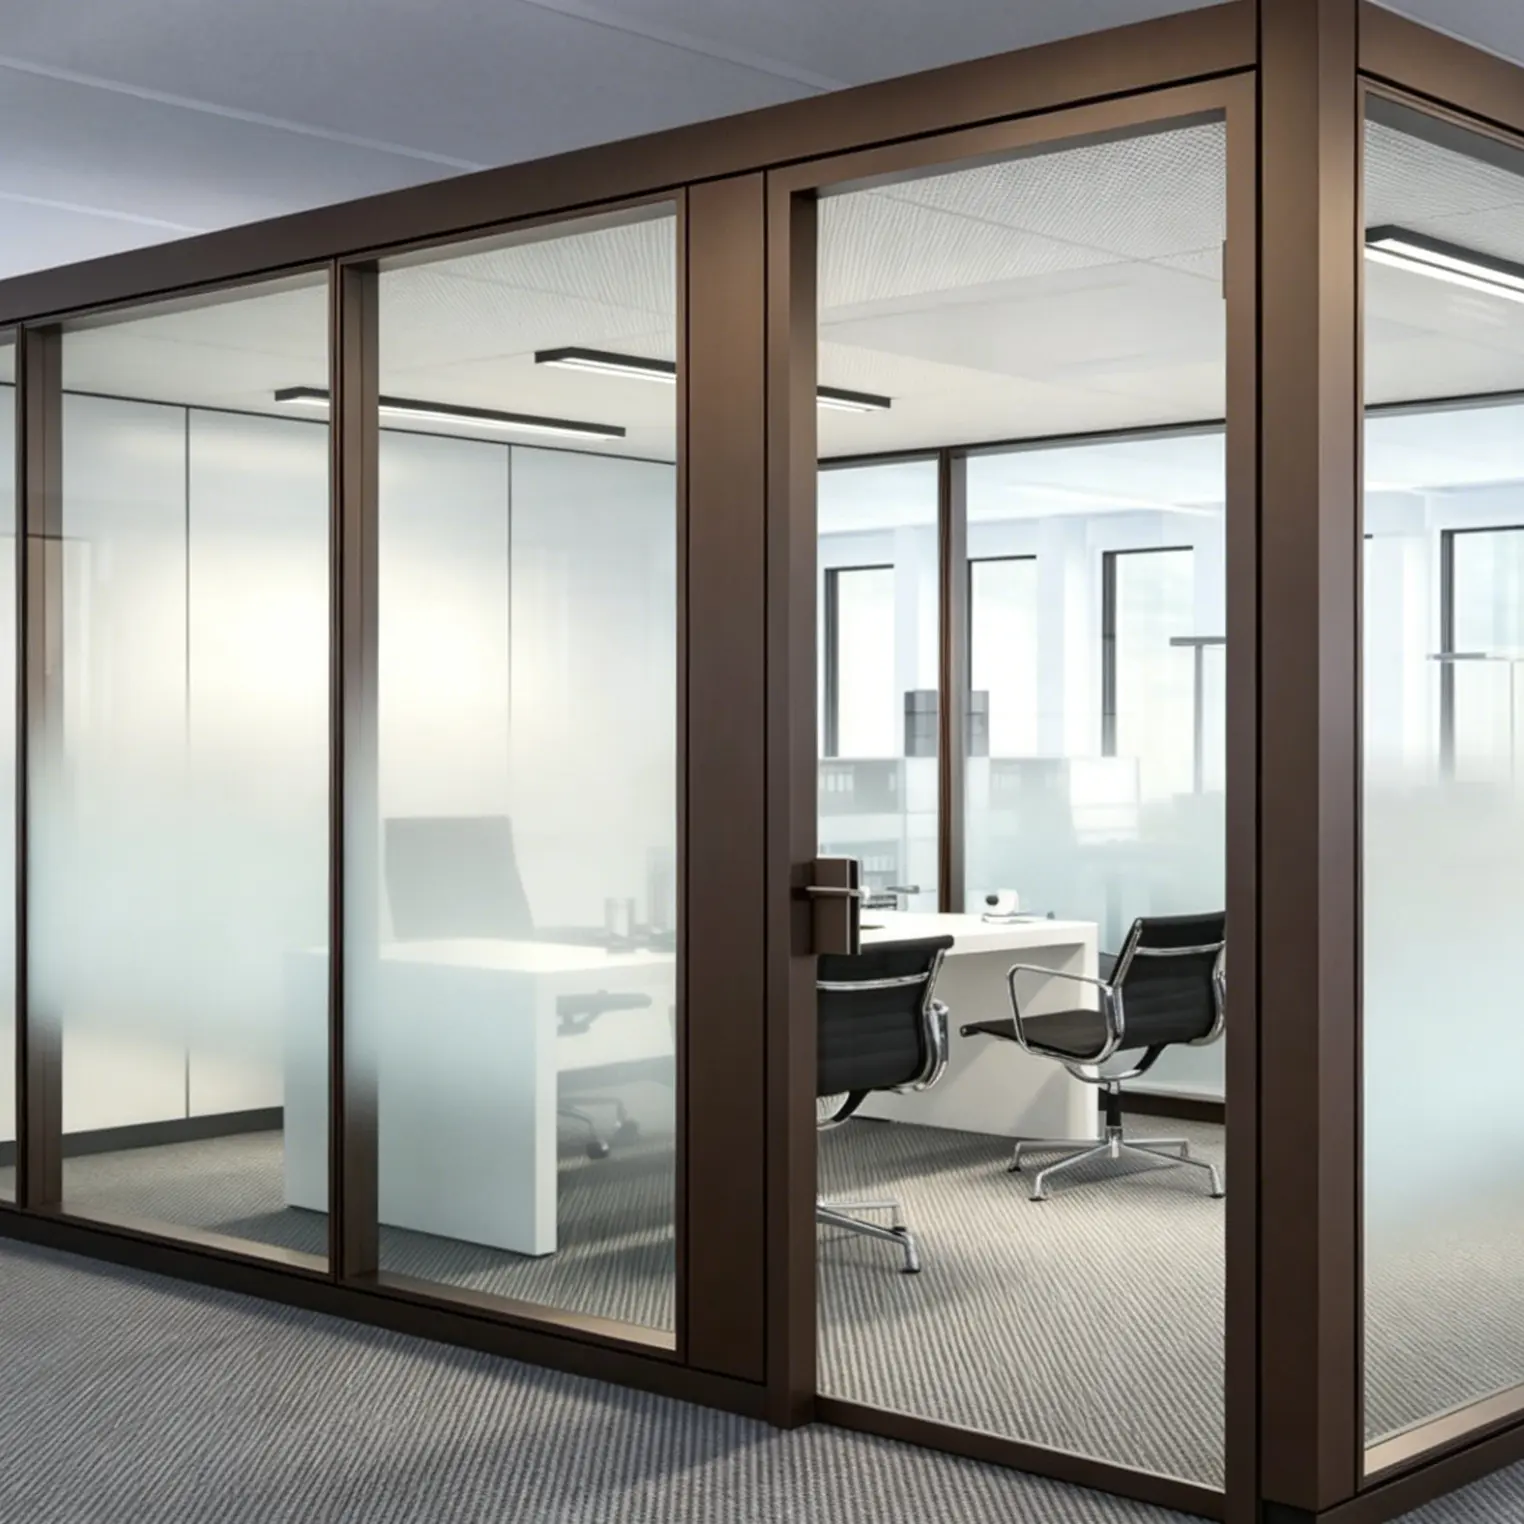
The ranges below are general industry positioning on glass partition cost to help you compare product lines against each other — not a firm quote. Actual project cost depends on all six factors above plus quantity, region, and delivery terms. Request a specification-based quote for an accurate number.
| Product Line | Relative Cost Position | Best Fit |
|---|---|---|
| Solid Partition | Lowest (least glass content) | Private offices, storage, back-of-house zoning |
| Great Wall (aluminum-framed) | Low-to-mid | General open-plan offices, standard meeting rooms |
| Everest (frameless) | Mid-to-high | Executive floors, reception, brand-forward spaces |
| Double-glazed upgrade (either line) | +30-50% over single glazing | Boardrooms, executive offices, confidentiality-sensitive rooms |
| Smart Glass | Highest finish premium | Boardrooms, executive offices wanting on-demand privacy |
| Mini Office Pod | Varies by size — see pod buying guide | Fast-deploy enclosed workspace without full fit-out |
For a faster-to-install, lower-site-disruption alternative to a built-in-place partition run, see our mini office pod vs. drywall comparison and modular glass partition construction time guide — both relevant when installation speed is itself a cost factor (occupied-building projects lose productivity for every additional installation day).
Frequently Asked Questions
Is a glass partition cheaper than drywall construction?
Glass partition cost per linear meter is often higher than basic drywall. However, total project cost frequently favors glass partition once installation speed, disruption, and future reconfiguration are included — modular glass systems typically install in 1-2 days versus the multi-day wet-trade process (framing, drywall, taping, painting, drying time) that drywall construction requires, and modular systems can be relocated and reconfigured, while drywall cannot without demolition. See our construction time comparison for the full breakdown.
Does a glass partition quote typically include installation?
This varies by supplier and should always be confirmed explicitly — some quotes cover materials only (ex-works or FOB pricing, common for international OEM orders), while others include installation labor. For cross-border projects, freight, import duties, and local installation labor are frequently quoted separately from the partition system itself. Always ask for an itemized quote rather than a single lump-sum figure so you can compare suppliers’ glass partition cost on a like-for-like basis.
What is the biggest hidden cost people forget to budget for?
Door count and door type. Buyers frequently budget the glazing carefully but treat doors as an afterthought, when in practice each door opening — especially invisible framed or automatic doors — can represent a disproportionate share of total glass partition cost relative to its footprint. Confirm door type and count early in the budgeting process, not after the glazing quote is finalized.
How much does double glazing actually add to the total project cost?
Roughly 30-50% on the glass and cavity assembly itself, which typically translates to a smaller percentage of total project cost once framing, doors, and installation are included — often in the 10-20% range for the full project, since not every material in the assembly is affected by the glazing count. For confidentiality-sensitive rooms, this is generally considered good value given the acoustic performance gain.
Can I mix product lines in one project to manage cost?
Yes, and this is common practice for managing total glass partition cost. A typical cost-efficient layout uses Everest frameless glazing for reception and client-facing areas, Great Wall aluminum-framed for general open-plan zones, solid partition for back-of-house and storage, and reserves smart glass or double glazing specifically for boardrooms and executive offices — rather than applying the highest specification uniformly across the entire floor.
Get an Accurate Glass Partition Quote
This glass partition cost guide gives you the factors to plan around, but the only way to get a number you can actually budget against is a specification-based quote. MS Office Systems works with contractors, developers, and corporate offices worldwide — standard catalog configurations and custom OEM projects alike — to turn a floor plan into an itemized, comparable quote.
Related resources: Great Wall vs Everest Comparison · Double Glazed Acoustic Guide · Office Pod Buying Guide · Solid Partition Wall Guide · Smart Glass vs Frosted Film