
Demountable Walls: 7 Proven Advantages and the Best Uses
Demountable walls are interior walls built to come apart: factory-made modules that can be taken down and reused. What they are, seven proven advantages, the limits to plan for, the best places to use them, and how to compare systems.

Demountable walls are interior walls built to come apart. Instead of being framed, boarded and painted on site, they arrive as factory-made modules that clip, bond and bolt together, and they can be taken down and put back up somewhere else. This guide explains what demountable walls are, the 7 proven advantages that make them worth considering, the limits that are easy to overlook, and the best places to use them.
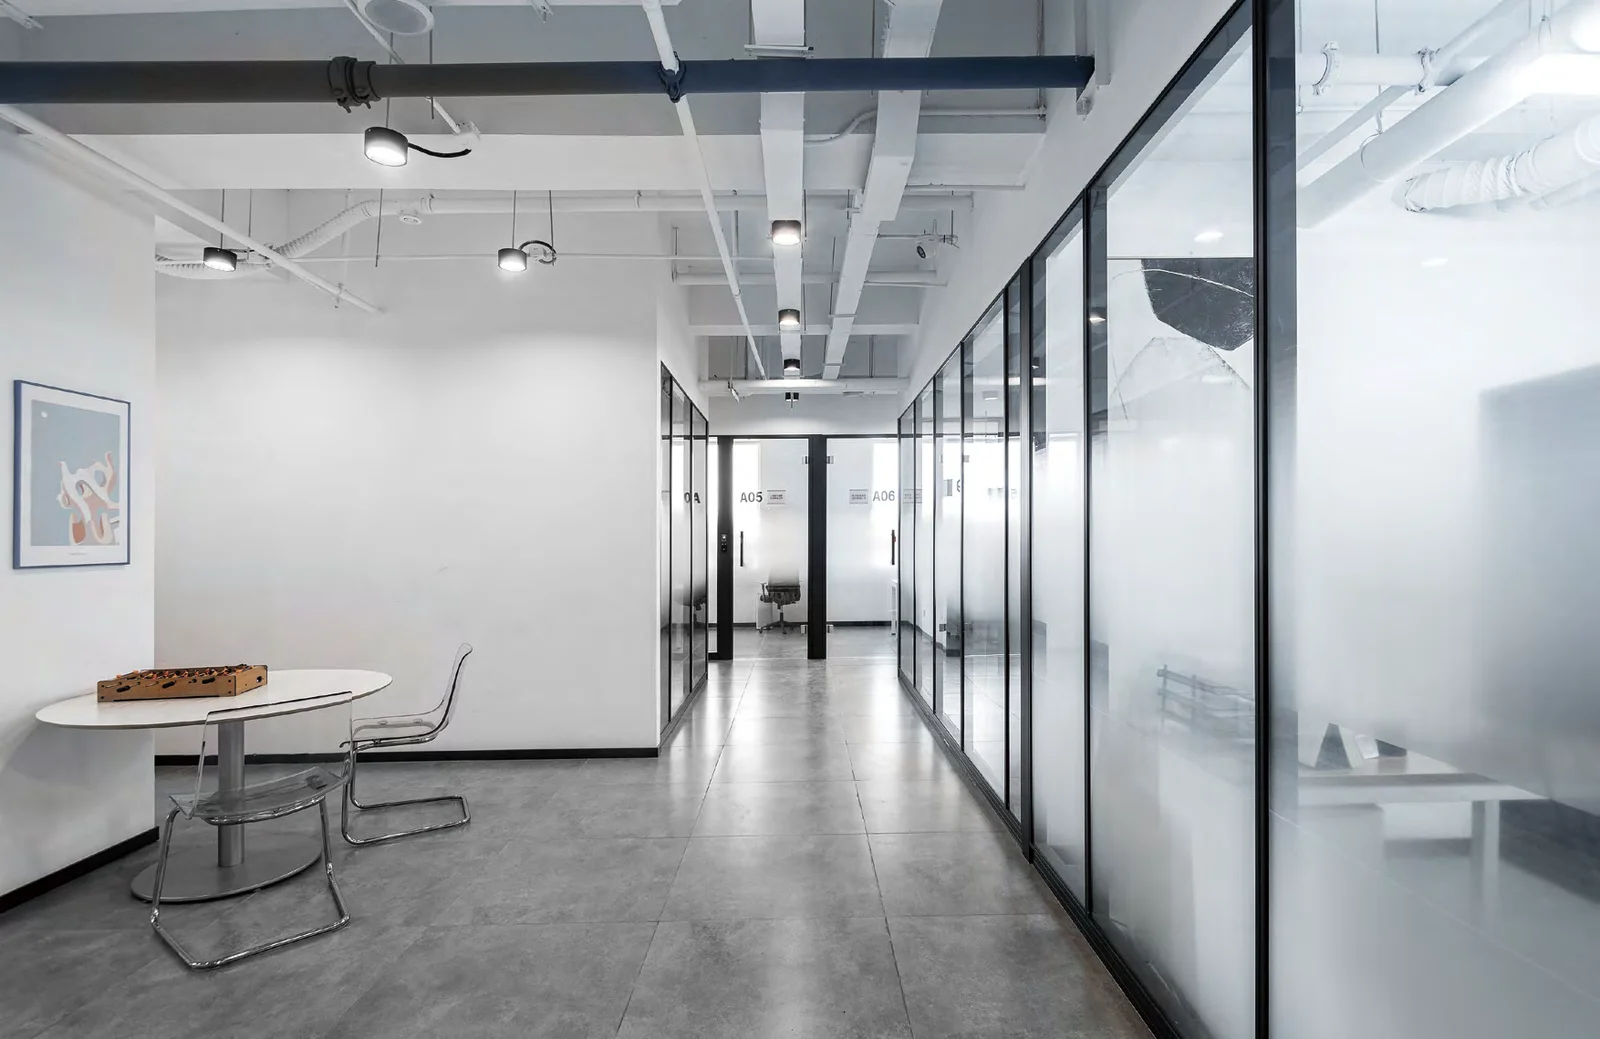
What Are Demountable Walls?
The University of Vermont’s facilities design standard gives a practical definition. It describes demountable partitions as assemblies that can be removed without seriously damaging other building assemblies like ceilings and floors, and relocatable partitions as similar systems designed to be reused elsewhere. In everyday use, demountable walls means both.
An architect at Perkins+Will put the idea another way in Buildings magazine: these partitions can be broken down into components or pieces that can be relocated and reinstalled, without major effort, cost or disruption. The wall becomes an asset that moves with the business rather than part of the building that stays behind.
What counts, and what does not
Demountable walls are full-height. The same standard excludes landscape office partitions and cubicles that do not reach the ceiling. Desk screens and cubicle panels are furniture; demountable walls create rooms.
The main types
- Glass walls, with a visible aluminium frame or a hidden frame. In our range these are the Great Wall and Everest series.
- Solid walls, with opaque panels in the same framing. See our solid partition range.
- Doors built into the same system, from glass to wood and steel.
For a fuller tour of every type, see our guide to the types of office partitions. For how the frames, tracks and panels are engineered, see our demountable wall system guide.
How they are made
A typical system has four layers of parts: floor and ceiling tracks that fix to the building, vertical frames that carry the panels, infill panels of glass or solid board, and trims, skirtings and seals that close the joints. Doors, power and data modules plug into the same grid.
Our catalogue describes demountable walls as about 90% factory processing, with standardised components that can be freely replaced. On site, modules are connected rather than built: our frames join with steel keels and secondary fixings, glass snaps in with EPDM gaskets or arrives bonded to a hidden frame, and an adjustable skirting takes up uneven floors.
7 Proven Advantages of Demountable Walls
1. A faster fit-out
Because the modules are made in a factory, the time on site is mostly assembly. Our published comparison is that modular construction cuts the construction period by 70% against conventional build. Less time on site means an office or clinic can open sooner. Our glass partition installation guide walks through the seven steps.
2. Reconfiguration without demolition
This is the defining advantage of demountable walls. When a team grows or a floor is replanned, panels come out and go back in a new layout. Our modular range is designed for a 95% material reuse rate, and our catalogue puts it simply: the walls can be taken away like furniture.
Reuse works best when it is planned. Label each module as it comes out, keep glass upright and padded in storage, and check gaskets and seals before reinstalling. A move done carefully keeps nearly everything; a rushed one breaks glass and loses parts.
3. A cleaner, quieter site
Cutting, sanding and painting happen in the factory, not in the occupied building. Our catalogue describes the product as clean and dust-free from the factory, with installation done in a near-lossless, LEGO-like way. That matters most when the building stays occupied during the works.
4. Factory-controlled quality
Site-built partitions depend heavily on the skill of the crew on the day. Demountable walls move most of that work to a production line with quality inspection, so the finish is consistent from the first panel to the last.
Consistency also helps later. When the same system runs across several floors or buildings, a module from one floor can fill a gap on another, and a facilities team only has to learn one set of parts.
5. Less waste and lower embodied impact
Reuse is the biggest environmental benefit: a wall that is moved is not sent to landfill. Our catalogue states that prefabricated partition walls reduce carbon emissions in office decoration by 60% to 80% compared with traditional partition walls; treat that as a manufacturer figure. On the materials side, our Great Wall and Everest glass systems have SGS verification for the LEED Low-Emitting Materials credit, as explained in our LEED glass partition guide.
6. Daylight and choice of privacy
Glass demountable walls bring daylight deep into a floor plate, and privacy can be added in several ways: built-in blinds, film, paint glass or smart glass. Our guide to a glass partition with blinds compares the options.
7. Financial flexibility
Demountable walls usually cost more to build than drywall, but they can cost less over several layout changes, and in some jurisdictions they may be treated differently from fixed construction for tax purposes. Our comparison of a demountable partition wall vs fixed wall sets out the full picture of demountable partitions cost, and any tax question belongs with an accountant.
The Limits of Demountable Walls
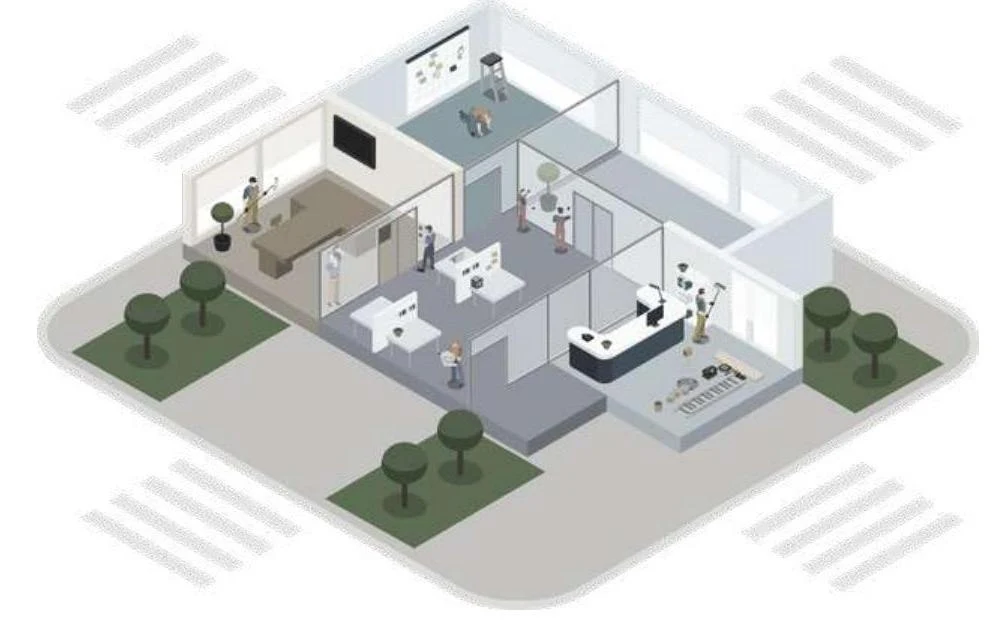
Demountable walls are not the right answer for every wall. Knowing the limits early avoids disappointment later.
Higher upfront cost
On a single installation, demountable walls usually cost more than a fixed drywall wall. The case for them rests on reuse, so if a space is unlikely to change for the life of the lease, a fixed wall may be the better value. Our glass partition cost guide explains what drives the price.
Acoustics at joints and ceilings
Sound finds the weakest path. On demountable walls that is usually a door, a joint, or the ceiling above a wall that stops at the grid. The UVM standard asks designers to review STC requirements for demountable and relocatable systems case by case, with ASTM E90 as the test method. Our catalogue lists 30 dB of sound insulation for the Great Wall series and 45 dB for Everest; see our double glazed partition guide for how that is achieved.
A commitment to the system
The UVM standard is candid about this: installing relocatable partitions commits the owner to future removal and reinstallation, and it requires the system to come as a factory-complete set from one manufacturer. Spare parts, or attic stock, are recommended so damaged parts can be replaced. In practice, choose a manufacturer you expect to be able to supply matching parts for years.
Lead times
Because modules are made to the surveyed size, there is a production period between drawings and installation. Plan for it in the programme, and order a small stock of spare parts with the first project so that a broken panel during a later move does not wait for a new production run.
Site tolerances and fire ratings
Demountable walls absorb normal site variation through adjustment, not unlimited variation: our skirting adjusts ±15 mm and module width ±8 mm on both sides. Fire rated walls are a separate case and must follow their tested assembly. Our fire rated glass partition guide covers what to ask for.
Demountable Walls vs Drywall at a Glance
Most buyers compare the two before deciding. The short version:
| Factor | Demountable | Drywall |
|---|---|---|
| Where it is made | Mostly in a factory | On site |
| Time on site | Short; assembly only | Longer; framing, boarding, taping, painting |
| Dust and noise | Low | High during sanding and finishing |
| First cost | Usually higher | Usually lower |
| When the layout changes | Moved and reused | Demolished and rebuilt |
| Heavy fixings and services | Possible, with planning | Straightforward |
| Daylight | Glass options throughout | Opaque unless glazing is added |
The detailed version, including total cost over several moves, is in our demountable vs fixed wall comparison.
A Typical Project, Step by Step
- Brief. Decide which rooms need privacy, sound control or a fire rating, and how often the layout is likely to change.
- Survey. Measure finished floor and ceiling conditions, because panels are made to size.
- Shop drawings. Fix module sizes, glass, doors and any power or data modules, and sign them off.
- Production. Frames, glass and panels are made and checked in the factory.
- Installation. Tracks, frames, glazing and doors go in, usually after the floor finish.
- Handover. Snag, clean and record the spare parts left with the building.
- The next move. When the layout changes, modules are taken down, checked and reinstalled in the new plan.
The last step is what separates this from conventional construction: the project does not end at handover, it pauses until the next change.
The Best Uses for Demountable Walls
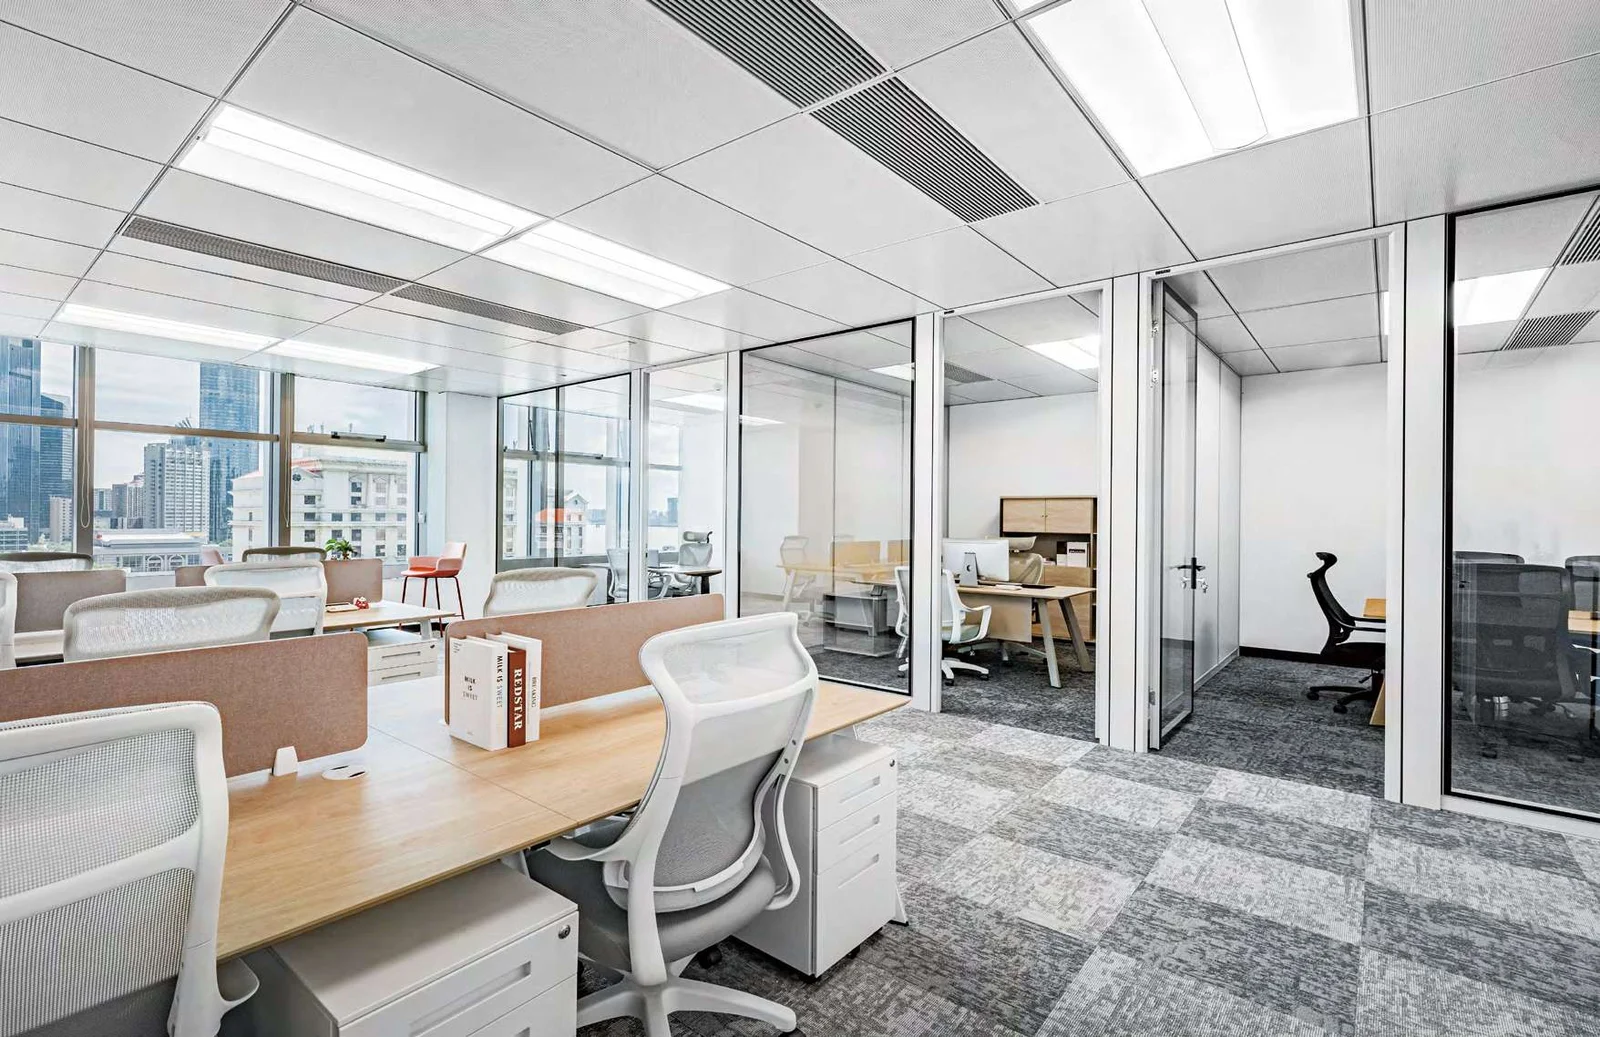
Demountable walls earn their cost where layouts change. The more often a space is replanned, the stronger the case.
- Leased offices. Walls can move with the tenant, or be reconfigured at renewal instead of demolished.
- Growing companies. Meeting rooms become offices and offices become team rooms as headcount changes.
- Coworking and flexible workspace. Room sizes follow demand. See our coworking partition design guide.
- Clinics. Service lines change and fit-out time means days closed. See our guide to clinic glass partitions.
- Offices inside factories. Production layouts change and offices follow. Our BMW Brilliance project shows glass partitions in an industrial setting.
- University and public buildings. Departments move often, which is why standards like UVM’s exist.
Owners and tenants see the value differently. A building owner can treat the walls as a reusable kit across successive tenants; a tenant can treat them as an asset that leaves with them at the end of the lease. Either way, the value depends on someone planning to move them.
Where a wall needs heavy fixings, large services or a permanent fire separation, a fixed wall is often still the better answer, and many projects use both.
Planning a Reconfiguration
The first move is when the investment starts to pay back. A little planning keeps it quick:
- Draw the new layout using the existing module sizes where possible, so fewer new parts are needed.
- List any new modules, doors or glass early, since they come from production.
- Check services: power, data and lighting switches may need to move with the walls.
- Schedule removal and reinstallation together, so the space is out of use for as short a time as possible.
- Update the spare parts list after the move.
How to Compare Demountable Wall Systems
Quotations for demountable walls are hard to compare because each supplier prices a different system. These questions, several drawn from the UVM standard, put them on the same footing.
| Question | Why it matters |
|---|---|
| What sound insulation is published, and on what test? | STC values should come from a laboratory test such as ASTM E90, and the door and ceiling path still need checking |
| How much ceiling height variation can the system absorb? | Relocation is easier when the system tolerates different ceiling heights |
| Are wet seals used between glass panels? | UVM recommends avoiding them to simplify relocation, unless a specific STC requires them |
| Is the system complete from one manufacturer? | Walls, frames, doors and glazing should come as one factory-complete set |
| What spare parts are supplied? | Attic stock lets damaged parts be replaced and makes future changes easier |
| Who installs, and is there a pre-installation site visit? | UVM requires factory-certified installers and a site visit with the manufacturer |
| What warranties apply? | UVM expects the manufacturer’s product warranty plus the installer’s one-year warranty on workmanship |
Our specification checklist covers the rest of the brief, from glass type to door hardware.
Frequently Asked Questions
What is a demountable wall?
A demountable wall is a full-height interior partition made from factory-built modules that can be taken down without seriously damaging the ceiling and floor, and reinstalled elsewhere. Glass, solid panel and door modules are usually combined in one system.
Are demountable walls cheaper than drywall?
Usually not on the first installation. Demountable walls tend to cost more to build, and become the cheaper option when the layout changes and the walls are reused instead of demolished. Our demountable vs fixed wall comparison sets out how the costs compare over time.
Are demountable walls soundproof?
No wall is soundproof, but demountable walls can be specified for good speech privacy. Double glazing, sealed doors and attention to the ceiling path make the difference. Our catalogue lists 30 dB for the Great Wall series and 45 dB for the Everest series.
How many times can demountable walls be reused?
There is no fixed number; it depends on care during removal and storage. Our modular range is designed for a 95% material reuse rate, and replacement parts keep the system working through successive moves.
Can doors be part of the system?
Yes. Doors are built into the same frames, so they move with the walls. Our frames accept 10 mm or 12 mm tempered glass doors, 40 mm profile doors and wooden doors, and our office glass door range covers framed, sliding and automatic types.
Can power and data run through the walls?
Yes. The UVM standard treats power, data and controls in these walls the same way as in permanent walls. Our systems include cable management modules of 105 mm and 178 mm, or a custom solid module, so services can pass through a glass run without breaking it.
Do demountable walls need special ceilings or floors?
No, but the junctions matter. The UVM standard installs partitions after floor finishes are placed, and recommends systems that tolerate ceiling height variation. Our modules adjust ±15 mm at the skirting to take up uneven floors.
Considering Demountable Walls?
Send us your floor plan, ceiling heights and how often you expect the layout to change. Our engineering team will recommend where demountable walls make sense, where a fixed wall is the better value, and which system fits each room.