
Clinic Glass Partitions: 7 Proven Rules for the Best Privacy
Glass keeps a clinic bright and easy to supervise, and it also makes it easy to see and hear what should stay private. Seven rules for clinic glass partitions: room mapping, acoustics, doors, visual privacy, HIPAA safeguards, cleaning and change.

Clinic glass partitions solve one problem very well and create another. Glass keeps a clinic bright, open and easy to supervise; it also makes it easy to see, and sometimes hear, what should stay private. This guide sets out 7 proven rules for using glass in medical clinics: where it works, where it needs help, and where a solid wall is still the better answer.
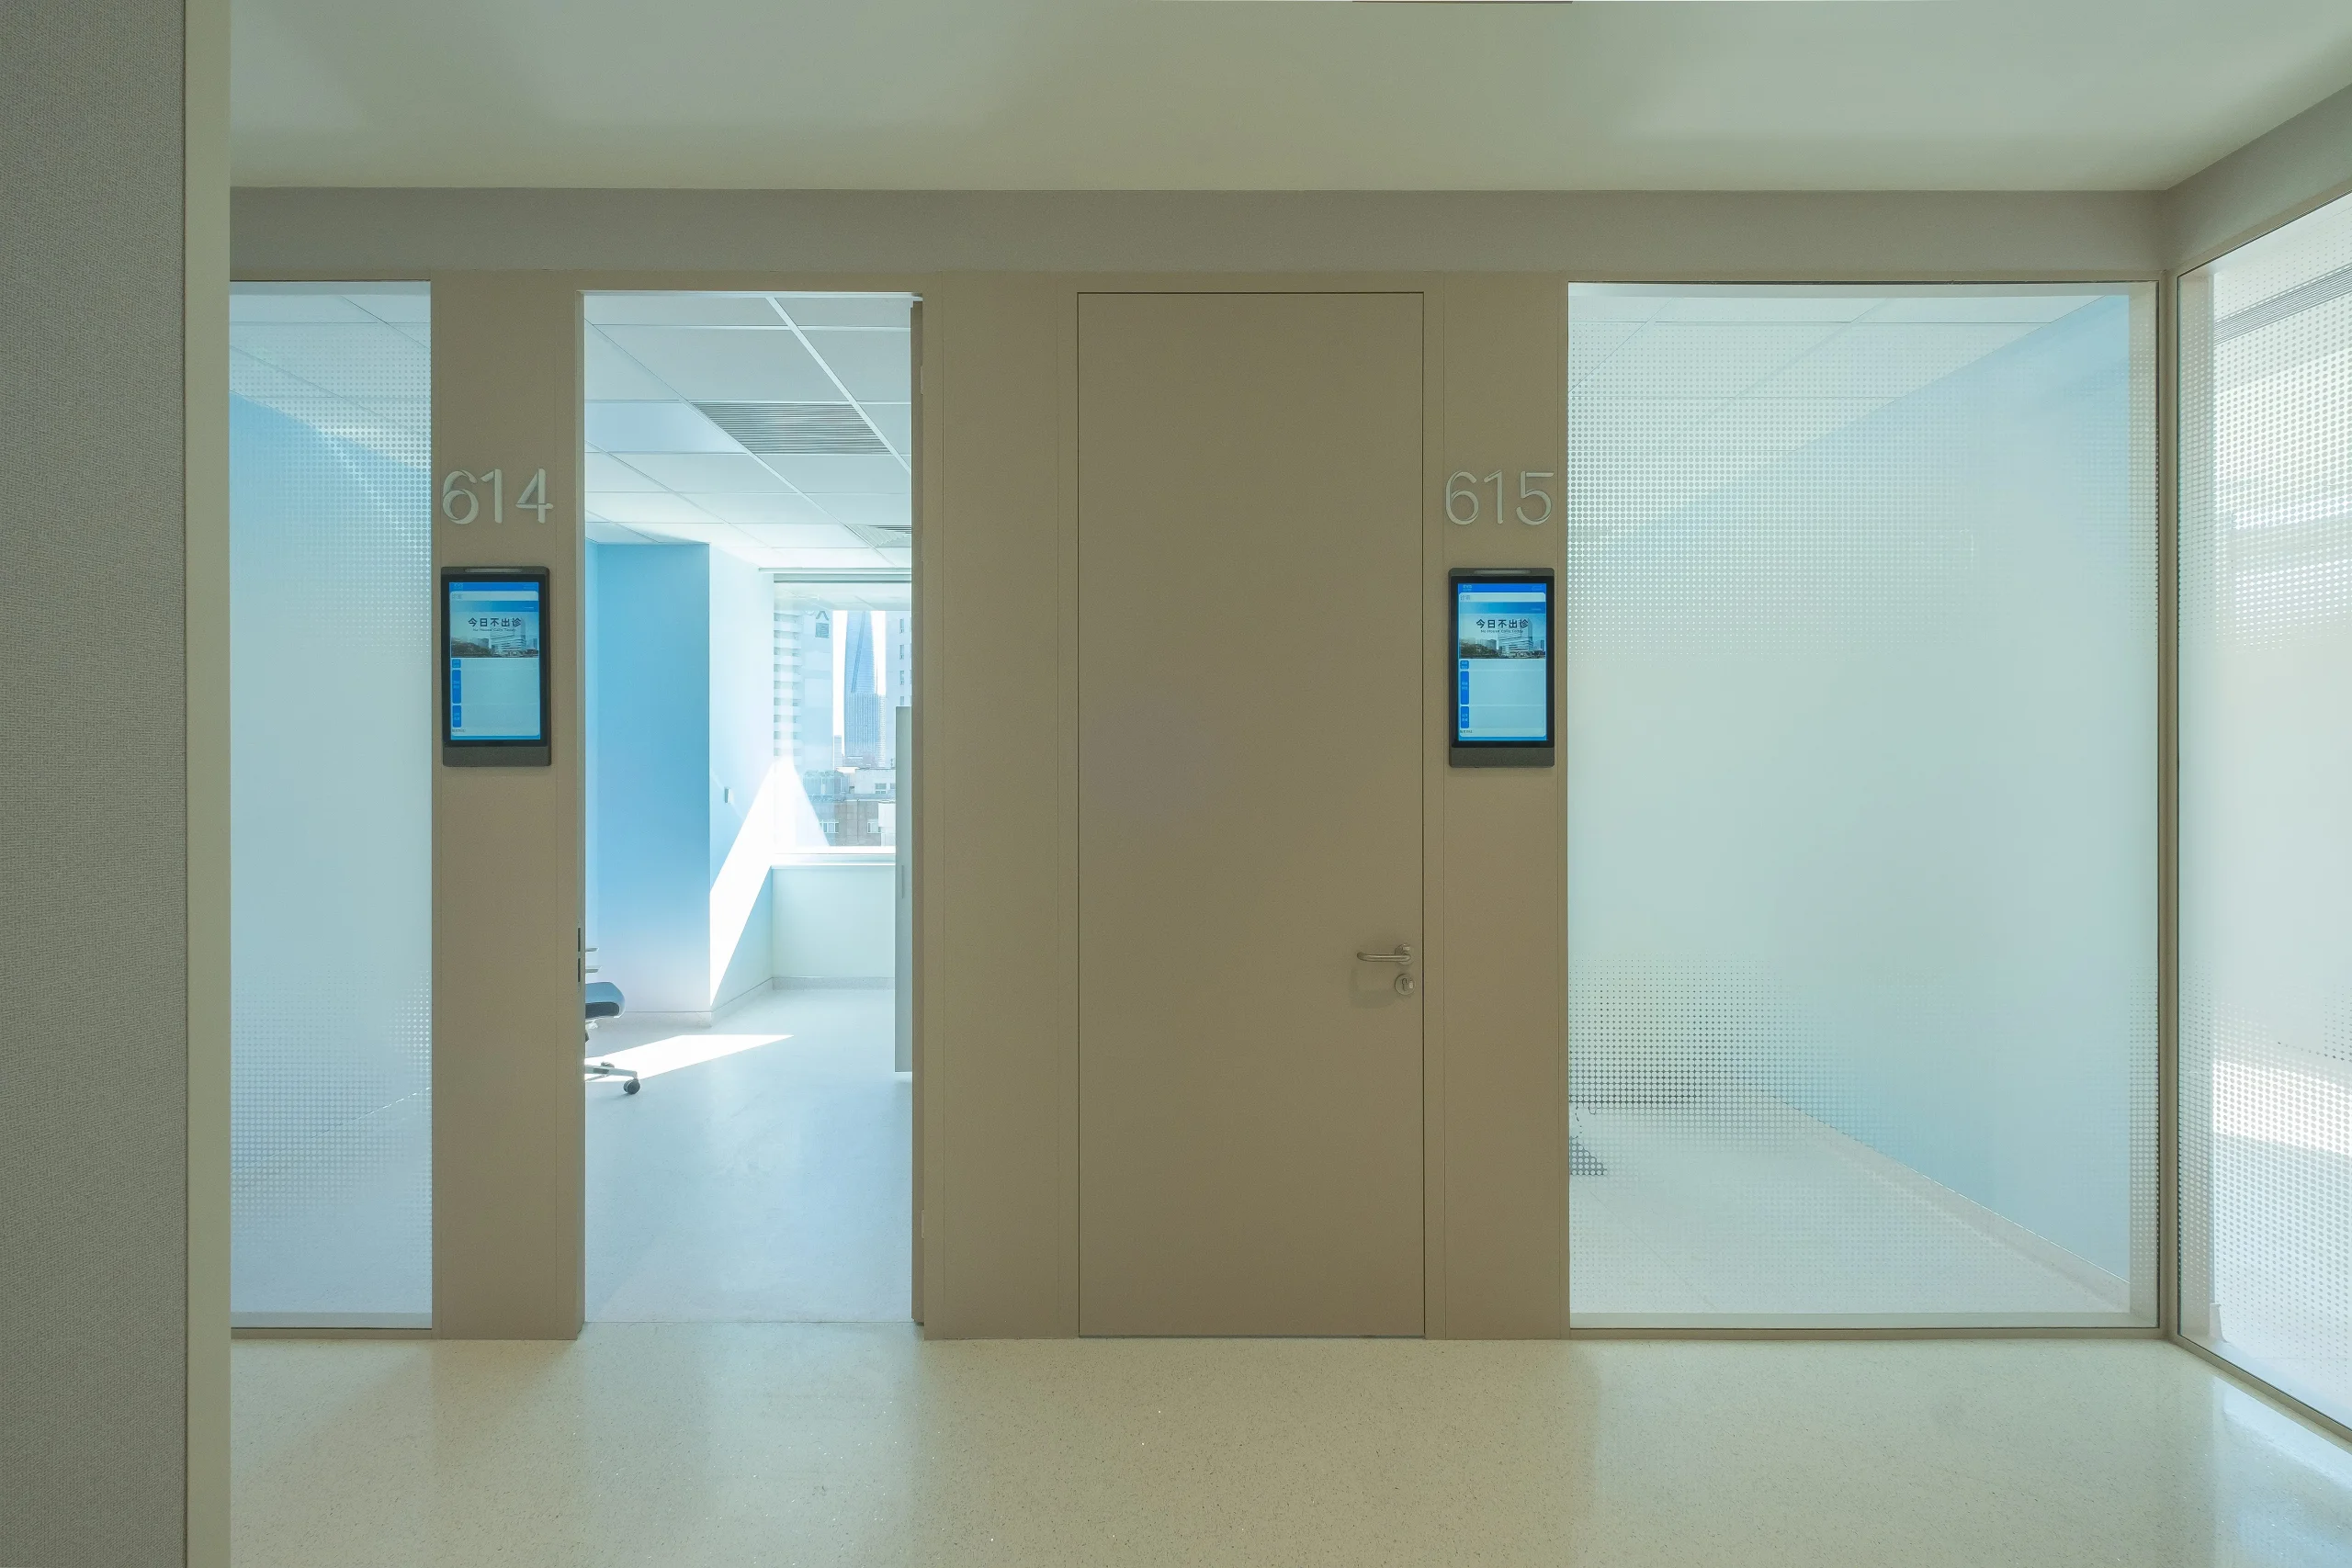
Rule 1: Map Every Room by Privacy Need
Clinic glass partitions are usually specified by finish: clear here, frosted there. A better starting point is to list every room and ask two separate questions about it. Does anyone need to see in? And does anyone need to be unable to hear out?
Rooms where glass is the natural choice
- Corridors and circulation. Glass borrows daylight from perimeter rooms and helps people find their way.
- Waiting areas. Patients can see the reception desk and staff can see patients.
- Nurse stations and staff work areas. Supervision is part of the job, and sightlines matter more than privacy.
Rooms that need privacy built in
- Exam and treatment rooms. Patients undress and discuss symptoms.
- Consultation rooms. The conversation is the clinical work.
- Records and administration. Information, not people, needs protecting.
Mark the plan before choosing finishes
Colour the floor plan in three tones: rooms where clinic glass partitions can stay clear, rooms that need privacy some of the time, and rooms that need it all of the time. That one drawing settles most of the later decisions, and it gives the acoustic consultant and the supplier the same starting point. It also shows where clinic glass partitions should give way to solid walls entirely.
The general approach for clinical spaces is the same one we set out for a dental clinic partition plan, where chairside supervision changes the answer. For general medical clinics, the room list is longer and the acoustic demands are higher, which is what the next rule is about.
Rule 2: Treat Sound Separately From Sight
Frosting a pane of clinic glass partitions makes a room private to the eye and does nothing for the ear. This is the single most common gap in clinic glass partitions: a room that looks private and is not.
What the healthcare guidelines expect
Most US healthcare projects design to the FGI Guidelines. Summarising those guidelines, Acentech’s healthcare acoustics lead writes that FGI requires STC 50 between exam rooms with no sound masking, and allows a composite STC 40 where electronic sound masking is installed. That is a demanding target for any wall type, including clinic glass partitions.
Why the ceiling matters as much as the wall
The same article notes that exam room walls increasingly stop at or just above the ceiling rather than running to the slab. When they do, sound travels over the top. Its advice is direct: do not build an STC 50 wall if the ceiling path only manages STC 40, and use a ceiling rated around CAC 40 where walls stop short.
What glass can contribute
Double glazing is where clinic glass partitions earn their acoustic place. Our double-glazed systems carry a published figure of up to 45 dB, against 30 dB for single glazing. That is a system figure, not a promise for a finished room, and it should be checked against the project’s STC target with the acoustic consultant. Our double glazed partition guide explains where the difference comes from, and our WELL acoustics guide covers how room types are graded.
Rule 3: The Door Decides the Room
A well-built wall with a poorly sealed door performs like a poorly sealed door, and clinic glass partitions are no exception. For clinic glass partitions, the door is usually the weakest element in the acoustic chain.
Seal all four sides
Acentech’s guidance is that exam room doors should be fully sealed, including the door bottom. A gap under a door is a direct sound path, and it is the one most often left open for convenience or air movement.
Be careful with sliding doors
Sliding doors save floor space and suit accessible layouts, but the same article warns that they can be difficult to seal. In consultation and exam rooms, a hinged door is the easier acoustic choice; where a sliding door is needed, its seal detail deserves the same attention as the wall.
Match the door to the partition
Our frames accept 10 or 12 mm tempered glass doors, 40 mm profile doors and wooden doors, so a clinic can use glass doors in corridors and solid doors on consultation rooms within one system. Our partition door types guide compares them room by room.
Rule 4: Choose the Right Kind of Visual Privacy
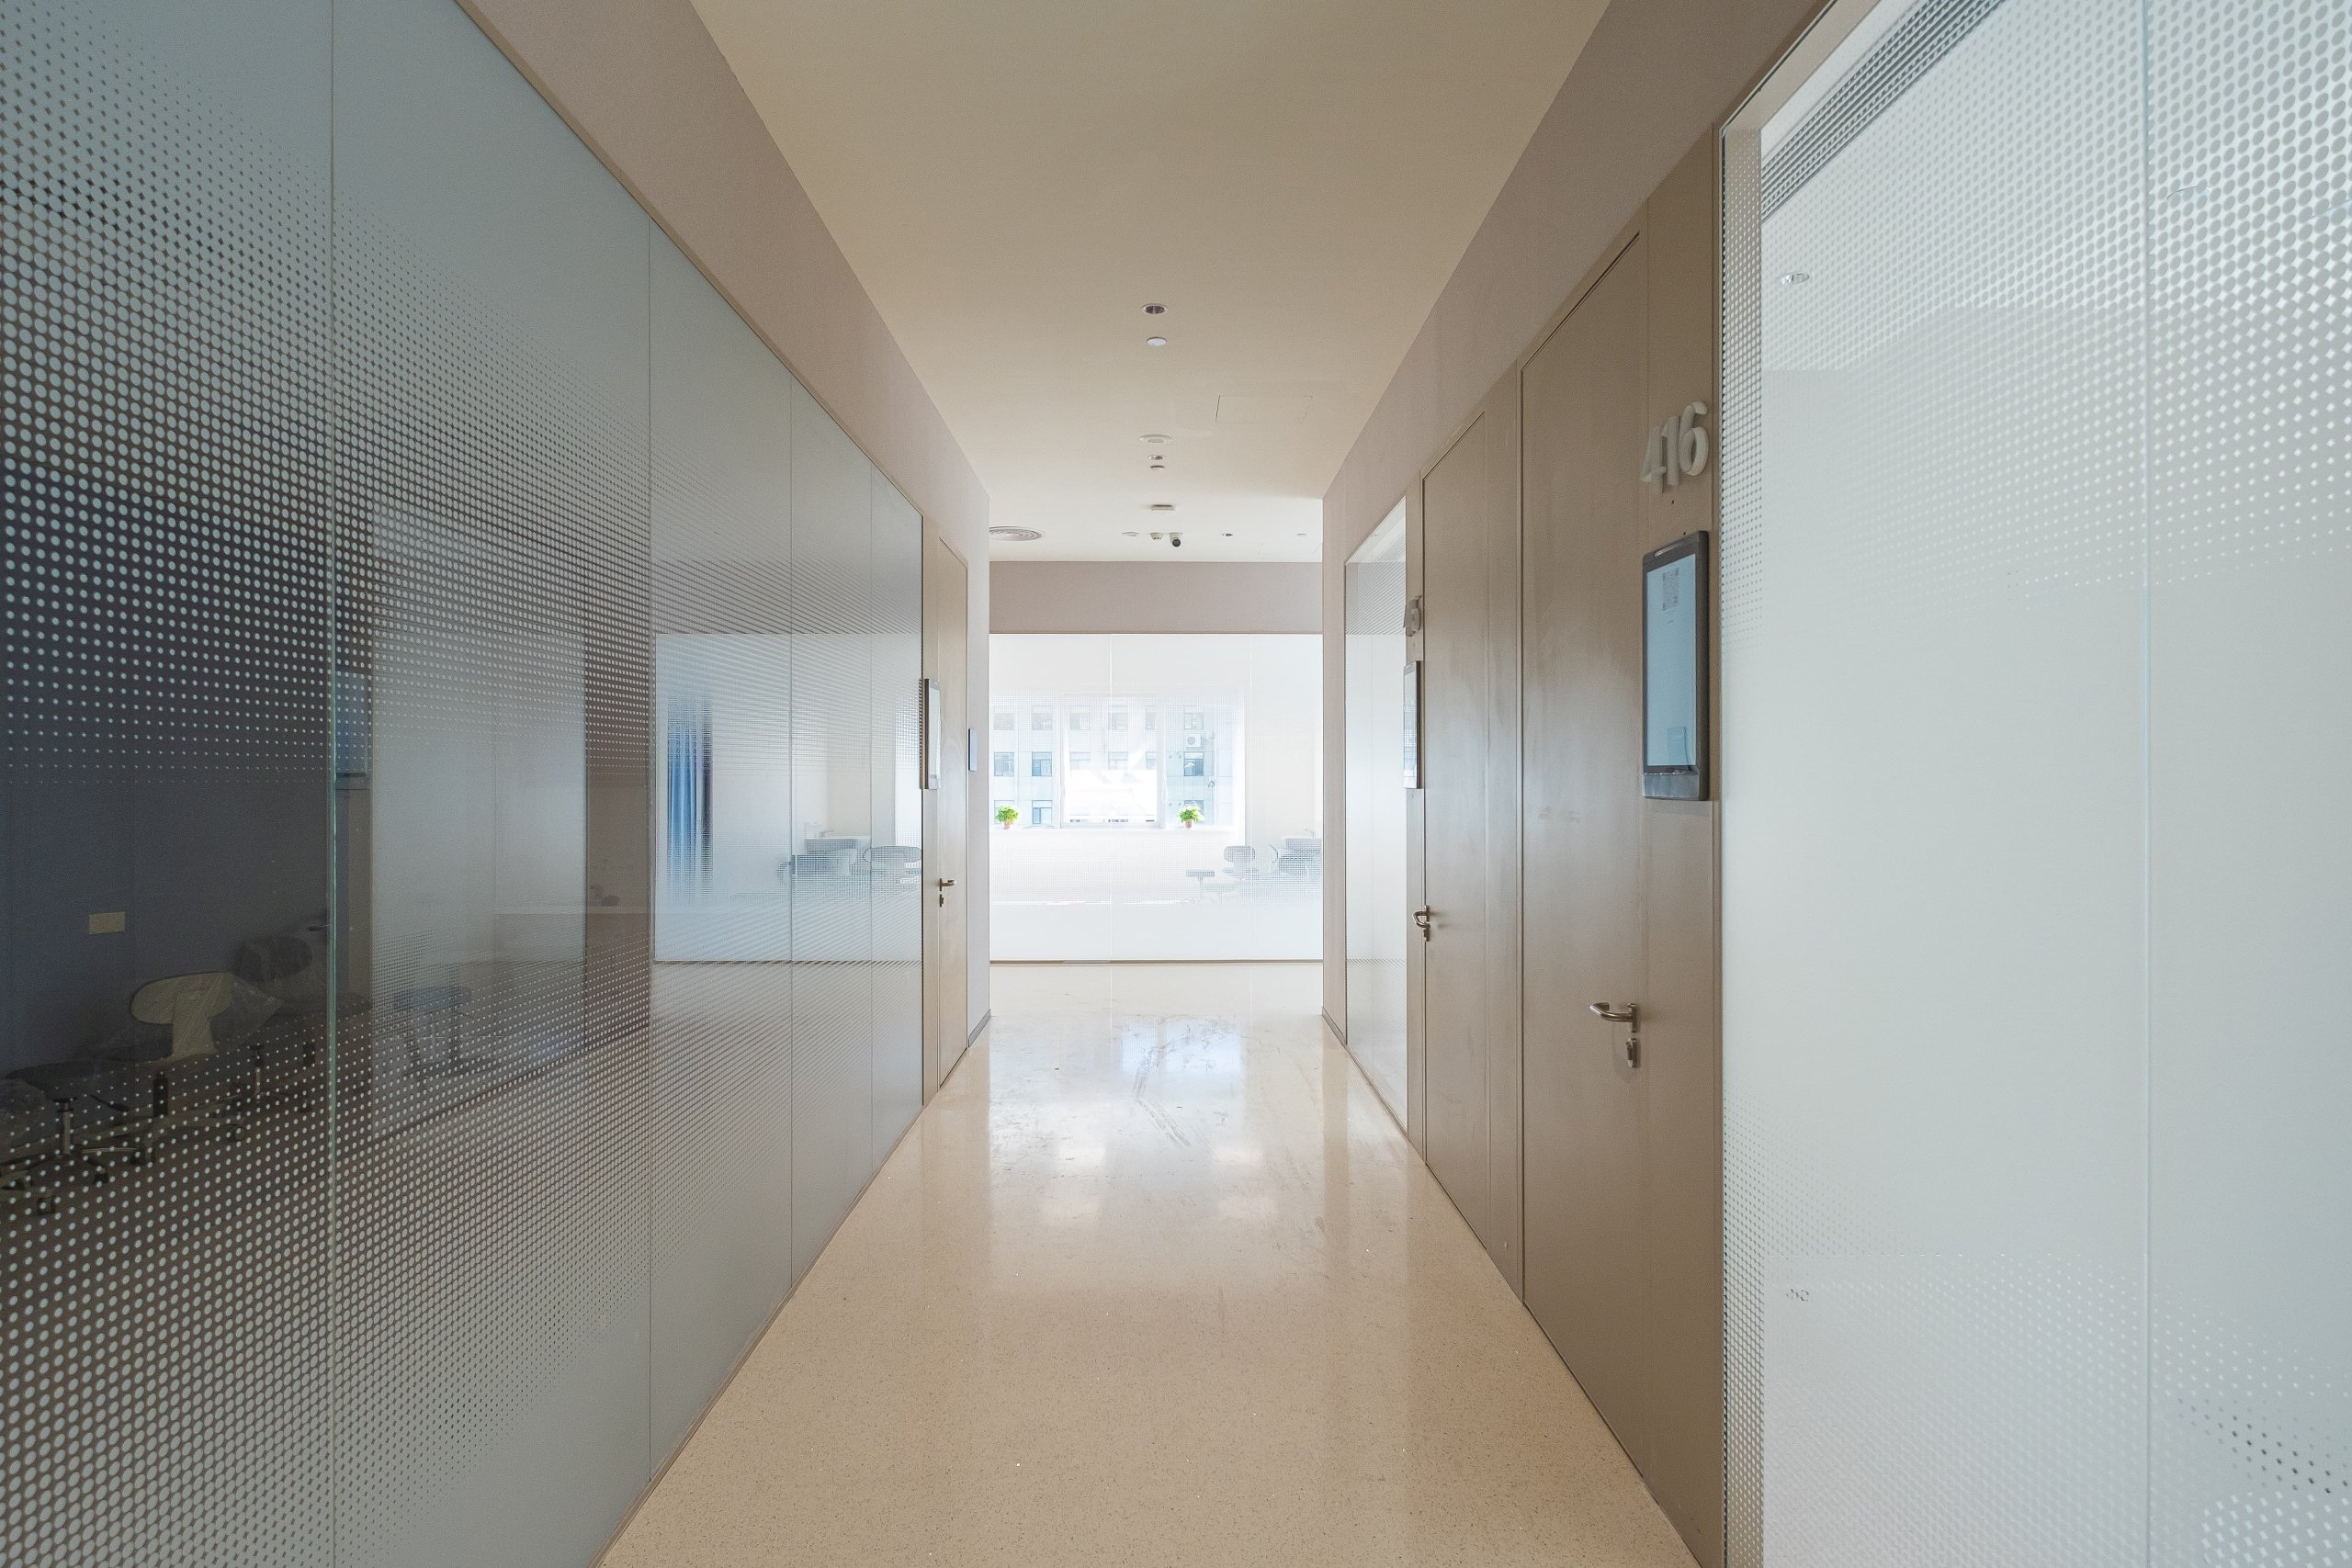
Visual privacy is where clinic glass partitions offer the most choice. The right option depends on whether privacy is needed all the time, some of the time, or only at eye level.
Frosted film and frosted bands
The simplest option. A frosted band across the middle of a pane blocks the view of a seated or standing patient while keeping light above and below. Film can be replaced if the room changes use. Our partition film guide compares the types.
Paint glass and solid panels
Where privacy is needed all the time, paint glass gives a fully opaque, wipeable surface in a chosen colour, and our solid partition panels share the same framing, so one wall can run solid at the base and glazed above.
Smart glass for privacy on demand
A smart glass partition switches from clear to frosted in under one second, with 99%+ visual obstruction when frosted. In a clinic that suits rooms used in two ways, such as a consultation room that is open between appointments and private during them. Remember Rule 2: switching to frosted does not make the room quieter. Our PDLC film vs smart glass guide covers the two ways to fit it.
Rule 5: Design for Reasonable Safeguards
In US clinics, privacy questions usually come back to HIPAA. The rule is often read as requiring soundproof rooms. The guidance itself is more practical than that.
What HHS actually describes
HHS guidance on incidental uses and disclosures gives examples of reasonable safeguards such as speaking quietly when discussing a patient’s condition in a waiting room, avoiding patients’ names in public hallways and elevators, and isolating or locking file cabinets or records rooms. It also says safeguards vary with the size and nature of the organisation, and that cost and burden can be weighed.
Where clinic glass partitions fit in
Clinic glass partitions are one safeguard among several. A consultation room with a sealed door and a frosted band supports quiet conversation; an opaque, lockable records room supports the records safeguard; a glazed reception screen with a closed back office keeps calls and paperwork out of the waiting area. None of these replaces staff practice, and none needs to be soundproof to be reasonable. This is a design note, not legal advice: privacy officers decide what is reasonable for their clinic.
Rule 6: Specify for Cleaning, Not Just for Looks
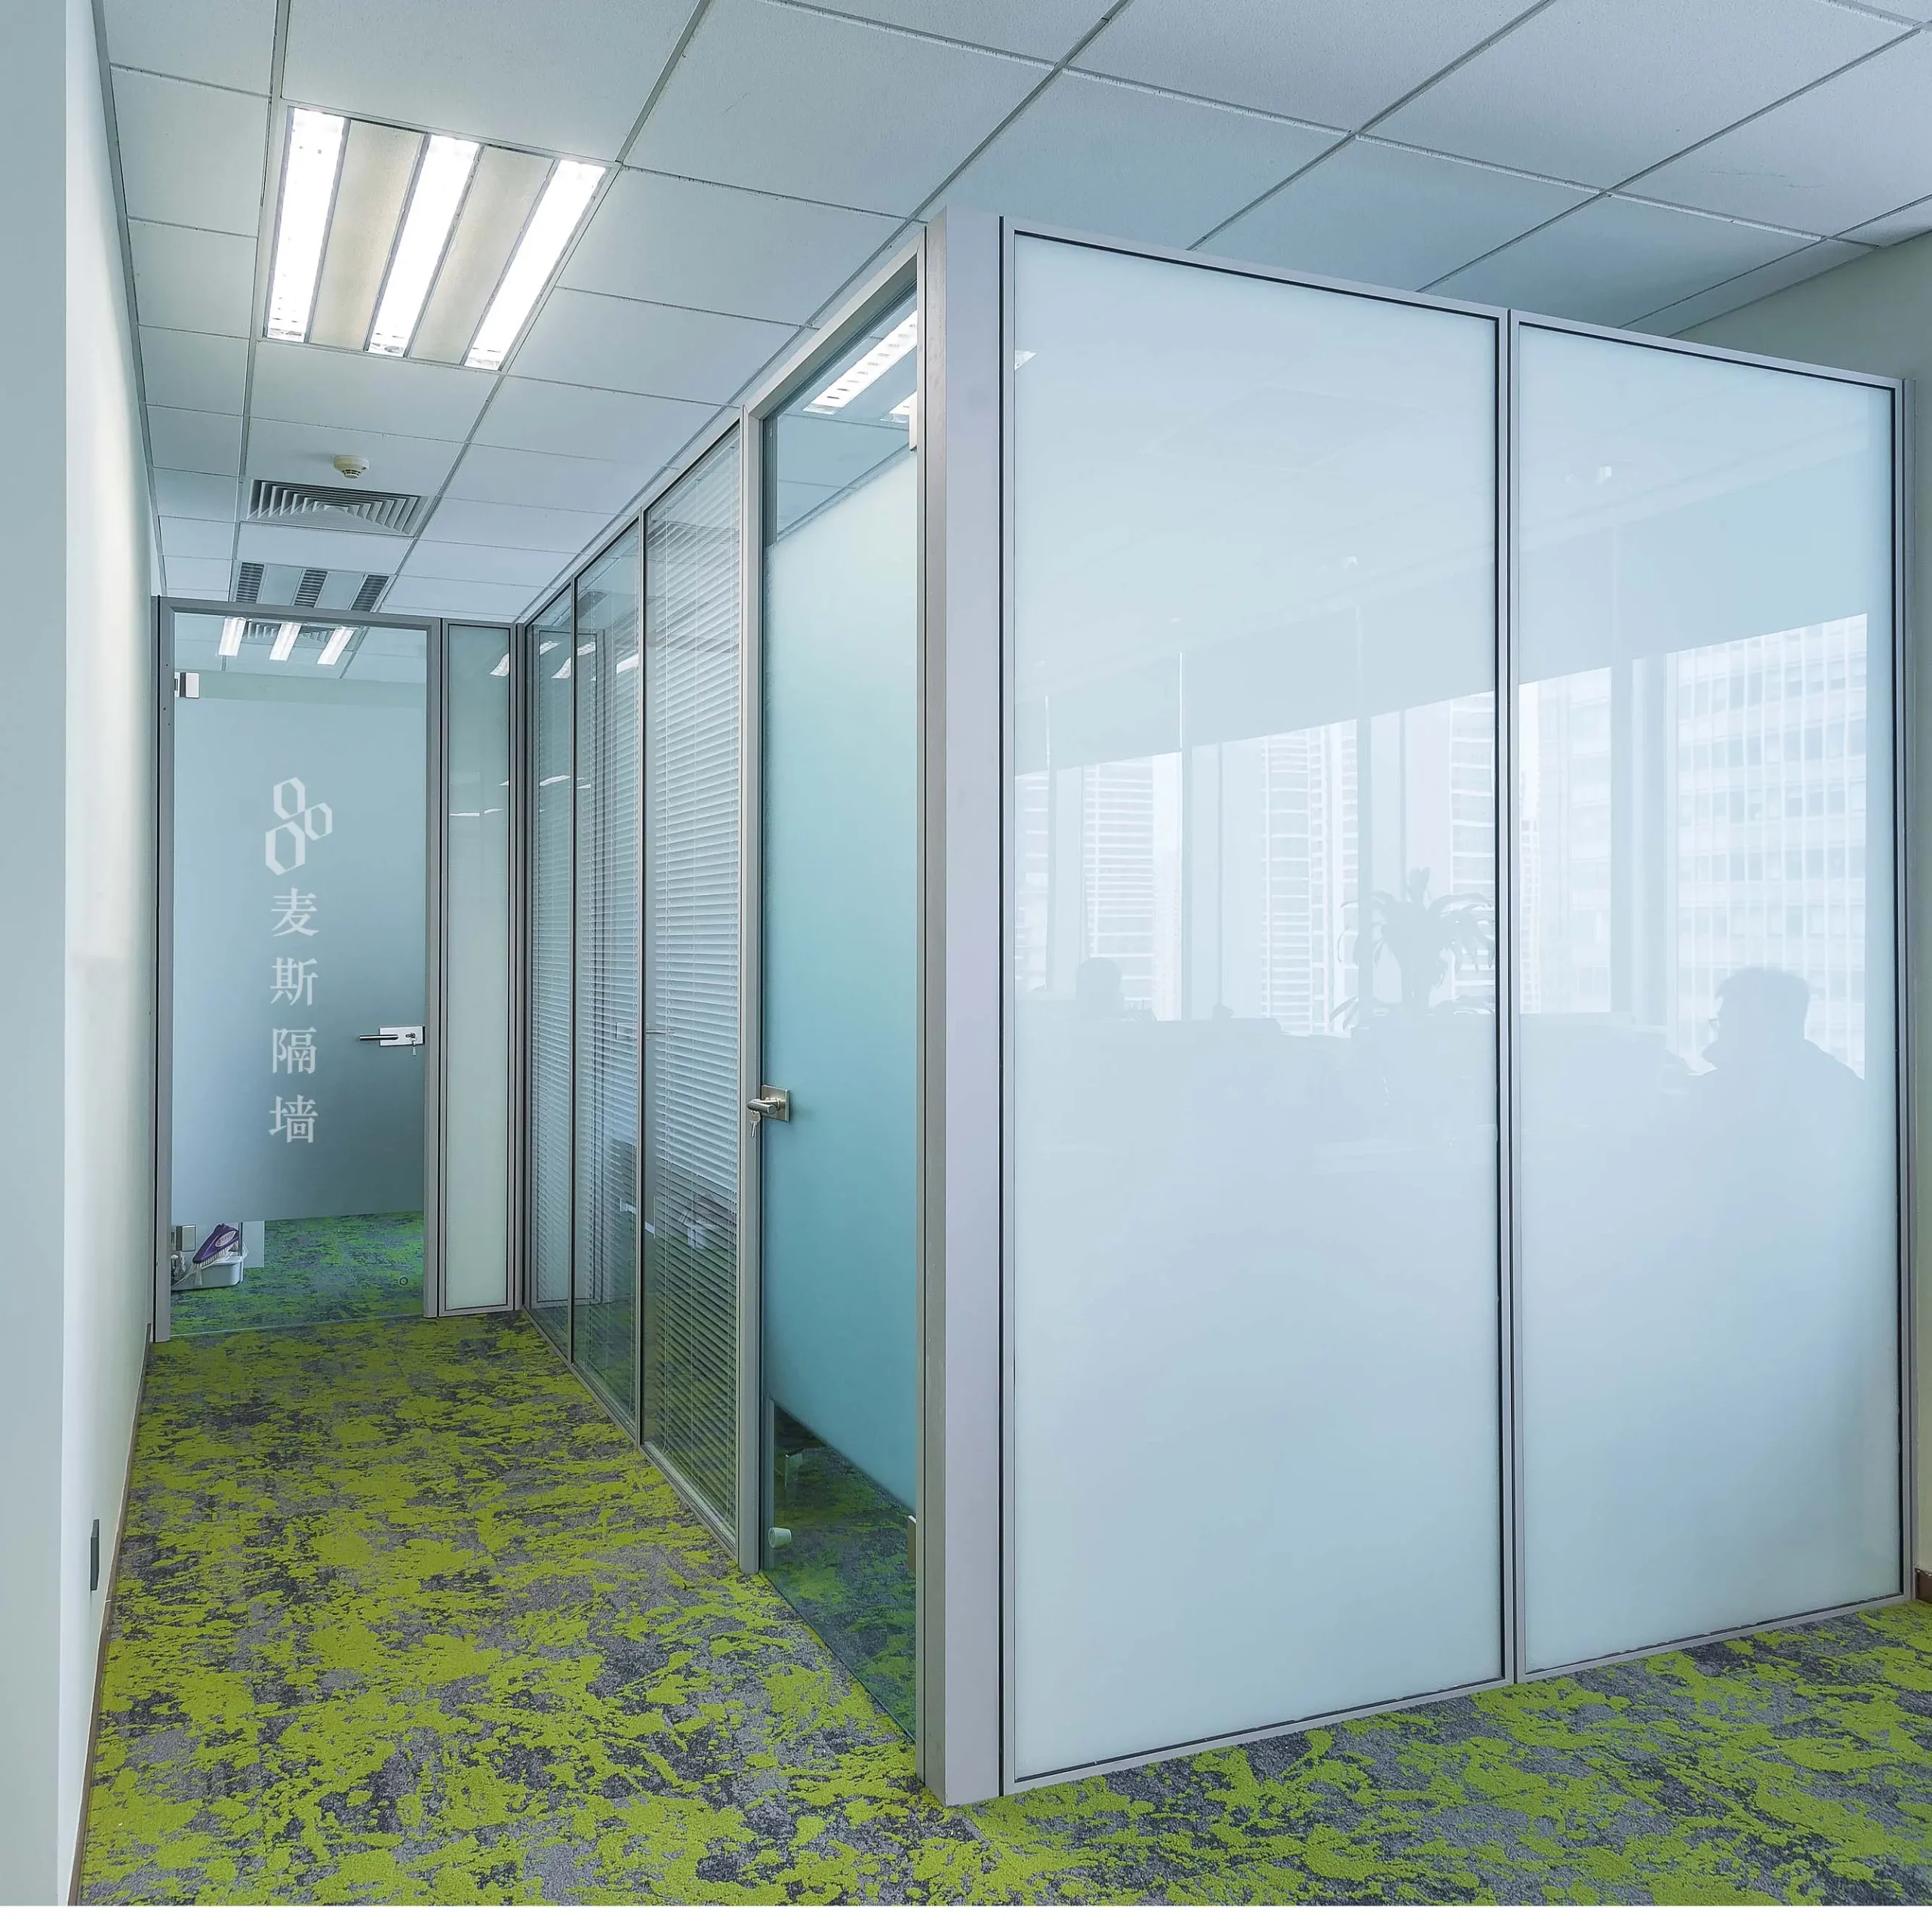
Clinic glass partitions live in a cleaning regime that ordinary offices do not, and the surfaces should be chosen for it.
What the CDC guidance asks of walls
The CDC’s environmental infection control guidelines recommend keeping housekeeping surfaces, including walls, visibly clean on a regular basis, and cleaning walls, blinds and window curtains in patient-care areas when they are visibly dusty or soiled. They also recommend avoiding carpet in high-traffic patient-care zones or where spills are likely.
What that means for clinic glass partitions
- Glass and paint glass are smooth and wipe clean; fabric-faced panels and curtains need laundering or replacement.
- Smart glass can replace privacy curtains in some rooms, removing one item from the cleaning list.
- Choose frame finishes and gaskets that tolerate the clinic’s cleaning products, and confirm this with the supplier.
- Coordinate the base track with the floor finish, since carpet is discouraged in high-traffic patient areas.
Keep the joints simple
Every joint in clinic glass partitions is somewhere dust can settle. Fewer, cleaner joints make the cleaning regime easier: a hidden-frame system shows less frame on the face of the wall, while a visible-frame system has profiles that can be wiped along their length. Either way, ask how gaskets and seals are replaced if they wear, because a damaged seal is harder to clean than the glass around it.
Rule 7: Plan for the Clinic to Change
Clinics add services, change opening hours and reorganise rooms more often than their leases suggest. Clinic glass partitions built as a demountable system can follow those changes.
Why demountable clinic glass partitions suit clinics
Our modular range is designed for a 95% material reuse rate, and modular construction cuts the construction period by 70% against conventional build. For a clinic, a shorter fit-out means fewer days closed, and clinic glass partitions removed during a refit can be reused in the new layout. Our demountable wall system guide explains how the panels come apart and go back together.
Plan the installation around the clinic
Most of the work is in the survey and drawings, before anything arrives on site. Our glass partition installation guide sets out the seven steps, from survey to handover, that keep the time on site short.
Clinic Glass Partitions by Room
A starting point for each room type. Final choices depend on the clinic’s services, the acoustic target and the privacy officer’s view.
| Room | Visual privacy | Acoustic priority | Typical choice |
|---|---|---|---|
| Corridor | Low | Low | Clear single glazing |
| Waiting area | Low | Medium (reception conversations) | Clear glazing, closed back office |
| Nurse station | Low (supervision) | Medium | Clear glazing with sealed door |
| Consultation room | High during use | High | Double glazing with smart glass or frosted band, sealed hinged door |
| Exam or treatment room | High | High | Solid base with glazing above, or frosted double glazing, sealed door |
| Records and admin | High | Medium | Paint glass or solid panel, lockable door |
| Staff room | Medium | Low | Frosted band on clear glazing |
What to Send When Ordering Clinic Glass Partitions
A supplier can only quote clinic glass partitions accurately when the brief covers more than wall lengths. Send these with the enquiry:
- A floor plan with each room’s use marked, using the three privacy tones from Rule 1.
- The acoustic target for exam and consultation rooms, if the acoustic consultant has set one.
- Whether walls run to the slab or stop at the ceiling, and the ceiling type.
- Door types and swings, including any rooms where a sliding door is required.
- Which rooms need frosting, paint glass, smart glass or solid panels.
- The cleaning and disinfection products the clinic uses.
- Any rooms with a fire rating, which follow their own tested details.
Our glass partition specification checklist covers the remaining items, and our glass partition thickness guide helps with the glass choice for each room.
Common Clinic Glass Partition Mistakes
- Frosting instead of sound control. The room looks private and is not.
- A high-performance wall with an open ceiling path. Sound goes over the top.
- An unsealed door bottom. The whole wall performs like the gap.
- Sliding doors on consultation rooms without a seal detail. Convenient, but hard to seal.
- Privacy curtains where smart glass or frosting would do. One more thing to launder.
- Clear glass on records rooms. Information is visible from the corridor.
- Treating HIPAA as a soundproofing rule. It asks for reasonable safeguards, and design is only one of them.
Each of these is cheaper to avoid at drawing stage than to fix after the clinic opens, which is why clinic glass partitions should be planned room by room rather than finish by finish.
Frequently Asked Questions
Are clinic glass partitions HIPAA compliant?
No wall is HIPAA compliant on its own. HIPAA asks clinics to apply reasonable safeguards, and HHS gives examples such as speaking quietly in waiting areas and locking records rooms. Clinic glass partitions support those safeguards when they combine visual privacy, acoustic separation and sealed doors where conversations happen. The clinic’s privacy officer decides what is reasonable.
Can glass partitions be used in exam rooms?
Yes, with privacy and acoustics designed in. A common approach is a solid or opaque lower section with glazing above, or frosted double glazing, plus a fully sealed door. The FGI acoustic expectations for exam rooms are demanding, so the wall, ceiling path and door should be checked together by the acoustic consultant.
Is smart glass worth it in a clinic?
For rooms used in two modes, often. A consultation room can stay open and bright between appointments and switch to frosted in under a second when a patient arrives. It can also replace privacy curtains. It does not improve sound insulation, so it belongs with double glazing and sealed doors where conversations are confidential.
How do I keep glass partitions clean in a clinic?
Follow the clinic’s cleaning protocol and the product’s care instructions. CDC guidance asks for walls in patient-care areas to be kept visibly clean and cleaned when soiled. Smooth glass and painted glass make that straightforward; confirm with the supplier that frame finishes and gaskets tolerate the disinfectants in use.
Do you have healthcare project experience?
Yes. Our healthcare work includes the Aier Eye Hospital Group project and a dental clinic fit-out. For the wider set of decisions in a medical fit-out, see our healthcare office design guide.
Planning Clinic Glass Partitions?
Send us your floor plan with each room’s use marked, and tell us your acoustic target if you have one. Our engineering team will come back with a room-by-room recommendation for glass, privacy treatment and doors.